Arthog Road
Hale, Altrincham, Greater Manchester, WA15, WA15 0LP
£2,450,000
Picture No. 52 Picture No. 03 Picture No. 39 Picture No. 05 Picture No. 01 Picture No. 08 Picture No. 41 Picture No. 10 Picture No. 42 Picture No. 09 Picture No. 07 Picture No. 11 Picture No. 04 Picture No. 12 Picture No. 13 Picture No. 14 Picture No. 15 Picture No. 16 Picture No. 17 Picture No. 45 Picture No. 47 Picture No. 24 Picture No. 23 Picture No. 48 Picture No. 43 Picture No. 44 Picture No. 21 Picture No. 23 Picture No. 36 Picture No. 02 Picture No. 38
/ 31
Property details
Tenure
FREEHOLD
Council tax band
H
Local average
£1,078,458 (+127.2%)
Deprivation
Decile 10 (33,139 of 33,755)
Street crime
0 incidents within 1 mile (May 2026)
Key features
- A Substantial Victorian Home
- 7300+ sq ft of Accommodation
- Fantastic Views from Upper Floors
- Seven Bedrooms/Six Bathrooms
- Four Reception Rooms & Dining Kitchen
- Home Cinema
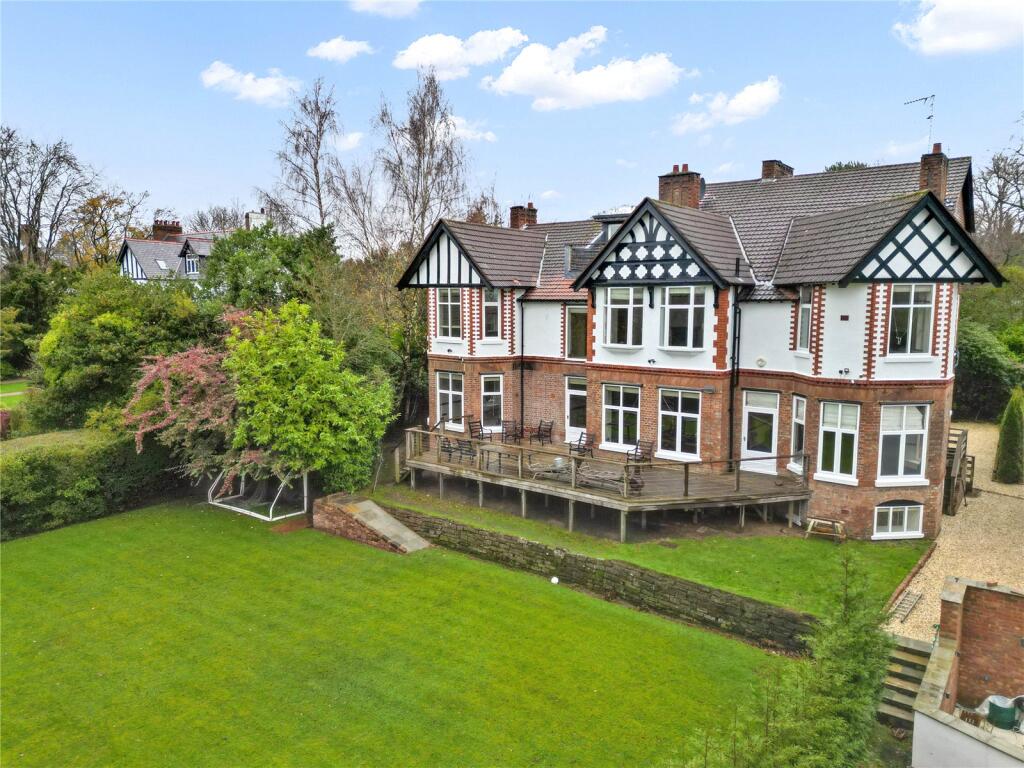
- Stunning South Facing Garden & Large Decked Terrace
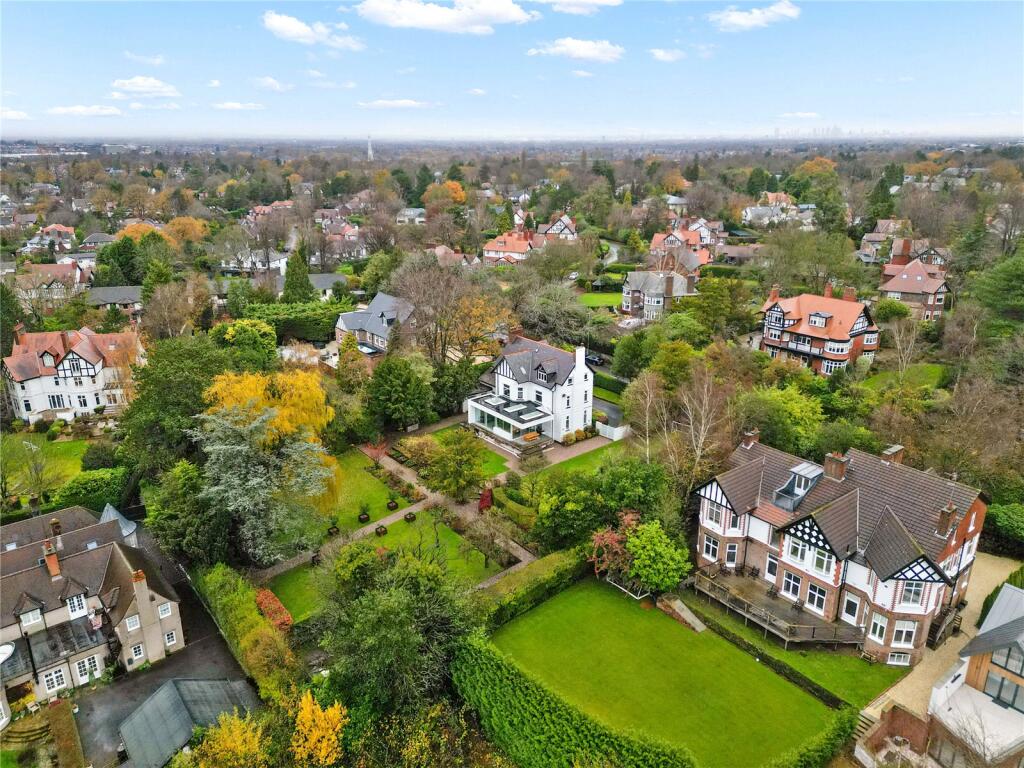
- One of Hale's Most Prestigious Settings
- Freehold
- Tax Band H. EPC Rating D
Additional details
- Parking
- Yes
- Garden
- Yes
Description
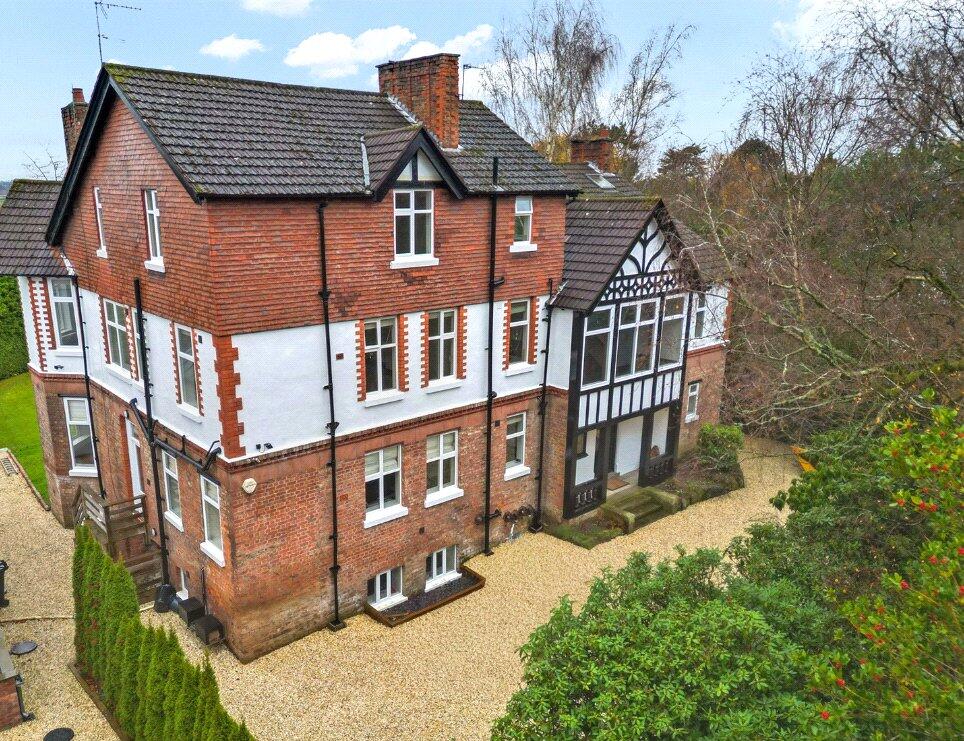
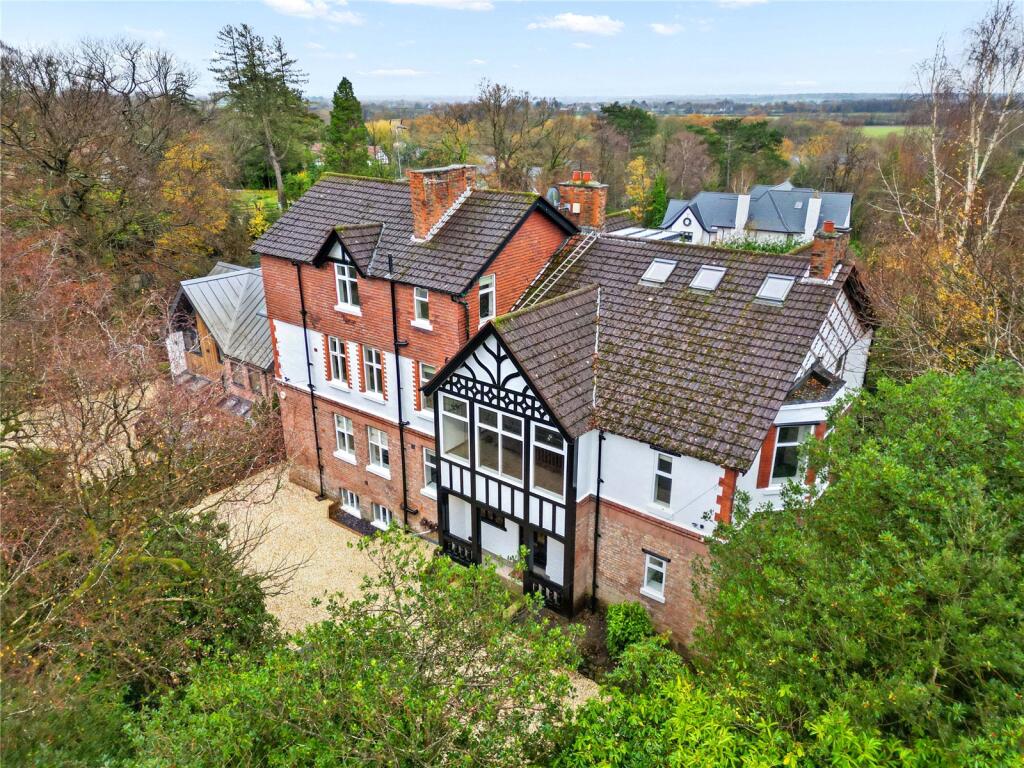
It offers over 7300 sq ft of accommodation that is arranged over four floors and the sense of space is accentuated by the incredible room proportions and ceiling heights.
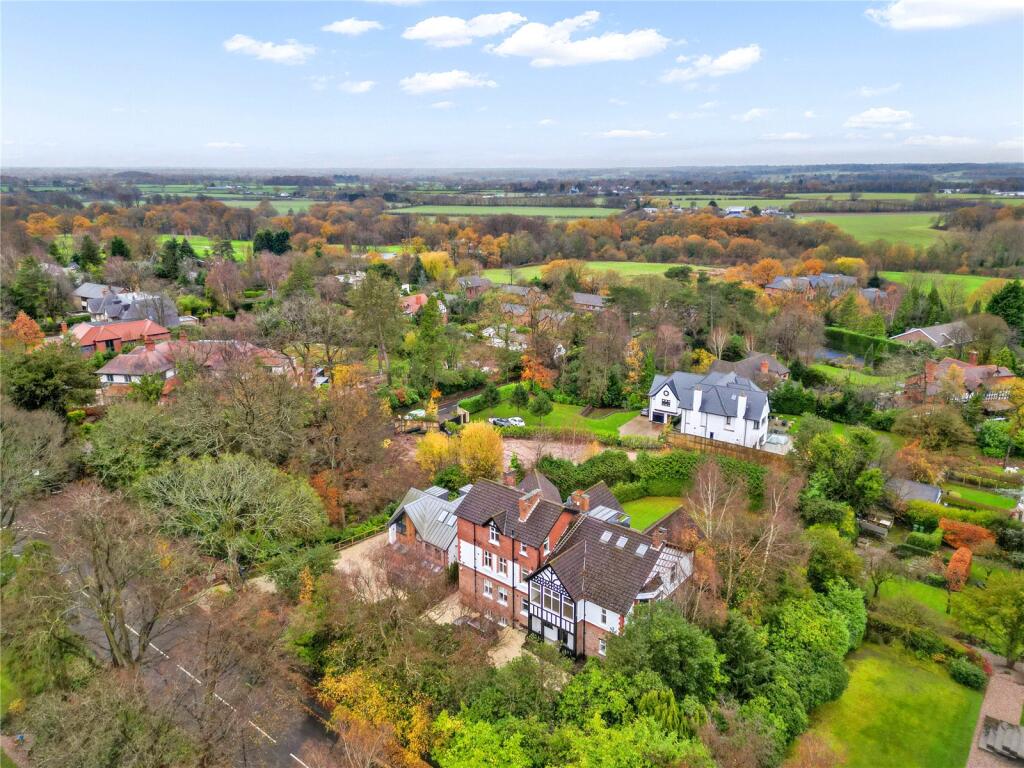
The property is situated in the most prestigious pocket of Hale and occupies a large plot of around 0.4 acres with a beautiful south westerly facing garden.
Accommodation Summary:
ENTRANCE VESTIBULE
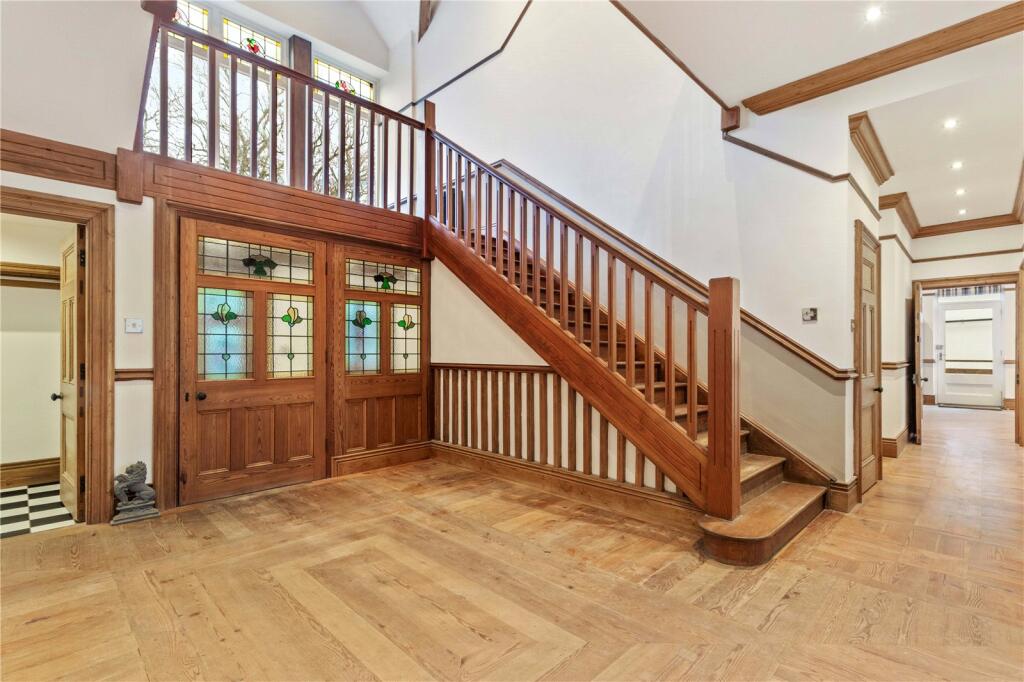
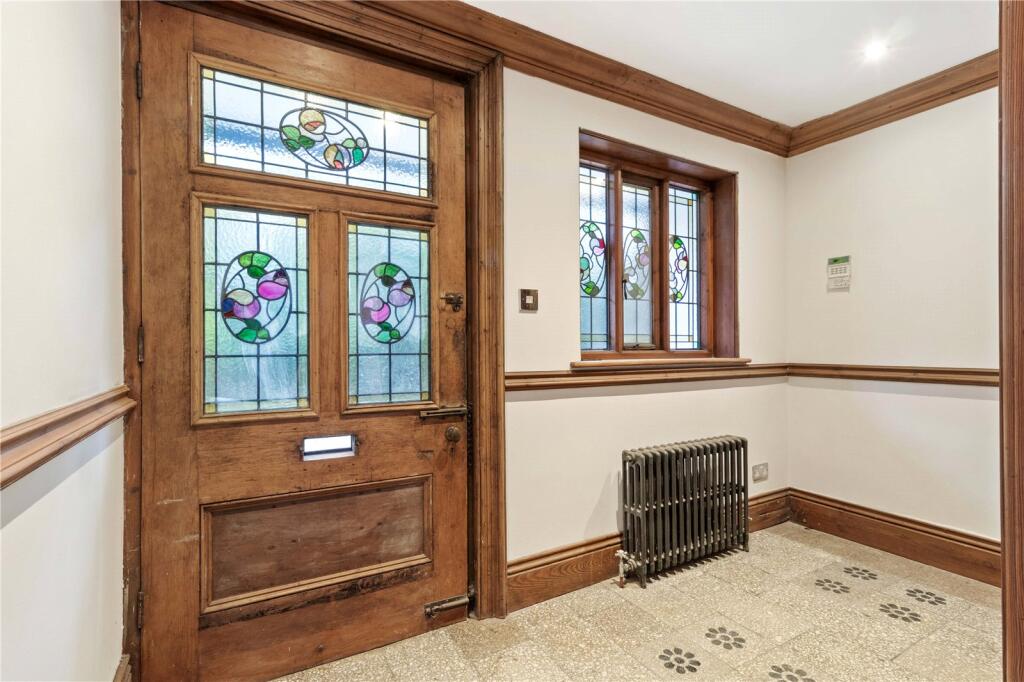
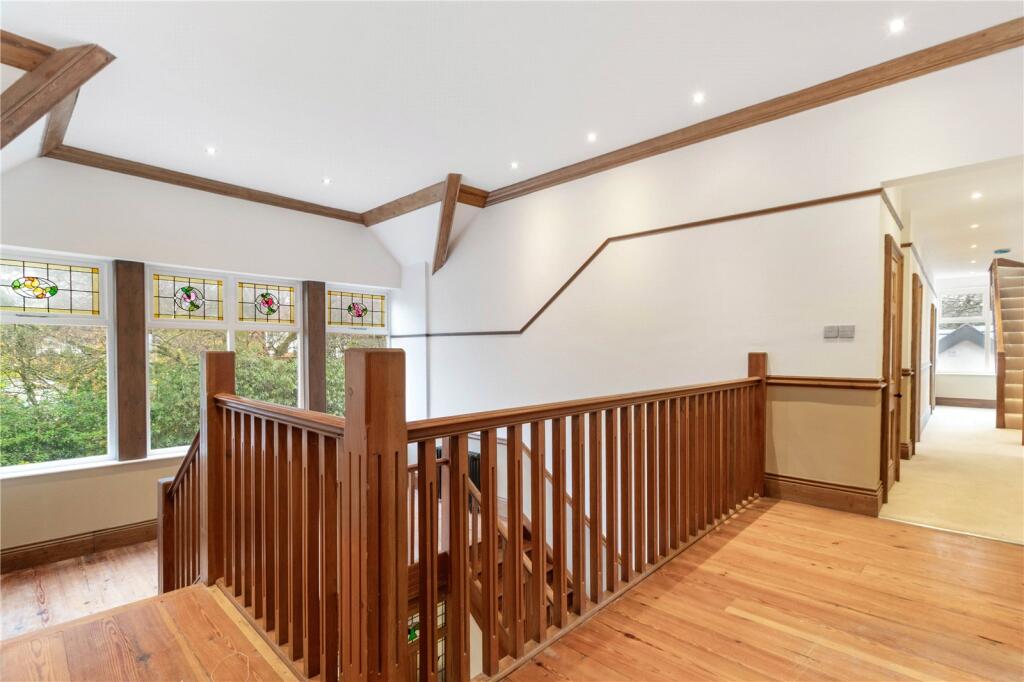
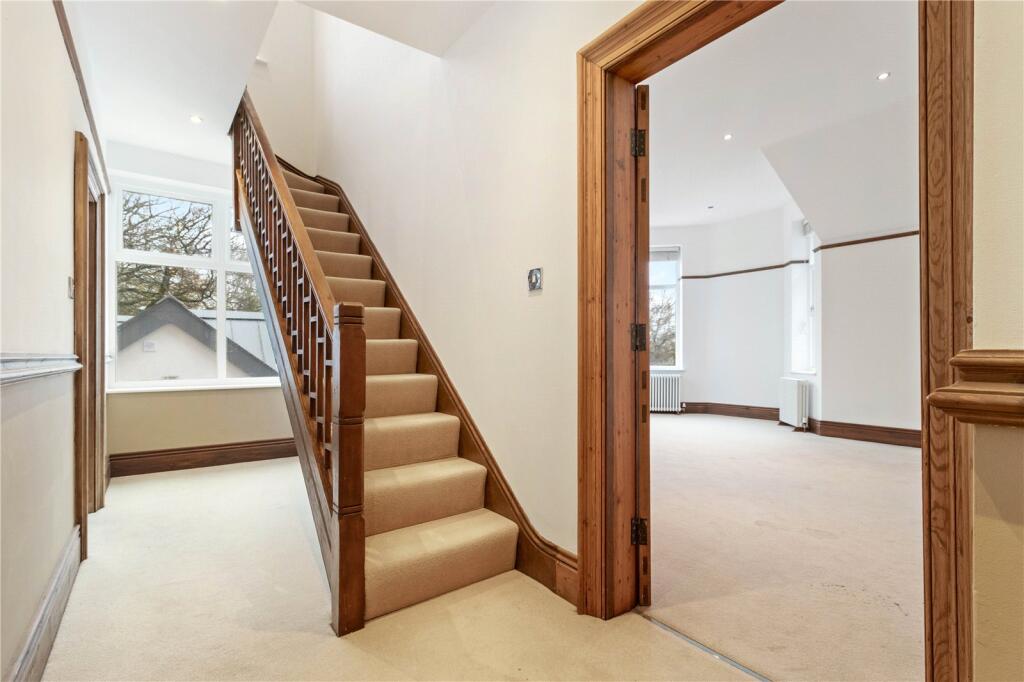
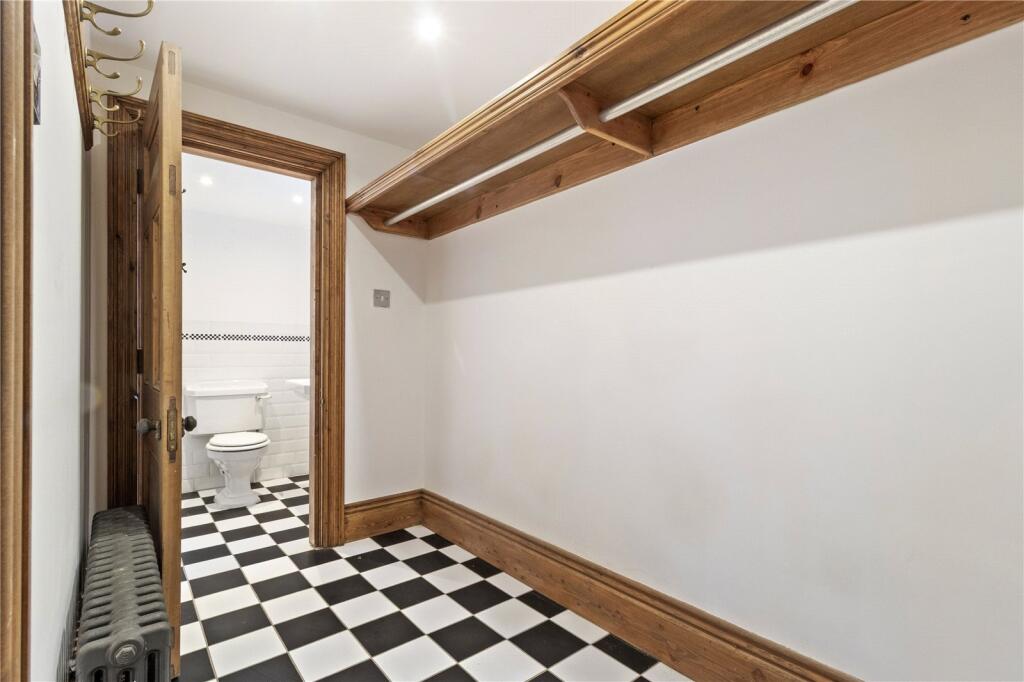
ENTRANCE HALL A large and impressive entrance hall that gives an immediate taste for the room sizes, ceiling heights and features that the property offers. Feature solid wood staircase with galleried landing. Solid wood flooring. A walk-in cloak room leads to a ground floor wc.
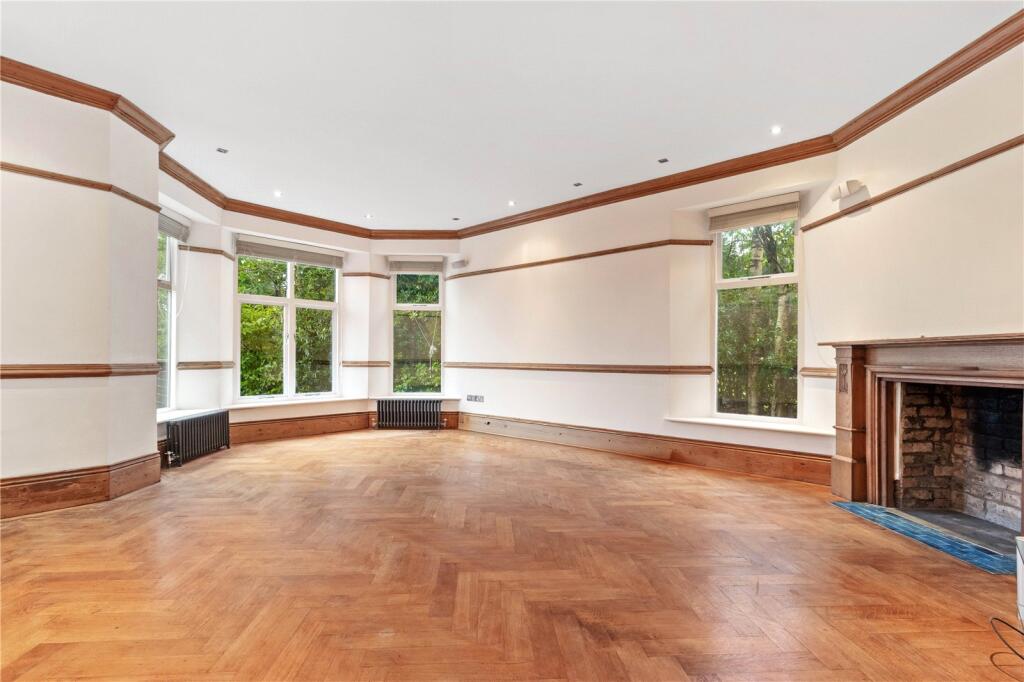
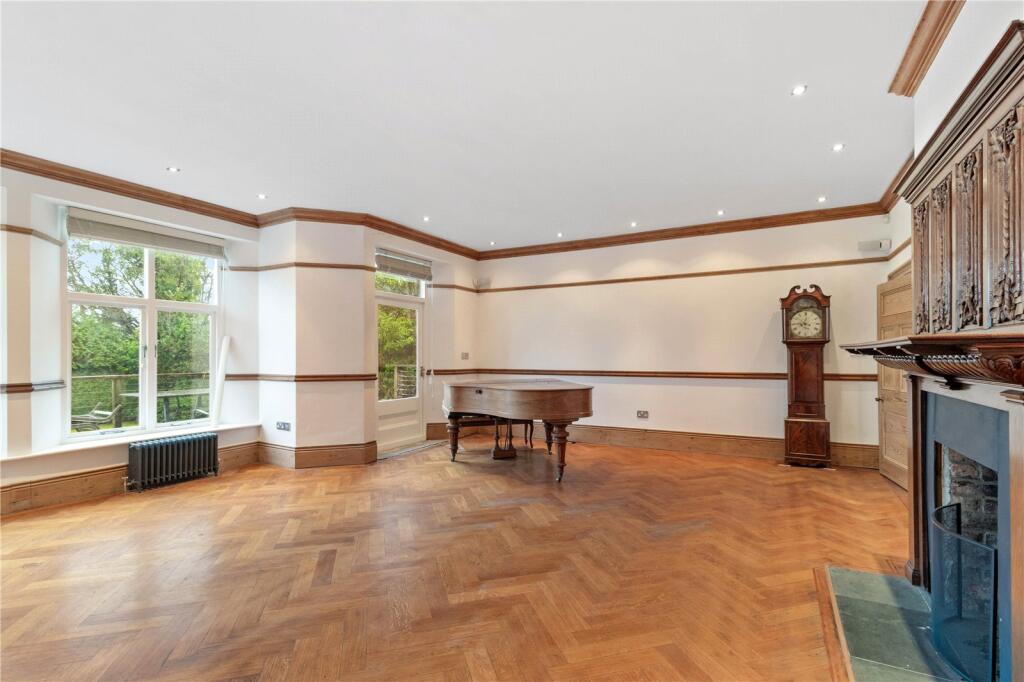
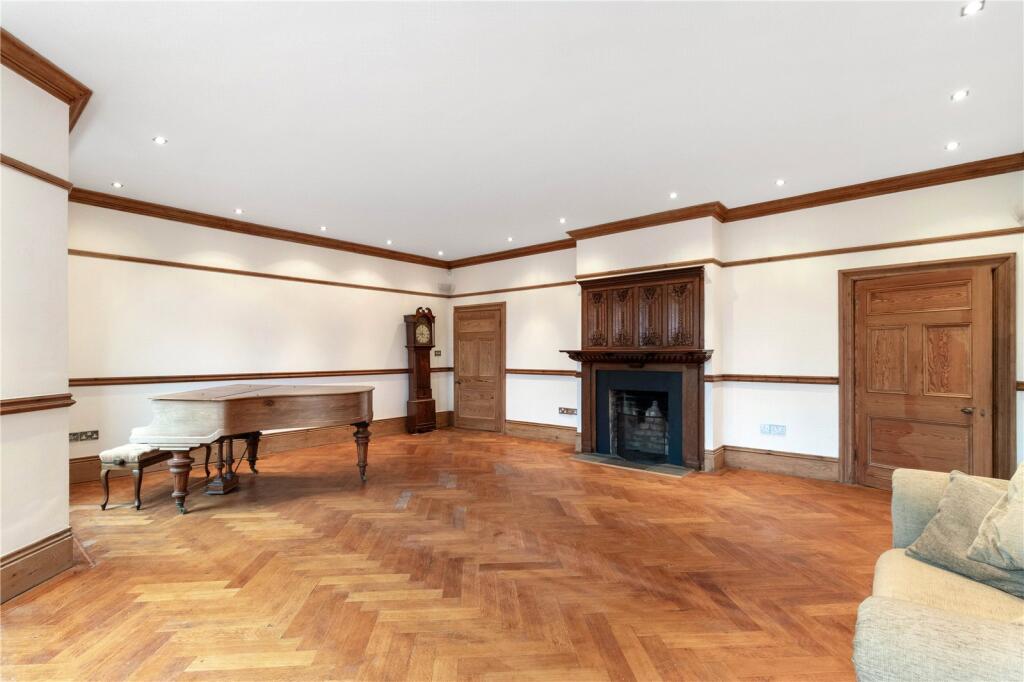
DRAWING ROOM An impressive principal reception room with a door opening onto the large decked area. The room also has two windows overlooking the decked entertaining area and the lawned gardens beyond. Feature exposed brick open grate fire with solid wood surround.
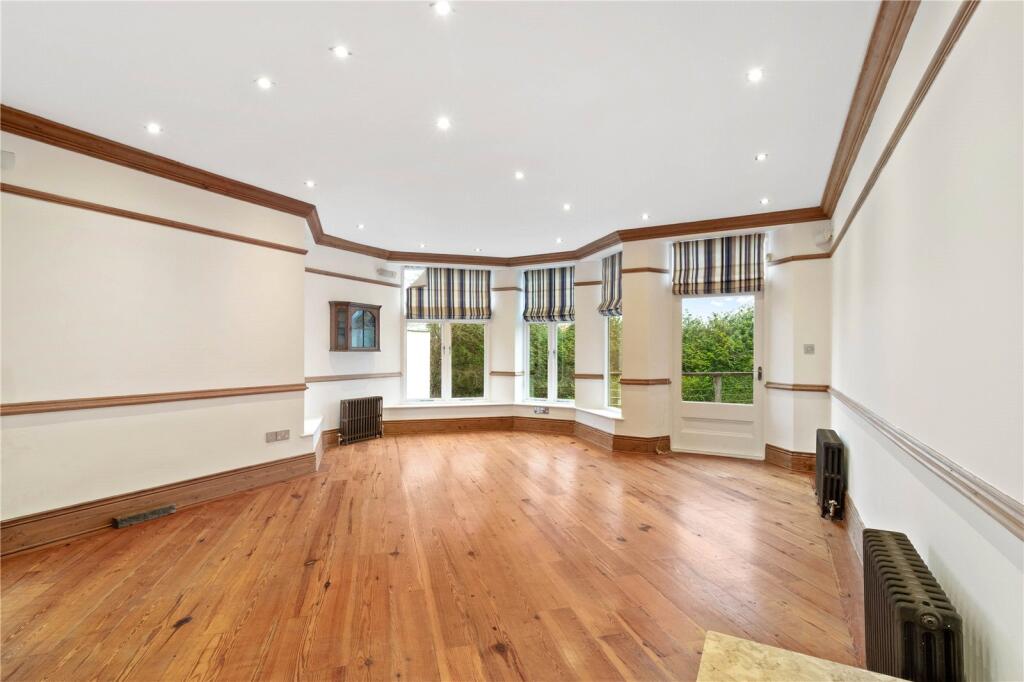
SITTING ROOM Another excellent sized room, ideal as a sitting/living room with a large bay window overlooking the rear gardens and an additional window to the side elevation. Exposed brick fireplace.
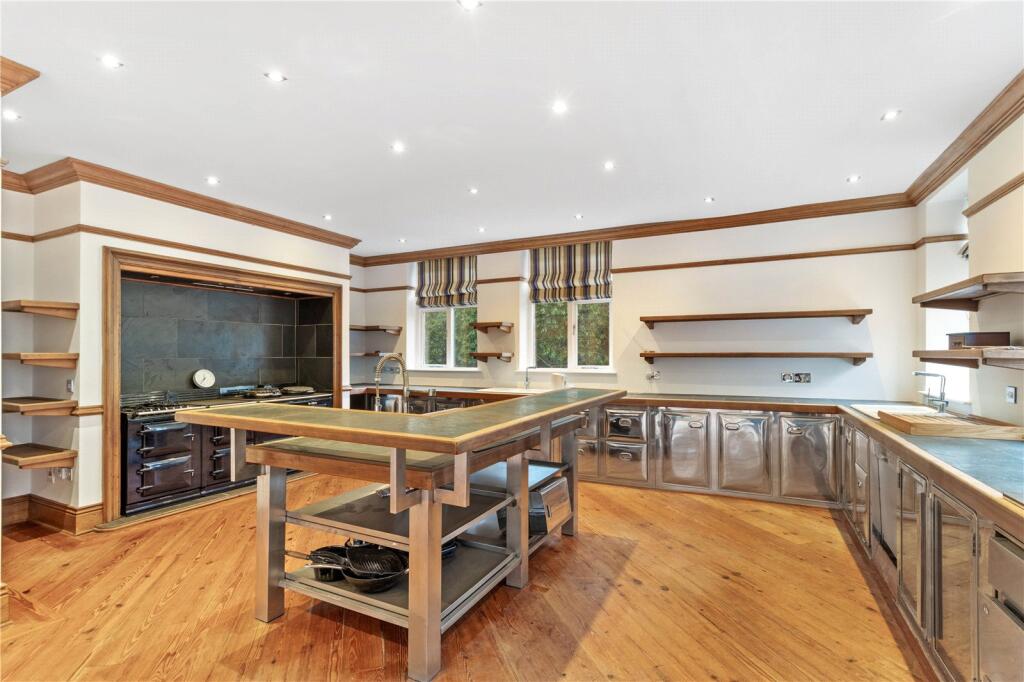
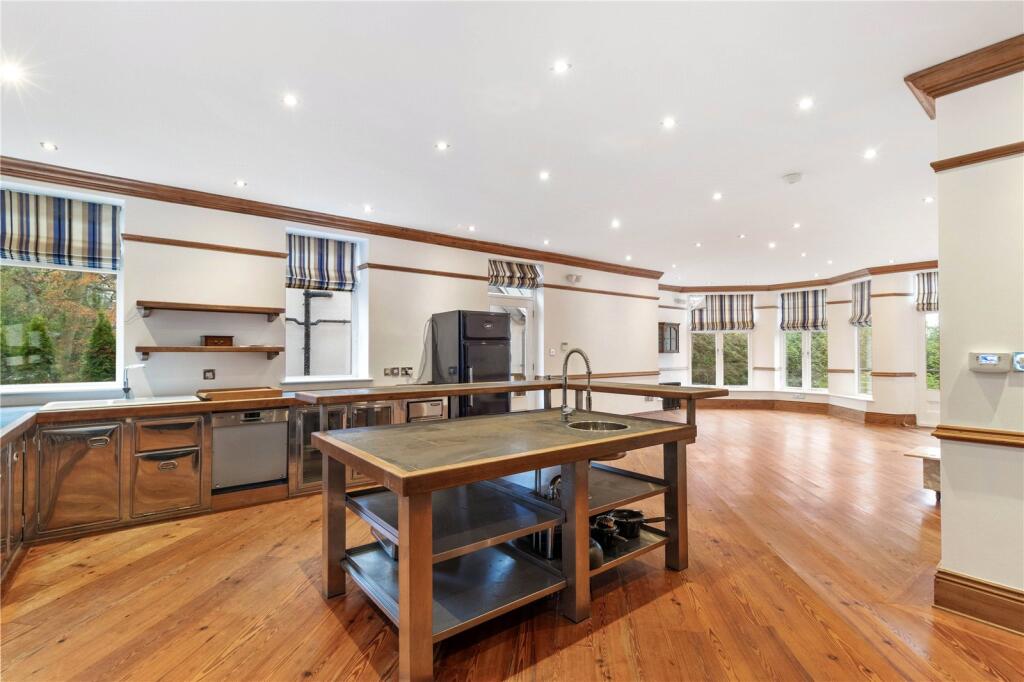
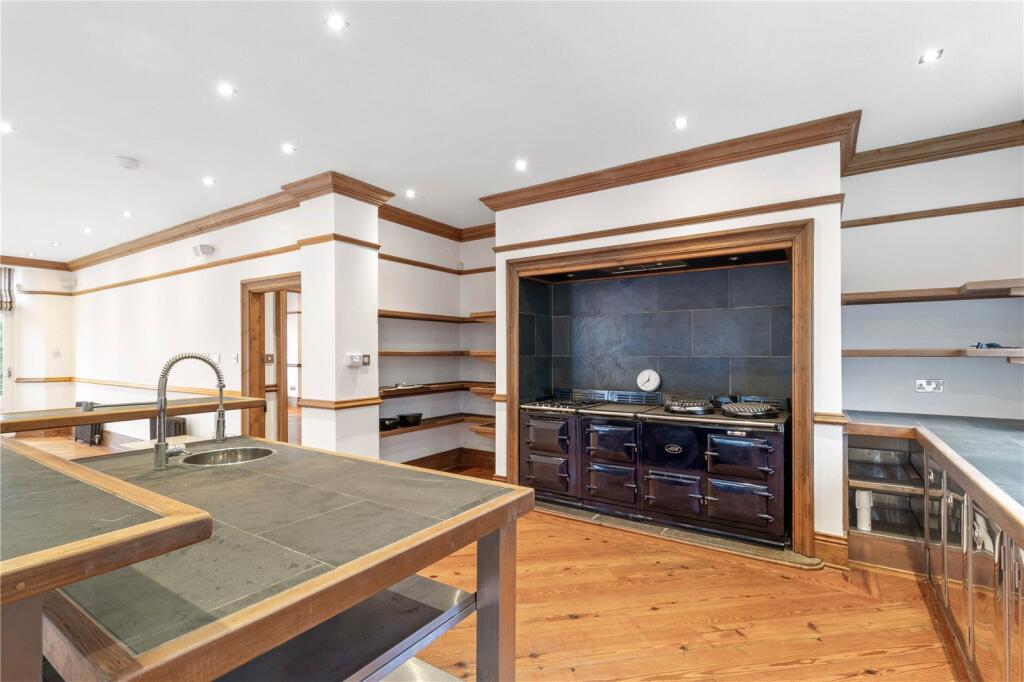
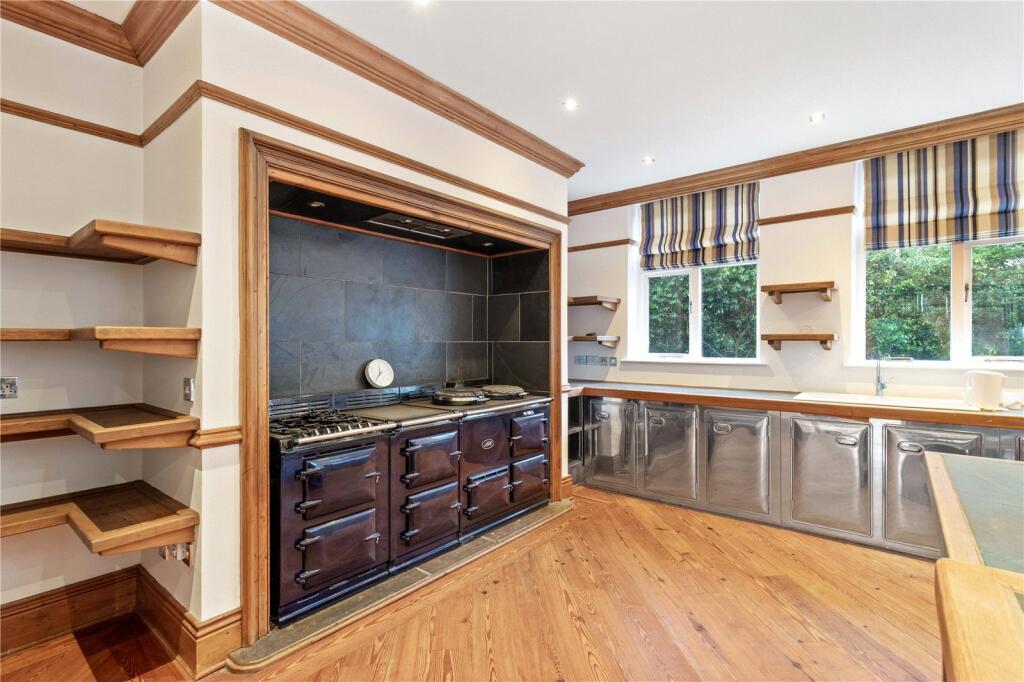
OPEN PLAN BREAKFAST KITCHEN/FAMILY ROOM A fantastic space that runs the full depth of the house and includes a large breakfast kitchen which opens onto a family room with a large bay window and access to the raised decked entertaining area. The focal point of the kitchen is the large four oven aga with its stone tiled surround. The kitchen is fitted with a range of steel fronted units and there is a central island unit which includes a circular sink with contemporary mixer tap. Solid wood flooring throughout. Ceiling downlighters. Windows to three elevations.
STUDY A large study/office with a large bay window to the side elevation
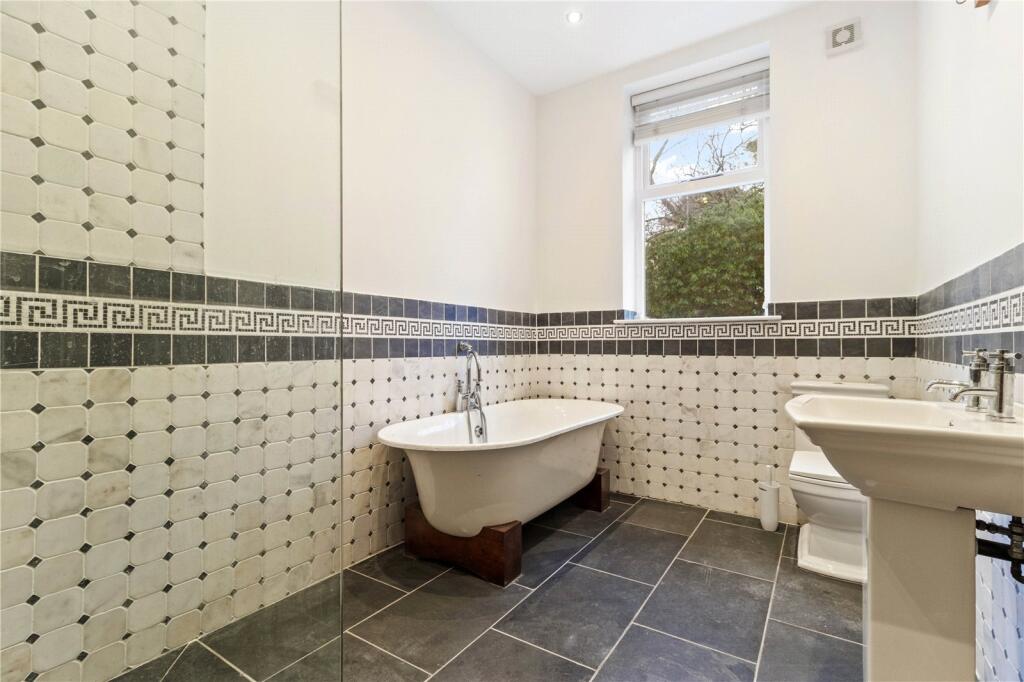
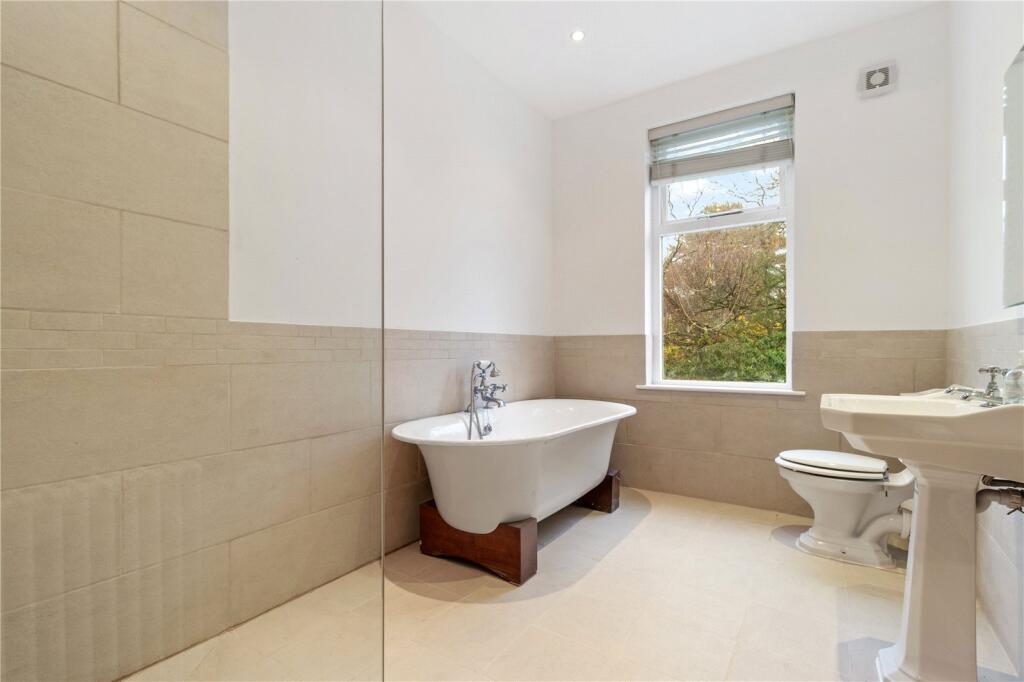
BATHROOM A stylish wet room with free standing bath with shower fitting and mixer tap, shower with rain head fitting and glass screening, wash basin and low level wc.
LOWER GROUND FLOOR
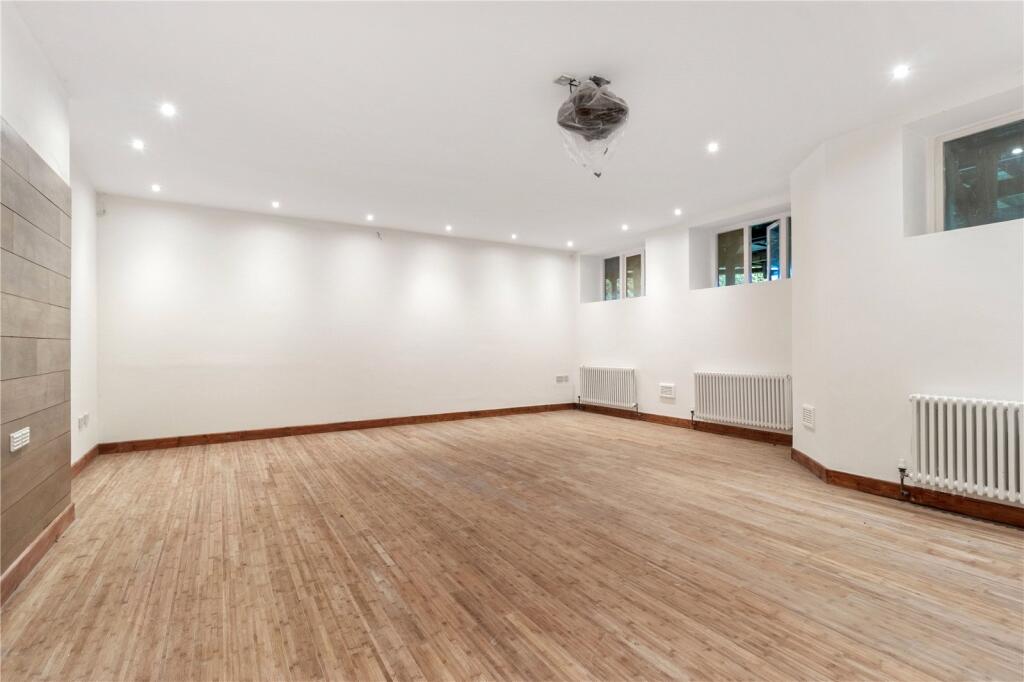
CINEMA ROOM The cinema room provides a fantastic entertaining space and measures 23ft. x 21ft. Three windows to the rear elevation. Ceiling downlighters.
GAMES ROOM Another excellent sized basement room that provides additional entertaining space. Three windows to the rear elevation. Ceiling downlighters.
BOILER ROOM Two Keston C40 boilers. Two Tribune HE hot water tanks.
BEDROOM SEVEN Double bedroom with two windows to the front elevation of the house.
KITCHEN Fitted with a range of base units with inset 1½ bowl sink with mixer tap. Integrated Bosch oven and four ring hob. Integrated Bosch dishwasher.
BATHROOM Well appointed bathroom with a period style suite comprising bath with shower above, wash basin and low level wc. Stone tiled flooring.
FIRST FLOOR & LANDING
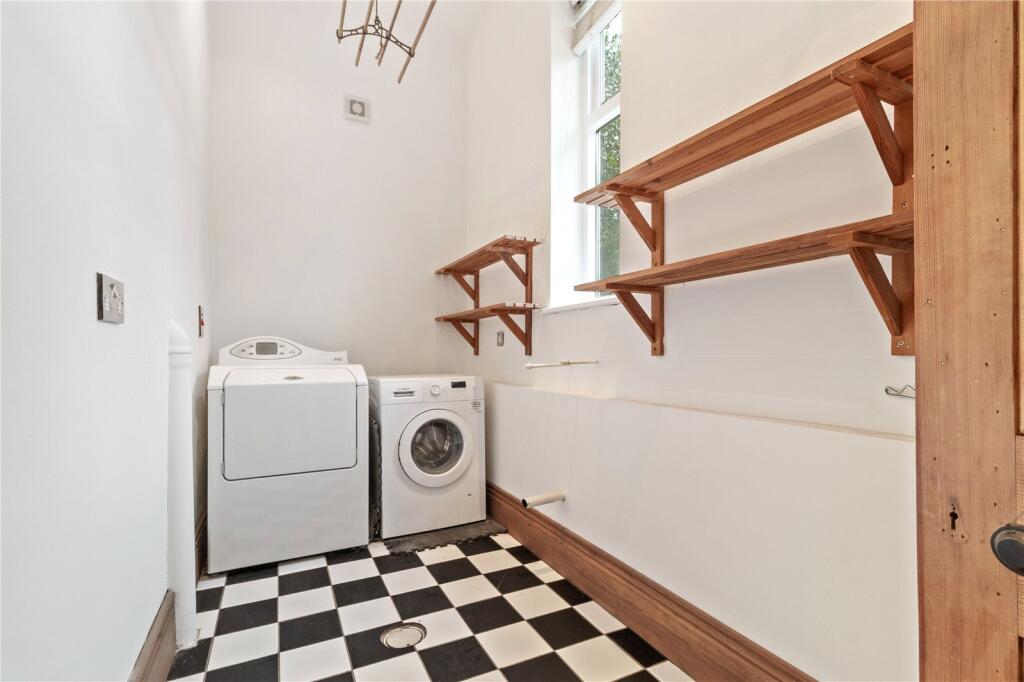
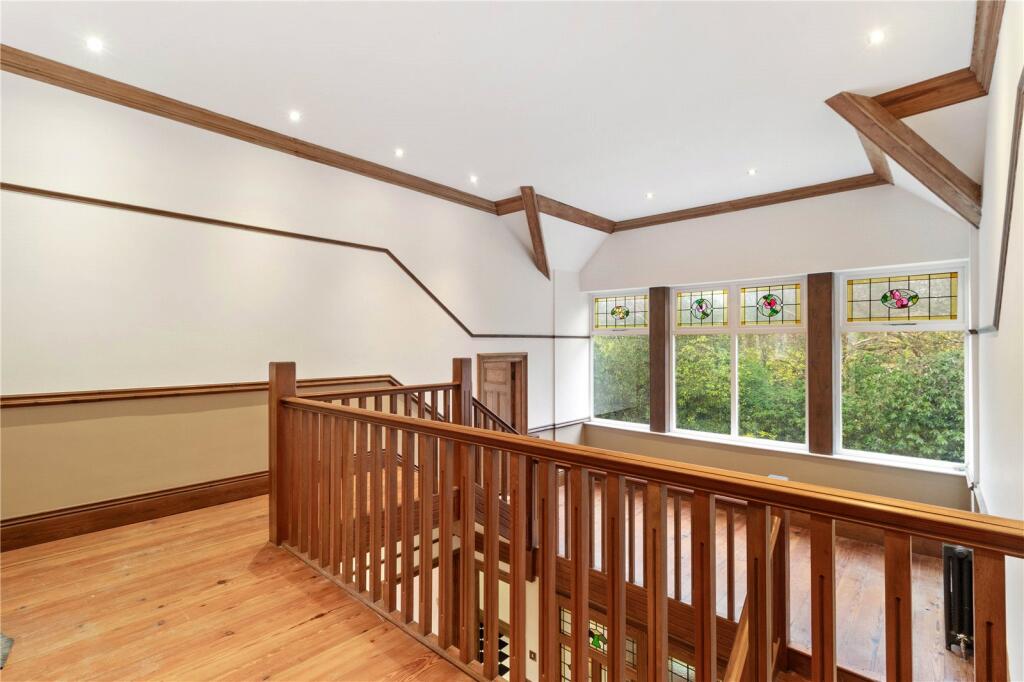
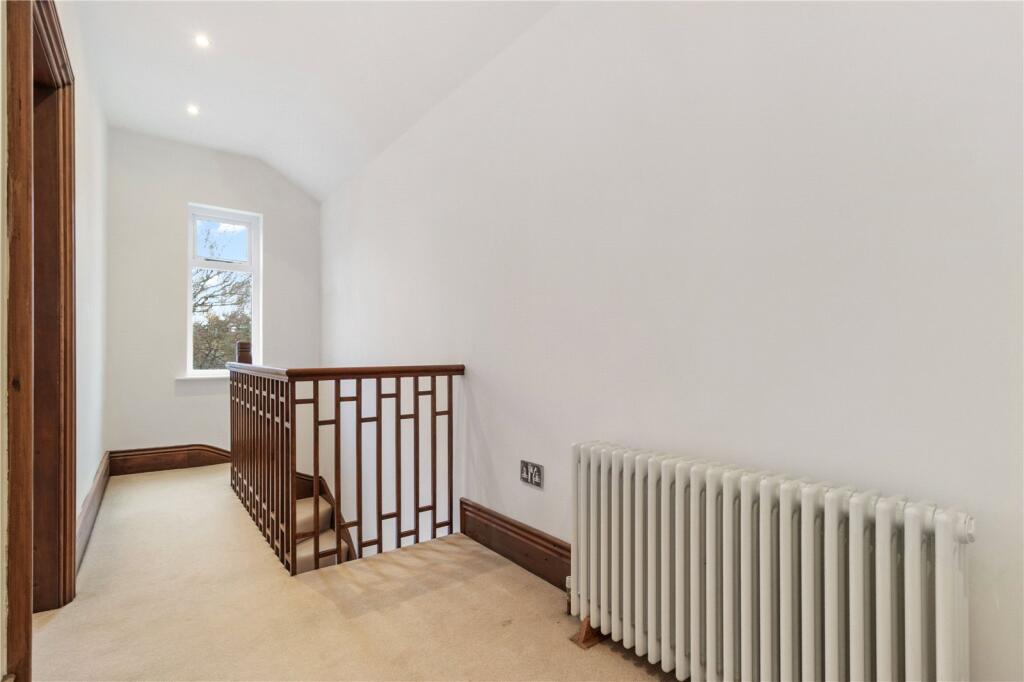
LANDING Flooded with natural light from three windows to the front elevation. On the half landing there is access to the laundry room.
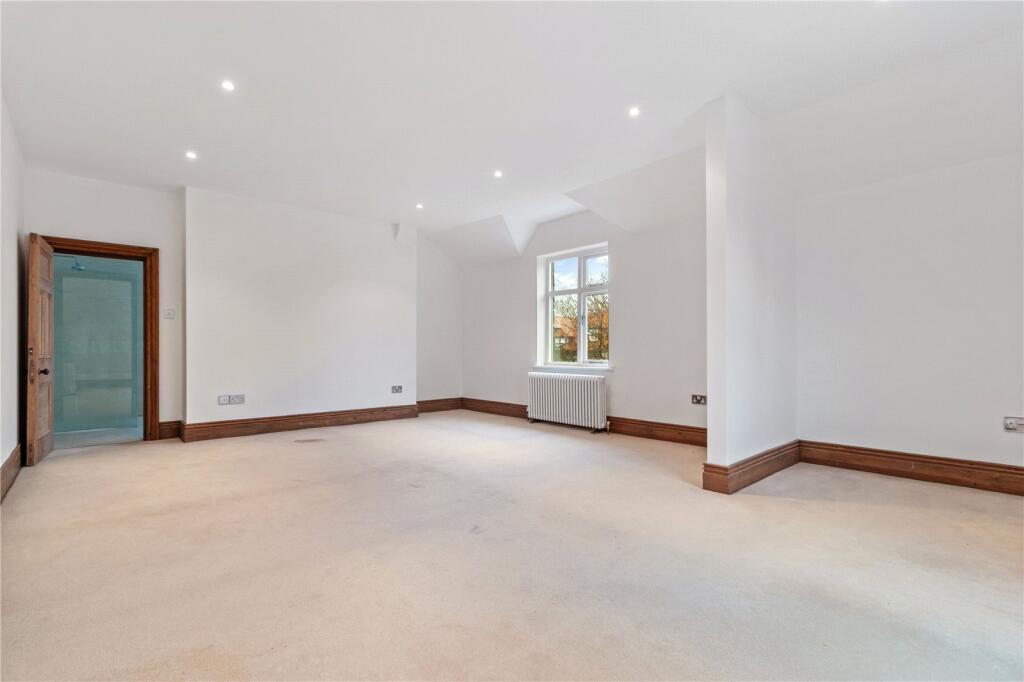
BEDROOM ONE A magnificent master bedroom suite with bay window to the rear elevation overlooking the gardens below. Feature period cast iron fireplace with stone hearth.
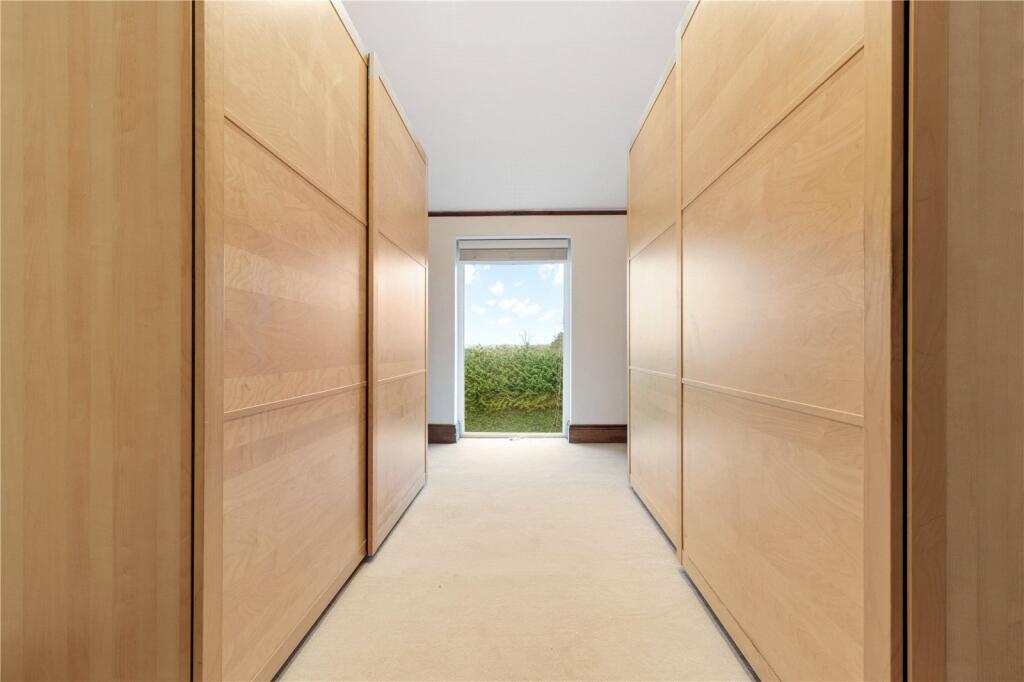
WALK-IN DRESSING ROOM Provides extensive wardrobe and cupboard space.
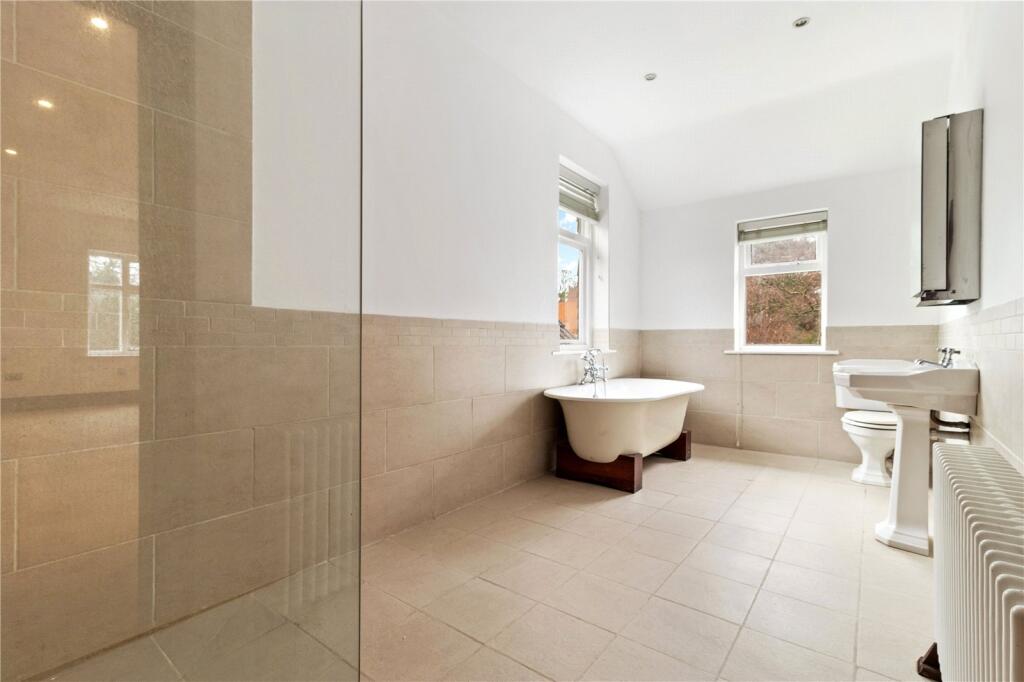
EN-SUITE BATHROOM Has a bay window to the side elevation and has a centrally positioned free standing bath as well as his and hers wash basin, low level wc and walk-in shower.
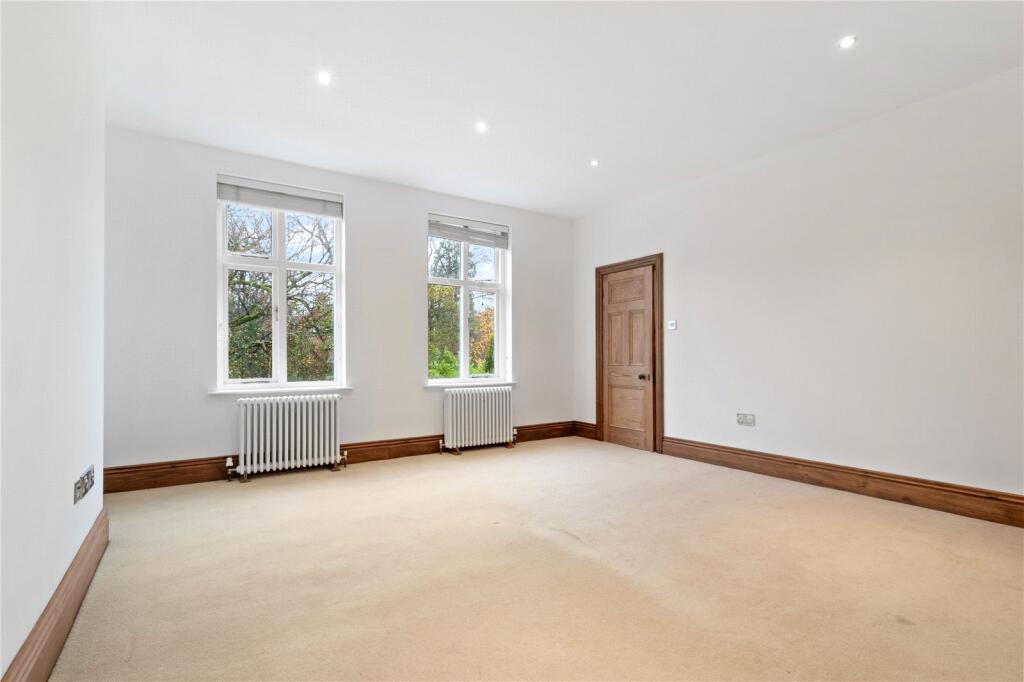
BEDROOM TWO Another bedroom with impressive dimensions. Two windows to the front elevation.
EN-SUITE BATHROOM With shower over the bath, low level wc and wash basin.
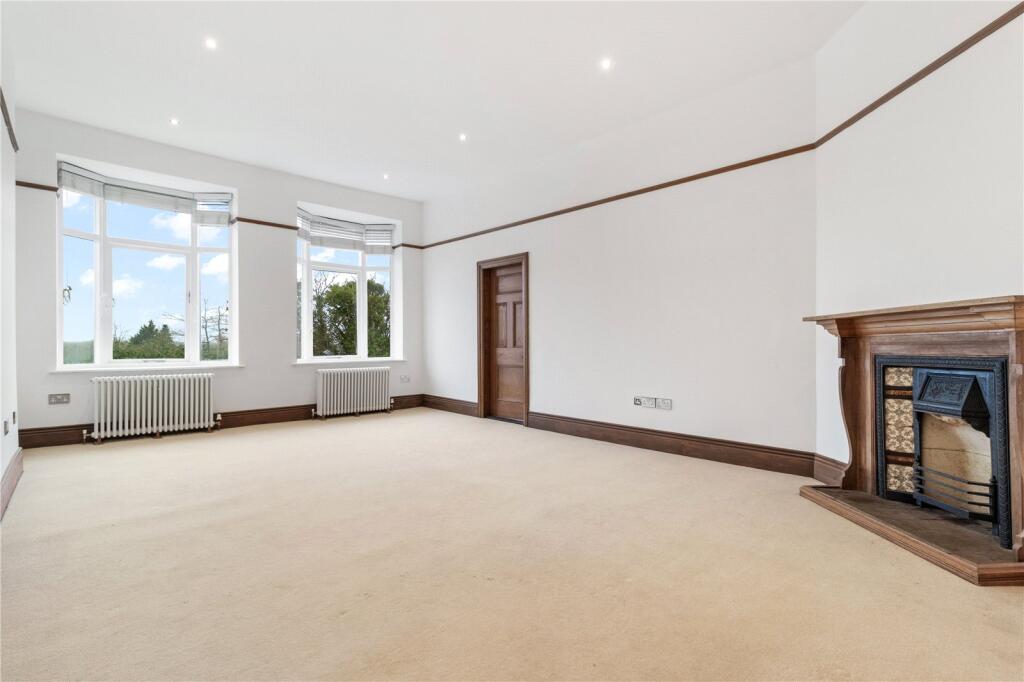
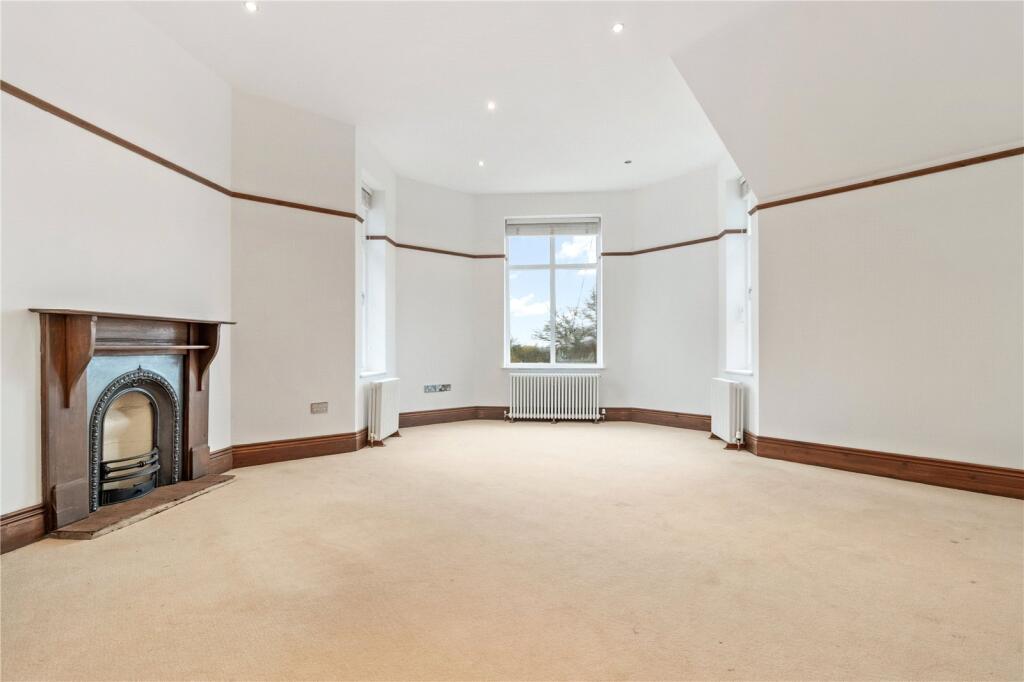
BEDROOM THREE Positioned to the rear of the house, the focal points are the large corner bay window and the feature cast iron fireplace.
BEDROOM FOUR A fourth double room with access to the dressing room which serves the master bedroom. Two windows to the rear elevation. Feature cast iron fireplace.
WET ROOM A stylish wet room with walk-in shower, free standing bath, low level wc and wash basin.
BATHROOM A second family bathroom serving this floor with includes a bath with shower above, low level wc and wash basin.
STORE CUPBOARD
SECOND FLOOR LANDING
LANDING Loft access.
BEDROOM FIVE A Well proportioned and bright bedroom with windows to two elevations. The room has direct access adjoining the bathroom which serves the second floor.
BATHROOM A well appointed bathroom with a modern suite comprising bath, shower, low level wc and wash basin.
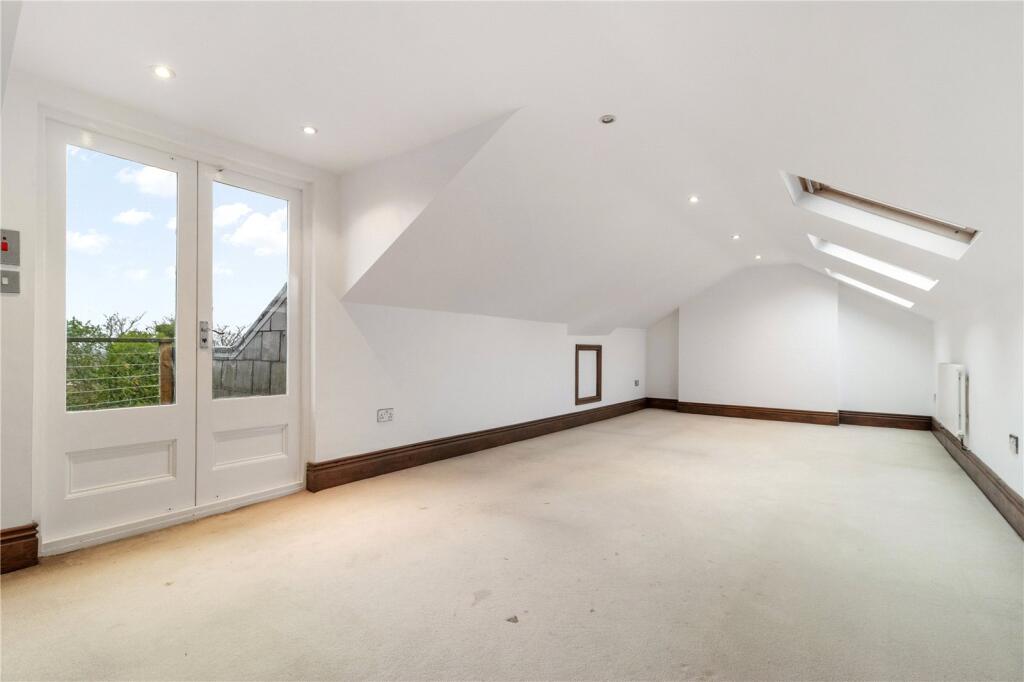
BEDROOM SIX A wonderful room which with dressing area and double opening doors leading onto a balcony from which stunning views can be enjoyed over the surrounding area.
Th eproperty is set back from the road with a driveway to the front providing off road parking and turning space for a number of vehicles. Mature bushes and trees on the front boundary ensure a very high level of privacy.
A decked patio extends across the full width of the house and provides extensive outdoor entertaining space. Steps lead down to the beautifully maintained lawned gardens.
Listed by
Hale
Carter Groves Estate Agents Ltd
Reference: 172021541
EPC ratings on this postcode
We don't have a matched EPC for this property yet. Below are efficiency scores and details for other addresses on this postcode.
| Address | Current | Potential | Floor area | Age band | Type |
|---|---|---|---|---|---|
| 46 Arthog Road, Hale | 57 | 71 | 689 m² | England and Wales: before 1900 | House |
| 46 Arthog Road, Hale, ALTRINCHAM | 57 | 71 | 689 m² | England and Wales: before 1900 | Detached |
| 46, Arthog Road, Hale | 41 | 43 | 708 m² | England and Wales: before 1900 | House |
Flood risk
Zone: 1
Risk: Low
Job (default Low)
Floorplans
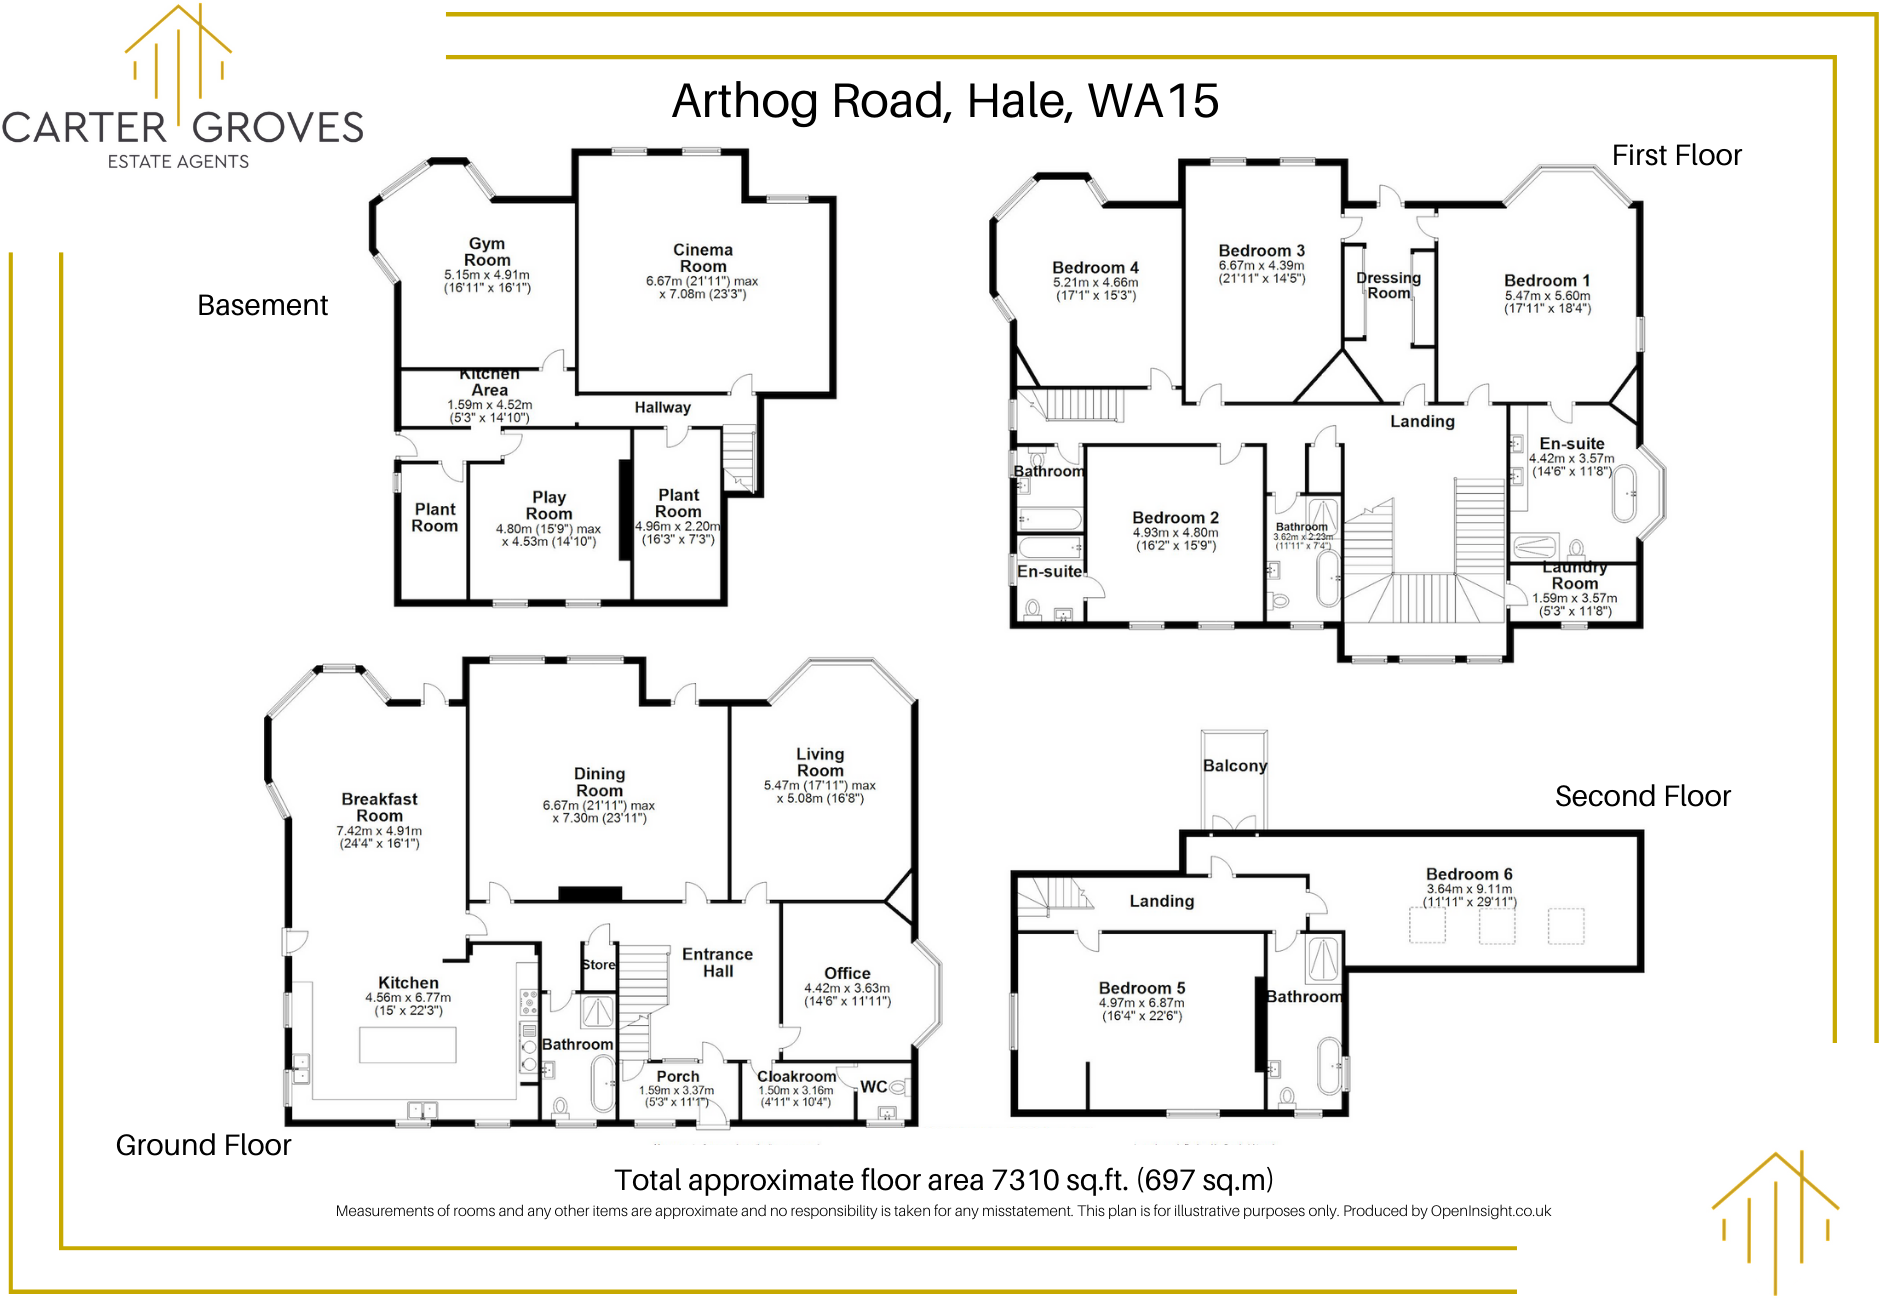
Floorplan
EPC Graphs
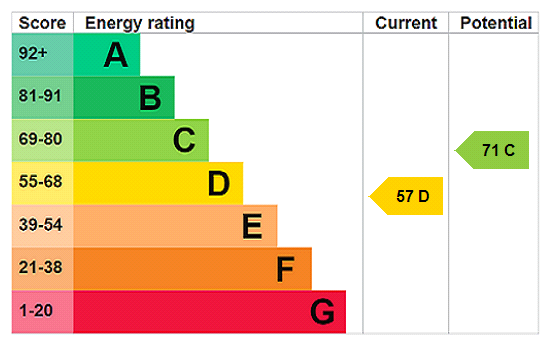
EPC Rating Graph
Price history
| Event | Date | Price | % change |
|---|---|---|---|
| Listed for sale | — | £2,450,000 | — |
Source: HM Land Registry Price Paid Data. Crown copyright.
Sold Comparables
Same street and nearby sales within 0.25 miles (last 5 years). Data from Land Registry Price Paid.
| Address | Price | Date | Type |
|---|---|---|---|
| 3 WOODHEAD ROAD, HALE, ALTRINCHAM, TRAFFORD, GREATER MANCHESTER, WA15 9JZ | £1,465,000 | 10/11/2025 | Detached |
| 10 WADHAM WAY, HALE, ALTRINCHAM, TRAFFORD, GREATER MANCHESTER, WA15 9LJ | £880,000 | 06/12/2023 | Detached |
| 6 WADHAM WAY, HALE, ALTRINCHAM, TRAFFORD, GREATER MANCHESTER, WA15 9LJ | £770,000 | 16/08/2023 | Detached |
| 16 BROADWAY, HALE, ALTRINCHAM, TRAFFORD, GREATER MANCHESTER, WA15 0PG | £2,550,000 | 30/06/2023 | Detached |
| 78 BANKHALL LANE, HALE, ALTRINCHAM, TRAFFORD, GREATER MANCHESTER, WA15 0LW | £3,000,000 | 13/06/2023 | Detached |
| 78 BANKHALL LANE, HALE, ALTRINCHAM, TRAFFORD, GREATER MANCHESTER, WA15 0LW | £2,700,000 | 10/10/2022 | Detached |
| 10 WOODHEAD DRIVE, HALE, ALTRINCHAM, TRAFFORD, GREATER MANCHESTER, WA15 9LG | £1,200,000 | 03/10/2022 | Detached |
| 76 BANKHALL LANE, HALE, ALTRINCHAM, TRAFFORD, GREATER MANCHESTER, WA15 0LW | £2,895,000 | 31/08/2022 | Detached |
| 6 WOODHEAD DRIVE, HALE, ALTRINCHAM, TRAFFORD, GREATER MANCHESTER, WA15 9LG | £1,678,000 | 08/08/2022 | Detached |
| 2 WADHAM WAY, HALE, ALTRINCHAM, TRAFFORD, GREATER MANCHESTER, WA15 9LJ | £817,500 | 22/07/2022 | Detached |
| BROOK HEYES ALAN DRIVE, HALE, ALTRINCHAM, TRAFFORD, GREATER MANCHESTER, WA15 0LR | £2,700,000 | 27/05/2022 | Detached |
| 20 FERNLEA, HALE, ALTRINCHAM, TRAFFORD, GREATER MANCHESTER, WA15 9LH | £996,000 | 30/03/2022 | Detached |
| 41 ARTHOG ROAD, HALE, ALTRINCHAM, TRAFFORD, GREATER MANCHESTER, WA15 0LY | £1,600,000 | 01/03/2022 | Detached |
| 8 RAPPAX ROAD, HALE, ALTRINCHAM, TRAFFORD, GREATER MANCHESTER, WA15 0NT | £2,400,000 | 18/02/2022 | Detached |
| 24C HILL TOP, HALE, ALTRINCHAM, TRAFFORD, GREATER MANCHESTER, WA15 0NN | £1,450,000 | 03/02/2022 | Detached |
| 16 FERNLEA, HALE, ALTRINCHAM, TRAFFORD, GREATER MANCHESTER, WA15 9LH | £842,000 | 15/12/2021 | Detached |
| DEANWATER, 2B RAPPAX ROAD, HALE, ALTRINCHAM, TRAFFORD, GREATER MANCHESTER, WA15 0NR | £2,100,000 | 30/11/2021 | Detached |
| 45 ARTHOG ROAD, HALE, ALTRINCHAM, TRAFFORD, GREATER MANCHESTER, WA15 0LU | £1,850,000 | 30/09/2021 | Detached |
| 13 FERNLEA, HALE, ALTRINCHAM, TRAFFORD, GREATER MANCHESTER, WA15 9LH | £841,000 | 28/09/2021 | Detached |
| BETNOLVYN ALAN DRIVE, HALE, ALTRINCHAM, TRAFFORD, GREATER MANCHESTER, WA15 0LR | £1,800,000 | 24/09/2021 | Detached |
Area average: £1,726,725 (20 sales)
Capital growth trend
Land Registry outcode average: last 12 months vs 5y and 10y ago (from sold prices).
House Price Index (HM Land Registry — official index, not sold-price averages): Trafford. Series: Detached. As of April 2026.
Rental Range
Estimated market rent for Trafford. Low = conservative, Realistic = average, Optimistic = best case.
Based on Local Authority from postcode lookup → Trafford.
LHA (30th percentile) floor for North Cumbria: £738/mo (Apr 2025 – Mar 2026)
Location
Address
Arthog Road
Nearby
Nearest stations, universities and amenities (distance from property).
| Type | Name | Distance |
|---|---|---|
| Bus stop | Ashley Heath, Arthog Road / near Alan Drive | 0.0 miles |
| Bus stop | Ashley Heath, Arthog Road / opposite Alan Drive | 0.0 miles |
| Hospital | The Priory Hospital Altrincham | 0.3 miles |
| Shop | Quality Fitters | 0.6 miles |
| Shop | Pets Corner | 0.7 miles |
| Train station | Hale | 0.9 miles |
| Train station | Ashley | 1.1 miles |
| Hospital | Altrincham Hospital | 1.4 miles |
| University | University Academy 92 | 6.4 miles |
| University | University of Manchester | 7.0 miles |
Street-level crime
| Category | Count |
|---|---|
| Total incidents | 0 |
Within 1 mile during May 2026. Source: data.police.uk (England & Wales).
Schools nearby
Nearest open schools with Ofsted ratings (England). Closed schools are not shown. Data from Get Information about Schools and Ofsted.
| Name | Type | Distance | Ofsted |
|---|---|---|---|
| Saint Ambrose College | Secondary | 0.5 miles | Good — 16 Mar 2020 |
| St Ambrose Prep School | Other | 0.6 miles | — (No rating) |
| Well Green Primary School | Primary | 0.7 miles | Good — 9 Dec 2021 |
| Hale Preparatory School | Other | 0.9 miles | — (No rating) |
| Elmridge Primary School | Primary | 0.9 miles | Good — 18 Jan 2024 |
Rental Comparables
Rental listings exist nearby, but none matched the 6-bedroom count for this property.
Rent-driven metrics
Based on Area rent estimate.
- Rent ratio — Monthly rent ÷ purchase price (1% rule). 1%+ = strong, 0.8–1% = okay, <0.8% = weak for cashflow.
- Max investor price — Rent ÷ 0.8%; the price at which rent would be 0.8% of price (Stoke-style target).
- Target investor price — Rent ÷ 1%; the price at which rent would be 1% of price (strong cashflow band).
- Gross yield — Annual rent as % of purchase price (no costs).
Enter House Number
Enter the house number to help us retrieve more accurate pricing history and property data.
Please log in to submit or correct the house number for this listing.
Log in to continue