5 MEDWAY DRIVE
WEYMOUTH, DORSET DT3 6LF
£475,000
IMG_0605.jpeg DSC06492.jpeg IMG_0686.jpeg DSC06471.jpeg DSC06495.jpeg DSC06535.jpeg DSC06505.jpeg DSC06476.jpeg DSC06521.jpeg DSC06473.jpeg DSC06508.jpeg DSC06516.jpeg DSC06502.jpeg IMG_0579.jpeg DSC06509.jpeg DSC06537.jpeg DSC06498.jpeg DSC06524.jpeg DSC06520.jpeg DSC06532.jpeg DSC06519.jpeg DSC06517.jpeg DSC06480.jpeg DSC06483.jpeg DSC06468.jpeg IMG_0584.jpeg IMG_0587.jpeg
/ 27
Property details
Tenure
FREEHOLD
Floor area
139 m²
EPC rating
F
Last sold
£465,000 May 2025
Price per m²
£3,417/m²
Local average
£544,524 (-12.8%)
Deprivation
Decile 10 (31,373 of 33,755)
Street crime
21 incidents within 1 mile (May 2026)
Key features
- Enviable Plot
- Extended Detached Residence
- Development Potential STPP
- No Onward Chain
- Versatile Living Accommodation
- Idyllic Position Within Preston
- Three Double Bedrooms
- Two Generous Reception Rooms
- Garage and Parking
- Nearby Range of Amenities
Additional details
- Parking
- Yes
- Garden
- Yes
Description
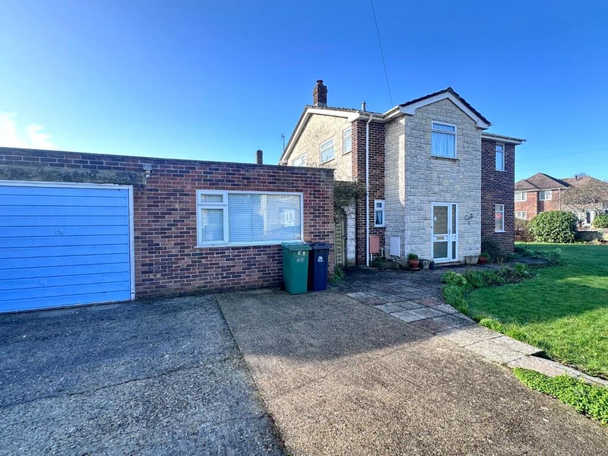
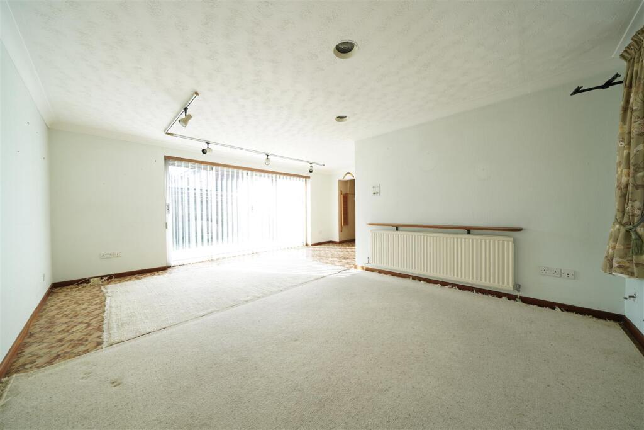
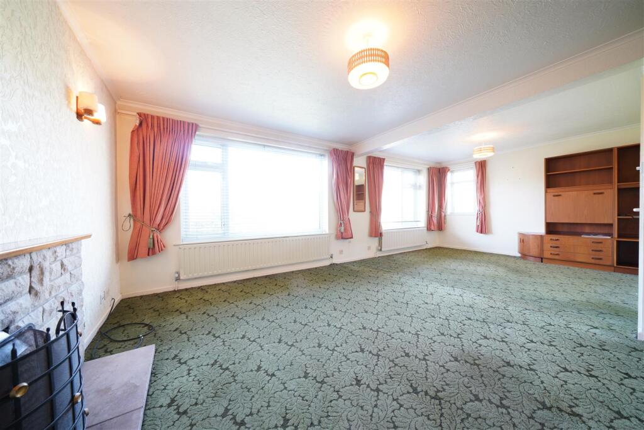
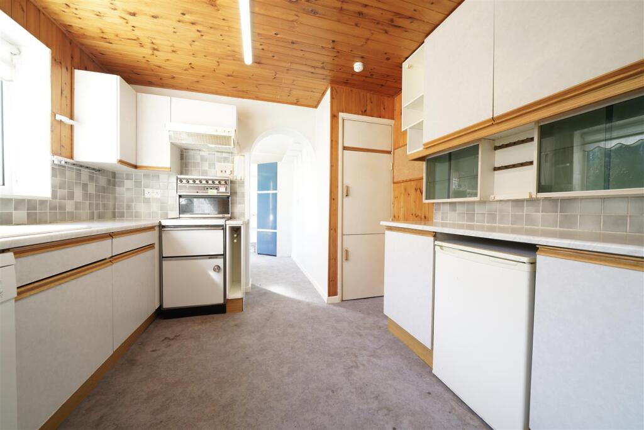
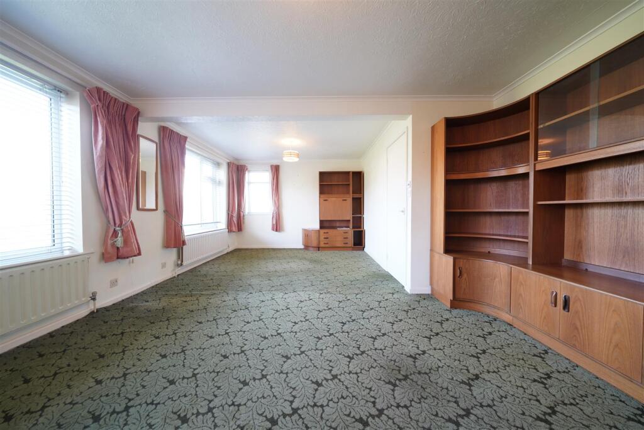
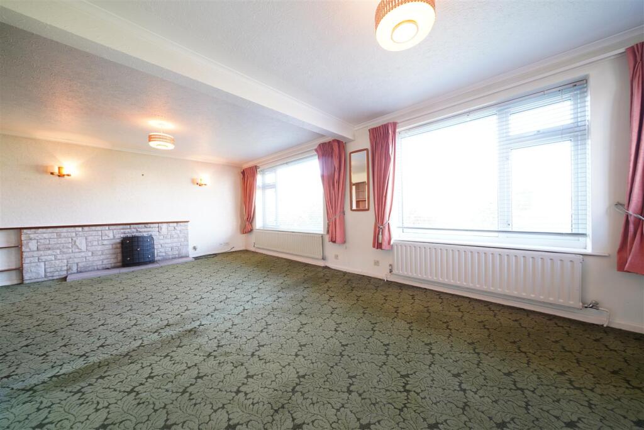
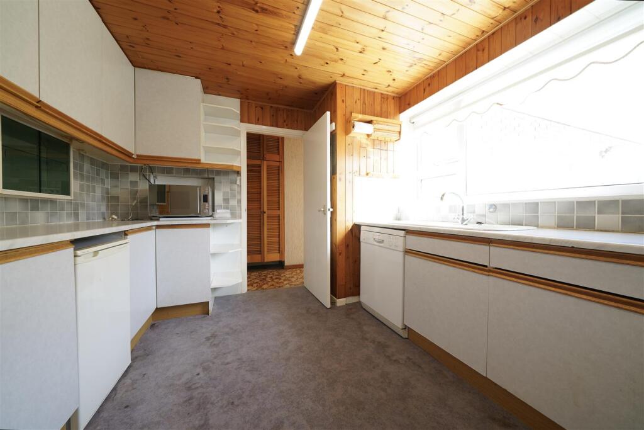
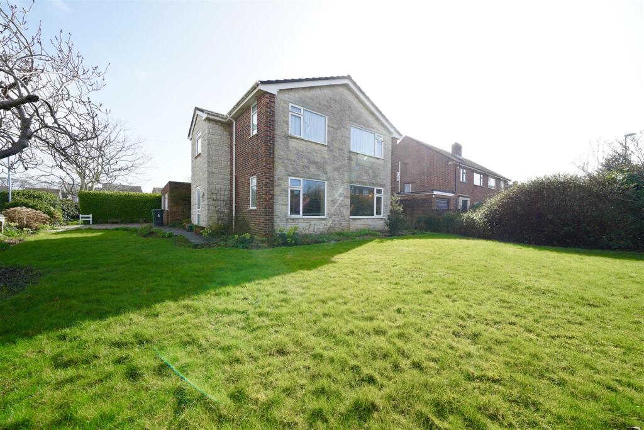
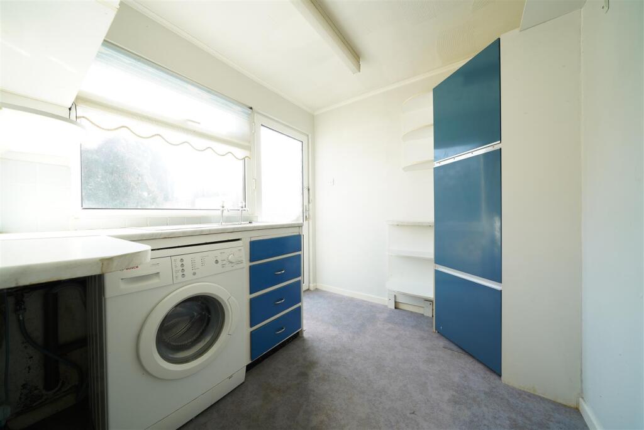
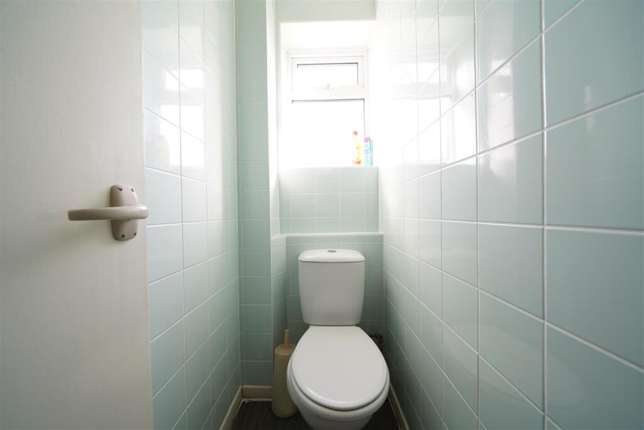
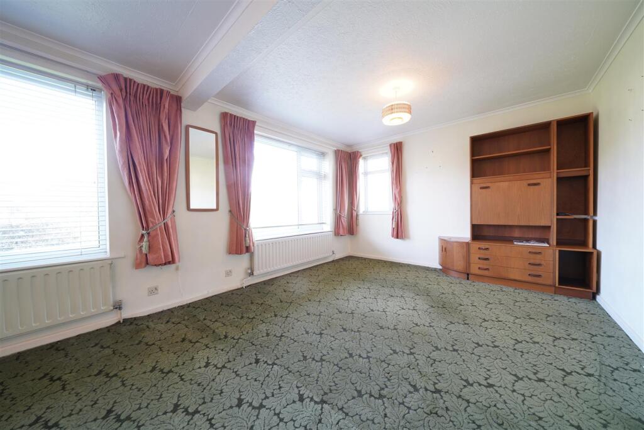
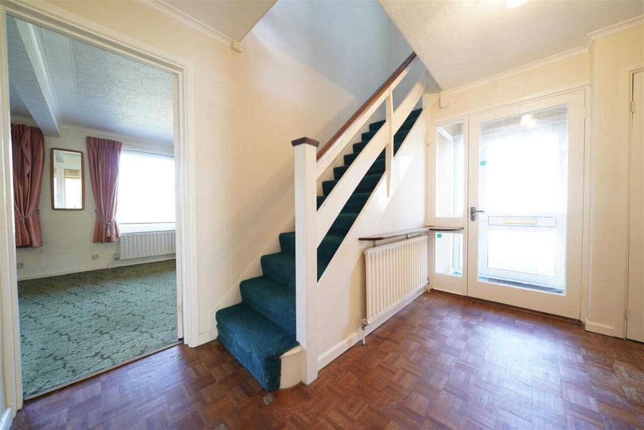
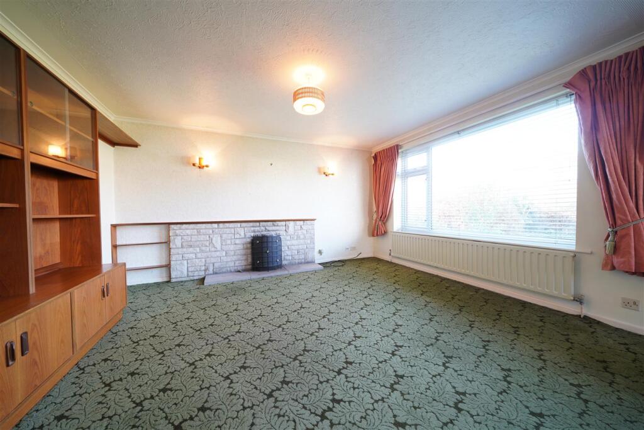
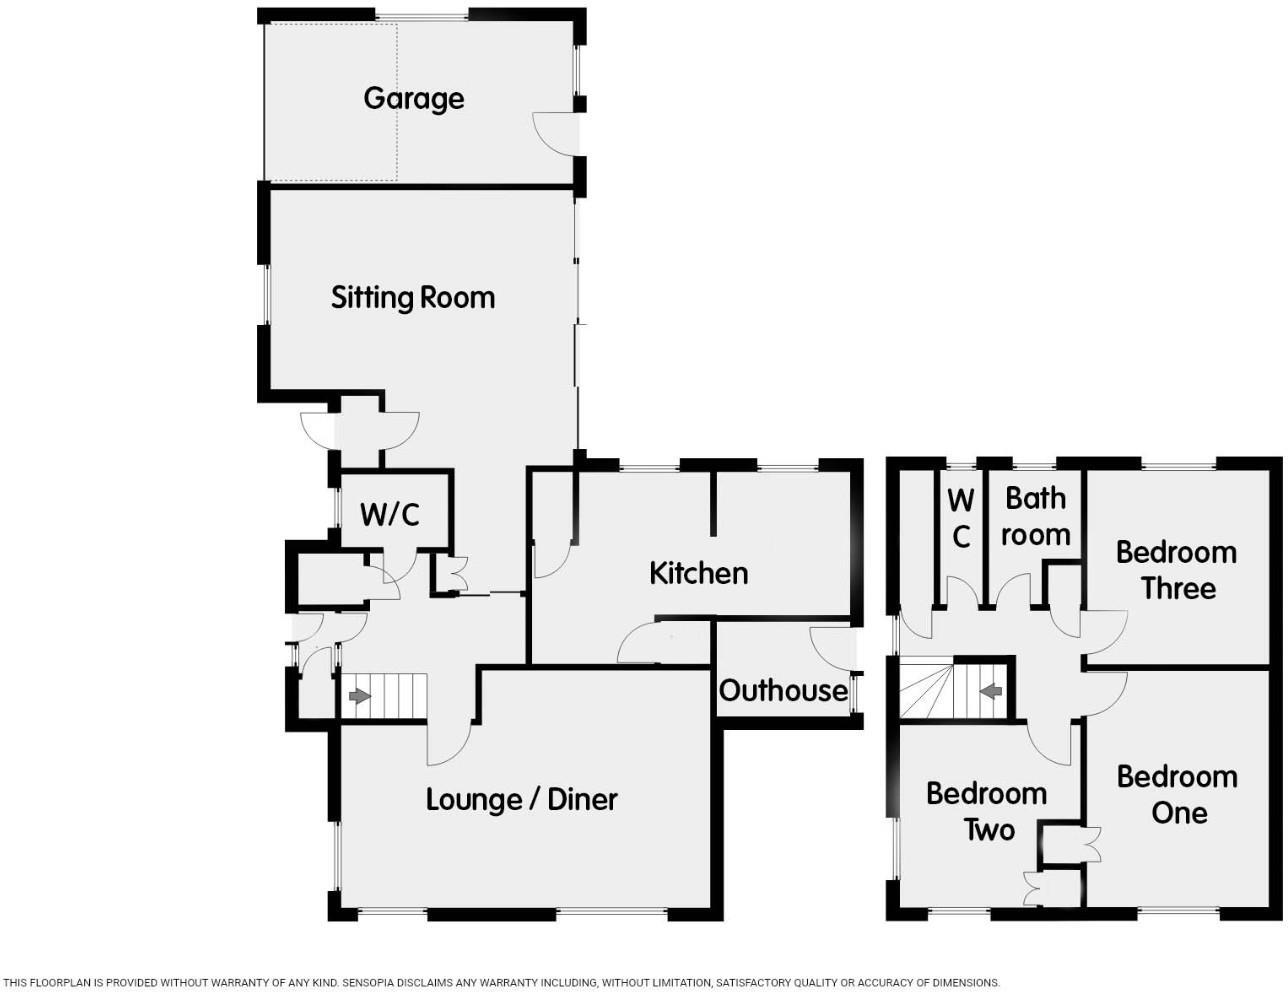
From the moment you arrive, the home's expansive frontage and large plot make an immediate impression. A gated driveway provides ample parking for at least two cars, leading to the garage. Upon entering, you are greeted by a welcoming hallway that separates the large sitting room from the rest of the house, offering the opportunity to create a self-contained annex with its own entrance for added versatility. The spacious lounge-diner is perfectly proportioned, with dual-aspect windows that flood the space with natural light. The kitchen, positioned at the rear of the house, boasts an abundance of worktop space and storage units, complemented by a cloakroom, completing the ground floor accommodation.
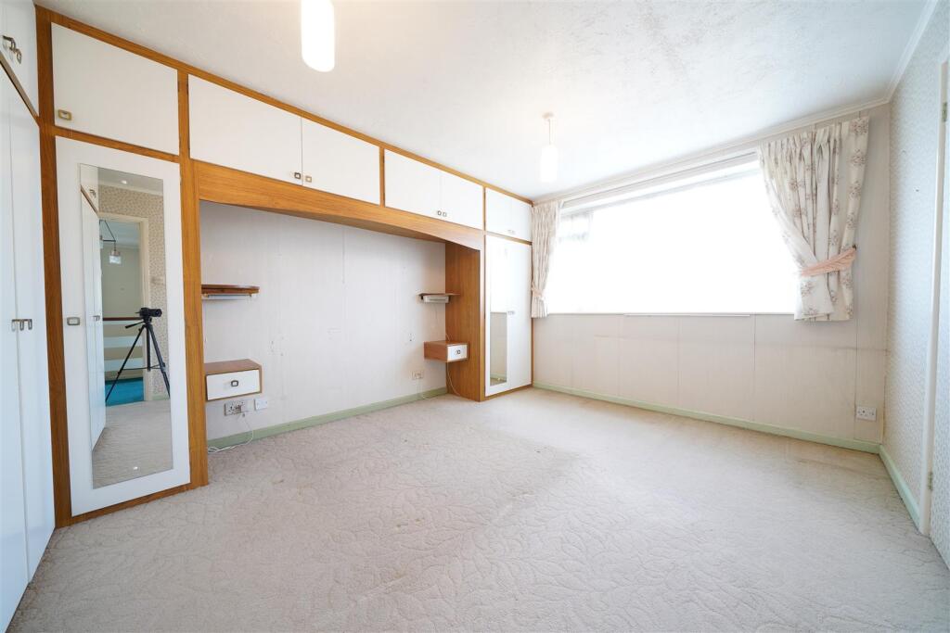
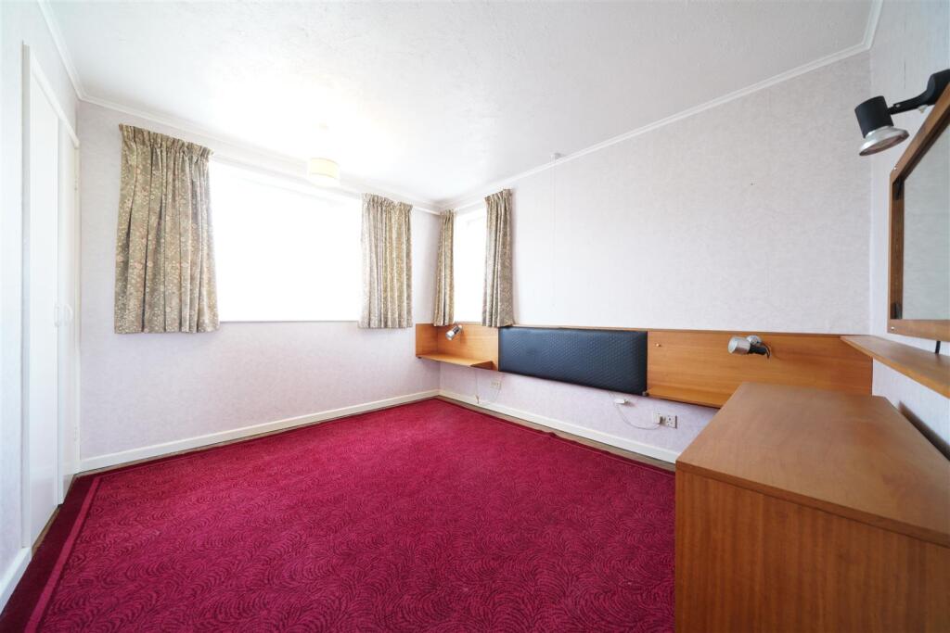
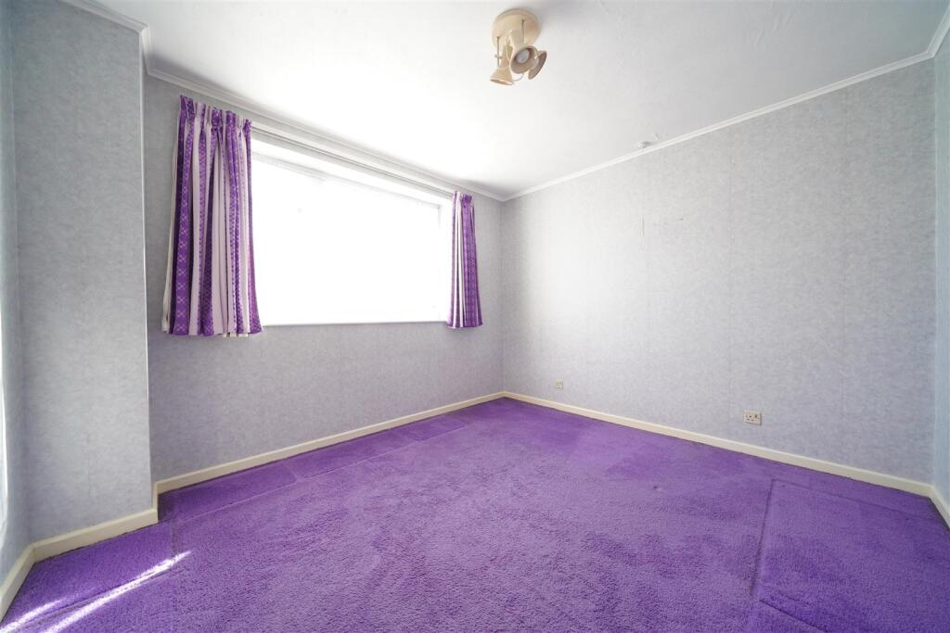
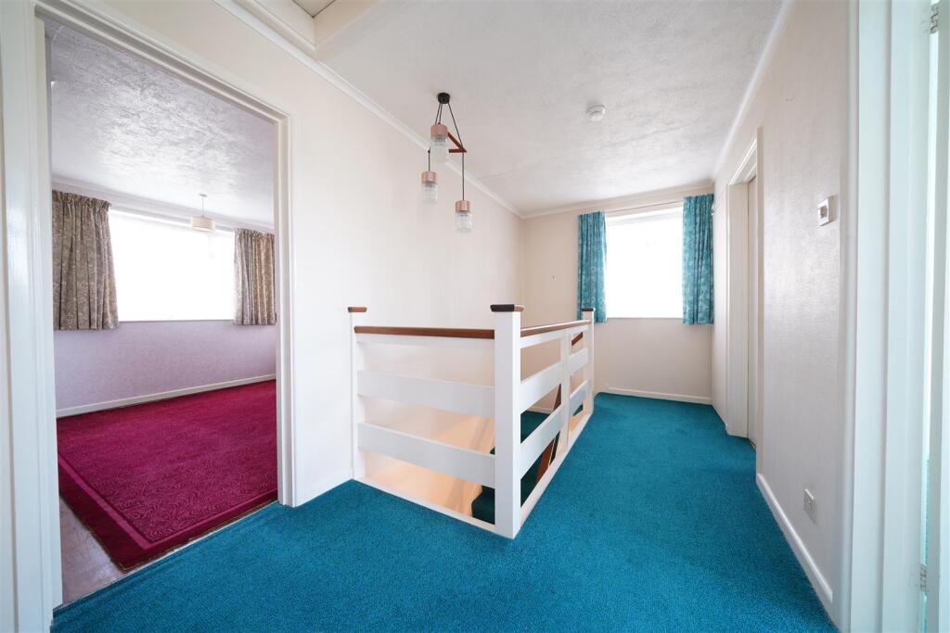
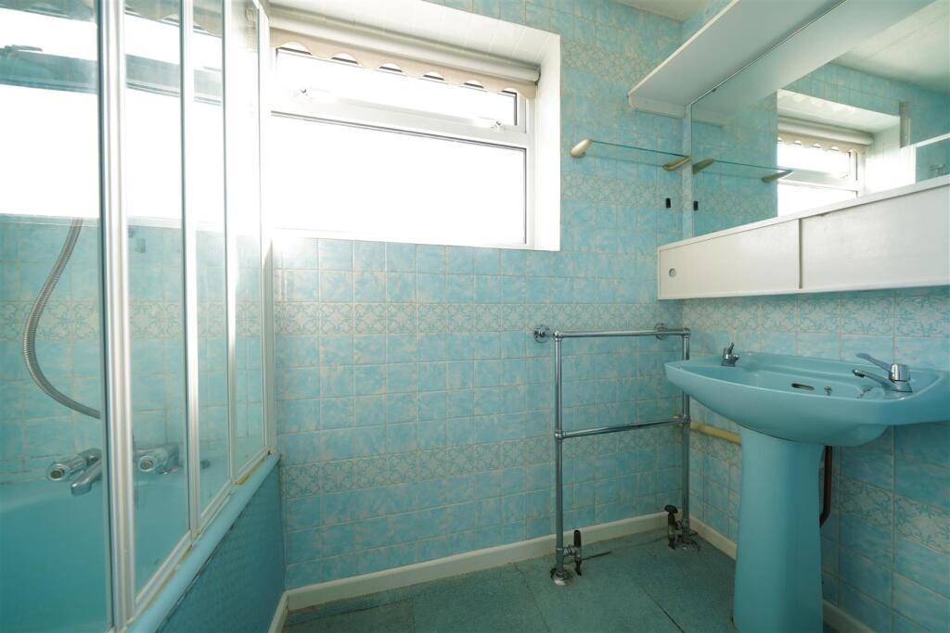
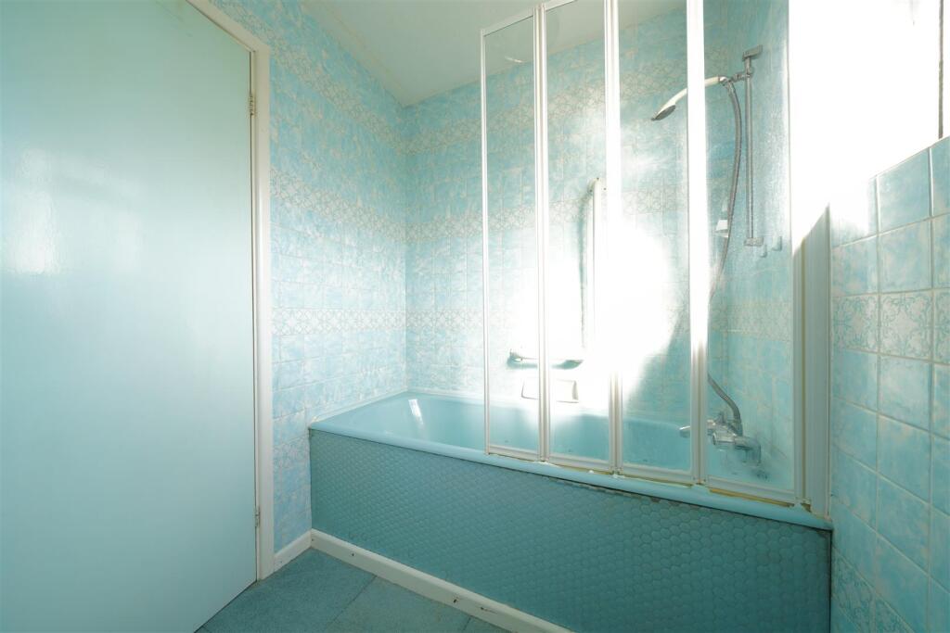
Upstairs, you'll find three generously sized double bedrooms, each offering ample space and comfort. Bedrooms one and two feature built-in storage cupboards and enjoy dual-aspect windows, enhancing the airy feel of the rooms. A separate bathroom and toilet are also located on the first floor, along with two large storage cupboards for added convenience.
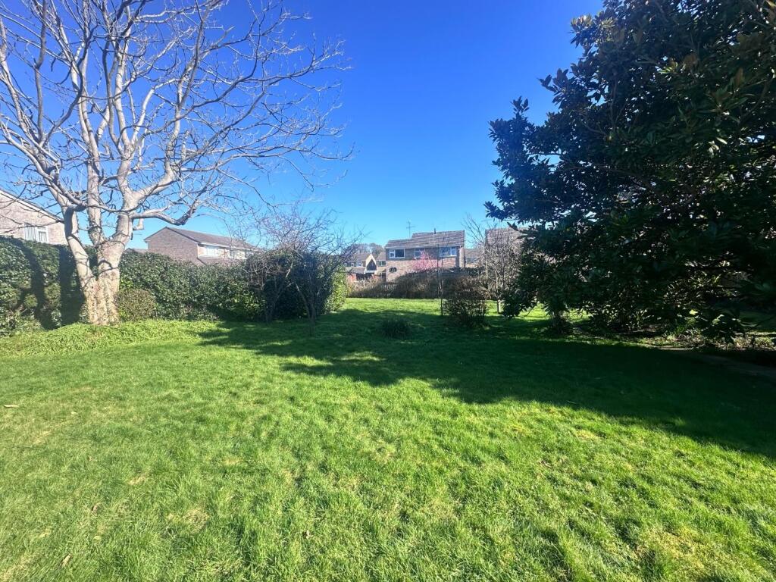
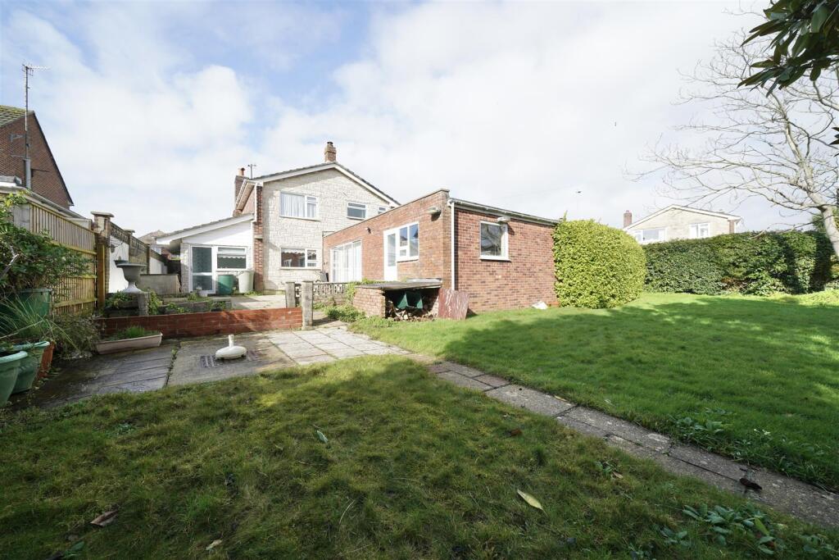
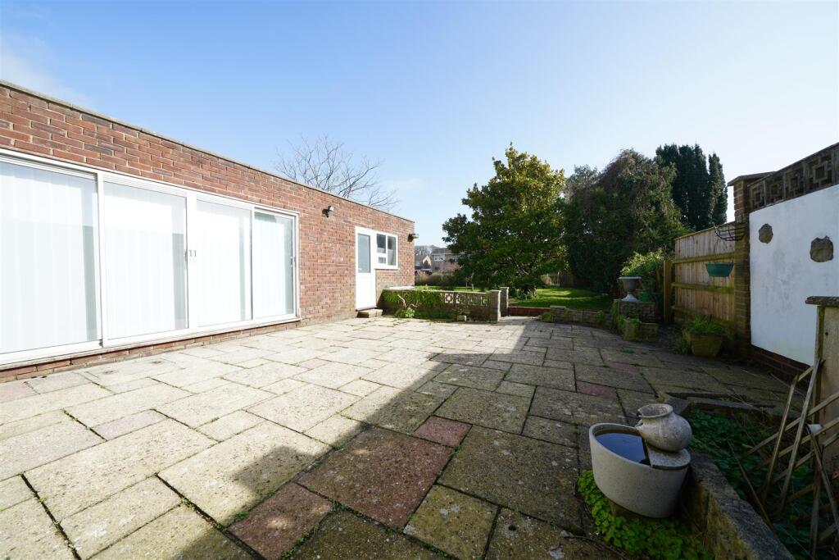
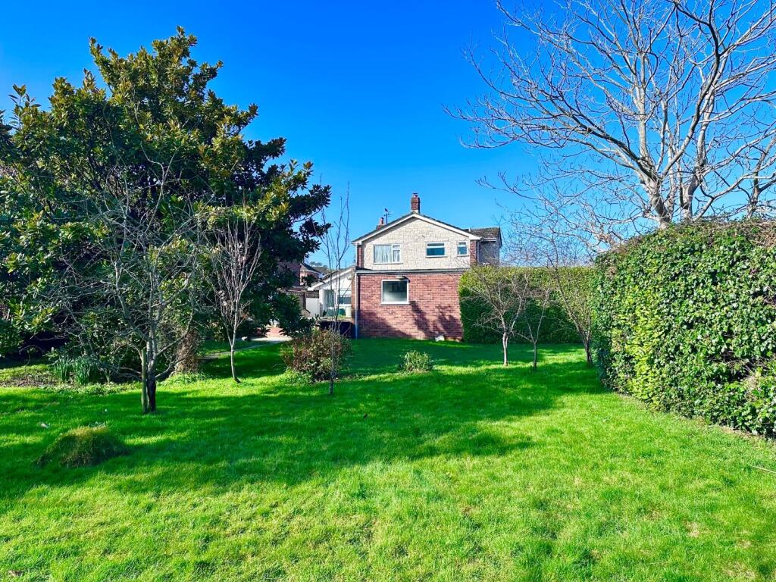
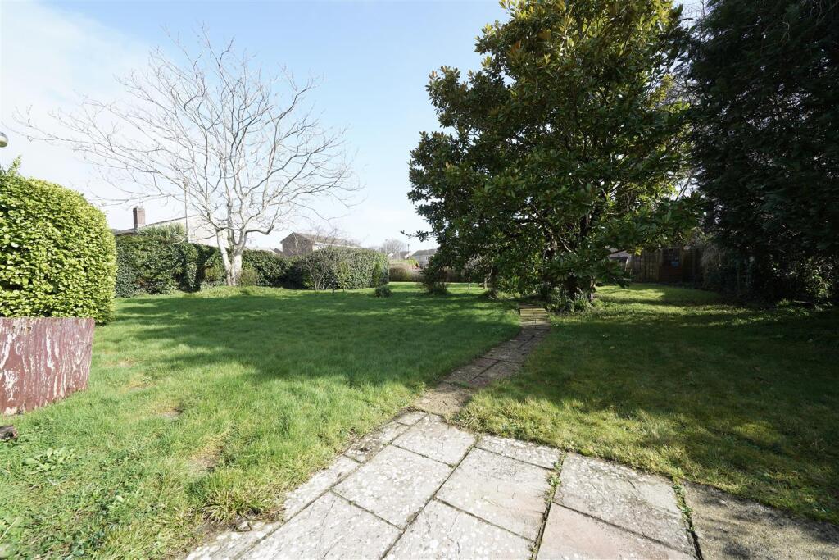
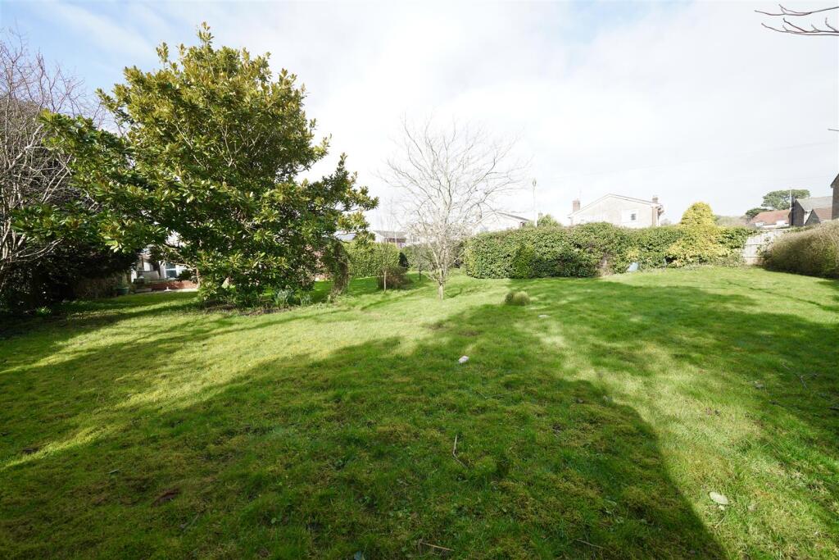
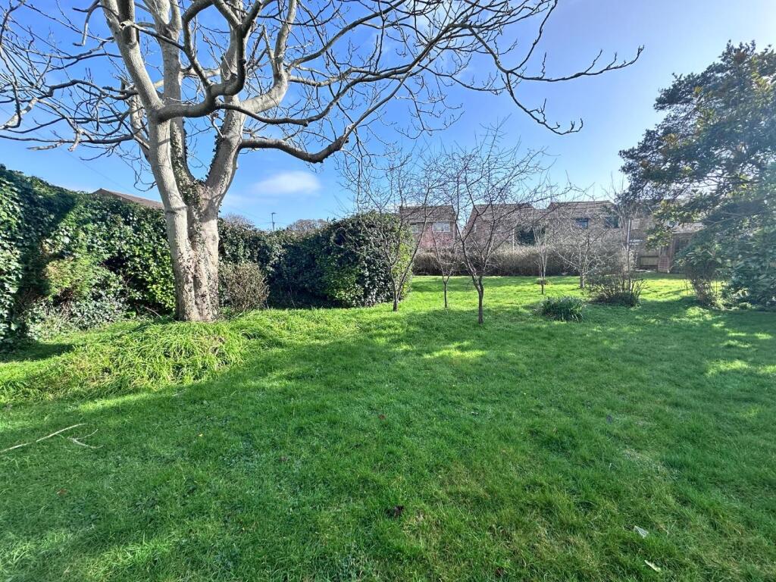
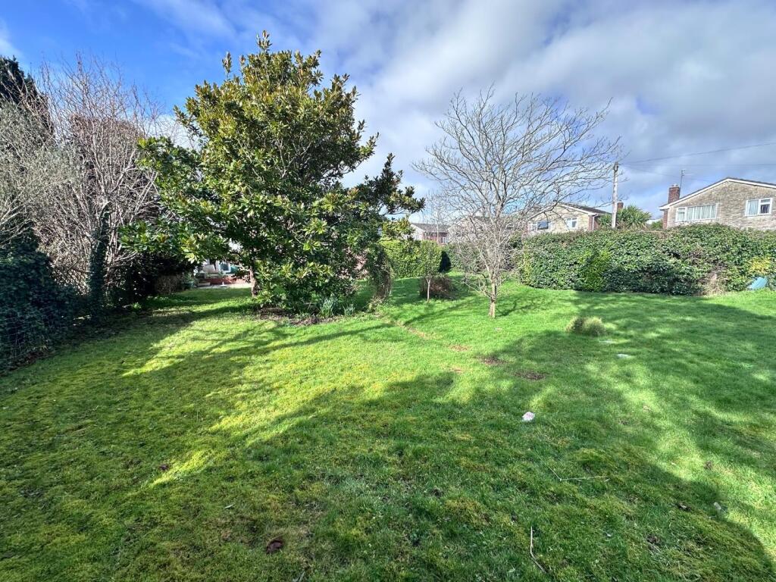
Externally, the property sits on a truly exceptional plot. The vast gardens offer potential for future development (STPP). Additionally, the garage, positioned adjacent to the extended sitting room, presents further opportunities for creating an annex or self-contained ground-floor living accommodation.
Situated in one of Preston’s most desirable locations, the property is ideally placed with a wide range of local amenities, bus routes, and other convenience just a stones throw away.
Sitting Room - 5.87m red to 3.65m x 5.36m max (19'3" red to 11'11 -
Lounge/Diner - 6.78m max x 4.36m red to 3.35m (22'2" max x 14'3" -
Kitchen - 3.30m max x 2.95m max (10'9" max x 9'8" max) -
Bedroom One - 4.34m x 3.34m (14'2" x 10'11") -
Bedroom Two - 3.31m max x 3.35m (10'10" max x 10'11") -
Bedroom Three - 3.34m x 2.97m (10'11" x 9'8") -
Outhouse - 2.45 x 2.2 (8'0" x 7'2") -
Utility Room - 2.39 x 2.17 (7'10" x 7'1") -
Garage - 5.43 x 2.99 (17'9" x 9'9") -
Listed by
Weymouth
Wilson Tominey Estate Agents
Reference: 158852840
EPC Rating & Upgrade Cost
Current rating: F
Potential rating: C
Inspection date: 13/03/2025
Expiry date: 12/03/2035
Current heating cost: £2,100/year
Potential heating cost: £1,349/year
Est. upgrade cost to C: £19,768
Recommendations
- Flat roof or sloping ceiling insulation (£850 - £1,500)
- Floor insulation (suspended floor) (£800 - £1,200)
- Floor insulation (solid floor) (£4,000 - £6,000)
- Increase hot water cylinder insulation (£15 - £30)
- Low energy lighting for all fixed outlets (£70)
- Upgrade heating controls (£350 - £450)
- Replace boiler with new condensing boiler (£2,200 - £3,000)
- Solar water heating (£4,000 - £6,000)
- Solar photovoltaic panels, 2.5 kWp (£3,500 - £5,500)
Flood risk
Zone: 1
Risk: Low
Job (default Low)
Floorplans
MedwayFloorplan.jpg
EPC Graphs
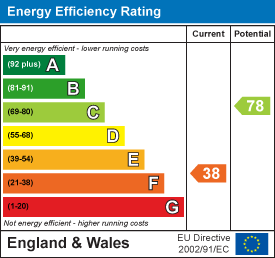
EE Rating
Price history
| Event | Date | Price | % change |
|---|---|---|---|
| Sold | 23/05/2025 (1 year ago) | £465,000 | — |
Source: HM Land Registry Price Paid Data. Crown copyright.
Sold Comparables
Same street and nearby sales within 0.25 miles (last 5 years). Data from Land Registry Price Paid.
| Address | Price | Date | Type |
|---|---|---|---|
| 25 COOMBE VALLEY ROAD, PRESTON, WEYMOUTH, DORSET, DT3 6NJ | £800,000 | 08/12/2025 | Detached |
| 8 SANDBOURNE ROAD, PRESTON, WEYMOUTH, DORSET, DT3 6QG | £375,000 | 10/04/2025 | Detached |
| 1 DEANSLEIGH CLOSE, WEYMOUTH, DORSET, DT3 6QQ | £385,000 | 12/12/2023 | Detached |
| 31 WYKE OLIVER ROAD, PRESTON, WEYMOUTH, DORSET, DT3 6BW | £590,000 | 07/12/2023 | Detached |
| 93 PRESTON ROAD, PRESTON, WEYMOUTH, DORSET, DT3 6PY | £930,000 | 03/11/2023 | Detached |
| 20 MOORCOMBE DRIVE, PRESTON, WEYMOUTH, DORSET, DT3 6NP | £650,000 | 05/07/2023 | Detached |
| 34 CEDAR DRIVE, PRESTON, WEYMOUTH, DORSET, DT3 6DT | £368,000 | 20/04/2023 | Detached |
| 12 WYKE OLIVER ROAD, PRESTON, WEYMOUTH, DORSET, DT3 6BW | £560,000 | 20/02/2023 | Detached |
| 2 CHALBURY CLOSE, PRESTON, WEYMOUTH, DORSET, DT3 6LE | £460,000 | 06/12/2022 | Detached |
| 79 PRESTON ROAD, PRESTON, WEYMOUTH, DORSET, DT3 6PY | £575,000 | 01/12/2022 | Detached |
| 16 WYKE OLIVER CLOSE, WEYMOUTH, DORSET, DT3 6DR | £625,000 | 28/10/2022 | Detached |
| 7 CEDAR DRIVE, PRESTON, WEYMOUTH, DORSET, DT3 6DT | £422,500 | 07/10/2022 | Detached |
| 9 TELFORD CLOSE, PRESTON, WEYMOUTH, DORSET, DT3 6PG | £530,000 | 06/10/2022 | Detached |
| 26 MOORCOMBE DRIVE, PRESTON, WEYMOUTH, DORSET, DT3 6NP | £505,000 | 31/08/2022 | Detached |
| 20 TELFORD CLOSE, PRESTON, WEYMOUTH, DORSET, DT3 6PG | £565,000 | 30/08/2022 | Detached |
| 37 WILLOW CRESCENT, PRESTON, WEYMOUTH, DORSET, DT3 6DX | £280,000 | 12/08/2022 | Detached |
| 20 LITTLEMOOR ROAD, WEYMOUTH, DORSET, DT3 6AA | £507,000 | 27/05/2022 | Detached |
| 9 CHALBURY CLOSE, PRESTON, WEYMOUTH, DORSET, DT3 6LE | £455,000 | 26/05/2022 | Detached |
| 6 ALLBERRY GARDENS, PRESTON, WEYMOUTH, DORSET, DT3 6SQ | £925,000 | 20/05/2022 | Detached |
| 11 MOORCOMBE DRIVE, PRESTON, WEYMOUTH, DORSET, DT3 6NP | £400,000 | 25/03/2022 | Detached |
| Same street 8 MEDWAY DRIVE, WEYMOUTH, DORSET, DT3 6LF | £342,500 | 26/08/2021 | Terraced |
Street average: £342,500 (1 sale)
Area average: £545,375 (20 sales)
Capital growth trend
Land Registry outcode average: last 12 months vs 5y and 10y ago (from sold prices).
House Price Index (HM Land Registry — official index, not sold-price averages): Dorset. Series: Detached. As of April 2026.
Rental Range
Estimated market rent for Dorset. Low = conservative, Realistic = average, Optimistic = best case.
Based on Local Authority from postcode lookup → Dorset.
LHA (30th percentile) floor for Mid & West Dorset: £898/mo (Apr 2025 – Mar 2026)
Location
Nearby
Nearest stations, universities and amenities (distance from property).
| Type | Name | Distance |
|---|---|---|
| Bus stop | Coombe Valley Rd | 0.1 miles |
| Bus stop | Chalbury Corner | 0.1 miles |
| Shop | Head Style | 0.1 miles |
| Shop | Chalbury Food & Wine | 0.1 miles |
| Train station | Weymouth Bay Miniature Railway | 1.3 miles |
| Train station | Upwey | 1.5 miles |
| Hospital | Dorset County Hospital | 4.8 miles |
Street-level crime
| Category | Count |
|---|---|
| Violence and sexual offences | 8 |
| Anti-social behaviour | 6 |
| Other theft | 3 |
| Public order | 2 |
| Possession of weapons | 1 |
| Vehicle crime | 1 |
| Total incidents | 21 |
Within 1 mile during May 2026. Source: data.police.uk (England & Wales).
Schools nearby
Nearest open schools with Ofsted ratings (England). Closed schools are not shown. Data from Get Information about Schools and Ofsted.
| Name | Type | Distance | Ofsted |
|---|---|---|---|
| St Andrew's Church of England Primary School | Primary | 0.2 miles | Good — 27 Feb 2020 |
| Westfield Arts College | Other | 0.3 miles | Outstanding — 20 Oct 2011 |
| Bincombe Valley Primary School | Primary | 0.7 miles | Good — 28 Jun 2016 |
| St John's Church of England Primary School | Primary | 1.4 miles | Good — 9 May 2024 |
| St Nicholas and St Laurence Church of England Primary School | Primary | 1.6 miles | Outstanding — 25 Jun 2015 |
Rental Comparables
Rental comparables are temporarily unavailable while listing-site fetches are paused. Try again later.
Rent-driven metrics
Based on Area rent estimate.
- Rent ratio — Monthly rent ÷ purchase price (1% rule). 1%+ = strong, 0.8–1% = okay, <0.8% = weak for cashflow.
- Max investor price — Rent ÷ 0.8%; the price at which rent would be 0.8% of price (Stoke-style target).
- Target investor price — Rent ÷ 1%; the price at which rent would be 1% of price (strong cashflow band).
- Gross yield — Annual rent as % of purchase price (no costs).