10 BELMONT STREET
SOWERBY BRIDGE, WEST YORKSHIRE HX6 2DB
£140,000
PXL_20250822_082603874 1.jpg PXL_20250822_083228208.jpg PXL_20250822_083638516.jpg PXL_20250822_082427614.jpg PXL_20250822_082200872.jpg PXL_20250822_082101988.jpg PXL_20250822_083119309.jpg PXL_20250822_082441832.jpg PXL_20250822_082635015.jpg PXL_20250822_083058906.jpg PXL_20250822_083244347.jpg PXL_20250822_083528582.jpg PXL_20250822_083649961.jpg PXL_20250822_083710986.jpg
/ 14
Property details
Tenure
FREEHOLD
Floor area
67 m²
Council tax band
A
EPC rating
C
Last sold
£145,000 Feb 2026
Price per m²
£2,090/m²
Local average
£181,186 (-22.7%)
Deprivation
Decile 3 (8,807 of 33,755)
Street crime
194 incidents within 1 mile (May 2026)
Key features
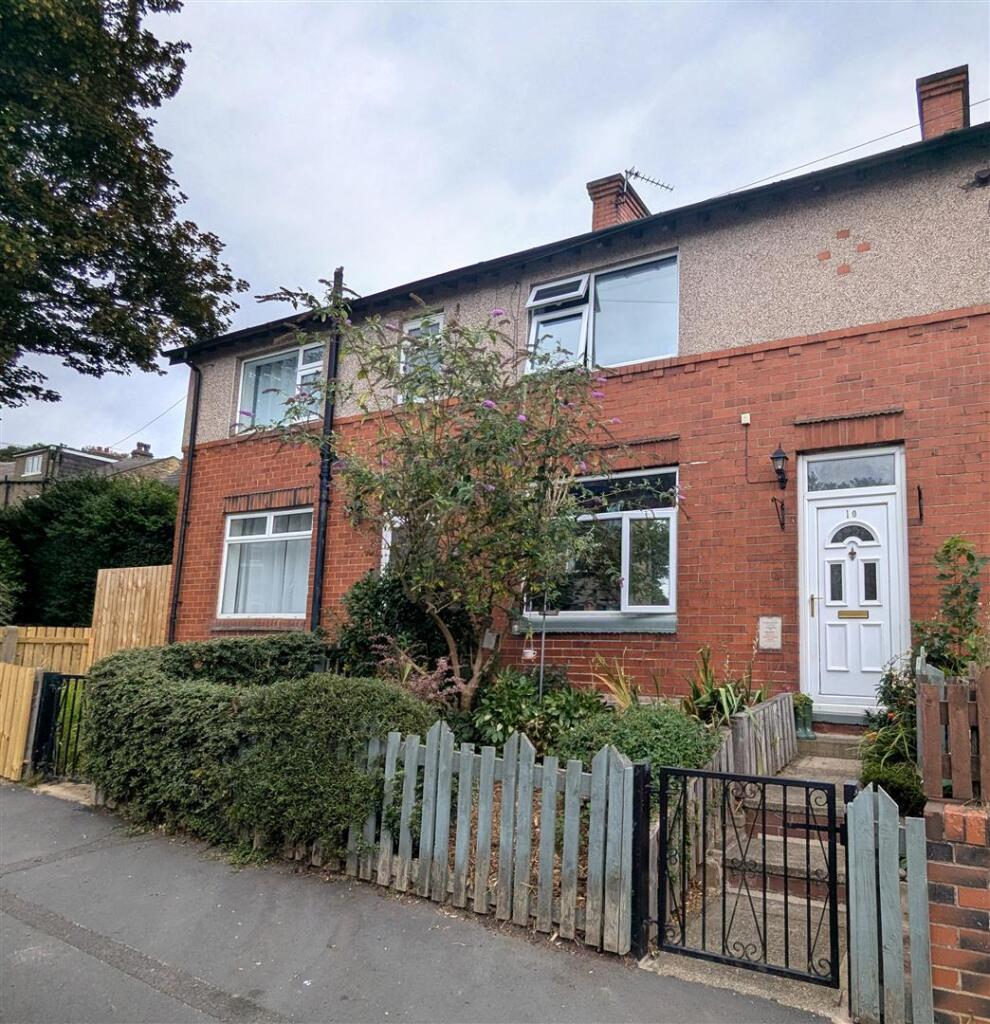
- MID TERRACE PROPERTY
- TWO BEDROOMS
- LIVING ROOM
- KITCHEN DINER
- DOWNSTAIRS WC
- MODERN THREE PIECE BATHROOM
- ENCLOSED REAR GARDEN
- CLOSE TO SCHOOLS AND LOCAL AMENITIES
Additional details
- Garden
- Yes
Description
Entrance - Upon entering through a UPVC door is the staircase leading to the first floor, a radiator and door leading to:
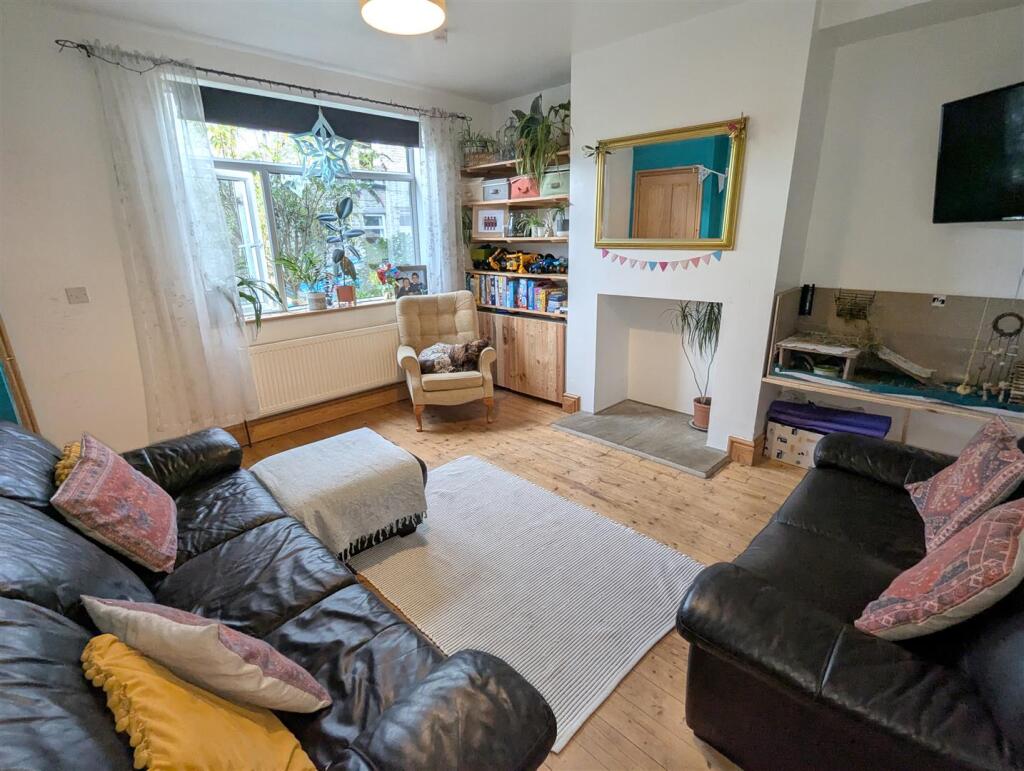
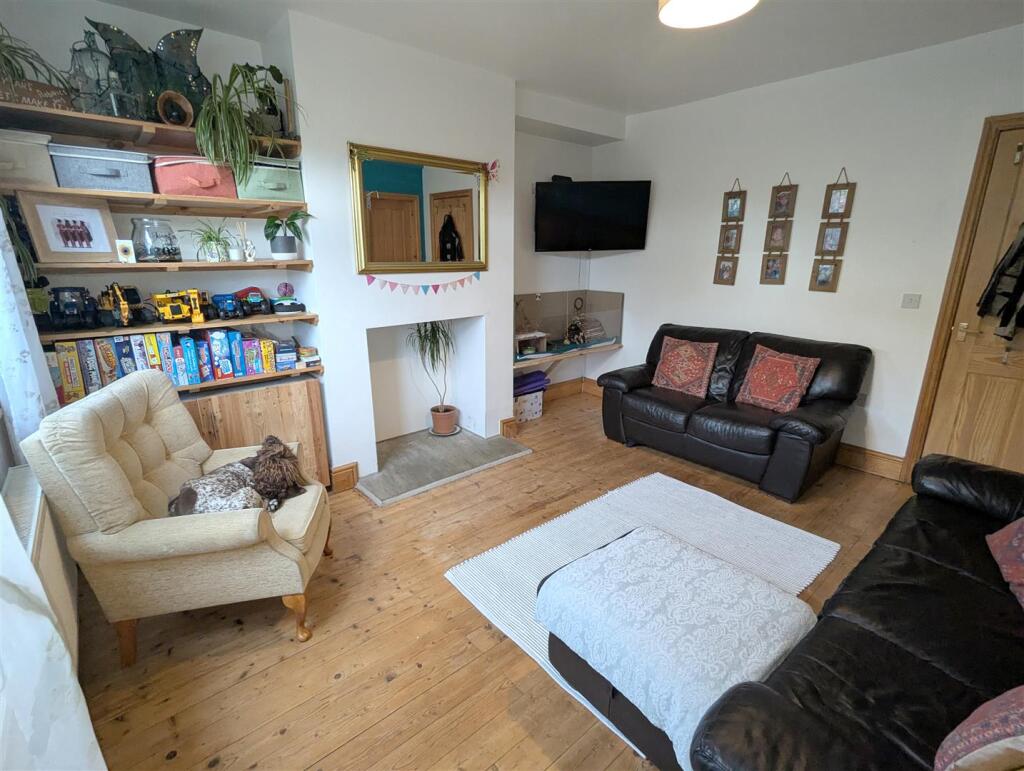
Living Room - 3.90 x 4.37 (12'9" x 14'4") - A spacious living room with double glazed window to the front of the property, bespoke fitted shelving and understairs storage space, radiator, and door leading to:
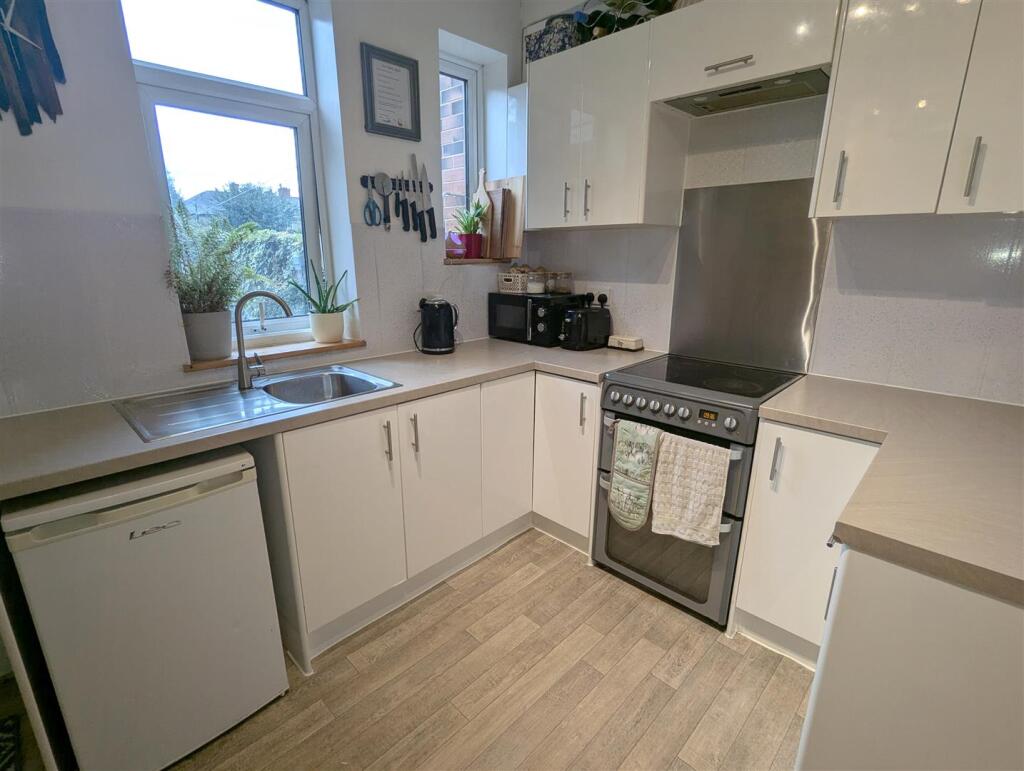
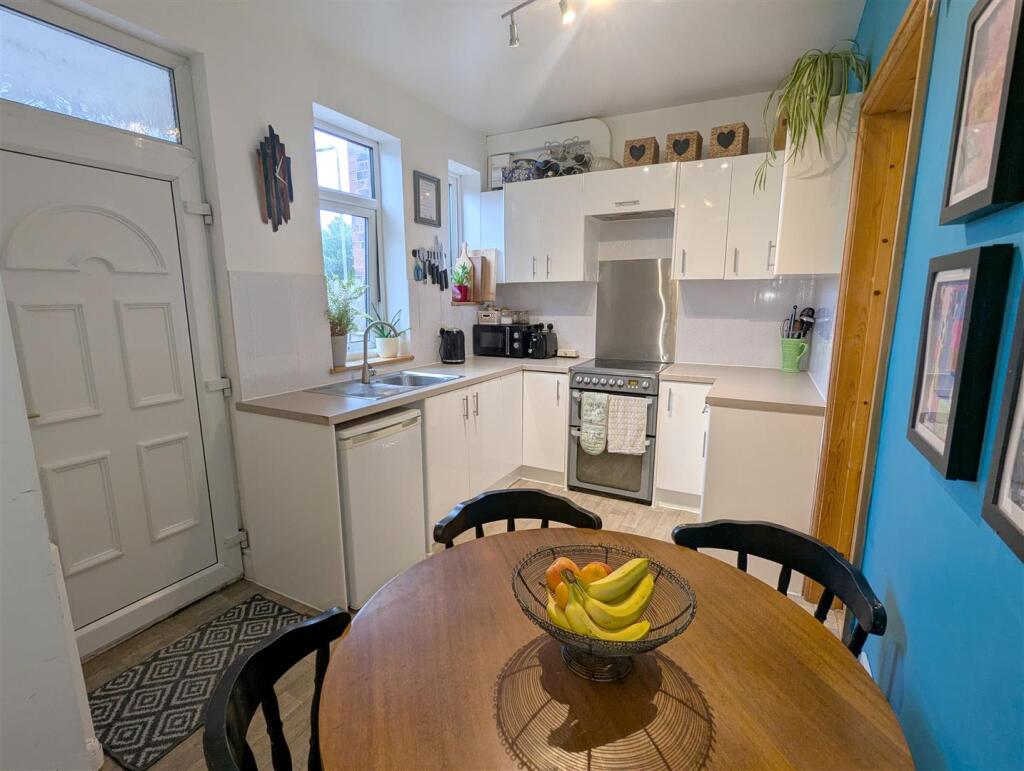
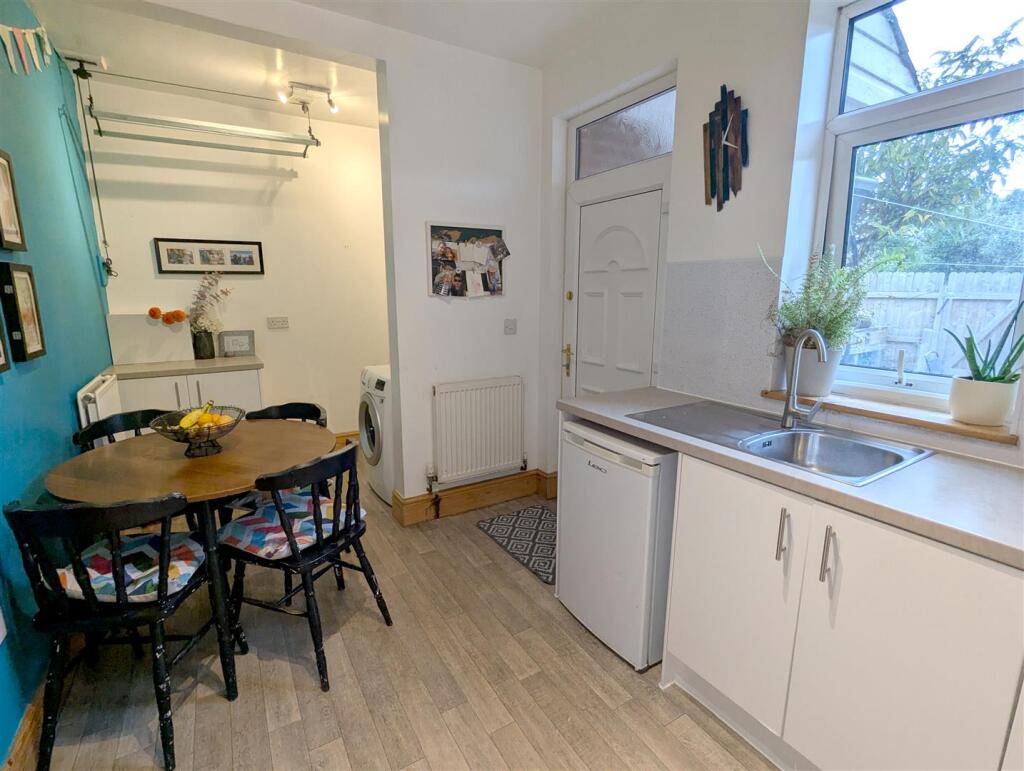
Kitchen - 2.40 x 4.38 (7'10" x 14'4") - Modern fitted kitchen with matching wall and base units incorporating a stainless steel sink with draining board and chrome tap. Free standing oven with hob and overhead extractor, plumbing for a washing machine and space for a fridge/freezer. Double glazed window to the rear of the property along with UPVC door leading to the garden. Space for a dining table and door to:
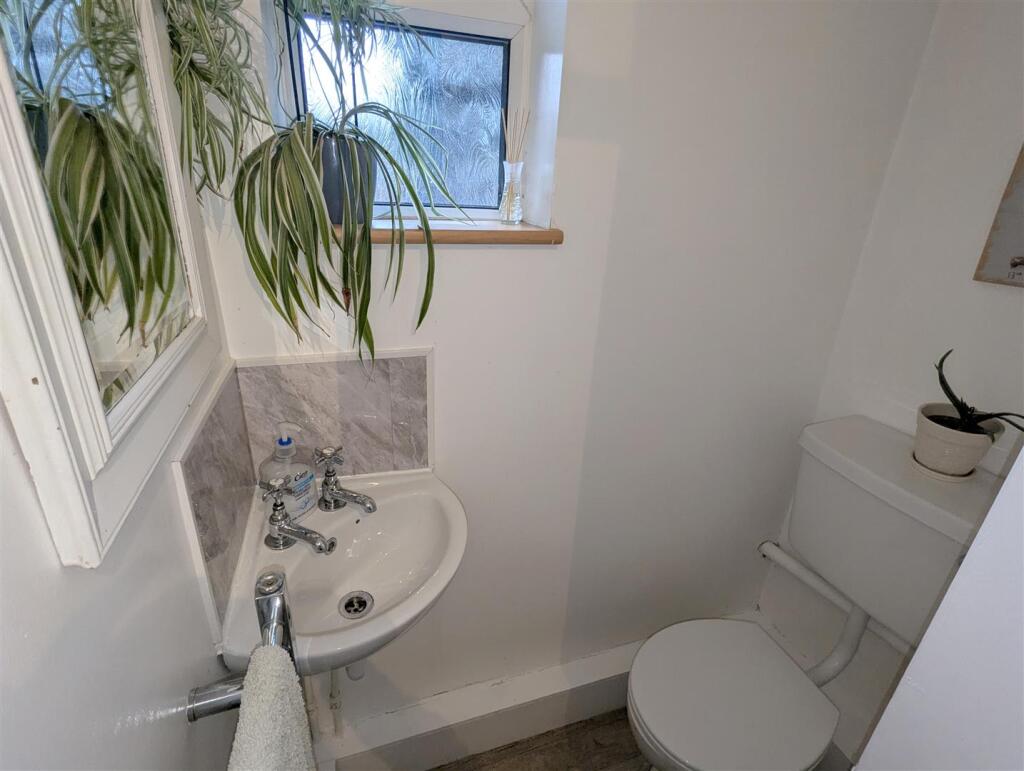
Wc - 1.41 x 0.69 (4'7" x 2'3") - Comprising W/C, corner wash basin, chrome towel rail and frosted double glazed window.
First Floor Landing - Loft hatch and doors leading to two bedrooms and the family bathroom.
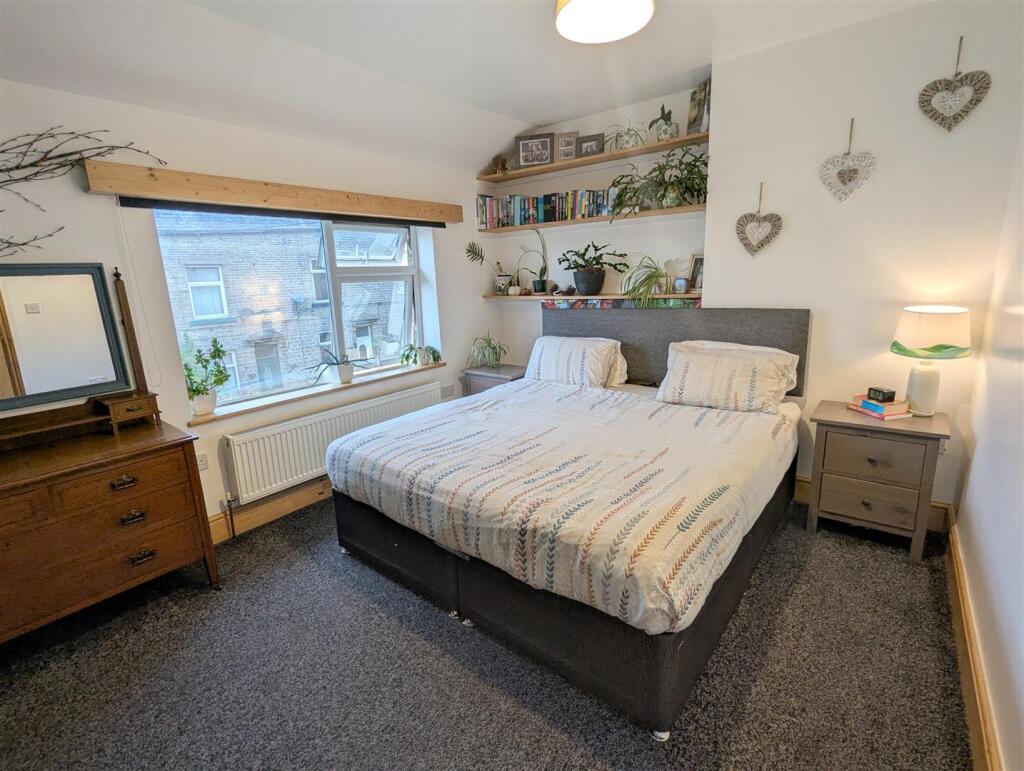
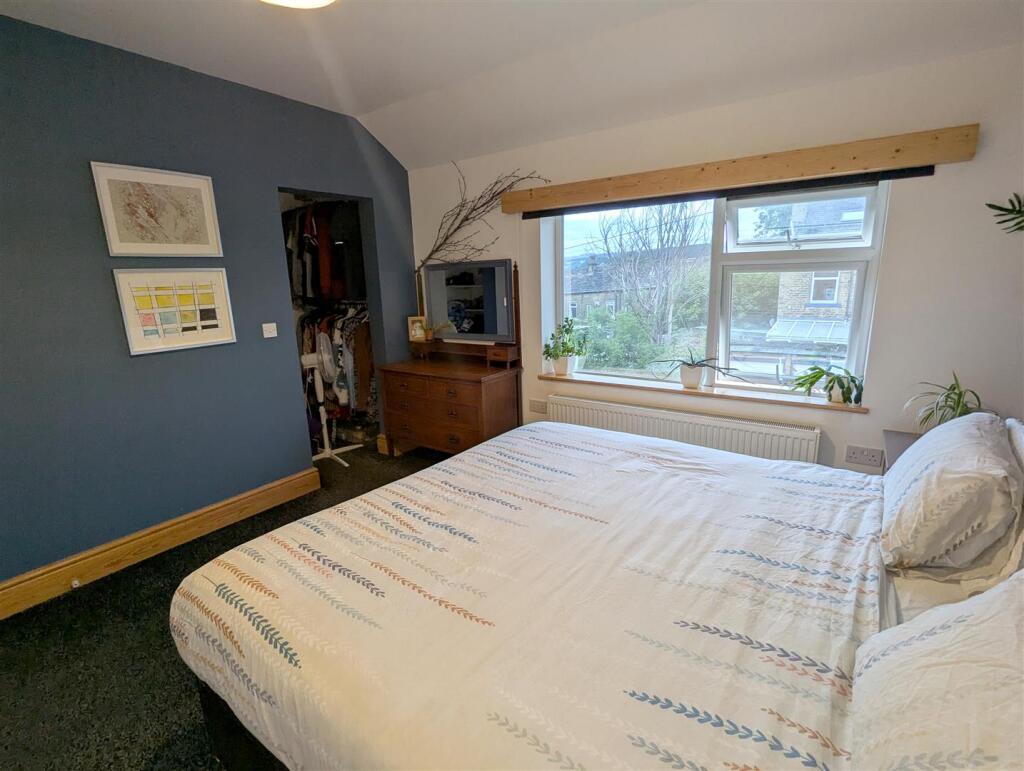
Bedroom One - 3.26 x 3.91 (10'8" x 12'9") - Spacious double bedroom with radiator, fitted shelving and built in fitted hanging space and double glazed window to the front of the property.
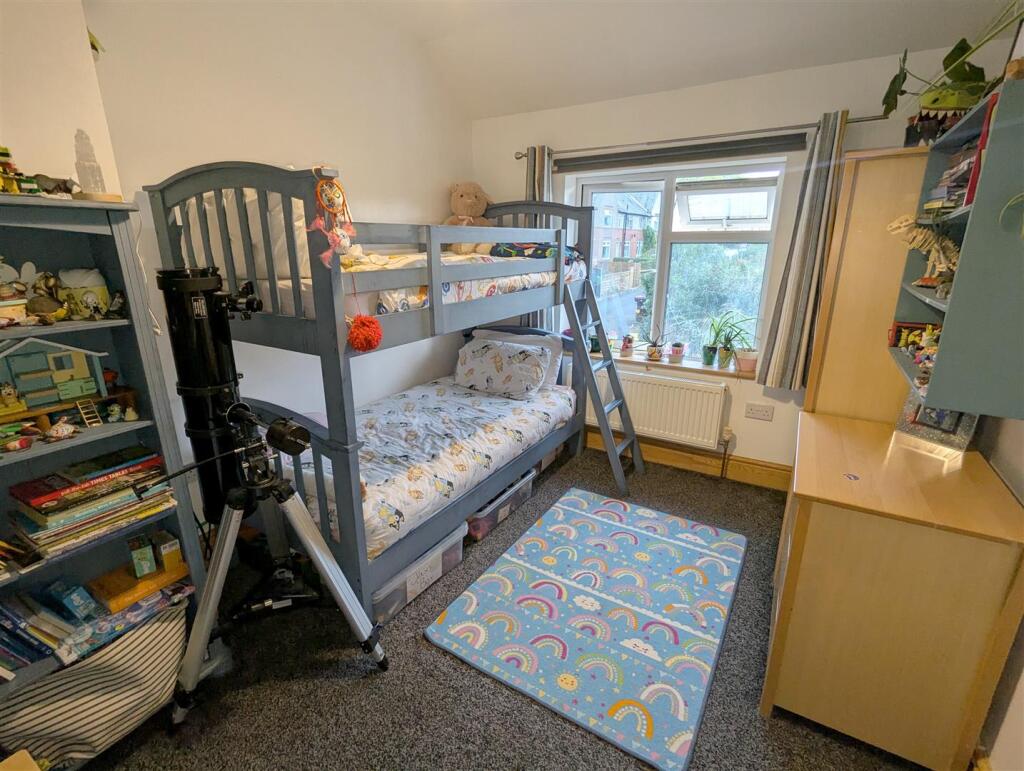
Bedroom Two - 2.76 x 3.57 (9'0" x 11'8") - Another good sized double bedroom with a radiator and double glazed window to the rear of the property.
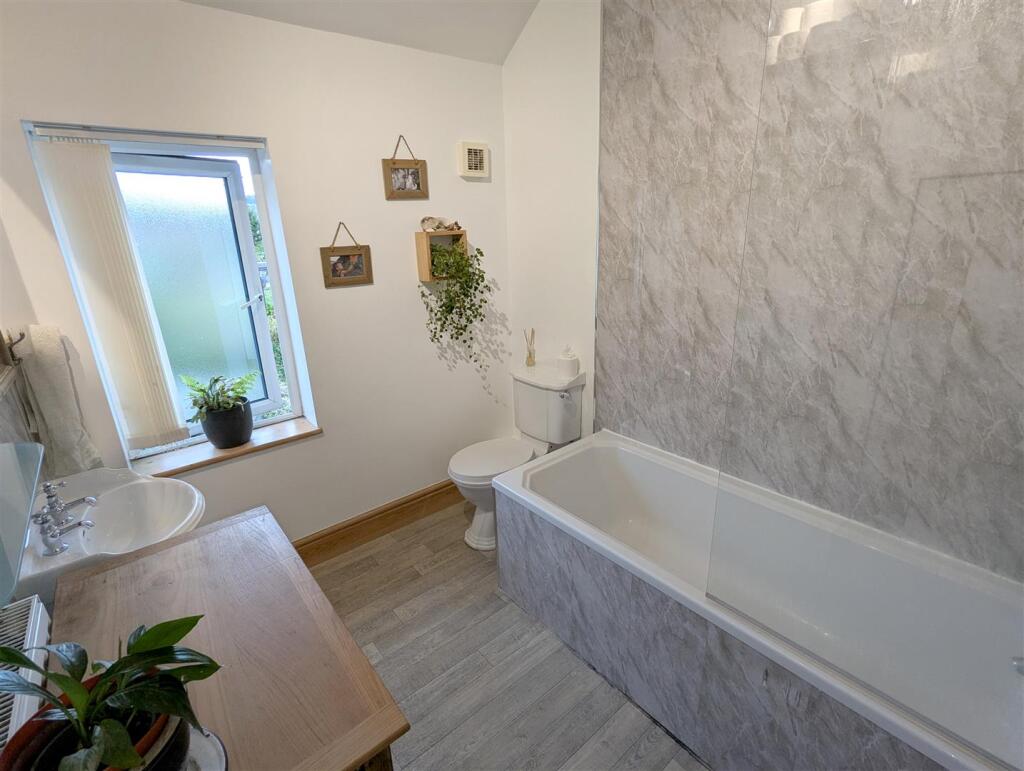
Bathroom - 2.40 x 2.03 (7'10" x 6'7") - Modern family bathroom with waterproof panels, three piece suite including low flush W/c, wash basin with chrome tap, and bath with overhead shower and glass shower screen. Frosted double glazed window to the rear of the property and chrome towel radiator.
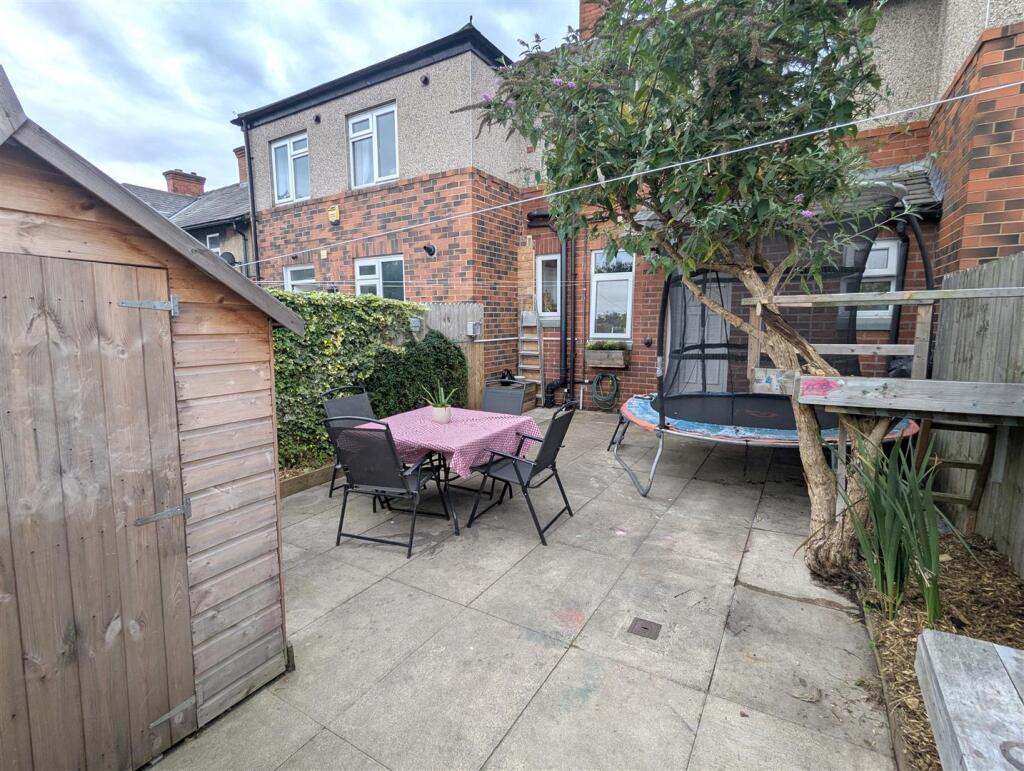
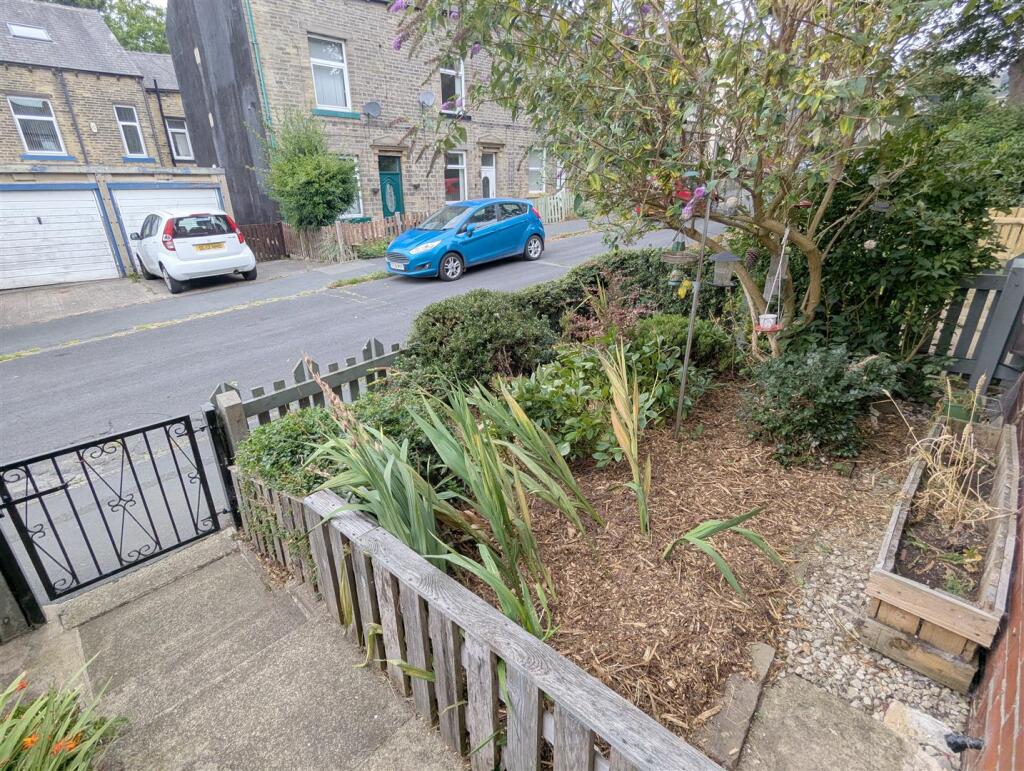
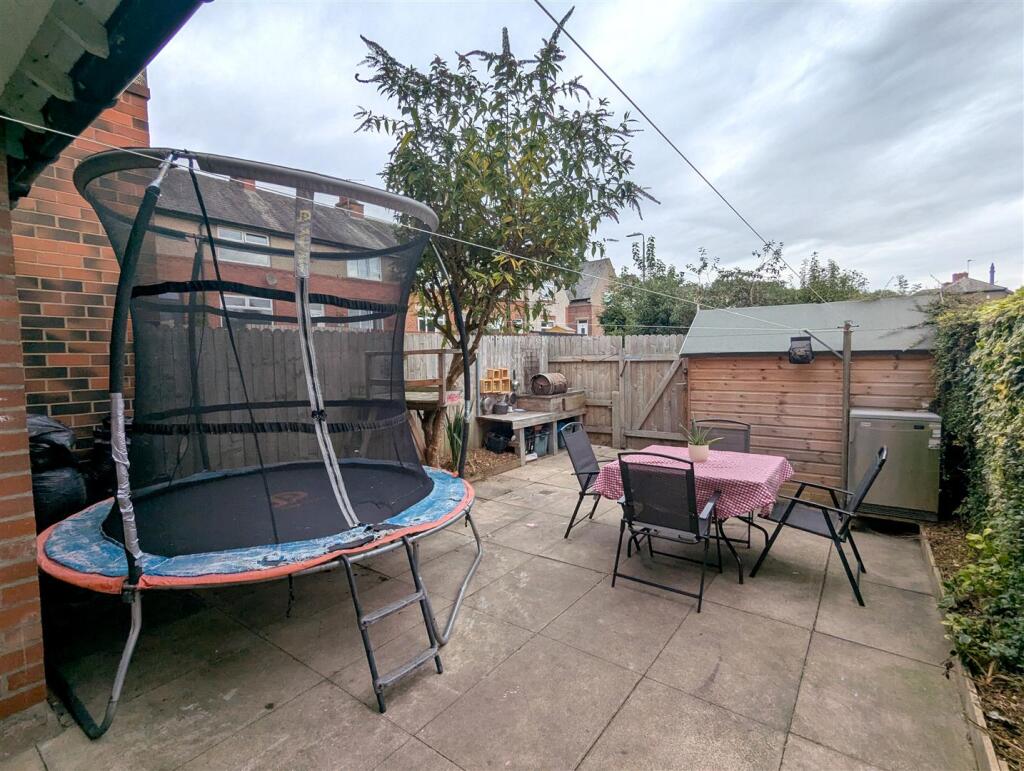
External - Gated access leading to the front of the property with shrubs and mature trees. To the rear of the property there is a paved patio area, a garden shed used for outdoor storage, and gated access to the rear of the property.
Listed by
Sowerby Bridge
Wainhouse Properties Limited
Reference: 166119206
EPC Rating & Upgrade Cost
Current rating: C
Potential rating: C
Inspection date: 29/08/2025
Expiry date: 28/08/2035
Current heating cost: £686/year
Potential heating cost: £629/year
Est. upgrade cost to C: £16,500
Recommendations
- Floor insulation (suspended floor) (£5,000 - £10,000)
- Solar photovoltaic panels, 2.5 kWp (£8,000 - £10,000)
Flood risk
Zone: 1
Risk: Low
Job (default Low)
Price history
93% since 2018
| Event | Date | Price | % change |
|---|---|---|---|
| Sold | 10/02/2026 (5 months ago) | £145,000 | +93.3% |
| Sold | 14/06/2018 (8 years ago) | £75,000 | — |
Source: HM Land Registry Price Paid Data. Crown copyright.
Sold Comparables
Same street and nearby sales within 0.25 miles (last 5 years). Data from Land Registry Price Paid.
| Address | Price | Date | Type |
|---|---|---|---|
| 30 MAYFIELD GARDENS, SOWERBY BRIDGE, CALDERDALE, WEST YORKSHIRE, HX6 2BW | £138,000 | 12/12/2025 | Terraced |
| 12 PARK ROAD, SOWERBY BRIDGE, CALDERDALE, WEST YORKSHIRE, HX6 2BJ | £120,000 | 14/11/2025 | Terraced |
| 20 EAST PARADE, SOWERBY BRIDGE, CALDERDALE, WEST YORKSHIRE, HX6 2BH | £135,000 | 15/07/2025 | Terraced |
| 34 CLIFTON STREET, SOWERBY BRIDGE, CALDERDALE, WEST YORKSHIRE, HX6 2DQ | £119,000 | 02/08/2024 | Terraced |
| 7 PARK STREET, SOWERBY BRIDGE, CALDERDALE, WEST YORKSHIRE, HX6 2BF | £108,000 | 24/11/2023 | Terraced |
| WOODNOOK GRANGE 6 VICTORIA AVENUE, SOWERBY BRIDGE, CALDERDALE, WEST YORKSHIRE, HX6 2PU | £245,000 | 03/11/2023 | Terraced |
| 3 EXETER STREET, SOWERBY BRIDGE, CALDERDALE, WEST YORKSHIRE, HX6 2DG | £120,000 | 27/09/2023 | Terraced |
| 38 WILLOW STREET, SOWERBY BRIDGE, CALDERDALE, WEST YORKSHIRE, HX6 2BU | £115,000 | 30/08/2023 | Terraced |
| 2 WEST PARADE, SOWERBY BRIDGE, CALDERDALE, WEST YORKSHIRE, HX6 2BS | £40,000 | 25/08/2023 | Terraced |
| 8 WEST PARADE, SOWERBY BRIDGE, CALDERDALE, WEST YORKSHIRE, HX6 2BS | £85,000 | 25/08/2023 | Terraced |
| 27 CLIFTON STREET, SOWERBY BRIDGE, CALDERDALE, WEST YORKSHIRE, HX6 2DQ | £120,000 | 28/07/2023 | Terraced |
| 163 PARK CRESCENT, SOWERBY BRIDGE, CALDERDALE, WEST YORKSHIRE, HX6 2SF | £171,000 | 21/07/2023 | Terraced |
| 15 EAST PARADE, SOWERBY BRIDGE, CALDERDALE, WEST YORKSHIRE, HX6 2BH | £130,000 | 28/04/2023 | Terraced |
| 8 NELSON STREET, SOWERBY BRIDGE, CALDERDALE, WEST YORKSHIRE, HX6 2BQ | £145,000 | 15/03/2023 | Terraced |
| 21 EXETER STREET, SOWERBY BRIDGE, CALDERDALE, WEST YORKSHIRE, HX6 2DG | £185,000 | 14/12/2022 | Terraced |
| 11 NELSON STREET, SOWERBY BRIDGE, CALDERDALE, WEST YORKSHIRE, HX6 2DD | £111,000 | 22/11/2022 | Terraced |
| 12 EXETER STREET, SOWERBY BRIDGE, CALDERDALE, WEST YORKSHIRE, HX6 2DG | £120,000 | 21/11/2022 | Terraced |
| 12 GROVE STREET, SOWERBY BRIDGE, CALDERDALE, WEST YORKSHIRE, HX6 2BG | £112,000 | 04/11/2022 | Terraced |
| 30 ROSEVALE VIEW, SOWERBY BRIDGE, CALDERDALE, WEST YORKSHIRE, HX6 2DW | £220,000 | 04/11/2022 | Terraced |
| 6 WEST PARADE, SOWERBY BRIDGE, CALDERDALE, WEST YORKSHIRE, HX6 2BS | £106,500 | 31/10/2022 | Terraced |
| Same street 6 BELMONT STREET, SOWERBY BRIDGE, CALDERDALE, WEST YORKSHIRE, HX6 2DB | £85,000 | 14/07/2022 | Terraced |
Street average: £85,000 (1 sale)
Area average: £132,275 (20 sales)
Capital growth trend
Land Registry outcode average: last 12 months vs 5y and 10y ago (from sold prices).
House Price Index (HM Land Registry — official index, not sold-price averages): Calderdale. Series: Terraced. As of April 2026.
Rental Range
Estimated market rent for Calderdale. Low = conservative, Realistic = average, Optimistic = best case.
Based on Local Authority from postcode lookup → Calderdale.
LHA (30th percentile) floor for Halifax: £524/mo (Apr 2025 – Mar 2026)
Location
Nearby
Nearest stations, universities and amenities (distance from property).
| Type | Name | Distance |
|---|---|---|
| Bus stop | Park Road Clifton Street | 0.1 miles |
| Bus stop | Park Road Gratrix Lane | 0.1 miles |
| Shop | Fresh Fields Foods | 0.3 miles |
| Shop | Salon 10 Hair Design | 0.3 miles |
| Train station | Sowerby Bridge | 0.3 miles |
| Train station | Halifax | 2.1 miles |
| Hospital | Huddersfield Royal Infirmary | 5.3 miles |
| University | University of Bradford Oxenhope Field Site | 6.4 miles |
| University | University of Huddersfield | 7.0 miles |
| Hospital | Moorlands View | 7.9 miles |
Street-level crime
| Category | Count |
|---|---|
| Violence and sexual offences | 97 |
| Public order | 18 |
| Anti-social behaviour | 15 |
| Criminal damage and arson | 13 |
| Burglary | 12 |
| Vehicle crime | 12 |
| Other crime | 7 |
| Shoplifting | 7 |
| Drugs | 6 |
| Other theft | 4 |
| Robbery | 2 |
| Bicycle theft | 1 |
| Total incidents | 194 |
Within 1 mile during May 2026. Source: data.police.uk (England & Wales).
Schools nearby
Nearest open schools with Ofsted ratings (England). Closed schools are not shown. Data from Get Information about Schools and Ofsted.
| Name | Type | Distance | Ofsted |
|---|---|---|---|
| Compass Community School Willow Park | Other | 0.1 miles | Good — 16 Jan 2023 |
| Christ Church CofE VA Junior School, Sowerby Bridge | Primary | 0.1 miles | Good — 14 Jan 2013 |
| Bolton Brow Primary Academy | Primary | 0.2 miles | Good — 25 Mar 2013 |
| Trinity Academy Grammar | Secondary | 0.3 miles | Good — 4 May 2023 |
| Tuel Lane Infant School | Primary | 0.4 miles | Requires improvement — 24 May 2023 |
Rental Comparables
Residential lets from OpenRent and Rightmove for the area (same bedroom count). Use to validate rent estimates. Student lets are excluded.
| Title | Rent | Beds | Distance | As seen on |
|---|---|---|---|---|
| 2 Bed Terraced House, Oxford Street, HX6 | £750/mo | 2 | 0.06 miles | OpenRent |
| 2 Bed Terraced House, Oxford St, HX6 | £750/mo | 2 | 0.06 miles | OpenRent |
Average rent: £750/mo (2 listings)
Rent-driven metrics
Based on OpenRent comparables.
- Rent ratio — Monthly rent ÷ purchase price (1% rule). 1%+ = strong, 0.8–1% = okay, <0.8% = weak for cashflow.
- Max investor price — Rent ÷ 0.8%; the price at which rent would be 0.8% of price (Stoke-style target).
- Target investor price — Rent ÷ 1%; the price at which rent would be 1% of price (strong cashflow band).
- Gross yield — Annual rent as % of purchase price (no costs).
- Cost-to-rent — Price ÷ annual rent (from OpenRent comparables). Under 14× = strong, 14–16× = acceptable, 17×+ = compressed.
- Cashflow — Rent minus mortgage, 10% maintenance, £25/mo compliance. Assumes 75% LTV, 3.95% APR (5yr fixed), 25yr term.
- ROI — Annual profit ÷ cash in (deposit + 4% purchase costs).