49 CAVENDISH ROAD
SALFORD, GREATER MANCHESTER M7 4WP
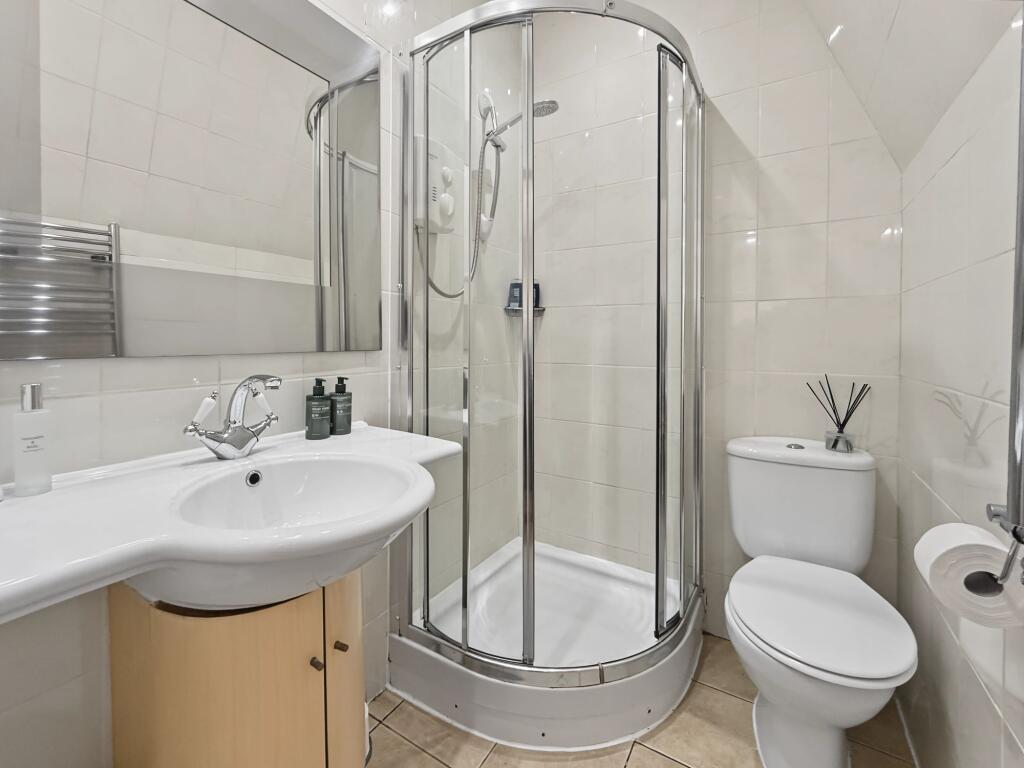
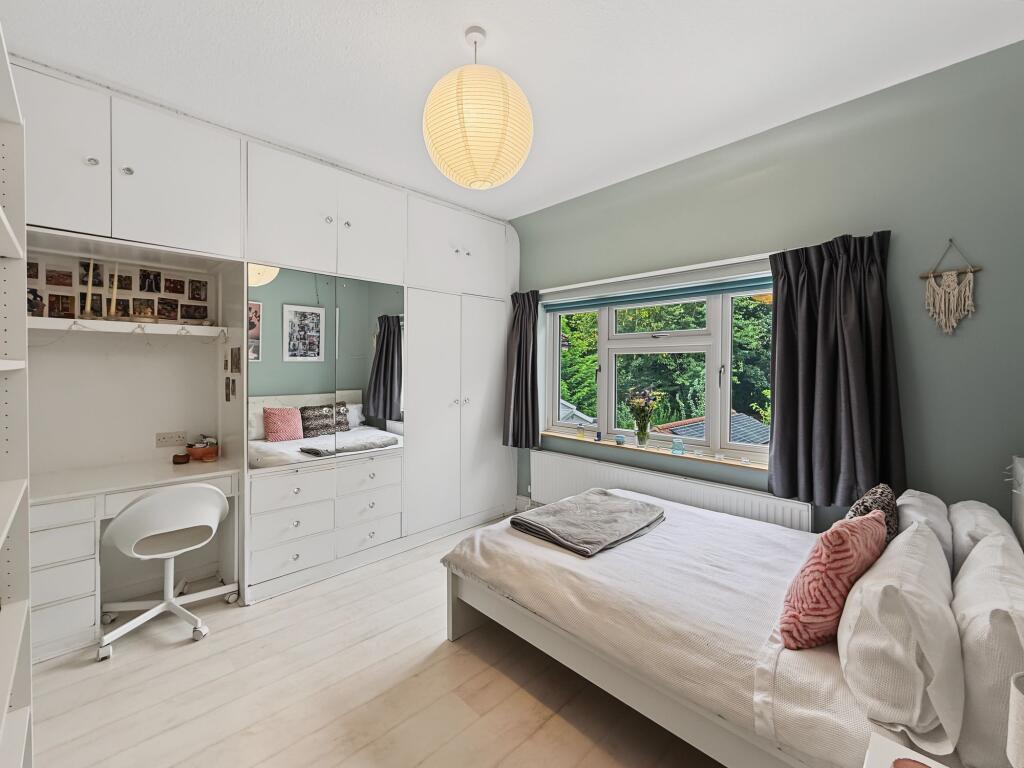
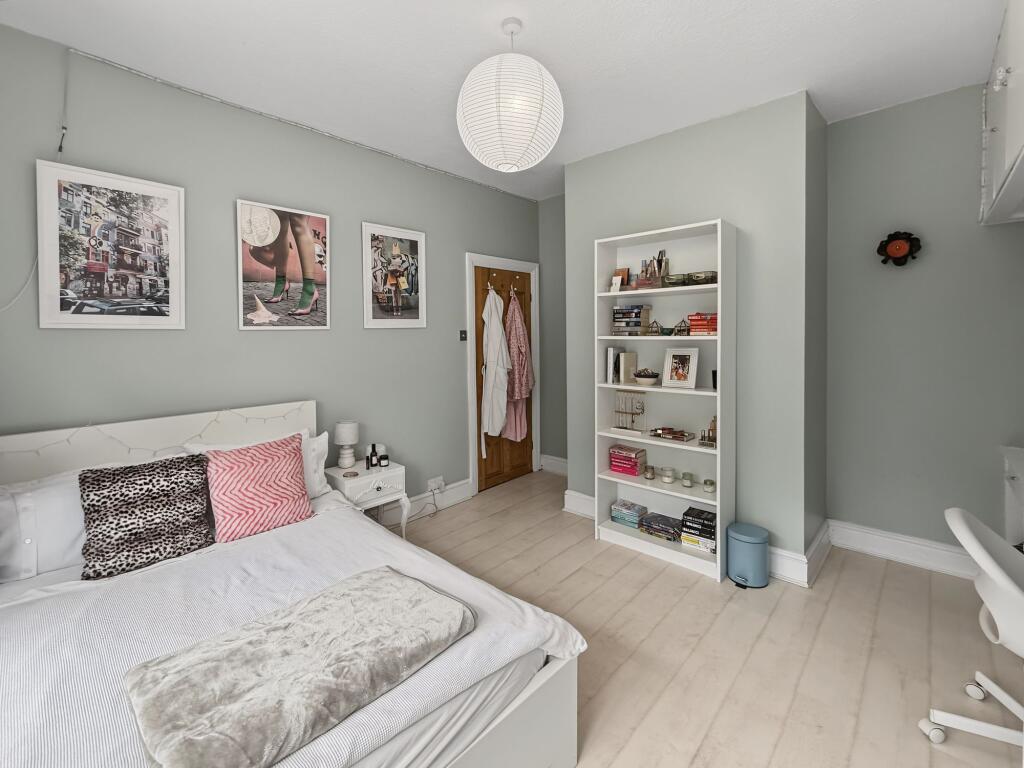
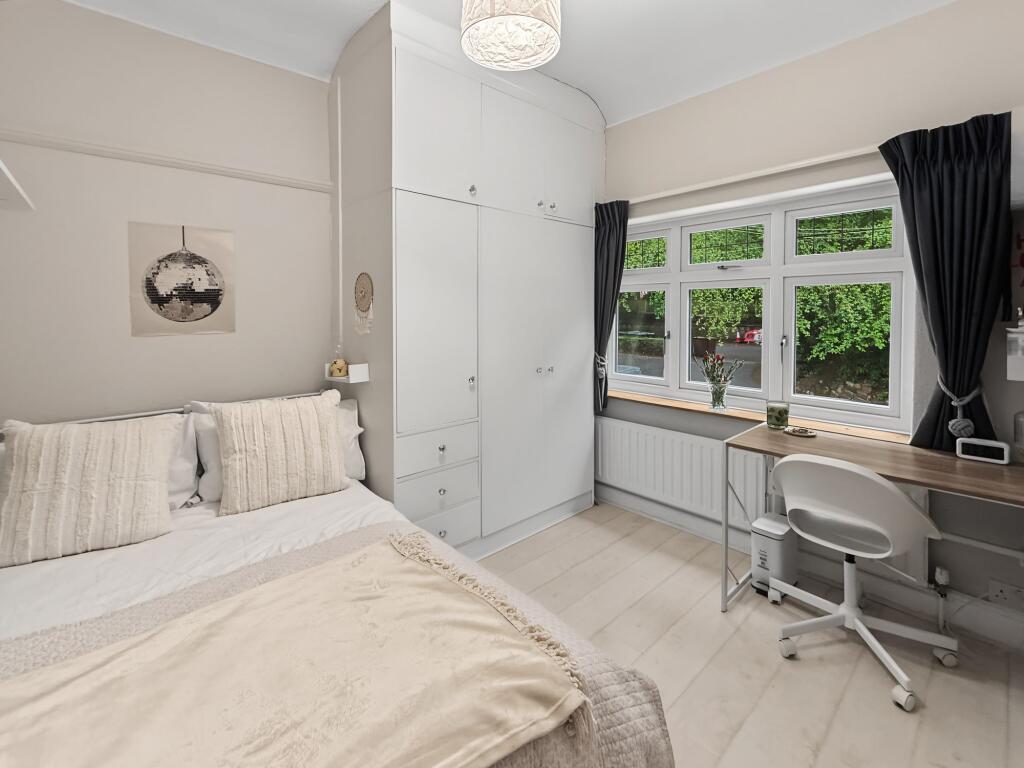
Property details
Tenure
FREEHOLD
Floor area
159 m²
Council tax band
E
EPC rating
D
Year built
England and Wales: 1900-1929
Last sold
£305,000 Aug 2014
Price per m²
£4,151/m²
Local average
£723,857 (-8.8%)
Deprivation
Decile 4 (11,462 of 33,755)
Street crime
0 incidents within 1 mile (Jun 2026)
Key features
- No Onward Chain
- Highly Sought-After Cavendish Road Location
- Impressive Four-Bedroom Family Home
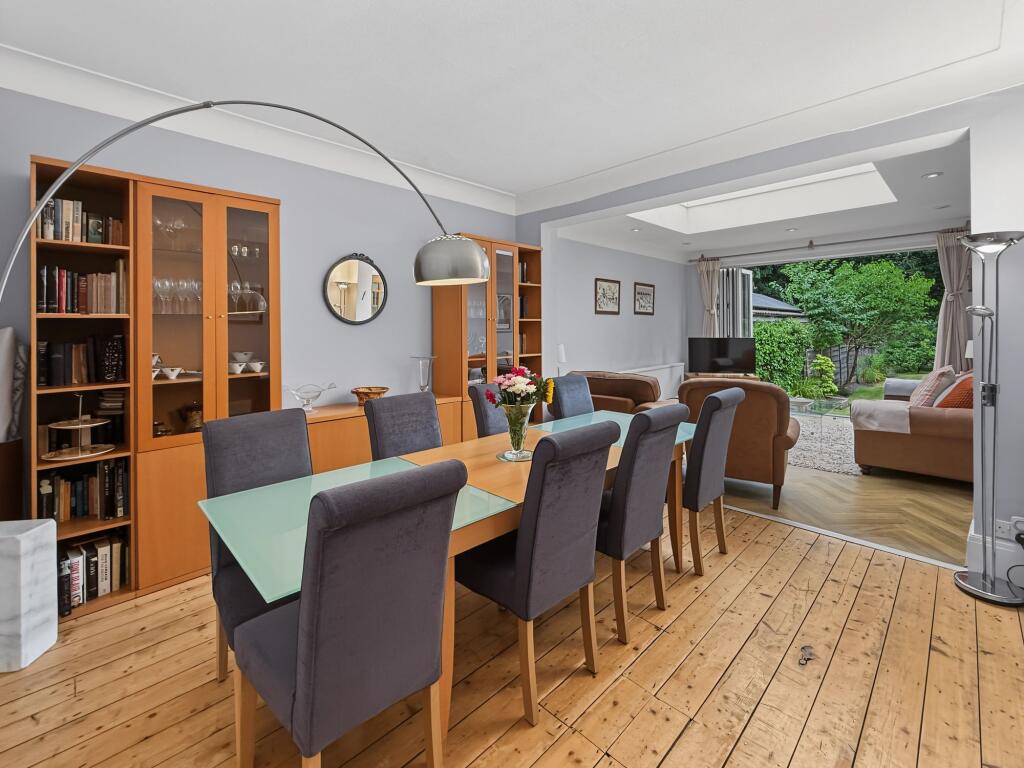
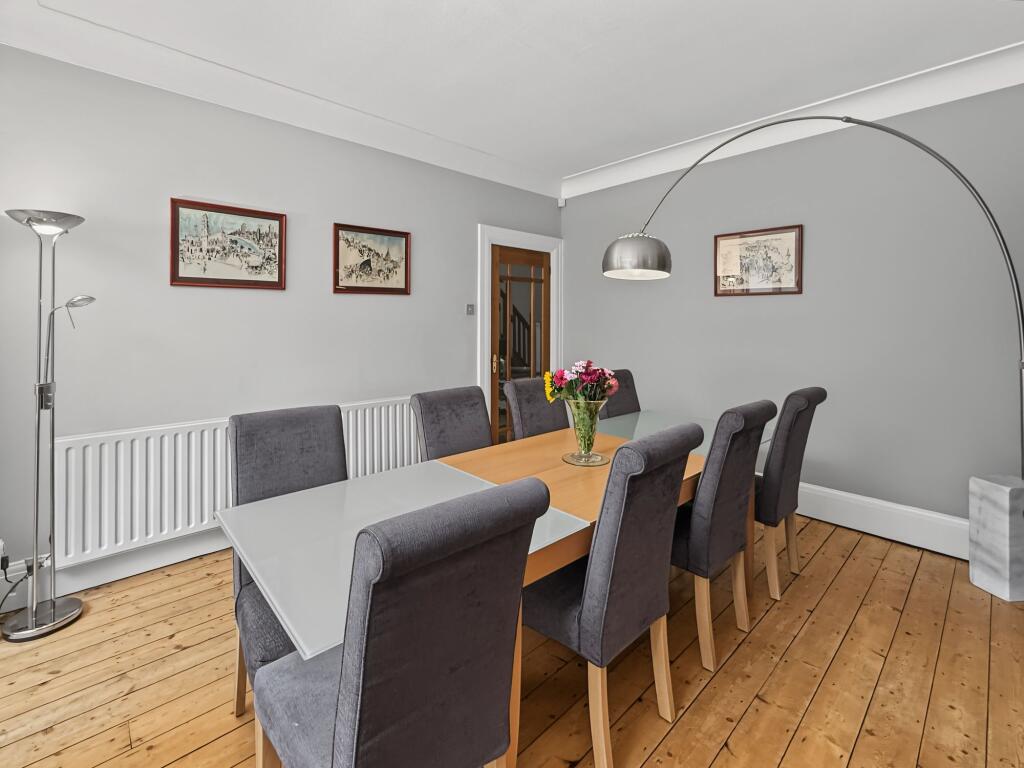
- Superb Open-Plan Lounge and Dining Room
- Substantial Rear Garden with Generous Patio
- Large Driveway Providing Parking for Multiple Vehicles
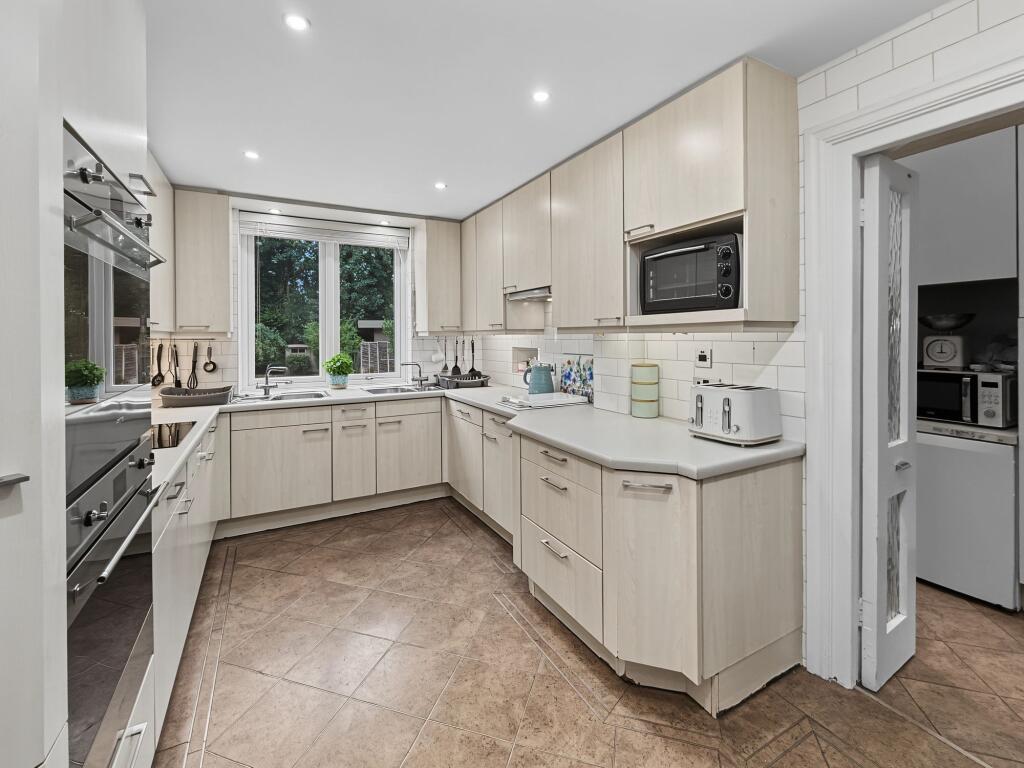
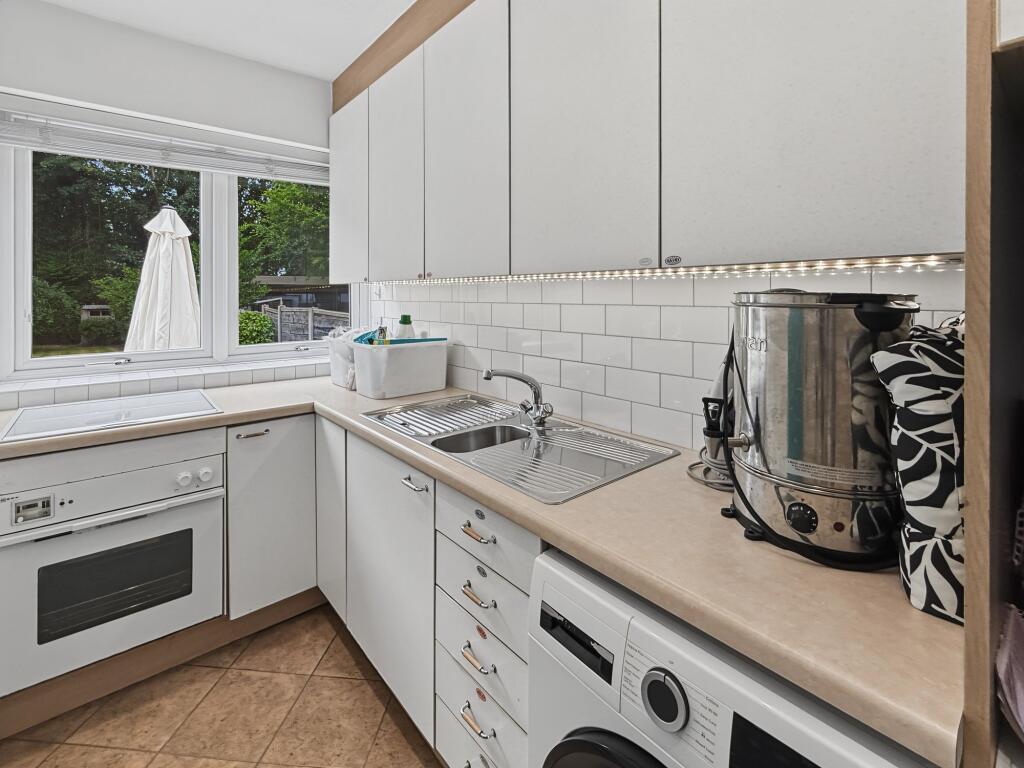
- Utility Room/Second Kitchen & Dedicated Succah
- Fully Boarded Loft (with sink)
- Scope to extend, subject to the usual planning permissions.
Additional details
- Parking
- Yes
- Garden
- Private garden
- Listed property
- No
- Restrictions
- No
- Required access
- No
- Rights of way
- No
- Flooded in last 5 years
- No
- Flood defences
- No
Description
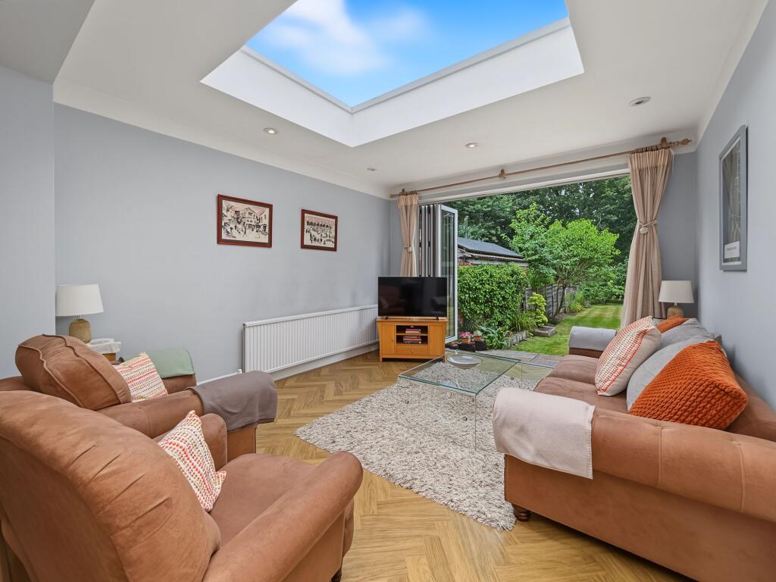
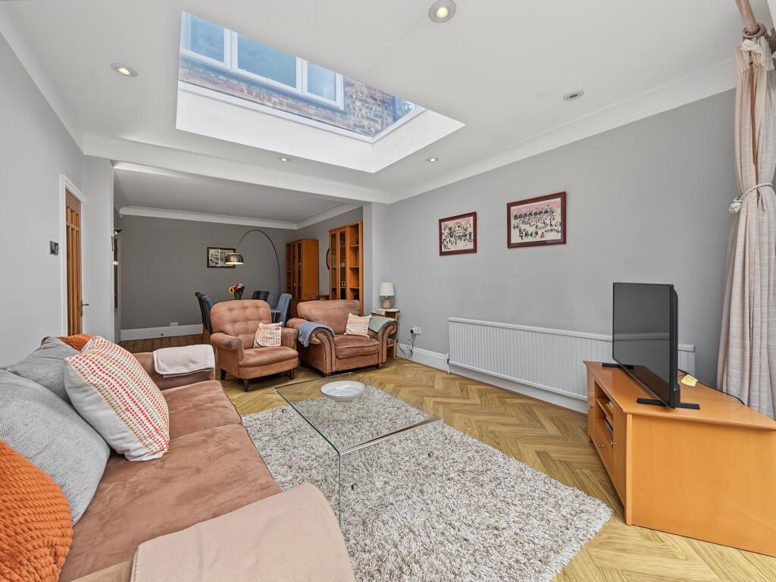
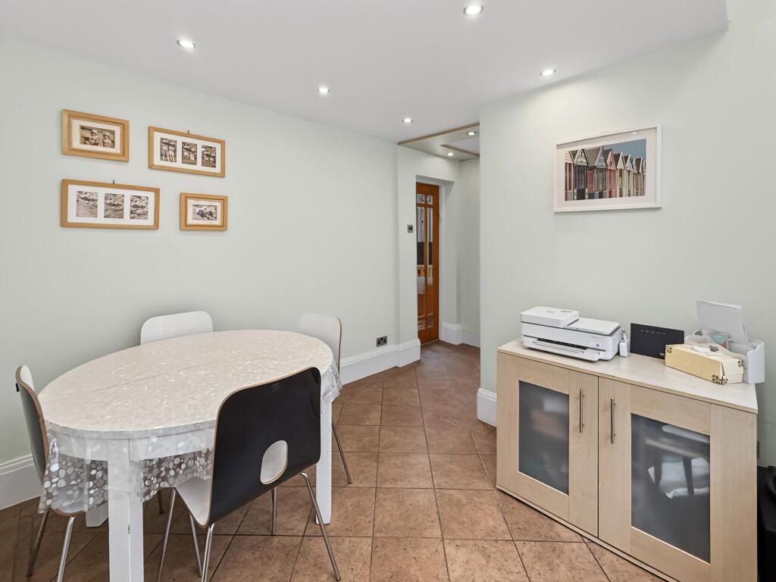
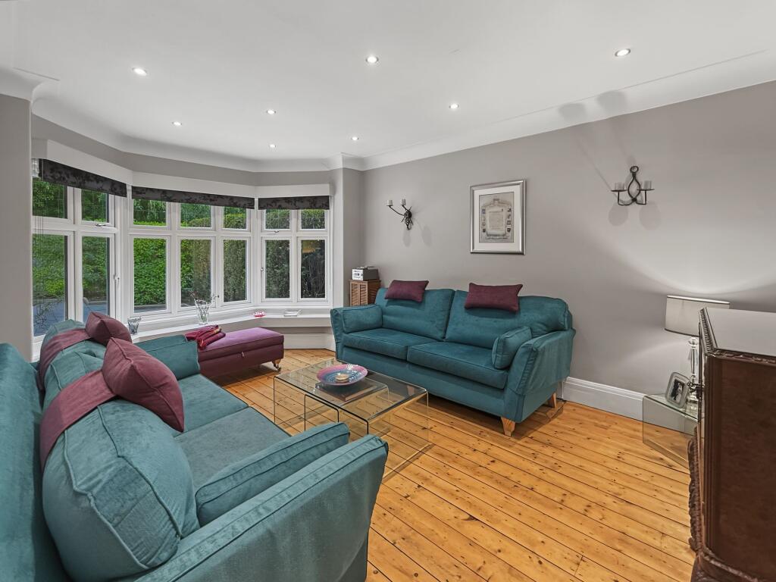
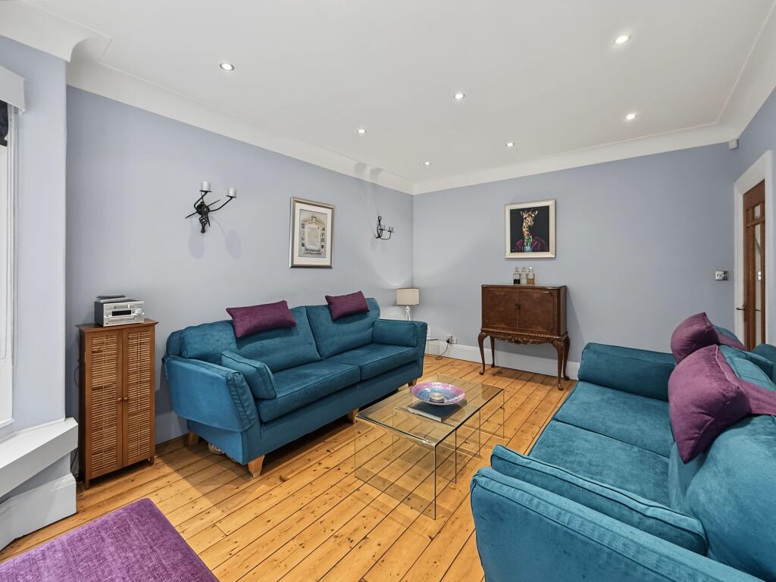
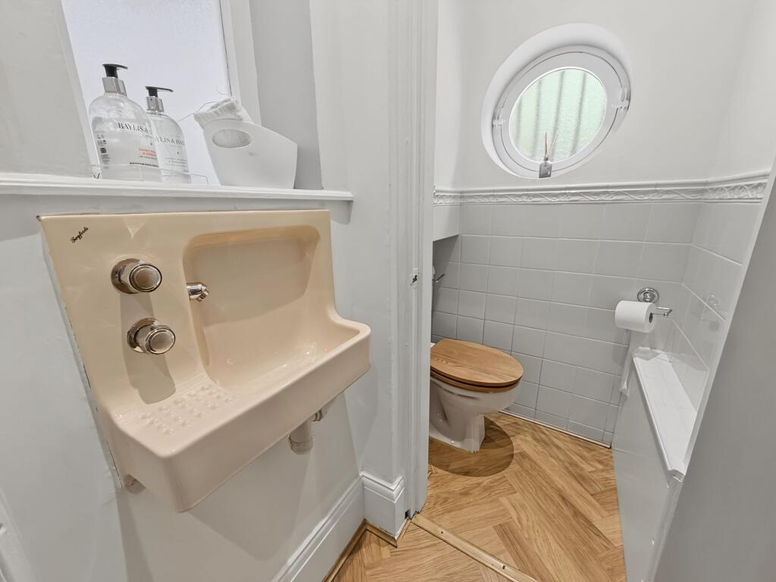
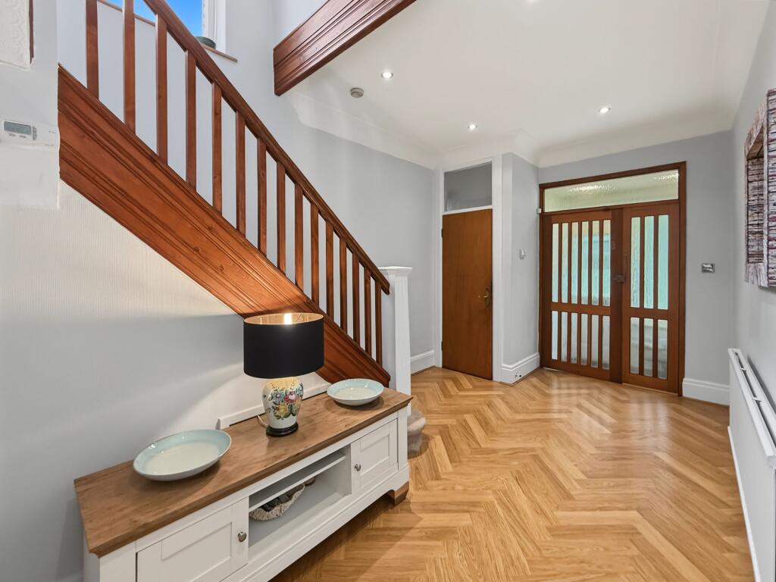
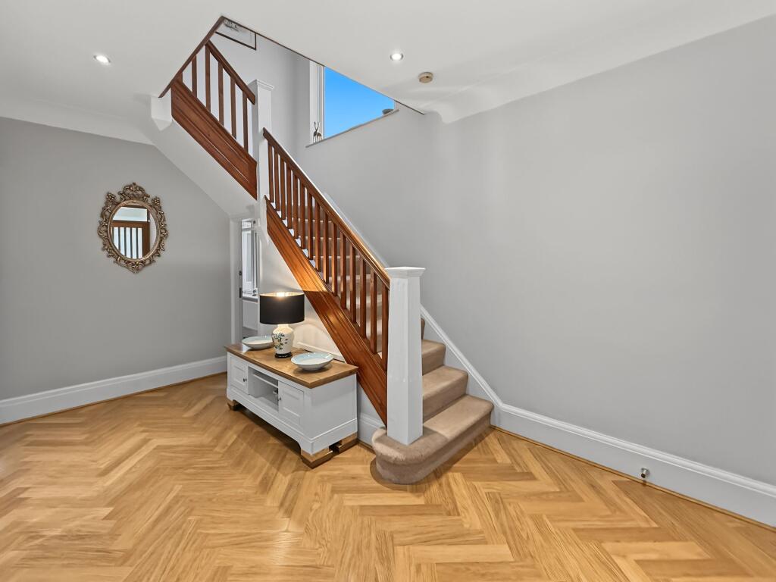
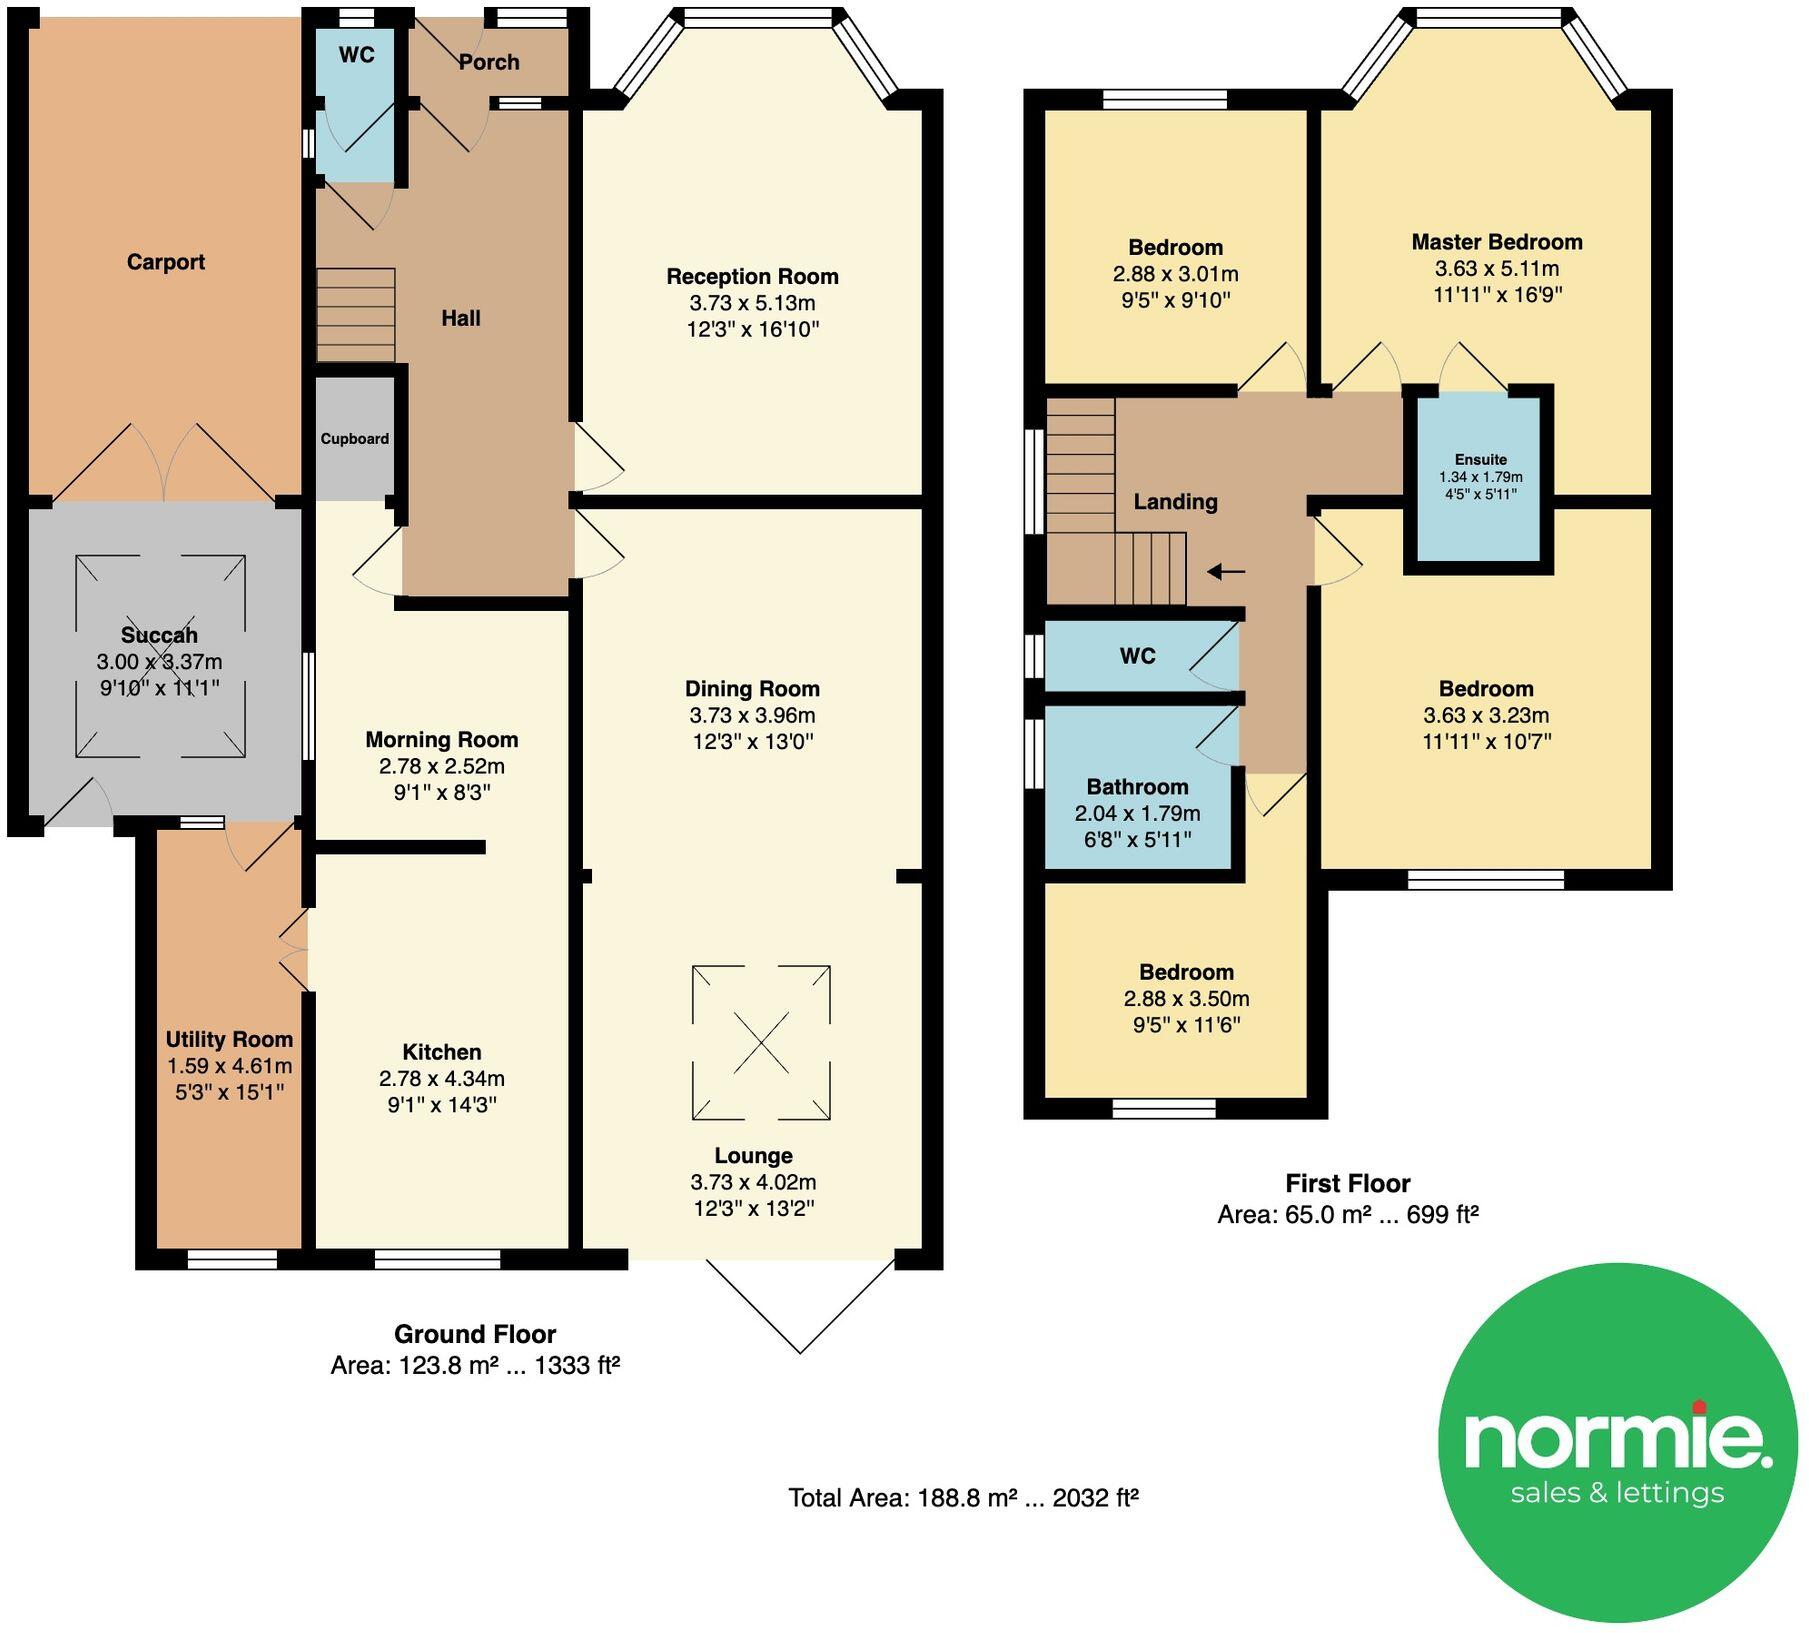
The property opens into a grand and welcoming entrance hallway, with a conveniently positioned guest WC. A comfortable front lounge provides a more intimate reception space, while the heart of the home is the superb open-plan lounge and dining room. Designed with modern family life and entertaining in mind, this impressive space features a striking skylight and large bi-folding doors that frame views of the garden and allow natural light to flood the room.
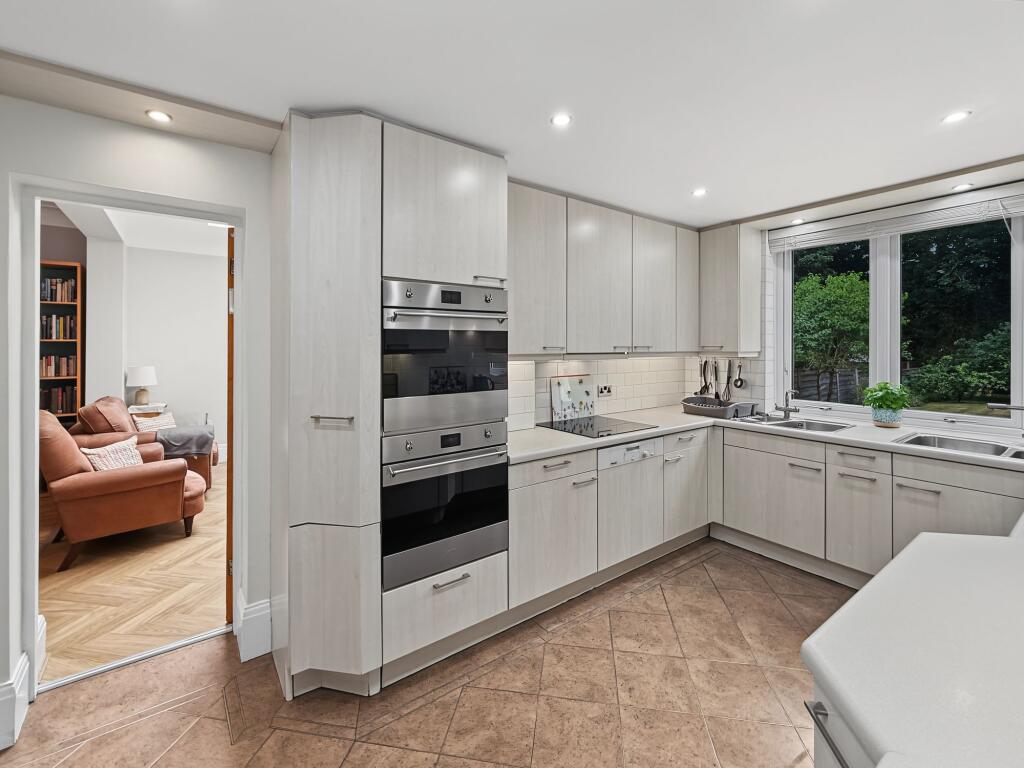
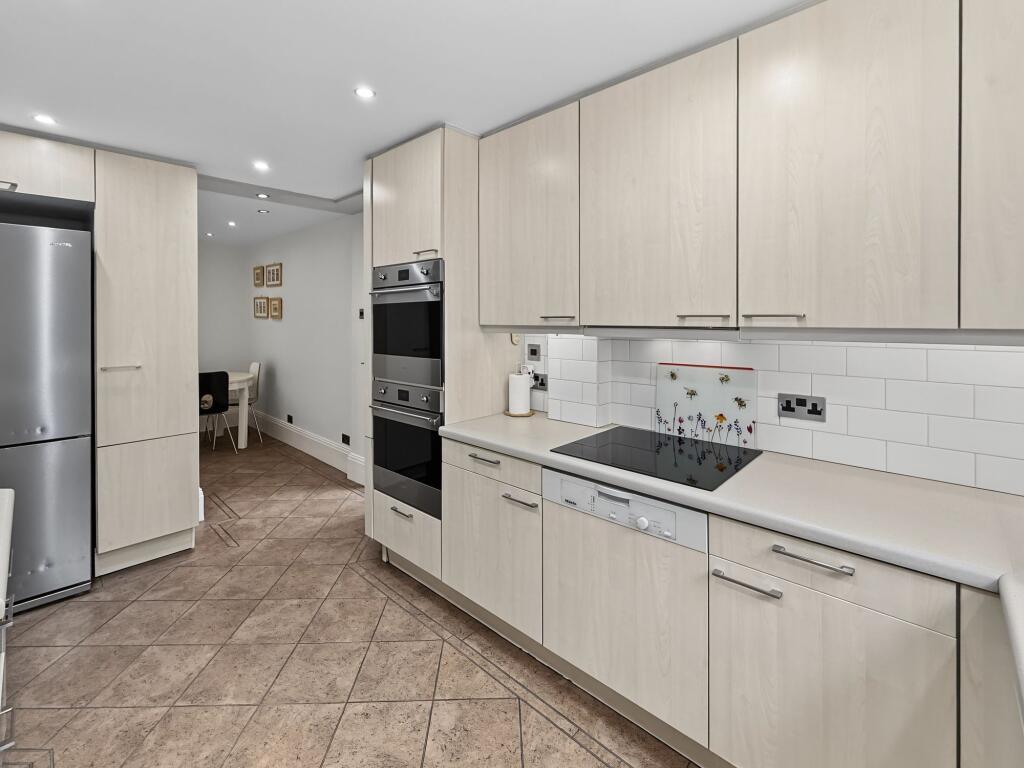
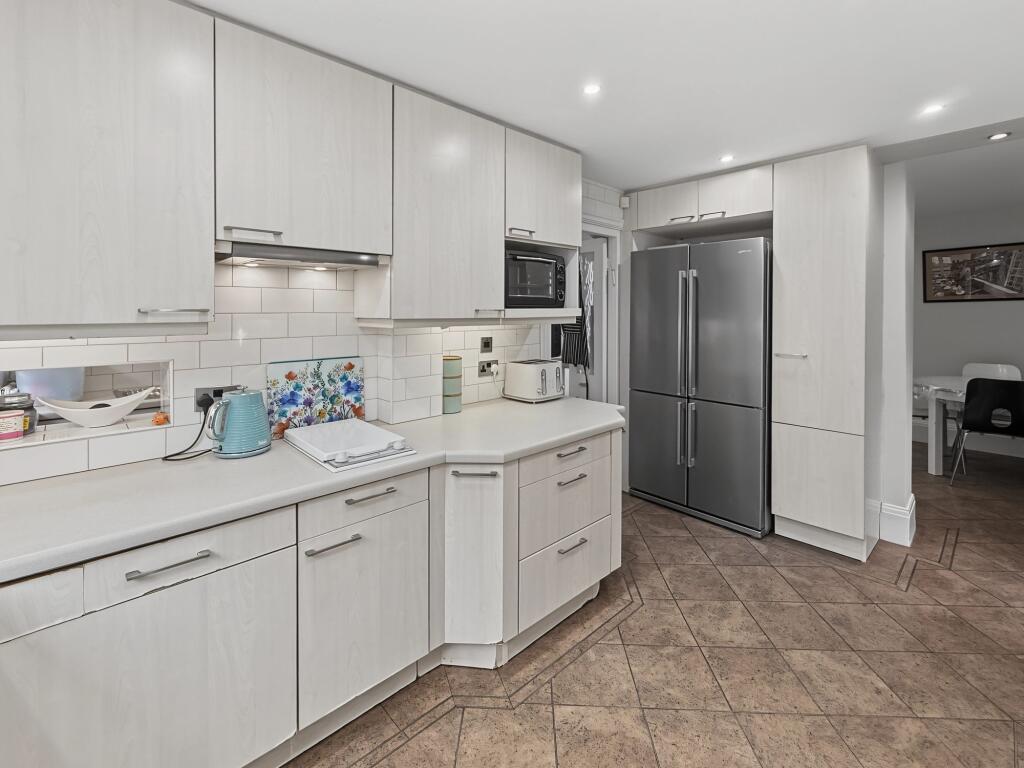
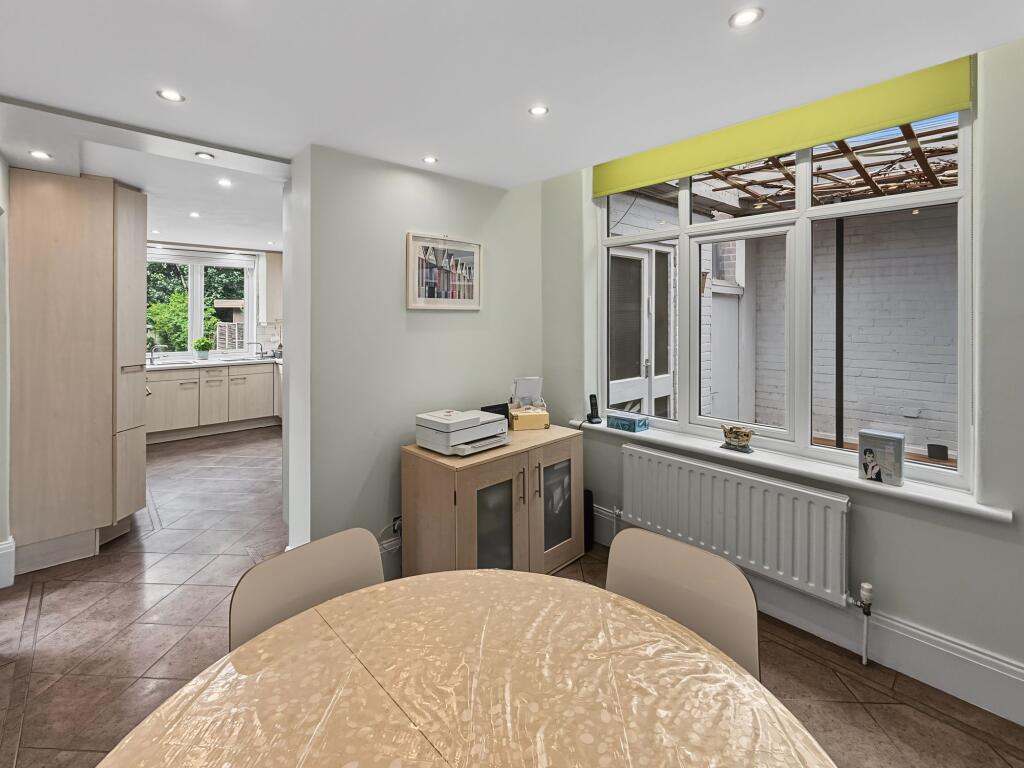
Leading from here is a well-appointed kitchen, supported by a practical utility room or second kitchen. An additional dining area offers further flexibility.
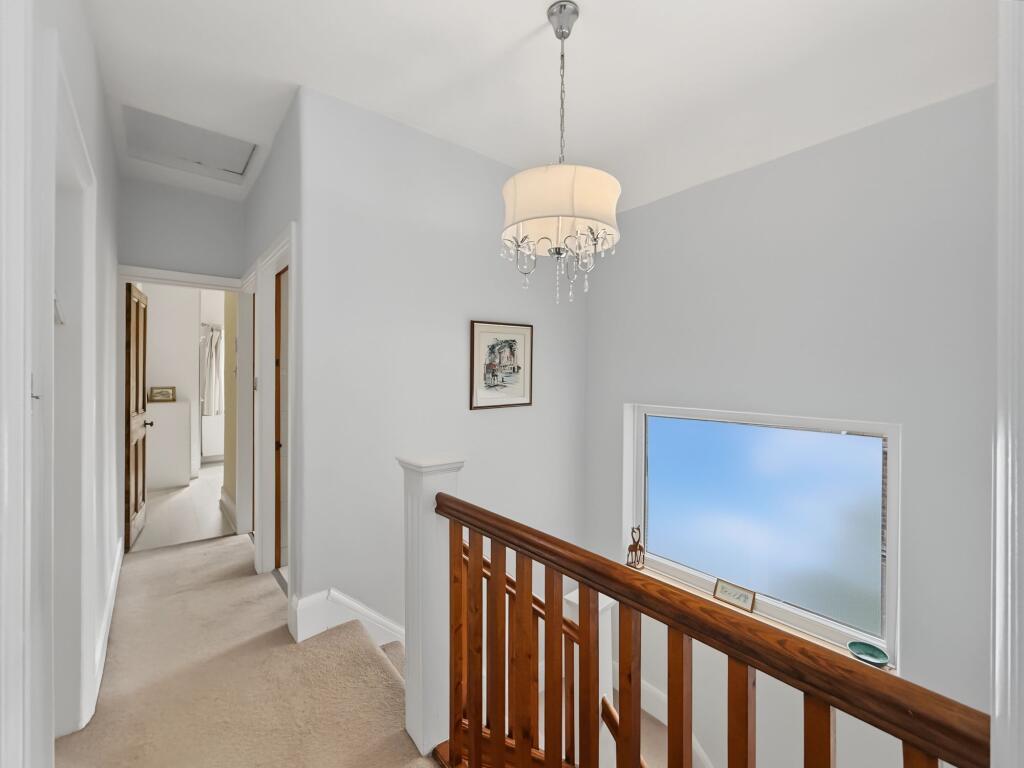
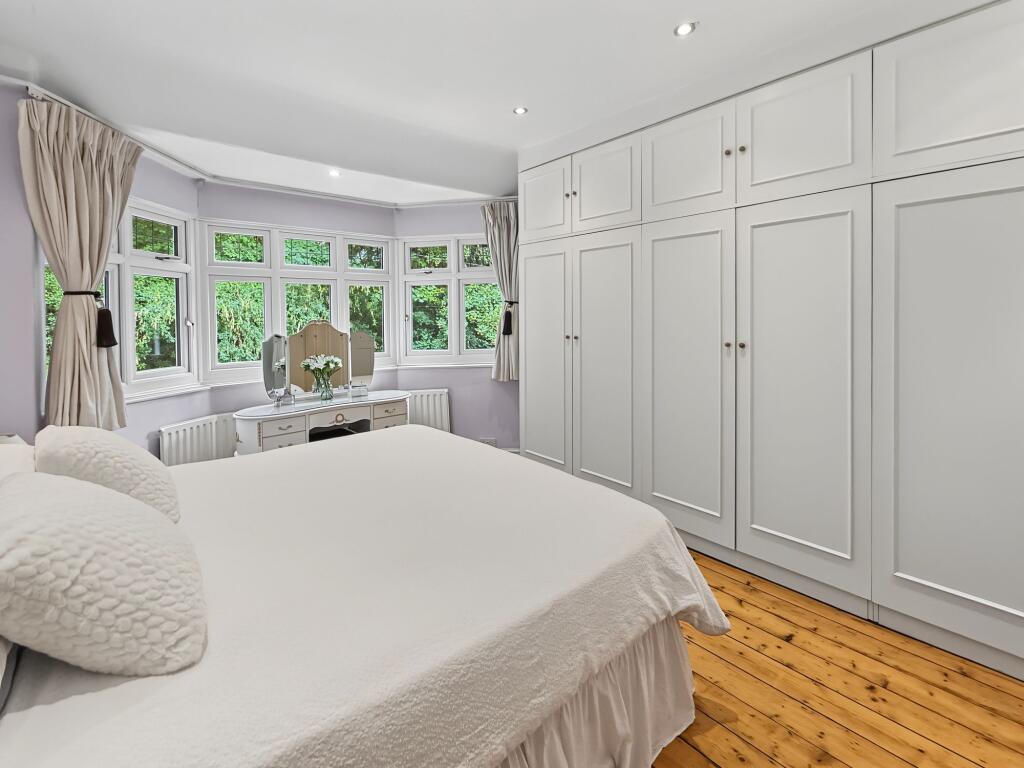
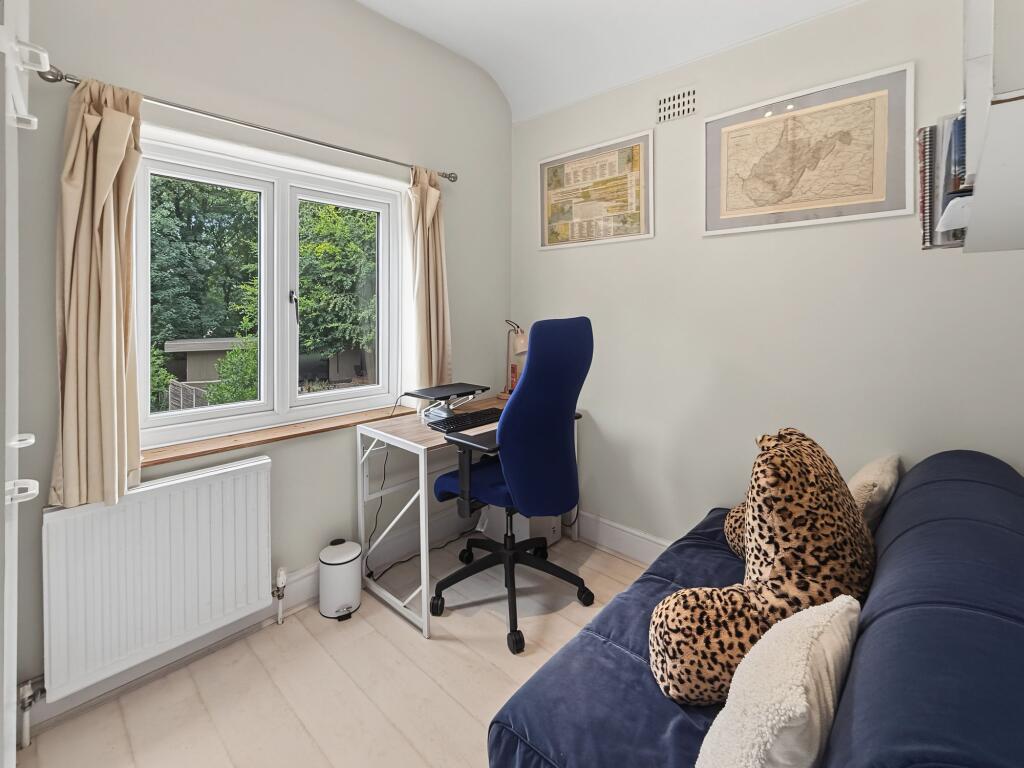
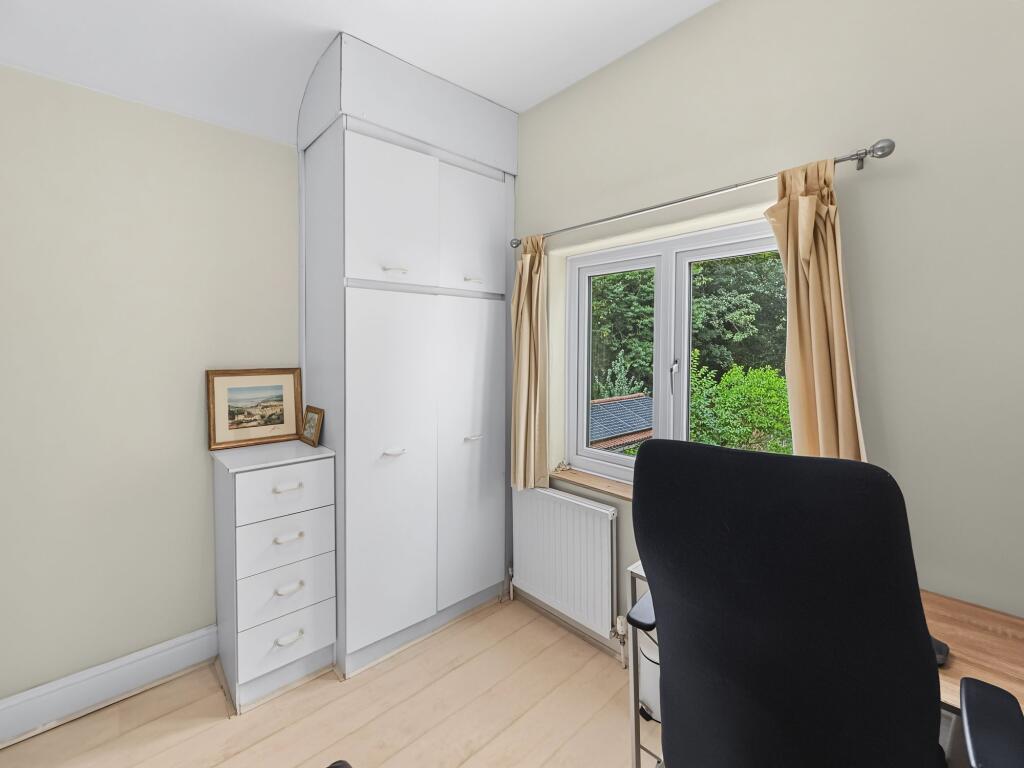
Upstairs, the property offers four well-proportioned bedrooms, including a generous principal bedroom with its own en-suite facilities. A family bathroom and separate WC serve the remaining bedrooms.
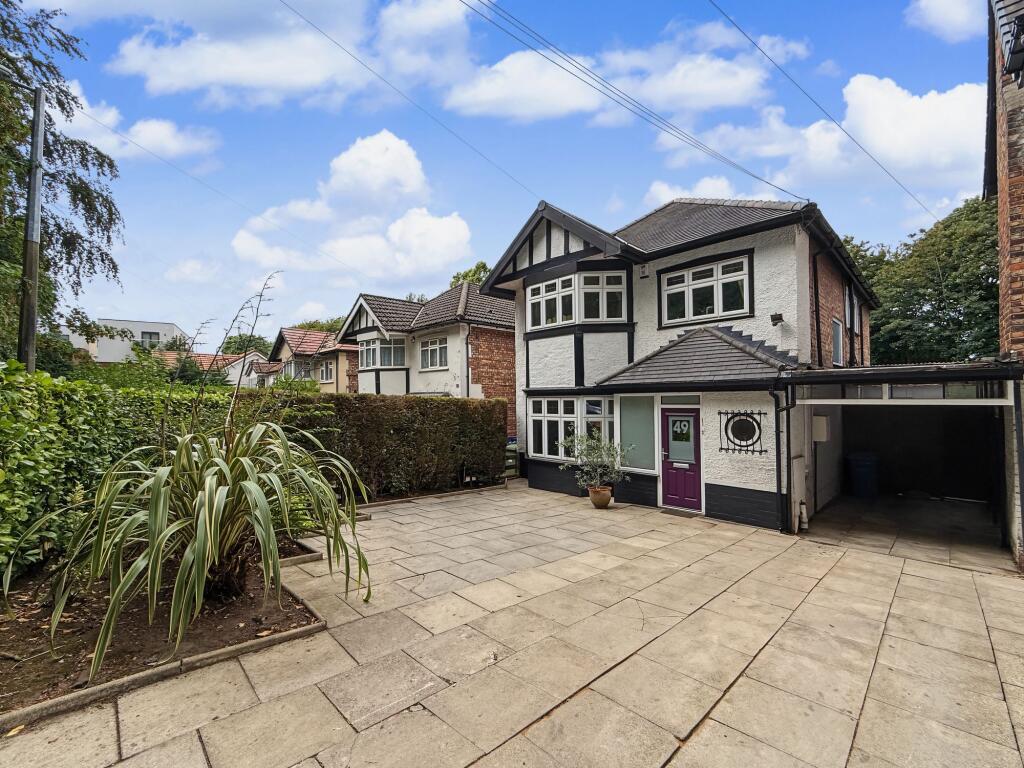
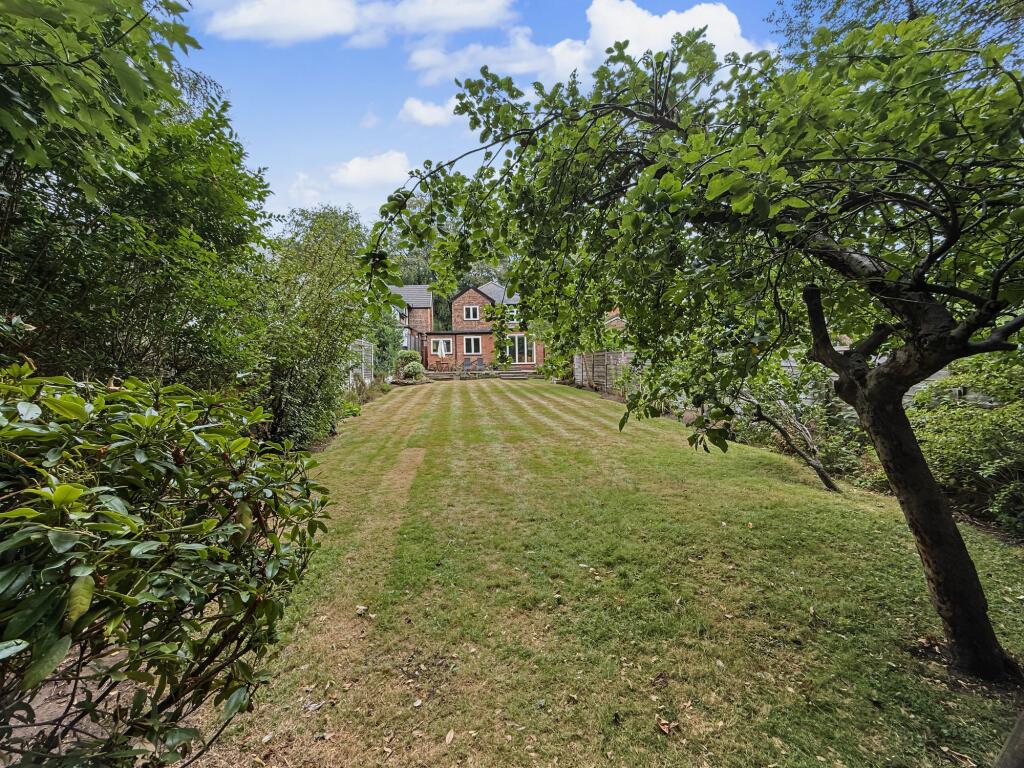
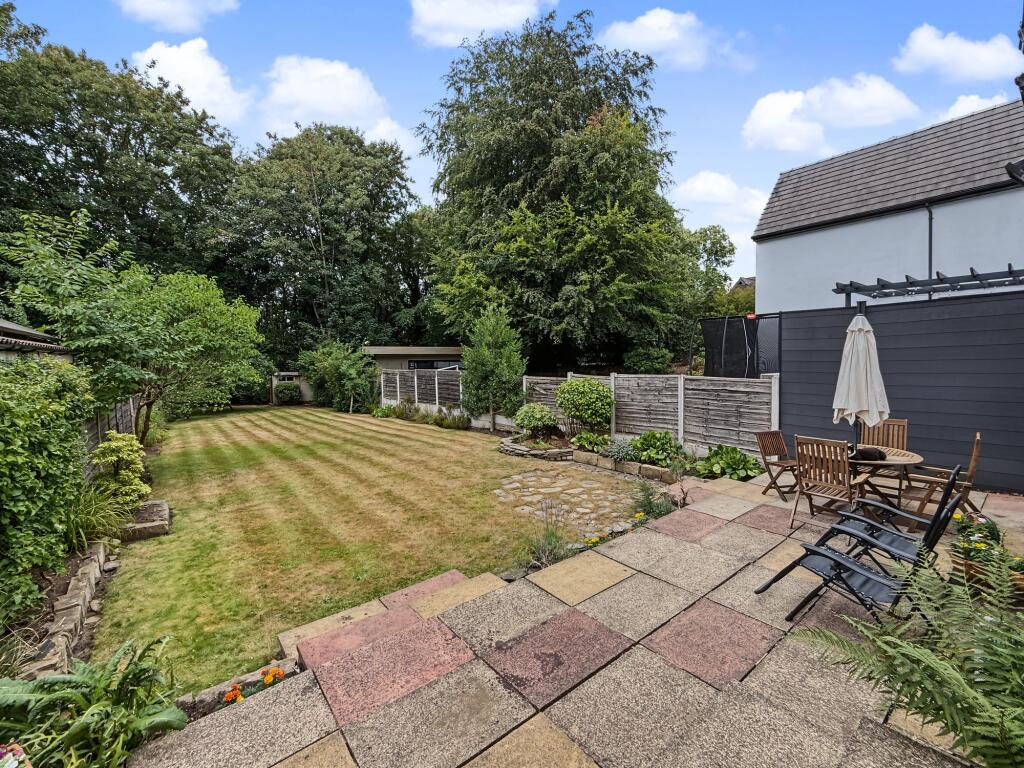
Externally, the home continues to impress. The substantial rear garden features a generous patio area, ideal for outdoor dining and entertaining, leading onto an extensive lawn with plenty of space for children and family gatherings. To the front, a large driveway provides off-road parking for multiple vehicles.
The seller has advised the property has been fully reglazed, re-roofed and rewired with built-in timers for both floors.
Offering an excellent combination of space, flexibility and a highly convenient location, this exceptional family home must be viewed to be fully appreciated.
EPC Rating: D
Listed by
North Manchester
Normie & Co
Reference: 91843677
EPC Rating & Upgrade Cost
Current rating: D
Potential rating: C
Inspection date: 03/08/2026
Expiry date: 02/08/2036
Current heating cost: £2,160/year
Potential heating cost: £1,433/year
Est. upgrade cost to C: £25,750
Recommendations
- 50 mm internal or external wall insulation (£7,500 - £11,000)
- Floor insulation (suspended floor) (£5,000 - £10,000)
- Solar photovoltaic panels, 2.5 kWp (£8,000 - £10,000)
Flood risk
Zone: 1
Risk: Low
Job (default Low)
Registered land (INSPIRE)
This location falls inside an HM Land Registry INSPIRE registered freehold polygon.
Plot: ~666 m² (0.16 acres)
Source: HM Land Registry INSPIRE Index Polygons.
Floorplans
All
EPC Graphs
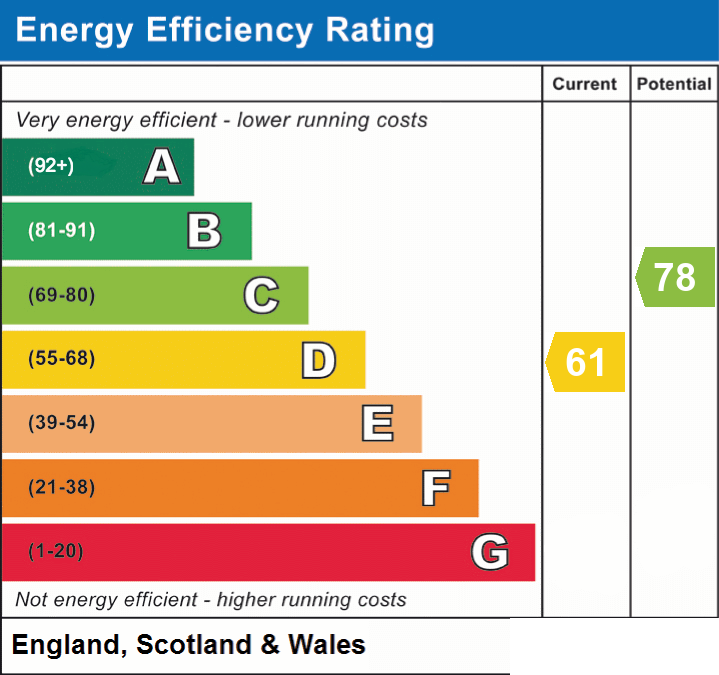
EPC 1
FENSA Certificates
This property has 1 FENSA certificate(s) on record, indicating window/door installations by FENSA-approved installers.
FENSA Certificate #11213985
Property Details
Street: 49 Cavendish Road
Town: Salford
Postcode: M7 4WP
Installation Details
Items: 12 windows and 2 doors
Certificate Issued: 05/10/2015
Work Completed: 11/09/2015
This certificate data was retrieved from FENSA's database
What is FENSA? FENSA (Fenestration Self-Assessment Scheme) is a government-authorised scheme that monitors building regulation compliance for replacement windows and doors. Certificates indicate that work was completed by FENSA-approved installers.
Price history
| Event | Date | Price | % change |
|---|---|---|---|
| Listed for sale | — | £660,000 | +116.4% |
| Sold | 27/08/2014 (11 years ago) | £305,000 | — |
Source: HM Land Registry Price Paid Data. Crown copyright.
Sold Comparables
Same street and nearby sales within 0.25 miles (last 5 years). Data from Land Registry Price Paid.
| Address | Price | Date | Type |
|---|---|---|---|
| Same street 37 APARTMENT 10 CAVENDISH ROAD, SALFORD, GREATER MANCHESTER, M7 4WP | £510,000 | 19/05/2025 | Flat |
| Same street 37 APARTMENT 1 CAVENDISH ROAD, SALFORD, GREATER MANCHESTER, M7 4WP | £605,000 | 04/03/2025 | Flat |
| Same street 33 CAVENDISH ROAD, SALFORD, GREATER MANCHESTER, M7 4WP | £810,000 | 01/11/2023 | Semi-detached |
| Same street 11A CAVENDISH ROAD, SALFORD, GREATER MANCHESTER, M7 4WP | £445,000 | 17/04/2023 | Semi-detached |
| Same street 41 CAVENDISH ROAD, SALFORD, GREATER MANCHESTER, M7 4WP | £660,000 | 16/11/2022 | Detached |
| 63 SINGLETON ROAD, SALFORD, GREATER MANCHESTER, M7 4NA | £810,000 | 15/10/2021 | Detached |
Street average: £606,000 (5 sales)
Area average: £810,000 (1 sale)
Capital growth trend
Land Registry outcode average: last 12 months vs 5y and 10y ago (from sold prices).
House Price Index (HM Land Registry — official index, not sold-price averages): Salford. Series: Detached. As of May 2026.
Rental Range
Estimated market rent for Salford. Low = conservative, Realistic = average, Optimistic = best case.
Based on Local Authority from postcode lookup → Salford.
LHA (30th percentile) floor for Central Greater Manchester: £1,346/mo (Apr 2025 – Mar 2026)
Location
Nearby
Nearest stations, universities and amenities (distance from property).
| Type | Name | Distance |
|---|---|---|
| Shop | Kayes | 0.2 miles |
| Shop | Bonds News | 0.2 miles |
| Bus stop | Moor Lane | 0.2 miles |
| Train station | Clifton | 2.0 miles |
| University | UCEN Manchester (City Campus) | 2.1 miles |
| Train station | Salford Crescent | 2.2 miles |
| Hospital | Salford Gastric Bypass Surgery | 2.4 miles |
| University | University of Law | 2.8 miles |
| Hospital | The Ailsa Craig Medical Practise | 4.9 miles |
Street-level crime
| Category | Count |
|---|---|
| Total incidents | 0 |
Within 1 mile during Jun 2026. Source: data.police.uk (England & Wales).
Schools nearby
Nearest open schools with Ofsted ratings (England). Closed schools are not shown. Data from Get Information about Schools and Ofsted.
| Name | Type | Distance | Ofsted |
|---|---|---|---|
| St Philip's RC Primary School | Primary | 0.2 miles | Outstanding — 12 Nov 2023 |
| Sedgley Park Community Primary School | Primary | 0.2 miles | Good — 3 Apr 2014 |
| Oholei Yosef Yitzchok Lubavitch Schools | Other | 0.2 miles | — (No rating) |
| Ateres Elisheva | Other | 0.2 miles | Good — 24 Jul 2023 |
| Me'or High School | Other | 0.3 miles | Good — 21 Sep 2022 |
Rental Comparables
Residential lets from OpenRent and Rightmove for the area (same bedroom count). Use to validate rent estimates. Student lets are excluded.
| Title | Rent | Beds | Distance | As seen on |
|---|---|---|---|---|
| 4 Bed Flat, Polygon Road, M8 | £1,595/mo | 4 | 0.76 miles | OpenRent |
Average rent: £1,595/mo (1 listing)
Rent-driven metrics
Based on OpenRent comparables.
- Rent ratio — Monthly rent ÷ purchase price (1% rule). 1%+ = strong, 0.8–1% = okay, <0.8% = weak for cashflow.
- Max investor price — Rent ÷ 0.8%; the price at which rent would be 0.8% of price (Stoke-style target).
- Target investor price — Rent ÷ 1%; the price at which rent would be 1% of price (strong cashflow band).
- Gross yield — Annual rent as % of purchase price (no costs).
- Cost-to-rent — Price ÷ annual rent (from OpenRent comparables). Under 14× = strong, 14–16× = acceptable, 17×+ = compressed.
- Cashflow — Rent minus mortgage, 10% maintenance, £25/mo compliance. Assumes 75% LTV, 3.95% APR (5yr fixed), 25yr term.
- ROI — Annual profit ÷ cash in (deposit + 4% purchase costs).