103 WESTCOTT WAY
PERSHORE, WORCESTERSHIRE WR10 1FN
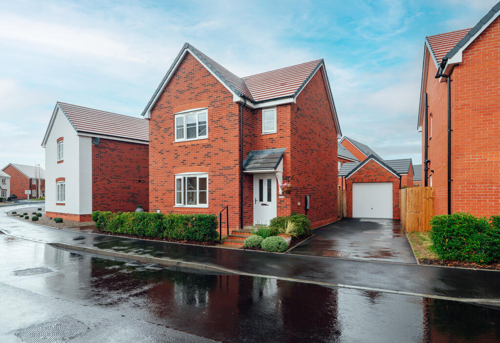
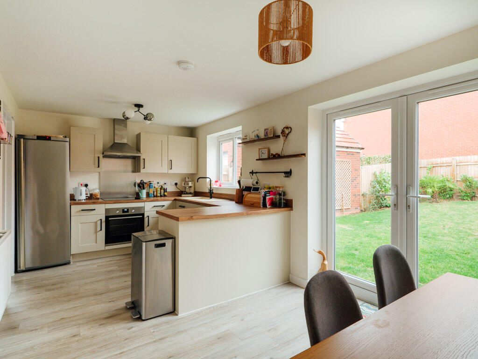
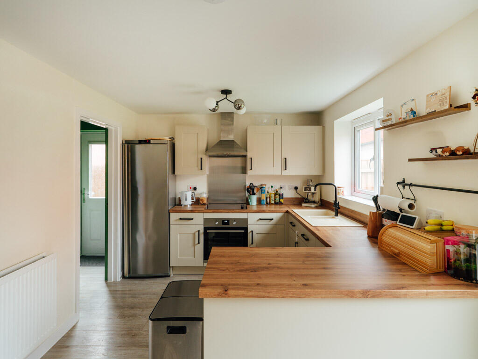
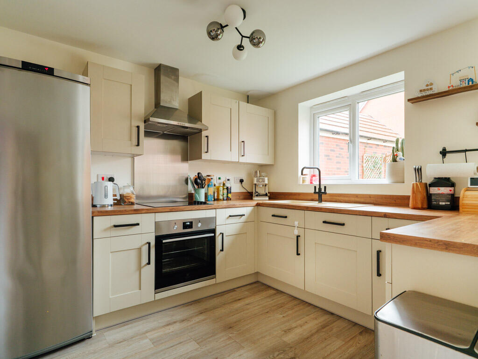
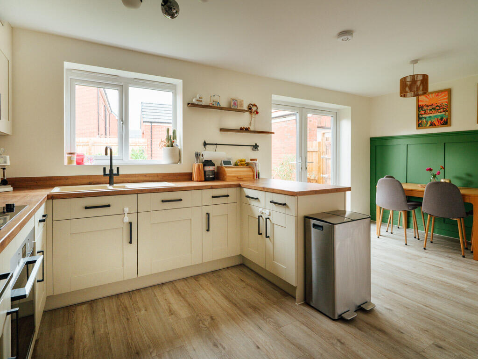
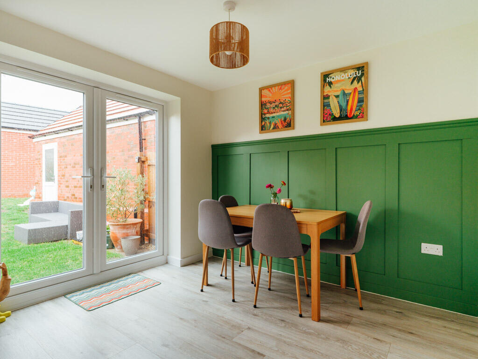
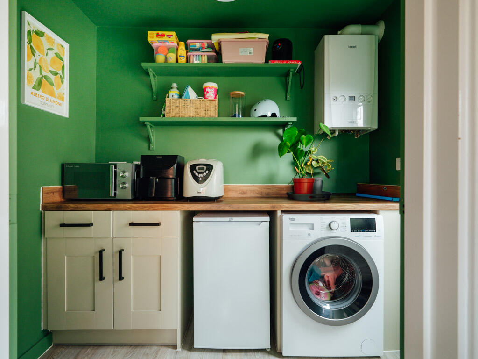
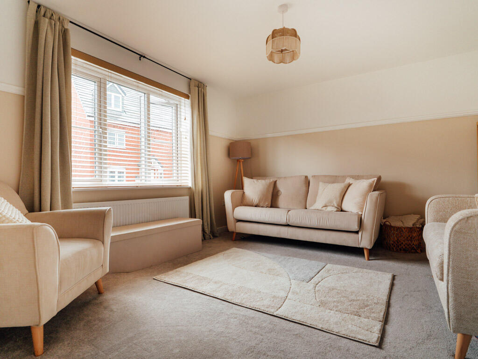
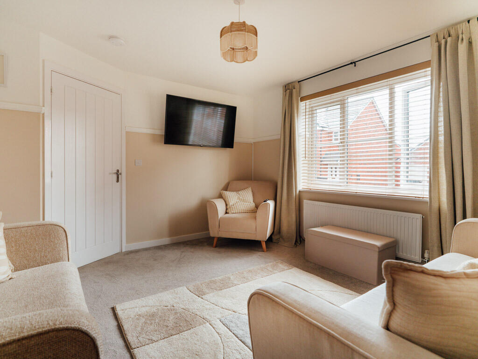
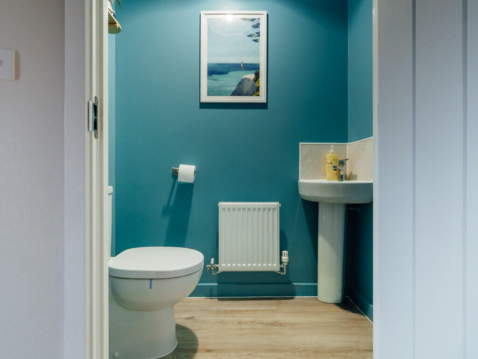
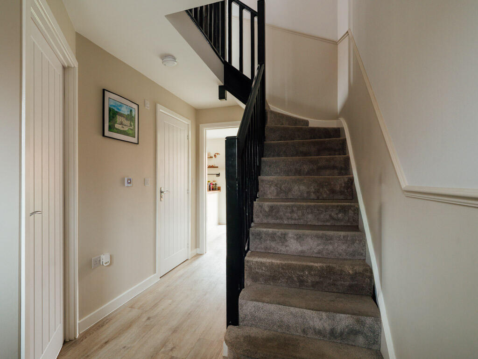
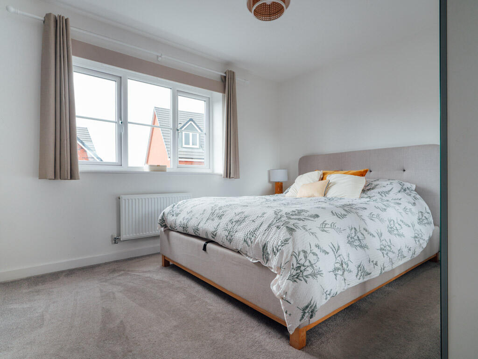

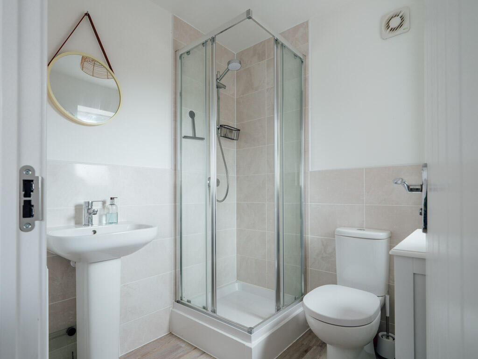
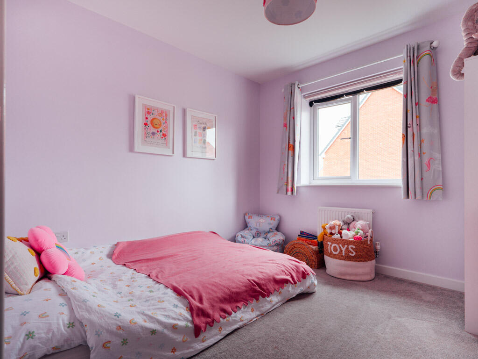
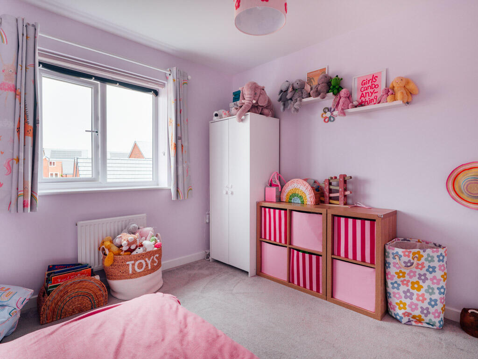
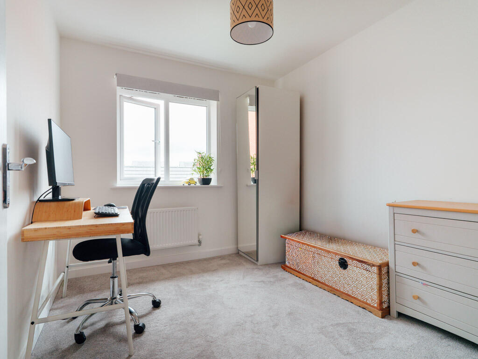
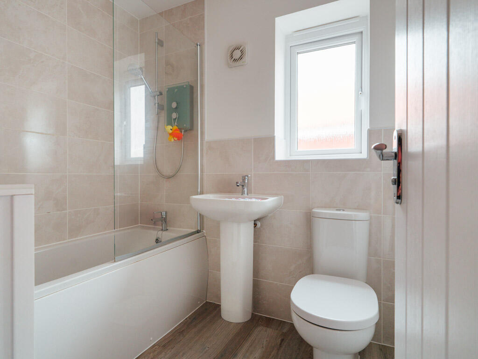
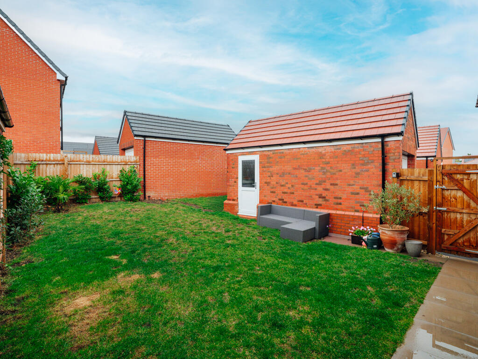
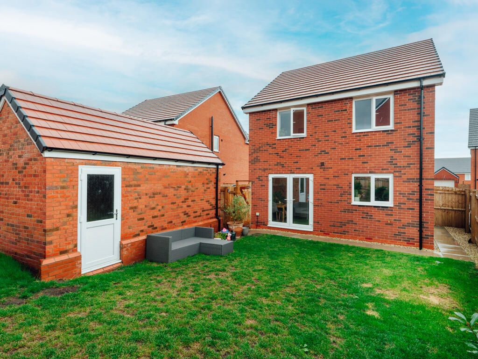
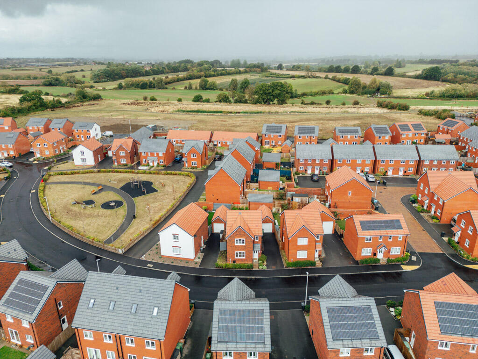
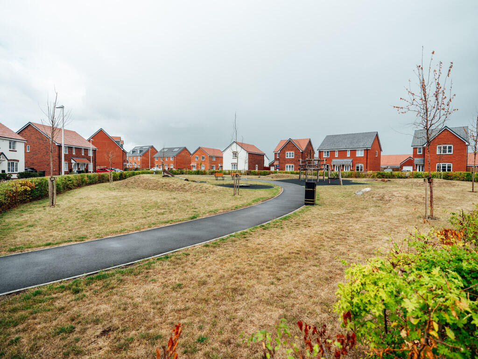
Front Kitchen / Dining Room Kitchen / Dining Room Kitchen / Dining Room Kitchen / Dining Room Kitchen / Dining Room Utility Room Living Room Living Room W.C Entrance Hall Master Bedroom Master Bedroom En-Suite Bedroom Two Bedroom Two Bedroom Three Family Bathroom Rear Garden Rear Garden Location Location
/ 22
Property details
Tenure
FREEHOLD
Floor area
88 m²
Council tax band
D
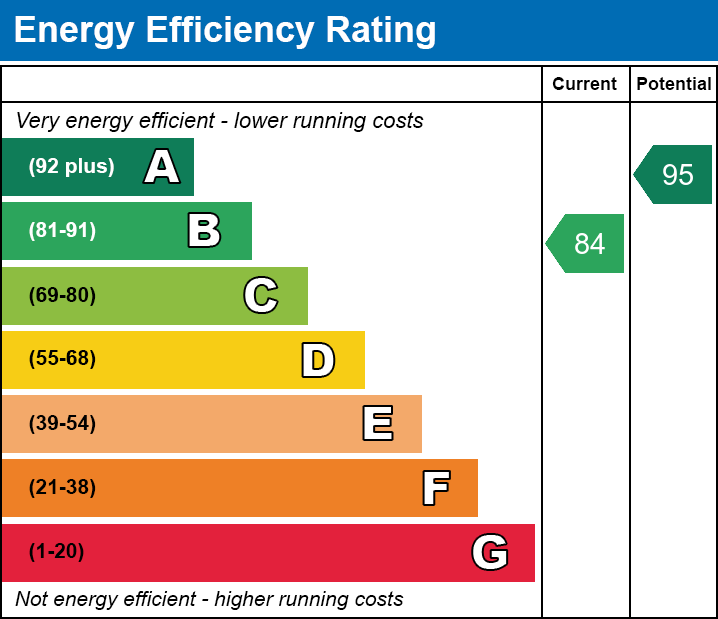
EPC rating
B
Last sold
£345,000 Feb 2026
Price per m²
£3,864/m²
Local average
£593,333 (-42.7%)
Deprivation
Decile 4 (12,680 of 33,755)
Street crime
47 incidents within 1 mile (May 2026)
Key features
- Newly constructed three-bedroom detached home, completed in 2024 and presented in immaculate condition.
- Spacious living room filled with natural light, designed as a comfortable retreat for both family life and entertaining.
- Expansive open-plan kitchen and dining space with sleek cabinetry, integral appliances, and patio doors opening to the garden.
- Separate utility room and convenient ground-floor cloakroom enhancing practicality and flow.
- Principal bedroom with contemporary en-suite shower room.
- Two additional well-proportioned bedrooms offering flexibility for family, guests, or a home office.
- Landscaped and private rear garden, thoughtfully designed for both relaxation and entertaining.
- Driveway parking for two vehicles together with a garage, ensuring security and convenience.
- Council Tax Band - D.
- EPC Rating - B.
Additional details
- Electricity
- Mains supply
- Broadband
- FTTP (fibre to the premises)
- Water
- Mains supply
- Sewerage
- Mains supply
- Heating
- Gas
- Parking
- Garage, Driveway
- Garden
- Back garden
- Listed property
- No
- Restrictions
- No
- Required access
- No
- Rights of way
- No
- Flooded in last 5 years
- No
Description
From the moment you step inside, the sense of quality is unmistakable. The entrance hallway sets the tone, leading to a spacious and beautifully light living room, an inviting retreat perfectly suited for both family relaxation and entertaining. The rear of the home is dedicated to an expansive open-plan kitchen and dining space, where sleek cabinetry and integrated appliances create a stylish and practical environment. Patio doors extend the living space outdoors, opening onto a secluded and landscaped rear garden, ideal for summer gatherings or quiet evenings. A separate utility room and a ground-floor cloakroom add to the property’s practicality, ensuring it functions as seamlessly as it looks.
The first floor is equally impressive. The principal bedroom is a refined retreat, complete with a contemporary en-suite shower room finished to a high specification. Two further bedrooms offer flexibility for family, guests, or a home office, while the family bathroom is thoughtfully designed with elegant fittings and a calm, modern aesthetic.
Externally, the home continues to deliver on every front. The private rear garden has been carefully landscaped to create a setting that balances style and ease of maintenance, providing a space equally suited to entertaining or unwinding. To the front, the property benefits from driveway parking for two vehicles and a garage, ensuring both convenience and security.
Every detail has been considered to create a residence that combines executive living with everyday practicality. Its prime setting further enhances the appeal — a newly built home in a desirable location, offering the rare combination of a turn-key finish and timeless design.
This property represents a chance to secure a truly exclusive home, built to modern standards yet infused with the sense of permanence and elegance that will ensure its appeal for years to come.
Listed by
Worcestershire
WR Estate Agents Ltd
Reference: 166785983
EPC Rating & Upgrade Cost
Current rating: B
Potential rating: A
Inspection date: 05/02/2024
Expiry date: 04/02/2034
Current heating cost: £372/year
Potential heating cost: £372/year
Est. upgrade cost to C: £9,500
Recommendations
- Solar water heating (£4,000 - £6,000)
- Solar photovoltaic panels, 2.5 kWp (£3,500 - £5,500)
Flood risk
Zone: 1
Risk: Low
Job (default Low)
Floorplans
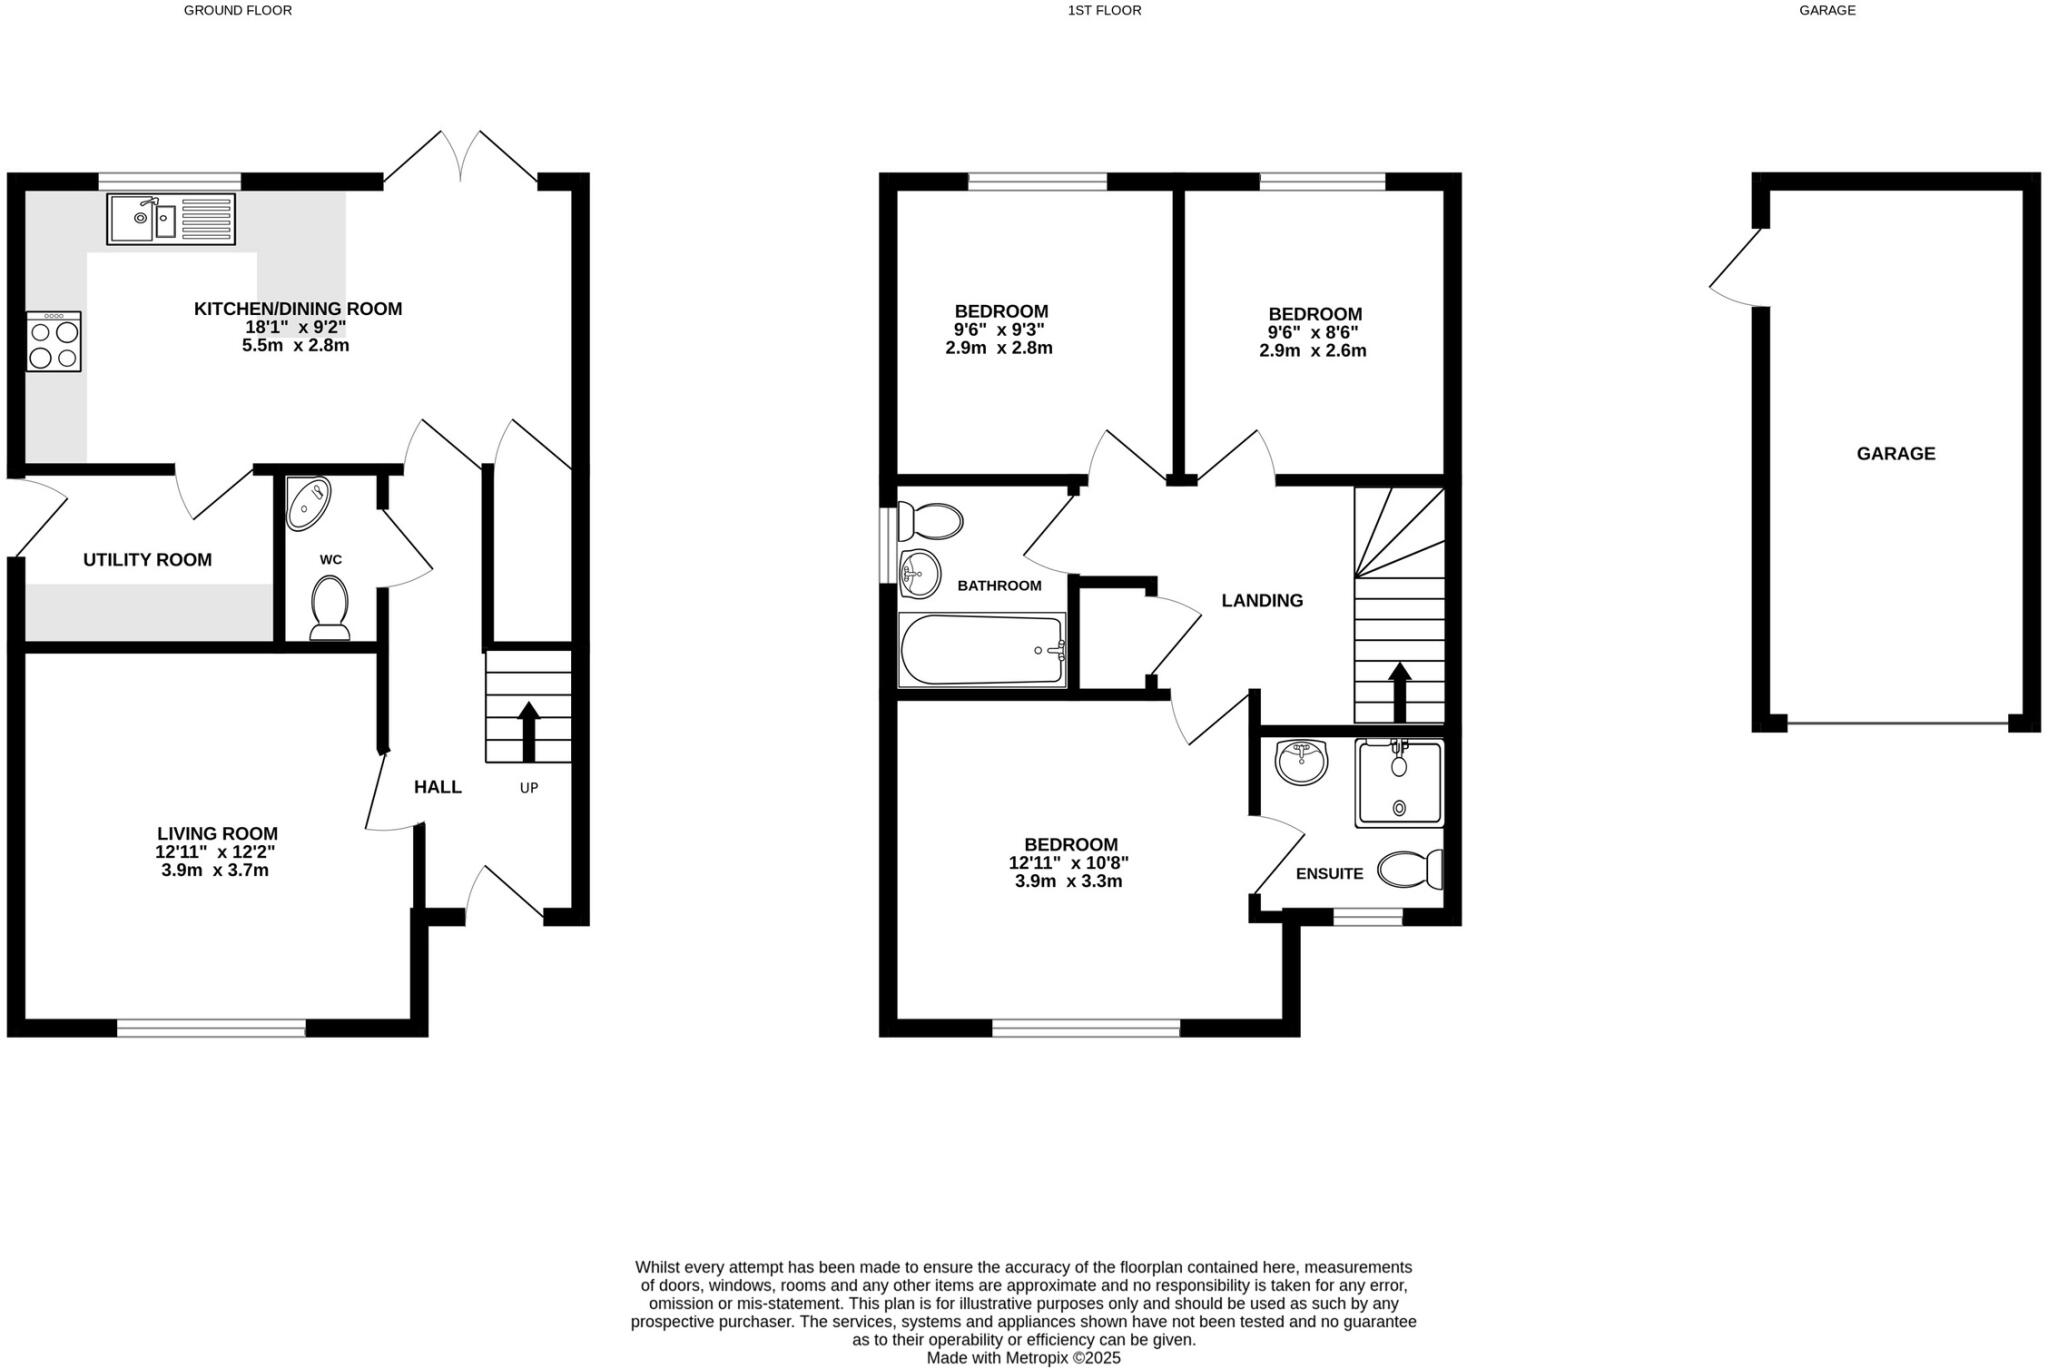
Floor Plan
EPC Graphs
EE
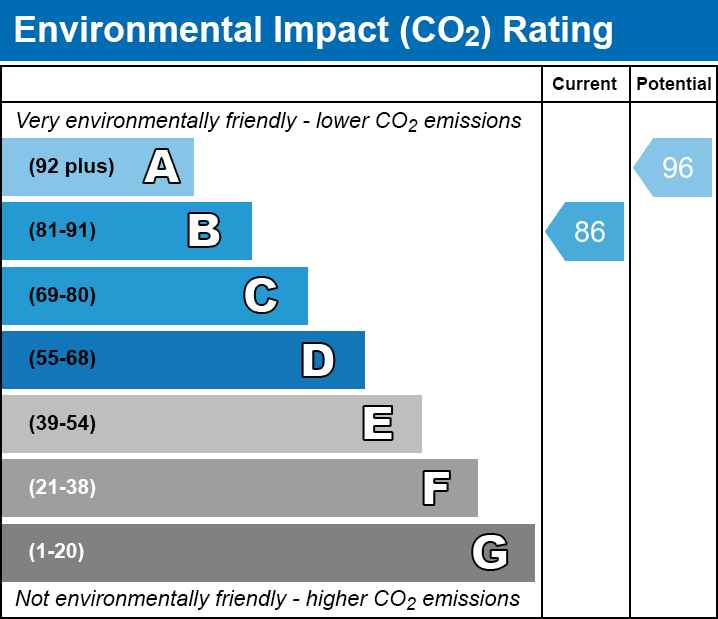
EI
Price history
| Event | Date | Price | % change |
|---|---|---|---|
| Sold | 17/02/2026 (5 months ago) | £345,000 | — |
Source: HM Land Registry Price Paid Data. Crown copyright.
Sold Comparables
Same street and nearby sales within 0.25 miles (last 5 years). Data from Land Registry Price Paid.
| Address | Price | Date | Type |
|---|---|---|---|
| Same street 127 WESTCOTT WAY, PERSHORE, WYCHAVON, WORCESTERSHIRE, WR10 1FN | £410,000 | 28/03/2025 | Detached |
| Same street 130 WESTCOTT WAY, PERSHORE, WYCHAVON, WORCESTERSHIRE, WR10 1FN | £330,000 | 22/12/2023 | Semi-detached |
| Same street 116 WESTCOTT WAY, PERSHORE, WYCHAVON, WORCESTERSHIRE, WR10 1FN | £270,000 | 20/12/2023 | Semi-detached |
| Same street 105 WESTCOTT WAY, PERSHORE, WYCHAVON, WORCESTERSHIRE, WR10 1FN | £345,000 | 29/09/2023 | Detached |
| Same street 132 WESTCOTT WAY, PERSHORE, WYCHAVON, WORCESTERSHIRE, WR10 1FN | £353,000 | 29/09/2023 | Detached |
| Same street 136 WESTCOTT WAY, PERSHORE, WYCHAVON, WORCESTERSHIRE, WR10 1FN | £435,000 | 30/06/2023 | Detached |
| Same street 146 WESTCOTT WAY, PERSHORE, WYCHAVON, WORCESTERSHIRE, WR10 1FN | £368,000 | 23/02/2023 | Detached |
| Same street 115 WESTCOTT WAY, PERSHORE, WYCHAVON, WORCESTERSHIRE, WR10 1FN | £232,154 | 21/12/2022 | Semi-detached |
| Same street 140 WESTCOTT WAY, PERSHORE, WYCHAVON, WORCESTERSHIRE, WR10 1FN | £194,081 | 16/12/2022 | Semi-detached |
| Same street 142 WESTCOTT WAY, PERSHORE, WYCHAVON, WORCESTERSHIRE, WR10 1FN | £194,081 | 16/12/2022 | Semi-detached |
| Same street 111 WESTCOTT WAY, PERSHORE, WYCHAVON, WORCESTERSHIRE, WR10 1FN | £300,000 | 05/12/2022 | Semi-detached |
| 44 KRIER FIELDS, PERSHORE, WYCHAVON, WORCESTERSHIRE, WR10 1RP | £395,000 | 25/11/2022 | Detached |
| Same street 117 WESTCOTT WAY, PERSHORE, WYCHAVON, WORCESTERSHIRE, WR10 1FN | £368,000 | 30/09/2022 | Detached |
| Same street 144 WESTCOTT WAY, PERSHORE, WYCHAVON, WORCESTERSHIRE, WR10 1FN | £410,000 | 26/08/2022 | Detached |
| Same street 125 WESTCOTT WAY, PERSHORE, WYCHAVON, WORCESTERSHIRE, WR10 1FN | £405,000 | 26/08/2022 | Detached |
| Same street 135 WESTCOTT WAY, PERSHORE, WYCHAVON, WORCESTERSHIRE, WR10 1FN | £430,000 | 08/07/2022 | Detached |
| THE FORD HOUSE STATION ROAD, PERSHORE, WYCHAVON, WORCESTERSHIRE, WR10 2BU | £650,000 | 09/05/2022 | Detached |
| 10 JEACOCK GROVE, PERSHORE, WYCHAVON, WORCESTERSHIRE, WR10 1RQ | £320,000 | 28/10/2021 | Detached |
Street average: £336,288 (15 sales)
Area average: £455,000 (3 sales)
Capital growth trend
Land Registry outcode average: last 12 months vs 5y and 10y ago (from sold prices).
House Price Index (HM Land Registry — official index, not sold-price averages): Wychavon. Series: Detached. As of April 2026.
Rental Range
Estimated market rent for Wychavon. Low = conservative, Realistic = average, Optimistic = best case.
Based on Local Authority from postcode lookup → Wychavon.
LHA (30th percentile) floor for Worcester South: £823/mo (Apr 2025 – Mar 2026)
Location
Nearby
Nearest stations, universities and amenities (distance from property).
| Type | Name | Distance |
|---|---|---|
| Bus stop | Pershore High School Forecourt | 0.2 miles |
| Bus stop | Pershore High School | 0.2 miles |
| Train station | Pershore | 0.3 miles |
| Shop | Asda Express | 0.7 miles |
| Shop | Saras | 1.1 miles |
| Train station | Worcestershire Parkway | 4.0 miles |
| Hospital | Evesham Community Hospital | 6.2 miles |
| Hospital | Worcestershire Royal Hospital | 6.2 miles |
| University | Jenny Lind Building | 7.7 miles |
| University | University of Worcester, City Campus | 7.9 miles |
Street-level crime
| Category | Count |
|---|---|
| Violence and sexual offences | 20 |
| Other theft | 7 |
| Shoplifting | 7 |
| Criminal damage and arson | 6 |
| Public order | 2 |
| Burglary | 1 |
| Drugs | 1 |
| Other crime | 1 |
| Possession of weapons | 1 |
| Vehicle crime | 1 |
| Total incidents | 47 |
Within 1 mile during May 2026. Source: data.police.uk (England & Wales).
Schools nearby
Nearest open schools with Ofsted ratings (England). Closed schools are not shown. Data from Get Information about Schools and Ofsted.
| Name | Type | Distance | Ofsted |
|---|---|---|---|
| Pershore High School | Secondary | 0.2 miles | Requires improvement — 28 Apr 2024 |
| Pinvin CofE Academy | Primary | 0.8 miles | Good — 3 Mar 2024 |
| Orchard Primary School | Primary | 0.8 miles | Good — 26 Apr 2016 |
| Holy Redeemer Catholic Primary School | Primary | 1.1 miles | Good — 15 May 2023 |
| Abbey Park First and Nursery School | Primary | 1.2 miles | Good — 18 May 2023 |
Rental Comparables
Loading rental comparables for this postcode. Refresh in a few minutes.
Rent-driven metrics
Based on Area rent estimate.
- Rent ratio — Monthly rent ÷ purchase price (1% rule). 1%+ = strong, 0.8–1% = okay, <0.8% = weak for cashflow.
- Max investor price — Rent ÷ 0.8%; the price at which rent would be 0.8% of price (Stoke-style target).
- Target investor price — Rent ÷ 1%; the price at which rent would be 1% of price (strong cashflow band).
- Gross yield — Annual rent as % of purchase price (no costs).