Struan
Holmshaw Lane, Haslington, CW1 5TN
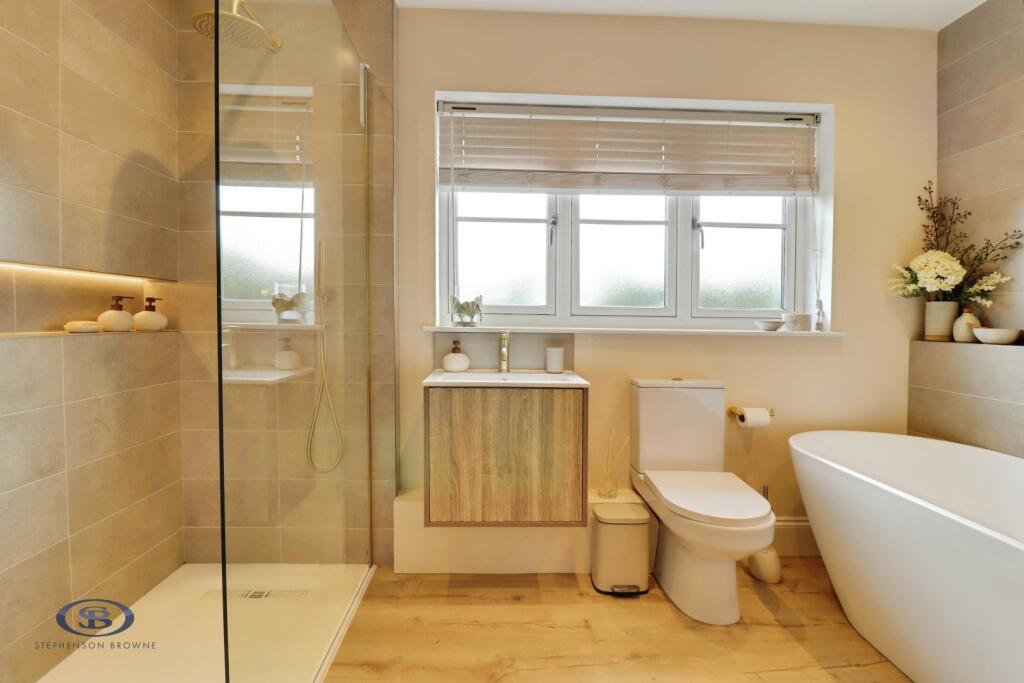
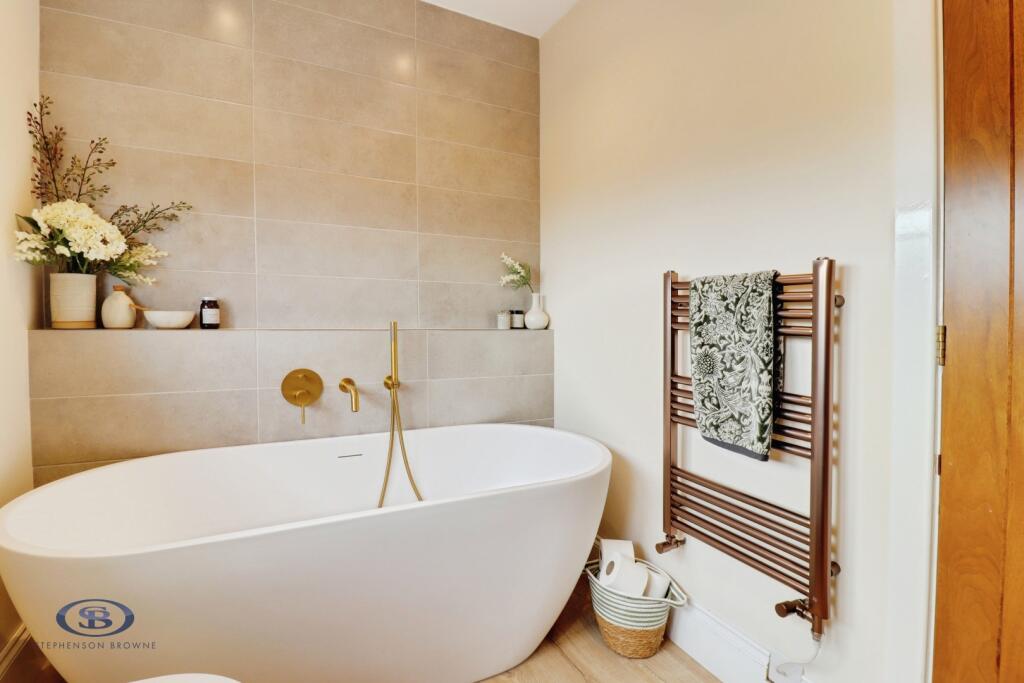
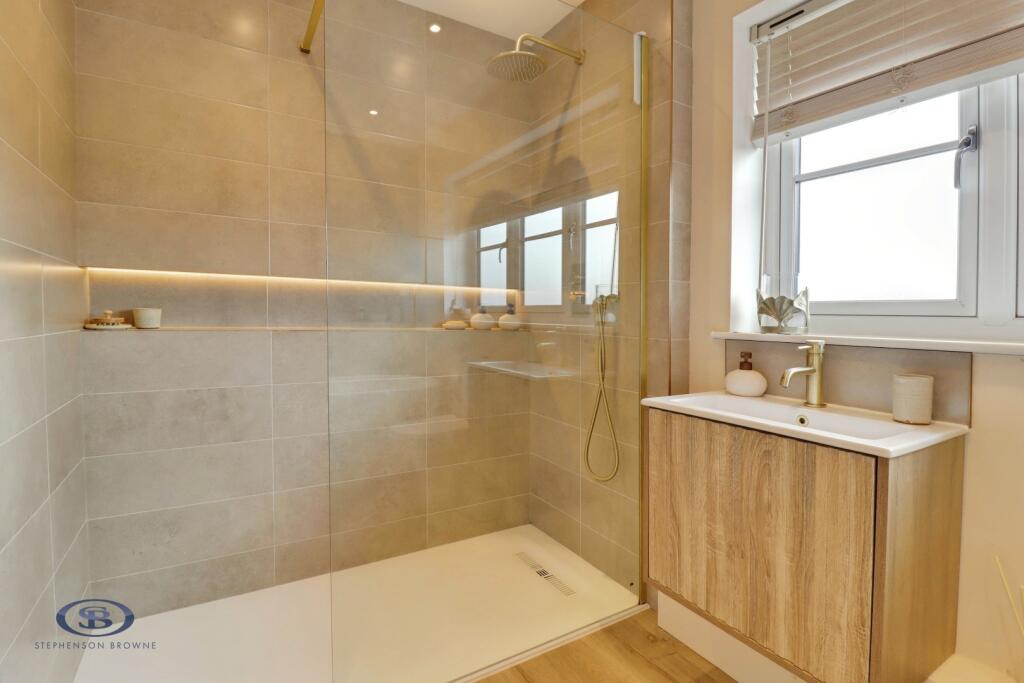
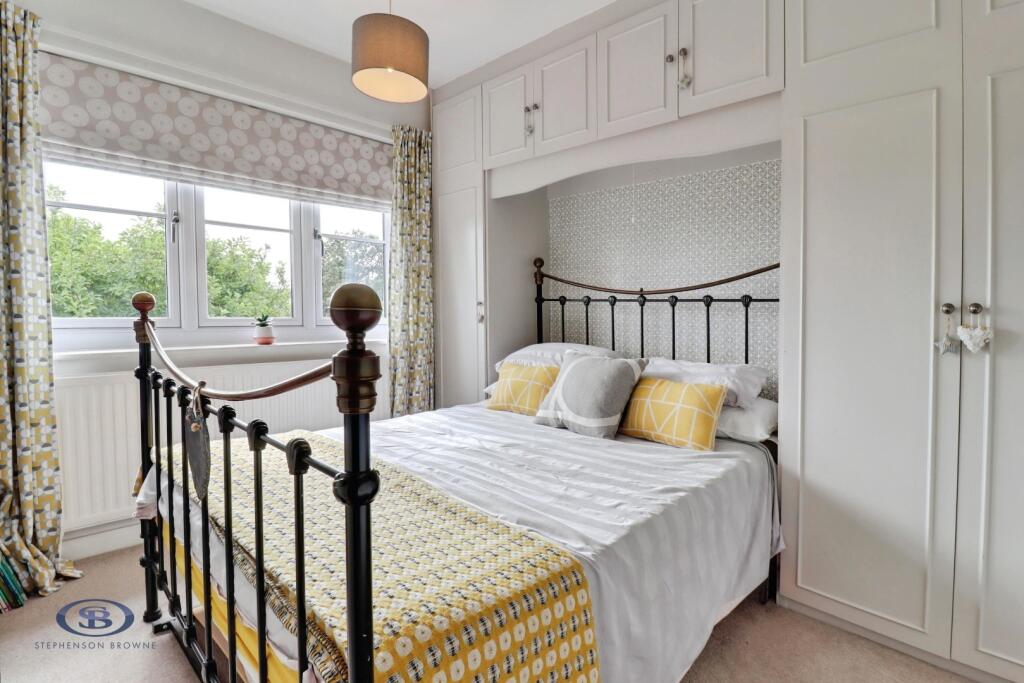
pbox-IMG.jpg pbox-IMG.jpg pbox-IMG.jpg pbox-IMG.jpg pbox-IMG.jpg pbox-IMG.jpg pbox-IMG.jpg pbox-IMG.jpg pbox-IMG.jpg pbox-IMG.jpg pbox-IMG.jpg pbox-IMG.jpg pbox-IMG.jpg pbox-IMG.jpg pbox-IMG.jpg pbox-IMG.jpg pbox-IMG.jpg pbox-IMG.jpg pbox-IMG.jpg pbox-IMG.jpg pbox-IMG.jpg pbox-IMG.jpg pbox-IMG.jpg pbox-IMG.jpg pbox-IMG.jpg pbox-IMG.jpg pbox-IMG.jpg pbox-IMG.jpg pbox-IMG.jpg pbox-IMG.jpg pbox-IMG.jpg pbox-IMG.jpg pbox-IMG.jpg pbox-IMG.jpg pbox-IMG.jpg pbox-IMG.jpg pbox-IMG.jpg pbox-IMG.jpg pbox-IMG.jpg pbox-IMG.jpg pbox-IMG.jpg pbox-IMG.jpeg pbox-IMG.jpg pbox-IMG.jpg
/ 44
Property details
Tenure
FREEHOLD
Council tax band
F
Local average
£292,279 (+148.1%)
Deprivation
Decile 9 (28,447 of 33,755)
Street crime
18 incidents within 1 mile (Aug 2026)
Key features
- Detached Family Home with Five Double Bedrooms
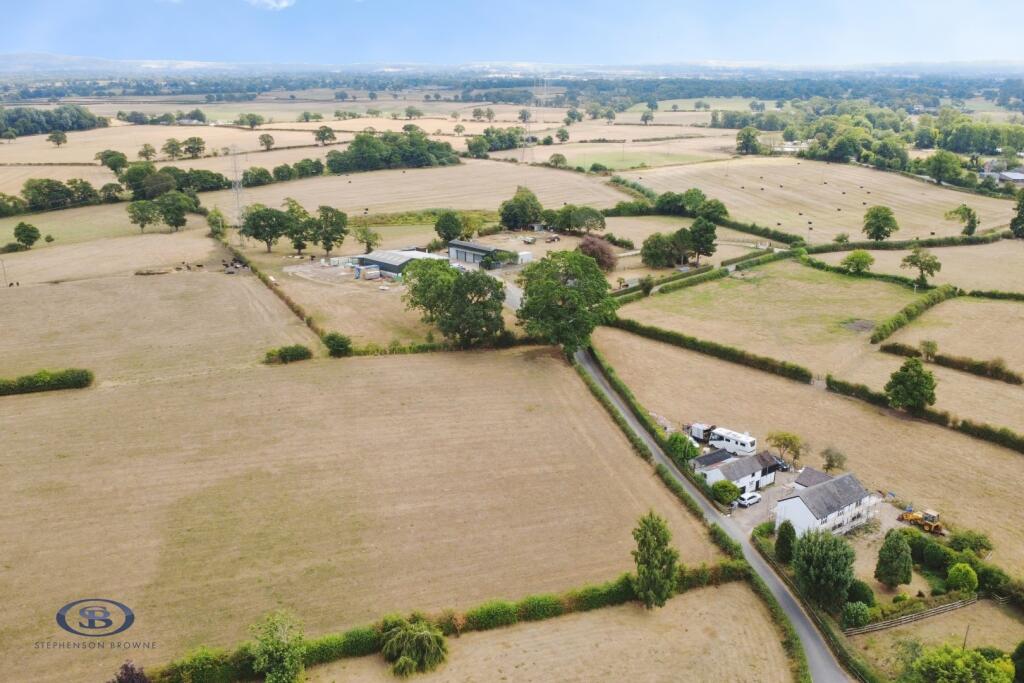
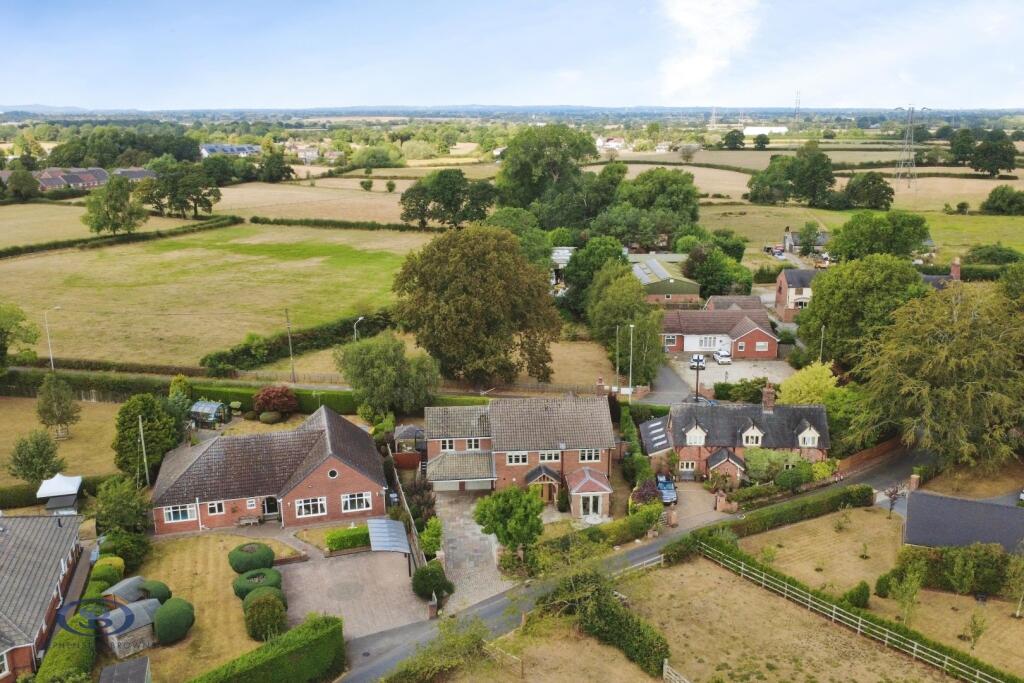
- Popular Village / Semi-Rural Location
- Ample Driveway Parking plus Double Garage
- Walking Distance to Amenities
- Stunning Gardens Front and Rear
- 172 SQM Accommodation
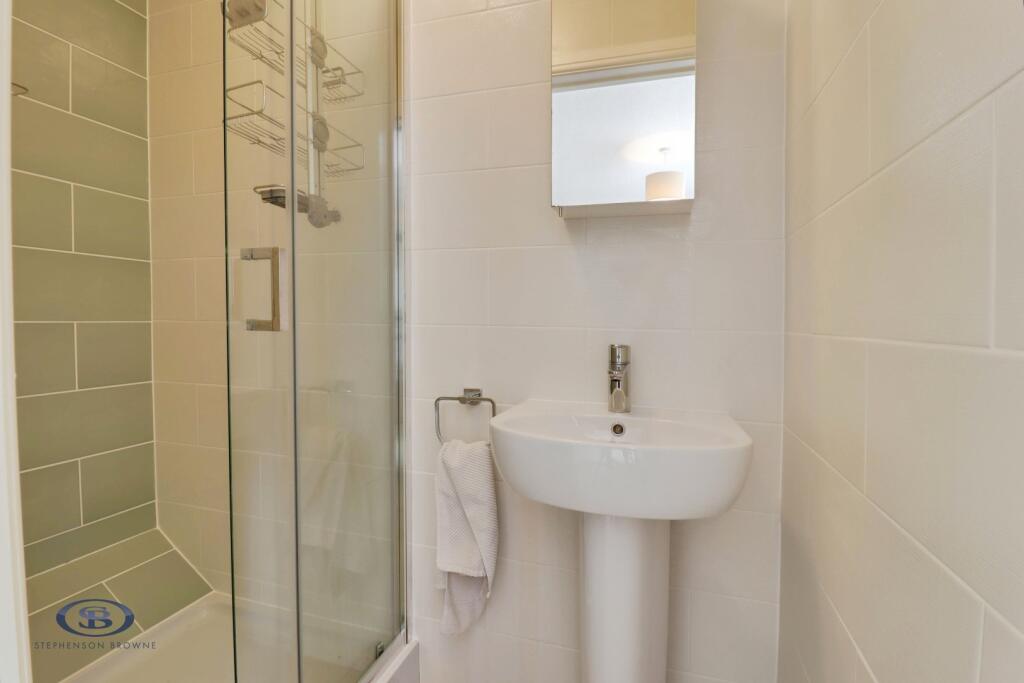
- Two Bathrooms, Ensuite Shower Room and Downstairs WC
- Three Reception Areas
- Newly Installed, High Specification Kitchen and Family Bathroom Plus a Separate Utility
- Versatile Accommodation - Ideal for Multigenerational Living
Additional details
- Parking
- Yes
- Garden
- Yes
Description
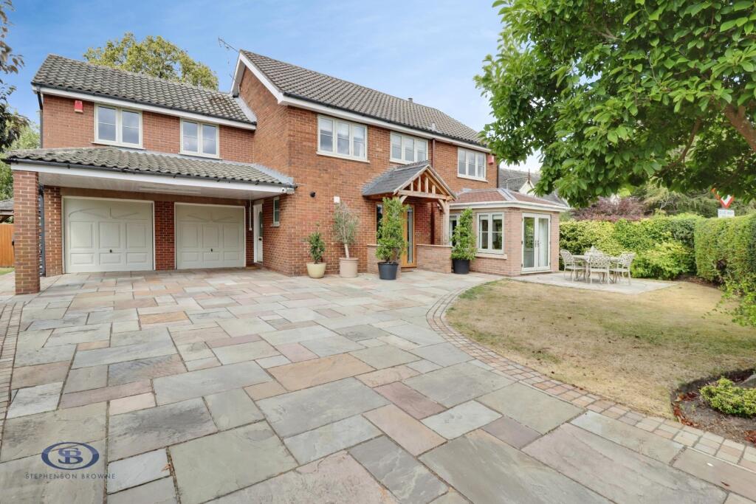
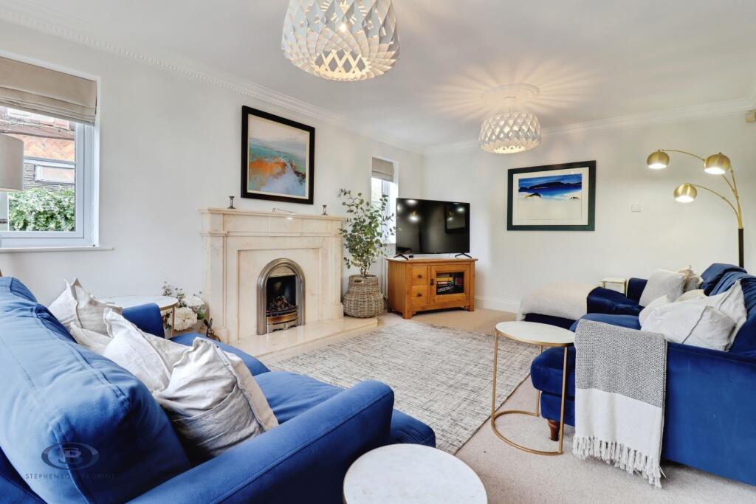
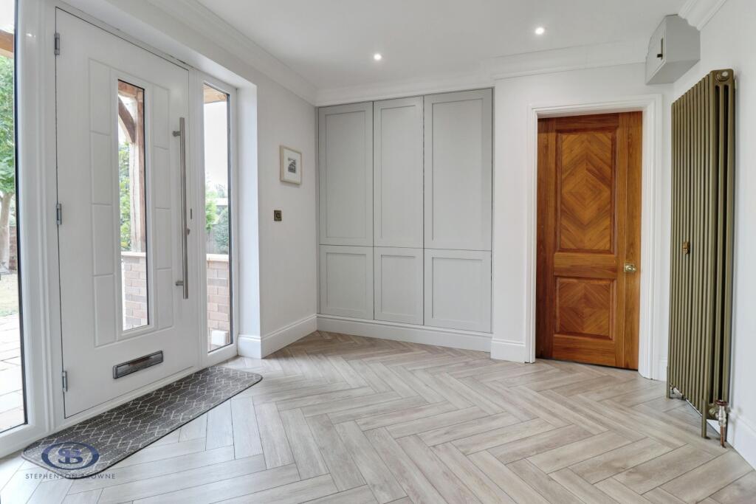
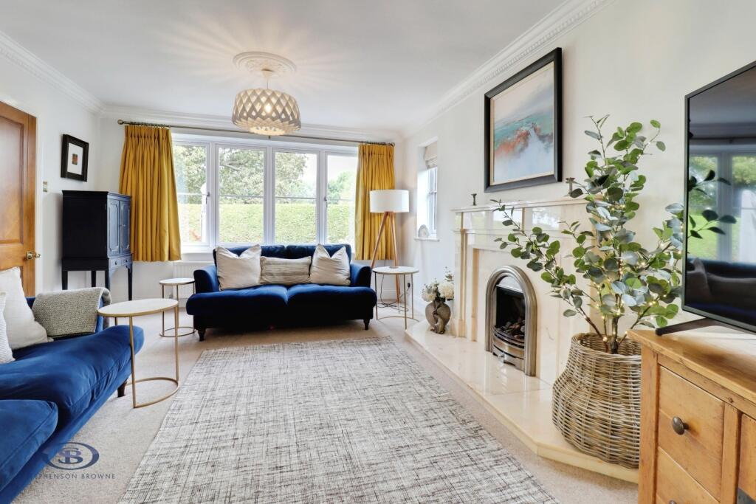
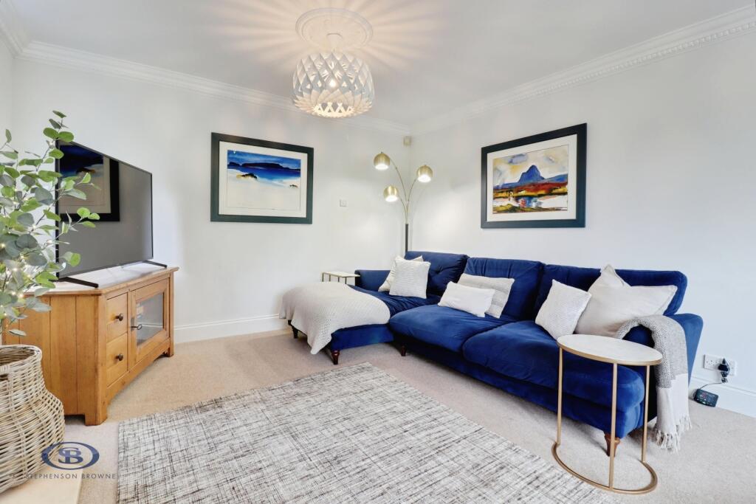
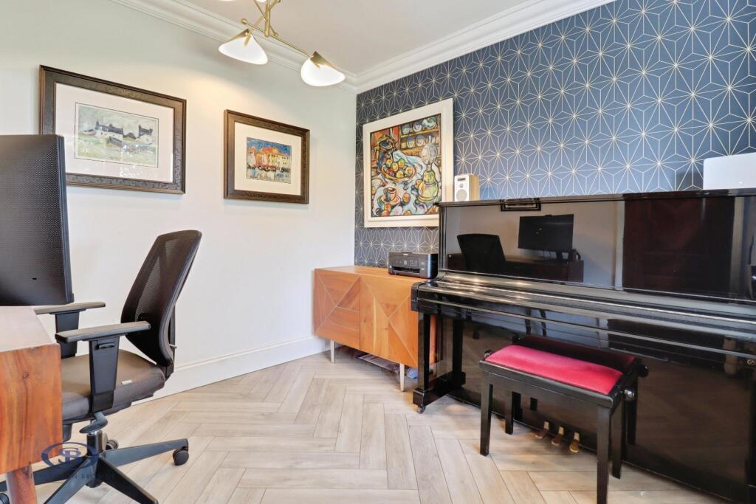
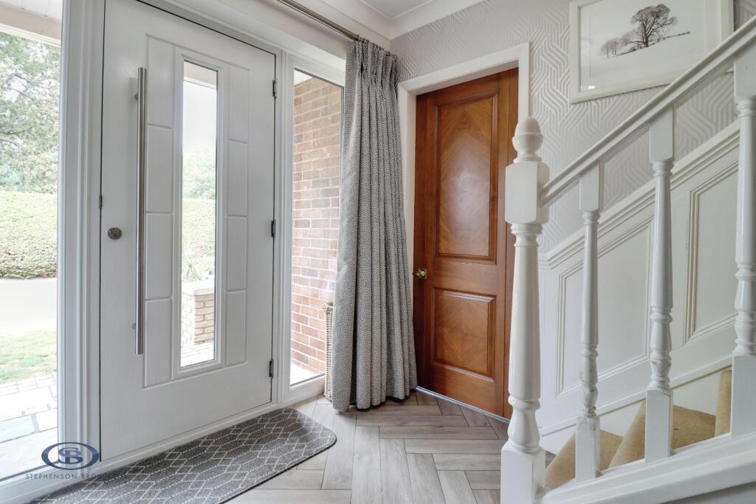
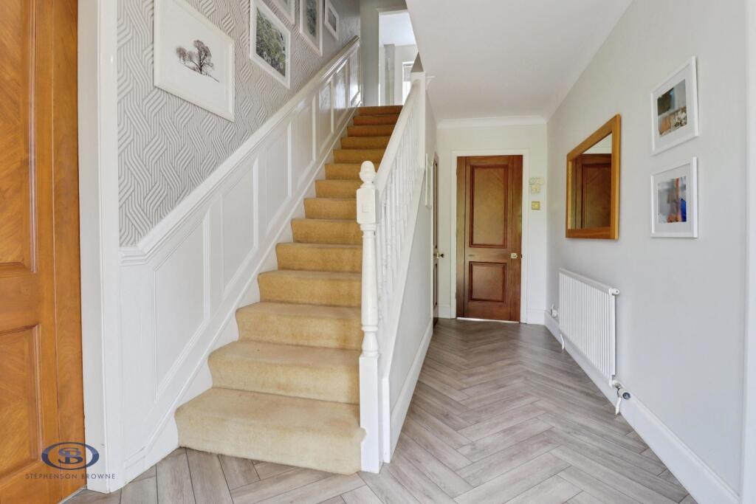
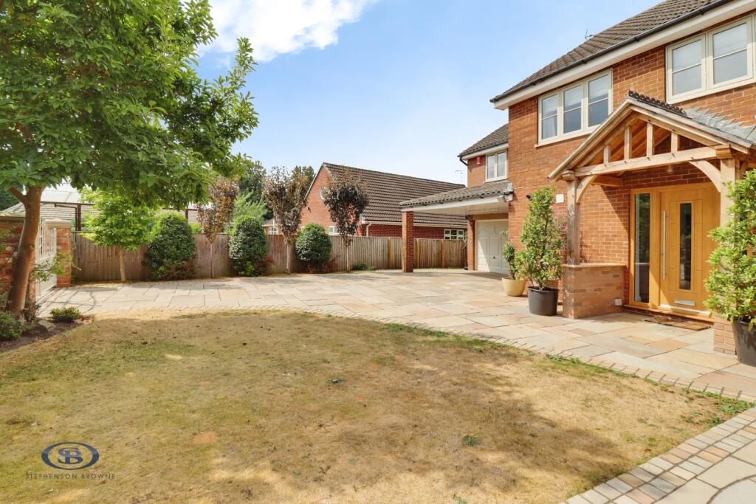
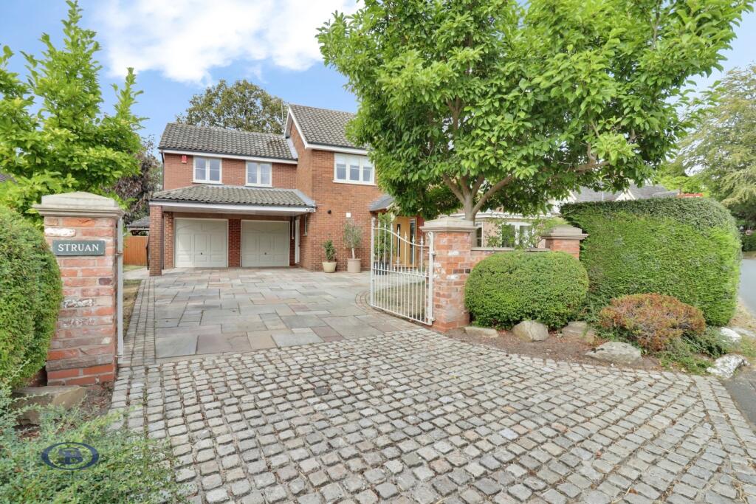
Approached via a grand oak entrance porch, the property immediately offers a welcoming first impression. Internally, the home combines style and practicality, featuring walnut doors throughout, LVT flooring and a spacious double-aspect living room with a gas fire, plus separate reception room currently used as a study.
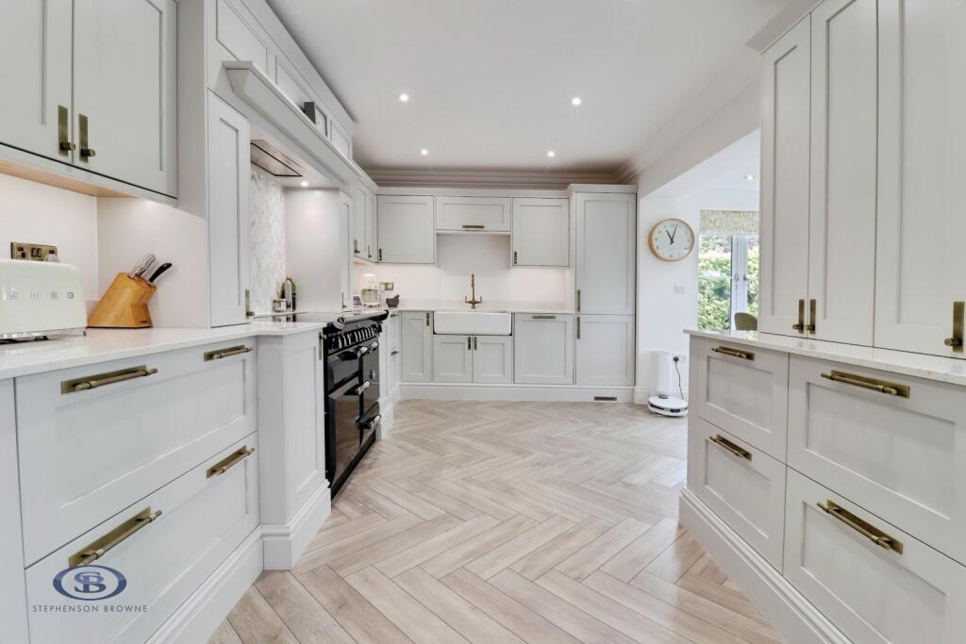
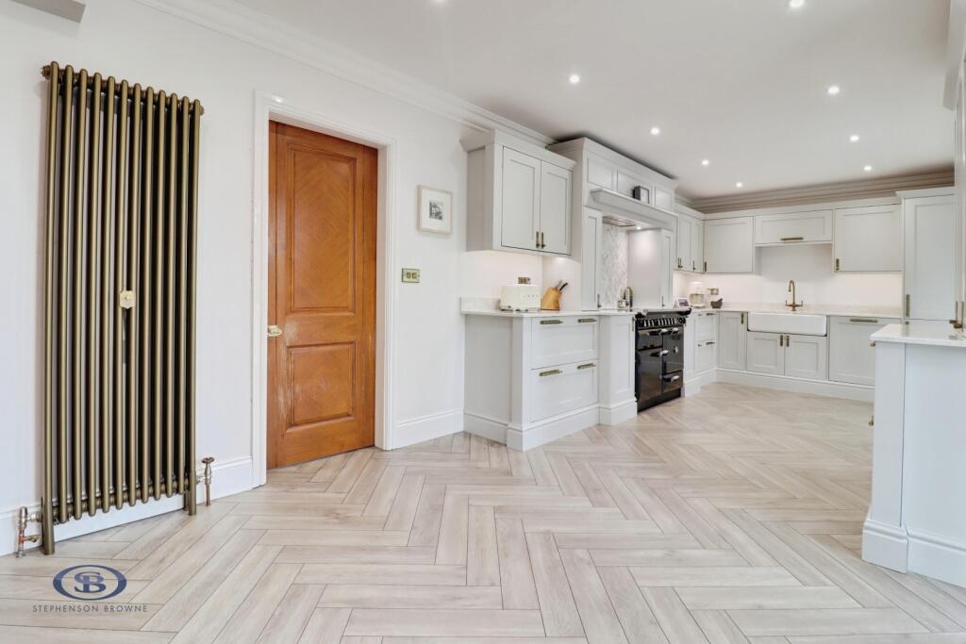
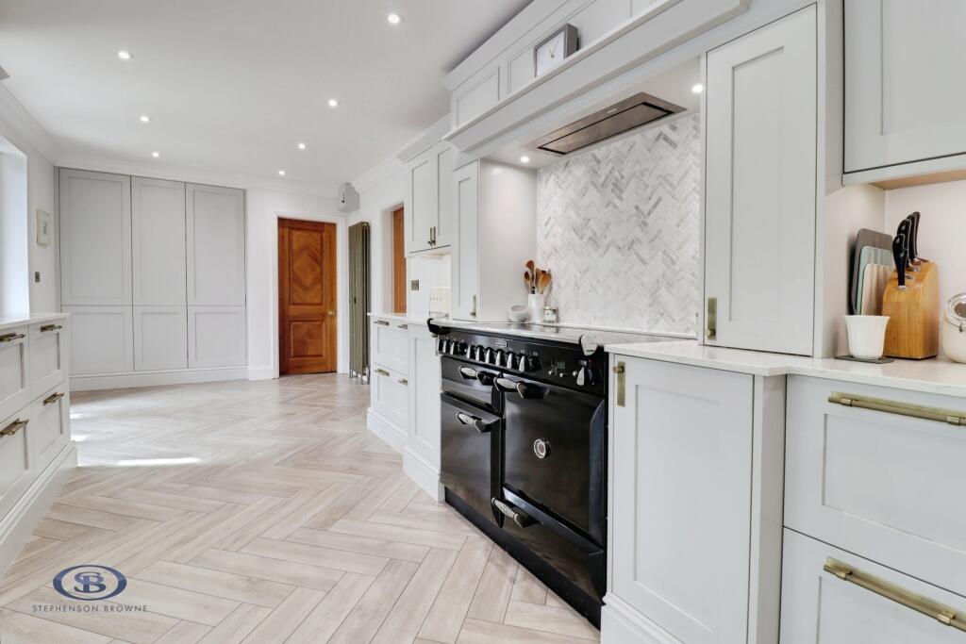
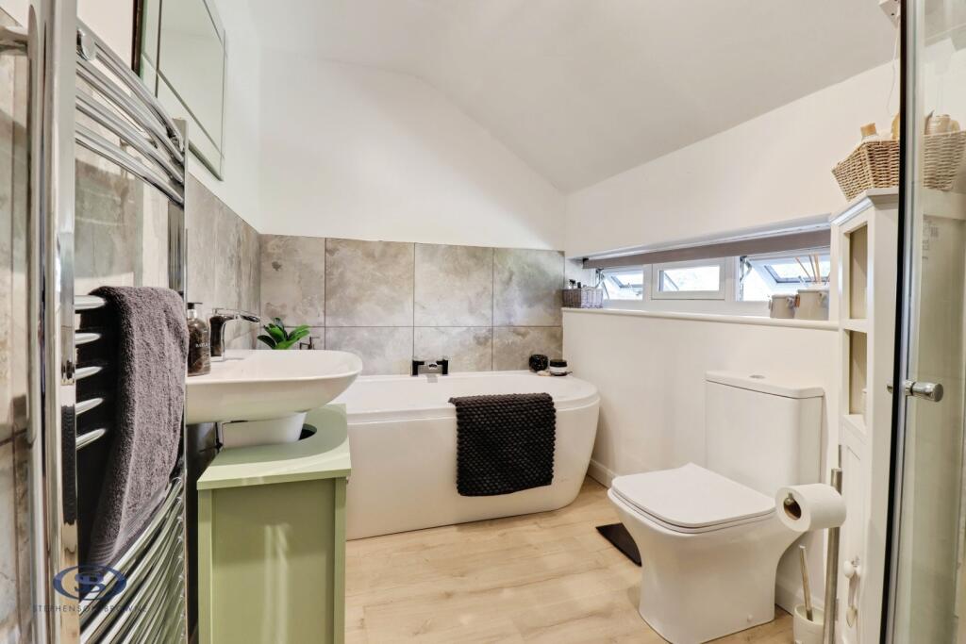
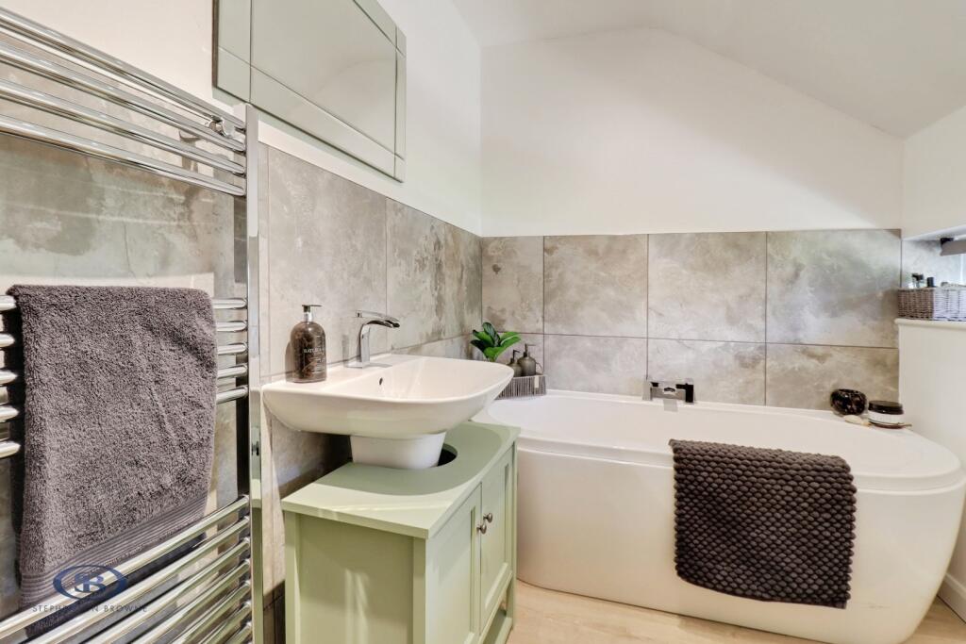
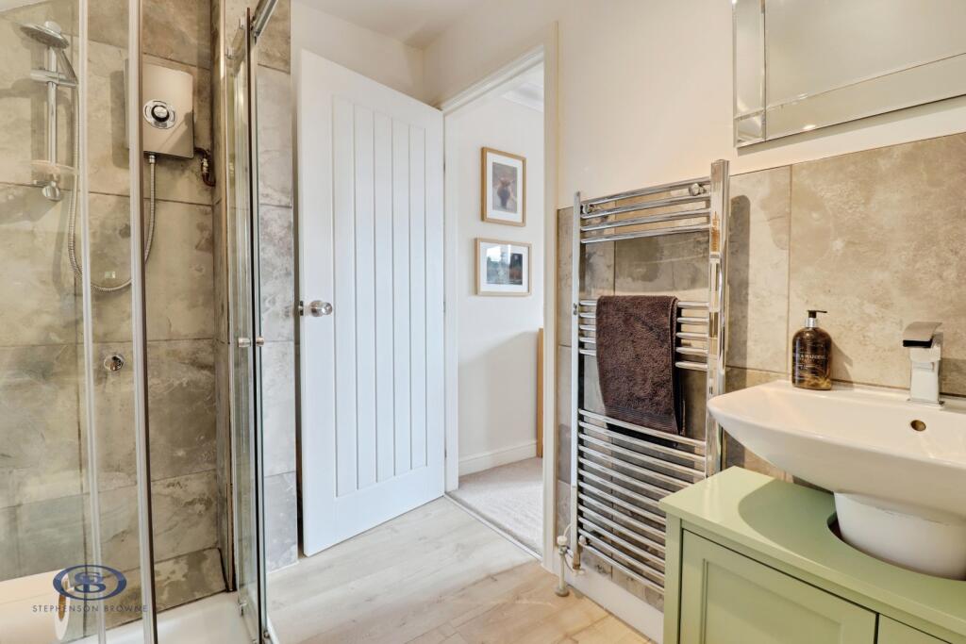
The newly installed, high-specification kitchen is fitted with integrated appliances and includes an electric Range cooker, while a separate utility room provides additional practical space. The newly installed family bathroom is complemented by an principal bathroom, ensuite shower room and downstairs WC.
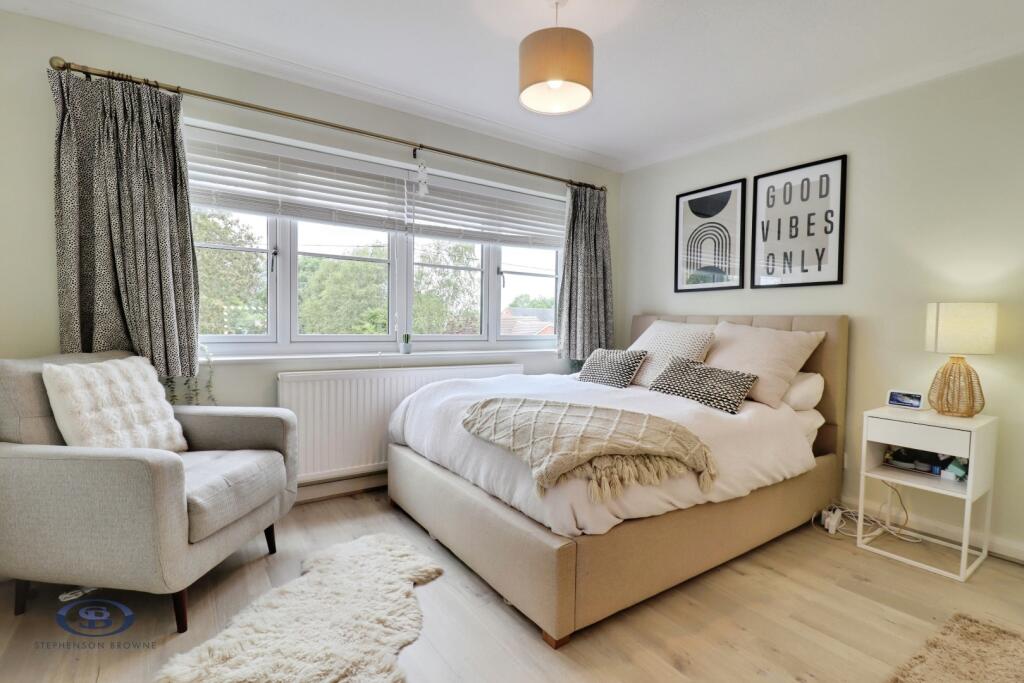
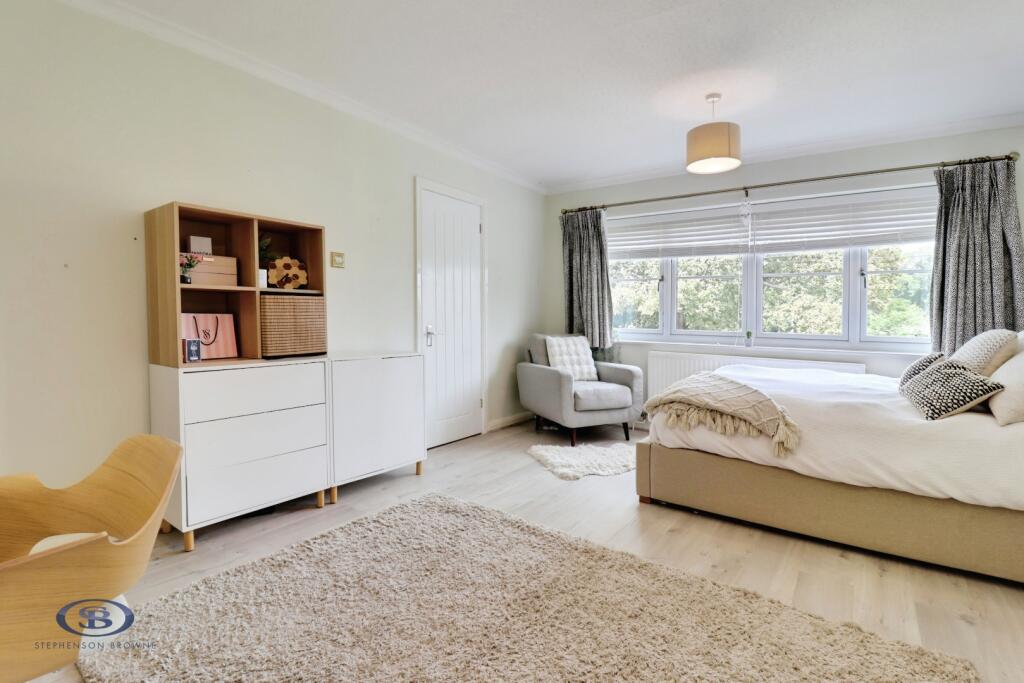
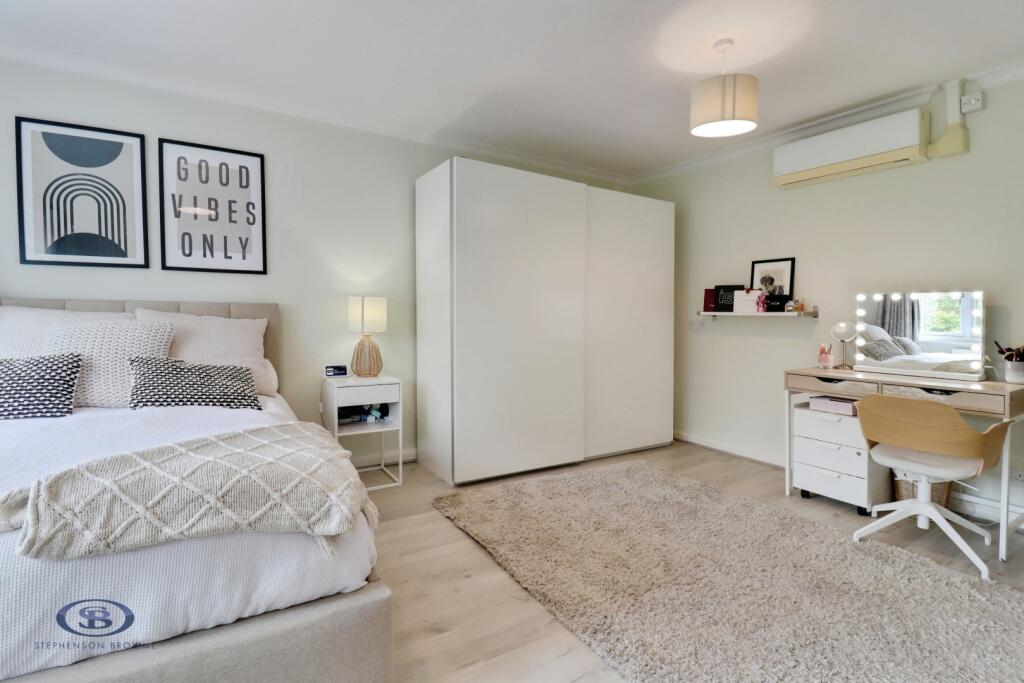
A particularly appealing feature is the versatile room accessed directly from the principal bedroom, which benefits from an external metal stair fire escape. This provides excellent flexibility for those working from home or operating a business, allowing clients or visitors to access a dedicated space while keeping the main home separate. Alternatively, the accommodation could be adapted to provide independent space for an elderly relative, teenager or extended family member, making this an excellent option for multigenerational living.
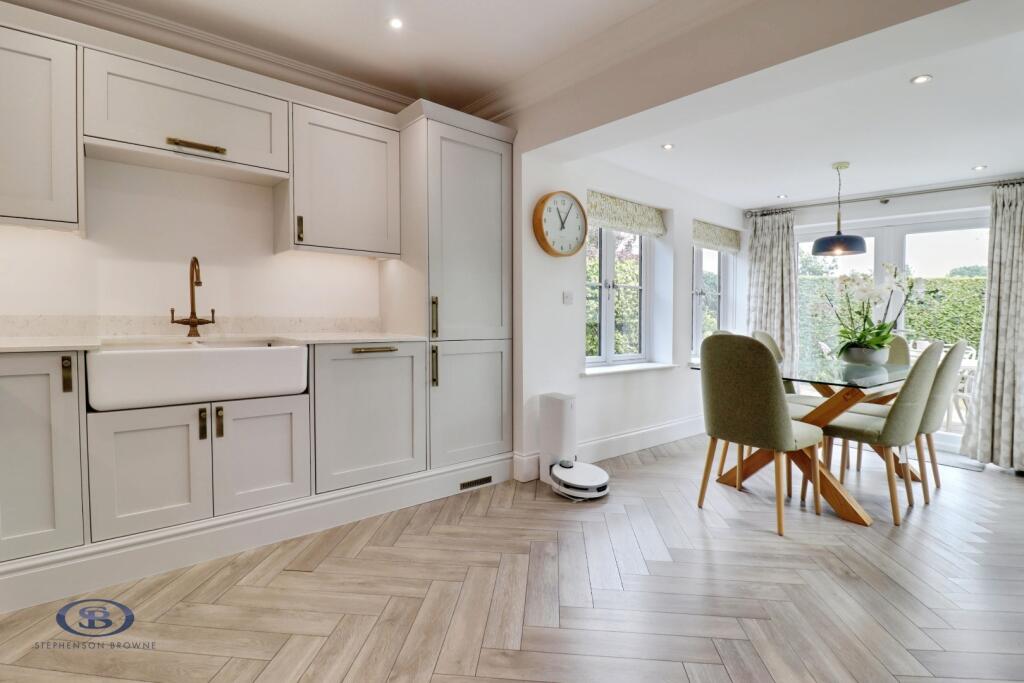
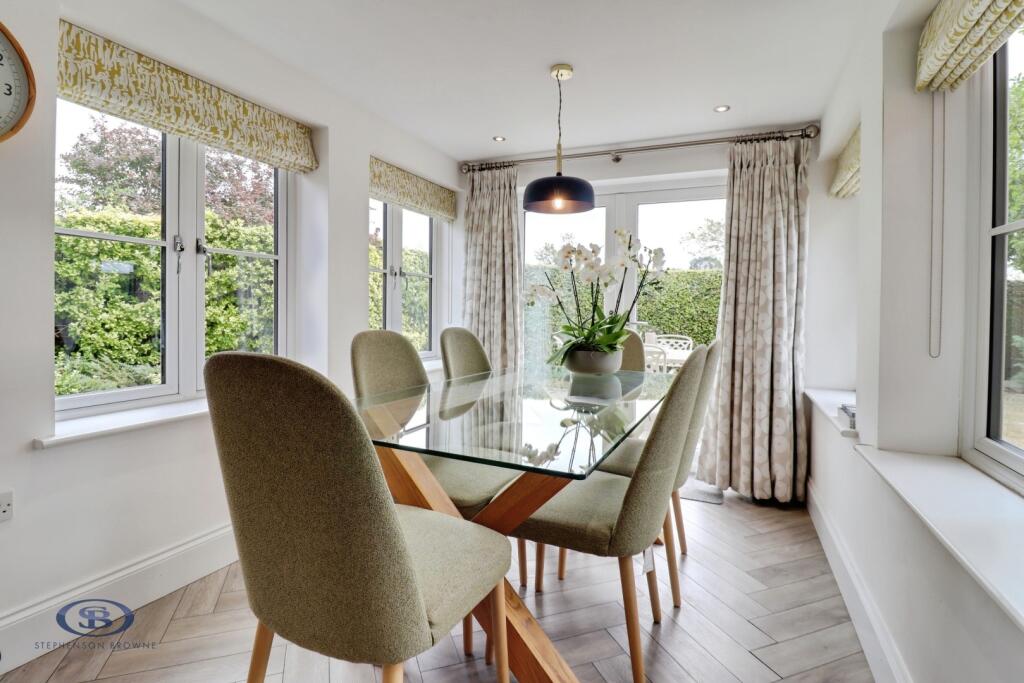
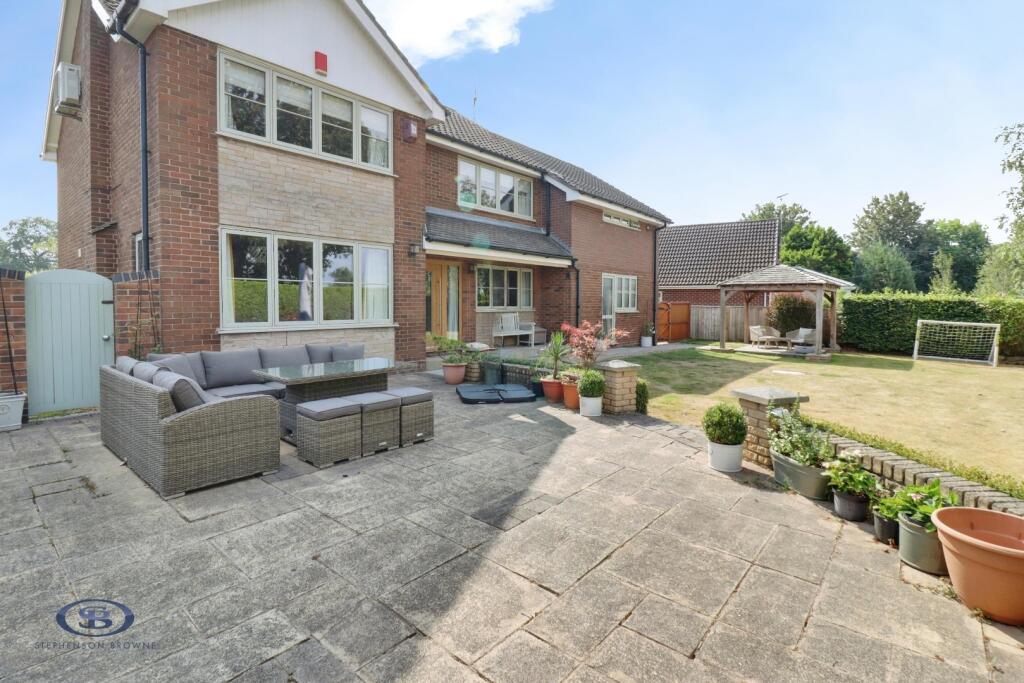
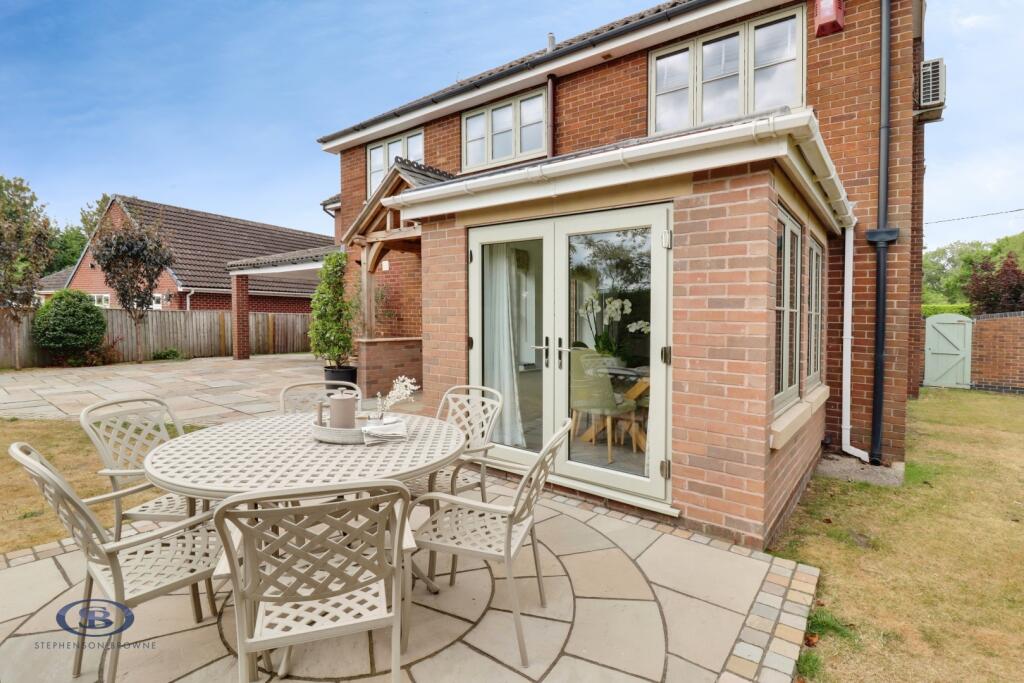
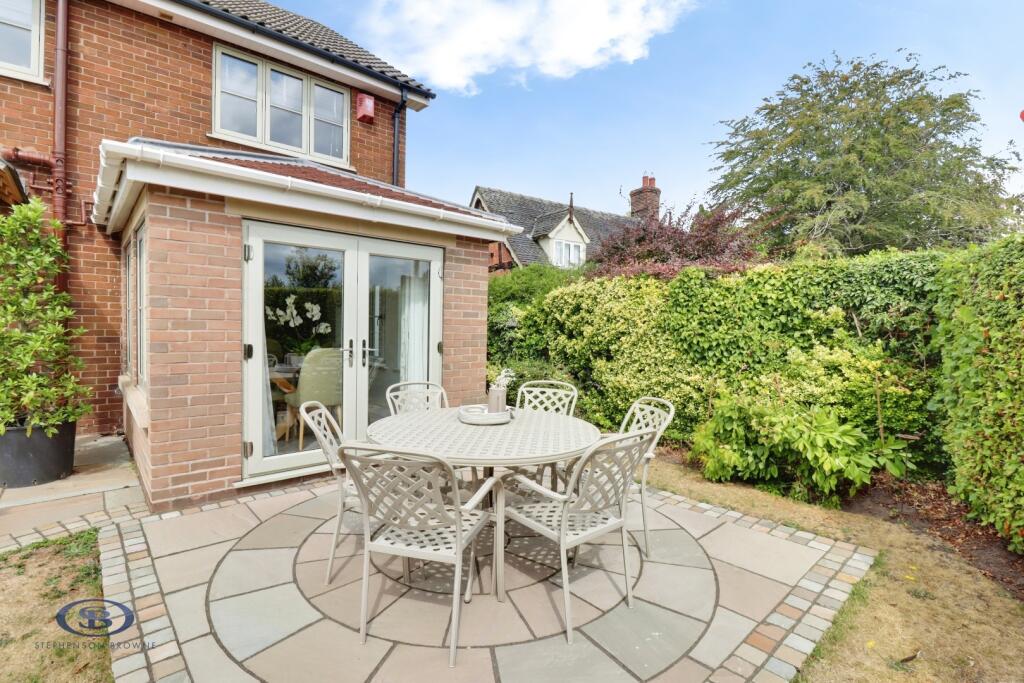
The dining/family area provides a wonderful connection from kitchen to garden, with double doors opening directly onto a dedicated patio seating area, creating an ideal space for outdoor dining, entertaining or simply enjoying the gardens during warmer months.
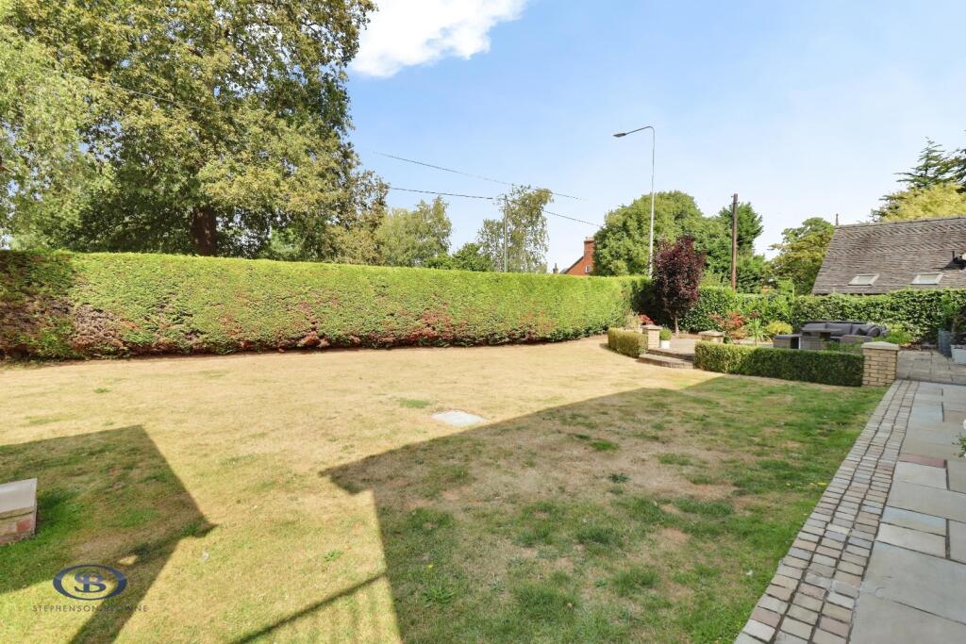
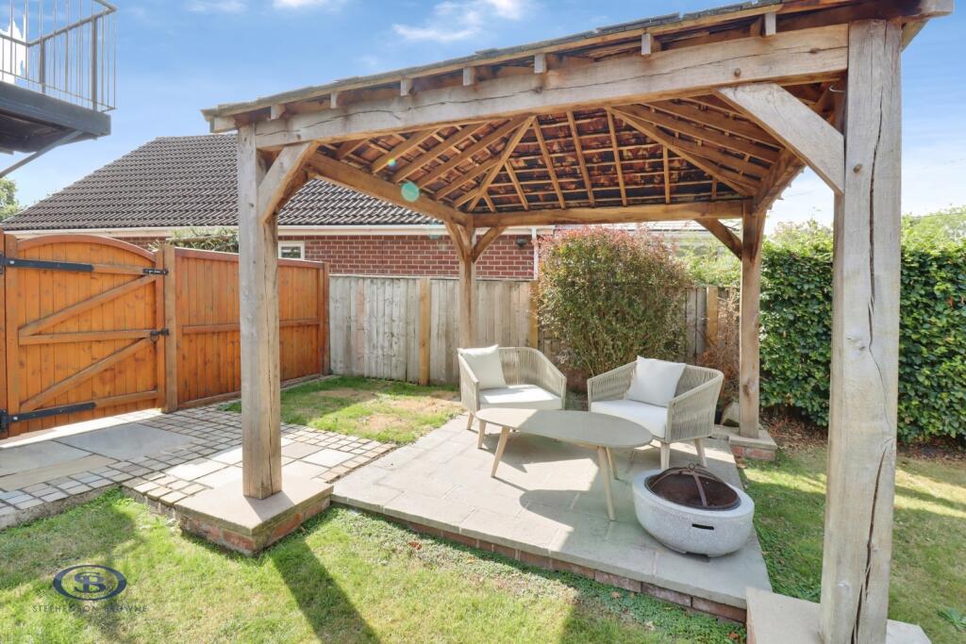
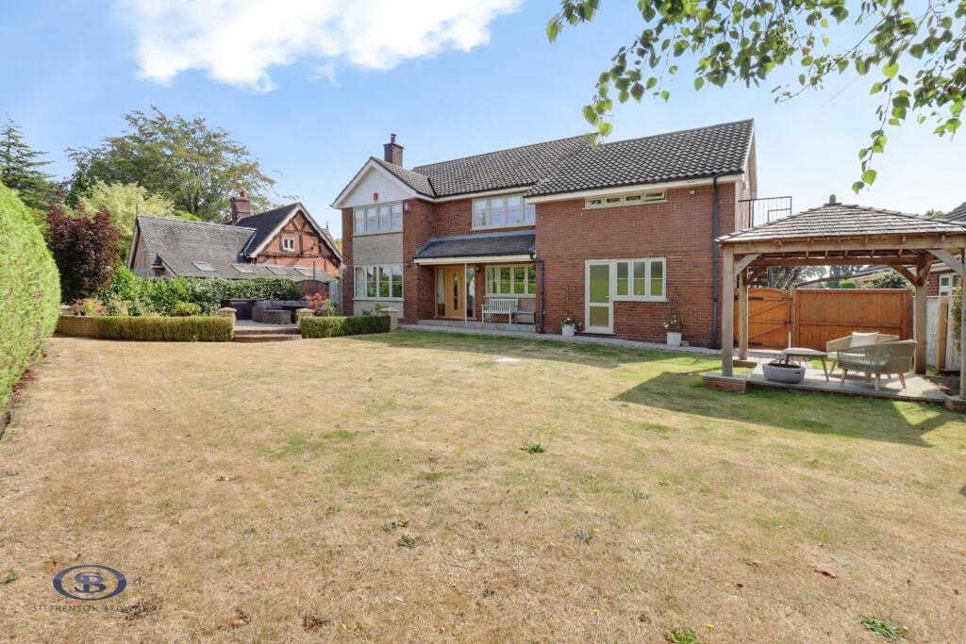
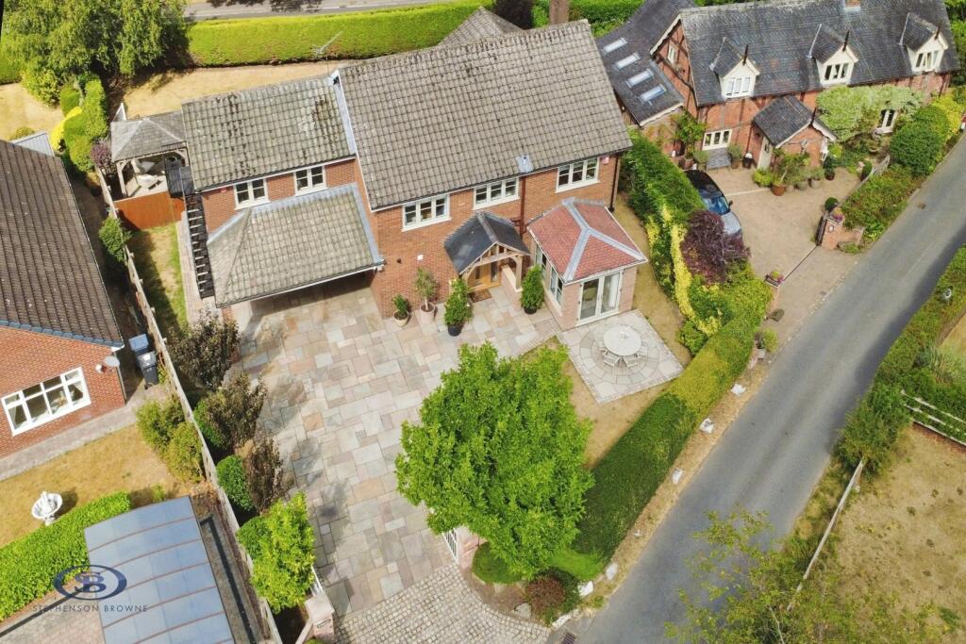
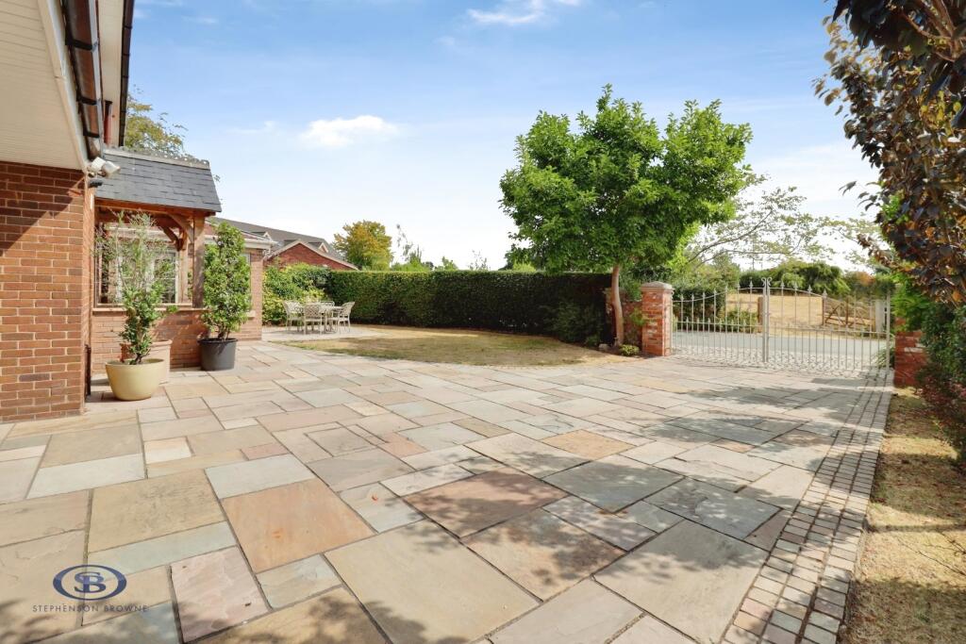
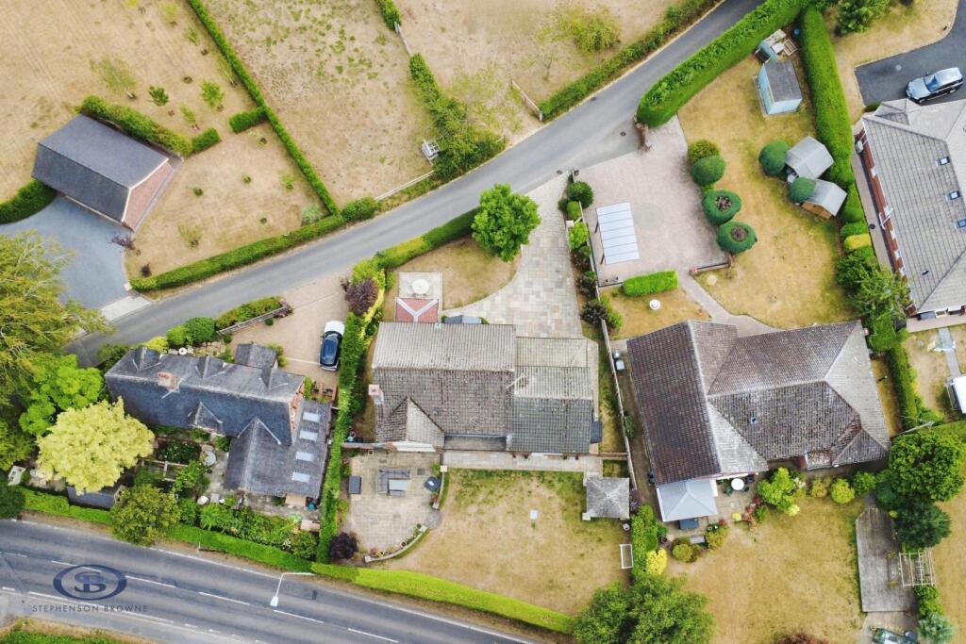
The gardens continue to impress, with a large Indian stone seating area, additional patio space, a charming oak gazebo and external power. To the front, a gated Indian stone cobbled driveway provides parking for multiple vehicles, leading to the double garage.
Further benefits include recently updated uPVC windows and doors throughout, all of which were replaced approximately five years ago, as well as a serviced boiler, fitted wardrobes to selected bedrooms and useful storage throughout.
This is a spacious and highly versatile five-bedroom detached family home, offering approximately 172 sqm of accommodation, a double garage and ample parking, while combining semi-rural living with excellent access to local amenities. The flexible accommodation makes this an excellent choice for families seeking space, home-working potential or multigenerational living.
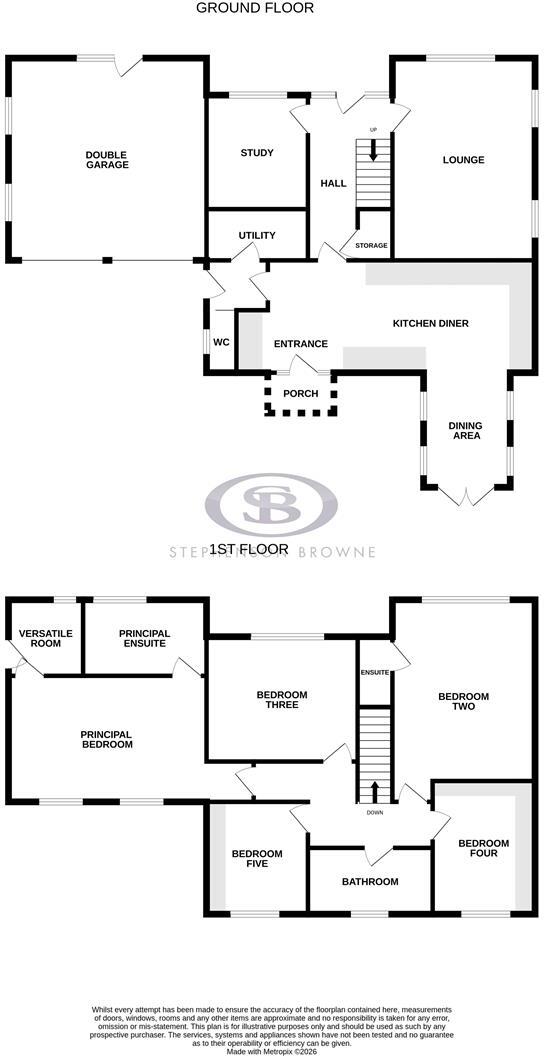
Lounge - 3.82 x 5.47 (12'6" x 17'11") -
Kitchen Diner - 7.98 x 3.01 (26'2" x 9'10") -
Dining / Family Area - 2.32 x 3.06 (7'7" x 10'0") -
Study - 2.72 x 2.91 (8'11" x 9'6" ) -
Utility - 2.72 x 1.36 (8'11" x 4'5") -
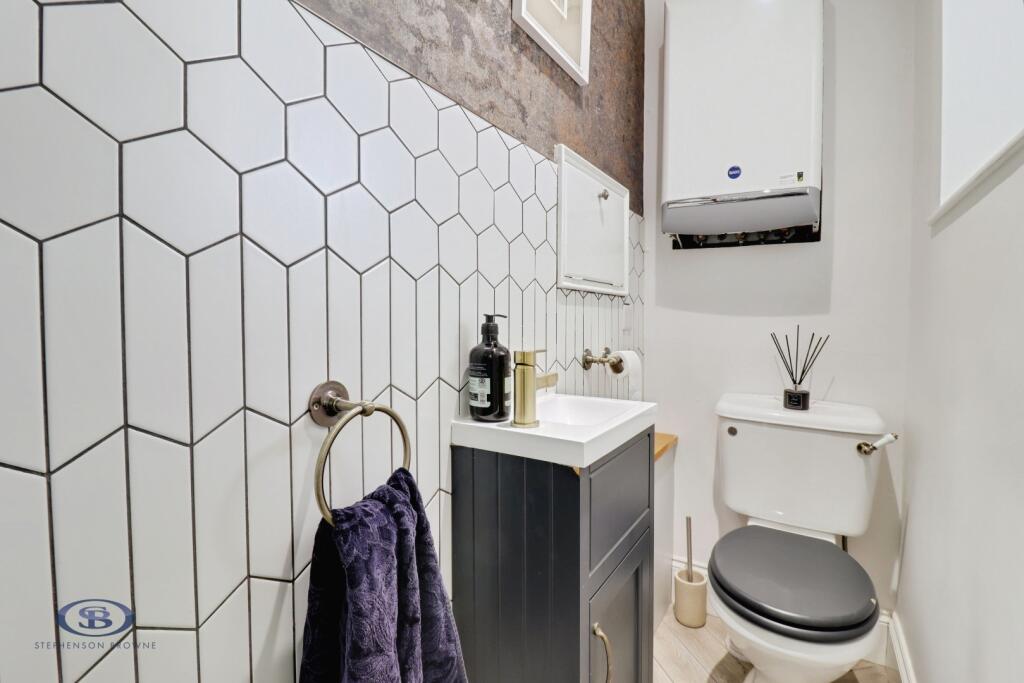
Wc - 1.67 x 0.81 (5'5" x 2'7") -
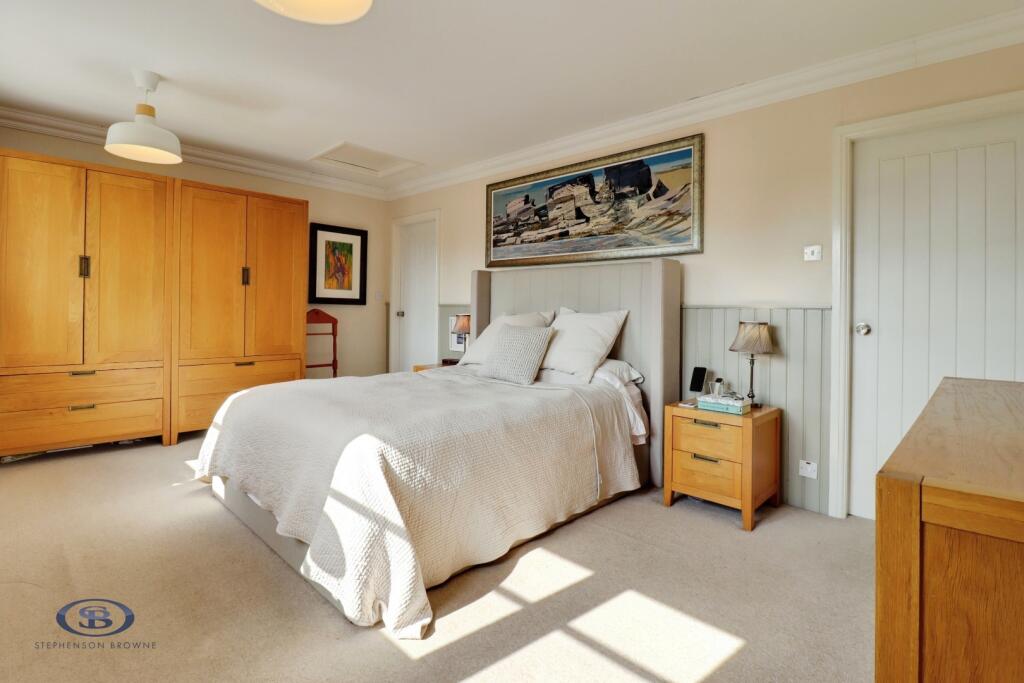
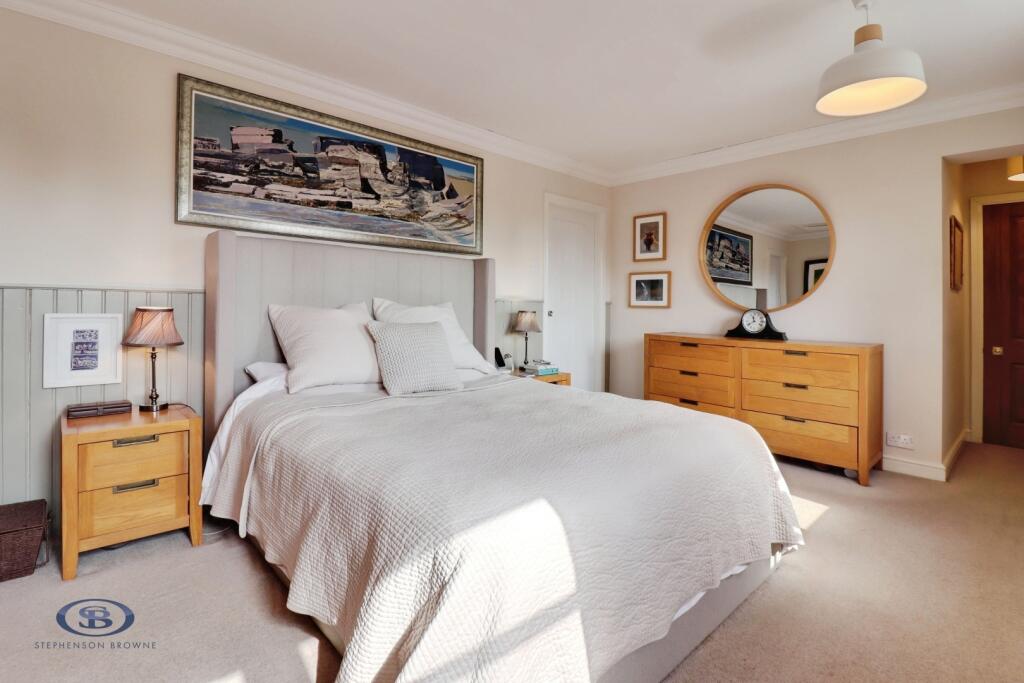
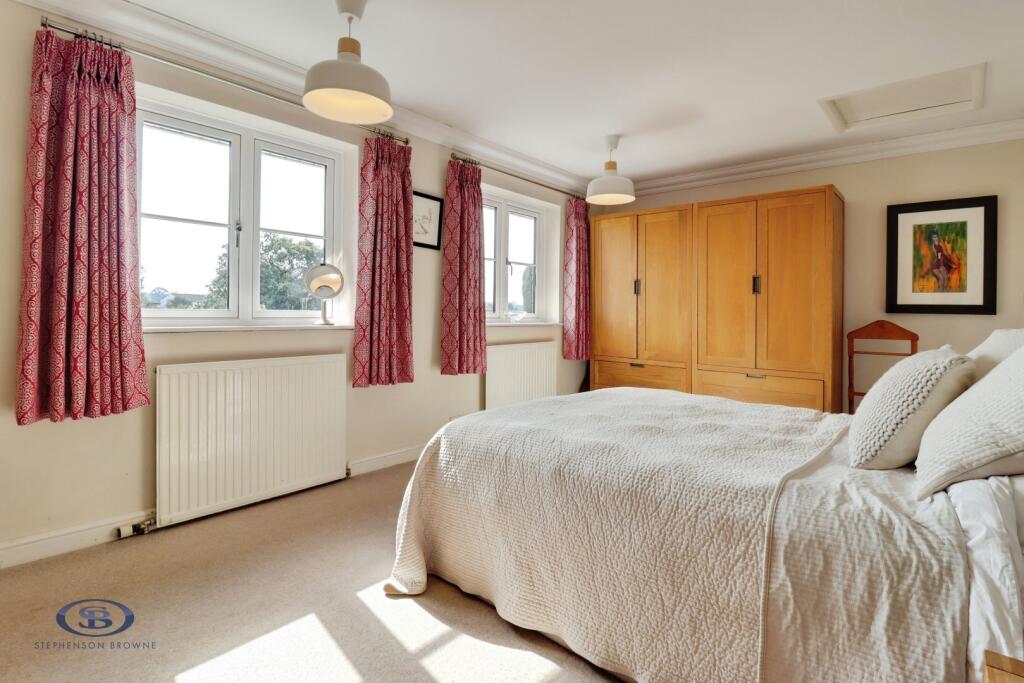
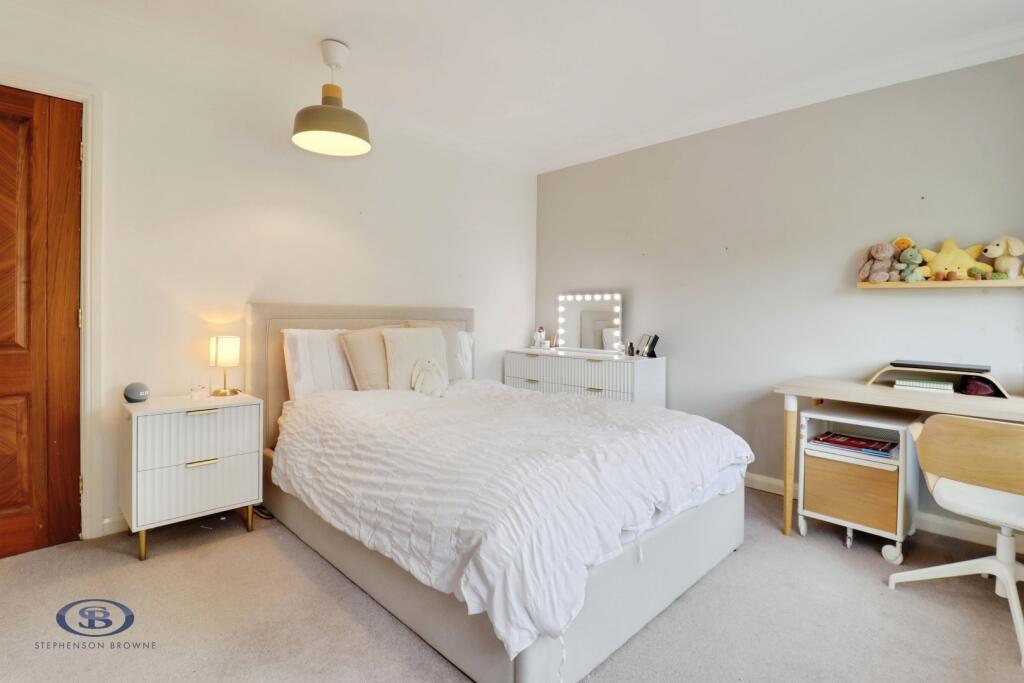
Bedroom One - 5.35 x 3.37 (17'6" x 11'0") -
Bathroom (Bedroom One) - 3.31 x 1.83 (10'10" x 6'0") -
Versatile Room - 1.92 x 1.83 (6'3" x 6'0") - Multipurpose room - walk in wardrobe, kitchenette, gym, office, etc. with external steps leading to the side of the property.
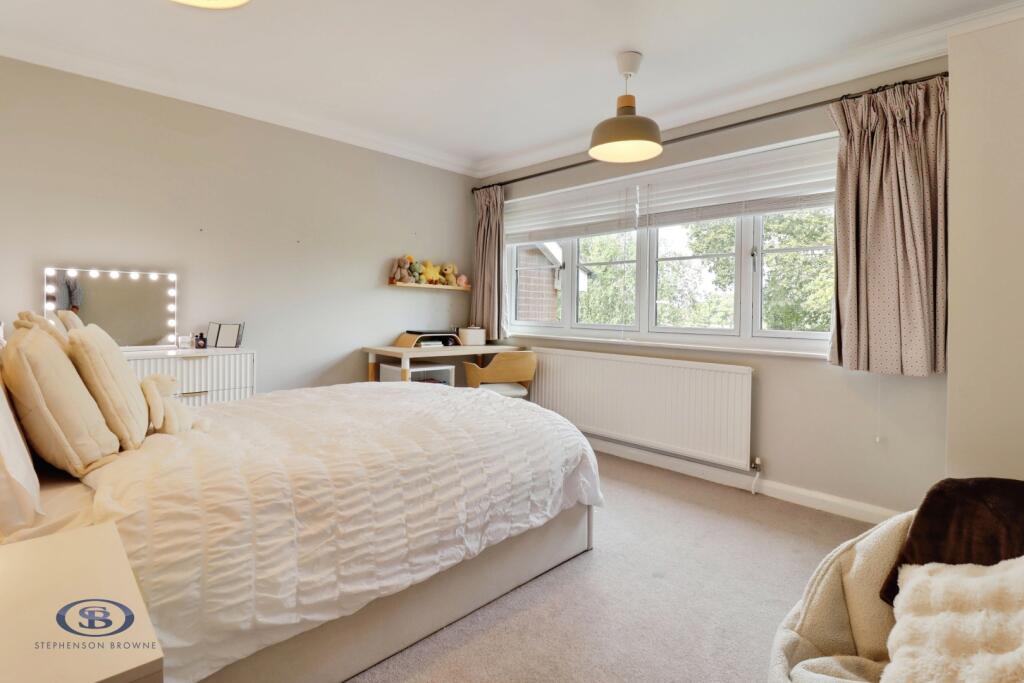
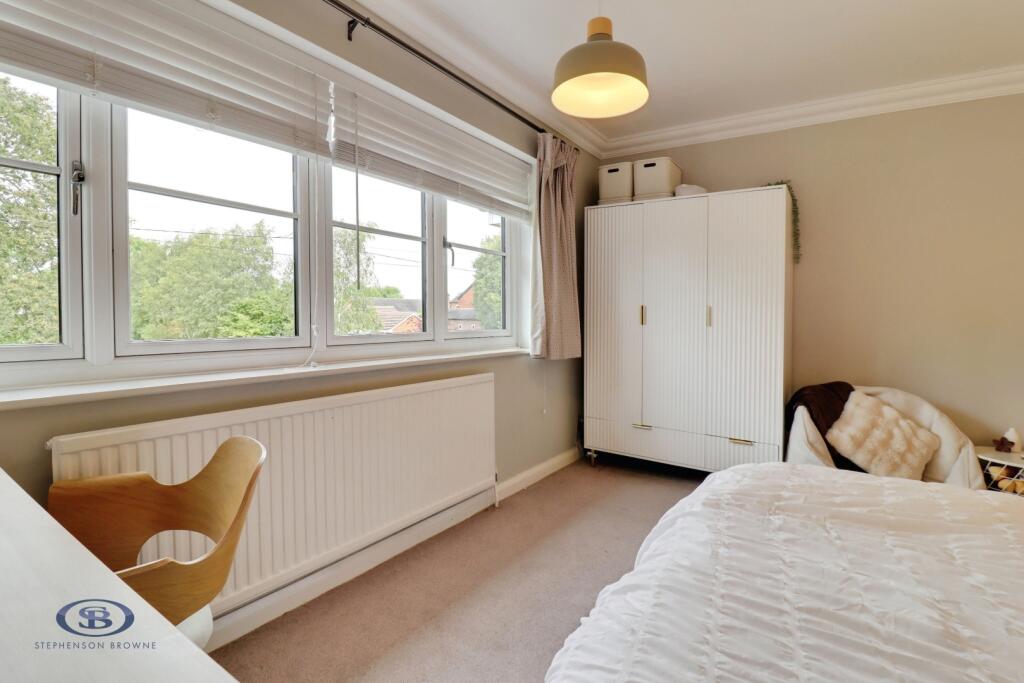
Bedroom Two - 3.85 x 4.85 (12'7" x 15'10") -
Ensuite Shower Room (Bedroom Two) - 0.97 x 1.89 (3'2" x 6'2") -
Bedroom Three - 4.03 x 3.35 (13'2" x 10'11") -
Bedroom Four - 2.27 x 3.68 (7'5" x 12'0") - Fitted Wardrobes.
Bedroom Five - 2.74 x 2.99 (8'11" x 9'9") - Fitted furniture.
Family Bathroom - 3.38 x 1.77 (11'1" x 5'9") -
Double Garage - 5.29 x 5.41 (17'4" x 17'8" ) -
Tenure - We understand from the vendor that the property is freehold. We would however recommend that your solicitor check the tenure prior to exchange of contracts.
Aml Disclosure - Agents are required by law to conduct Anti-Money Laundering checks on all those buying a property. Stephenson Browne charge £49.99 plus VAT for an AML check per purchase transaction. This is a non-refundable fee. The charges cover the cost of obtaining relevant data, any manual checks that are required, and ongoing monitoring. This fee is payable in advance prior to the issuing of a memorandum of sale on the property you are seeking to buy.
Why Choose Sb Sandbach To Sell Your Property? - We have been operating in the town for over 15 years, and in recent times have consistently been the market leaders. Our experienced team are dedicated in achieving the best price for you and giving you the best service possible. If you would like a FREE market appraisal, please call us on opt 1 to arrange a no-obligation appointment.
Listed by
Sandbach
Stephenson Browne Ltd
Reference: 92205846
EPC ratings on this postcode
We don't have a matched EPC for this property yet. Below are efficiency scores and details for other addresses on this postcode.
| Address | Current | Potential | Floor area | Age band | Type |
|---|---|---|---|---|---|
| Ash Cottage, Holmshaw Lane, CREWE | 38 | 81 | 94 m² | England and Wales: before 1900 | Detached |
| Beech House, Holmshaw Lane, Haslington, CREWE | 85 | 89 | 258 m² | — | Detached |
| Maple Cottage, Holmshaw Lane, Haslington, CREWE | 76 | 108 | 85 m² | — | Detached |
| Nevitts Lodge, Holmshaw Lane, Haslington, CREWE | 40 | 46 | 202 m² | England and Wales: before 1900 | Detached |
| Struan, Holmshaw Lane, Haslington, CREWE | 74 | 79 | 157 m² | England and Wales: 1976-1982 | Detached |
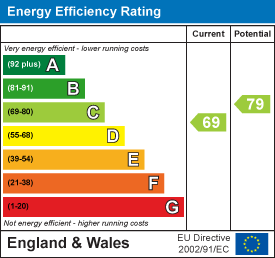
| Struan, Holmshaw Lane, Haslington, CREWE | 69 | 79 | 172 m² | England and Wales: 1967-1975 | Detached |
| The Maples, Holmshaw Lane, Haslington, CREWE | 82 | 101 | 181 m² | — | Detached |
Flood risk
Zone: 1
Risk: Low
Job (default Low)
Registered land (INSPIRE)
This location falls inside an HM Land Registry INSPIRE registered freehold polygon.
Plot: ~74,655 m² (18.45 acres)
Source: HM Land Registry INSPIRE Index Polygons.
Floorplans
Struan-high.jpg
EPC Graphs
EE Rating
Price history
| Event | Date | Price | % change |
|---|---|---|---|
| Listed for sale | — | £725,000 | — |
Source: HM Land Registry Price Paid Data. Crown copyright.
Sold Comparables
Same street and nearby sales within 0.25 miles (last 5 years). Data from Land Registry Price Paid.
| Address | Price | Date | Type |
|---|---|---|---|
| 3 CANON WARD WAY, HASLINGTON, CREWE, CHESHIRE EAST, CW1 5AA | £425,000 | 24/06/2026 | Detached |
| 31 CANON WARD WAY, HASLINGTON, CREWE, CHESHIRE EAST, CW1 5AA | £375,000 | 16/12/2025 | Detached |
| 3 CANON WARD WAY, HASLINGTON, CREWE, CHESHIRE EAST, CW1 5AA | £355,000 | 17/05/2024 | Detached |
| 10 CANON WARD WAY, HASLINGTON, CREWE, CHESHIRE EAST, CW1 5AA | £381,995 | 20/12/2023 | Detached |
| 21 CANON WARD WAY, HASLINGTON, CREWE, CHESHIRE EAST, CW1 5AA | £436,995 | 19/12/2023 | Detached |
| 14 CANON WARD WAY, HASLINGTON, CREWE, CHESHIRE EAST, CW1 5AA | £399,995 | 30/11/2023 | Detached |
| 8 CANON WARD WAY, HASLINGTON, CREWE, CHESHIRE EAST, CW1 5AA | £409,995 | 01/11/2023 | Detached |
| 21 LLOYD JONES ROAD, HASLINGTON, CREWE, CHESHIRE EAST, CW1 5AE | £295,000 | 26/05/2023 | Detached |
| 2 CANON WARD WAY, HASLINGTON, CREWE, CHESHIRE EAST, CW1 5AA | £399,950 | 19/12/2022 | Detached |
| 29 CANON WARD WAY, HASLINGTON, CREWE, CHESHIRE EAST, CW1 5AA | £355,000 | 24/06/2022 | Detached |
Area average: £383,393 (10 sales)
Capital growth trend
Land Registry outcode average: last 12 months vs 5y and 10y ago (from sold prices).
House Price Index (HM Land Registry — official index, not sold-price averages): Cheshire East. Series: Detached. As of July 2026.
Rental Range
Estimated market rent for Cheshire East. Low = conservative, Realistic = average, Optimistic = best case.
Based on Local Authority from postcode lookup → Cheshire East.
LHA (30th percentile) floor for South Cheshire: £992/mo (Apr 2025 – Mar 2026)
Location
Address
Holmshaw Lane
Nearby
Nearest stations, universities and amenities (distance from property).
| Type | Name | Distance |
|---|---|---|
| Bus stop | Winterley, Crewe Road / Kents Green Lane | 0.2 miles |
| Shop | David Bullock Motors | 0.4 miles |
| Shop | Co-op Food | 0.5 miles |
| University | University of Buckingham Crewe Campus | 1.8 miles |
| Train station | Crewe | 2.4 miles |
| Train station | Sandbach | 3.1 miles |
| University | Keele University | 8.6 miles |
| Hospital | Haywood Hospital Walk-in Centre | 8.7 miles |
Street-level crime
| Category | Count |
|---|---|
| Violence and sexual offences | 11 |
| Other theft | 3 |
| Criminal damage and arson | 2 |
| Public order | 1 |
| Vehicle crime | 1 |
| Total incidents | 18 |
Within 1 mile during Aug 2026. Source: data.police.uk (England & Wales).
Schools nearby
Nearest open schools with Ofsted ratings (England). Closed schools are not shown. Data from Get Information about Schools and Ofsted.
| Name | Type | Distance | Ofsted |
|---|---|---|---|
| The Dingle Primary School | Primary | 0.5 miles | Outstanding — 9 Nov 2023 |
| Haslington Primary Academy | Primary | 0.8 miles | Good — 4 Mar 2013 |
| Safe Opportunities | Other | 1.6 miles | — (No rating) |
| Springfield School | Other | 1.7 miles | Outstanding — 13 Dec 2013 |
| Hungerford Primary Academy | Primary | 1.9 miles | Requires improvement — 13 Feb 2023 |
Rental Comparables
Rental comparables data is not available for this property.
Rent-driven metrics
Based on Area rent estimate.
- Rent ratio — Monthly rent ÷ purchase price (1% rule). 1%+ = strong, 0.8–1% = okay, <0.8% = weak for cashflow.
- Max investor price — Rent ÷ 0.8%; the price at which rent would be 0.8% of price (Stoke-style target).
- Target investor price — Rent ÷ 1%; the price at which rent would be 1% of price (strong cashflow band).
- Gross yield — Annual rent as % of purchase price (no costs).
Enter House Number
Enter the house number to help us retrieve more accurate pricing history and property data.
Please log in to submit or correct the house number for this listing.
Log in to continue