Brookside Close
Newcastle Under Lyme, ST5 2HX
7fa554a2-IMG_7719-IMG_7721.jpg 124c82a9-IMG_7590-IMG_7592.jpg 172f66af-IMG_7644-IMG_7646.jpg Drone 1.PNG d9064990-IMG_7617-IMG_7619.jpg 5601279f-IMG_7695-IMG_7697.jpg 4fff752f-IMG_7650-IMG_7652.jpg 9a6aae54-IMG_7530-IMG_7532.jpg 02268974-IMG_7608-IMG_7610.jpg 82d0b66a-IMG_7656-IMG_7658.jpg 5aafcdeb-IMG_7626-IMG_7628.jpg 5aef896e-IMG_7554-IMG_7556.jpg a746917f-IMG_7566-IMG_7568.jpg 370c773f-IMG_7536-IMG_7538.jpg 6ab3ca6d-IMG_7521-IMG_7523.jpg 96c3cde1-IMG_7716-IMG_7718.jpg 6a5269d4-IMG_7689-IMG_7691.jpg 4d40104f-IMG_7680-IMG_7682.jpg ffd0b09c-IMG_7671-IMG_7673.jpg Drone 2 .PNG
/ 20
Property details
Tenure
FREEHOLD
Local average
£201,011 (+39.3%)
Deprivation
Decile 10 (31,055 of 33,755)
Street crime
291 incidents within 1 mile (Jun 2026)
Key features
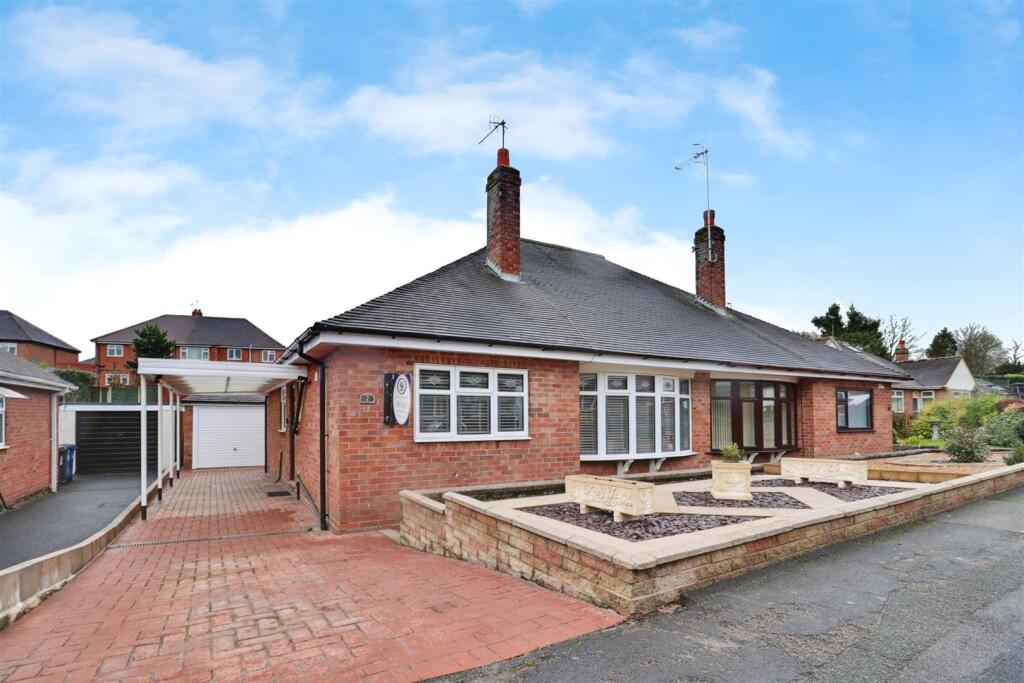
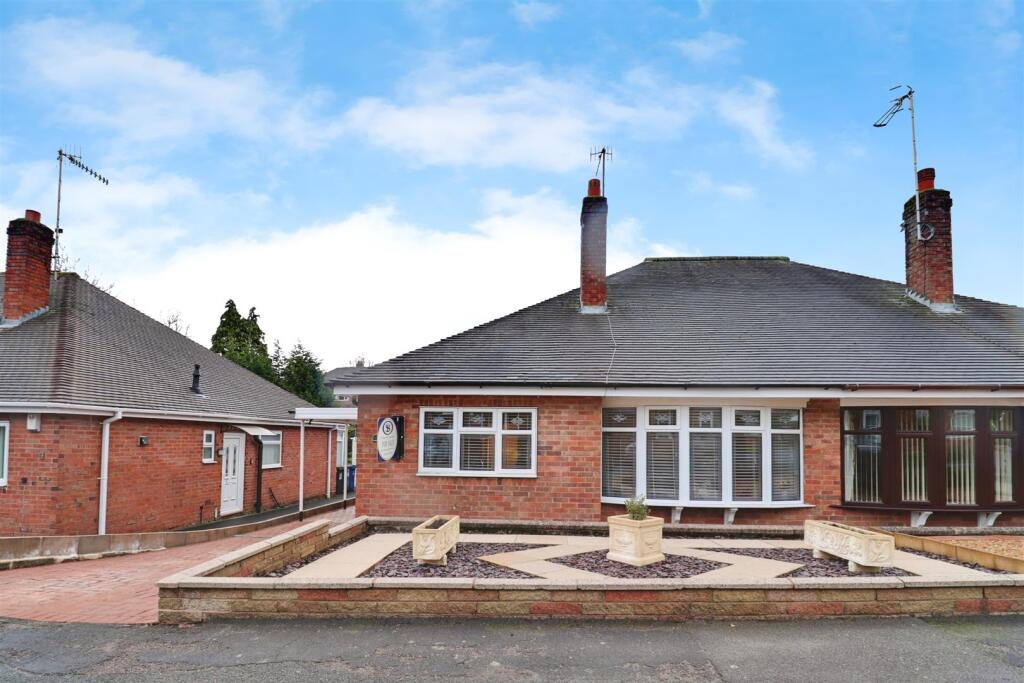
- Recently renovated dormer semi-detached bungalow finished to a high contemporary standard throughout
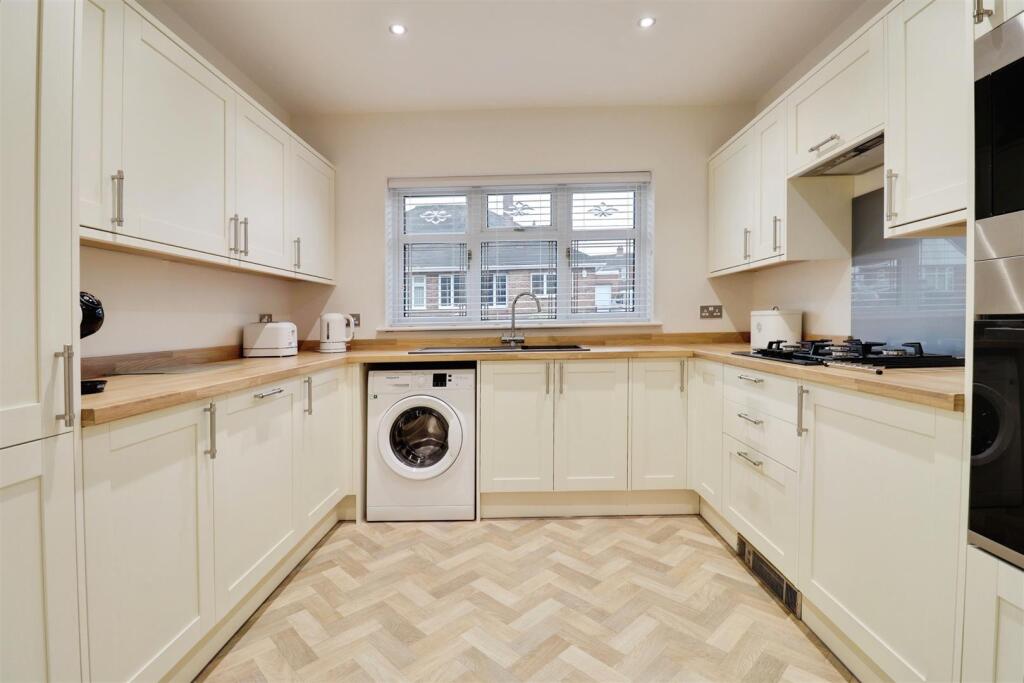
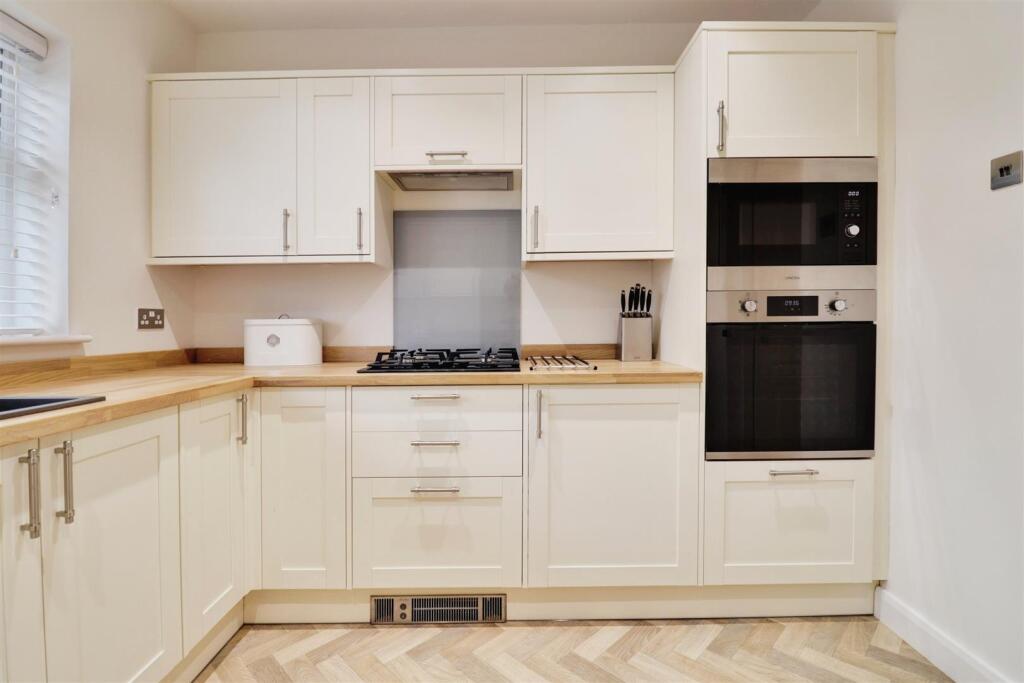
- Brand-new modern kitchen with full range of integrated appliances, including gas hob, oven, microwave, fridge freezer and dishwasher
- New carpets throughout, creating a fresh, neutral blank canvas ready for personalisation
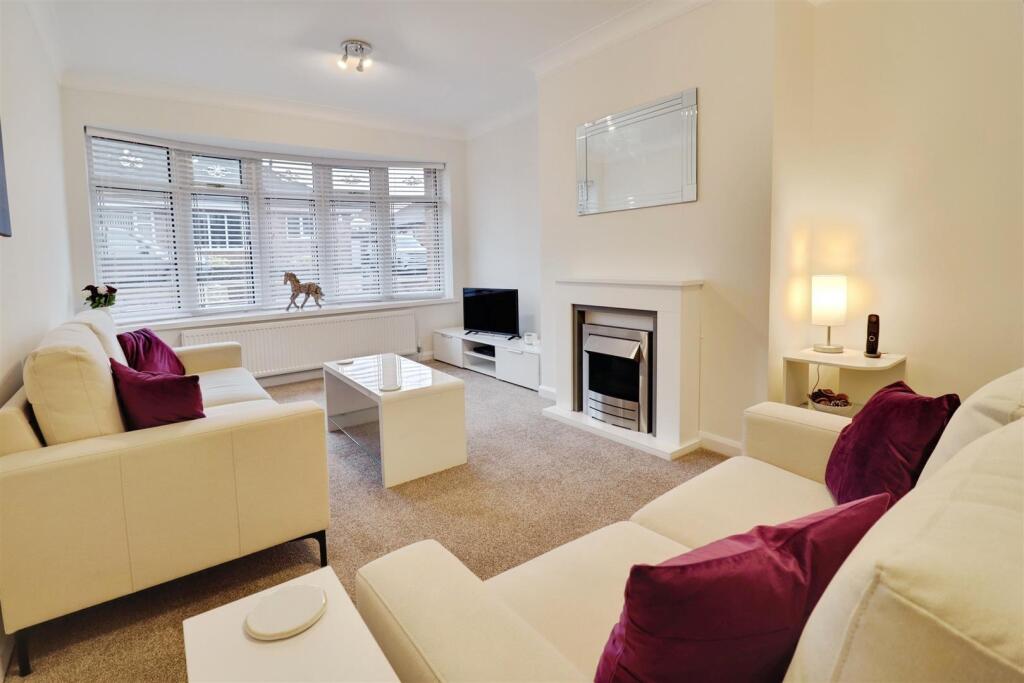
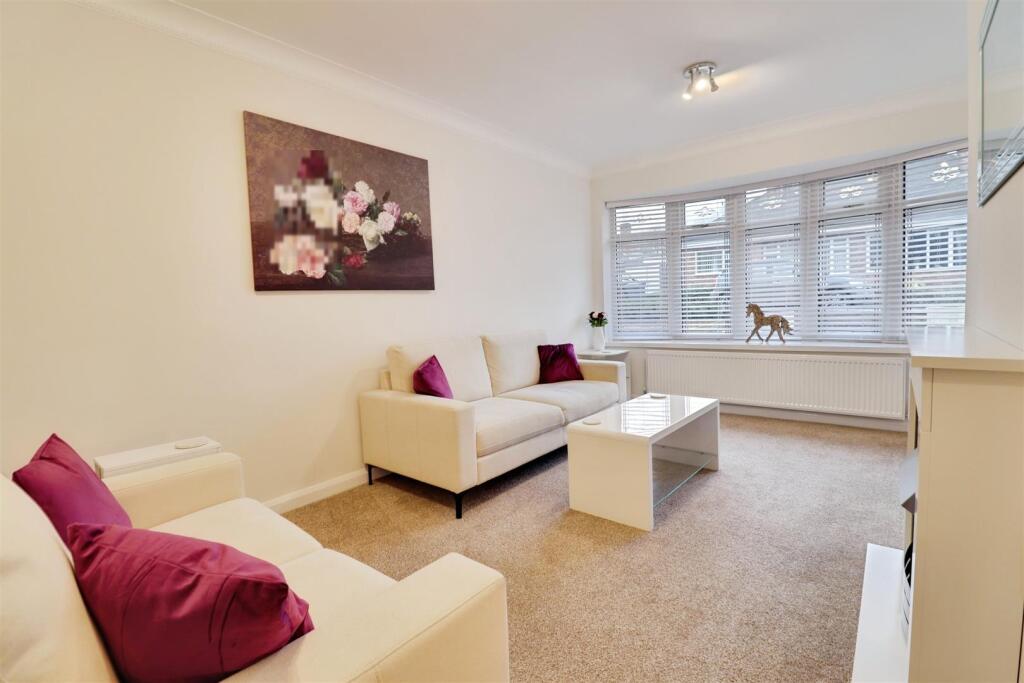
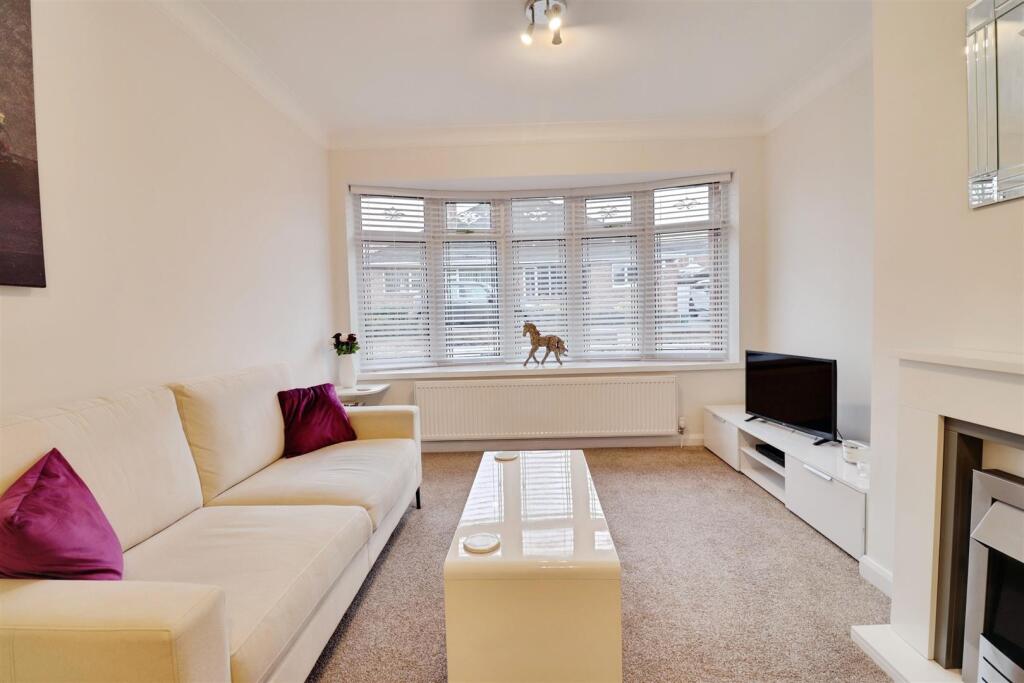
- Spacious living room featuring a central electric fireplace as a stylish focal point
- Two excellent storage cupboards, including pantry space and additional coat/household storage
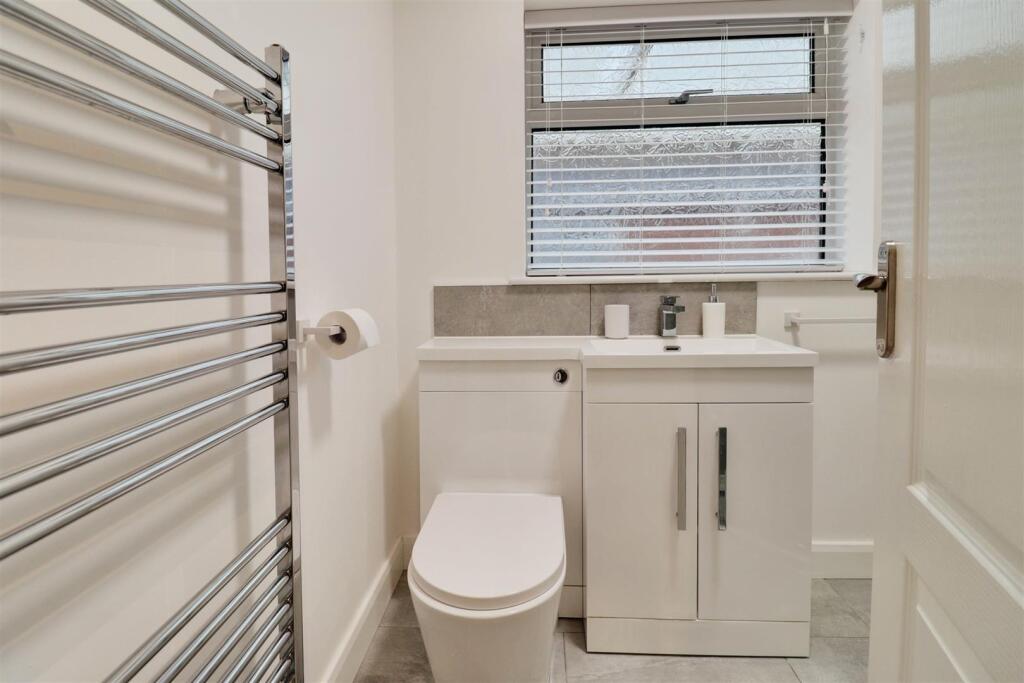
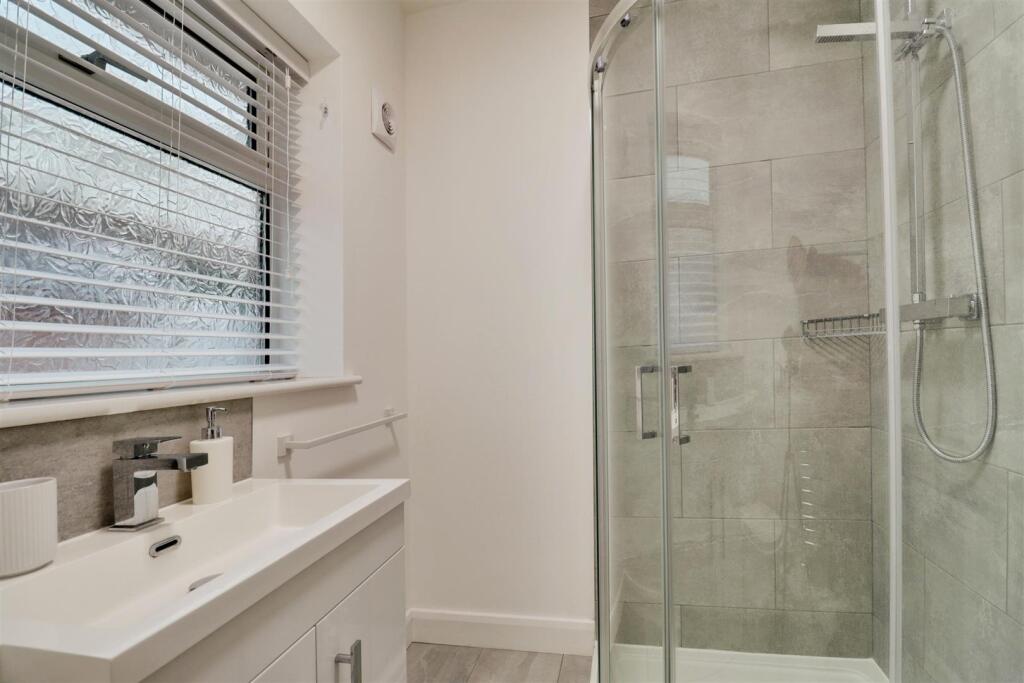
- Newly fitted contemporary shower room finished to a high specification
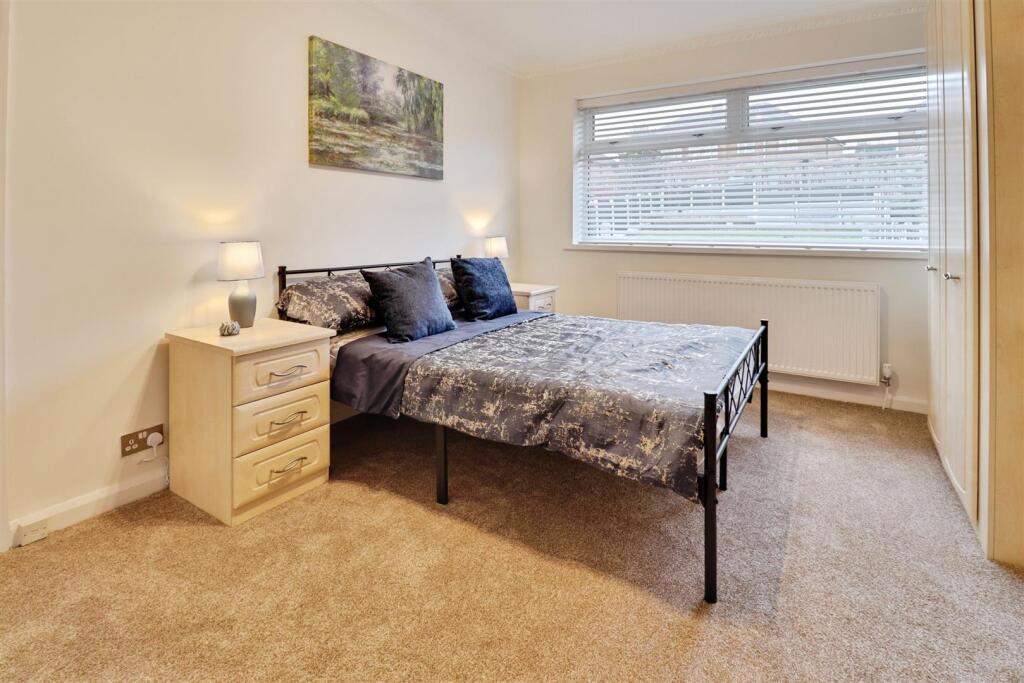
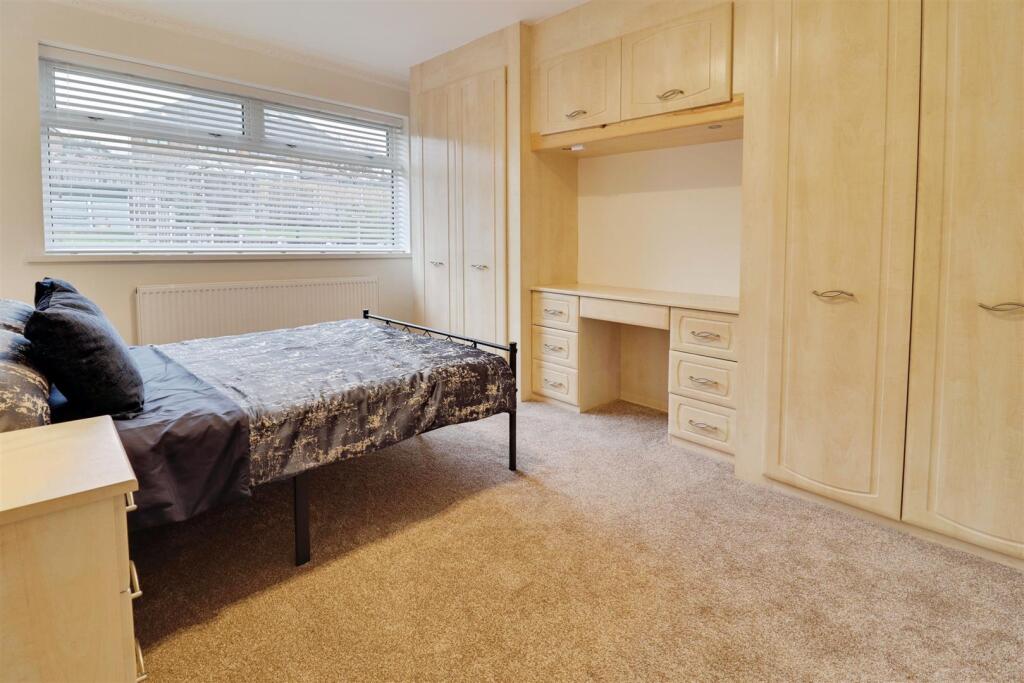
- Bedroom One with built-in wardrobes, positioned to the rear for added privacy
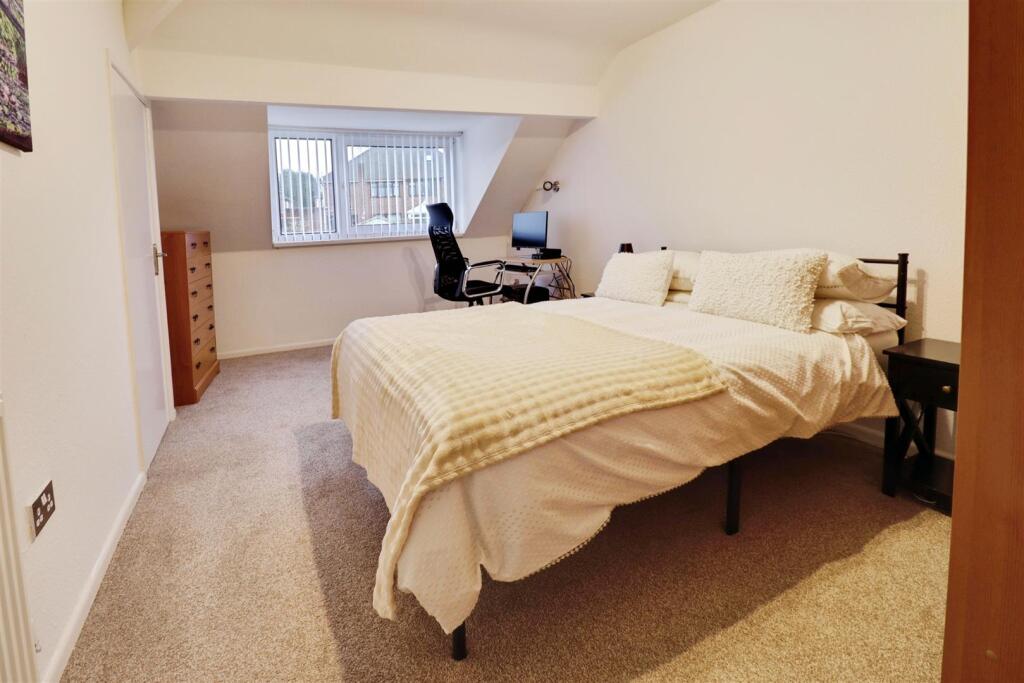
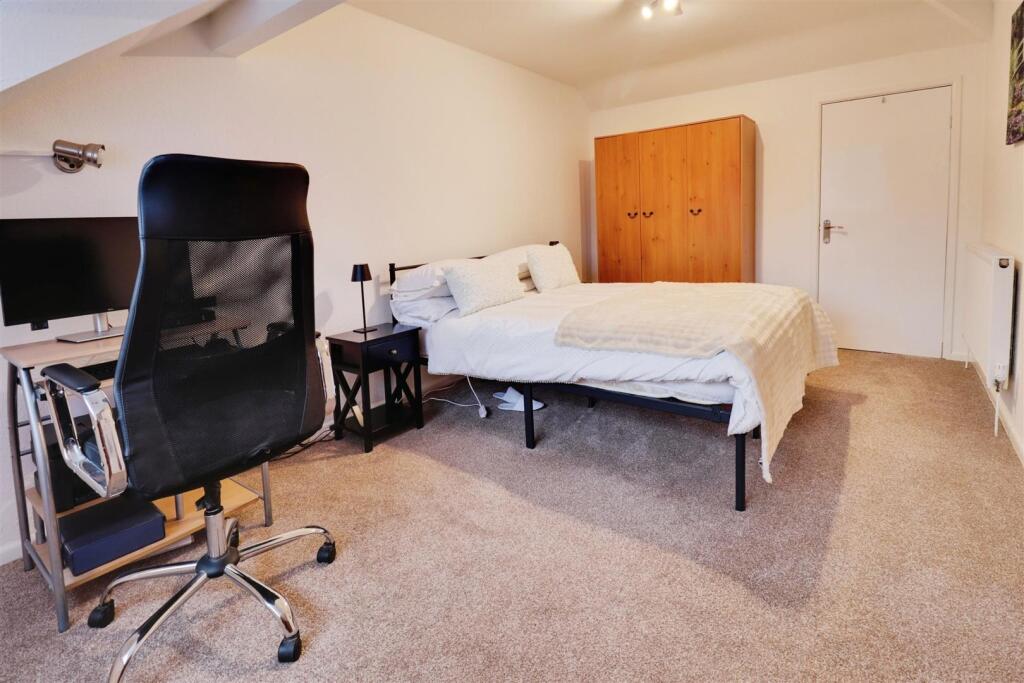
- Generous first-floor second bedroom with extensive eaves storage
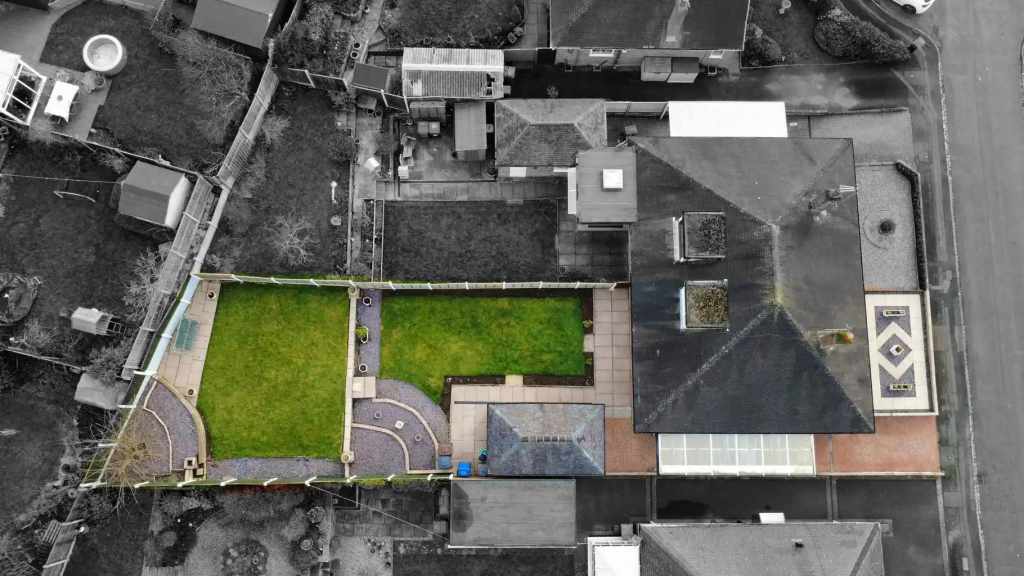
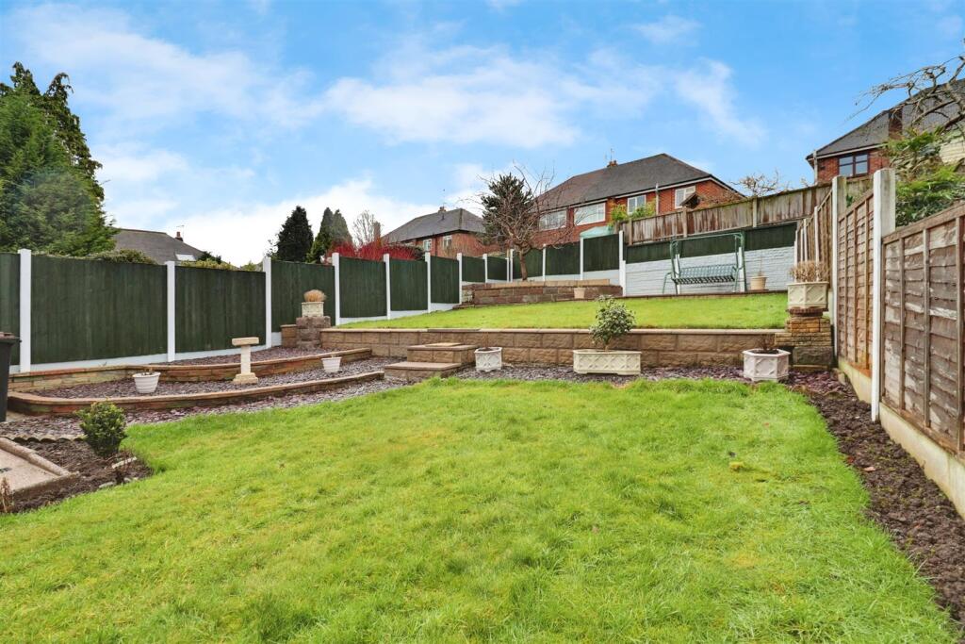
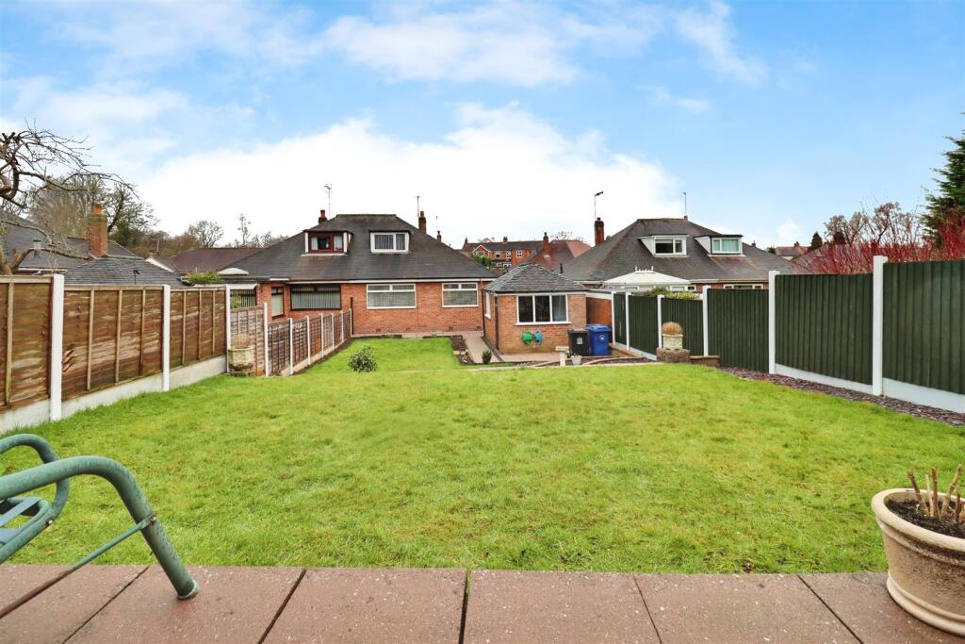
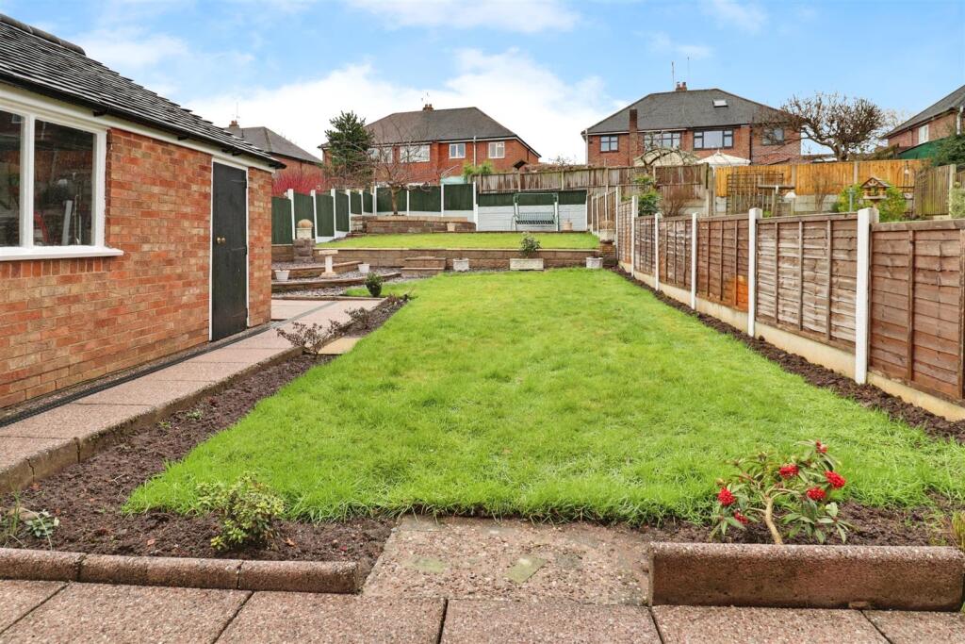
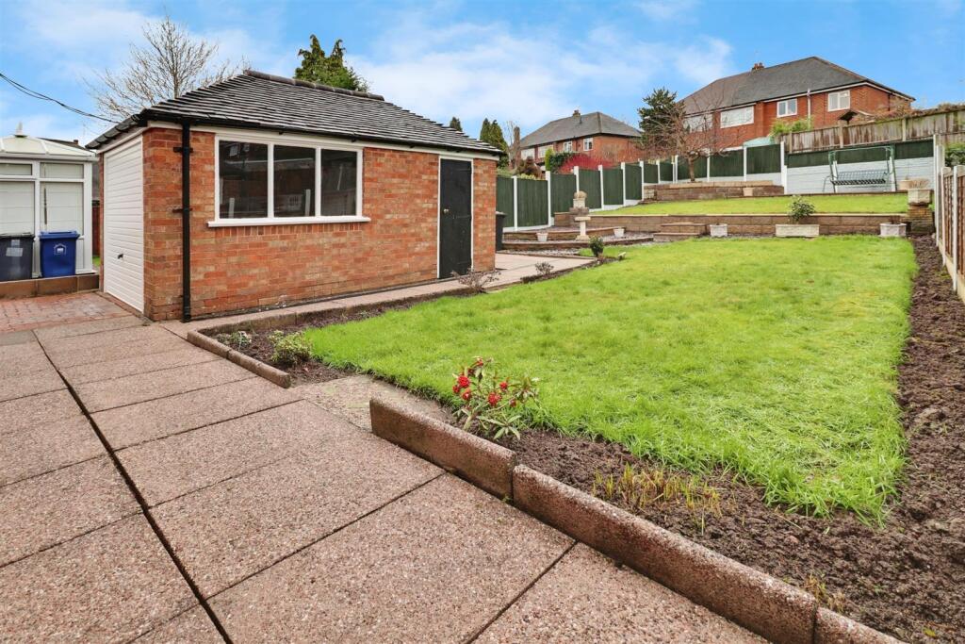
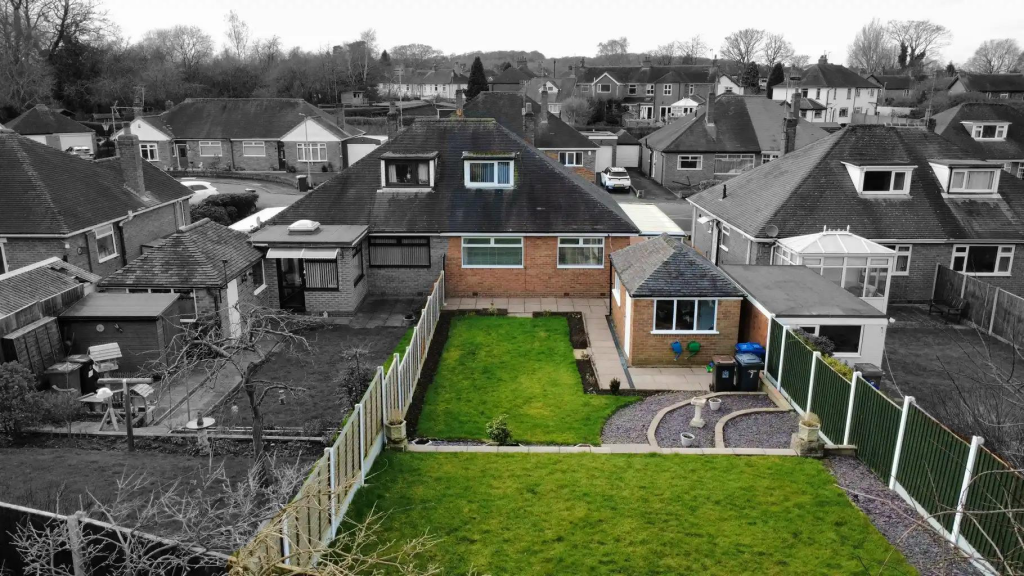
- Large, neatly landscaped three-tier rear garden, ideal for relaxing and entertaining
- Driveway for up to three vehicles plus single garage with electrics and attractive kerb appeal
Additional details
- Parking
- Yes
- Garden
- Yes
Description
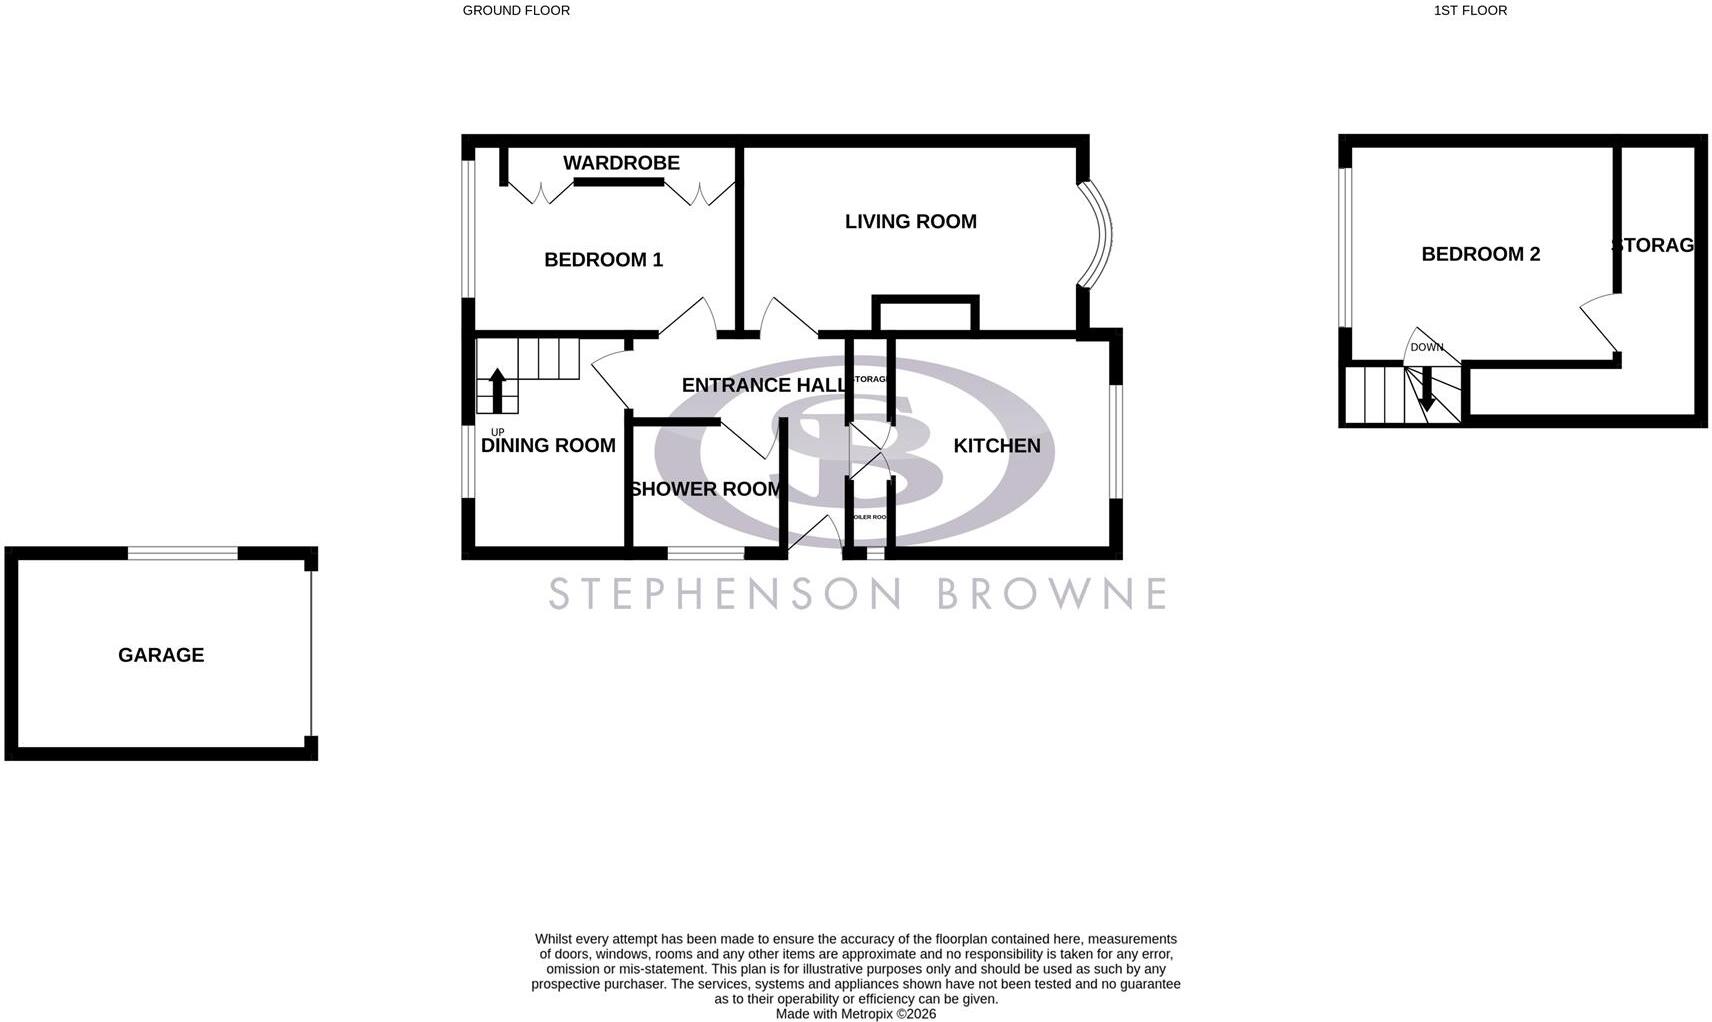
The accommodation begins with a welcoming entrance hallway. As you proceed into the kitchen, there are two highly practical storage cupboards, one to the left and one to the right, ideal for use as a pantry and for housing the boiler while still providing useful space for coats and additional storage. The brand-new modern kitchen is fully fitted with a comprehensive range of integrated appliances, including a gas hob, oven, microwave, fridge freezer, and dishwasher, creating a sleek and functional space for modern living.
The spacious living room is perfect for relaxing or entertaining, featuring a bay window and a central electric fireplace as an attractive focal point. Also on the ground floor is a newly fitted contemporary shower room finished to a high standard. Bedroom One, located to the rear, enjoys a peaceful outlook and built-in wardrobes.
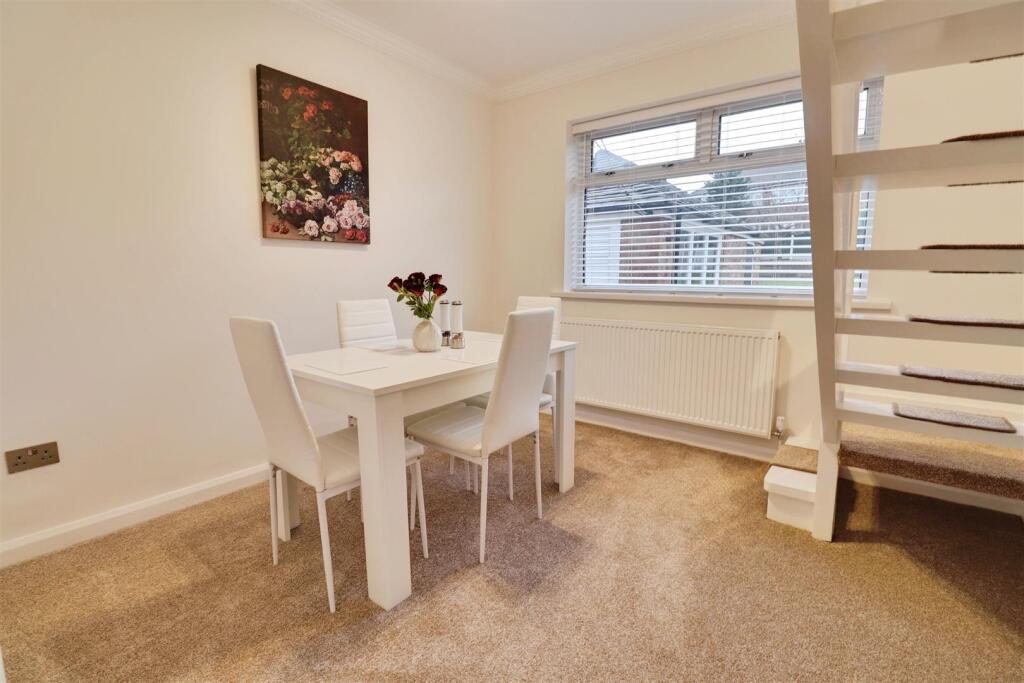
To the rear, the dining room overlooks the garden and provides an excellent space for family dining or entertaining while housing the staircase to the first floor. Upstairs, Bedroom Two is a generous and versatile room with access to extensive eaves storage, offering additional space rarely found in properties of this style.
Externally, the property benefits from a large, well-maintained rear garden arranged over three levels, a driveway for up to three vehicles, and a single garage with electrics. The front is smartly presented, offering excellent kerb appeal.
Council Borough: Newcastle-Under-Lyme
Council Tax Band: C, Freehold
Ground Floor -
Kitchen - 3.729 x 3.076 (12'2" x 10'1" ) -
Storage/Pantry - 0.734 x 0.978 (2'4" x 3'2" ) -
Boiler Room - 0.726 x 1.004 (2'4" x 3'3" ) -
Living Room - 3.307 x 6.022 (10'10" x 19'9" ) -
Shower Room - 1.624 x 2.085 (5'3" x 6'10" ) -
Bedroom One - 4.177 x 3.303 (13'8" x 10'10" ) -
Dining Room - 3.091 x 3.172 (10'1" x 10'4" ) -
First Floor -
Bedroom Two - 2.914 x 5.071 (9'6" x 16'7" ) -
Garage - 5.231 x 2.892 (17'1" x 9'5" ) -
Listed by
Newcastle Under Lyme
Stephenson Browne Ltd
Reference: 171464321
EPC ratings on this postcode
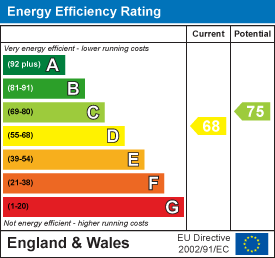
We don't have a matched EPC for this property yet. Below are efficiency scores and details for other addresses on this postcode.
| Address | Current | Potential | Floor area | Age band | Type |
|---|---|---|---|---|---|
| 1, Brookside Close | 67 | 89 | 65 m² | England and Wales: 1950-1966 | Bungalow |
| 1, Brookside Close, NEWCASTLE | 67 | 89 | 65 m² | England and Wales: 1950-1966 | Detached |
| 10 Brookside Close | 63 | 71 | 96 m² | England and Wales: 1950-1966 | House |
| 10 Brookside Close, NEWCASTLE | 63 | 71 | 96 m² | England and Wales: 1950-1966 | Detached |
| 12 Brookside Close | 69 | 86 | 80 m² | England and Wales: 1967-1975 | Bungalow |
| 12 Brookside Close, NEWCASTLE | 69 | 86 | 80 m² | England and Wales: 1967-1975 | Detached |
| 14 Brookside Close | 55 | 83 | 69 m² | England and Wales: 1950-1966 | Bungalow |
| 14 Brookside Close, NEWCASTLE | 55 | 83 | 69 m² | England and Wales: 1950-1966 | Detached |
| 16 BROOKSIDE CLOSE, NEWCASTLE UNDER LYME | 67 | 84 | 64 m² | England and Wales: 1950-1966 | Bungalow |
| 16 BROOKSIDE CLOSE, NEWCASTLE UNDER LYME, NEWCASTLE UNDER LYME | 67 | 84 | 64 m² | England and Wales: 1950-1966 | Detached |
| 18 Brookside Close | 58 | 82 | 83 m² | England and Wales: 1950-1966 | House |
| 18 Brookside Close, NEWCASTLE | 58 | 82 | 83 m² | England and Wales: 1950-1966 | Detached |
| 2 Brookside Close | 62 | 86 | 64 m² | England and Wales: 1950-1966 | Bungalow |
| 2 Brookside Close, NEWCASTLE | 62 | 86 | 64 m² | England and Wales: 1950-1966 | Detached |
| 21, Brookside Close | 59 | 82 | 66 m² | England and Wales: 1967-1975 | Bungalow |
Flood risk
Zone: 1
Risk: Low
Job (default Low)
Floorplans
Floorplan .jpg
EPC Graphs
EE Rating
Price history
| Event | Date | Price | % change |
|---|---|---|---|
| Listed for sale | — | £280,000 | — |
Source: HM Land Registry Price Paid Data. Crown copyright.
Sold Comparables
Same street and nearby sales within 0.25 miles (last 5 years). Data from Land Registry Price Paid.
| Address | Price | Date | Type |
|---|---|---|---|
| 25 SEABRIDGE ROAD, NEWCASTLE, NEWCASTLE-UNDER-LYME, STAFFORDSHIRE, ST5 2HU | £272,000 | 20/02/2026 | Semi-detached |
| 38 SEABRIDGE ROAD, NEWCASTLE, NEWCASTLE-UNDER-LYME, STAFFORDSHIRE, ST5 2HT | £245,000 | 19/02/2026 | Semi-detached |
| 57 EMERY AVENUE, NEWCASTLE, NEWCASTLE-UNDER-LYME, STAFFORDSHIRE, ST5 2JG | £285,000 | 01/08/2025 | Semi-detached |
| 40 BERESFORD CRESCENT, NEWCASTLE, NEWCASTLE-UNDER-LYME, STAFFORDSHIRE, ST5 3RG | £268,500 | 27/06/2025 | Semi-detached |
| 53 WHITFIELD AVENUE, NEWCASTLE, NEWCASTLE-UNDER-LYME, STAFFORDSHIRE, ST5 2JQ | £250,000 | 31/03/2025 | Semi-detached |
| 28 SEABRIDGE ROAD, NEWCASTLE, NEWCASTLE-UNDER-LYME, STAFFORDSHIRE, ST5 2HT | £200,000 | 05/07/2024 | Semi-detached |
| Same street 16 BROOKSIDE CLOSE, NEWCASTLE, NEWCASTLE-UNDER-LYME, STAFFORDSHIRE, ST5 2HX | £315,000 | 30/11/2023 | Semi-detached |
| 7 PILKINGTON AVENUE, NEWCASTLE, NEWCASTLE-UNDER-LYME, STAFFORDSHIRE, ST5 3RA | £352,000 | 17/11/2023 | Semi-detached |
| 5 BERESFORD CRESCENT, NEWCASTLE, NEWCASTLE-UNDER-LYME, STAFFORDSHIRE, ST5 3RG | £365,000 | 09/11/2023 | Semi-detached |
| 9 EMERY AVENUE, NEWCASTLE, NEWCASTLE-UNDER-LYME, STAFFORDSHIRE, ST5 2JG | £304,000 | 30/10/2023 | Semi-detached |
| 25 BERESFORD CRESCENT, NEWCASTLE, NEWCASTLE-UNDER-LYME, STAFFORDSHIRE, ST5 3RG | £292,600 | 27/10/2023 | Semi-detached |
| 5 WHITFIELD AVENUE, NEWCASTLE, NEWCASTLE-UNDER-LYME, STAFFORDSHIRE, ST5 2JH | £340,000 | 17/10/2023 | Semi-detached |
| 52 MYOTT AVENUE, NEWCASTLE, NEWCASTLE-UNDER-LYME, STAFFORDSHIRE, ST5 2ER | £205,000 | 11/08/2023 | Semi-detached |
| 19 MYOTT AVENUE, NEWCASTLE, NEWCASTLE-UNDER-LYME, STAFFORDSHIRE, ST5 2EP | £345,000 | 28/07/2023 | Semi-detached |
| 40 MYOTT AVENUE, NEWCASTLE, NEWCASTLE-UNDER-LYME, STAFFORDSHIRE, ST5 2ER | £229,000 | 19/07/2023 | Semi-detached |
| 17 SEABRIDGE ROAD, NEWCASTLE, NEWCASTLE-UNDER-LYME, STAFFORDSHIRE, ST5 2HU | £270,000 | 23/06/2023 | Semi-detached |
| 105 THISTLEBERRY AVENUE, NEWCASTLE, NEWCASTLE-UNDER-LYME, STAFFORDSHIRE, ST5 2LR | £245,000 | 31/05/2023 | Semi-detached |
| 5 ST ANTHONYS DRIVE, NEWCASTLE, NEWCASTLE-UNDER-LYME, STAFFORDSHIRE, ST5 2JE | £290,000 | 14/04/2023 | Semi-detached |
| 58 MYOTT AVENUE, NEWCASTLE, NEWCASTLE-UNDER-LYME, STAFFORDSHIRE, ST5 2ER | £265,000 | 31/03/2023 | Semi-detached |
| 57 EMERY AVENUE, NEWCASTLE, NEWCASTLE-UNDER-LYME, STAFFORDSHIRE, ST5 2JG | £270,000 | 08/03/2023 | Semi-detached |
| 69 SEABRIDGE ROAD, NEWCASTLE, NEWCASTLE-UNDER-LYME, STAFFORDSHIRE, ST5 2HY | £230,000 | 03/03/2023 | Semi-detached |
Street average: £315,000 (1 sale)
Area average: £276,155 (20 sales)
Capital growth trend
Land Registry outcode average: last 12 months vs 5y and 10y ago (from sold prices).
House Price Index (HM Land Registry — official index, not sold-price averages): Newcastle-under-Lyme. Series: Semi-detached. As of May 2026.
Rental Range
Estimated market rent for Newcastle-under-Lyme. Low = conservative, Realistic = average, Optimistic = best case.
Based on Local Authority from postcode lookup → Newcastle-under-Lyme.
LHA (30th percentile) floor for Staffordshire North: £479/mo (Apr 2025 – Mar 2026)
Location
Address
Brookside Close
Nearby
Nearest stations, universities and amenities (distance from property).
| Type | Name | Distance |
|---|---|---|
| Bus stop | Bowling Green | 0.0 miles |
| Shop | Tesco Express | 0.3 miles |
| Shop | News and Booze Express | 0.3 miles |
| Hospital | Royal Stoke University Hospital | 0.9 miles |
| Hospital | Harplands Hospital | 1.1 miles |
| University | Keele University | 1.5 miles |
| Train station | Stoke-on-Trent | 2.3 miles |
| University | University of Staffordshire Stoke Campus | 2.3 miles |
| Train station | Silverdale | 2.4 miles |
Street-level crime
| Category | Count |
|---|---|
| Violence and sexual offences | 108 |
| Anti-social behaviour | 56 |
| Public order | 25 |
| Shoplifting | 24 |
| Criminal damage and arson | 20 |
| Burglary | 13 |
| Other theft | 9 |
| Vehicle crime | 9 |
| Robbery | 8 |
| Bicycle theft | 7 |
| Drugs | 4 |
| Possession of weapons | 4 |
| Theft from the person | 4 |
| Total incidents | 291 |
Within 1 mile during Jun 2026. Source: data.police.uk (England & Wales).
Schools nearby
Nearest open schools with Ofsted ratings (England). Closed schools are not shown. Data from Get Information about Schools and Ofsted.
| Name | Type | Distance | Ofsted |
|---|---|---|---|
| Edenhurst Preparatory School | Other | 0.2 miles | — (No rating) |
| Co-op Academy Friarswood | Primary | 0.2 miles | Good — 8 Mar 2013 |
| Westlands Primary School | Primary | 0.4 miles | Good — 27 Nov 2023 |
| Blackfriars Academy | Other | 0.4 miles | Outstanding — 6 Feb 2013 |
| St Giles' and St George's Church of England Academy | Primary | 0.4 miles | Good — 21 May 2023 |
Rental Comparables
Residential lets from OpenRent and Rightmove for the area (same bedroom count). Use to validate rent estimates. Student lets are excluded.
Average rent: £933/mo (49 listings)
Rent-driven metrics
Based on OpenRent comparables.
- Rent ratio — Monthly rent ÷ purchase price (1% rule). 1%+ = strong, 0.8–1% = okay, <0.8% = weak for cashflow.
- Max investor price — Rent ÷ 0.8%; the price at which rent would be 0.8% of price (Stoke-style target).
- Target investor price — Rent ÷ 1%; the price at which rent would be 1% of price (strong cashflow band).
- Gross yield — Annual rent as % of purchase price (no costs).
- Cost-to-rent — Price ÷ annual rent (from OpenRent comparables). Under 14× = strong, 14–16× = acceptable, 17×+ = compressed.
- Cashflow — Rent minus mortgage, 10% maintenance, £25/mo compliance. Assumes 75% LTV, 3.95% APR (5yr fixed), 25yr term.
- ROI — Annual profit ÷ cash in (deposit + 4% purchase costs).
Enter House Number
Enter the house number to help us retrieve more accurate pricing history and property data.
Please log in to submit or correct the house number for this listing.
Log in to continue