34 FIELD PARK
DEESIDE, CONNAHS QUAY, FLINTSHIRE CH5 4QT
Property details
Tenure
FREEHOLD
EPC rating
C
Last sold
£220,000 Apr 2026
Price per m²
£2,785/m²
Local average
£293,763 (-25.1%)
Street crime
58 incidents within 1 mile (May 2026)
Key features
- EXTENDED DETACHED BUNGALOW
- VERSATILE SPACIOUS ACCOMMODATION
- LOUNGE, KITCHEN
- TWO DOUBLE BEDROOMS
- DRIVEWAY & GARAGE
- GARDENS FRONT & REAR
- POPULAR RESIDENTIAL AREA
- NO ONWARD CHAIN
- VIEWING RECOMMENDED
Additional details
- Parking
- Yes
- Garden
- Yes
Description
Upon entering, you are greeted by a welcoming L-shaped reception hallway giving access to all accommodation and offering two useful storage cupboards. The current owner has significantly enhanced the property with the spacious accommodation including a tasteful extension to the rear. This extension introduces a charming open plan Lounge/Dining Room, perfect for relaxation or entertaining guests. Furthermore, a practical utility room has been added, providing extra storage and convenience for everyday living.
In summary, this beautifully improved bungalow in Field Park is a rare find, combining modern enhancements with the charm of a traditional home. It is a perfect choice for anyone looking to settle in a peaceful area that offers excellent access to all essential amenities.
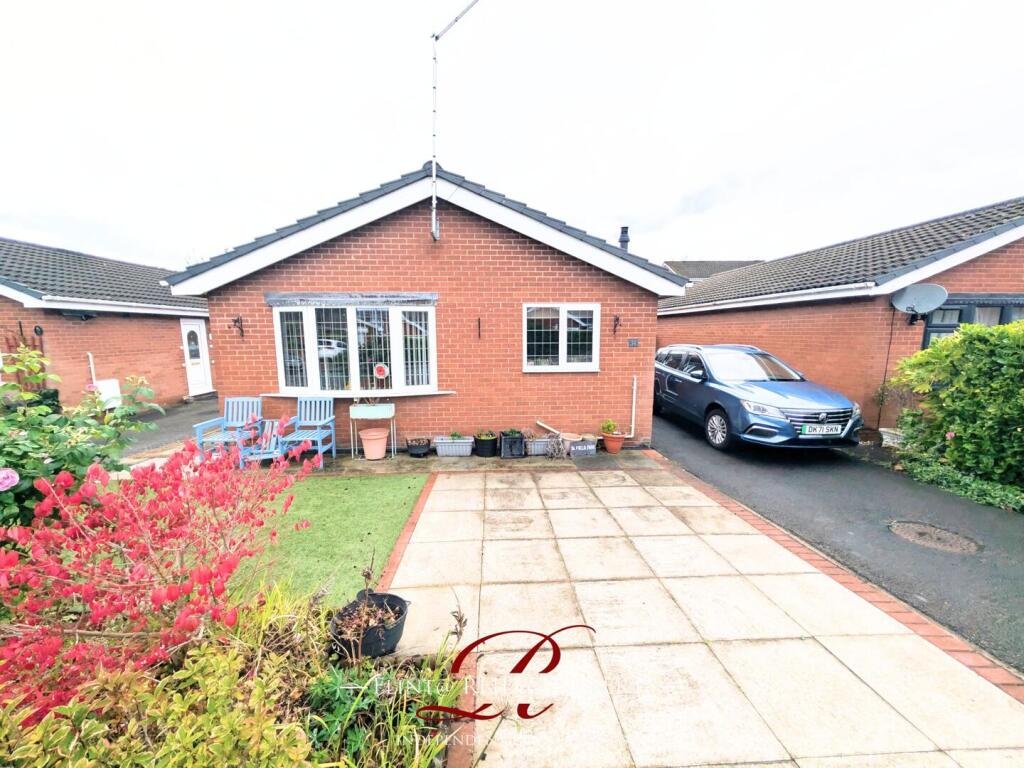
Acommodation Comprises - The property is approached via a driveway providing 'Off Road' parking leading to the side entrance and garage.
Upvc door with decorative inset opens into:
L-Shaped Entrance Hallway - With radiator, two useful built in storage cupboards and giving access to all accommodation.
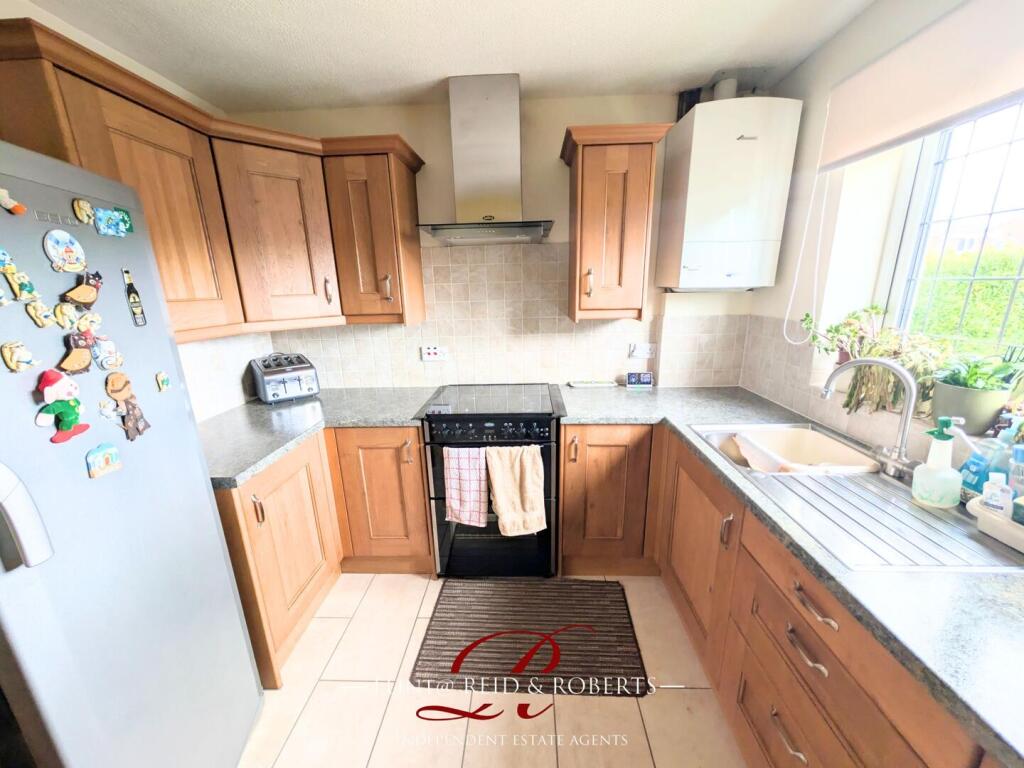
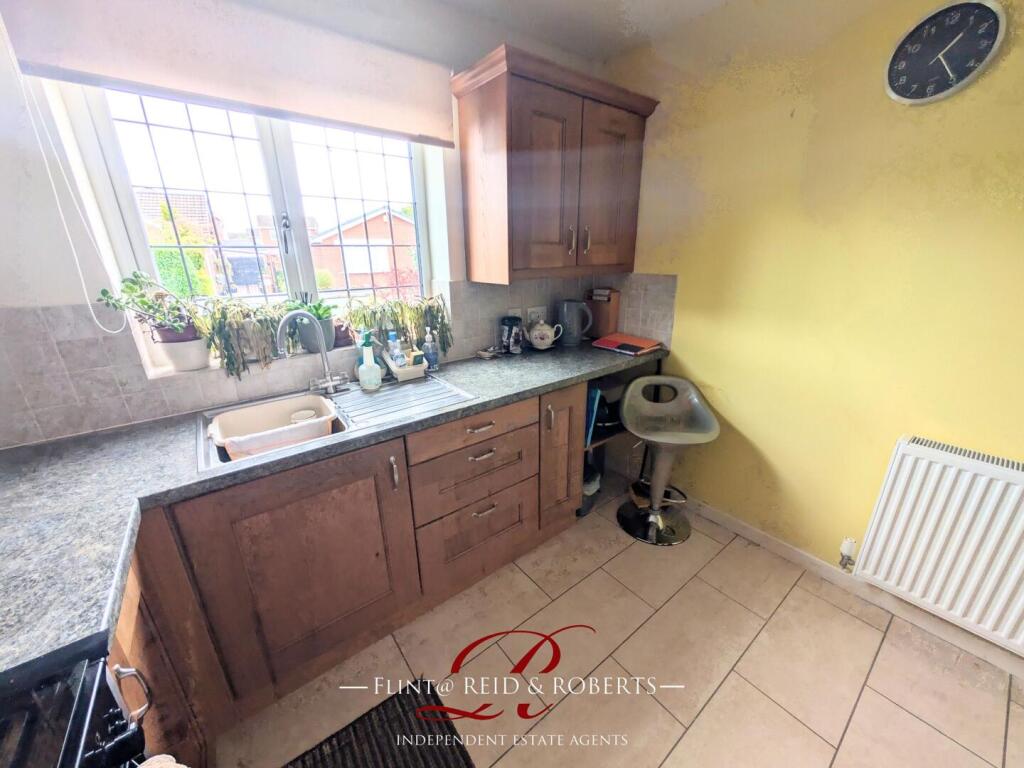
Kitchen - 9 x 9 - Housing a range of wall, drawer and base unit with complimentary work surfaces over, stainless steel sink unit with drainer and mixer tap, splashback tiling, built in four ring gas hob with electric oven beneath and extractor hood over and space for freestanding fridge freezer. Textured ceiling, tiled flooring, Wall mounted central heating boiler, double panel radiator and triple glazed window to the front elevation.
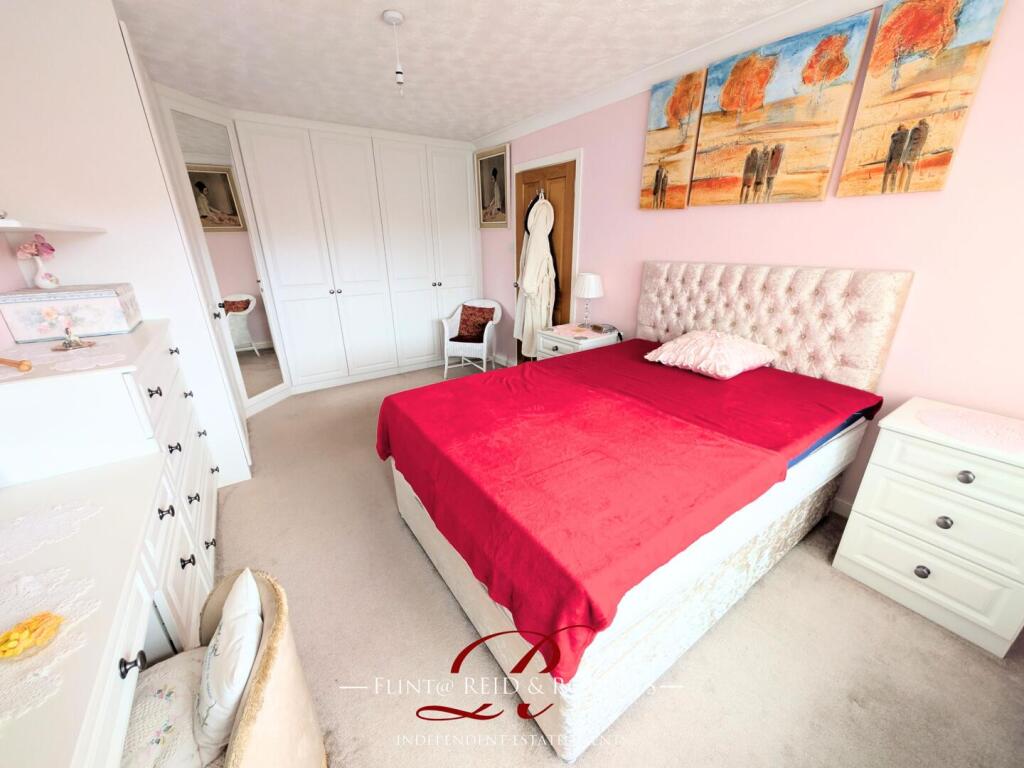
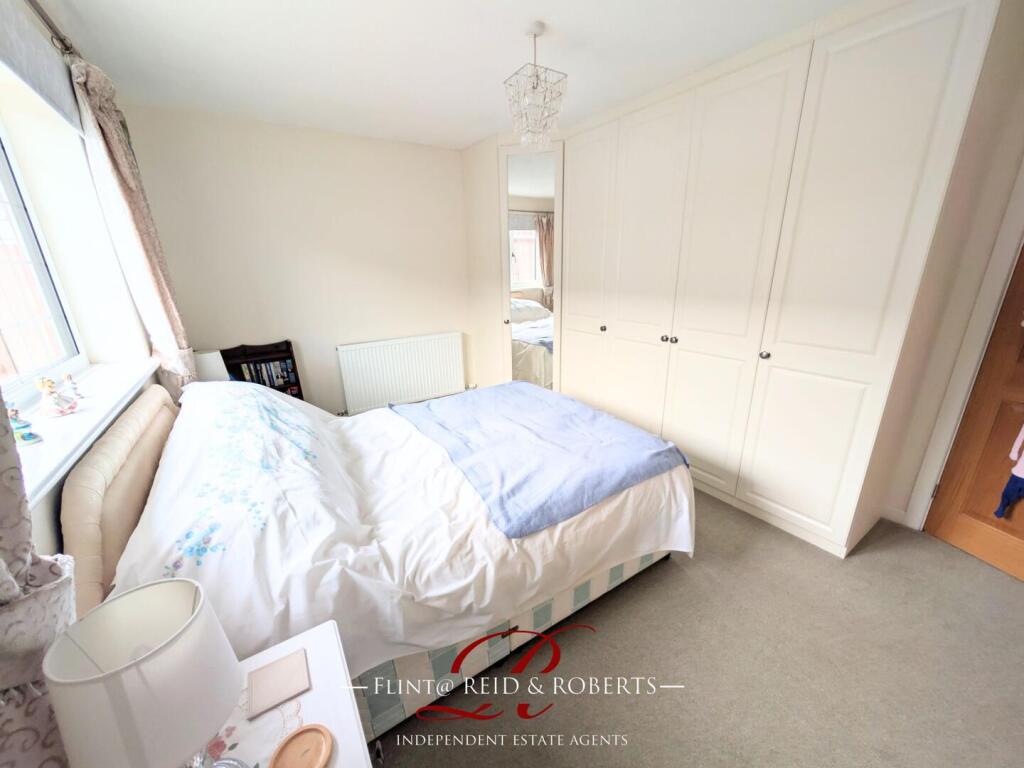
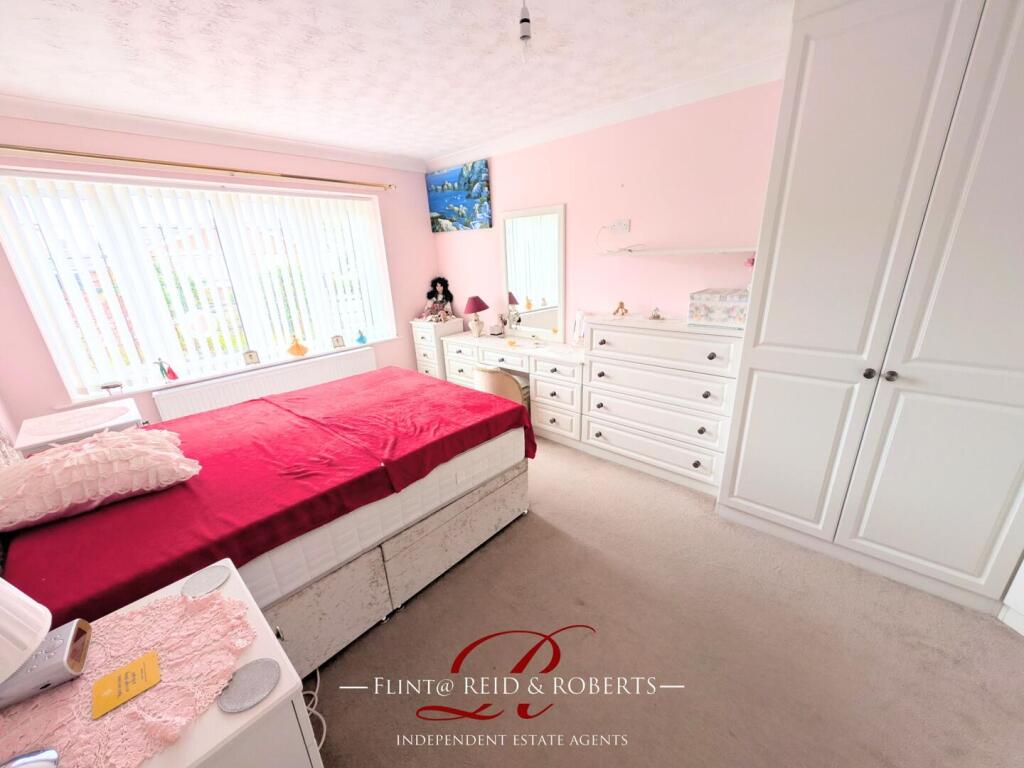
Bedroom One - 17'4 x 10'4 - Fitted with a comprehensive range of furniture to include wardrobes, drawers and bedside units, textured and coved ceiling, double panel radiator and triple glazed window to the front elevation.
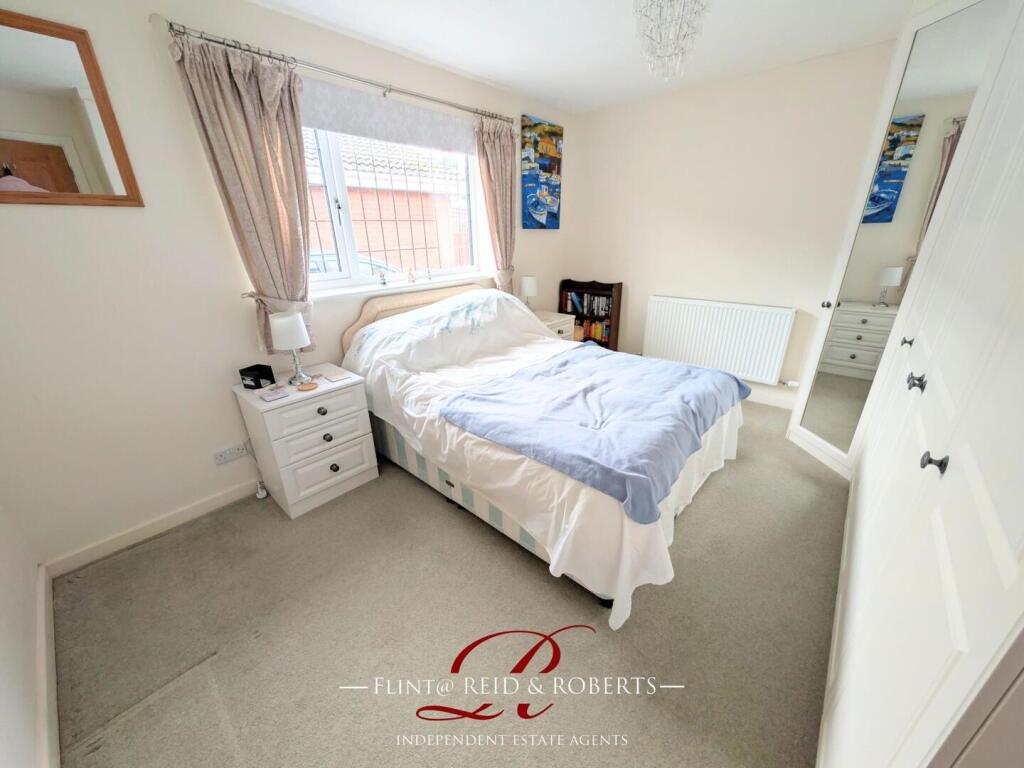
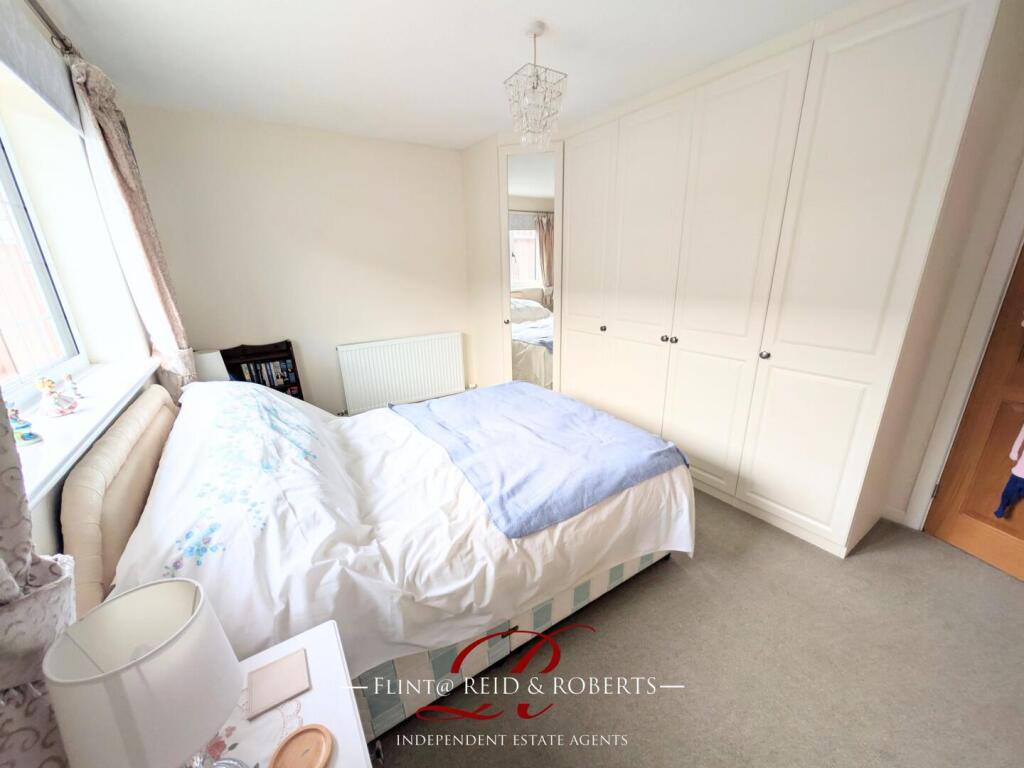
Bedroom Two - 13'4 x 10'5 - Fitted with a range of wardrobes, double panel radiator and triple glazed window to the side elevation.
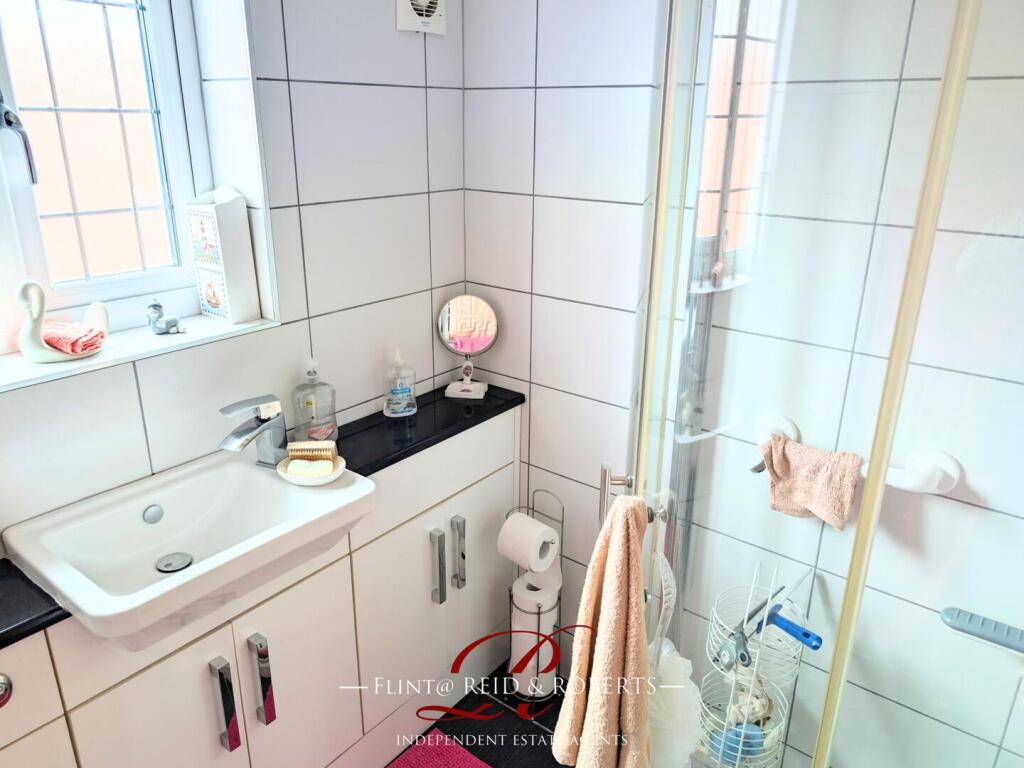
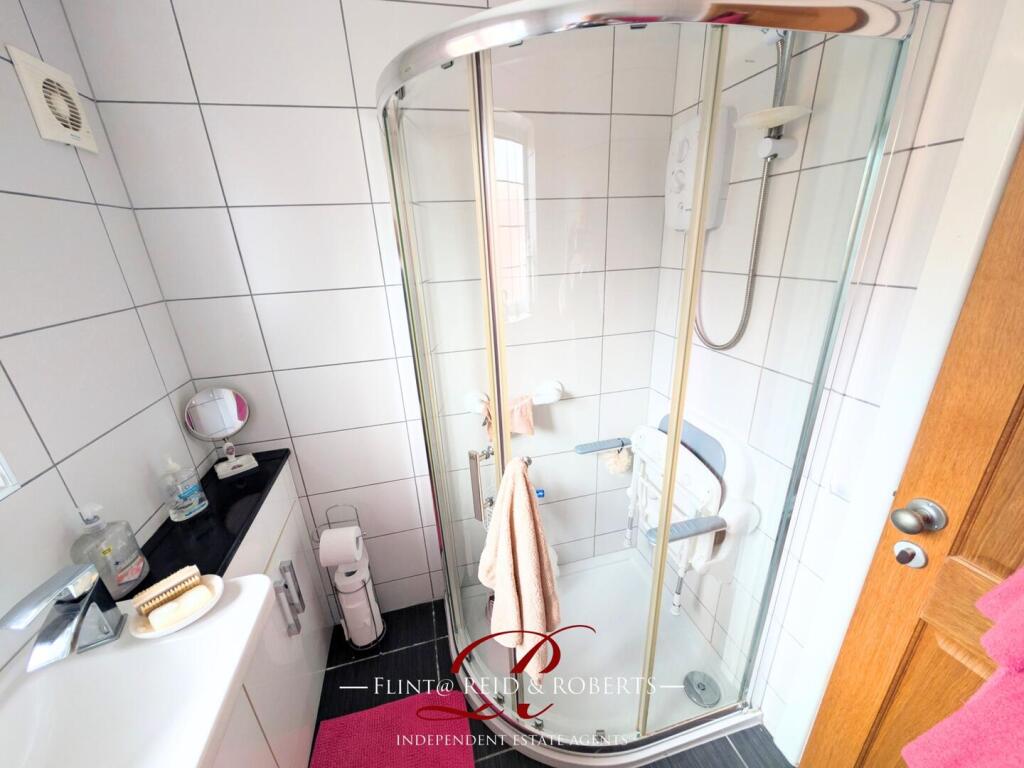
Shower Room - 6'2 x 5'3 - Fitted with a contemporary three piece suite to include corner shower unit with wall mounted electric shower and sliding doors, low level flush w.c. and wash hand basin, built in vanity unit. Heated towel rail, vinyl flooring and frosted triple glazed window to the side elevation.
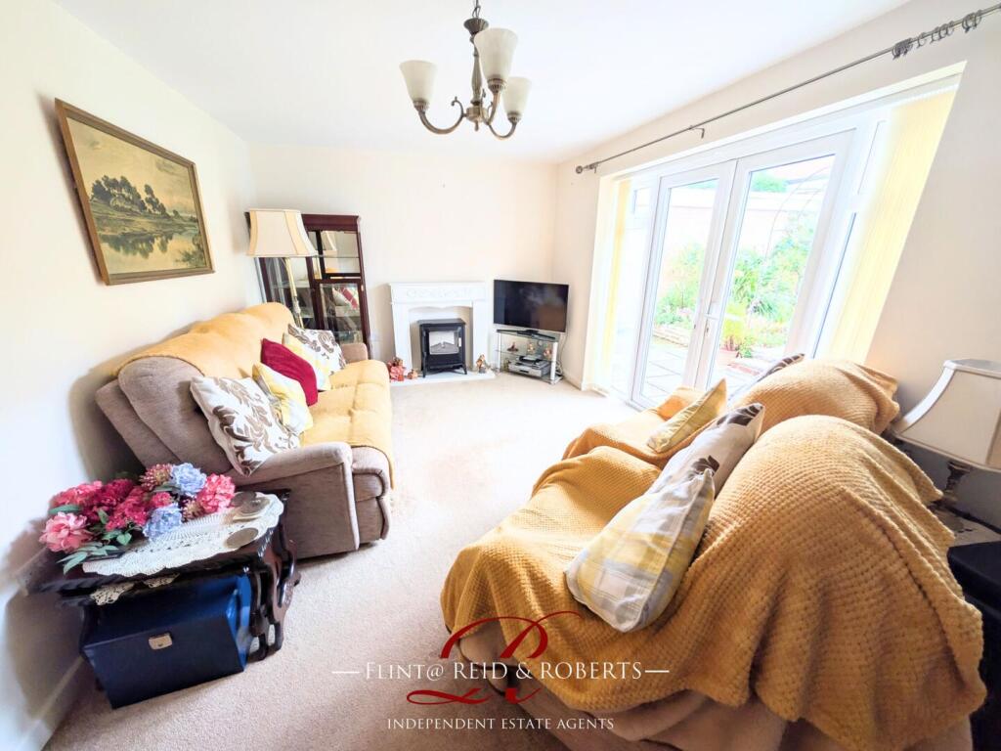
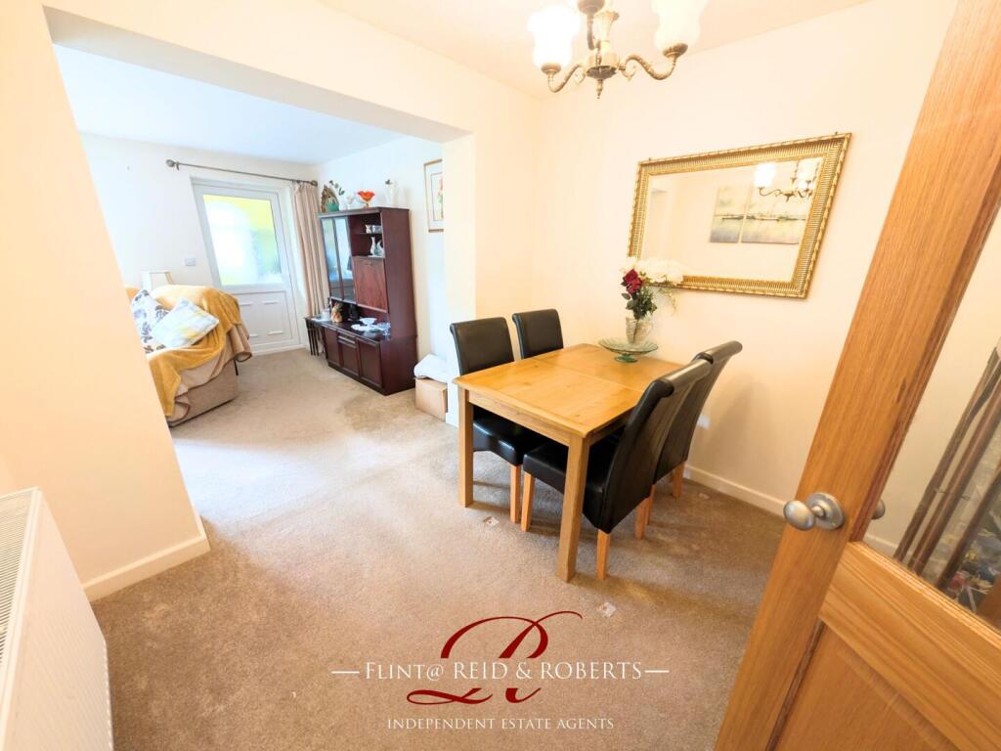
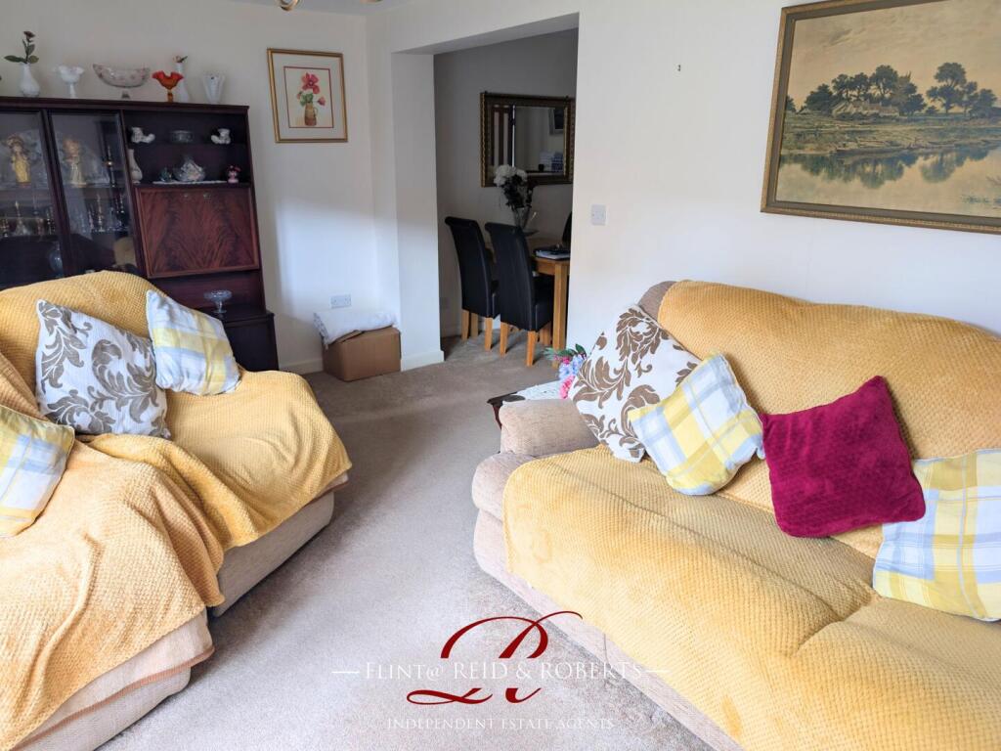
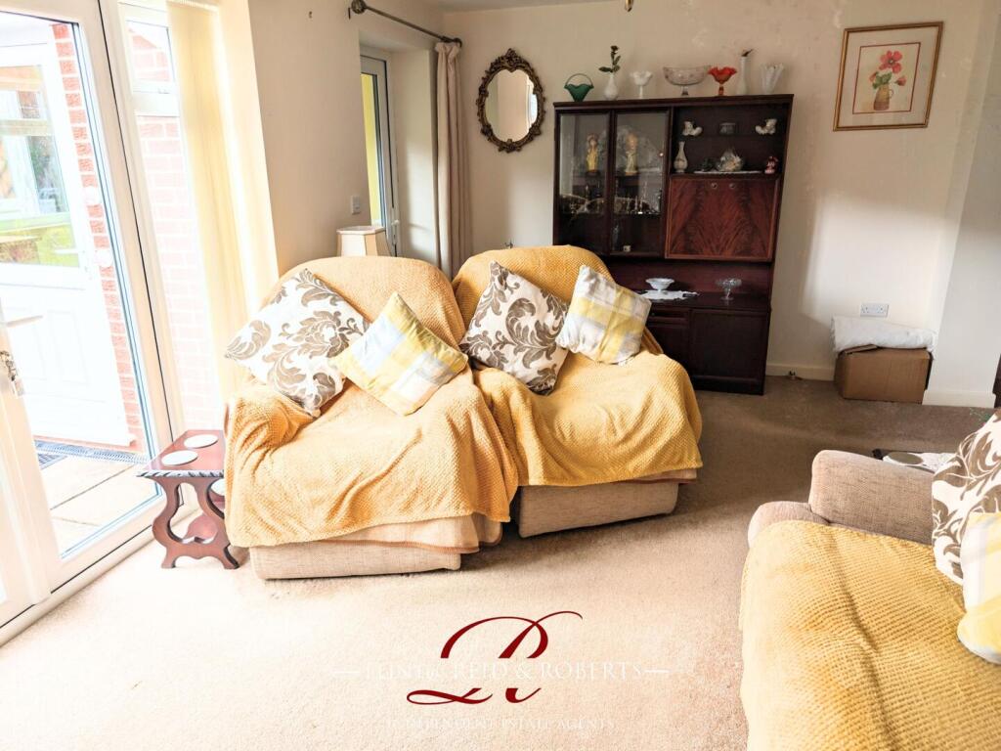
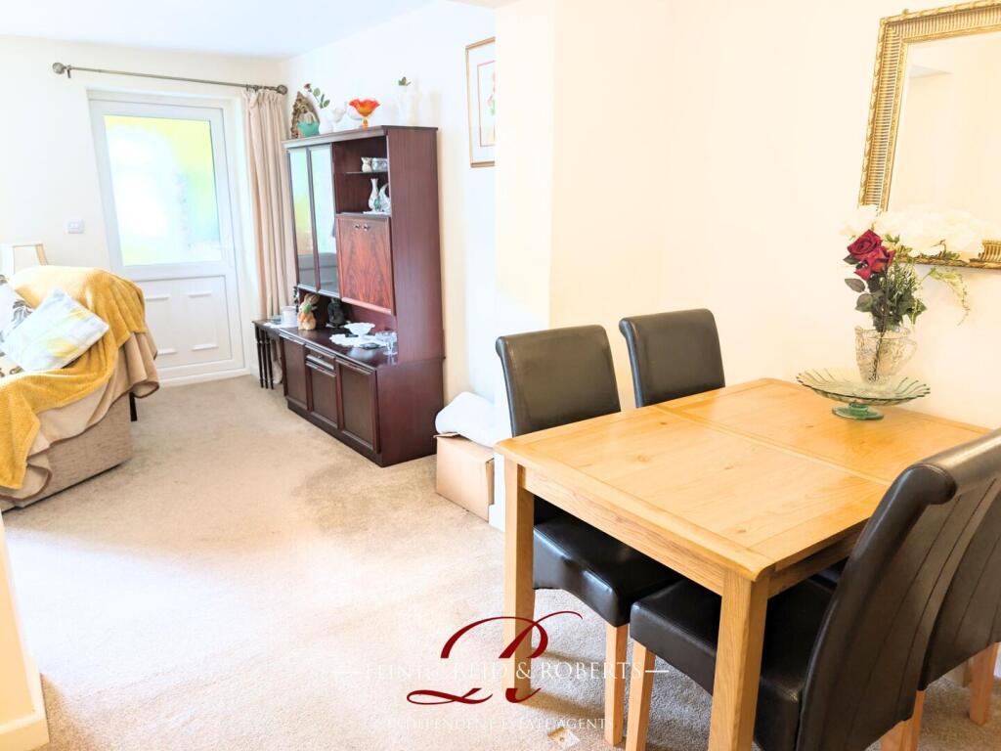
Open Plan Lounge/Dining Room - 18'1 x 10'0 - A light and spacious room with double panel radiator and patio doors overlooking the rear garden.
Opens into:
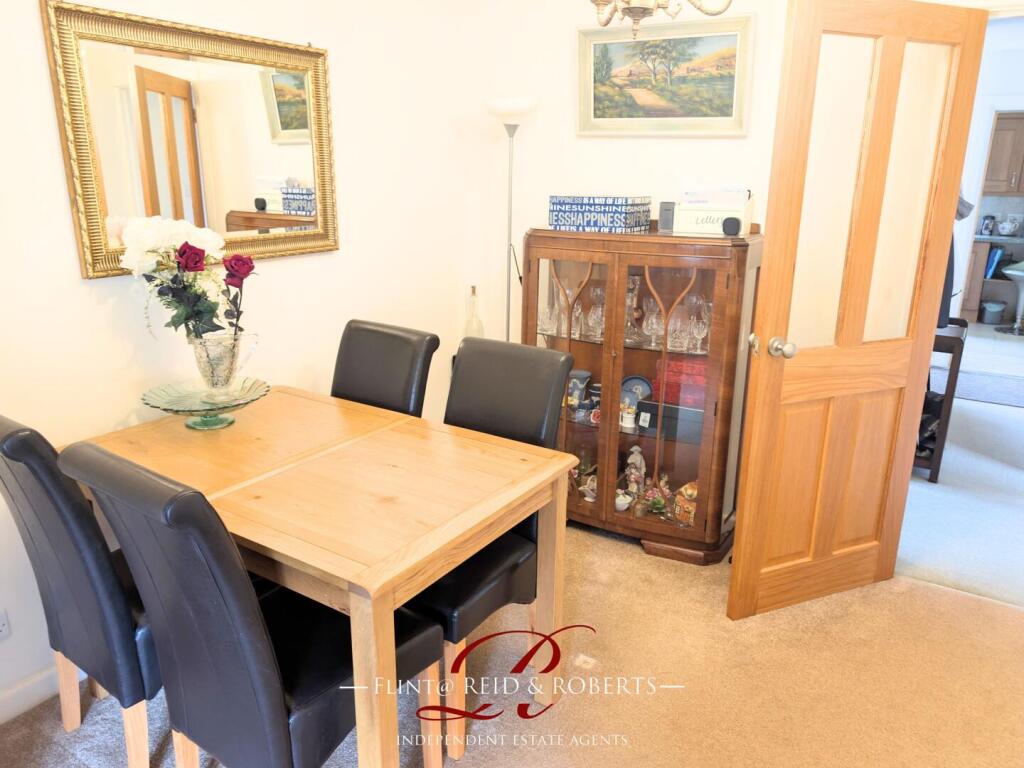
Dining Area - 9'1 x 8'7 - A great add on to the lounge making it the perfect space for entertaining.
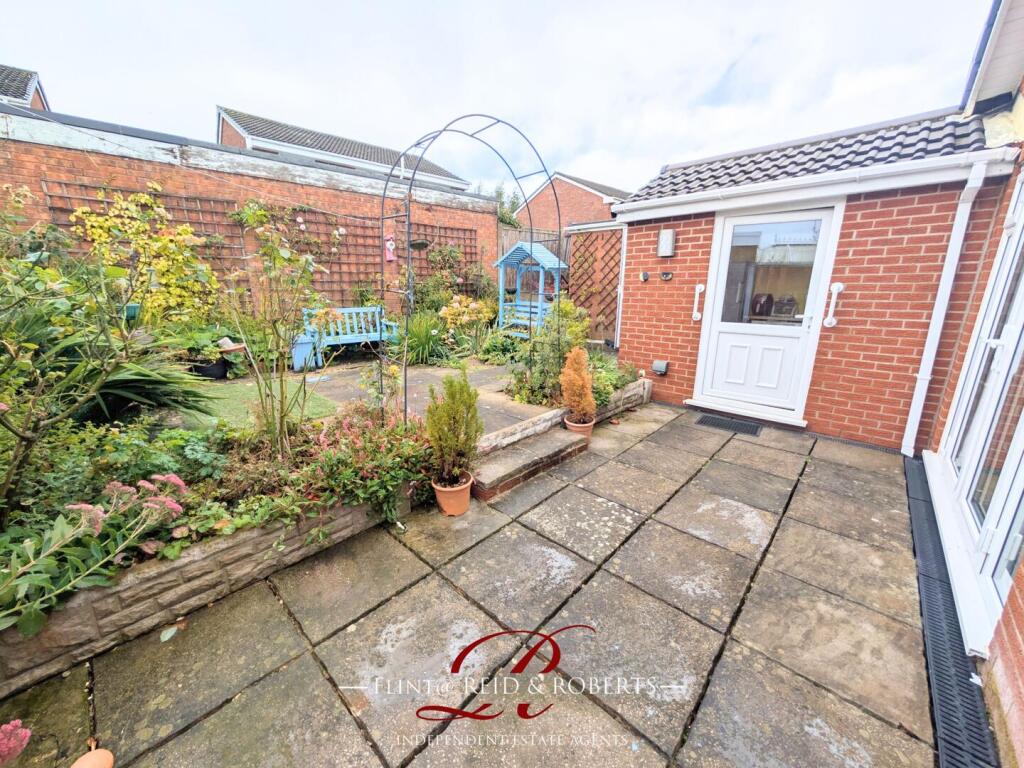
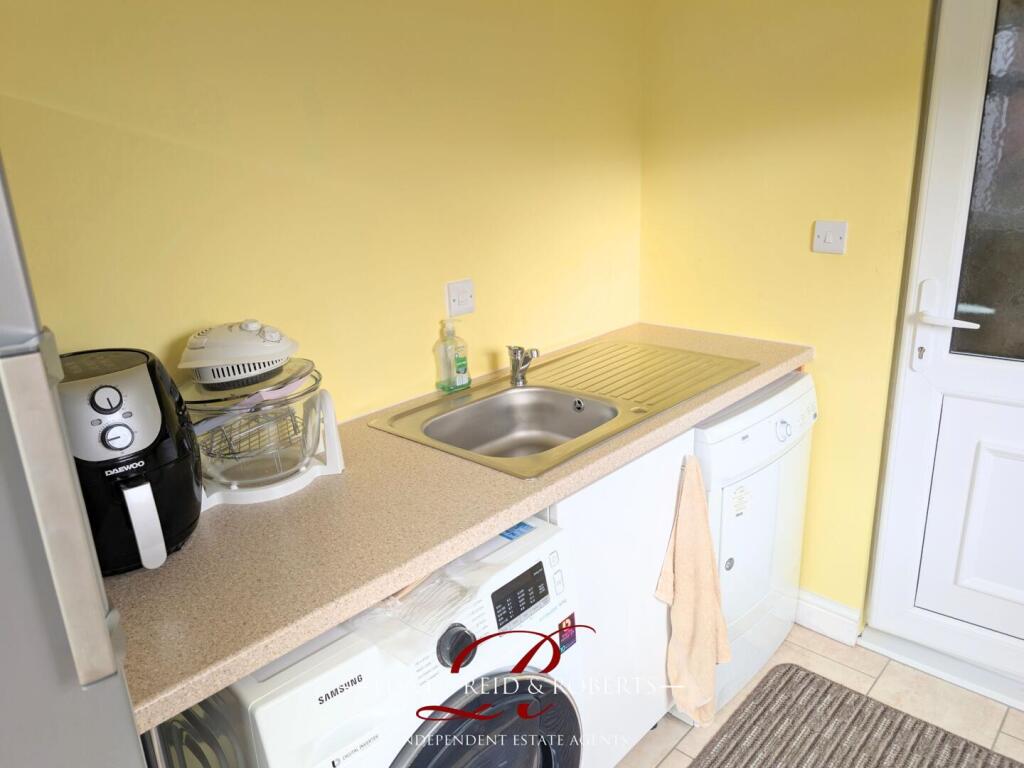
Utility Room - 8'8 x 7'3 - Fitted base unit with worksurface over, stainless steel sink unit with drainer and mixer tap, void and plumbing for washing machine and tumble dryer. Tiled flooring, double panel radiator and double glazed door opening to the rear garden.
Outside - The front of the property is approached via a driveway providing 'Off Road' parking leading to the side entrance and also extending to the side of the property leading to the garage. To the front there is also a paved patio garden area with adjacent lawn area with well stocked borders.
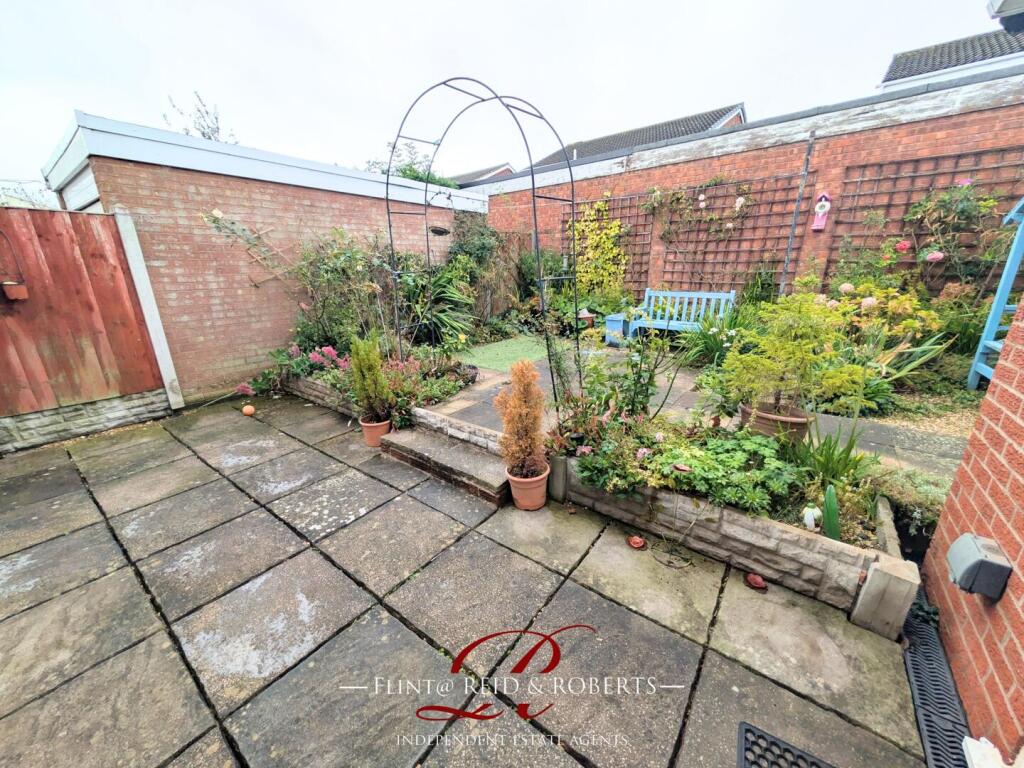
The garden to the rear is fully enclosed and is designed with low maintenance in mind. There is gated access to the side leading to the front and a courtesy door to the attached garage.
Garage - With electric roller door, power and light.
To Arrange A Viewing - Viewing via prior appointment through the Agents.
Call to arrange on or Email your availability, buying position and contact details to :
PLEASE NOTE:
The agents can accept no responsibility and appointments are carried out completely at viewers own risk.
Making An Offer - TO MAKE AN OFFER - MAKE AN APPOINTMENT.
If you are interested in purchasing this property, contact this office to make an appointment. The appointment is part of our guarantee to the seller. to insure financial qualification and funding is in place.
Any delay may result in the property being sold to someone else, and survey and legal fees being unnecessarily incurred.
Mortgage Advice - Our 'in house' independent financial adviser can offer you a range of Mortgage and Insurance Products and save you the time and inconvenience of trying to get the most competitive deal.
For more information or to book an appointment in the office or in the convenience of your own home, please call .
* Please Be Advised *
YOUR HOME IS AT RISK IF YOU DO NOT KEEP UP REPAYMENTS ON A MORTAGE OR OTHER LOANS SECURED ON IT.
Opening Hours - Monday - Friday 9:00am - 5:30pm
Saturday 9:00am - 4:00pm
Winter Closing Hours: 1st November to 1st February:
Mon-Fri 9am - 5pm
Saturday 9am - 4pm
Disclaimer - These particulars, whilst believed to be accurate are set out as a general outline only. NO responsibility can be accepted for the accuracy of the description or measurements, these are intended as a guide only.
Any appliances mentioned may not been tested and Reid and Roberts accept no responsibility for their working order and do not constitute any part of an offer or contract. Intending purchasers should not rely on them as statements of representation of fact but must satisfy themselves by inspection or otherwise as to their accuracy.
No person in this firm's employment has the authority to make or give any representation or warranty in respect of the property.
Listed by
Flint
Flint Property Sales Limited
Reference: 167229857
EPC Rating & Upgrade Cost
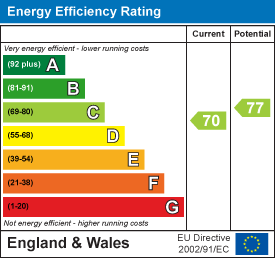
Current rating: C
Potential rating: C
Inspection date: 17/09/2025
Expiry date: 16/09/2035
Current heating cost: £692/year
Potential heating cost: £622/year
Est. upgrade cost to C: £16,500
Recommendations
- Floor insulation (solid floor) (£5,000 - £10,000)
- Solar photovoltaic panels, 2.5 kWp (£8,000 - £10,000)
Flood risk
Zone: 1
Risk: Low
Job (default Low)
EPC Graphs
EE Rating
FENSA Certificates
This property has 1 FENSA certificate(s) on record, indicating window/door installations by FENSA-approved installers.
FENSA Certificate #10947485
Property Details
Street: 34 Field Park
Town: Connah's Quay
Postcode: CH5 4QT
Installation Details
Items: 4 windows and 1 door
Certificate Issued: 20/04/2015
Work Completed: 18/03/2015
This certificate data was retrieved from FENSA's database
What is FENSA? FENSA (Fenestration Self-Assessment Scheme) is a government-authorised scheme that monitors building regulation compliance for replacement windows and doors. Certificates indicate that work was completed by FENSA-approved installers.
Price history
83% since 2013
| Event | Date | Price | % change |
|---|---|---|---|
| Sold | 08/04/2026 (3 months ago) | £220,000 | +49.2% |
| Sold | 07/06/2018 (8 years ago) | £147,500 | +22.9% |
| Sold | 16/08/2013 (12 years ago) | £120,000 | — |
Source: HM Land Registry Price Paid Data. Crown copyright.
Sold Comparables
Same street and nearby sales within 0.25 miles (last 5 years). Data from Land Registry Price Paid.
| Address | Price | Date | Type |
|---|---|---|---|
| 23 VAUGHAN WAY, CONNAHS QUAY, DEESIDE, FLINTSHIRE, CH5 4NG | £340,000 | 07/01/2026 | Detached |
| 8 MAES WEPRE, CONNAHS QUAY, DEESIDE, FLINTSHIRE, CH5 4RX | £328,000 | 15/12/2025 | Detached |
| 13 MOUNTAIN VIEW CLOSE, CONNAHS QUAY, DEESIDE, FLINTSHIRE, CH5 4HH | £365,000 | 03/12/2025 | Detached |
| 14 LLWYNI DRIVE, CONNAHS QUAY, DEESIDE, FLINTSHIRE, CH5 4NE | £325,000 | 13/11/2025 | Detached |
| Same street 22 FIELD PARK, CONNAHS QUAY, DEESIDE, FLINTSHIRE, CH5 4QT | £236,000 | 03/09/2025 | Semi-detached |
| 7 MAES UCHAF, CONNAHS QUAY, DEESIDE, FLINTSHIRE, CH5 4HY | £300,000 | 07/11/2023 | Detached |
| Same street 6 FIELD PARK, CONNAHS QUAY, DEESIDE, FLINTSHIRE, CH5 4QT | £261,000 | 21/07/2023 | Detached |
| 13 BRYN COED WEPRE, CONNAHS QUAY, DEESIDE, FLINTSHIRE, CH5 4RY | £277,500 | 11/04/2023 | Detached |
| 1 FFORDD CAE LLWYN, CONNAHS QUAY, DEESIDE, FLINTSHIRE, CH5 4ZB | £285,000 | 31/03/2023 | Detached |
| 13 VAUGHAN WAY, CONNAHS QUAY, DEESIDE, FLINTSHIRE, CH5 4NG | £321,500 | 28/03/2023 | Detached |
| 19 VAUGHAN WAY, CONNAHS QUAY, DEESIDE, FLINTSHIRE, CH5 4NG | £295,000 | 17/03/2023 | Detached |
| Same street 15 FIELD PARK, CONNAHS QUAY, DEESIDE, FLINTSHIRE, CH5 4QT | £270,000 | 03/02/2023 | Detached |
| 15 RUMNEY CLOSE, CONNAHS QUAY, DEESIDE, FLINTSHIRE, CH5 4GN | £275,000 | 05/12/2022 | Detached |
| 10 CASTLE PARK AVENUE, CONNAHS QUAY, DEESIDE, FLINTSHIRE, CH5 4PR | £387,500 | 18/11/2022 | Detached |
| 3 MAES WEPRE, CONNAHS QUAY, DEESIDE, FLINTSHIRE, CH5 4RX | £310,000 | 11/11/2022 | Detached |
| 1 LLYS ALYN, CONNAHS QUAY, DEESIDE, FLINTSHIRE, CH5 4ZA | £310,000 | 17/10/2022 | Detached |
| 90 LLWYNI DRIVE, CONNAHS QUAY, DEESIDE, FLINTSHIRE, CH5 4NJ | £388,000 | 09/09/2022 | Detached |
| 7 CORUN Y BRYN, CONNAHS QUAY, DEESIDE, FLINTSHIRE, CH5 4QS | £345,000 | 22/08/2022 | Detached |
| 14 MAES WEPRE, CONNAHS QUAY, DEESIDE, FLINTSHIRE, CH5 4RX | £275,000 | 15/08/2022 | Detached |
| 20 MAES WEPRE, CONNAHS QUAY, DEESIDE, FLINTSHIRE, CH5 4RX | £293,000 | 02/08/2022 | Detached |
| 16 CORUN Y BRYN, CONNAHS QUAY, DEESIDE, FLINTSHIRE, CH5 4QS | £347,000 | 11/07/2022 | Detached |
| 6 PARC BRYN CASTELL, CONNAHS QUAY, DEESIDE, FLINTSHIRE, CH5 4PU | £308,000 | 17/06/2022 | Detached |
| 8 CORUN Y BRYN, CONNAHS QUAY, DEESIDE, FLINTSHIRE, CH5 4QS | £425,000 | 10/06/2022 | Detached |
| Same street 22 FIELD PARK, CONNAHS QUAY, DEESIDE, FLINTSHIRE, CH5 4QT | £215,000 | 30/05/2022 | Semi-detached |
| Same street 30 FIELD PARK, CONNAHS QUAY, DEESIDE, FLINTSHIRE, CH5 4QT | £200,000 | 08/11/2021 | Detached |
Street average: £236,400 (5 sales)
Area average: £325,025 (20 sales)
Capital growth trend
Land Registry outcode average: last 12 months vs 5y and 10y ago (from sold prices).
House Price Index (HM Land Registry — official index, not sold-price averages): Flintshire. Series: Detached. As of April 2026.
Rental Range
Estimated market rent for Flintshire. Low = conservative, Realistic = average, Optimistic = best case.
Based on Local Authority from postcode lookup → Flintshire.
LHA (30th percentile) floor for Wirral: £524/mo (Apr 2025 – Mar 2026)
Location
Nearby
Nearest stations, universities and amenities (distance from property).
| Type | Name | Distance |
|---|---|---|
| Bus stop | Wepre Stores | 0.0 miles |
| Bus stop | Unknown | 0.6 miles |
| Shop | Home Bargains | 0.8 miles |
| Shop | Morrisons Daily | 1.0 miles |
| Train station | Shotton | 1.6 miles |
| Train station | Hawarden Bridge | 2.0 miles |
| Hospital | The Mulberry Centre | 6.1 miles |
| University | University of Chester | 7.4 miles |
| University | Wrexham University | 7.7 miles |
| Hospital | Clatterbridge Cancer Centre - Wirral | 9.1 miles |
Street-level crime
| Category | Count |
|---|---|
| Violence and sexual offences | 20 |
| Anti-social behaviour | 14 |
| Criminal damage and arson | 8 |
| Other theft | 6 |
| Public order | 4 |
| Shoplifting | 3 |
| Drugs | 1 |
| Other crime | 1 |
| Vehicle crime | 1 |
| Total incidents | 58 |
Within 1 mile during May 2026. Source: data.police.uk (England & Wales).
Schools nearby
Nearest open schools with Ofsted ratings (England). Closed schools are not shown. Data from Get Information about Schools and Ofsted.
| Name | Type | Distance | Ofsted |
|---|---|---|---|
| Wepre C.P. School | Other | 0.1 miles | — (No rating) |
| Northop Hall C.P. School | Other | 0.9 miles | — (No rating) |
| Ewloe Green C.P. School | Other | 1.0 miles | — (No rating) |
| Bryn Deva C.P. School | Other | 1.1 miles | — (No rating) |
| Ysgol Y Bryn | Other | 1.2 miles | — (No rating) |
Rental Comparables
Residential lets from OpenRent and Rightmove for the area (same bedroom count). Use to validate rent estimates. Student lets are excluded.
| Title | Rent | Beds | Distance | As seen on |
|---|---|---|---|---|
| 2 Bed Semi-Detached House, Uplands Avenue, CH5 | £850/mo | 2 | 0.29 miles | OpenRent |
| 2 Bed Terraced House, Englefield Avenue, CH5 | £825/mo | 2 | 0.91 miles | OpenRent |
Average rent: £838/mo (2 listings)
Rent-driven metrics
Based on OpenRent comparables.
- Rent ratio — Monthly rent ÷ purchase price (1% rule). 1%+ = strong, 0.8–1% = okay, <0.8% = weak for cashflow.
- Max investor price — Rent ÷ 0.8%; the price at which rent would be 0.8% of price (Stoke-style target).
- Target investor price — Rent ÷ 1%; the price at which rent would be 1% of price (strong cashflow band).
- Gross yield — Annual rent as % of purchase price (no costs).
- Cost-to-rent — Price ÷ annual rent (from OpenRent comparables). Under 14× = strong, 14–16× = acceptable, 17×+ = compressed.
- Cashflow — Rent minus mortgage, 10% maintenance, £25/mo compliance. Assumes 75% LTV, 3.95% APR (5yr fixed), 25yr term.
- ROI — Annual profit ÷ cash in (deposit + 4% purchase costs).