Chrismar
30, Y GILFACH UCHAF, LLANIDLOES, POWYS SY18 6ED
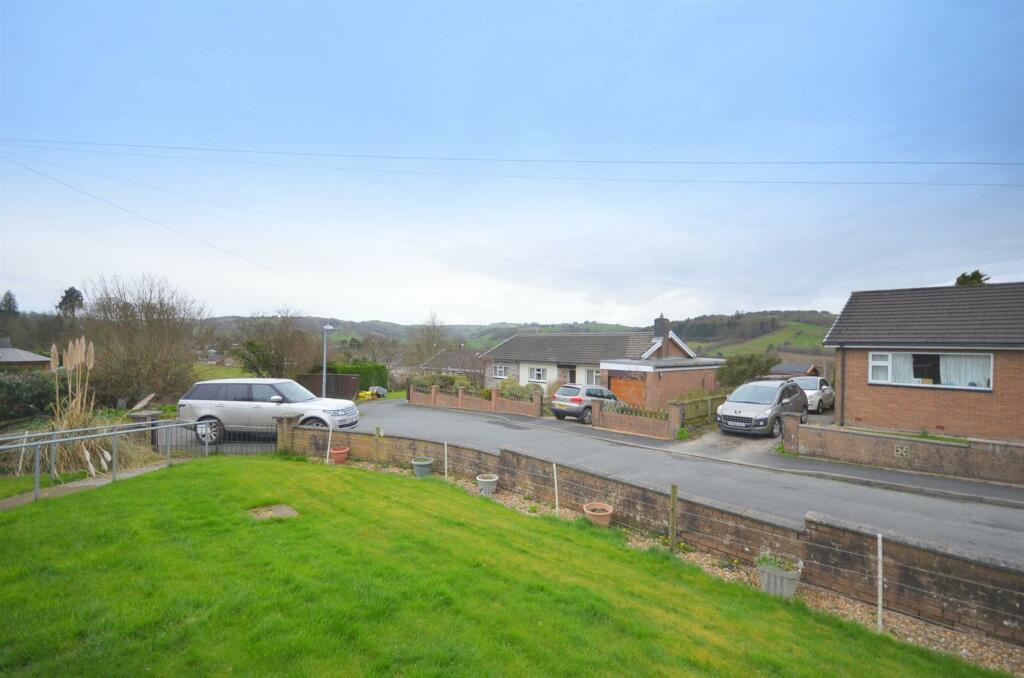
y Gilfach Uchaf 1.jpeg 1JA_6168.JPG 1JA_6291.JPG 1JA_6170.JPG 1JA_6294.JPG 1JA_6165.JPG 1JA_6238.JPG 1JA_6239.JPG 1JA_6246.JPG 1JA_6268.JPG 1JA_6272.JPG 1JA_6255.JPG 1JA_6251.JPG 1JA_6254.JPG 1JA_6277.JPG 1JA_6179.JPG 1JA_6196.JPG 1JA_6217.JPG 1JA_6208.JPG 1JA_6205.JPG 1JA_6219.JPG 1JA_6220.JPG 1JA_6182.JPG 1JA_6188.JPG y Gilfach Uchaf 4.jpeg y Gilfach Uchaf 5.jpeg 1JA_6229.JPG 1JA_6226.JPG 1JA_6273.JPG 1JA_6247.JPG 1JA_6283.JPG 1JA_6180.JPG 1JA_6289.JPG
/ 33
Property details
Tenure
FREEHOLD
Floor area
167 m²
Council tax band
E
Last sold
£282,000 Apr 2025
Local average
£334,600 (-10.6%)
Street crime
10 incidents within 1 mile (May 2026)
Additional details
- Parking
- Yes
- Garden
- Yes
Description
* Entrance Porch * Entrance Hall * Lounge * Dining Room * Kitchen/Breakfast Room * Conservatory *
* Study * Utility * Ground Floor WC * Four Double Bedrooms (one ensuite) * Bathroom *
* EPC Rating 'tbc' * Council Tax E *
Accommodation Comprises: -
Entrance Porch -
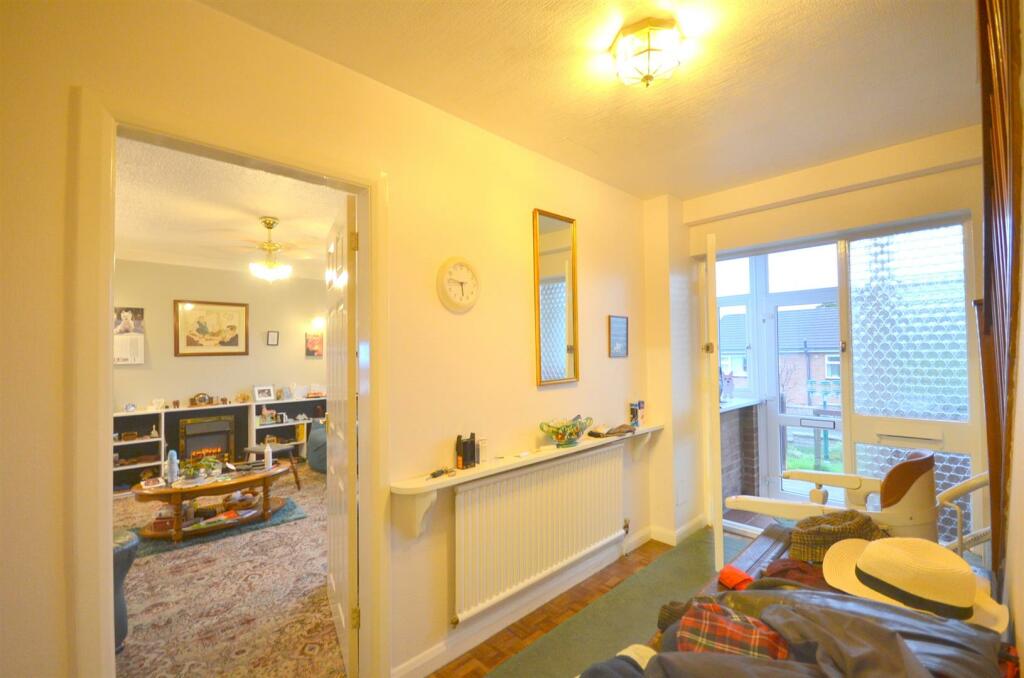
Entrance Hall - Parquet effect floor. Radiator. Understairs cupboard.
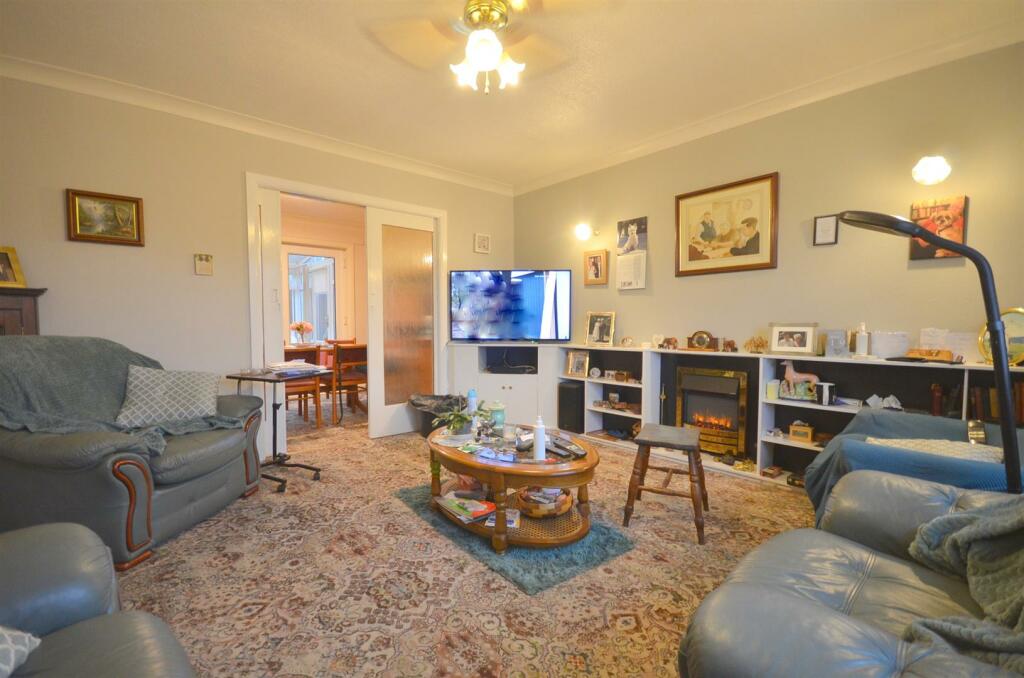
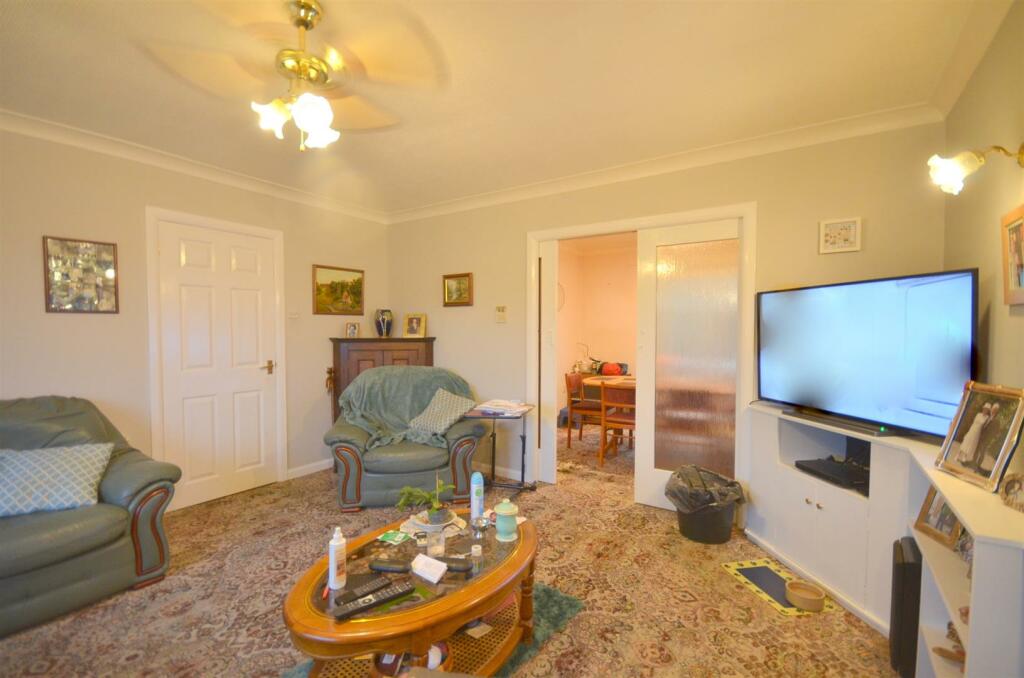
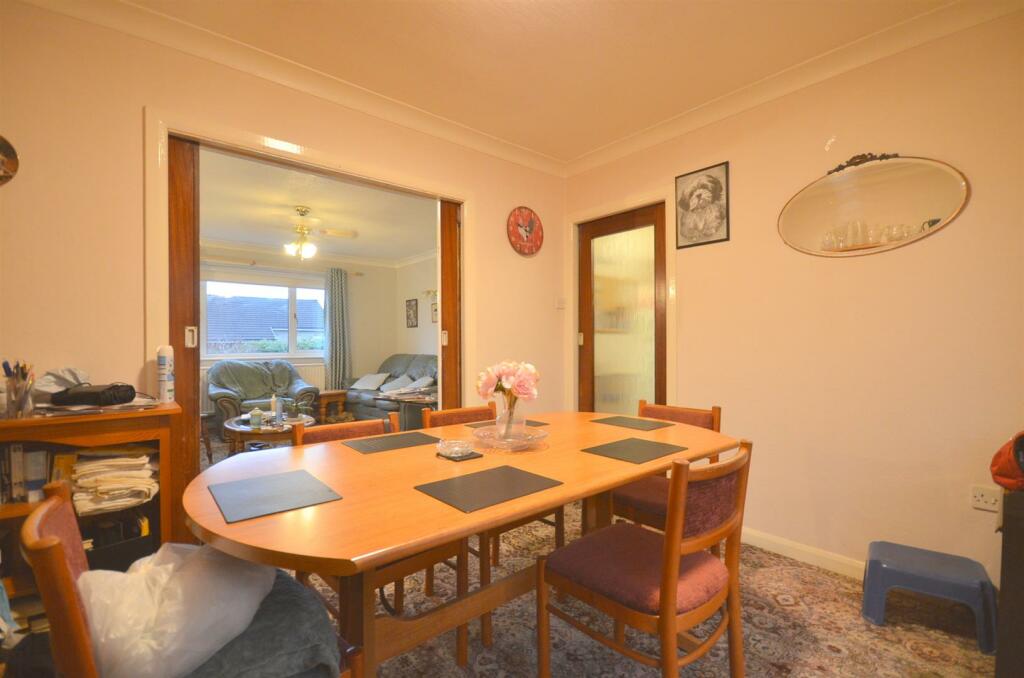
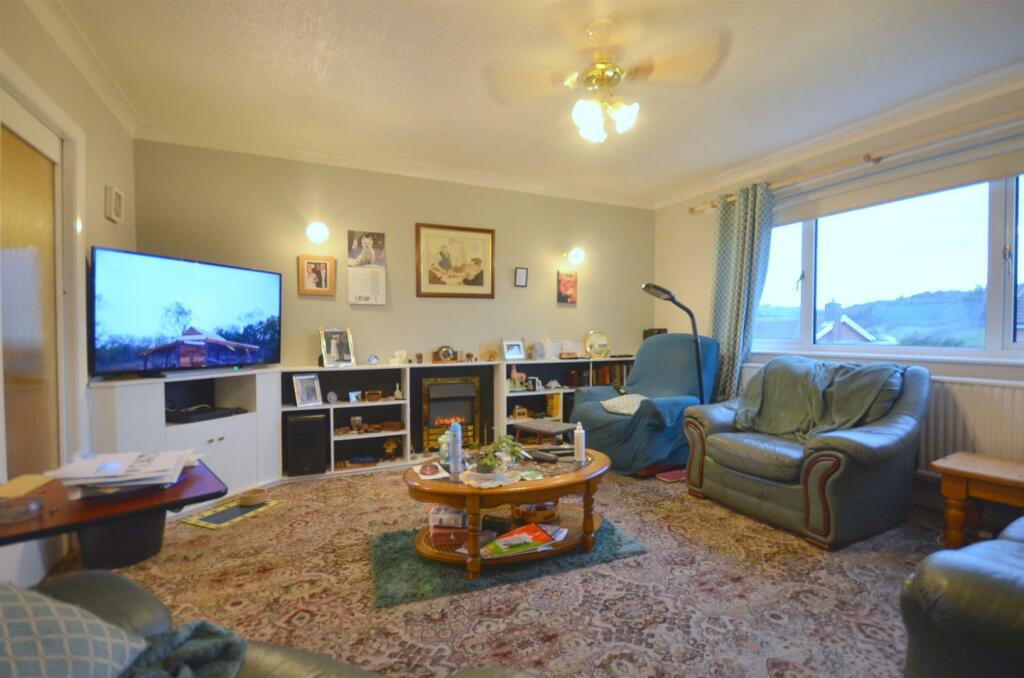
Lounge - Coved ceiling, fitted carpet, radiator. Shelving. Large window to rear.
Glazed sliding door to:
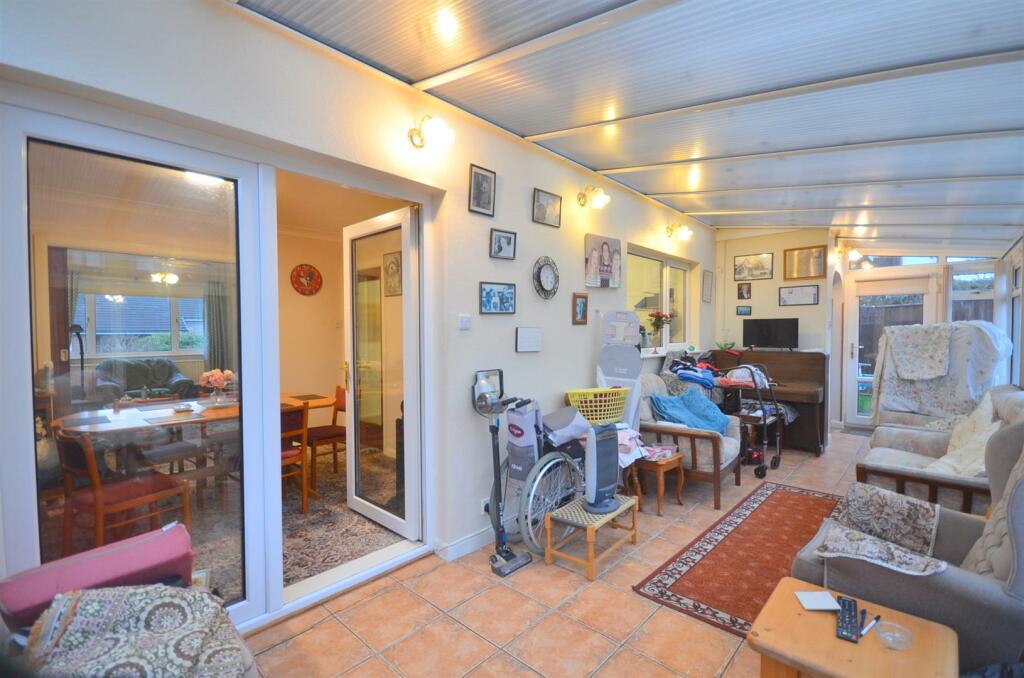
Dining Room - Coved ceiling, fitted carpet, radiator. Internal door to Kitchen and glazed French doors to Conservatory.
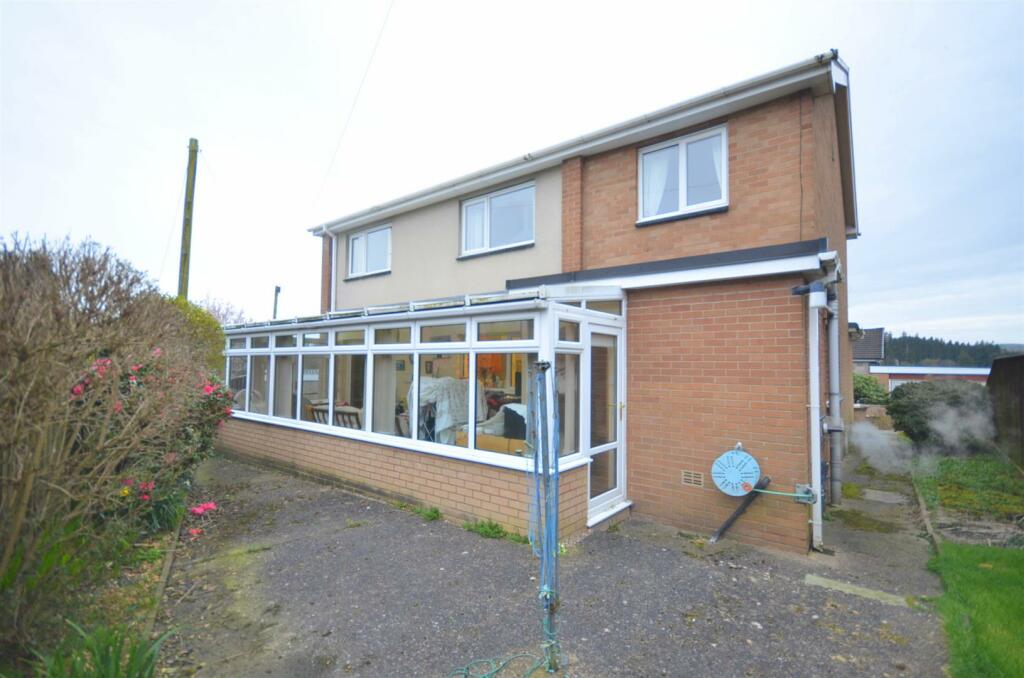
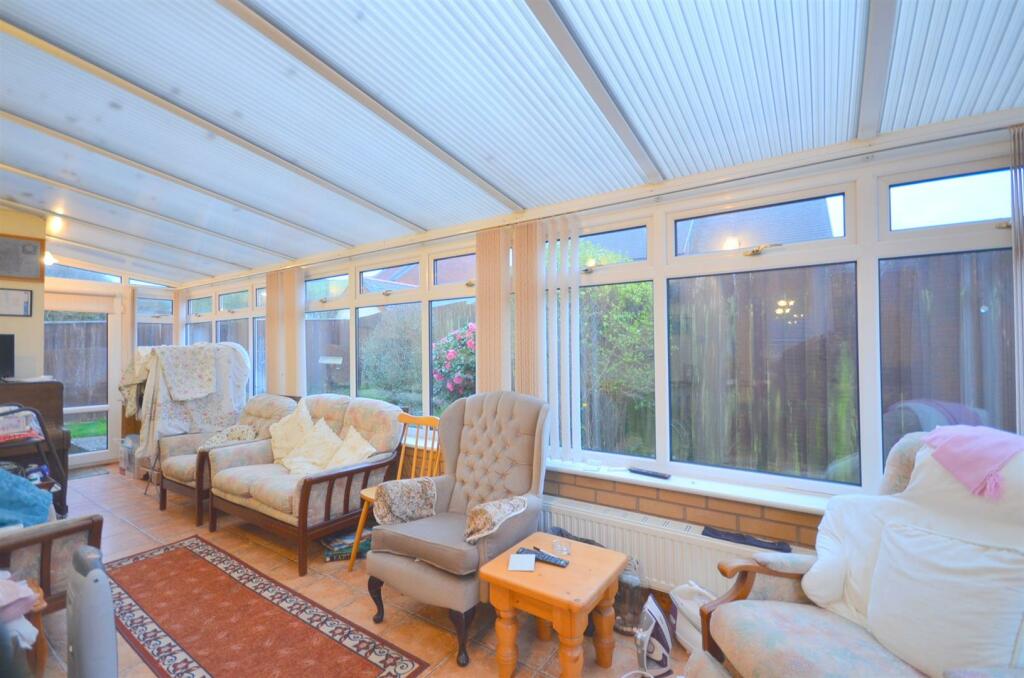
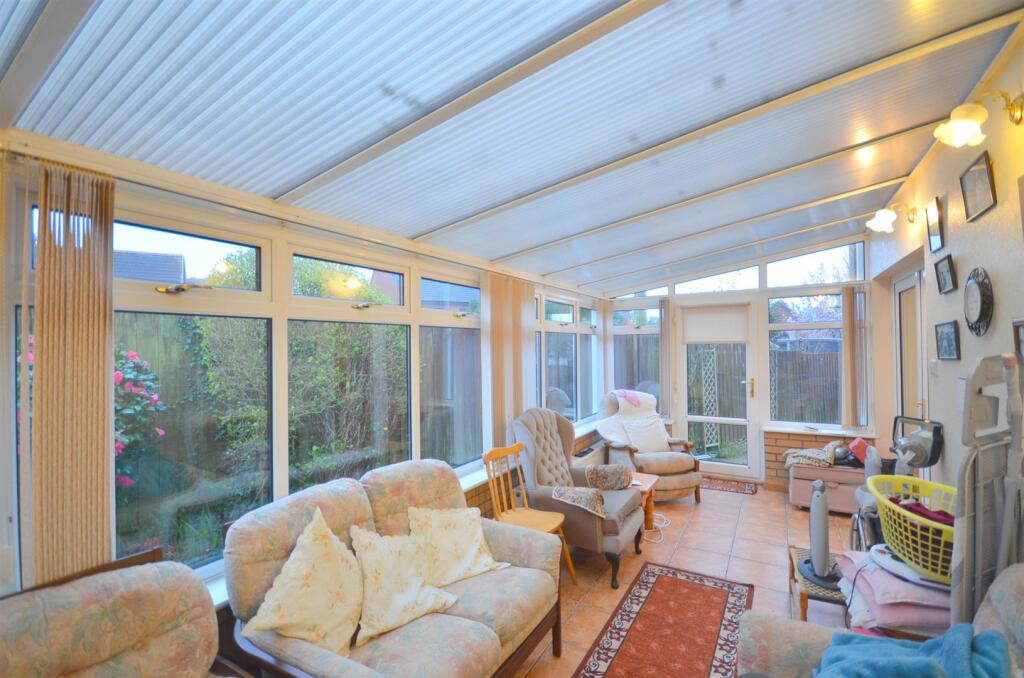
Conservatory - Glazed to three aspects on a dwarf brick wall and having a thermoplastic roof. Pedestrian doors to each end giving access to the side and rear garden areas.
Wall lights, tiled floor, two radiators.
Open archway to Utility and Ground Floor WC area.
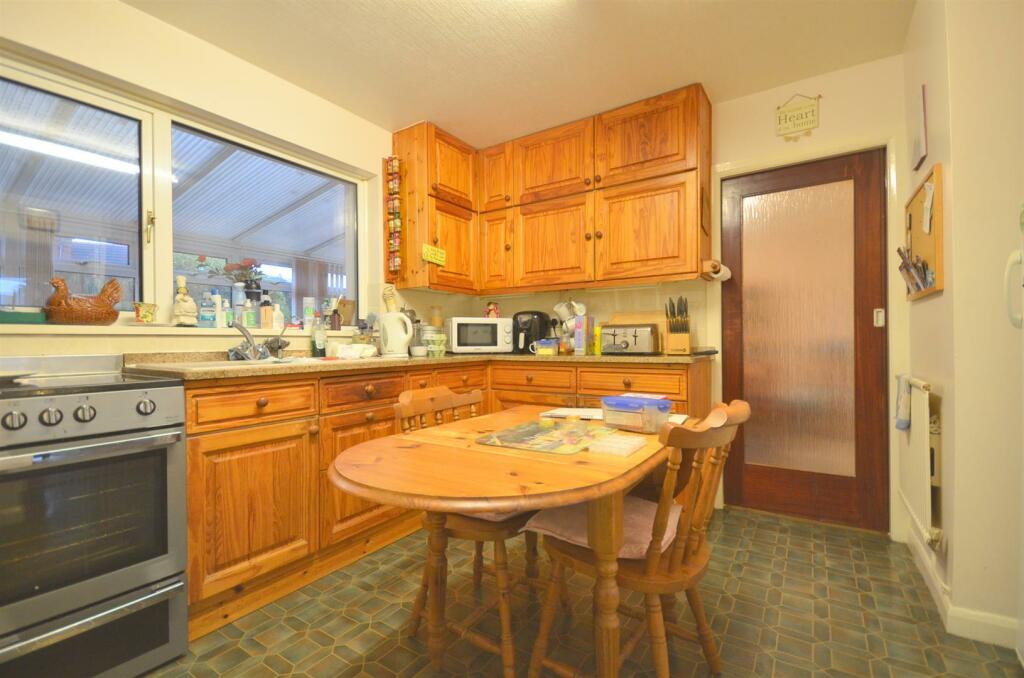
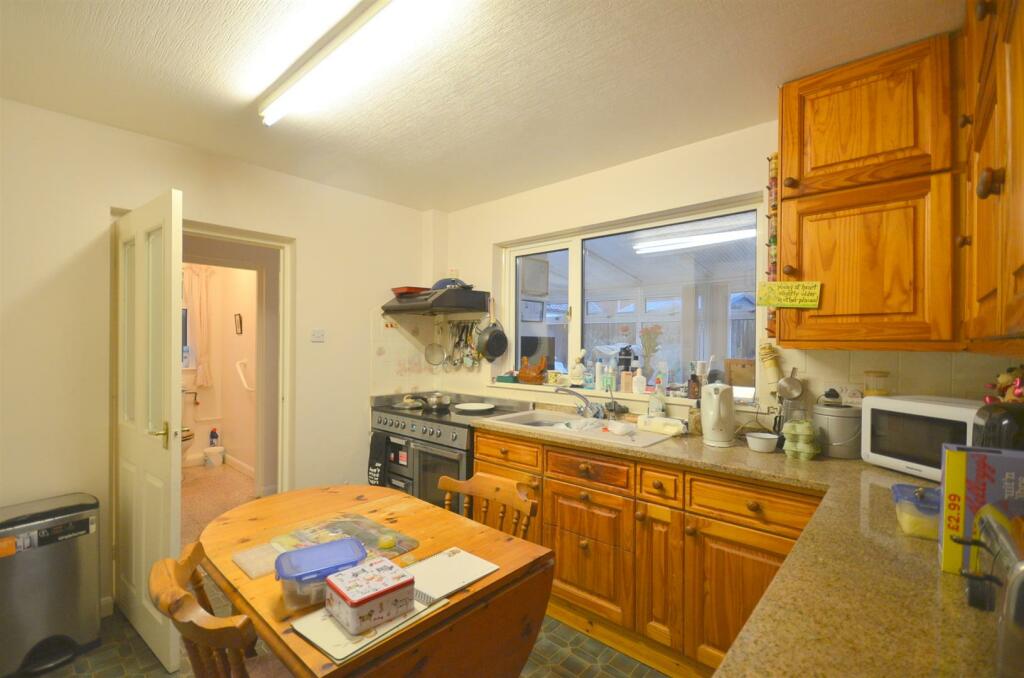
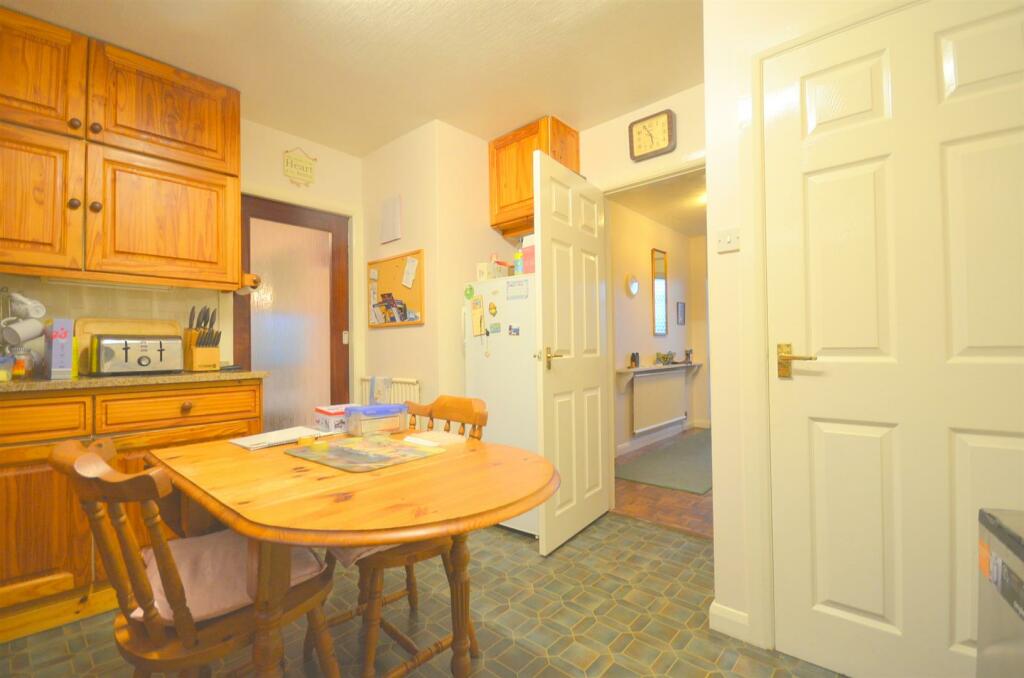
Kitchen - Range of base and wall units with worktops and tiled splashbacks over. Electric range-style cooker with large ceramic hob and heat plate, two ovens, grill and warming drawer. Extractor fan. Vinyl floor, radiator, window to rear.
Built-in Pantry cupboard with shelving.
Internal doors to Dining Room, Entrance Hall and to Utility.
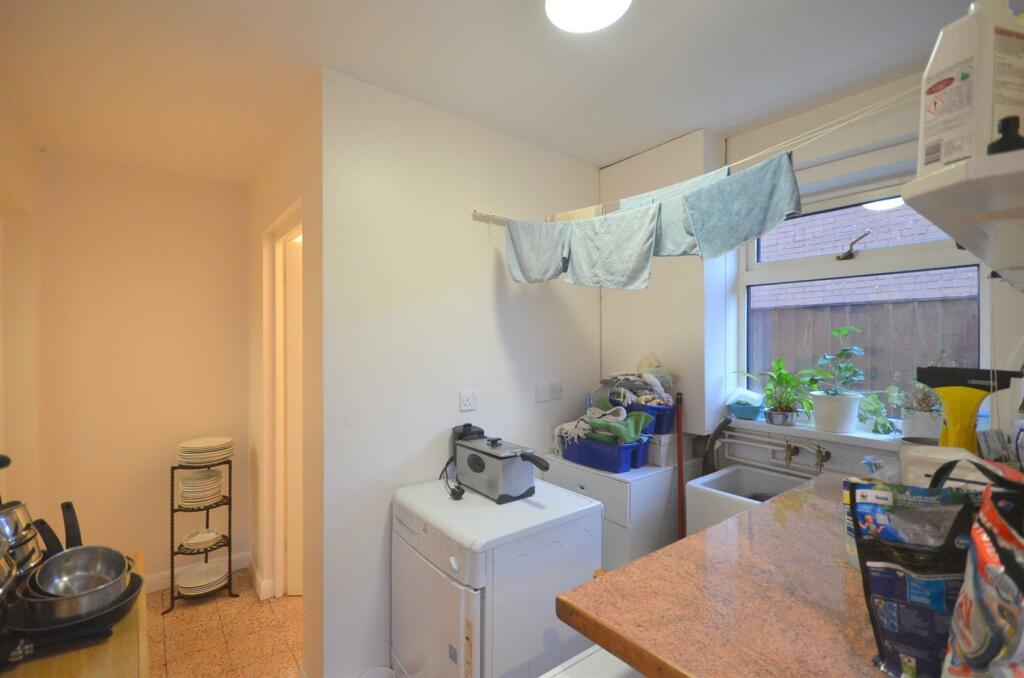
Utility - Butler sink. Space and plumbing under worktop for washing machine, tumble drier and dishwasher.
Shelving, coat hooks, freestanding oil boiler.
Terrazzo tiled floor. Window to side.
Ground Floor Wc - WC suite, terrazzo tiled floor, obscure window to side.
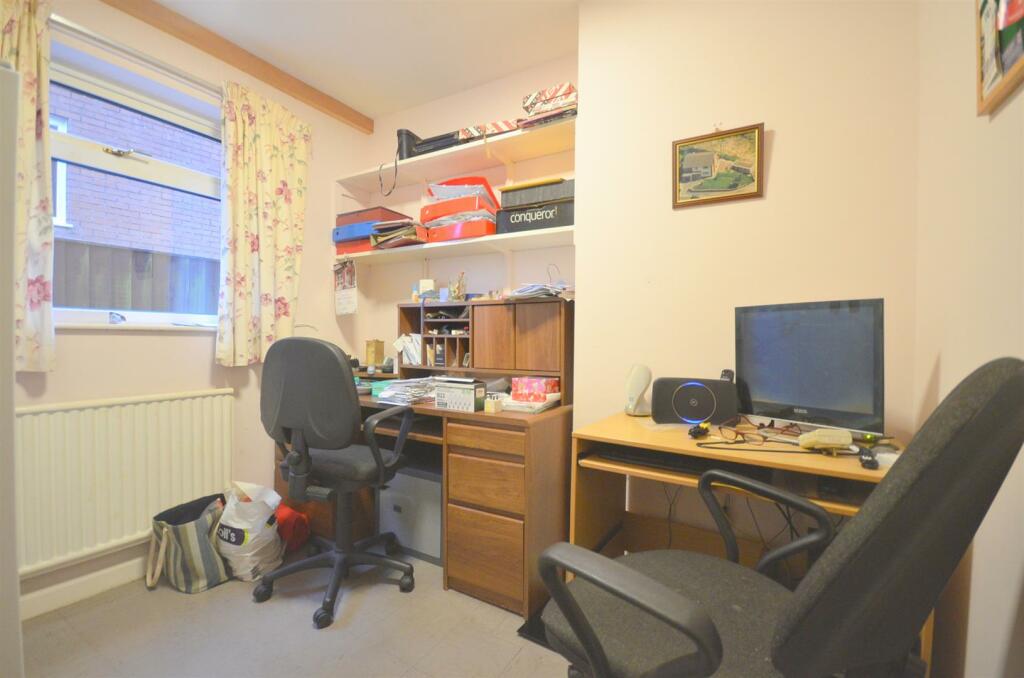
Study/Office - Access from the Entrance Hallway is a Study/Office with shelving, radiator, tiled floor and window to side.
First Floor - A balustraded staircase with hand rail (and currently fitted with a stair lift) rises to the First Floor.
Landing - Fitted carpet. Access-hatch to roof -space. Door to Airing Cupboard with radiator and batten shelving over.
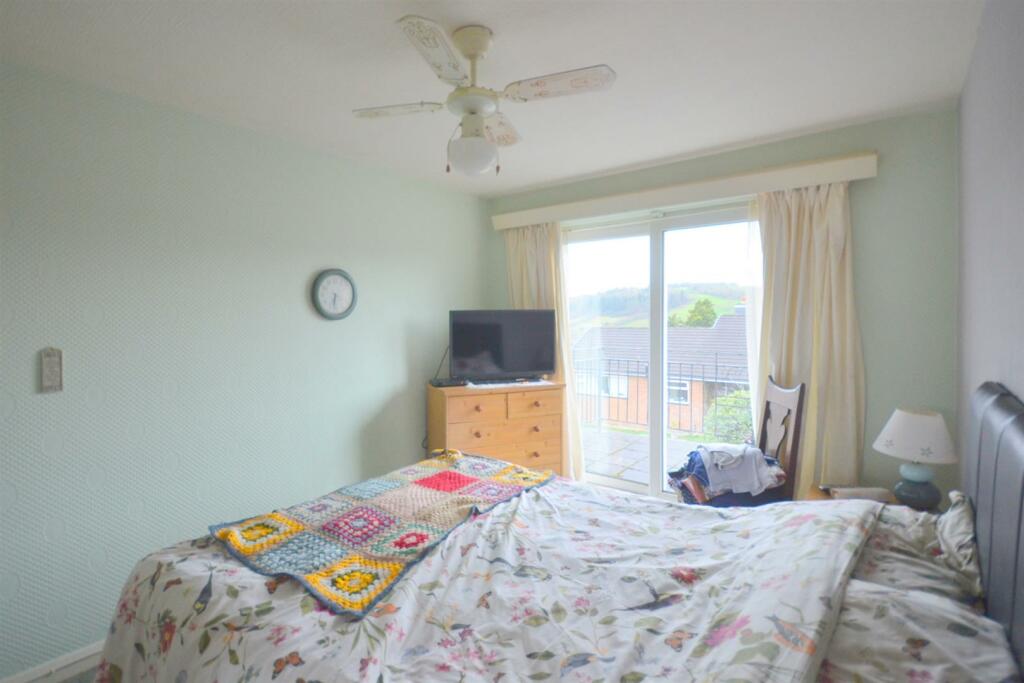
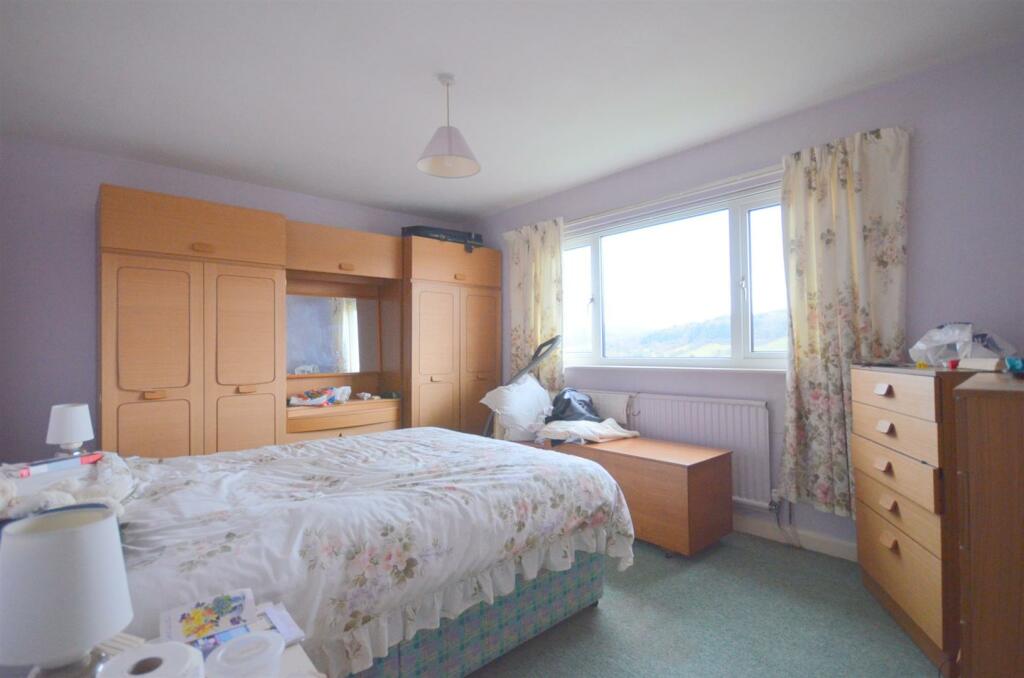
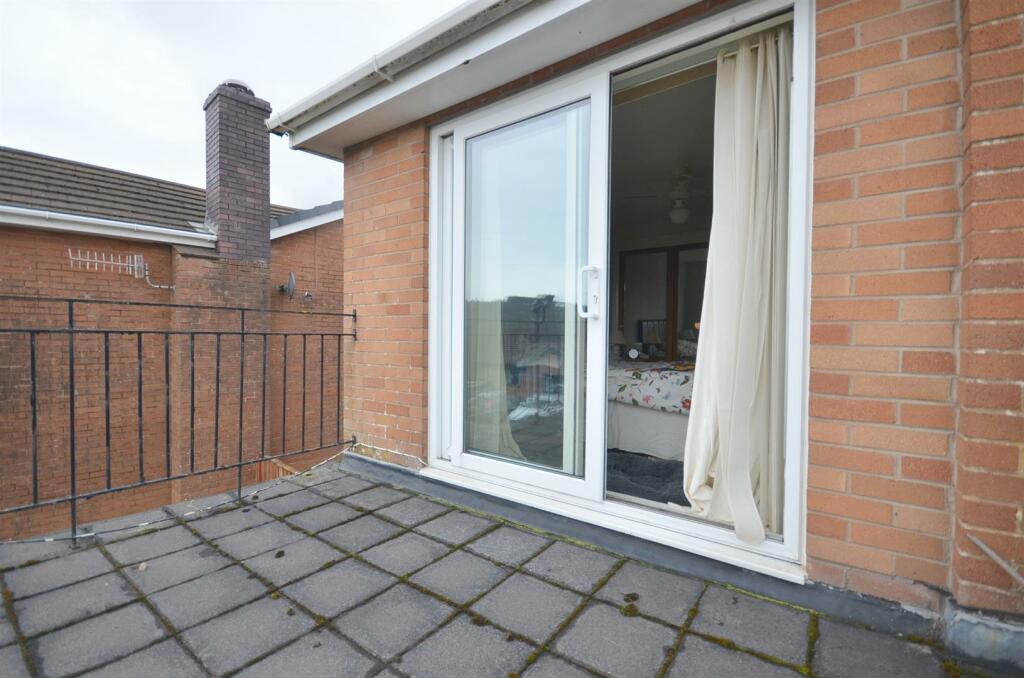
Bedroom 1 - Built-in wardrobe with shelf and hand rail and having mirrored sliding doors. Ceiling fan.
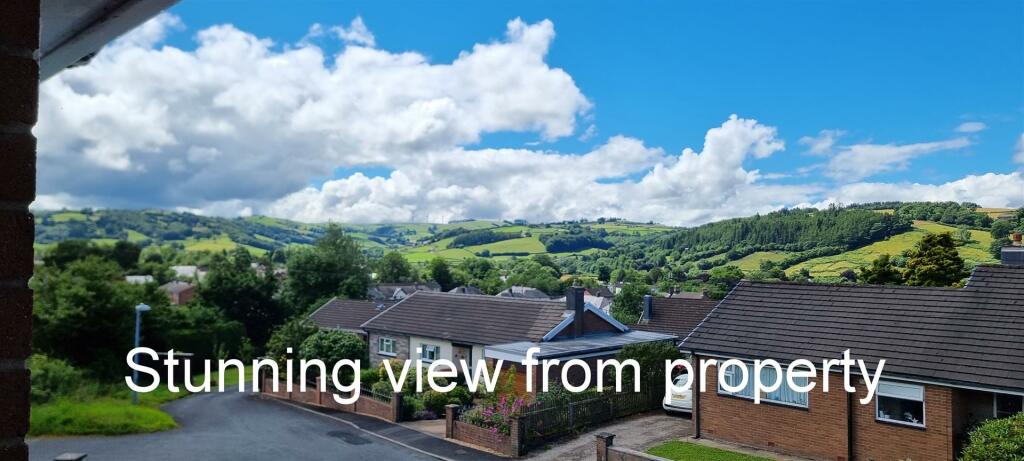
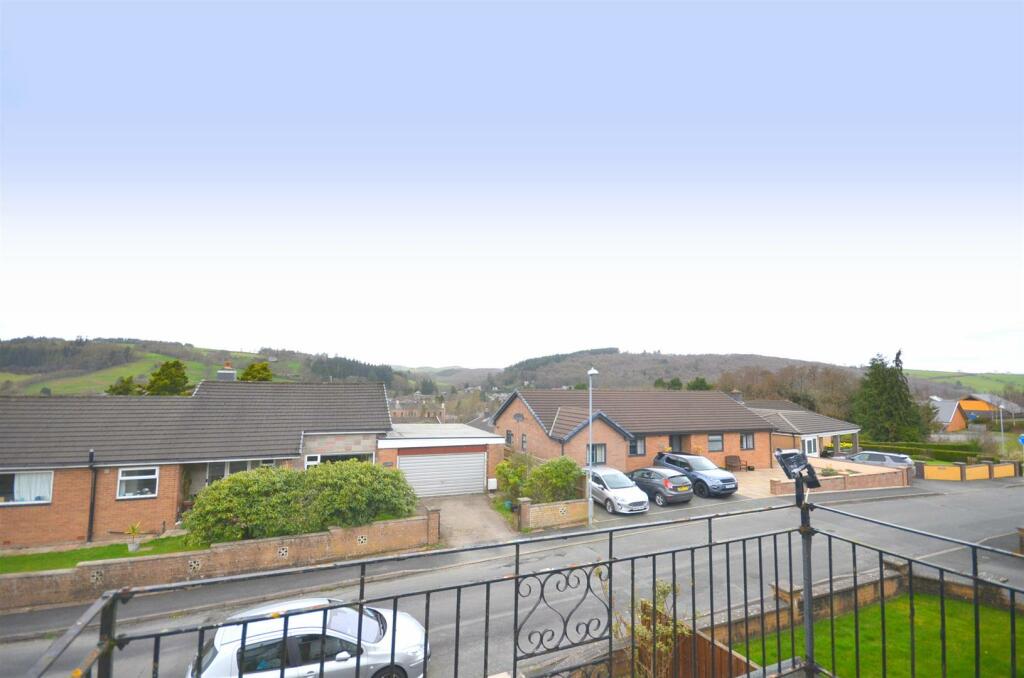
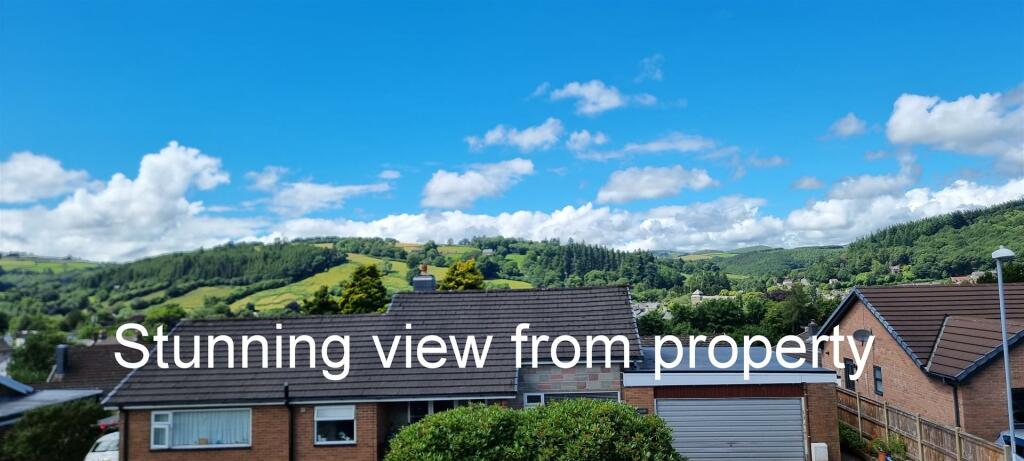
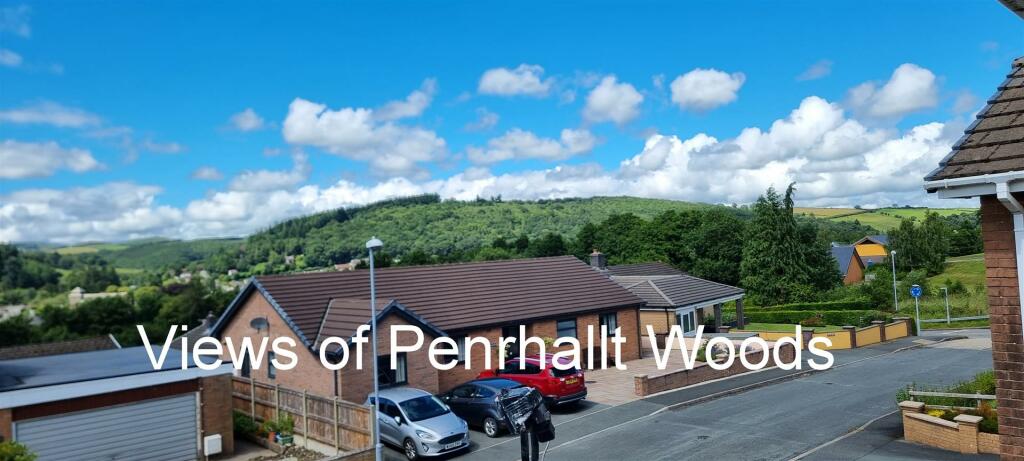
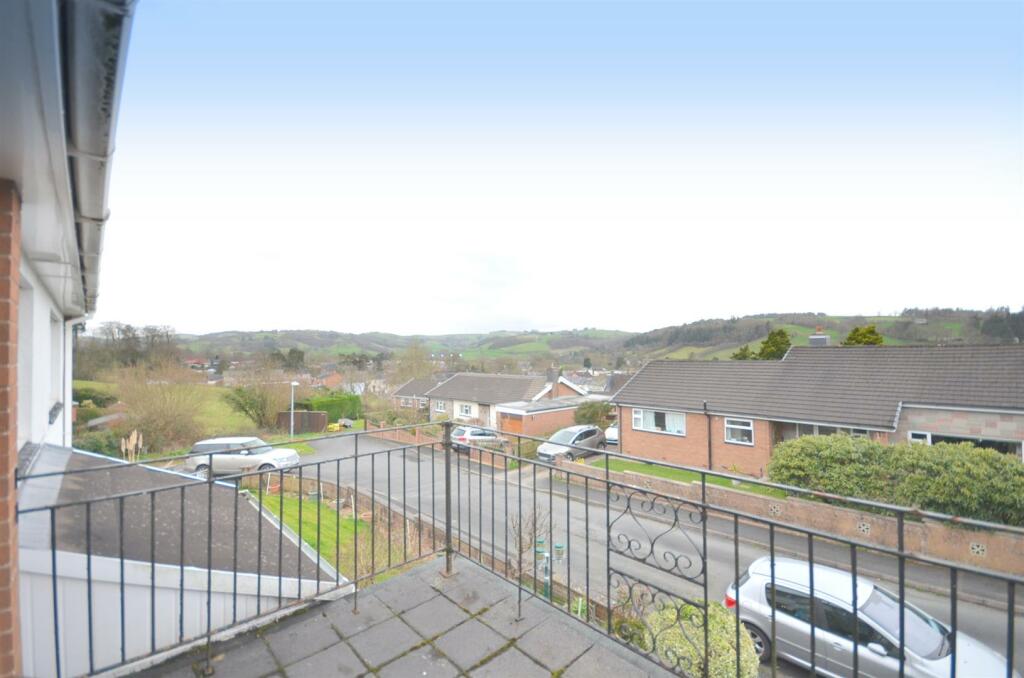
Patio door with sliding panel gives access to a balcony at the front with iron railings and form there there are glorious views over Llanidloes and the surrounding hills.
Open archway to:
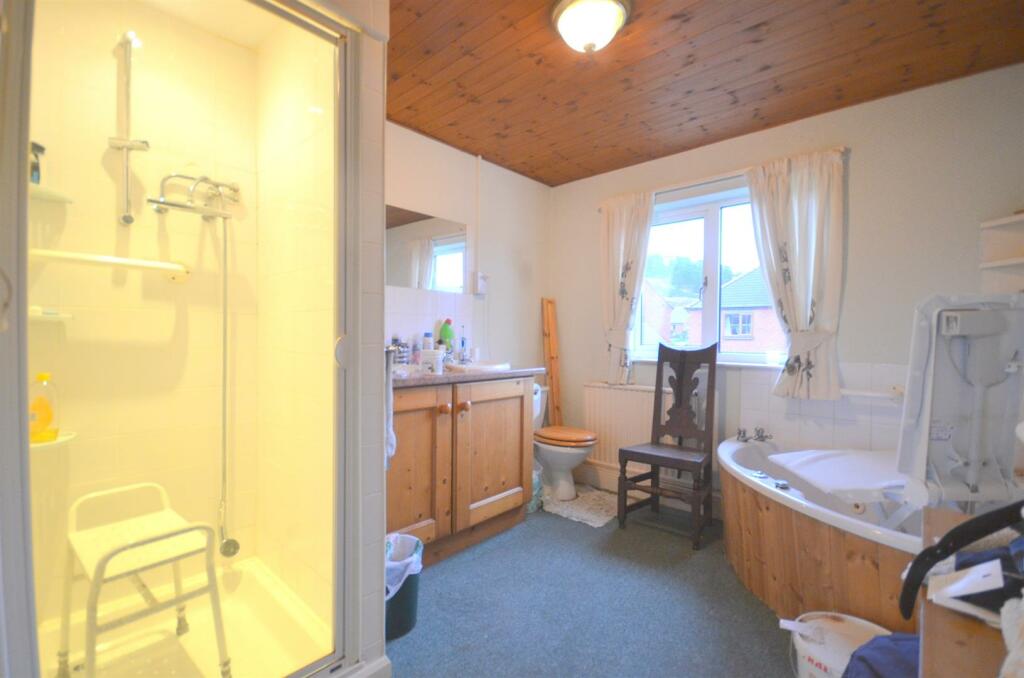
Ensuite Bathroom - Twin wash hand basins set on vanity unit and having tiled surround, mirror and shaver point over.
Dual flush WC suite. Fully tiled and enclosed shower cubicle with thermostatic shower. Corner jacuzzi bath with tiled surround.
Pine clad ceiling, radiator, fitted carpet.
Window to rear.
Bedroom 2 - Fitted carpet, radiator, window to front with lovely views.
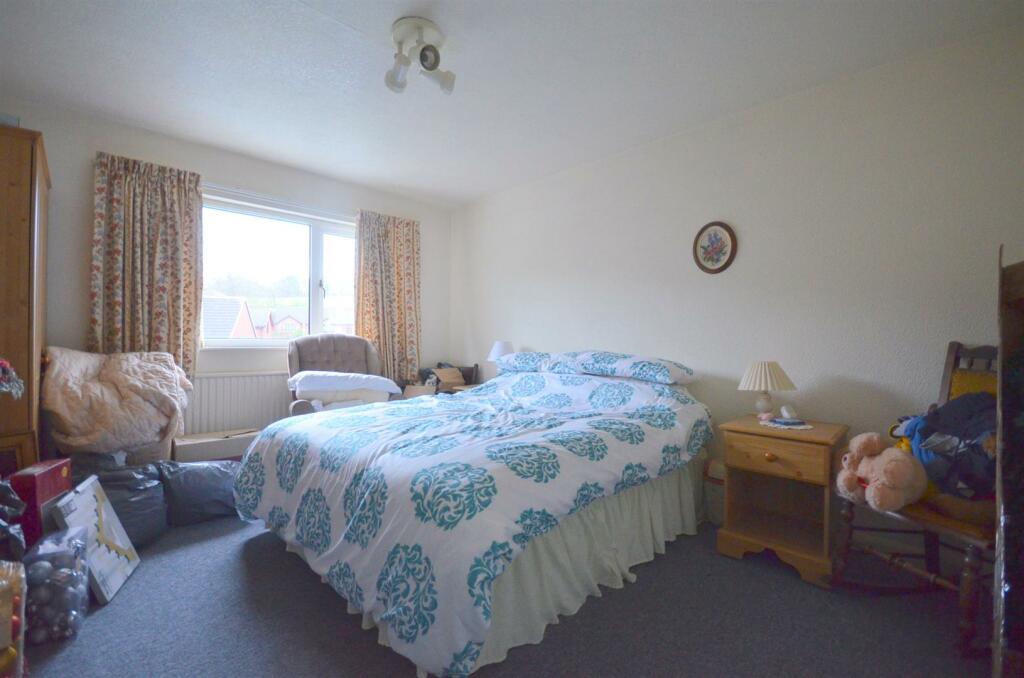
Bedroom 3 - Fitted carpet, radiator, window to rear. Spotlights.
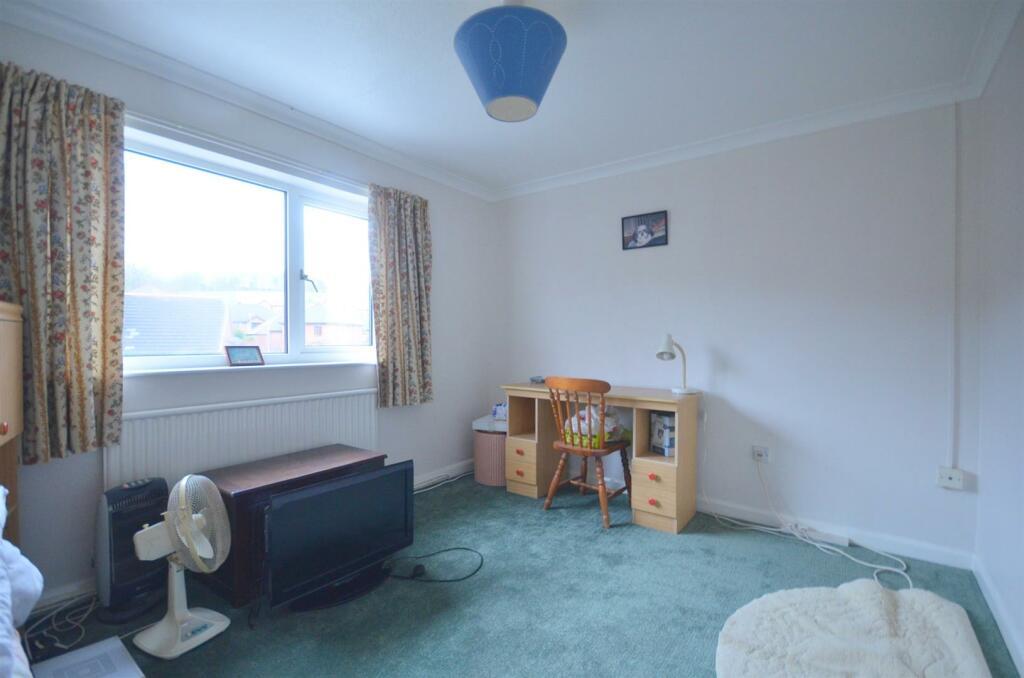
Bedroom 4 - Fitted carpet, radiator, window to rear. Coved ceiling.
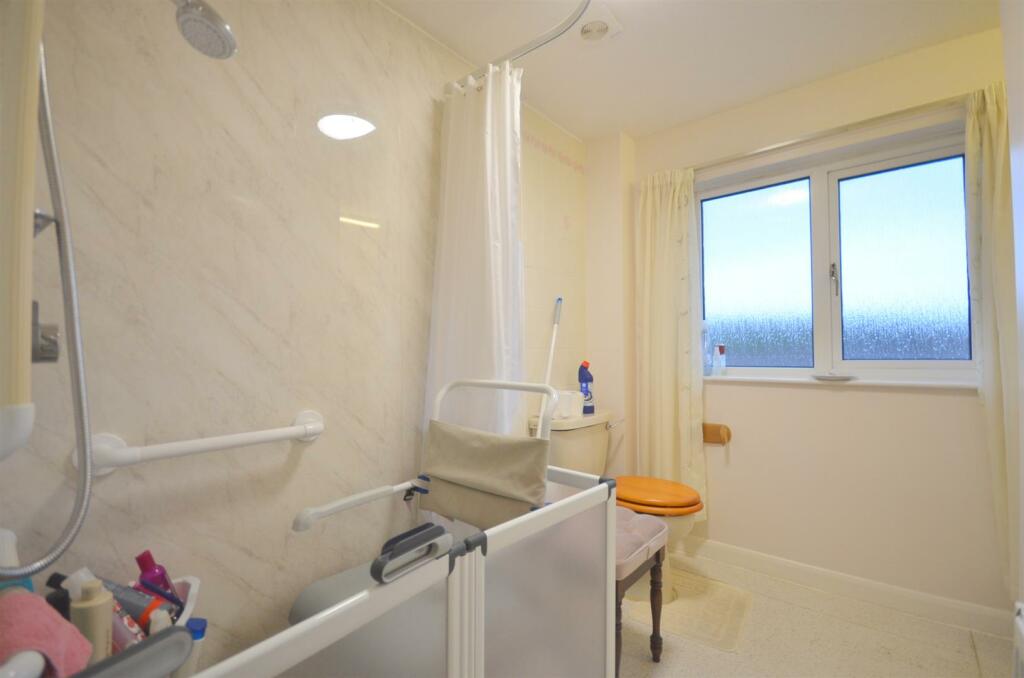
Bathroom - Wetroom style with fully accessible power shower complete with rail and curtain.
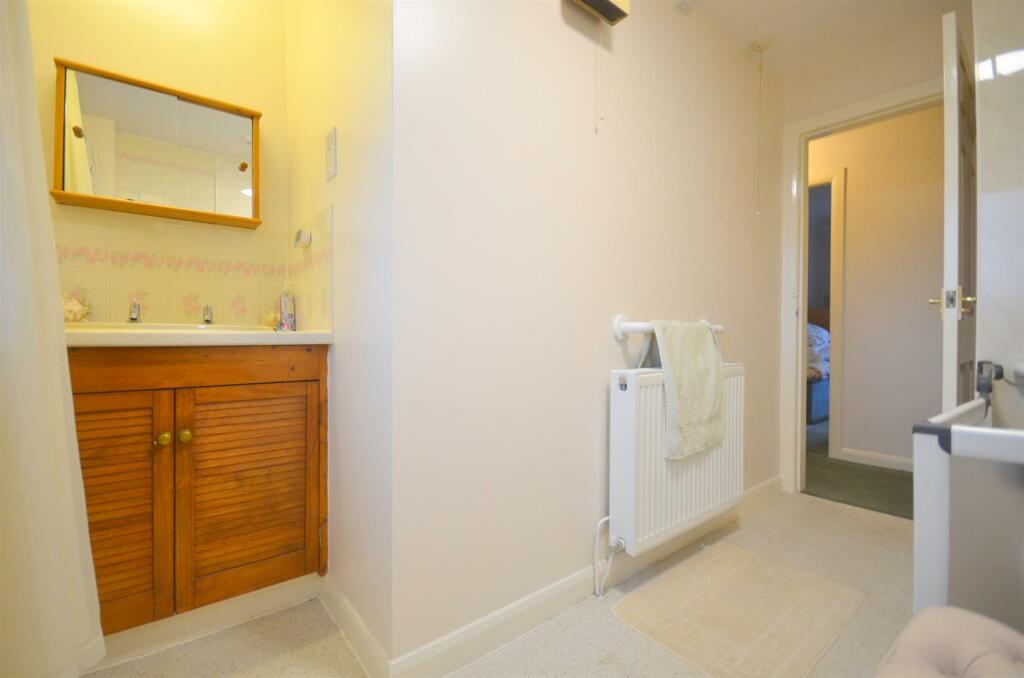
Vanity unit with tiled surround and having fluorescent light and shaver point over. WC suite.
Wall mounted fan heater, radiator, extractor fan.
Anti-slip floor. Obscure window to front.
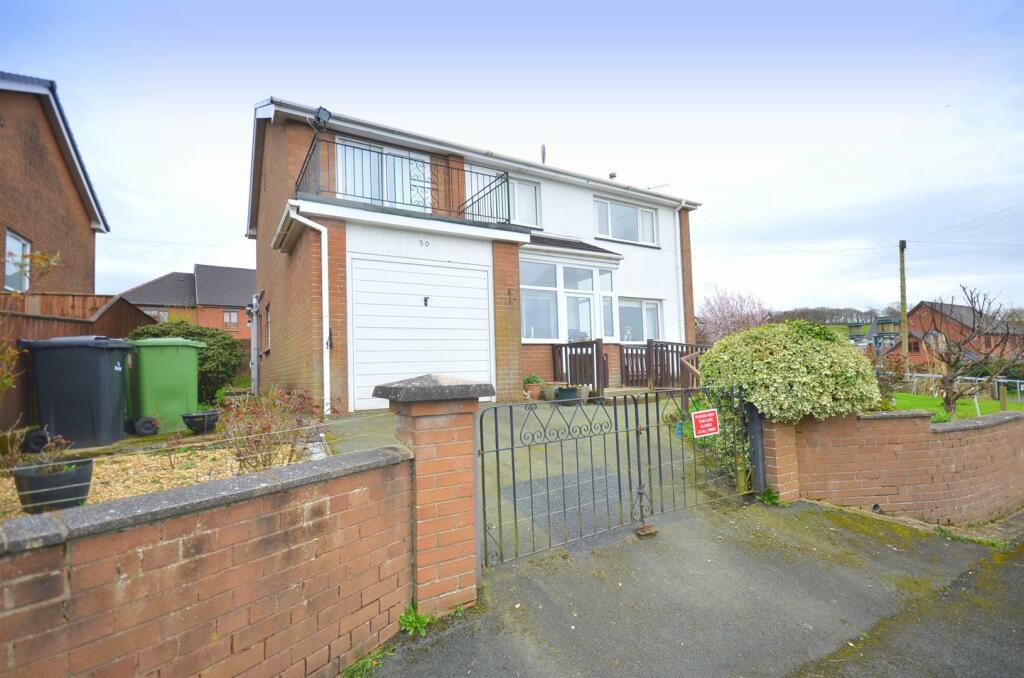
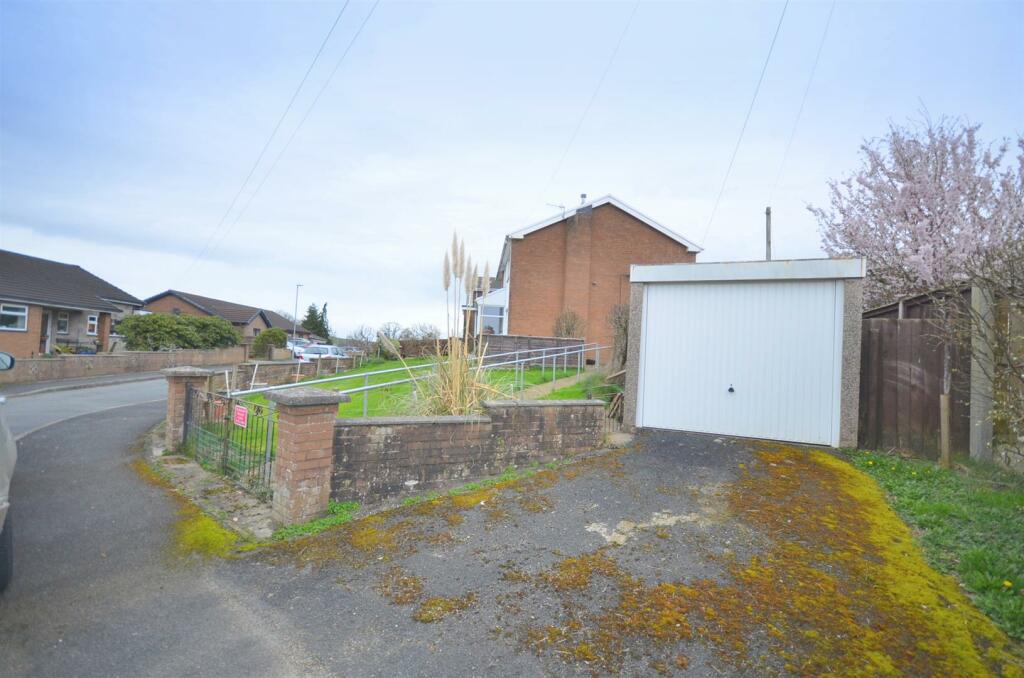
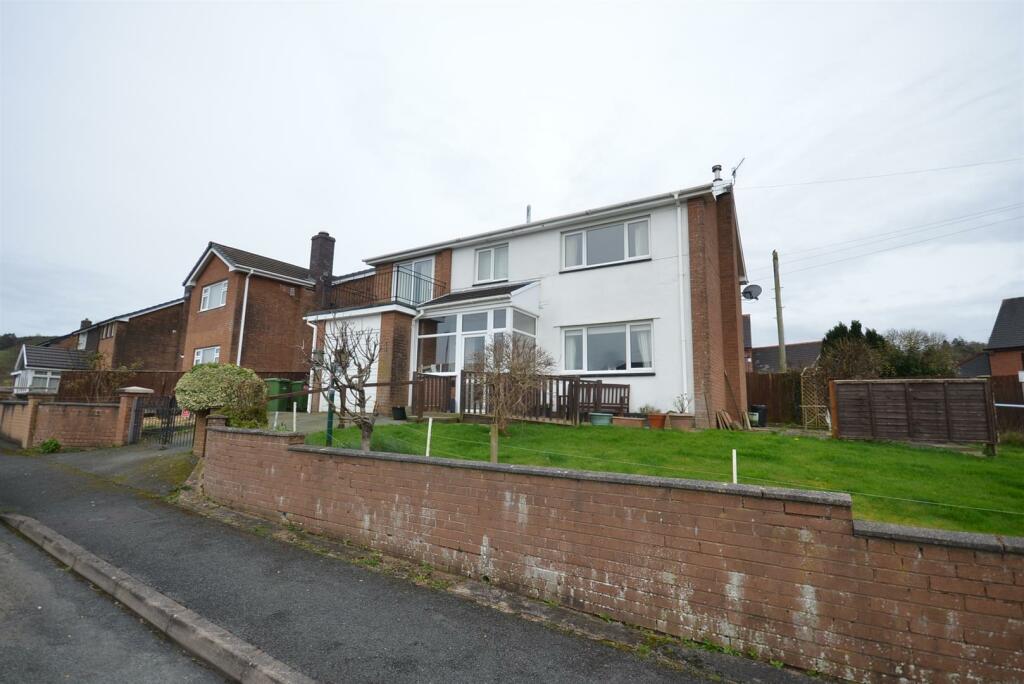
Outside - The property is approached off the estate access road and through metal gates to a tarmacadam driveway that leads to a parking area in front of the integral GARAGE.
There is a second detached single GARAGE, with parking space in front, located at the far end of the garden.
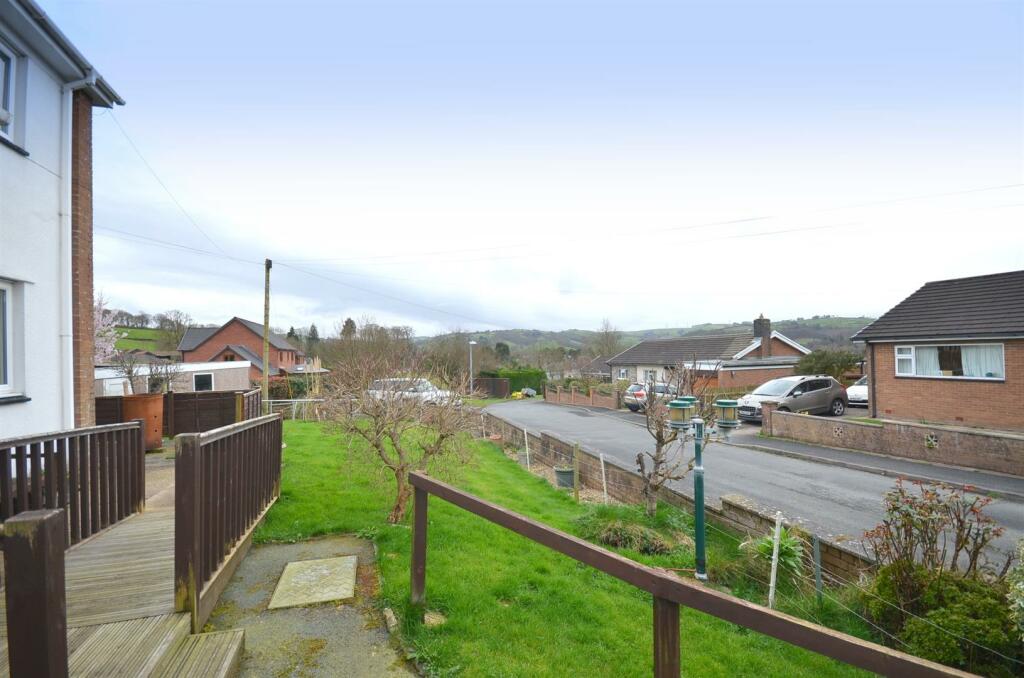
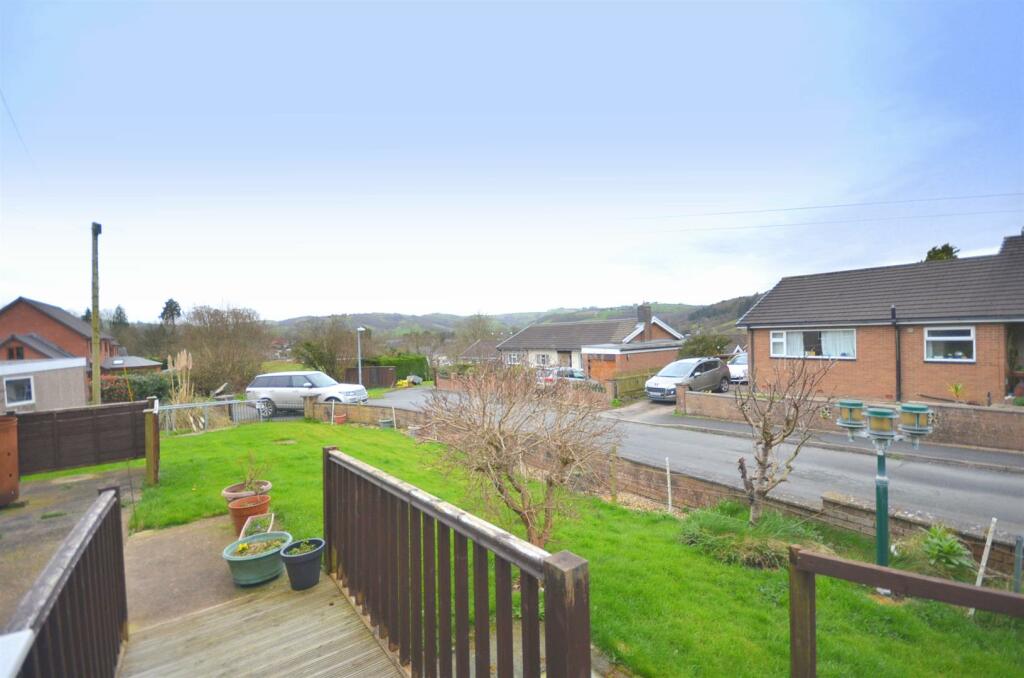
The detached house is set in excellent sized gardens which are laid mainly to lawn with some paved patio areas to the side and to the rear. There are hedged boundaries at the rear and a more open boundary at the front from where there are lovely views.
Llanidloes - Llanidloes is a very popular tourist and market town renowned for its friendliness and hospitality as well as for the wonderful attractions and scenery in which it is located. These include the Clywedog Reservoir and the Hafren Forest.
Llanidloes has a primary school and a secondary school with well a equipped leisure centre, all of which are within an easy walking distance. There is a doctors surgery, a dispensing pharmacy and local independent shops which include butchers, grocers, bakers, fish delicatessen, supermarket, cafes, restaurants, public houses and inns.
Wider shopping facilities are available in Newtown some 14 miles north of Llanidloes.
The nearest train station is eight miles distant at Caersws from where there are regular connections to Aberystwyth, Shrewsbury, Birmingham and on to London and beyond.
The University Town of Aberystwyth and West Wales Coast is some 30 miles distant.
Local Authority - Powys County Council. Tel No:
Council Tax - We are advised that the property is in Council Tax Band E.
Viewing Arrangements - Viewings are strictly through the Sole Agents, Clare Evans & Co tel .
Important Notice - These particulars are offered on the understanding that all negotiations are conducted through this company. Neither these particulars, nor oral representations, form part of any offer or contract and their accuracy cannot be guaranteed.
Any floor plan provided is for representation purposes only, as defined by the RICS Code of Measuring Practice and whilst every attempt has been made to ensure their accuracy the measurements of windows, doors and rooms are approximate and should be used as such by prospective purchasers.
Any services, systems and appliances mentioned have not been tested by us and we cannot verify that they are in working order.
All photographs remain the copyright of Clare Evans & Co.
The Property Ombudsman - Clare Evans & Co is a member of The Property Ombudsman Estate Agents Scheme and therefore adhere to their Code of Practice. A copy of the Code of Practice is available in the office and on request.
Clare Evans & Co's complaints procedure is also available on request.
Pma Reference -
Listed by
Rhayader
David Evans & Co
Reference: 146982836
EPC ratings on this postcode
We don't have a matched EPC for this property yet. Below are efficiency scores and details for other addresses on this postcode.
| Address | Current | Potential | Floor area | Age band | Type |
|---|---|---|---|---|---|
| 31 Y Gilfach Uchaf, Gorn Road, LLANIDLOES | 58 | 79 | 126 m² | England and Wales: 1976-1982 | Detached |
| Chrismar, 30 Y Gilfach Uchaf, Gorn Road, LLANIDLOES | 42 | 65 | 167 m² | — | Detached |
Flood risk
Zone: 1
Risk: Low
Job (default Low)
Floorplans
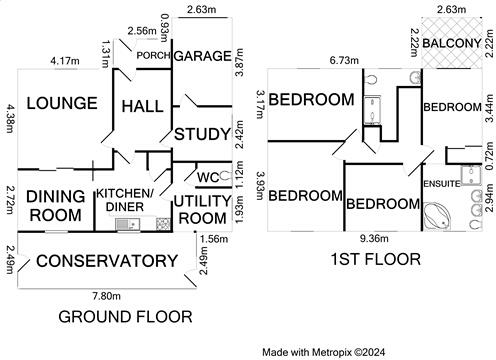
Floor Plan 30 Y Gilfach 29042024.png
EPC Graphs
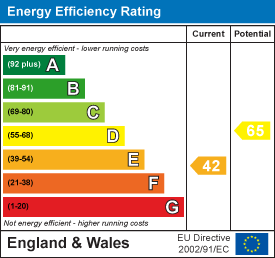
EE Rating
Price history
| Event | Date | Price | % change |
|---|---|---|---|
| Sold | 23/04/2025 (1 year ago) | £282,000 | — |
Source: HM Land Registry Price Paid Data. Crown copyright.
Sold Comparables
Same street and nearby sales within 0.25 miles (last 5 years). Data from Land Registry Price Paid.
| Address | Price | Date | Type |
|---|---|---|---|
| Same street 31 Y GILFACH UCHAF, LLANIDLOES, POWYS, SY18 6ED | £315,000 | 01/11/2023 | Semi-detached |
| 9 PARC DERW, LLANIDLOES, POWYS, SY18 6BG | £355,000 | 31/07/2023 | Detached |
| 15 PARC DERW, LLANIDLOES, POWYS, SY18 6BG | £450,000 | 17/11/2022 | Detached |
| NANT YR ADERYN, 20 RHOS Y MAEN UCHAF, LLANIDLOES, POWYS, SY18 6LD | £280,000 | 17/11/2022 | Detached |
| 14 MAESYDRE, LLANIDLOES, POWYS, SY18 6DH | £177,500 | 09/11/2022 | Detached |
Street average: £315,000 (1 sale)
Area average: £315,625 (4 sales)
Capital growth trend
Land Registry outcode average: last 12 months vs 5y and 10y ago (from sold prices).
House Price Index (HM Land Registry — official index, not sold-price averages): Powys. Series: Detached. As of April 2026.
Rental Range
Estimated market rent for Powys. Low = conservative, Realistic = average, Optimistic = best case.
Based on Local Authority from postcode lookup → Powys.
Location
Address
Y Gilfach Uchaf
Nearby
Nearest stations, universities and amenities (distance from property).
| Type | Name | Distance |
|---|---|---|
| Shop | Great Oak Food | 0.3 miles |
| Shop | Vicky Ware Ceramics | 0.3 miles |
| Bus stop | The Groe | 0.4 miles |
| Hospital | Llanidloes War Memorial Hospital | 0.5 miles |
| Bus stop | Black Lion Hotel | 4.1 miles |
| Train station | Caersws | 6.4 miles |
| Train station | Newtown | 10.4 miles |
| Hospital | Montgomeryshire County Infirmary | 10.6 miles |
Street-level crime
| Category | Count |
|---|---|
| Violence and sexual offences | 6 |
| Anti-social behaviour | 2 |
| Public order | 2 |
| Total incidents | 10 |
Within 1 mile during May 2026. Source: data.police.uk (England & Wales).
Schools nearby
Nearest open schools with Ofsted ratings (England). Closed schools are not shown. Data from Get Information about Schools and Ofsted.
| Name | Type | Distance | Ofsted |
|---|---|---|---|
| Llanidloes C.P. School | Other | 0.5 miles | — (No rating) |
| Llanidloes High School | Other | 0.6 miles | — (No rating) |
| Ysgol Dyffryn Trannon | Other | 4.2 miles | — (No rating) |
Rental Comparables
Rental comparables are temporarily unavailable while listing-site fetches are paused. Try again later.
Rent-driven metrics
Based on Area rent estimate.
- Rent ratio — Monthly rent ÷ purchase price (1% rule). 1%+ = strong, 0.8–1% = okay, <0.8% = weak for cashflow.
- Max investor price — Rent ÷ 0.8%; the price at which rent would be 0.8% of price (Stoke-style target).
- Target investor price — Rent ÷ 1%; the price at which rent would be 1% of price (strong cashflow band).
- Gross yield — Annual rent as % of purchase price (no costs).
Enter House Number
Enter the house number to help us retrieve more accurate pricing history and property data.
Please log in to submit or correct the house number for this listing.
Log in to continue