6 DIAMOND RIDGE
STOKE-ON-TRENT, BARLASTON, STAFFORDSHIRE ST12 9DT
£450,000
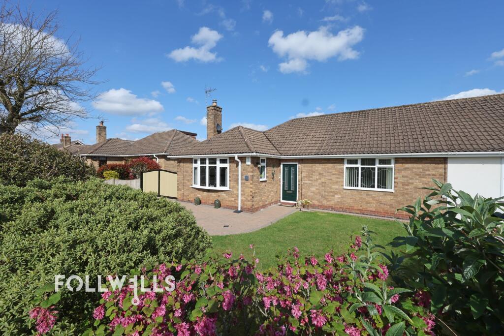
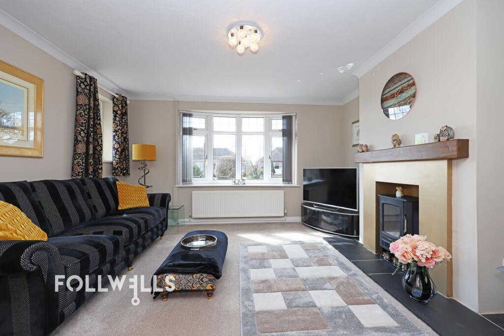
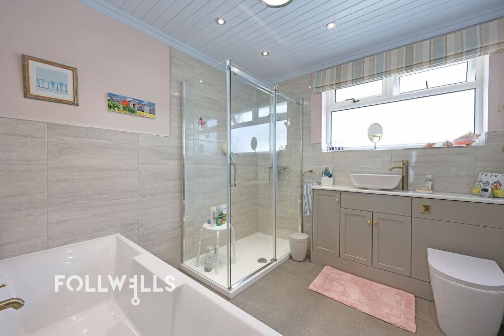
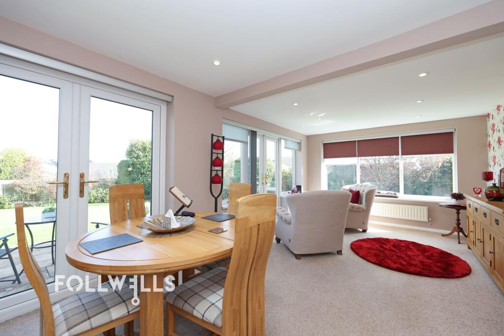
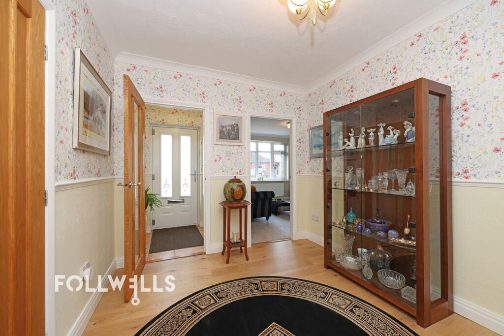
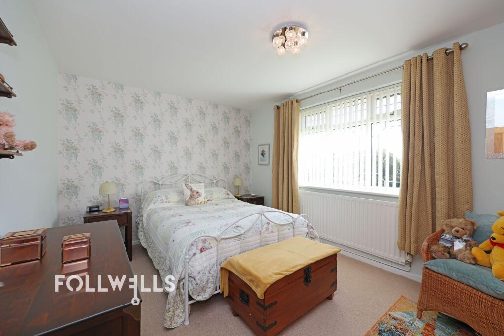
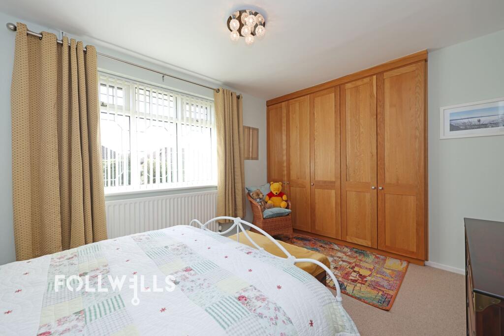
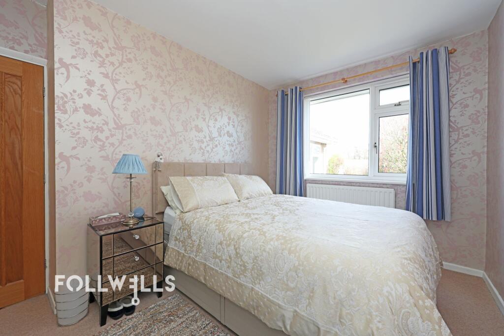
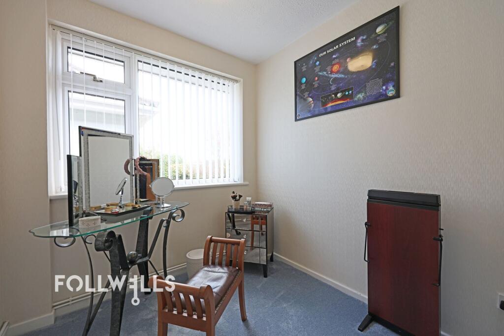
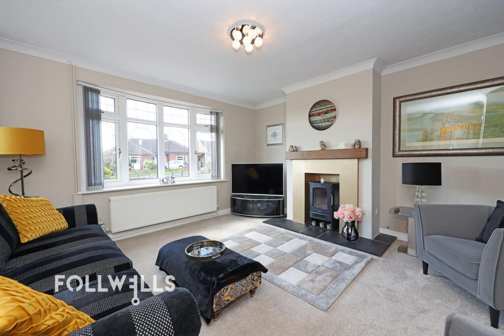
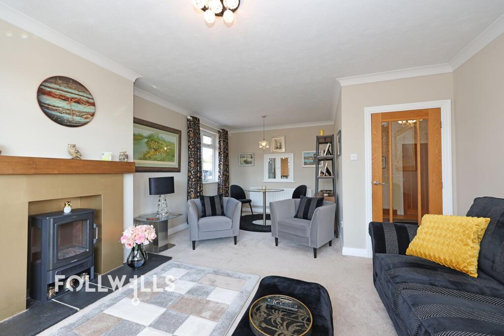
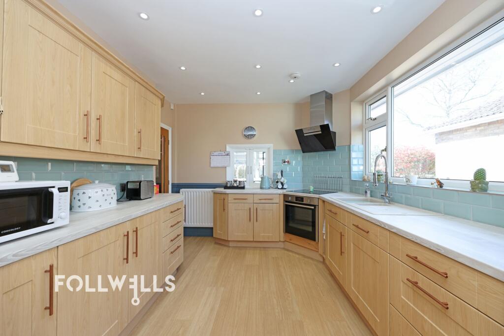
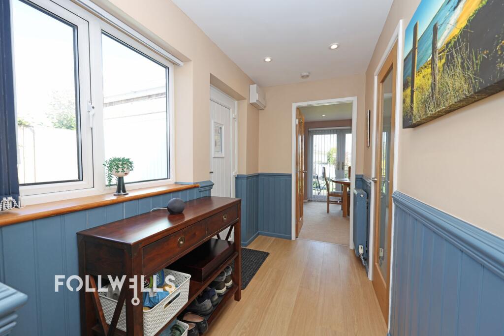
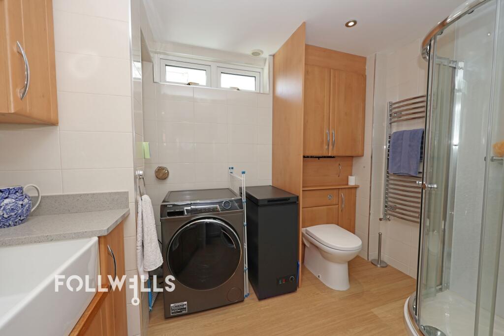
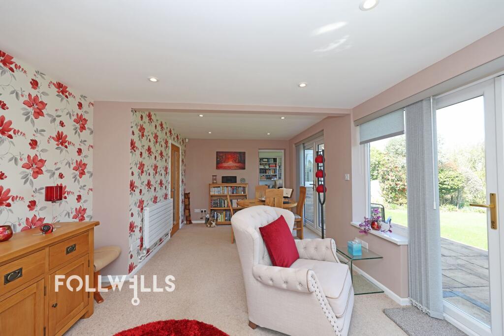
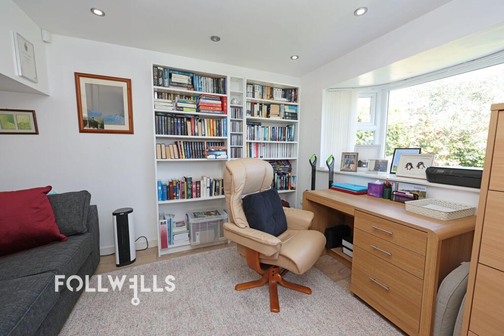
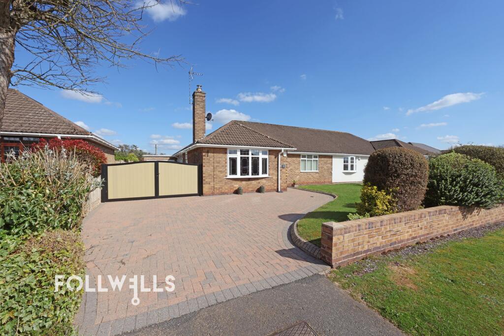
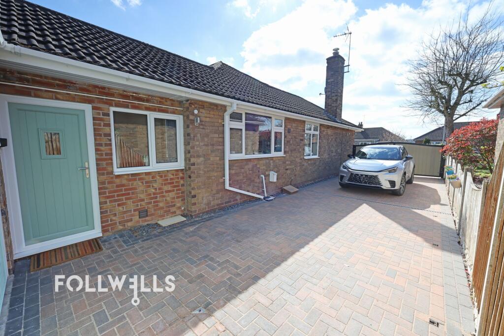
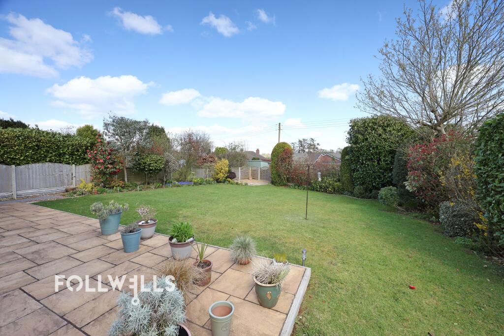
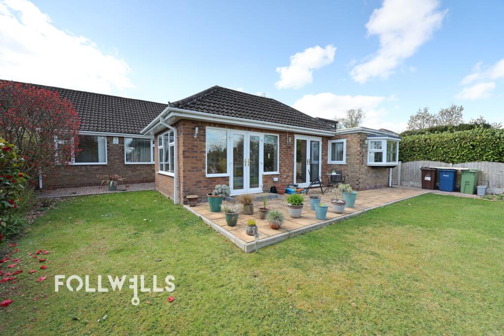
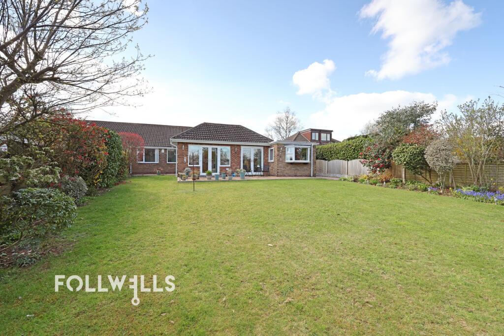
Photo 1 Photo 2 Photo 3 Photo 4 Photo 5 Photo 6 Photo 7 Photo 8 Photo 9 Photo 10 Photo 11 Photo 12 Photo 13 Photo 14 Photo 15 Photo 16 Photo 17 Photo 18 Photo 19 Photo 20 Photo 21
/ 21
Property details
Tenure
FREEHOLD
Floor area
177 m²
Council tax band
C
Last sold
£400,000 Aug 2022
Local average
£298,875 (+50.6%)
Deprivation
Decile 7 (22,930 of 33,755)
Street crime
8 incidents within 1 mile (Aug 2026)
Key features
- Substantial Semi Detached Bungalow Residence
- Sought After Plot Within Premium Village Location
- Beautifully Presented And Maintained
- Spacious And Adaptable Accommodation
- Rear Sitting Room Extension And Study
- Generous Garden Plot With Ample Parking
Additional details
- Electricity
- Mains supply
- Broadband
- ADSL copper wire
- Water
- Mains supply
- Sewerage
- Mains supply
- Heating
- Gas central
- Parking
- Yes
- Garden
- Yes
- Listed property
- No
- Restrictions
- No
- Required access
- No
- Rights of way
- No
- Flooded in last 5 years
- No
- Flood defences
- No
Description
Ample parking is provided to the front with further gated access parking to the side. A pleasant garden is situated to the rear which can also be accessed directly from the extended sitting room.
Accommodation: –
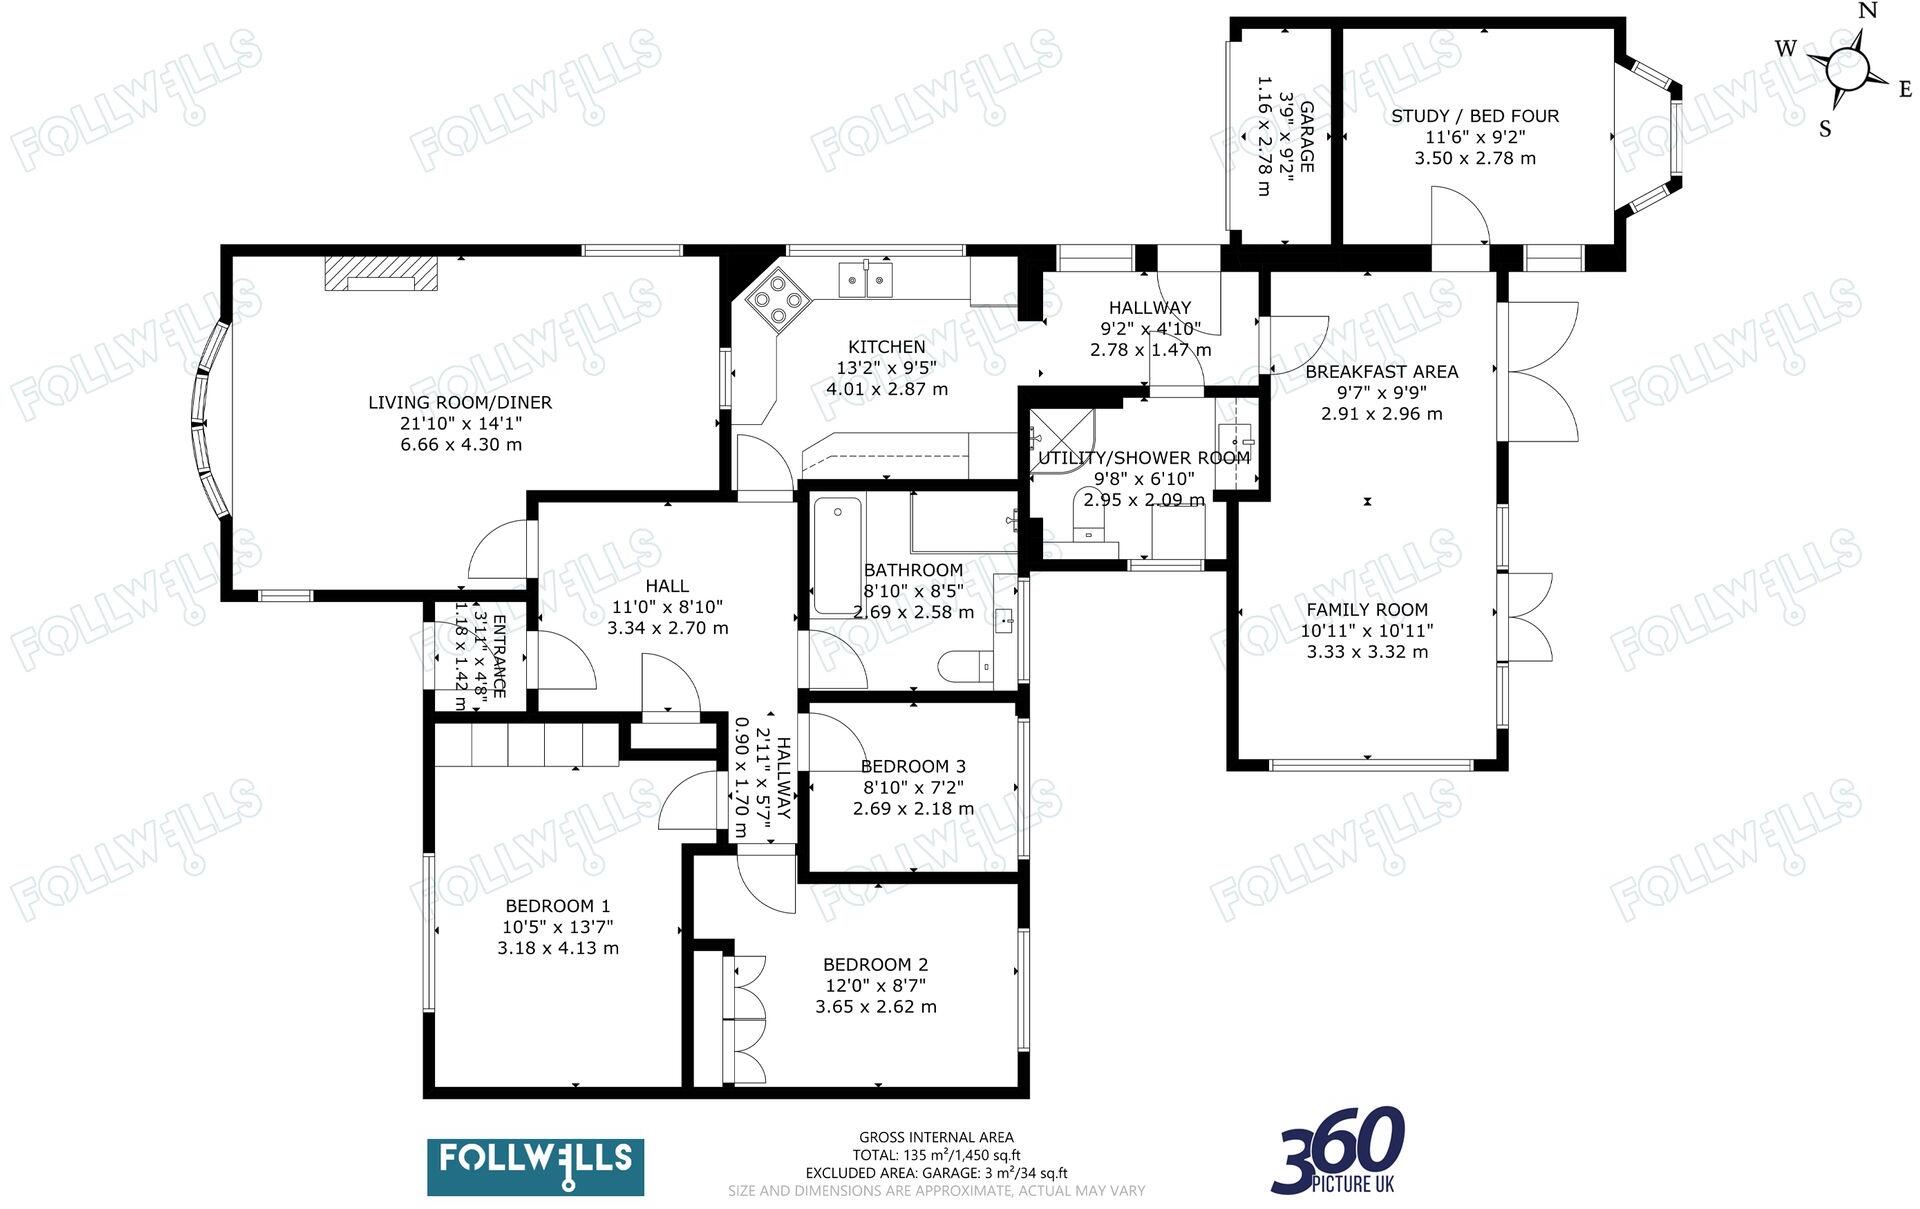
An enclosed entrance porch with composite door and tile floor opens to an attractive central reception hallway, fitted with engineered wood flooring and has a coats cupboard and loft access ladder. A glazed panel door opens to the principal living room which is large enough to accommodate a dining area enjoys a window outlook to three elevations including a bay window overlooking the front and features chimney breast display with slate hearth and electric log burner effect fire.
The master and second bedrooms are fitted with wardrobe units, with the third bedroom currently being used as a dressing room. A modern suite bathroom is fitted with modern tiling and panel bath with central tap fitting, large walk in shower cubicle with mains shower, table top vanity wash basin and enclosed WC.
A further glazed panel door from the hallway opens to the kitchen, which is fitted with work surfaces, ‘Franke’ sink unit and hose tap, with an extensive range of cupboard/drawer units extending to a pull out larder. Integrated ‘Neff’ appliances comprise; dishwasher, fan assisted electric oven having hide and slide door and a modern extractor unit above a ‘Siemens’ four ring ceramic hob. A large window looks across the side aspect and there is a glazed serving hatch through to the front living room. Hard flooring continues through to a large side hall with further window and external side access door onto the side driveway and garage store. A frosted glazed door opens to a utility/combined shower room, majority tiled and fitted with matching style wall cupboards including housing for the central heating boiler. There is a feature white glazed Belfast sink and space/plumbing for appliances. The room is also fitted with a mains corner shower cubicle and enclosed WC.
Returning from the side hall another glazed door opens to the sitting room extension, providing an equally impressive second reception room with a pleasant dual aspect outlook and twin patio door access out onto the rear garden. Off the sitting room is an additional office/study bedroom with feature rear bay window giving a further overlooking onto the rear garden.
Externally, there is an attractive block paved driveway with low rise garden wall to the front boundary and a lawn with shrub borders. There are double gates to the side of the bungalow that lead to further block paved parking to accommodate several vehicles. At the end of the parking area is an attached store (being part of the former garage) having remote up and over door with light and power connection. A block paved pathway continues to a pleasant rear garden with two Indian stone pave patios, shaped lawn, various plant/shrub borders and gravel areas to the rear of the extension.
Sulphate floor test: May 2026 Class 1 (500mg/l S04) with floor membrane
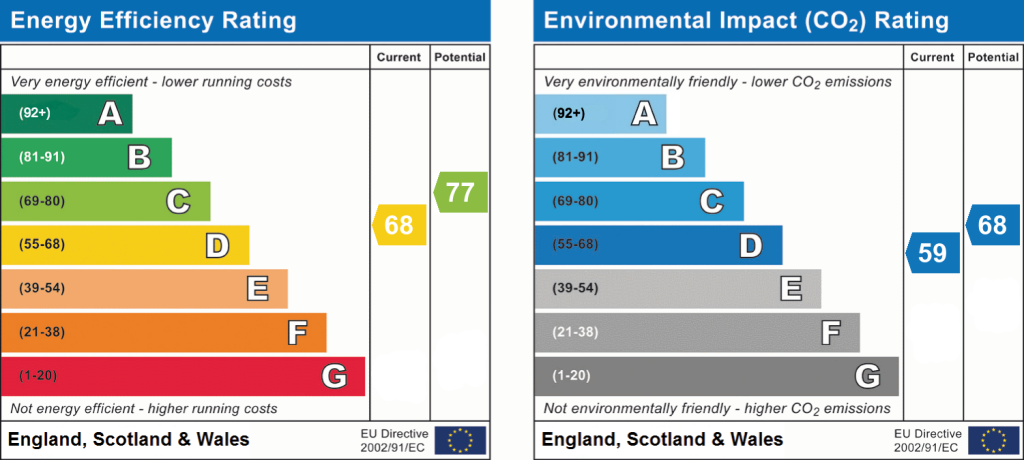
EPC Rating: D
Listed by
Newcastle-Under-Lyme
Follwells Ltd
Reference: 174151865
Flood risk
Zone: 1
Risk: Low
Job (default Low)
Registered land (INSPIRE)
This location falls inside an HM Land Registry INSPIRE registered freehold polygon.
Plot: ~656 m² (0.16 acres)
Source: HM Land Registry INSPIRE Index Polygons.
Floorplans
All
EPC Graphs
EPC 1
Price history
406% since 1998
| Event | Date | Price | % change |
|---|---|---|---|
| Listed for sale | — | £450,000 | +12.5% |
| Sold | 31/08/2022 (4 years ago) | £400,000 | +73.9% |
| Sold | 20/04/2006 (20 years ago) | £230,000 | +191.1% |
| Sold | 15/01/1998 (28 years ago) | £79,000 | — |
Source: HM Land Registry Price Paid Data. Crown copyright.
Sold Comparables
Same street and nearby sales within 0.25 miles (last 5 years). Data from Land Registry Price Paid.
| Address | Price | Date | Type |
|---|---|---|---|
| 46 PARK DRIVE, BARLASTON, STOKE-ON-TRENT, STAFFORD, STAFFORDSHIRE, ST12 9DP | £230,000 | 15/05/2025 | Semi-detached |
| Same street 28 DIAMOND RIDGE, BARLASTON, STOKE-ON-TRENT, STAFFORD, STAFFORDSHIRE, ST12 9DT | £318,000 | 02/05/2025 | Detached |
| 76 MEAFORD ROAD, BARLASTON, STOKE-ON-TRENT, STAFFORD, STAFFORDSHIRE, ST12 9EB | £285,000 | 24/11/2023 | Semi-detached |
| Same street 16 DIAMOND RIDGE, BARLASTON, STOKE-ON-TRENT, STAFFORD, STAFFORDSHIRE, ST12 9DT | £475,000 | 30/06/2023 | Detached |
| 4 RIDGE CLOSE, BARLASTON, STOKE-ON-TRENT, STAFFORD, STAFFORDSHIRE, ST12 9DX | £355,000 | 04/11/2022 | Semi-detached |
| 30 PARK DRIVE, BARLASTON, STOKE-ON-TRENT, STAFFORD, STAFFORDSHIRE, ST12 9DP | £310,000 | 14/10/2022 | Semi-detached |
| 41 PARK DRIVE, BARLASTON, STOKE-ON-TRENT, STAFFORD, STAFFORDSHIRE, ST12 9DW | £293,000 | 25/03/2022 | Semi-detached |
| Same street 42 DIAMOND RIDGE, BARLASTON, STOKE-ON-TRENT, STAFFORD, STAFFORDSHIRE, ST12 9DT | £310,000 | 04/03/2022 | Detached |
| Same street 16 DIAMOND RIDGE, BARLASTON, STOKE-ON-TRENT, STAFFORD, STAFFORDSHIRE, ST12 9DT | £355,000 | 27/01/2022 | Detached |
| 9 SILVER RIDGE, BARLASTON, STOKE-ON-TRENT, STAFFORD, STAFFORDSHIRE, ST12 9DR | £385,000 | 14/01/2022 | Semi-detached |
| 18 PARK DRIVE, BARLASTON, STOKE-ON-TRENT, STAFFORD, STAFFORDSHIRE, ST12 9DP | £220,000 | 01/11/2021 | Semi-detached |
Street average: £364,500 (4 sales)
Area average: £296,857 (7 sales)
Capital growth trend
House Price Index (HM Land Registry — official index, not sold-price averages): Stafford. Series: Semi-detached. As of July 2026.
Rental Range
Estimated market rent for Stafford. Low = conservative, Realistic = average, Optimistic = best case.
Based on Local Authority from postcode lookup → Stafford.
LHA (30th percentile) floor for Staffordshire North: £593/mo (Apr 2025 – Mar 2026)
Location
Nearby
Nearest stations, universities and amenities (distance from property).
| Type | Name | Distance |
|---|---|---|
| Bus stop | Silver Ridge | 0.1 miles |
| Bus stop | Orchard Place | 0.3 miles |
| Shop | Barlaston Stores | 0.3 miles |
| Shop | Mark's Quality Meats | 0.3 miles |
| Train station | Unknown | 1.6 miles |
| Train station | Trentham Leisure | 1.9 miles |
| Hospital | North Staffordshire Nuffield Hospital | 4.1 miles |
| Hospital | Royal Stoke University Hospital | 4.9 miles |
| University | Keele University | 6.0 miles |
| University | Staffordshire University Blackheath Lane Site | 9.5 miles |
Street-level crime
| Category | Count |
|---|---|
| Violence and sexual offences | 4 |
| Vehicle crime | 2 |
| Anti-social behaviour | 1 |
| Burglary | 1 |
| Total incidents | 8 |
Within 1 mile during Aug 2026. Source: data.police.uk (England & Wales).
Schools nearby
Nearest open schools with Ofsted ratings (England). Closed schools are not shown. Data from Get Information about Schools and Ofsted.
| Name | Type | Distance | Ofsted |
|---|---|---|---|
| Barlaston CofE (VC) First School | Primary | 0.7 miles | Good — 19 Jun 2024 |
| Tittensor CofE (C) First School | Primary | 0.9 miles | Good — 20 Sep 2023 |
| Oulton CofE First School | Primary | 2.1 miles | Good — 14 Oct 2011 |
| Newstead Primary Academy | Primary | 2.1 miles | Outstanding — 10 Sep 2024 |
| Ash Green Primary Academy | Primary | 2.2 miles | Good — 3 Jun 2015 |
Rental Comparables
Residential lets from OpenRent and Rightmove for the area (same bedroom count). Use to validate rent estimates. Student lets are excluded.
| Title | Rent | Beds | Distance | As seen on |
|---|---|---|---|---|
| Conran Place, Barlaston, Stoke-On-Trent, Staffordshire, ST12 | £1,995/mo | 3 | 1.25 miles | Rightmove |
| Lakewood Drive, Barlaston, Stoke On Trent, Staffordshire, ST12 | £1,150/mo | 3 | 1.35 miles | Rightmove |
Average rent: £1,573/mo (2 listings)
Rent-driven metrics
Based on OpenRent comparables.
- Rent ratio — Monthly rent ÷ purchase price (1% rule). 1%+ = strong, 0.8–1% = okay, <0.8% = weak for cashflow.
- Max investor price — Rent ÷ 0.8%; the price at which rent would be 0.8% of price (Stoke-style target).
- Target investor price — Rent ÷ 1%; the price at which rent would be 1% of price (strong cashflow band).
- Gross yield — Annual rent as % of purchase price (no costs).
- Cost-to-rent — Price ÷ annual rent (from OpenRent comparables). Under 14× = strong, 14–16× = acceptable, 17×+ = compressed.
- Cashflow — Rent minus mortgage, 10% maintenance, £25/mo compliance. Assumes 75% LTV, 3.95% APR (5yr fixed), 25yr term.
- ROI — Annual profit ÷ cash in (deposit + 4% purchase costs).