FLAT 7
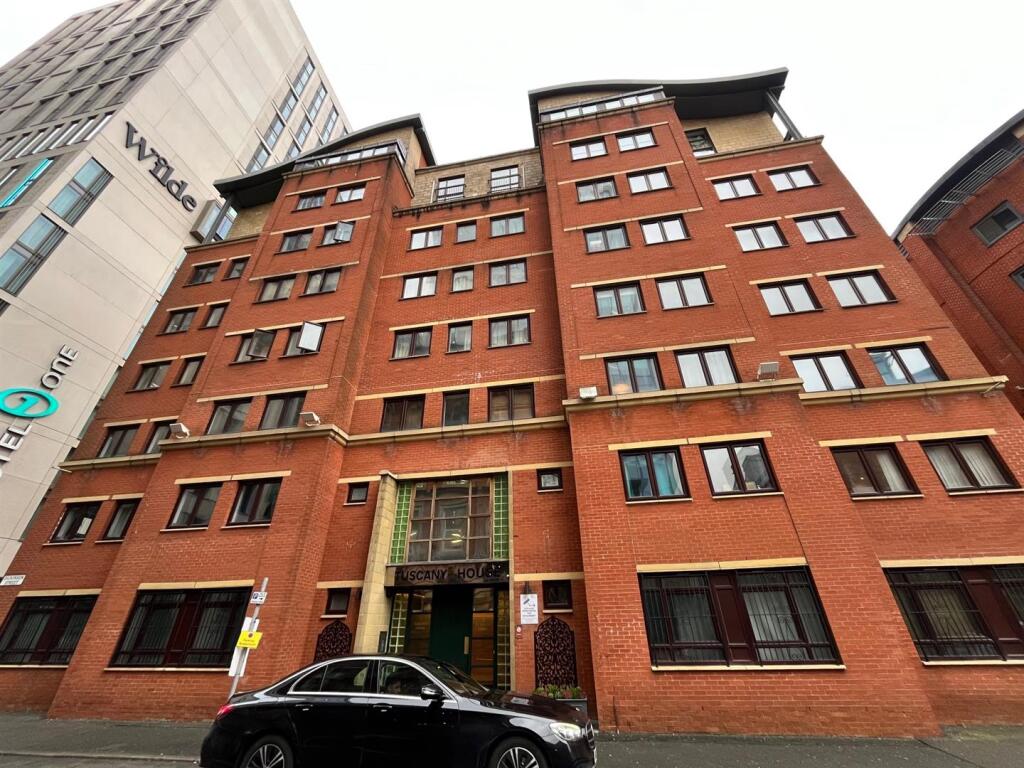
TUSCANY HOUSE, 19, DICKINSON STREET, MANCHESTER, GREATER MANCHESTER M1 4LX
Property details
Tenure
LEASEHOLD
Council tax band
D
Last sold
£121,200 May 2000
Local average
£273,180 (-19.7%)
Deprivation
Decile 4 (11,026 of 33,755)
Street crime
6 incidents within 1 mile (Jul 2026)
Key features
- Two Bedroom Apartment
- 1st Floor
- Two Double Bedrooms
- En-Suite & Bathroom
- Recently Refurbished
- Tax Band - D
- EPC Rating - C
- Close To Local Amenities
- Separate Modern Kitchen
- EWS-1 B1 Rating
Additional details
- Electricity
- Mains supply
- Broadband
- ADSL copper wire
- Water
- Mains supply
- Sewerage
- Mains supply
- Heating
- Electric
- Restrictions
- No
- Required access
- Yes
- Flooded in last 5 years
- No
- Flood defences
- No
Description
The Building - Situated in a desirable area of Manchester, Tuscany House is close to local amenities, transport links, and the vibrant culture that the city has to offer. Whether you are a first-time buyer, a young professional, or looking to downsize, this flat presents an excellent opportunity to enjoy city living in a stylish and comfortable environment.
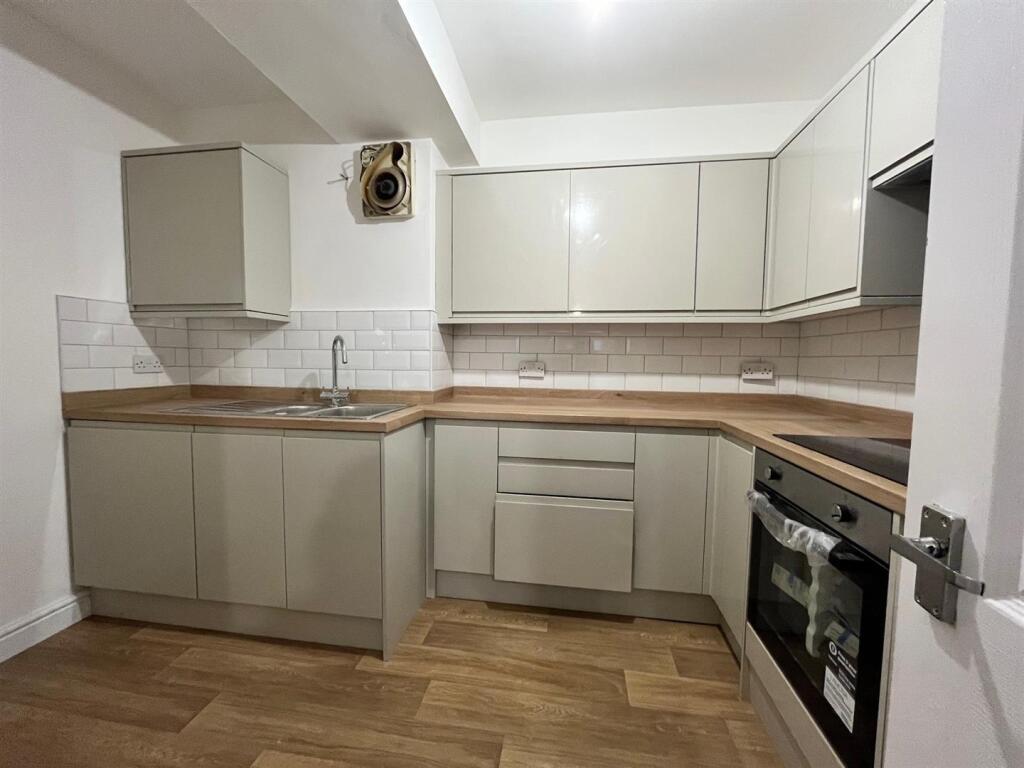
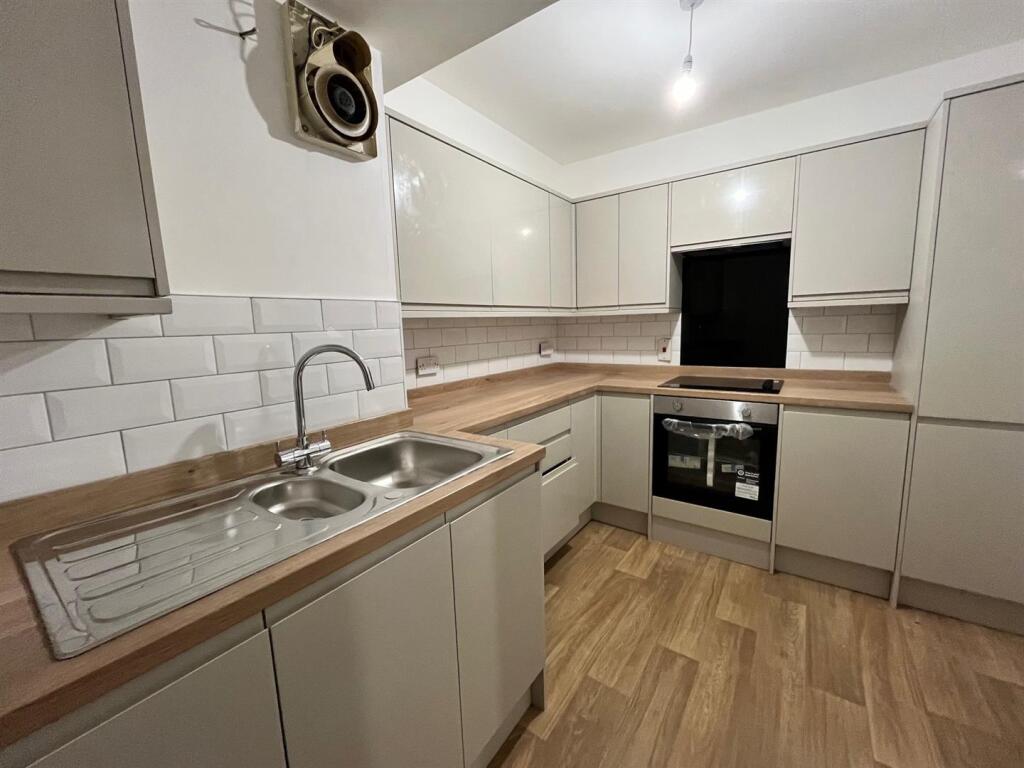
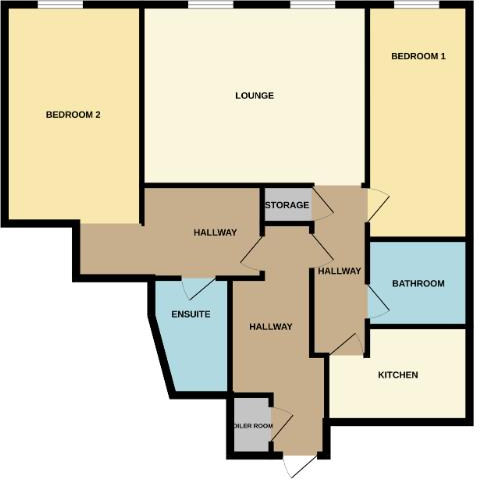
Kitchen - 2.63 x 3.32 (8'7" x 10'10") - Modern wall and base units with complimentary kitchen worktop, tiled splashback, integrated fridge/freezer, hob/oven and extractor fan.
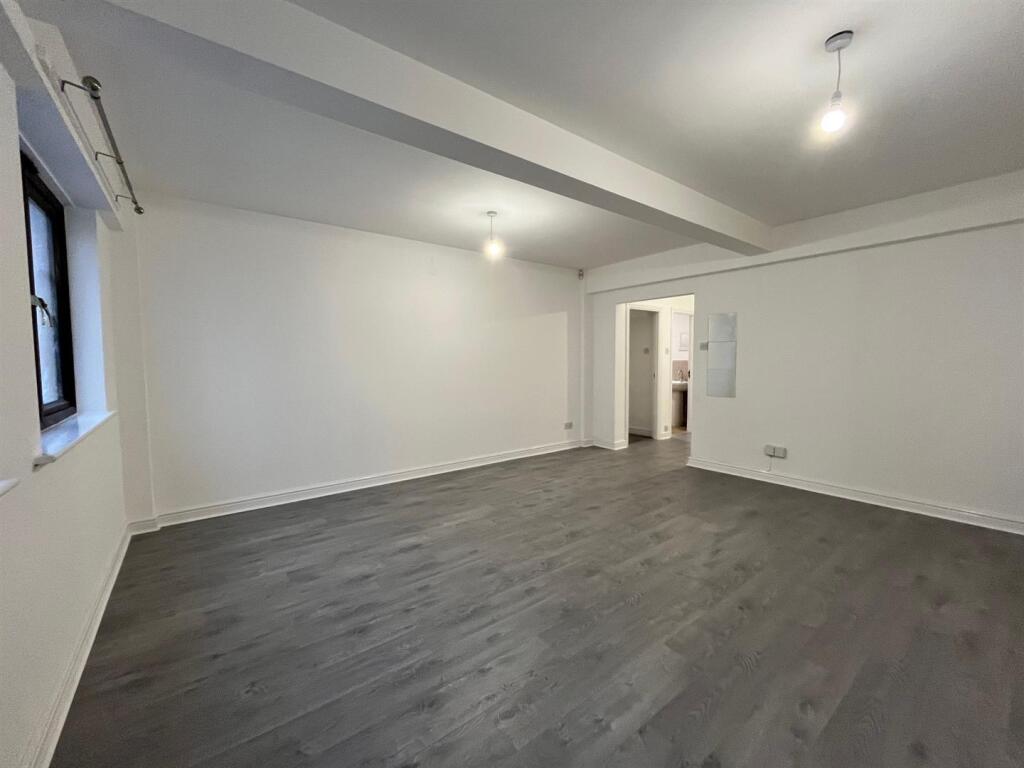
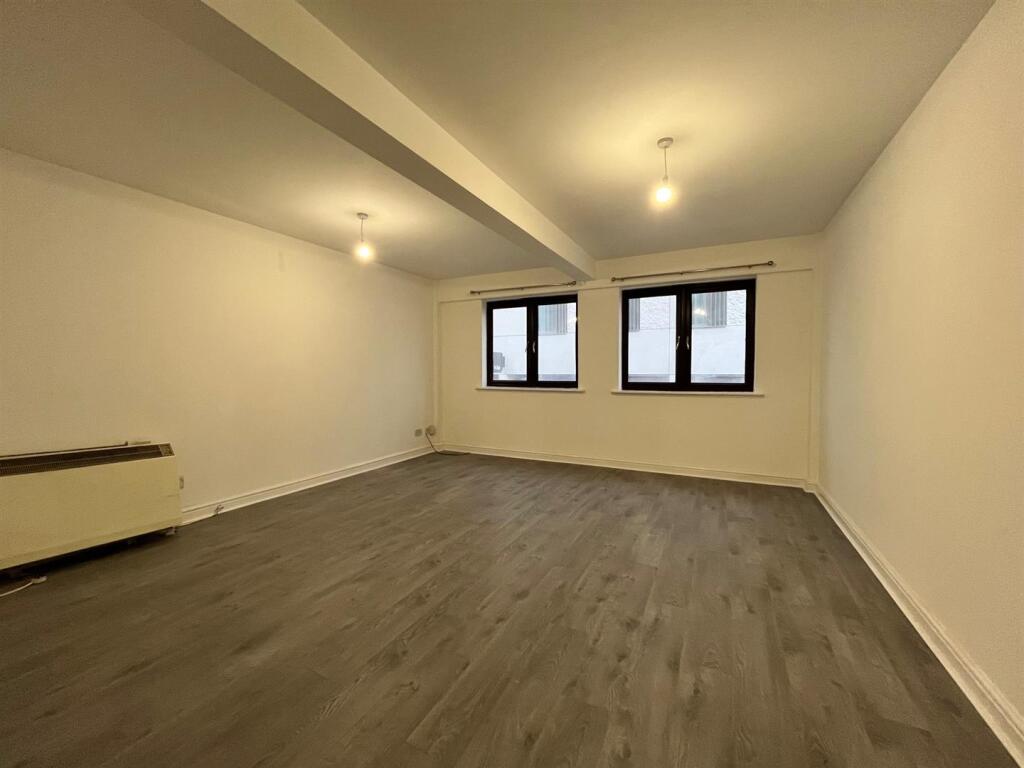
Living Room - 4.61 x 5 (15'1" x 16'4") - Spacious lounge with laminate flooring, electric heater, spot lighting, UVC window., electrical power sockets, T.V access points.
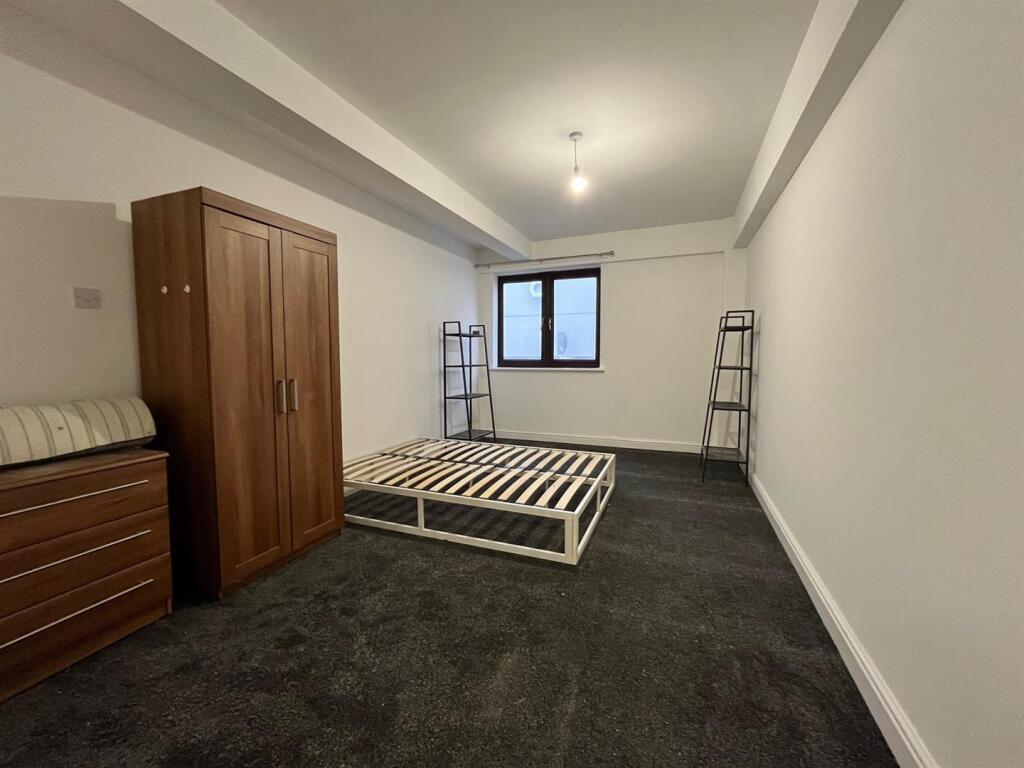
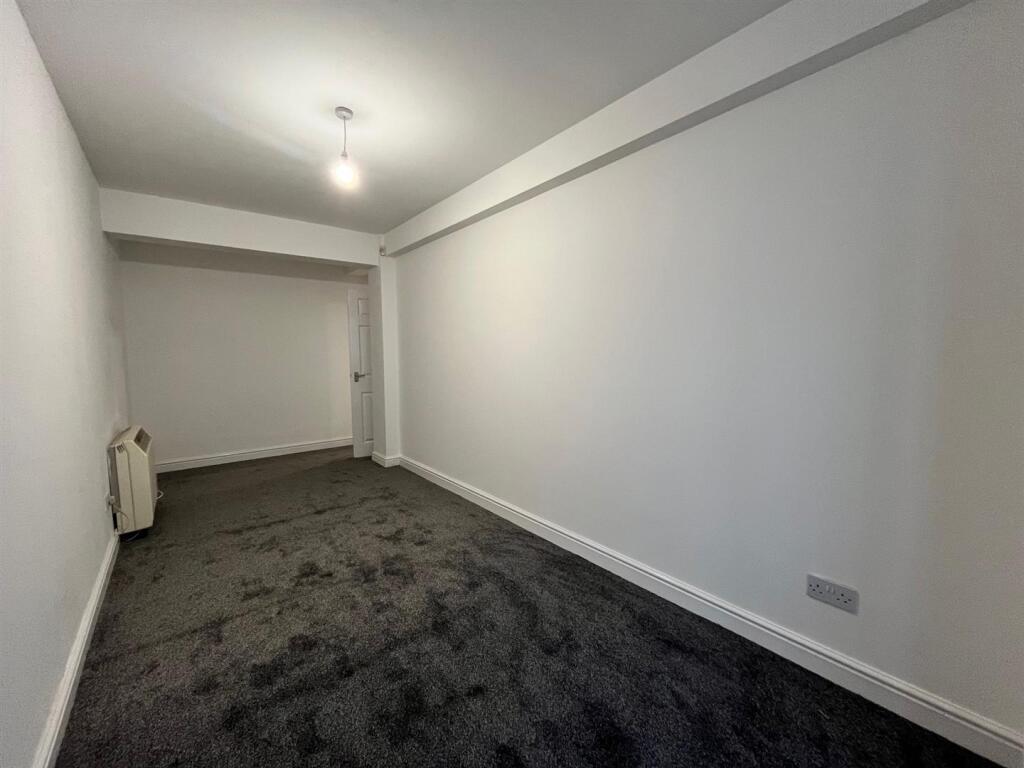
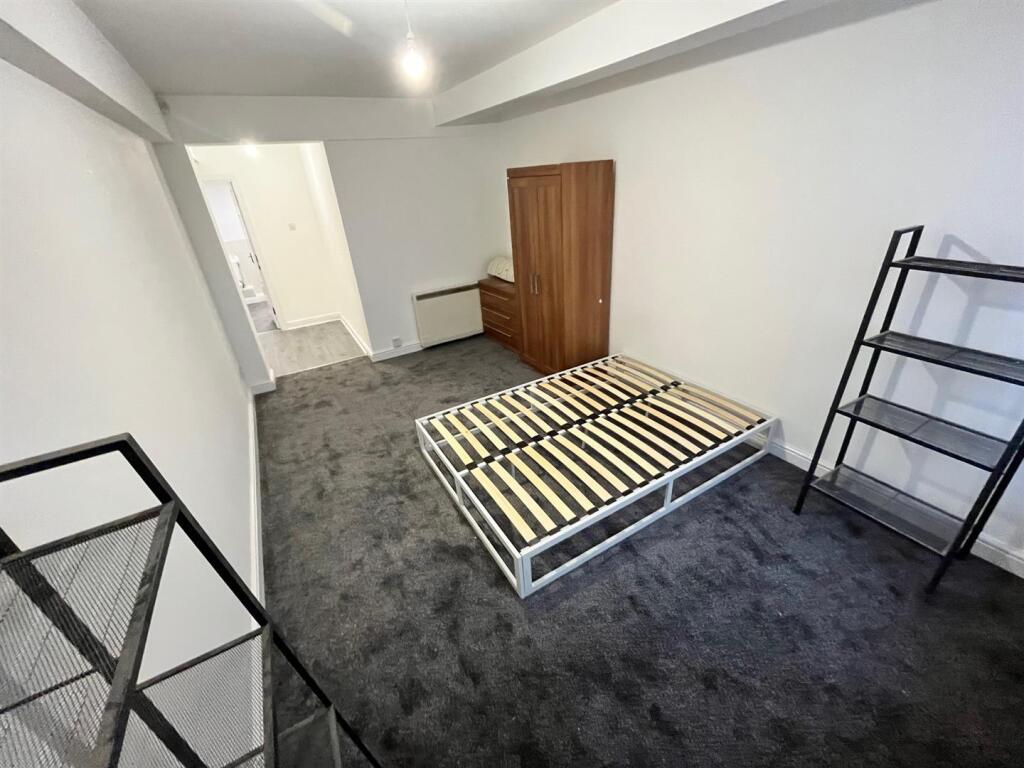
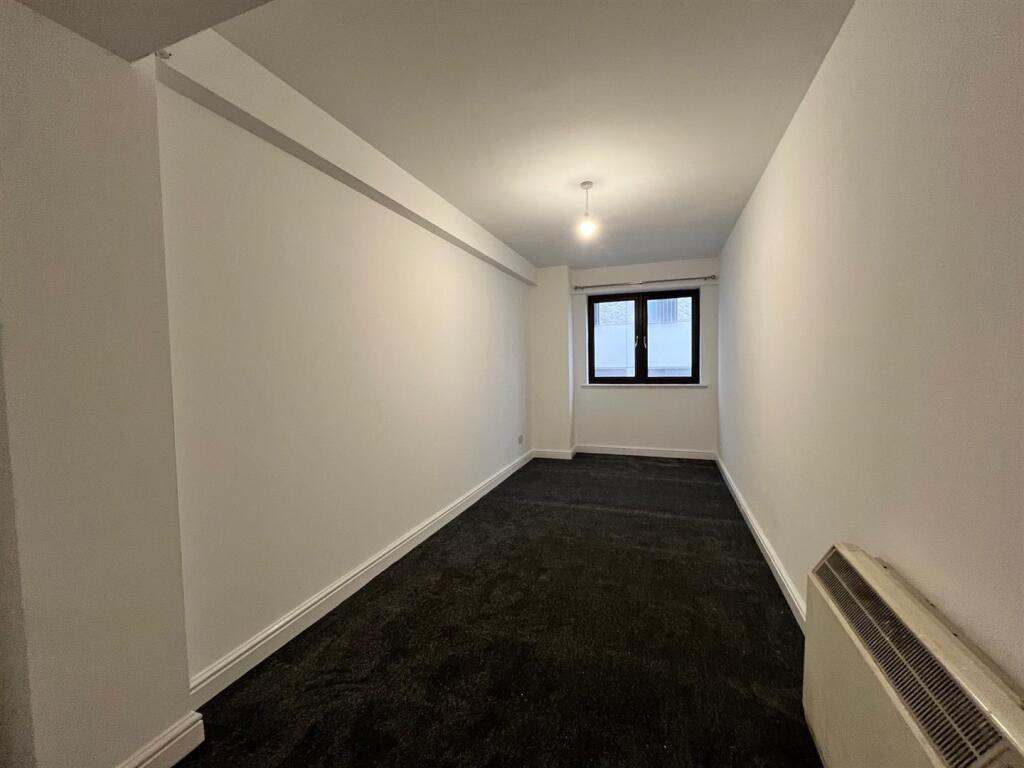
Bedroom One - 2.11 x 6.17 (6'11" x 20'2") - Fitted carpet, spot lighting, UPVC window, electric heater, electrical power sockets, access to en-suite.
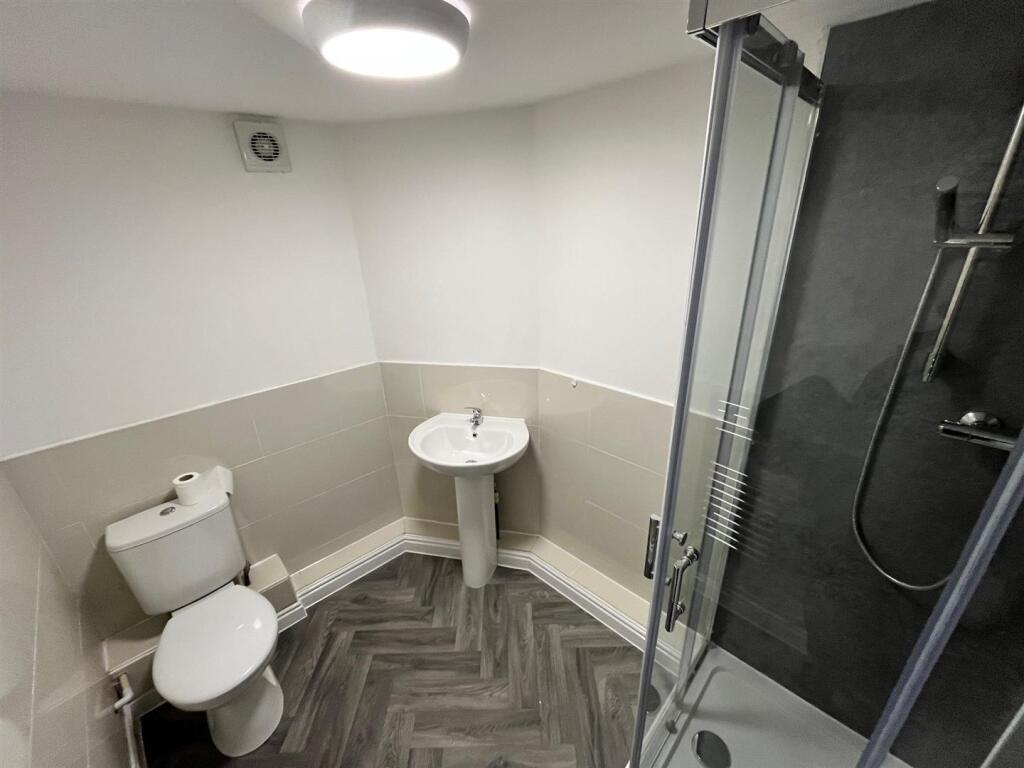
En-Suite - 2.57 x 1.76 (8'5" x 5'9") - En-closed shower cubicle with shower attachment and mixer, part tiled, low level w.c, hand wash basin, extractor fan, spot lighting.
Bedroom Two - 3.06 x 4.98 (10'0" x 16'4") - Fitted carpet, spot lighting, UPVC window, electric heater, electrical power sockets.
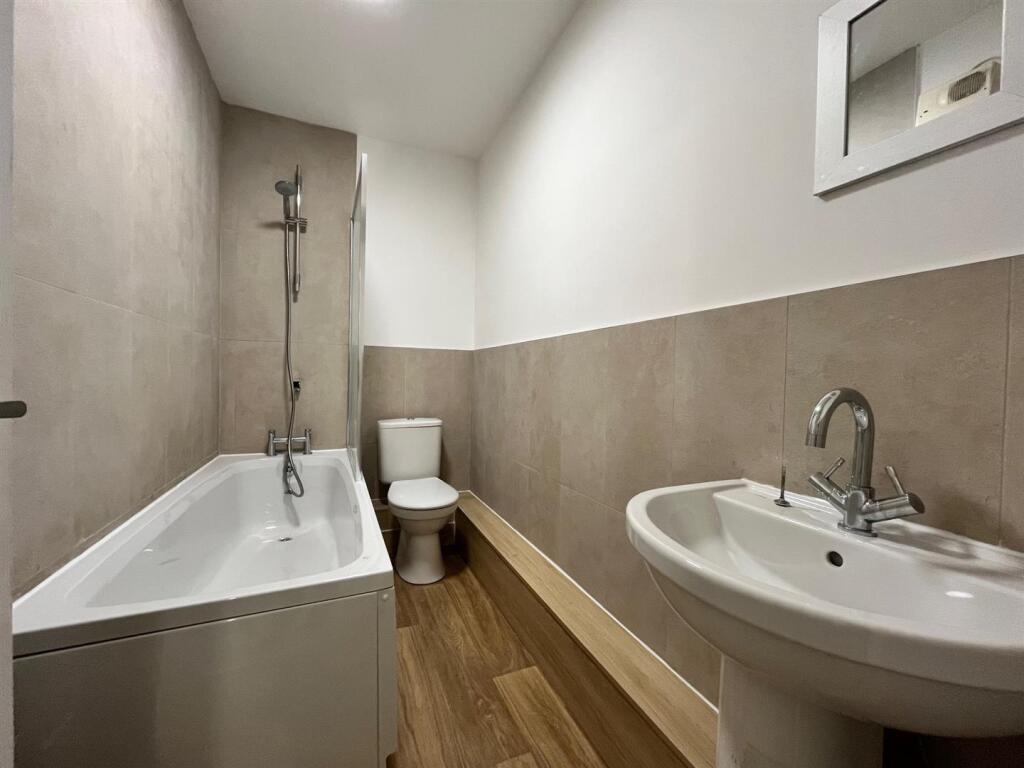
Bathroom - 2.85 x 1.45 (9'4" x 4'9") - Modern updated bathroom with part tiled walls, laminate flooring, shower attachment with mixer, low level w.c, hand wash basin, extractor fan, spot lighting.
Additional Information - Annual Service Charge- £2,763.24
Ground Rent- Pepper Corn
Leasehold- 999 years from 2000
Council Tax Band- D
EPC - C
BLOCK MANAGEMENT : Zenith
Agents Notes - To be able to purchase a property in the United Kingdom all agents have a legal requirement to conduct Identity checks on all customers involved in the transaction to fulfil their obligations under Anti Money Laundering regulations. We outsource this check to a third party and a charge will apply. Ask the branch for further details.
Listed by
Manchester
Jordan Fishwick
Reference: 171215594
EPC Rating & Upgrade Cost
Fetching EPC data… Refresh this page in a moment.
Flood risk
Zone: 1
Risk: Low
Job (default Low)
Registered land (INSPIRE)
This location falls inside an HM Land Registry INSPIRE registered freehold polygon.
Building plot (shared): ~673 m² (0.17 acres) (area is for the building, not the flat)
Source: HM Land Registry INSPIRE Index Polygons.
Floorplans
Floorplan 1
EPC Graphs
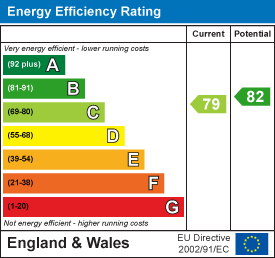
EE Rating
Price history
| Event | Date | Price | % change |
|---|---|---|---|
| Listed for sale | — | £219,500 | +81.1% |
| Sold | 11/05/2000 (26 years ago) | £121,200 | — |
Source: HM Land Registry Price Paid Data. Crown copyright.
Sold Comparables
Same street and nearby sales within 0.25 miles (last 5 years). Data from Land Registry Price Paid.
| Address | Price | Date | Type |
|---|---|---|---|
| THE ARTHOUSE, 43 APARTMENT 304 GEORGE STREET, MANCHESTER, GREATER MANCHESTER, M1 4AB | £143,000 | 16/05/2025 | Flat |
| THE ARTHOUSE, 43 APARTMENT 306 GEORGE STREET, MANCHESTER, GREATER MANCHESTER, M1 4AB | £245,000 | 29/11/2024 | Flat |
| THE ARTHOUSE, 43 APARTMENT 405 GEORGE STREET, MANCHESTER, GREATER MANCHESTER, M1 4AB | £215,000 | 30/08/2024 | Flat |
| THE ARTHOUSE, 43 APARTMENT 109 GEORGE STREET, MANCHESTER, GREATER MANCHESTER, M1 4AB | £145,000 | 30/05/2024 | Flat |
| 30 APARTMENT 7 PRINCESS STREET, MANCHESTER, GREATER MANCHESTER, M1 4DA | £225,000 | 10/03/2023 | Flat |
| THE ARTHOUSE, 43 APARTMENT 208 GEORGE STREET, MANCHESTER, GREATER MANCHESTER, M1 4AB | £187,500 | 18/11/2022 | Flat |
| THE ARTHOUSE, 43 UNIT 101 GEORGE STREET, MANCHESTER, GREATER MANCHESTER, M1 4AB | £273,000 | 11/11/2022 | Flat |
| 30 APARTMENT 30 PRINCESS STREET, MANCHESTER, GREATER MANCHESTER, M1 4DA | £305,000 | 20/07/2022 | Flat |
| 30 APARTMENT 27 PRINCESS STREET, MANCHESTER, GREATER MANCHESTER, M1 4DA | £305,000 | 01/06/2022 | Flat |
| THE ARTHOUSE, 43 APARTMENT 205 GEORGE STREET, MANCHESTER, GREATER MANCHESTER, M1 4AB | £228,000 | 25/04/2022 | Flat |
| TUSCANY HOUSE, 19 FLAT 8 DICKINSON STREET, MANCHESTER, GREATER MANCHESTER, M1 4LX | £232,000 | 21/03/2022 | Flat |
| 30 APARTMENT 26 PRINCESS STREET, MANCHESTER, GREATER MANCHESTER, M1 4DA | £285,000 | 16/02/2022 | Flat |
| TUSCANY HOUSE, 19 FLAT 34 DICKINSON STREET, MANCHESTER, GREATER MANCHESTER, M1 4LX | £220,000 | 27/09/2021 | Flat |
Area average: £231,423 (13 sales)
Capital growth trend
Land Registry outcode average: last 12 months vs 5y and 10y ago (from sold prices).
House Price Index (HM Land Registry — official index, not sold-price averages): Manchester. Series: Flats and maisonettes. As of June 2026.
Rental Range
Estimated market rent for Manchester. Low = conservative, Realistic = average, Optimistic = best case.
Based on Local Authority from postcode lookup → Manchester.
LHA (30th percentile) floor for West Pennine: £449/mo (Apr 2025 – Mar 2026)
Location
Address
19 Dickinson Street
Nearby
Nearest stations, universities and amenities (distance from property).
| Type | Name | Distance |
|---|---|---|
| Shop | Bella Nail Lash | 0.0 miles |
| Shop | Wong Wong Bakery | 0.0 miles |
| Bus stop | Princess Street/Arora Hotel | 0.1 miles |
| Bus stop | Manchester City Centre, Princess Street / Chinatown (Stop SF) | 0.1 miles |
| University | Manchester Metropolitan University | 0.2 miles |
| University | University of Law | 0.2 miles |
| Train station | Manchester Oxford Road | 0.3 miles |
| Train station | Deansgate | 0.4 miles |
| Hospital | The Ailsa Craig Medical Practise | 2.1 miles |
| Hospital | Shiv Lodge Medical Centre | 2.2 miles |
Street-level crime
| Category | Count |
|---|---|
| Violence and sexual offences | 5 |
| Public order | 1 |
| Total incidents | 6 |
Within 1 mile during Jul 2026. Source: data.police.uk (England & Wales).
Schools nearby
Nearest open schools with Ofsted ratings (England). Closed schools are not shown. Data from Get Information about Schools and Ofsted.
| Name | Type | Distance | Ofsted |
|---|---|---|---|
| Abbey College Manchester | Other | 0.3 miles | — (No rating) |
| The Manchester Metropolitan University | Other | 0.5 miles | — (No rating) |
| Chetham's School of Music | Other | 0.6 miles | — (No rating) |
| St Philip's Church of England Primary School | Primary | 0.6 miles | Good — 5 Feb 2014 |
| Digital Advantage | Other | 0.6 miles | — (No rating) |
Rental Comparables
Residential lets from OpenRent and Rightmove for the area (same bedroom count). Use to validate rent estimates. Student lets are excluded.
| Title | Rent | Beds | Distance | As seen on |
|---|---|---|---|---|
| 2 Bed Flat, Dickinson Street, M1 | £1,499/mo | 2 | 0 miles | OpenRent |
| 2 Bed Flat, Dickinson Street, M1 | £1,599/mo | 2 | 0 miles | OpenRent |
| 2 Bed Flat, Charlotte St, M1 | £2,095/mo | 2 | 0.14 miles | OpenRent |
| 2 Bed Flat, Charlotte Street, M1 | £4,000/mo | 2 | 0.14 miles | OpenRent |
| 2 Bed Flat, Charlotte Street, M1 | £4,000/mo | 2 | 0.14 miles | OpenRent |
| 2 Bed Flat, Manchester, M1 | £4,000/mo | 2 | 0.14 miles | OpenRent |
| 2 Bed Flat, Manchester, M1 | £4,000/mo | 2 | 0.14 miles | OpenRent |
| 2 Bed Flat, Charlotte Street, M1 | £1,995/mo | 2 | 0.14 miles | OpenRent |
| 2 Bed Flat, Whitworth St West, M1 | £1,500/mo | 2 | 0.23 miles | OpenRent |
| 2 Bed Flat, Oxford Place, M1 | £1,550/mo | 2 | 0.29 miles | OpenRent |
| 2 Bed Flat, Cambridge Street, M1 | £3,060/mo | 2 | 0.29 miles | OpenRent |
| 2 Bed Flat, The Foundry, M1 | £1,525/mo | 2 | 0.32 miles | OpenRent |
| 2 Bed Flat, The Quadrangle, M1 | £1,650/mo | 2 | 0.35 miles | OpenRent |
| 2 Bed Flat, Cambridge Street, M1 | £1,570/mo | 2 | 0.35 miles | OpenRent |
| 2 Bed Flat, Jordan Street, M15 | £1,395/mo | 2 | 0.46 miles | OpenRent |
| 2 Bed Flat, City Road East, M15 | £1,595/mo | 2 | 0.5 miles | OpenRent |
Average rent: £2,315/mo (16 listings)
Rent-driven metrics
Based on OpenRent comparables.
- Rent ratio — Monthly rent ÷ purchase price (1% rule). 1%+ = strong, 0.8–1% = okay, <0.8% = weak for cashflow.
- Max investor price — Rent ÷ 0.8%; the price at which rent would be 0.8% of price (Stoke-style target).
- Target investor price — Rent ÷ 1%; the price at which rent would be 1% of price (strong cashflow band).
- Gross yield — Annual rent as % of purchase price (no costs).
- Cost-to-rent — Price ÷ annual rent (from OpenRent comparables). Under 14× = strong, 14–16× = acceptable, 17×+ = compressed.
- Cashflow — Rent minus mortgage, 10% maintenance, £25/mo compliance. Assumes 75% LTV, 3.95% APR (5yr fixed), 25yr term.
- ROI — Annual profit ÷ cash in (deposit + 4% purchase costs).