39 PARK ROAD
BENFLEET, ESSEX SS7 3PP
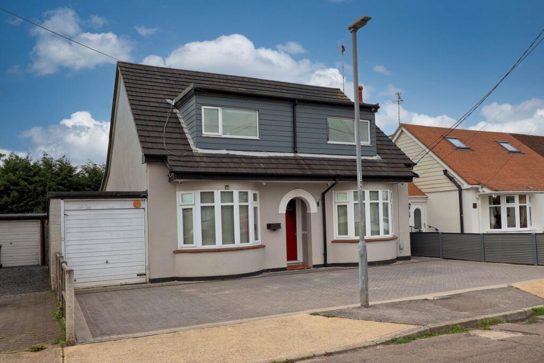
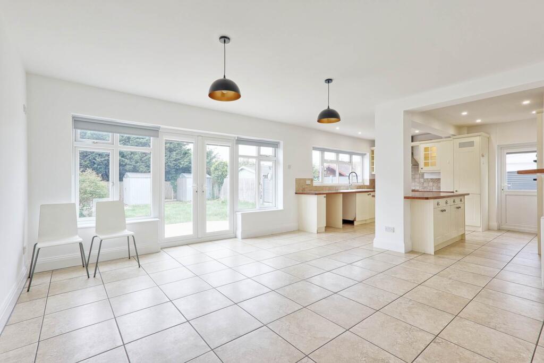
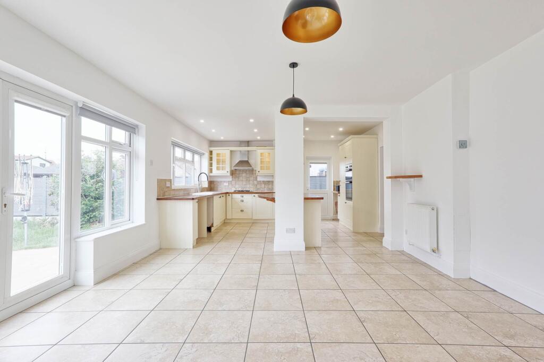
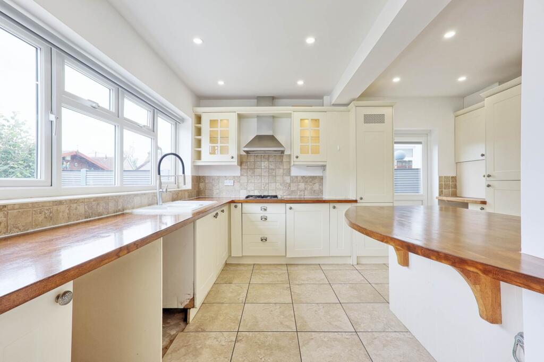
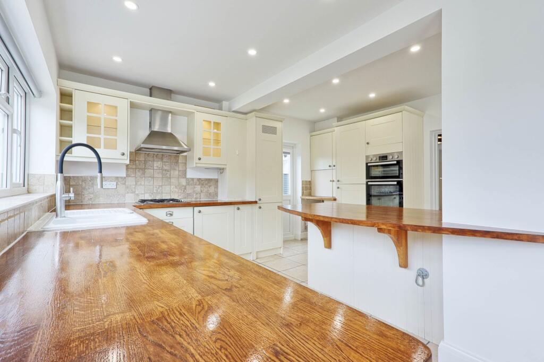
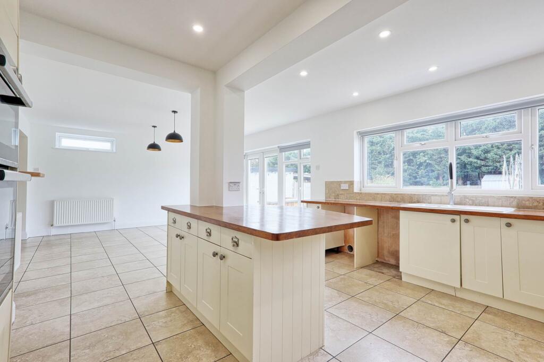
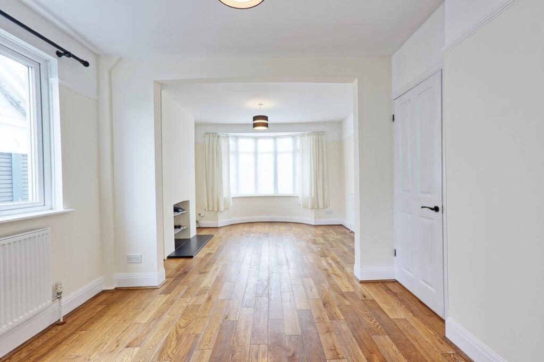
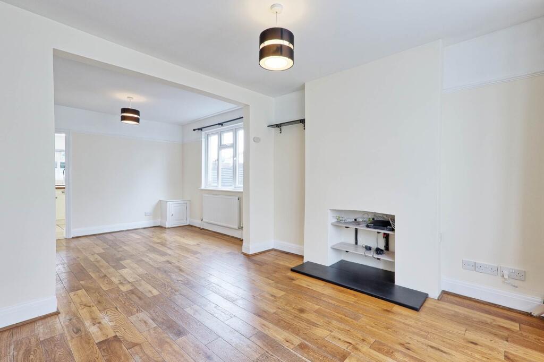
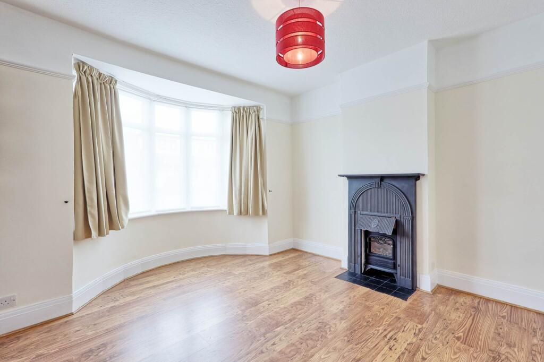
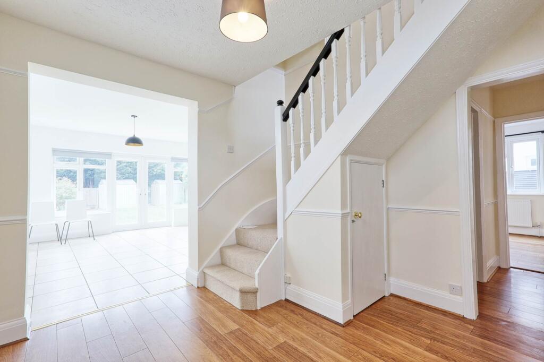
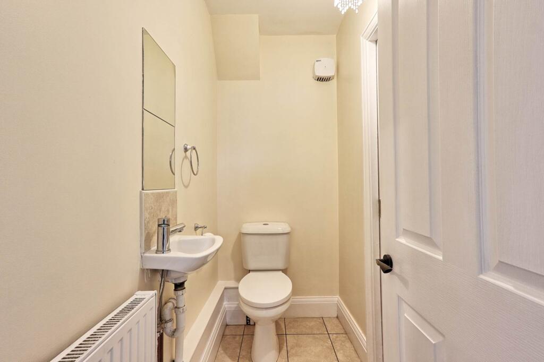
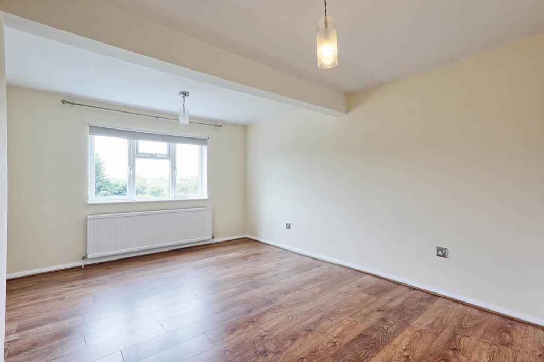
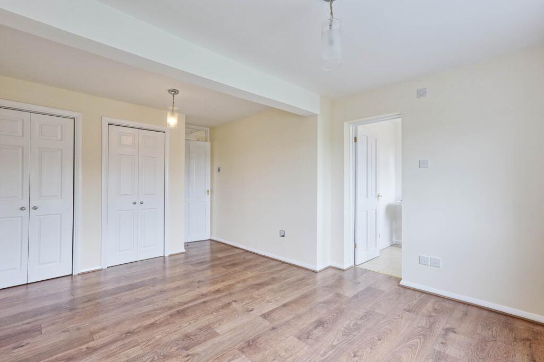
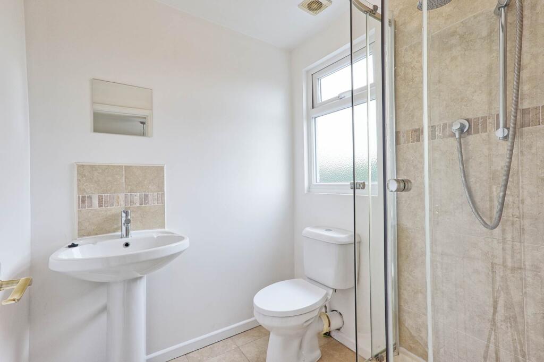
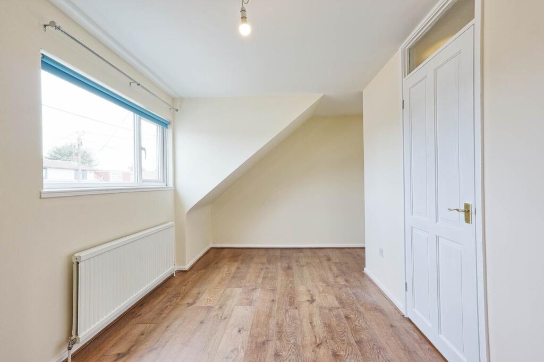
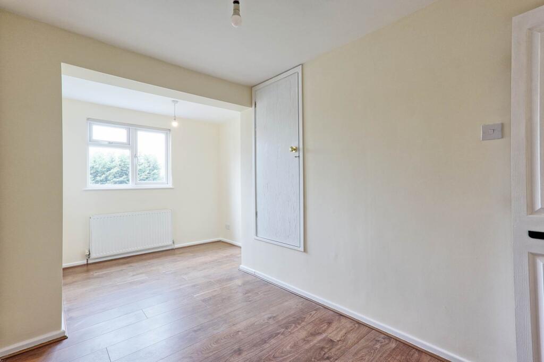
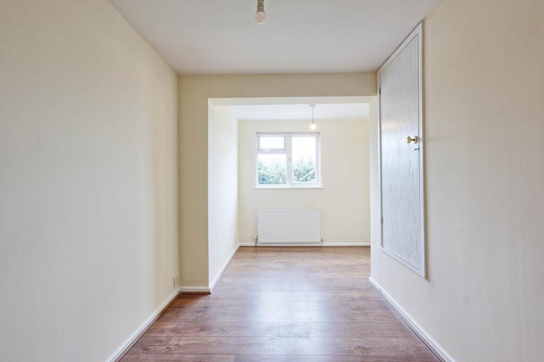
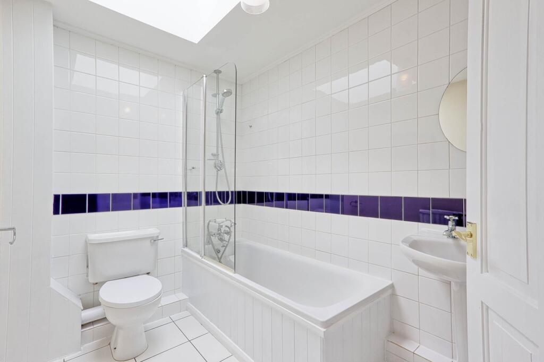
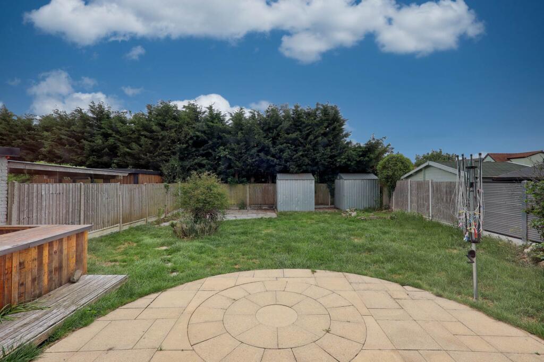
Photo 1 Photo 2 Photo 3 Photo 4 Photo 5 Photo 6 Photo 7 Photo 8 Photo 9 Photo 10 Photo 11 Photo 12 Photo 13 Photo 14 Photo 15 Photo 16 Photo 17 Photo 18 Photo 19
/ 19
Property details
Tenure
FREEHOLD
Floor area
162 m²
Council tax band
E
EPC rating
C
Last sold
£562,500 Mar 2026
Price per m²
£3,549/m²
Local average
£610,556 (-5.8%)
Deprivation
Decile 8 (23,676 of 33,755)
Street crime
75 incidents within 1 mile (Jun 2026)
Key features
- 4/5 BEDROOMS
- 27` X 14`6 KITCHEN/FAMILY ROOM
- 22`10 LOUNGE/DINER
- GROUND FLOOR CLOAKROOM
- EN-SUITE TO MASTER BED
- GARAGE
- STUDY
- OFF STREET PARKING
- NO ONWARD CHAIN
- CLOSE TO LOCAL SHOPS & SCHOOL
Additional details
- Electricity
- Mains supply
- Broadband
- FTTC (fibre to the cabinet)
- Water
- Mains supply
- Sewerage
- Mains supply
- Heating
- Double glazing, Gas central
- Parking
- Garage, Off street
- Garden
- Private garden
Description
Entrance Hall
Ground floor Cloakroom
Sitting Room/Bedroom 5 - 12'6" (3.81m) x 11'7" (3.53m)
Lounge/Diner - 22'10" (6.96m) x 11'4" (3.45m) Max
Study - 10'3" (3.12m) Max x 10'0" (3.05m)
Kitchen/Diner/Family Room - 27'0" (8.23m) x 14'6" (4.42m)
Landing
Bedroom One - 16'4" (4.98m) Max x 11'5" (3.48m)
En-suite
Bedroom Two - 11'5" (3.48m) Max x 10'3" (3.12m) Max
Bedroom Three - 15'4" (4.67m) Max x 8'1" (2.46m) Plus Alcove
Bedroom Four - 16'5" (5m) Max x 8'0" (2.44m) Min
Bathroom/WC
Front
Block paved providing off street parking
Garage
Attached, up and over door, power & light, door to garden.
Garden
Commences with paved patio area with bar, lawn, further paved patio to the end of the garden, 2 metal sheds, outside tap & lights, side access
Notice
Please note we have not tested any apparatus, fixtures, fittings, or services. Interested parties must undertake their own investigation into the working order of these items. All measurements are approximate and photographs provided for guidance only.
Listed by
Thundersley
Robert Michael
Reference: 163531256
EPC Rating & Upgrade Cost
Current rating: C
Potential rating: B
Inspection date: 12/06/2025
Expiry date: 11/06/2035
Current heating cost: £1,143/year
Potential heating cost: £907/year
Est. upgrade cost to C: £14,500
Recommendations
- 50 mm internal or external wall insulation (£4,000 - £14,000)
- Floor insulation (suspended floor) (£800 - £1,200)
- Solar photovoltaic panels, 2.5 kWp (£3,500 - £5,500)
Flood risk
Zone: 1
Risk: Low
Job (default Low)
Registered land (INSPIRE)
This location falls inside an HM Land Registry INSPIRE registered freehold polygon.
Plot: ~306 m² (0.08 acres)
Source: HM Land Registry INSPIRE Index Polygons.
Floorplans
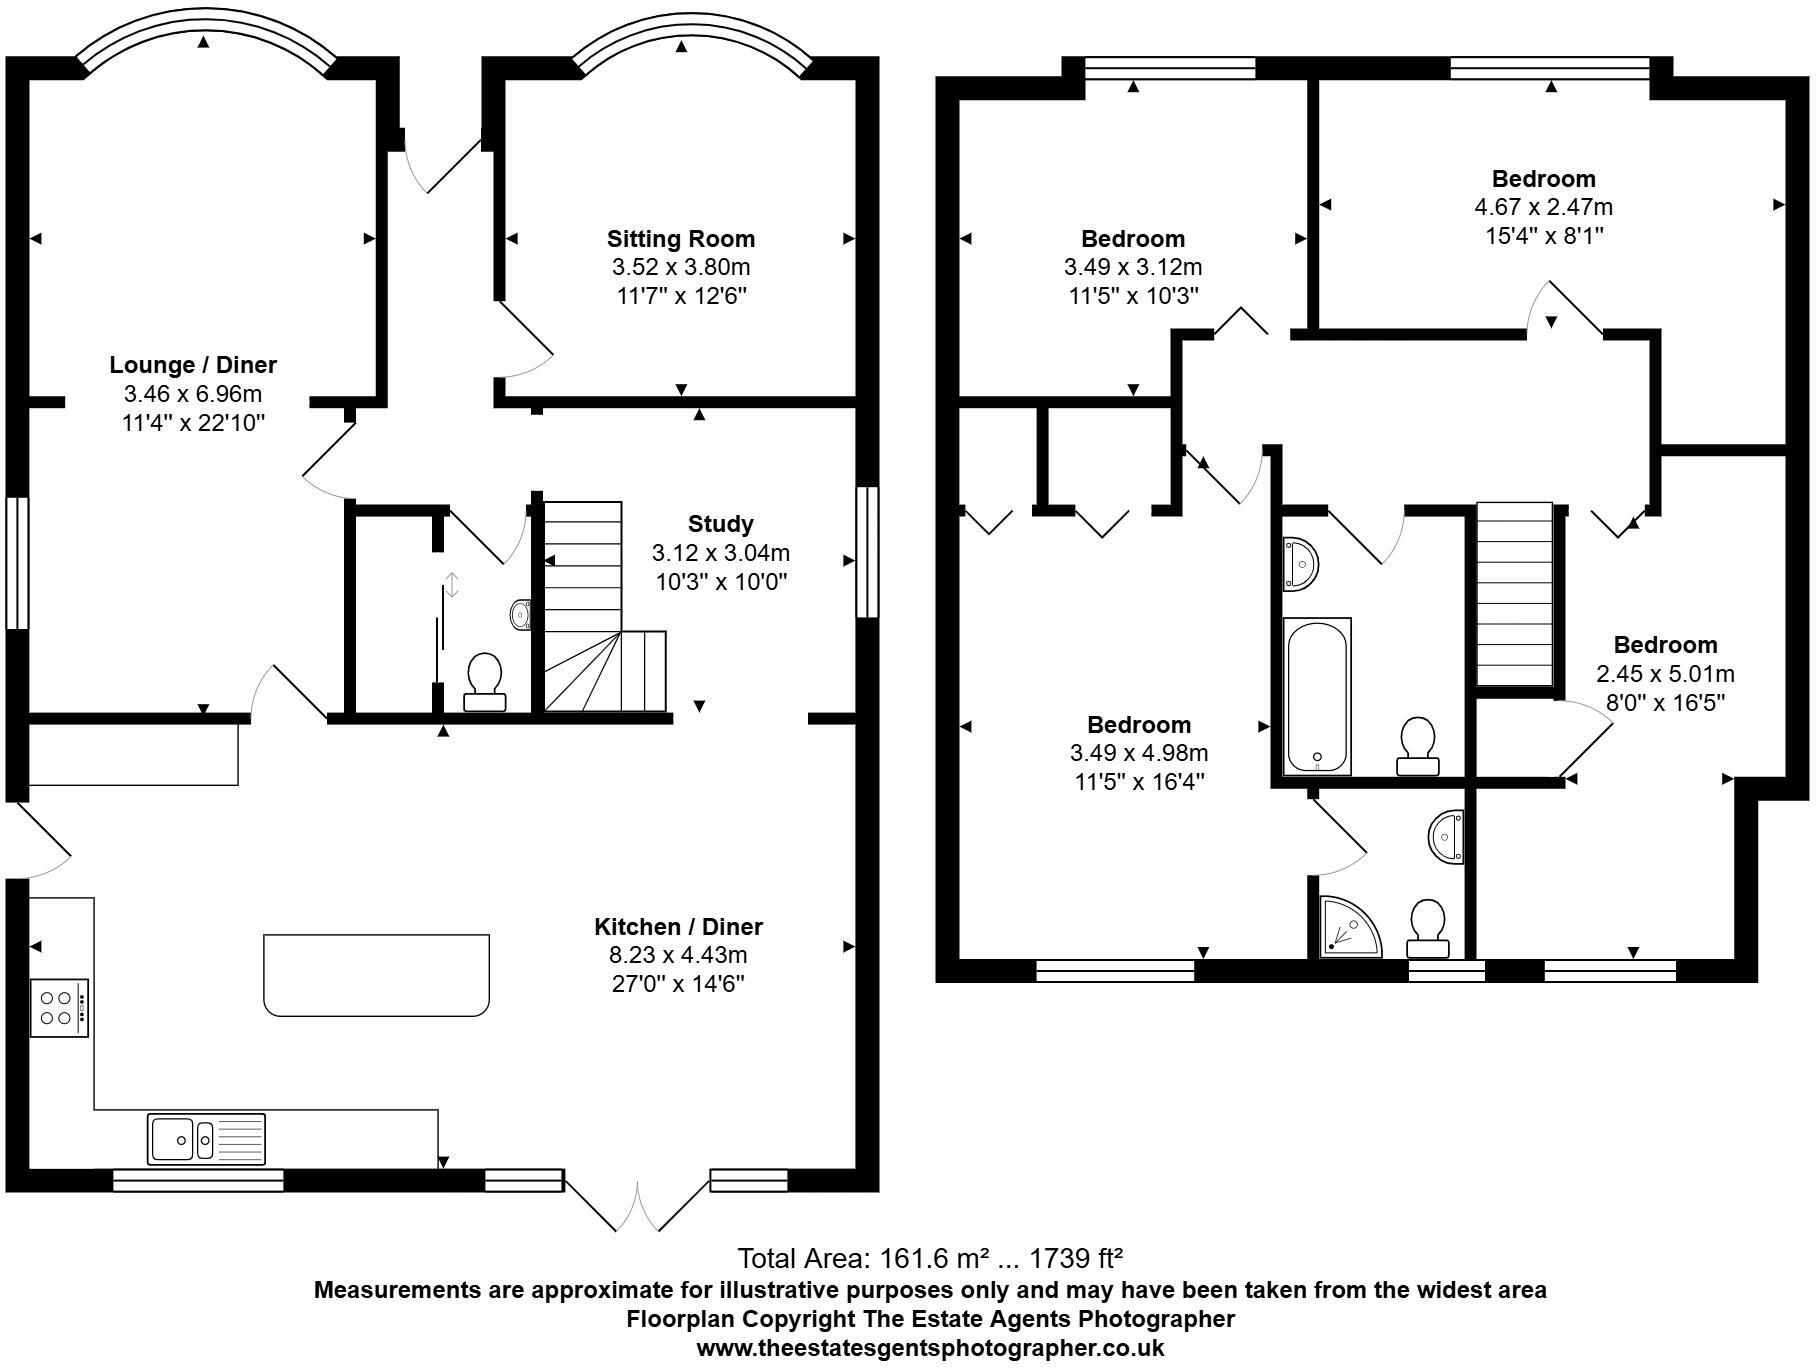
Floorplan 1
EPC Graphs
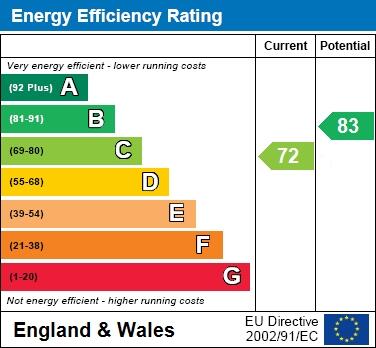
EPC 1
FENSA Certificates
This property has 2 FENSA certificate(s) on record, indicating window/door installations by FENSA-approved installers.
FENSA Certificate #11758725
Property Details
Street: 39 Park Road
Town: BENFLEET
Postcode: SS7 3PP
Installation Details
Items: 14 windows and 3 doors
Certificate Issued: 25/07/2016
Work Completed: 23/10/2007
This certificate data was retrieved from FENSA's database
FENSA Certificate #15234598 Recent
Property Details
Street: 39 Park Road
Town: BENFLEET
Postcode: SS7 3PP
Installation Details
Items: 1 window and 1 door
Certificate Issued: 23/06/2022
Work Completed: 27/05/2022
This certificate data was retrieved from FENSA's database
What is FENSA? FENSA (Fenestration Self-Assessment Scheme) is a government-authorised scheme that monitors building regulation compliance for replacement windows and doors. Certificates indicate that work was completed by FENSA-approved installers.
Price history
25% since 2016
| Event | Date | Price | % change |
|---|---|---|---|
| Sold | 09/03/2026 (5 months ago) | £562,500 | +25% |
| Sold | 30/09/2016 (9 years ago) | £450,000 | — |
Source: HM Land Registry Price Paid Data. Crown copyright.
Sold Comparables
Same street and nearby sales within 0.25 miles (last 5 years). Data from Land Registry Price Paid.
| Address | Price | Date | Type |
|---|---|---|---|
| 3 COMMON APPROACH, BENFLEET, CASTLE POINT, ESSEX, SS7 3LA | £563,000 | 12/12/2025 | Detached |
| Same street 22 PARK ROAD, BENFLEET, CASTLE POINT, ESSEX, SS7 3PP | £645,000 | 07/11/2025 | Detached |
| Same street 32 PARK ROAD, BENFLEET, CASTLE POINT, ESSEX, SS7 3PP | £425,000 | 03/08/2023 | Detached |
| 4 BURCHES MEAD, BENFLEET, CASTLE POINT, ESSEX, SS7 3PX | £500,000 | 30/03/2023 | Detached |
| Same street 1 PARK ROAD, BENFLEET, CASTLE POINT, ESSEX, SS7 3PP | £355,000 | 24/03/2023 | Semi-detached |
| 3 SILVERDALE, BENFLEET, CASTLE POINT, ESSEX, SS7 3JR | £765,000 | 06/01/2023 | Detached |
| 12A LANGFORD CRESCENT, BENFLEET, CASTLE POINT, ESSEX, SS7 3JP | £410,000 | 09/12/2022 | Detached |
| 42 BORROWDALE CLOSE, BENFLEET, CASTLE POINT, ESSEX, SS7 3HE | £355,000 | 03/11/2022 | Detached |
| 10 PRINCES AVENUE, BENFLEET, CASTLE POINT, ESSEX, SS7 3AZ | £410,000 | 02/11/2022 | Detached |
| Same street 11 PARK ROAD, BENFLEET, CASTLE POINT, ESSEX, SS7 3PP | £310,000 | 30/09/2022 | Semi-detached |
| 2 SILVERDALE, BENFLEET, CASTLE POINT, ESSEX, SS7 3JR | £850,000 | 04/08/2022 | Detached |
| 67 LANGFORD CRESCENT, BENFLEET, CASTLE POINT, ESSEX, SS7 3JP | £425,000 | 01/06/2022 | Detached |
| 33 BORROWDALE ROAD, BENFLEET, CASTLE POINT, ESSEX, SS7 3HD | £513,200 | 15/03/2022 | Detached |
| 33 PRINCES AVENUE, BENFLEET, CASTLE POINT, ESSEX, SS7 3AZ | £450,000 | 03/03/2022 | Detached |
| 2 LANGFORD CRESCENT, BENFLEET, CASTLE POINT, ESSEX, SS7 3JP | £525,000 | 11/02/2022 | Detached |
| 1 BORROWDALE ROAD, BENFLEET, CASTLE POINT, ESSEX, SS7 3HD | £435,000 | 08/12/2021 | Detached |
| 29 KENNETH ROAD, BENFLEET, CASTLE POINT, ESSEX, SS7 3AU | £537,000 | 29/09/2021 | Detached |
| 53 KENNETH ROAD, BENFLEET, CASTLE POINT, ESSEX, SS7 3AU | £490,000 | 06/09/2021 | Detached |
| 471 CHURCH ROAD, BENFLEET, CASTLE POINT, ESSEX, SS7 3HB | £470,000 | 31/08/2021 | Detached |
Street average: £433,750 (4 sales)
Area average: £513,213 (15 sales)
Capital growth trend
Land Registry outcode average: last 12 months vs 5y and 10y ago (from sold prices).
House Price Index (HM Land Registry — official index, not sold-price averages): Castle Point. Series: Detached. As of May 2026.
Rental Range
Estimated market rent for Castle Point. Low = conservative, Realistic = average, Optimistic = best case.
Based on Local Authority from postcode lookup → Castle Point.
LHA (30th percentile) floor for Southend: £1,346/mo (Apr 2025 – Mar 2026)
Location
Nearby
Nearest stations, universities and amenities (distance from property).
| Type | Name | Distance |
|---|---|---|
| Bus stop | Park Road | 0.1 miles |
| Shop | Make Me Gorgeous x | 0.7 miles |
| Shop | Halfords Autocentre | 0.8 miles |
| Train station | Rayleigh | 1.6 miles |
| Train station | Benfleet | 2.0 miles |
| Hospital | Southend University Hospital | 4.8 miles |
| University | University of Essex | 6.1 miles |
| Hospital | Wellesley Hospital | 6.4 miles |
Street-level crime
| Category | Count |
|---|---|
| Violence and sexual offences | 28 |
| Anti-social behaviour | 13 |
| Shoplifting | 6 |
| Criminal damage and arson | 5 |
| Other theft | 5 |
| Public order | 5 |
| Vehicle crime | 5 |
| Other crime | 4 |
| Drugs | 2 |
| Bicycle theft | 1 |
| Burglary | 1 |
| Total incidents | 75 |
Within 1 mile during Jun 2026. Source: data.police.uk (England & Wales).
Schools nearby
Nearest open schools with Ofsted ratings (England). Closed schools are not shown. Data from Get Information about Schools and Ofsted.
| Name | Type | Distance | Ofsted |
|---|---|---|---|
| Thundersley Primary School | Primary | 0.2 miles | Good — 6 Jul 2023 |
| Kingston Primary School | Primary | 0.3 miles | Outstanding — 22 Jan 2024 |
| Cedar Hall School | Other | 0.4 miles | Good — 22 Oct 2013 |
| USP College | Other | 0.5 miles | — (No rating) |
| The Robert Drake Primary School | Primary | 0.6 miles | Good — 21 Mar 2024 |
Rental Comparables
Residential lets from OpenRent and Rightmove for the area (same bedroom count). Use to validate rent estimates. Student lets are excluded.
| Title | Rent | Beds | Distance | As seen on |
|---|---|---|---|---|
| 5 Bed Detached House, Eastern Road, SS6 | £3,950/mo | 5 | 0.93 miles | OpenRent |
Average rent: £3,950/mo (1 listing)
Rent-driven metrics
Based on OpenRent comparables.
- Rent ratio — Monthly rent ÷ purchase price (1% rule). 1%+ = strong, 0.8–1% = okay, <0.8% = weak for cashflow.
- Max investor price — Rent ÷ 0.8%; the price at which rent would be 0.8% of price (Stoke-style target).
- Target investor price — Rent ÷ 1%; the price at which rent would be 1% of price (strong cashflow band).
- Gross yield — Annual rent as % of purchase price (no costs).
- Cost-to-rent — Price ÷ annual rent (from OpenRent comparables). Under 14× = strong, 14–16× = acceptable, 17×+ = compressed.
- Cashflow — Rent minus mortgage, 10% maintenance, £25/mo compliance. Assumes 75% LTV, 3.95% APR (5yr fixed), 25yr term.
- ROI — Annual profit ÷ cash in (deposit + 4% purchase costs).