Brook Gardens
Biddulph, Stoke-On-Trent, ST8 6DE
£230,000
53efbe9c-20250820_122307.jpg 0bfd6769-20250820_122252.jpg 20155e16-20250820_122344.jpg 7178dc5d-20250820_122420.jpg bad94116-20250820_122439.jpg e4951be5-20250820_122434.jpg 8137de00-20250820_122750.jpg 333161dd-20250820_122733.jpg 72fdd478-20250820_122835.jpg 80e214ae-20250820_122903.jpg a42481aa-20250820_122808.jpg 2d604004-20250820_122520.jpg 09b0019b-20250820_122711.jpg 2b37052f-20250820_122607.jpg a86aa04d-20250820_122618.jpg 07d4815b-20250820_122139.jpg 22d758ba-20250820_123304.jpg 53f87c0a-20250820_123151.jpg 80ecc548-20250820_123410.jpg 92fed820-20250820_123254.jpg 260f4d63-20250820_123008.jpg 87348dee-20250820_123043.jpg 4721fc23-20250820_123209.jpg 566a5afa-20250820_122226.jpg 596d48b5-20250820_123541.jpg 0884c667-20250820_123435.jpg 38504af1-20250820_123427.jpg 38459749-20250820_123133.jpg 81734711-20250820_123027.jpg a6a3c38a-20250820_123358.jpg a9e3e2ae-20250820_123341.jpg ab66818a-20250820_123325.jpg b0c3ddf3-20250820_123539.jpg b786ce7d-20250820_123228.jpg c8fa58ae-20250820_123551.jpg cbdf8fe4-20250820_123119.jpg d6b05b14-20250820_123037.jpg d321e38a-20250820_123137.jpg f0fbf3cb-20250820_123553.jpg f29eef76-20250820_123000.jpg e734140f-20250820_122145.jpg a6d8c739-20250820_123545.jpg
/ 42
Property details
Tenure
FREEHOLD
Council tax band
C
Local average
£300,708 (-23.5%)
Deprivation
Decile 8 (25,512 of 33,755)
Street crime
79 incidents within 1 mile (Aug 2026)
Key features
- A Detached True Bungalow In A Fantastic Location.
- Two Bedrooms and Two Reception Rooms.
- Expansive Enclosed Private Rear Gardens.
- Off Road Parking for Up To Four Vehicles Plus Garage.
- VIEWING HIGHLY RECOMMENDED.
- Freehold. Council Tax Band C.
Additional details
- Electricity
- Mains supply
- Broadband
- None
- Water
- Mains supply
- Sewerage
- Mains supply
- Heating
- Gas central
- Parking
- Yes
- Garden
- Yes
Description
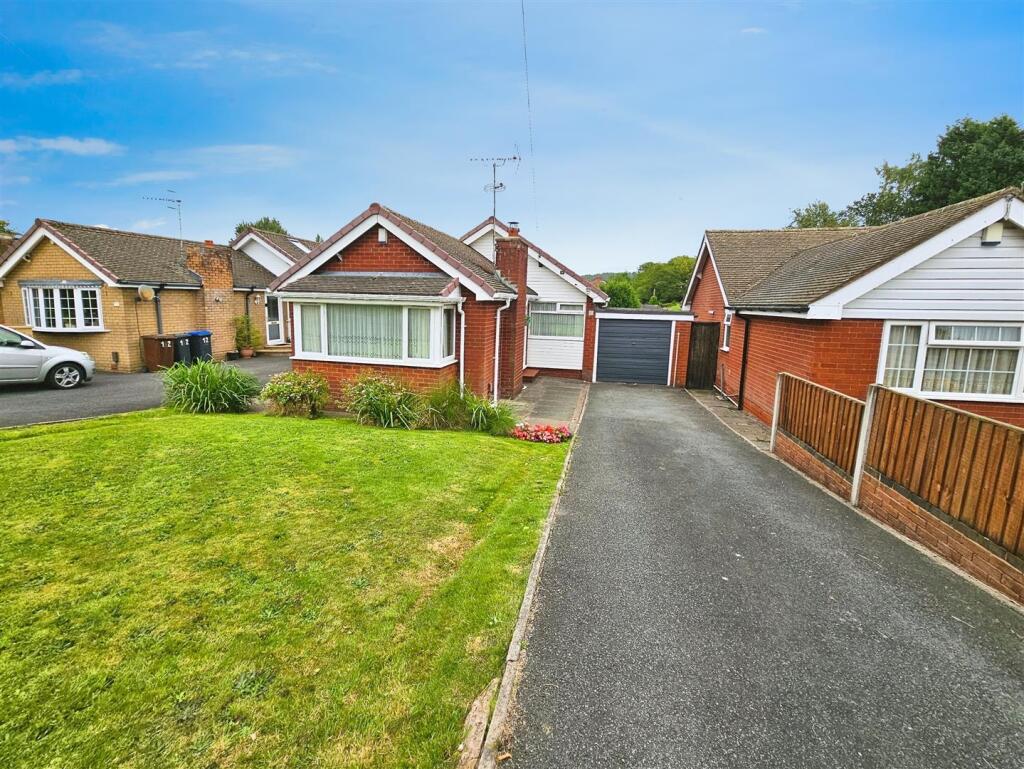
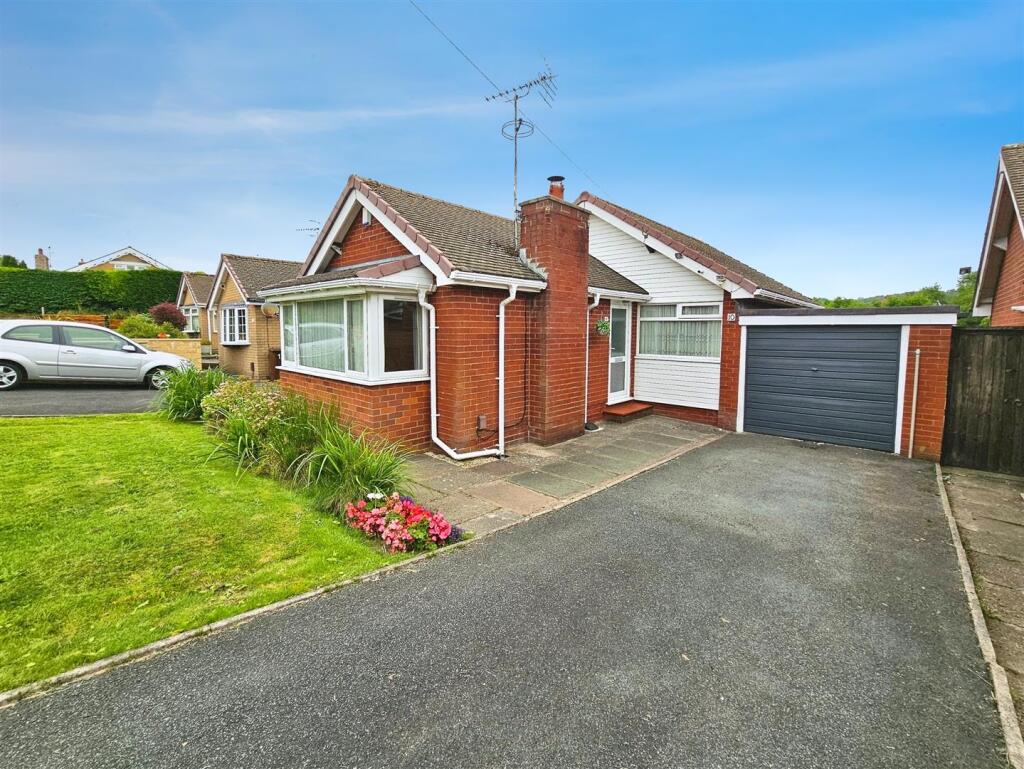
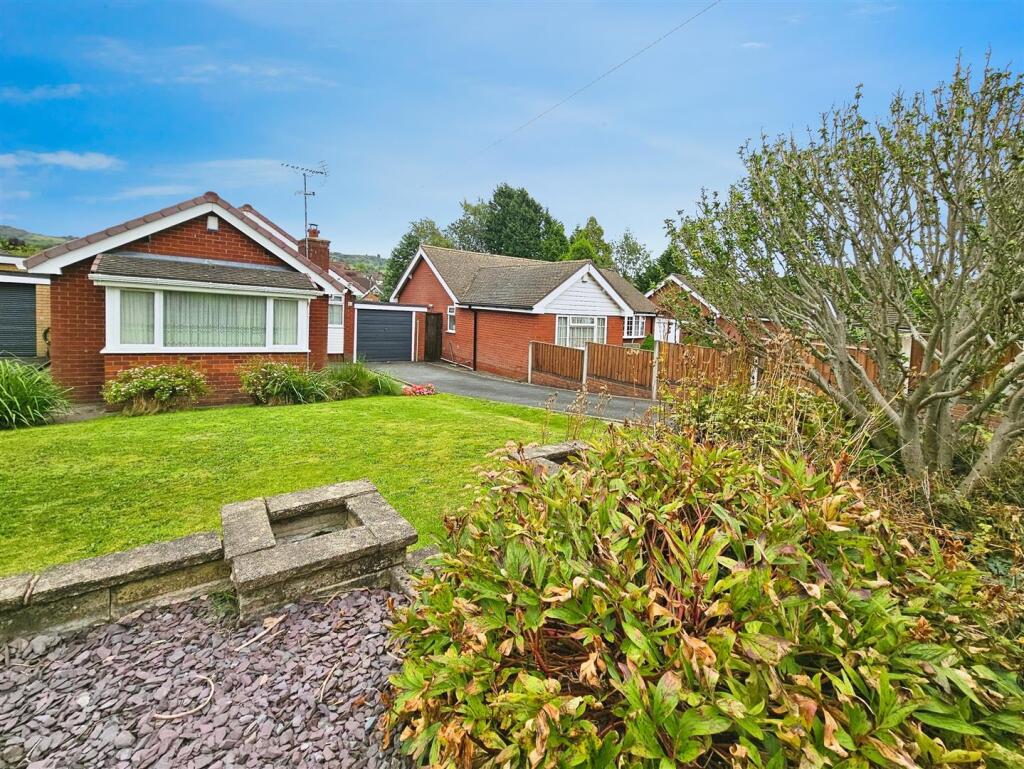
This home offers generous off-road parking, with space for up to four vehicles, including a spacious tarmac driveway and an attached garage – a rare benefit in this area.
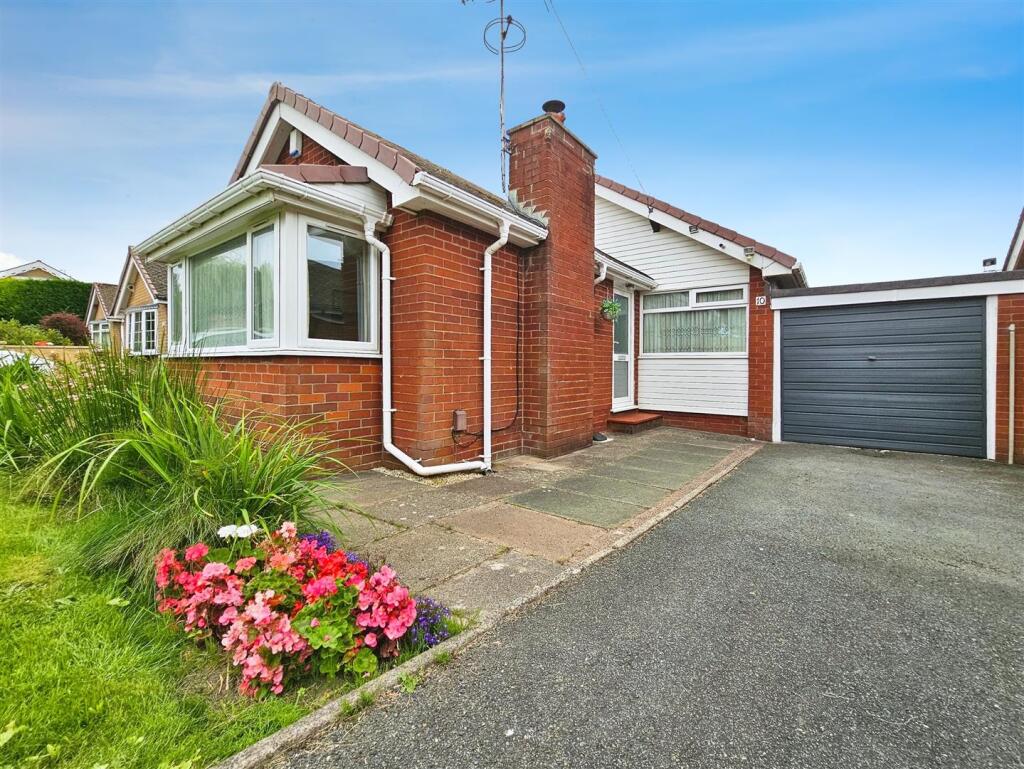
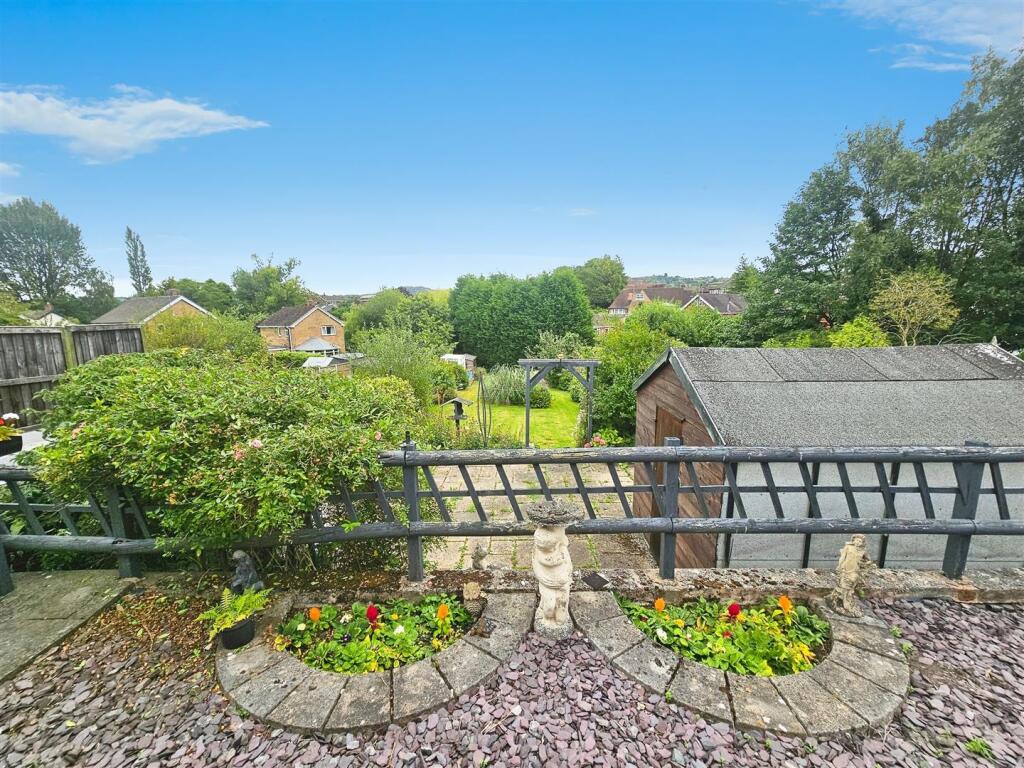
To the front, the home is set behind a neatly maintained lawned garden with a raised flower border, stocked with a variety of seasonal plants and shrubs, creating a warm and welcoming approach.
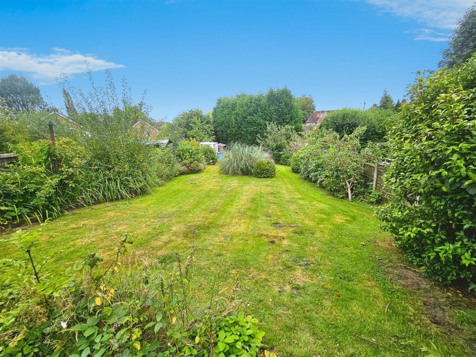
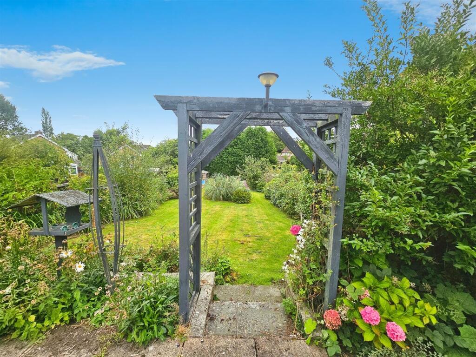
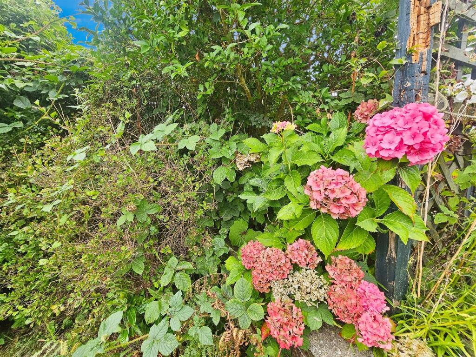
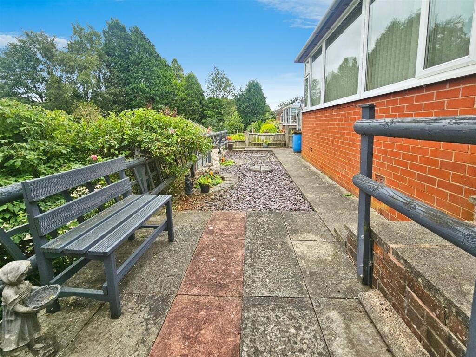
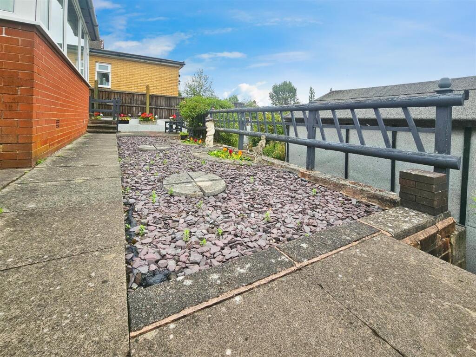
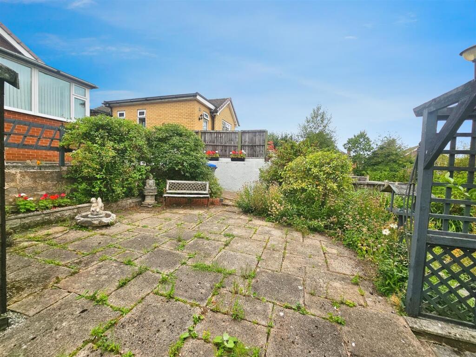
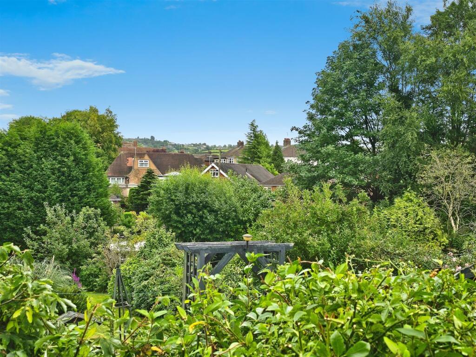
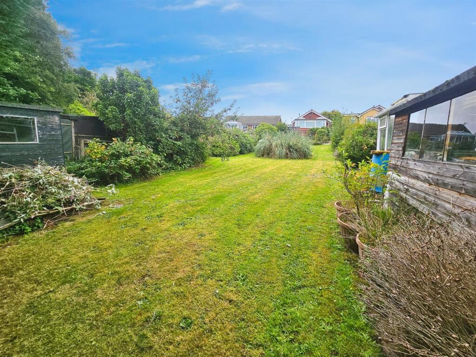
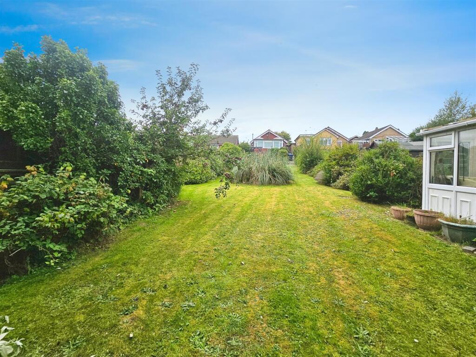
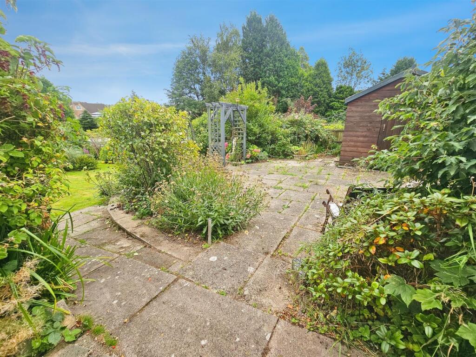
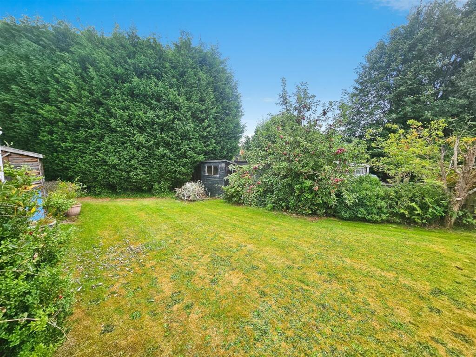
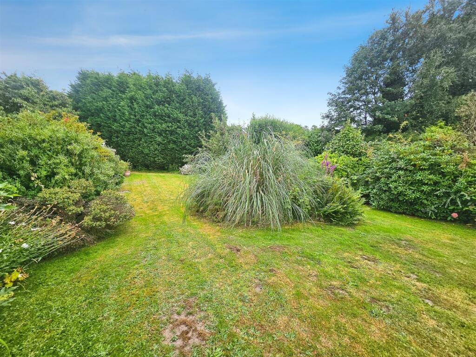
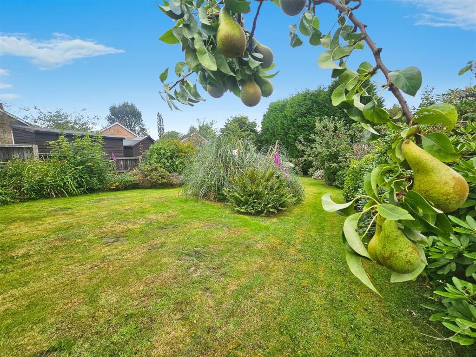
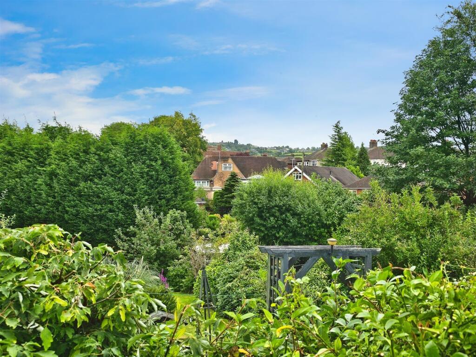
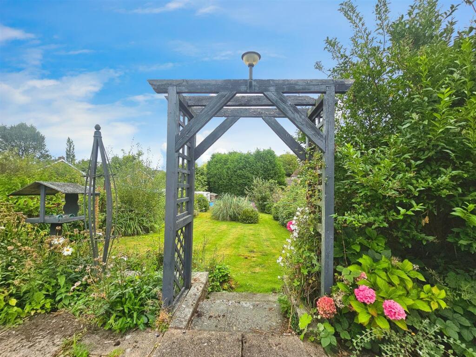
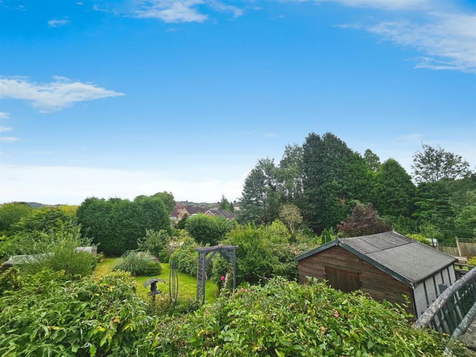
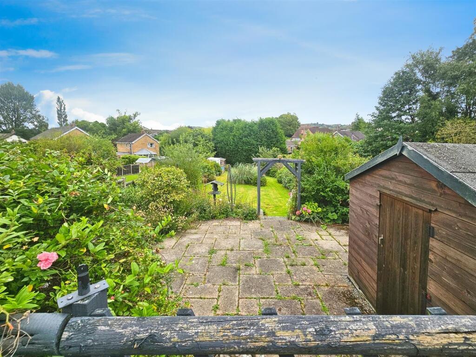
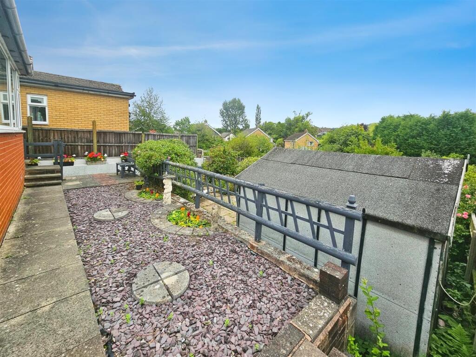
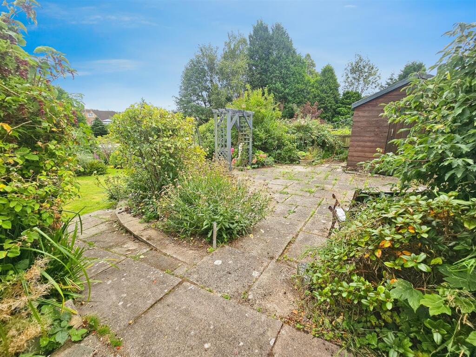
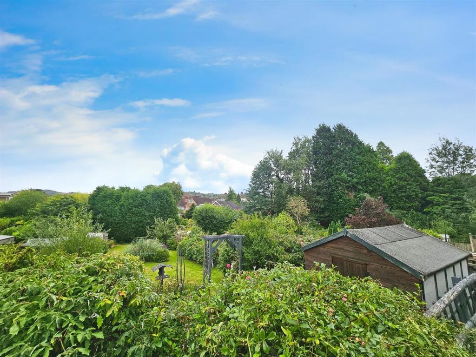
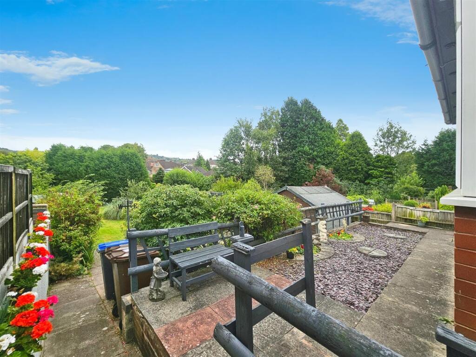
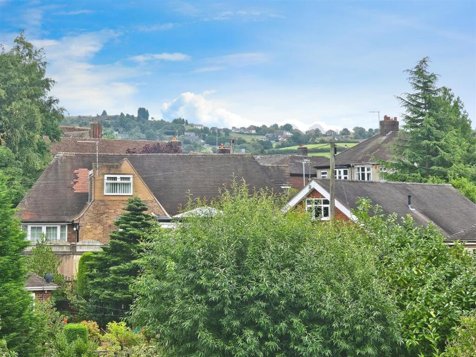
To the rear, the property boasts an expansive garden arranged over three tiers, offering a high degree of privacy and tranquil views over open countryside. This beautifully landscaped outdoor space features:
A well-kept lawn
Three sheds and two greenhouses, perfect for gardening enthusiasts
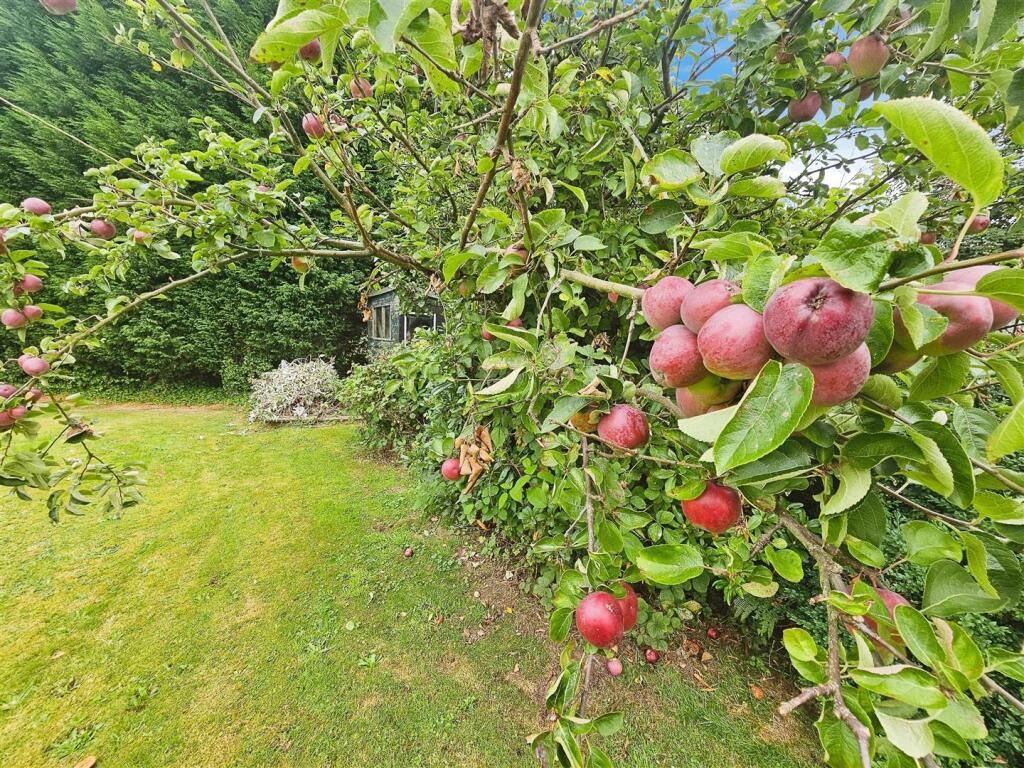
Mature apple and pear trees, along with a blackberry bush
Tall conifer trees providing seclusion
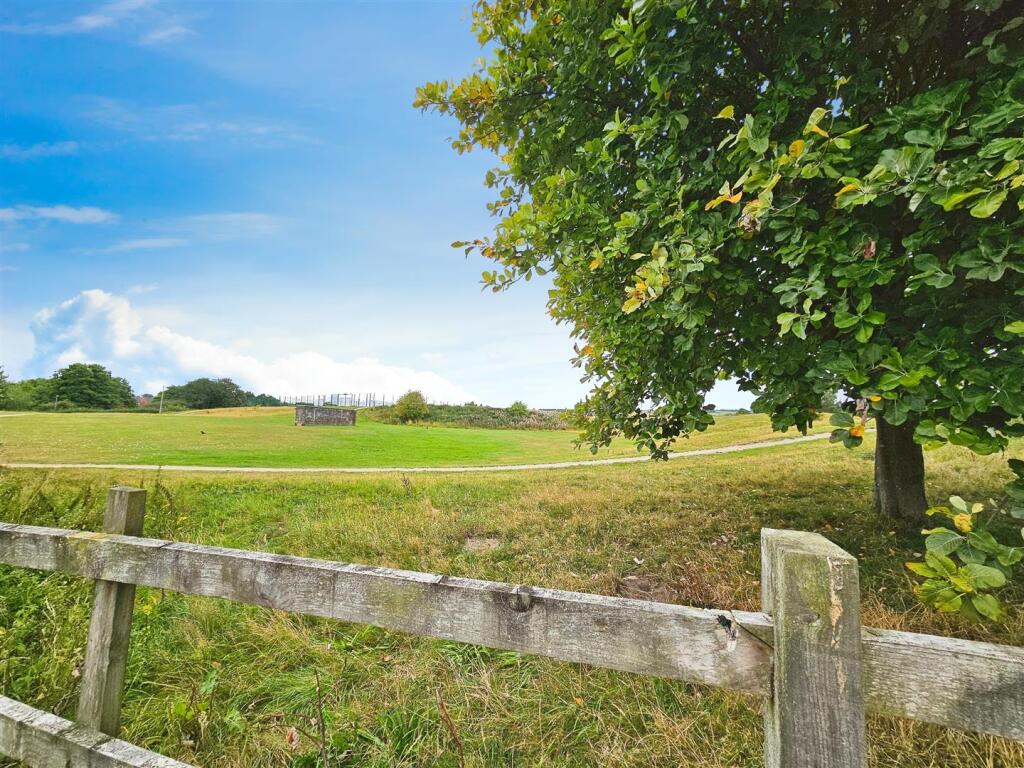
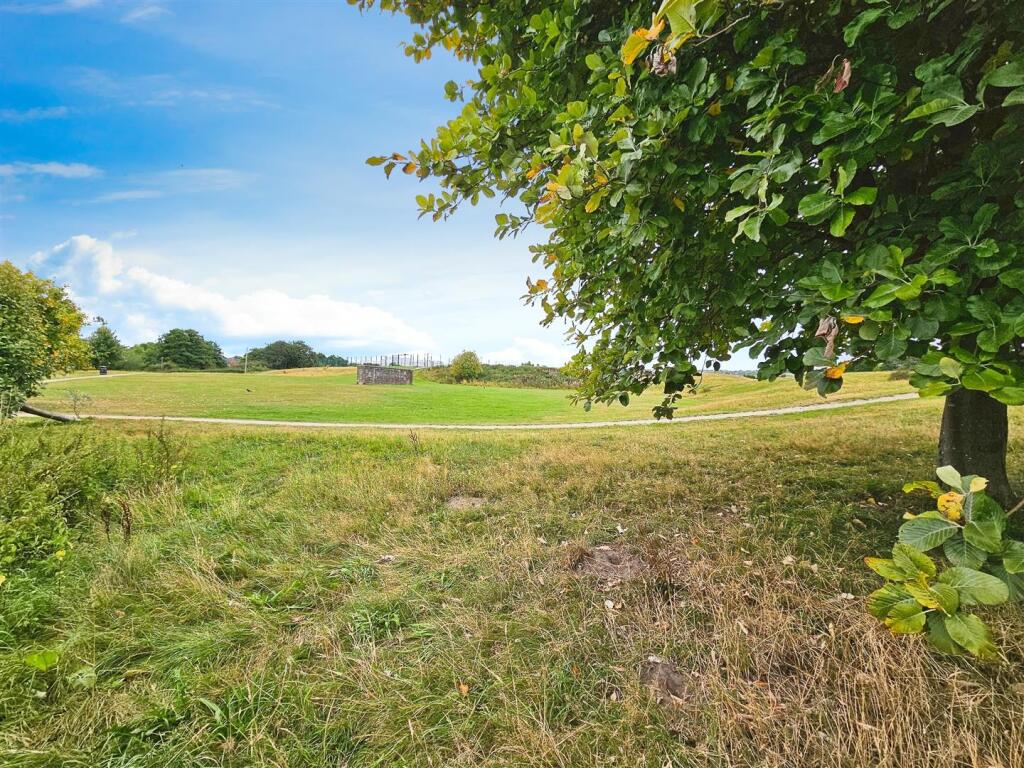
Overlooking the picturesque Halls Road playing fields, the bungalow enjoys an open outlook and a peaceful setting.
This delightful property combines space, comfort, and convenience – all within a sought-after Biddulph location. Don’t miss the chance to make Brook Gardens your new home – book your viewing today and experience its charm for yourself.
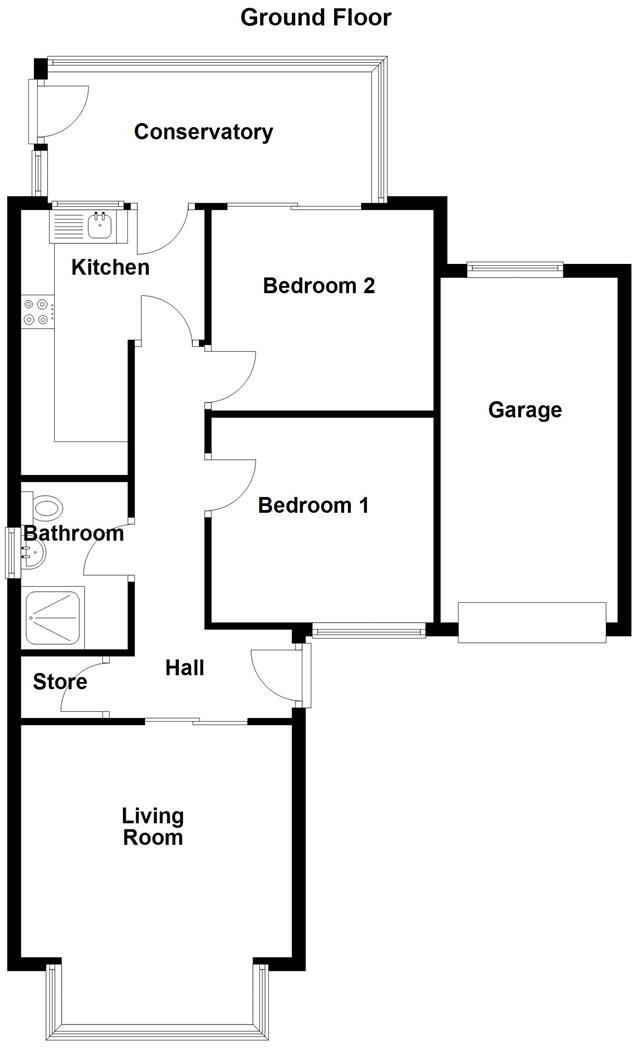
Entrance Hall - UPVC double glazed entrance door to the side elevation.
Coving to ceiling. Access to the loft. Built in storage cupboard. Radiator.
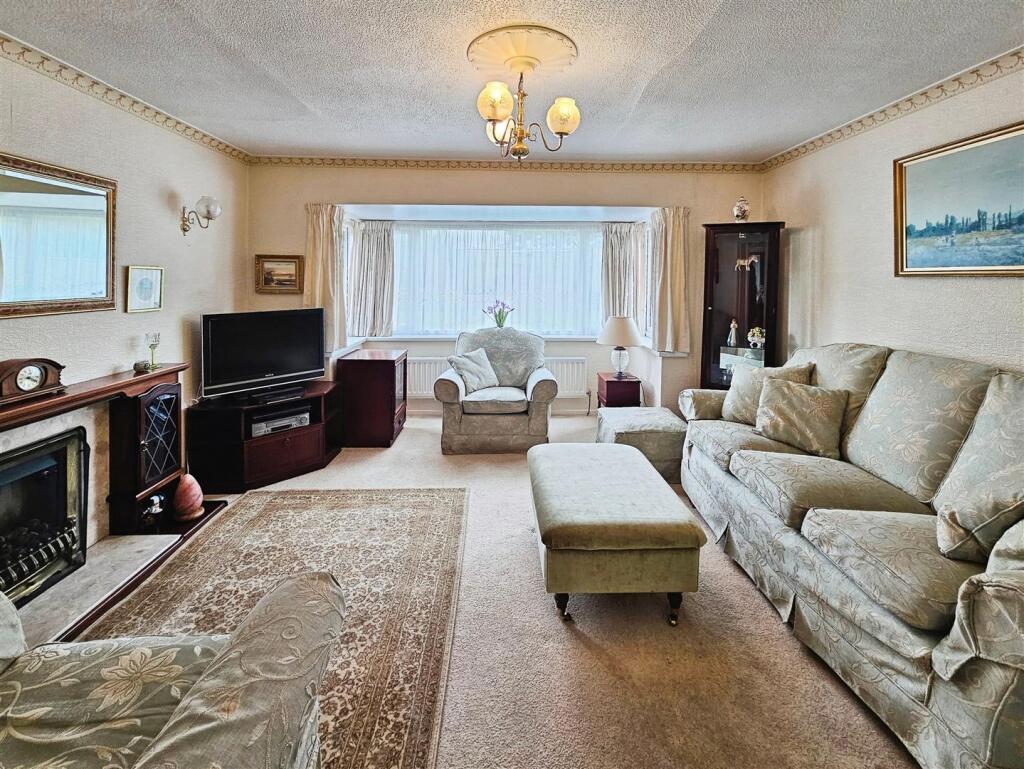
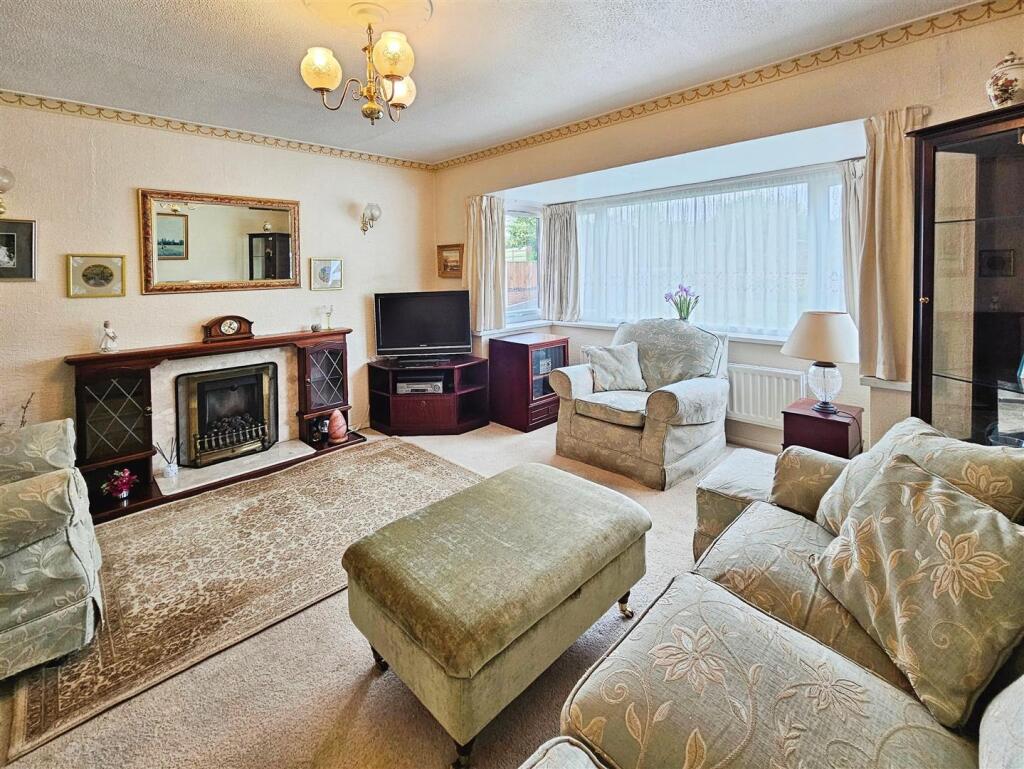
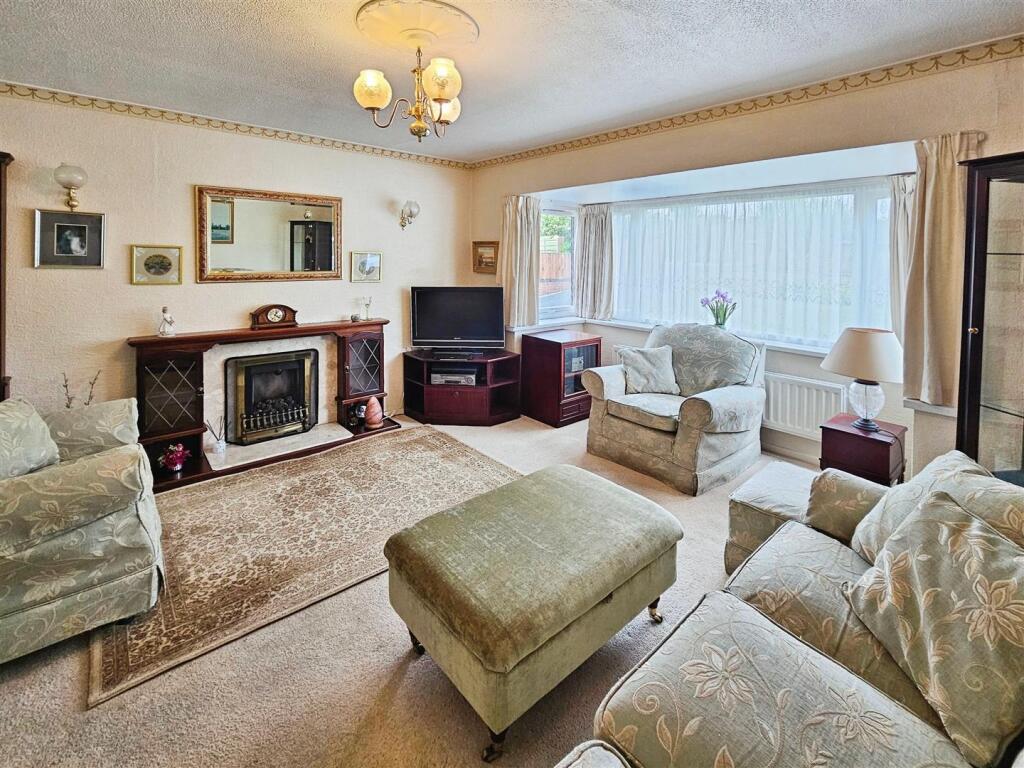
Living Room - 3.48m x 4.06m (11'5" x 13'4") - UPVC double glazed box bay window to the front elevation.
Coving to ceiling. Feature ceiling rose. Gas fire with a marble surround and wooden mantle. Radiator. TV aerial point.
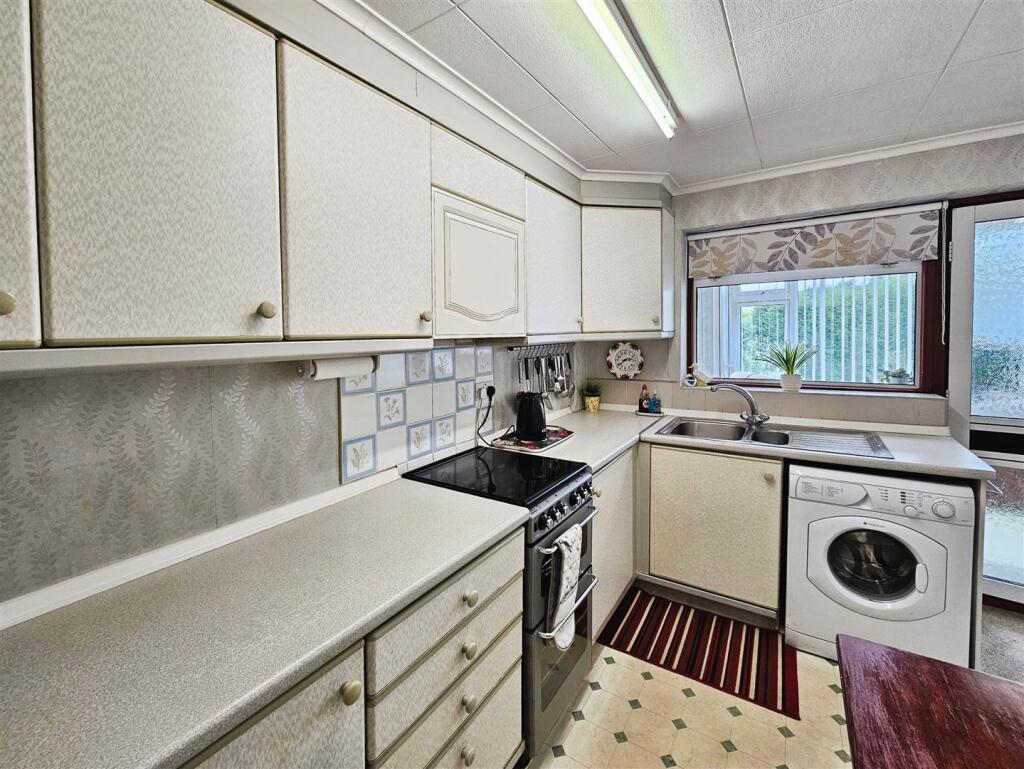
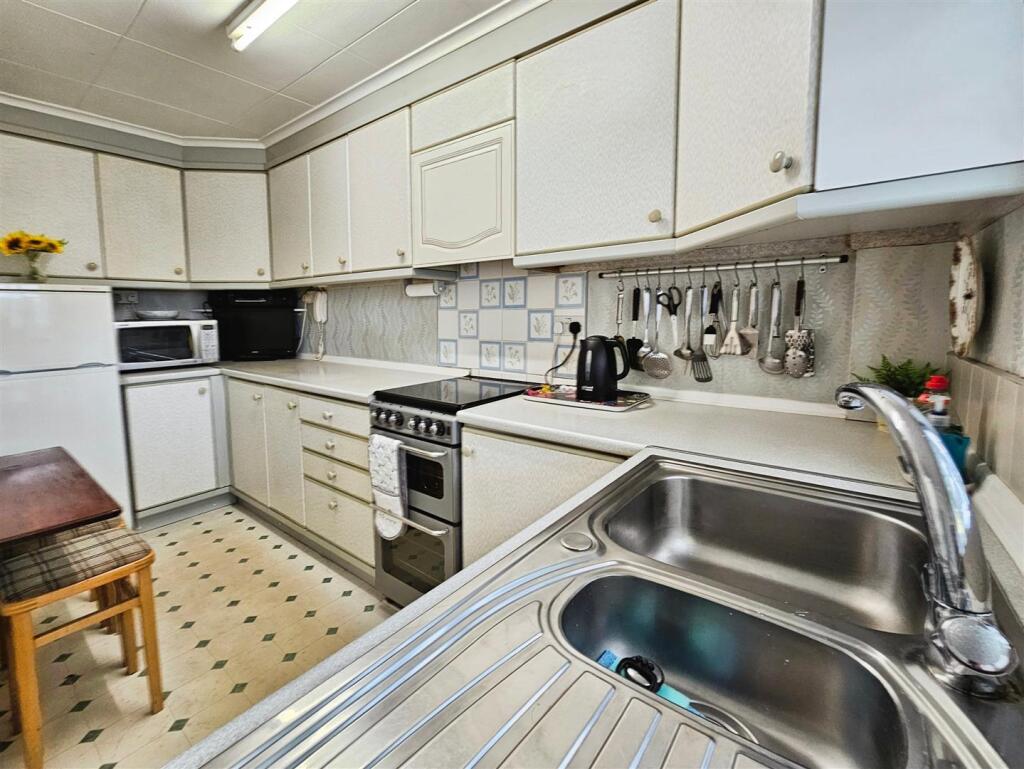
Kitchen - 2.74m x 1.65m (9' x 5'5") - Aluminum double glazed entrance door to the rear elevation. Aluminum double glazed window to the rear elevation.
Fitted kitchen with a range of wall, base and drawer units and laminate work surfaces. Stainless steel sink with a mixer tap. Freestanding gas cooker with a four ring gas hob. Built in extractor fan. Space for a fridge freezer. Space for a washing machine. Tiled splash-backs. Coving to ceiling. Radiator. Vinyl flooring.
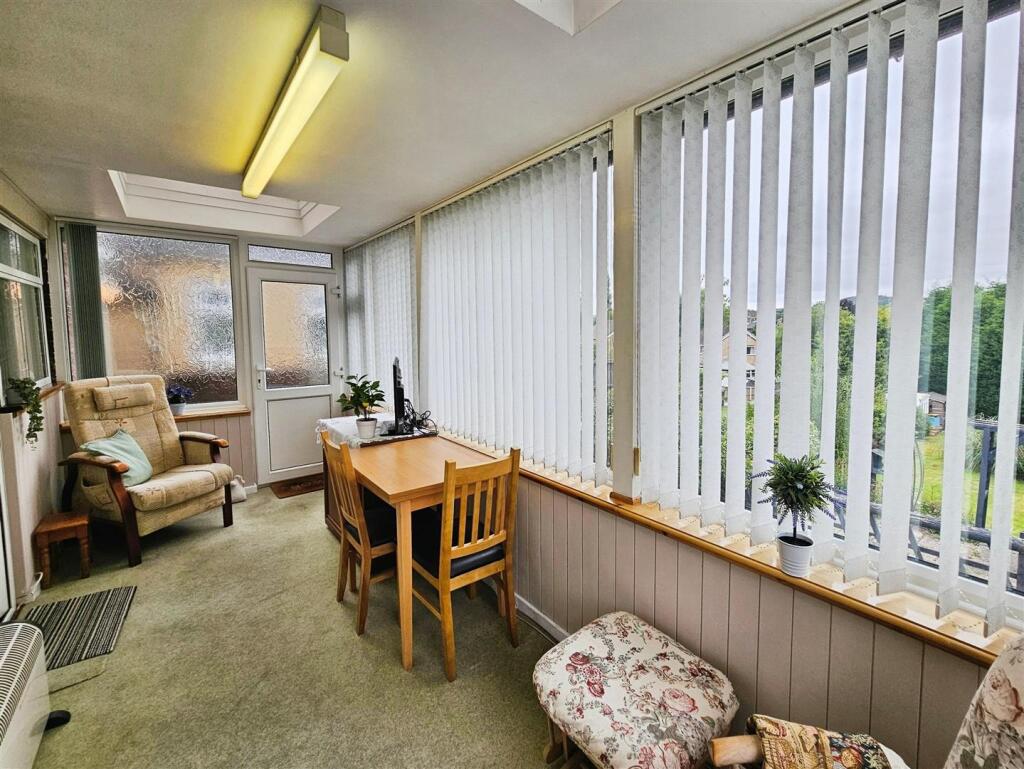
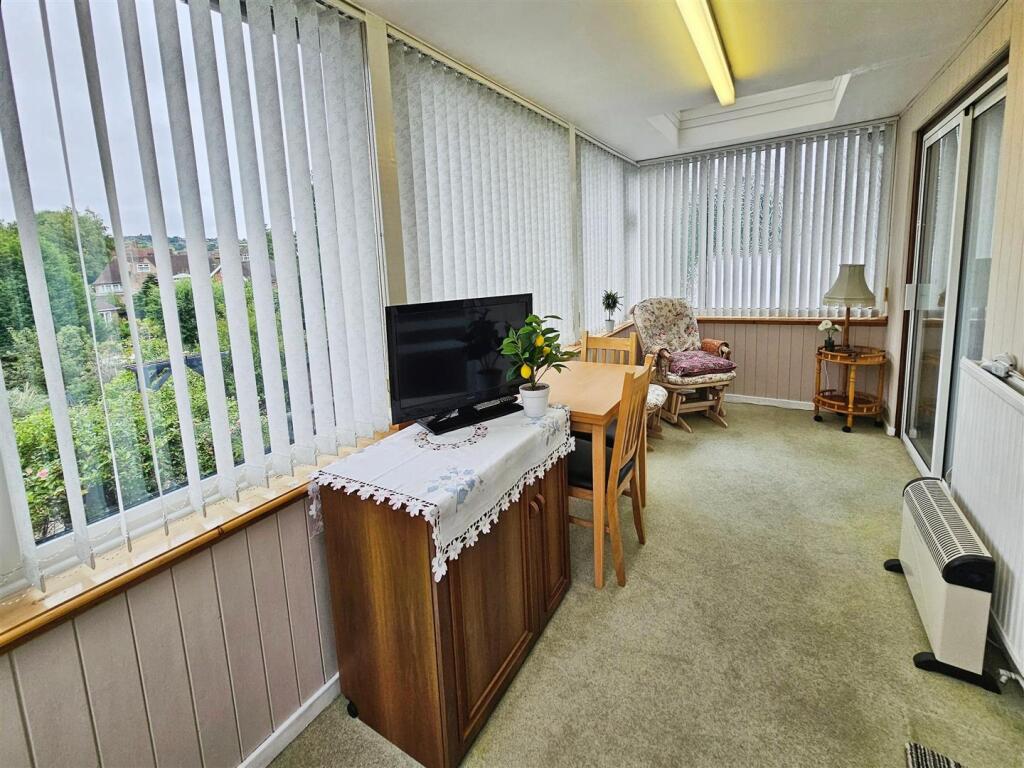
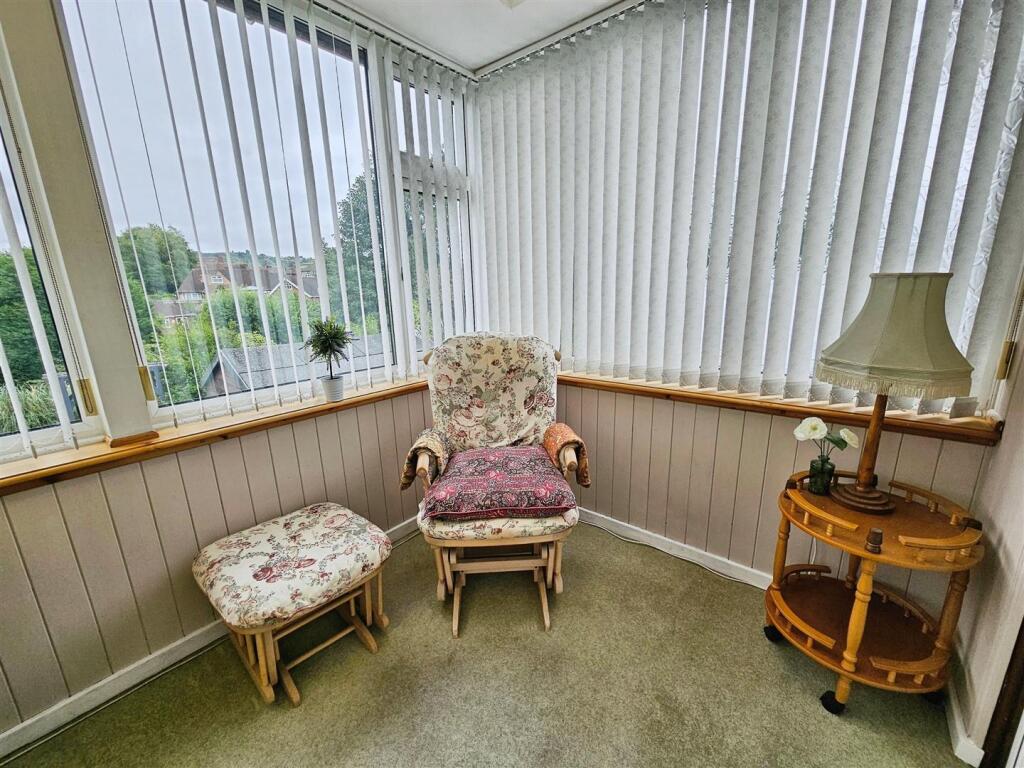
Conservatory - 4.83m x 1.96m (15'10" x 6'5") - UPVC double glazed entrance door to the side elevation. UPVC double glazed windows to the side and rear elevations. Two skylanterns.
Feature wall paneling. Radiator.
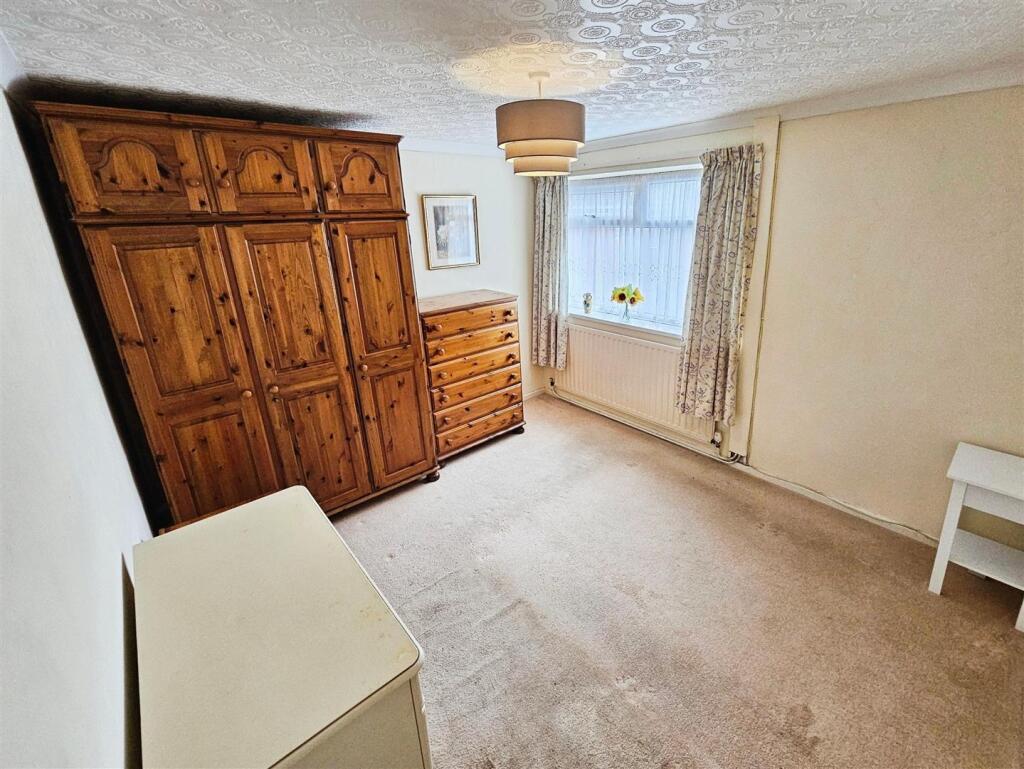
Bedroom One - 3.05m x 3.30m (10' x 10'10") - UPVC double glazed window to the front elevation.
Coving to ceiling. Radiator.
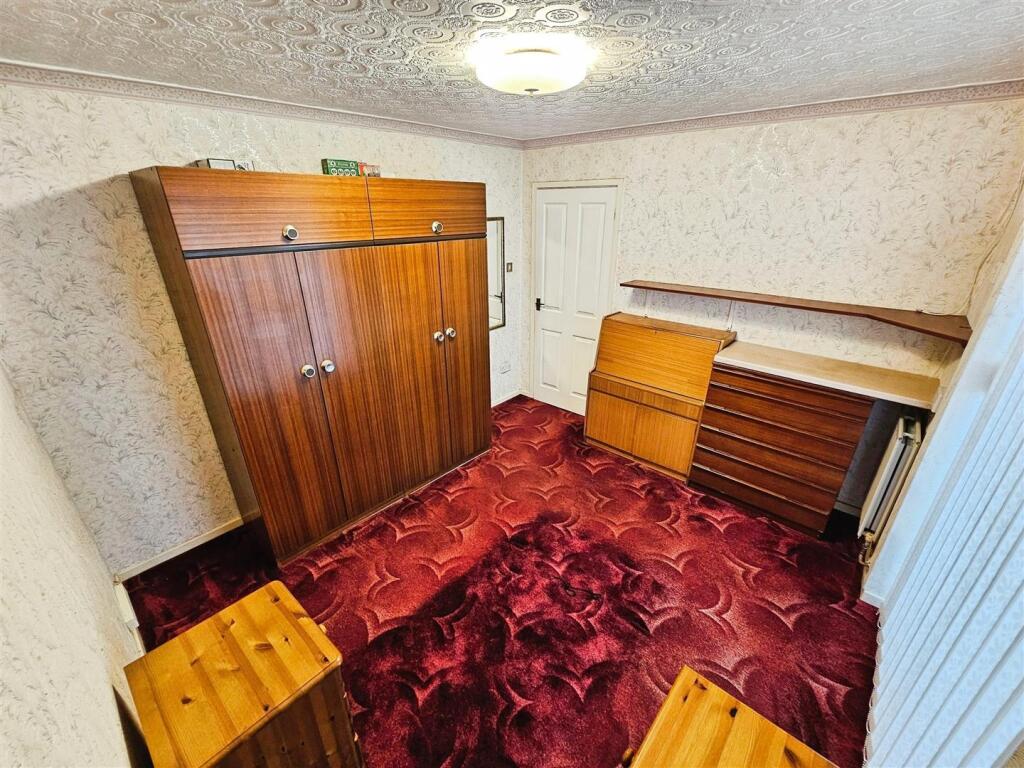
Bedroom Two - 3.30m x 3.00m (10'10" x 9'10") - Currently used as Bedroom Two, this room could be used as a second reception room.
Aluminum sliding doors to the rear elevation leading to the conservatory.
Coving to ceiling. Two radiators.
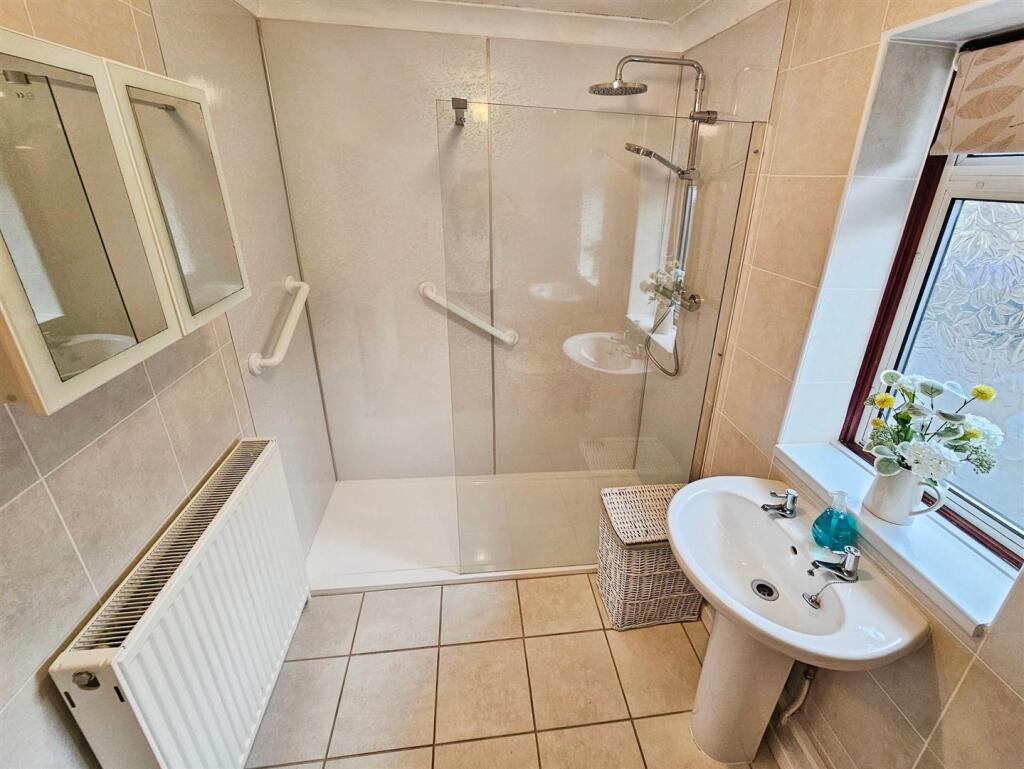
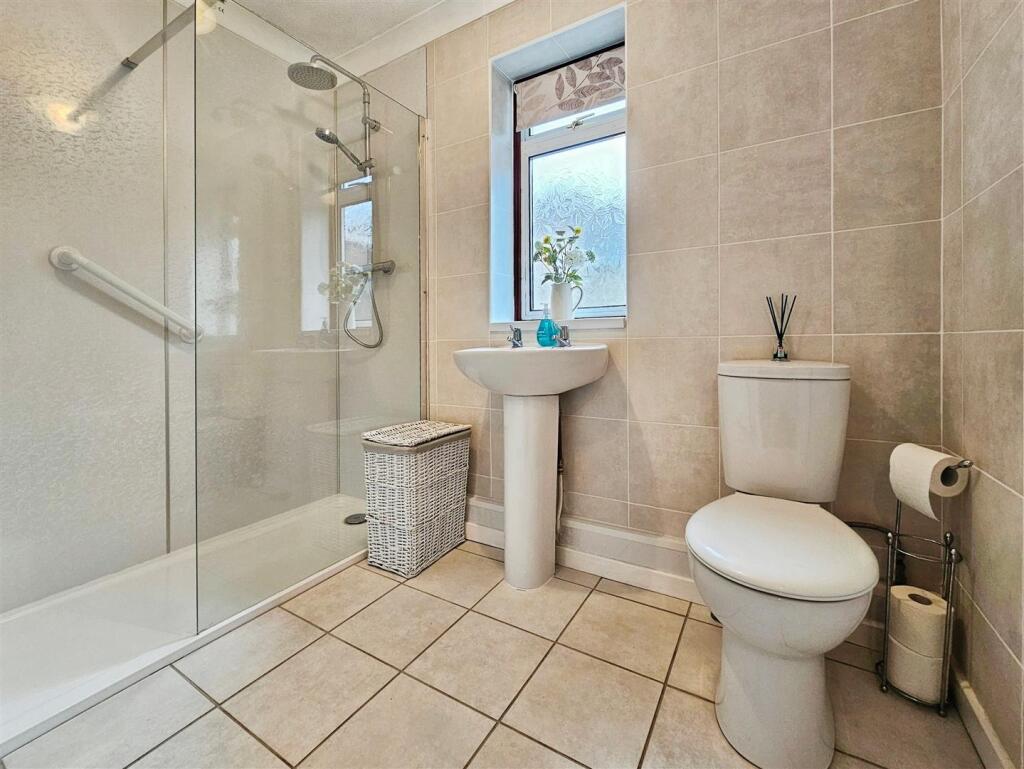
Bathroom - 1.60m x 2.49m (5'3" x 8'2") - Aluminium double glazed window to the side elevation.
Three piece fitted bathroom suite comprising of; shower enclosure with wall mounted shower, pedestal wash hand basin and low level w.c.
Coving to ceiling. Fully tiled walls. Radiator. Tiled flooring.
Garage - 5.16m x 2.62m (16'11" x 8'7") - Up and over garage door. Wooden single glazed window to the rear elevation.
Power and lighting. Built in shelving.
Externally - To the front of the property, a spacious tarmac driveway provides off-road parking for up to four vehicles and leads to an attached garage. The generous front garden is laid to lawn and features a raised flower border stocked with a variety of seasonal plants and shrubs, creating an attractive and welcoming approach.
The expansive rear garden is arranged over three tiers and enjoys a high degree of privacy, bordered by tall conifer trees and offering picturesque views over open countryside. The garden includes a well-maintained lawn, three sheds, and two greenhouses—ideal for gardening enthusiasts. Mature fruit trees, including apple and pear, along with a blackberry bush, further enhance the outdoor space. Additional features include an outside tap and a side gate providing access to the front of the property.
Additional Information - Freehold. Council Tax Band C.
Total Floor Area: TBC.
Disclaimer - Although we try to ensure accuracy, these details are set out for guidance purposes only and do not form part of a contract or offer. Please note that some photographs have been taken with a wide-angle lens. A final inspection prior to exchange of contracts is recommended. No person in the employment of Carters Estate Agents Ltd has any authority to make any representation or warranty in relation to this property. We obtain some of the property information from land registry as part of our instruction and as we are not legal advisers we can only pass on the information and not comment or advise on any legal aspect of the property. You should take advise from a suitably authorised licensed conveyancer or solicitor in this respect.
Listed by
Biddulph
Carters Estate Agents Ltd
Reference: 93855321
EPC ratings on this postcode
We don't have a matched EPC for this property yet. Below are efficiency scores and details for other addresses on this postcode.
| Address | Current | Potential | Floor area | Age band | Type |
|---|---|---|---|---|---|
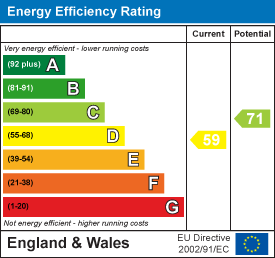
| 10 Brook Gardens, Biddulph, STOKE-ON-TRENT | 59 | 71 | 68 m² | England and Wales: 1967-1975 | Detached |
| 10, Brook Gardens, Biddulph, STOKE-ON-TRENT | 59 | 82 | 69 m² | England and Wales: 1967-1975 | Detached |
| 12, Brook Gardens, Biddulph, STOKE-ON-TRENT | 67 | 70 | 87 m² | England and Wales: 1967-1975 | Detached |
| 14, Brook Gardens, Biddulph, STOKE-ON-TRENT | 46 | 81 | 64 m² | — | Detached |
| 2, Brook Gardens, Biddulph, STOKE-ON-TRENT | 64 | 87 | 59 m² | England and Wales: 1967-1975 | Detached |
| 4 Brook Gardens, Biddulph, STOKE-ON-TRENT | 59 | 84 | 59 m² | England and Wales: 1967-1975 | Detached |
| 4, Brook Gardens, Biddulph, STOKE-ON-TRENT | 54 | 64 | 58 m² | England and Wales: 1950-1966 | Detached |
| 6 Brook Gardens, Biddulph, STOKE-ON-TRENT | 67 | 82 | 86 m² | England and Wales: 1967-1975 | Detached |
Flood risk
Zone: 1
Risk: Low
Job (default Low)
Registered land (INSPIRE)
This location is outside the imported HM Land Registry INSPIRE registered freehold polygons.
Source: HM Land Registry INSPIRE Index Polygons.
Floorplans
10 Brook Gardens - Ground Floor.JPG
EPC Graphs
EE Rating
Price history
| Event | Date | Price | % change |
|---|---|---|---|
| Listed for sale | — | £230,000 | — |
Source: HM Land Registry Price Paid Data. Crown copyright.
Sold Comparables
Same street and nearby sales within 0.25 miles (last 5 years). Data from Land Registry Price Paid.
| Address | Price | Date | Type |
|---|---|---|---|
| 30 BRIARSWOOD, BIDDULPH, STOKE-ON-TRENT, STAFFORDSHIRE MOORLANDS, STAFFORDSHIRE, ST8 6BW | £285,000 | 21/01/2026 | Detached |
| 11 MEDWAY DRIVE, BIDDULPH, STOKE-ON-TRENT, STAFFORDSHIRE MOORLANDS, STAFFORDSHIRE, ST8 7HA | £191,000 | 19/12/2025 | Detached |
| 120 CONGLETON ROAD, BIDDULPH, STOKE-ON-TRENT, STAFFORDSHIRE MOORLANDS, STAFFORDSHIRE, ST8 6QL | £467,000 | 19/12/2025 | Detached |
| 6 SANDYFIELD COURT, BIDDULPH, STOKE-ON-TRENT, STAFFORDSHIRE MOORLANDS, STAFFORDSHIRE, ST8 6BQ | £405,000 | 18/11/2025 | Detached |
| 52 HALLS ROAD, BIDDULPH, STOKE-ON-TRENT, STAFFORDSHIRE MOORLANDS, STAFFORDSHIRE, ST8 6BZ | £190,000 | 16/01/2025 | Detached |
| 8 CECIL ROAD, GILLOW HEATH, STOKE-ON-TRENT, STAFFORDSHIRE MOORLANDS, STAFFORDSHIRE, ST8 6QG | £200,000 | 30/11/2023 | Detached |
| 36 OX HEY DRIVE, BIDDULPH, STOKE-ON-TRENT, STAFFORDSHIRE MOORLANDS, STAFFORDSHIRE, ST8 7EX | £235,000 | 16/11/2023 | Detached |
| 1 OX HEY CRESCENT, BIDDULPH, STOKE-ON-TRENT, STAFFORDSHIRE MOORLANDS, STAFFORDSHIRE, ST8 7EY | £240,000 | 15/09/2023 | Detached |
| 2 OX HEY CRESCENT, BIDDULPH, STOKE-ON-TRENT, STAFFORDSHIRE MOORLANDS, STAFFORDSHIRE, ST8 7EY | £170,000 | 28/02/2023 | Detached |
| 4 OX HEY CRESCENT, BIDDULPH, STOKE-ON-TRENT, STAFFORDSHIRE MOORLANDS, STAFFORDSHIRE, ST8 7EY | £215,000 | 16/12/2022 | Detached |
| 18 DART CLOSE, BIDDULPH, STOKE-ON-TRENT, STAFFORDSHIRE MOORLANDS, STAFFORDSHIRE, ST8 7HG | £272,500 | 05/12/2022 | Detached |
| 2 DART CLOSE, BIDDULPH, STOKE-ON-TRENT, STAFFORDSHIRE MOORLANDS, STAFFORDSHIRE, ST8 7HG | £220,000 | 28/10/2022 | Detached |
| 135 CONGLETON ROAD, BIDDULPH, STOKE-ON-TRENT, STAFFORDSHIRE MOORLANDS, STAFFORDSHIRE, ST8 6QJ | £480,000 | 31/08/2022 | Detached |
| 4 GRANGE COURT, BIDDULPH, STOKE-ON-TRENT, STAFFORDSHIRE MOORLANDS, STAFFORDSHIRE, ST8 6RX | £337,000 | 01/07/2022 | Detached |
| 18 OX HEY DRIVE, BIDDULPH, STOKE-ON-TRENT, STAFFORDSHIRE MOORLANDS, STAFFORDSHIRE, ST8 7EX | £255,500 | 24/06/2022 | Detached |
| 40 BRIARSWOOD, BIDDULPH, STOKE-ON-TRENT, STAFFORDSHIRE MOORLANDS, STAFFORDSHIRE, ST8 6BW | £349,000 | 08/06/2022 | Detached |
| Same street 4 BROOK GARDENS, BIDDULPH, STOKE-ON-TRENT, STAFFORDSHIRE MOORLANDS, STAFFORDSHIRE, ST8 6DE | £190,000 | 10/12/2021 | Detached |
Street average: £190,000 (1 sale)
Area average: £282,000 (16 sales)
Capital growth trend
Land Registry outcode average: last 12 months vs 5y and 10y ago (from sold prices).
House Price Index (HM Land Registry — official index, not sold-price averages): Staffordshire Moorlands. Series: Detached. As of July 2026.
Rental Range
Estimated market rent for Staffordshire Moorlands. Low = conservative, Realistic = average, Optimistic = best case.
Based on Local Authority from postcode lookup → Staffordshire Moorlands.
LHA (30th percentile) floor for East Cheshire: £723/mo (Apr 2025 – Mar 2026)
Location
Address
Brook Gardens
Nearby
Nearest stations, universities and amenities (distance from property).
| Type | Name | Distance |
|---|---|---|
| Bus stop | Playing Field | 0.2 miles |
| Bus stop | Ivy House Road | 0.2 miles |
| Shop | Flavours Premier Store | 0.2 miles |
| Shop | Brick Shed Barbers | 0.3 miles |
| Train station | Congleton | 2.5 miles |
| Hospital | John Munroe Hospital | 3.7 miles |
| Train station | Hunthouse Wood | 3.8 miles |
| Hospital | Haywood Hospital Walk-in Centre | 4.7 miles |
| University | Buxton & Leek College | 6.3 miles |
| University | Tovell Building, Buxton & Leek College | 6.3 miles |
Street-level crime
| Category | Count |
|---|---|
| Violence and sexual offences | 30 |
| Anti-social behaviour | 19 |
| Other theft | 7 |
| Public order | 7 |
| Criminal damage and arson | 4 |
| Other crime | 3 |
| Shoplifting | 3 |
| Burglary | 2 |
| Bicycle theft | 1 |
| Drugs | 1 |
| Robbery | 1 |
| Theft from the person | 1 |
| Total incidents | 79 |
Within 1 mile during Aug 2026. Source: data.police.uk (England & Wales).
Schools nearby
Nearest open schools with Ofsted ratings (England). Closed schools are not shown. Data from Get Information about Schools and Ofsted.
| Name | Type | Distance | Ofsted |
|---|---|---|---|
| Woodhouse Academy | Primary | 0.4 miles | Good — 30 Mar 2023 |
| Kingsfield First School | Primary | 0.5 miles | Good — 11 Apr 2016 |
| Oxhey First School | Primary | 0.6 miles | Outstanding — 24 Oct 2023 |
| Our Lady of Grace Catholic Academy | Primary | 0.9 miles | Outstanding — 26 Jun 2015 |
| Squirrel Hayes First School | Primary | 0.9 miles | Good — 24 Oct 2018 |
Rental Comparables
Residential lets from OpenRent and Rightmove for the area (same bedroom count). Use to validate rent estimates. Student lets are excluded.
| Title | Rent | Beds | Distance | As seen on |
|---|---|---|---|---|
| Congleton Road, Biddulph, Stoke-on-Trent, Staffordshire, ST8 | £795/mo | 2 | 0.13 miles | Rightmove |
| Congleton Road, Biddulph, Stoke-on-Trent, Staffordshire, ST8 | £795/mo | 2 | 0.14 miles | Rightmove |
| Well Street, Biddulph, ST8 | £940/mo | 2 | 0.63 miles | Rightmove |
| Swallow Walk, Biddulph, Stoke-On-Trent | £1,000/mo | 2 | 0.76 miles | Rightmove |
Average rent: £883/mo (4 listings)
Rent-driven metrics
Based on OpenRent comparables.
- Rent ratio — Monthly rent ÷ purchase price (1% rule). 1%+ = strong, 0.8–1% = okay, <0.8% = weak for cashflow.
- Max investor price — Rent ÷ 0.8%; the price at which rent would be 0.8% of price (Stoke-style target).
- Target investor price — Rent ÷ 1%; the price at which rent would be 1% of price (strong cashflow band).
- Gross yield — Annual rent as % of purchase price (no costs).
- Cost-to-rent — Price ÷ annual rent (from OpenRent comparables). Under 14× = strong, 14–16× = acceptable, 17×+ = compressed.
- Cashflow — Rent minus mortgage, 10% maintenance, £25/mo compliance. Assumes 75% LTV, 3.95% APR (5yr fixed), 25yr term.
- ROI — Annual profit ÷ cash in (deposit + 4% purchase costs).
Enter House Number
Enter the house number to help us retrieve more accurate pricing history and property data.
Please log in to submit or correct the house number for this listing.
Log in to continue