33 WOODVILLE DRIVE
SALE, GREATER MANCHESTER M33 6NF
£615,000
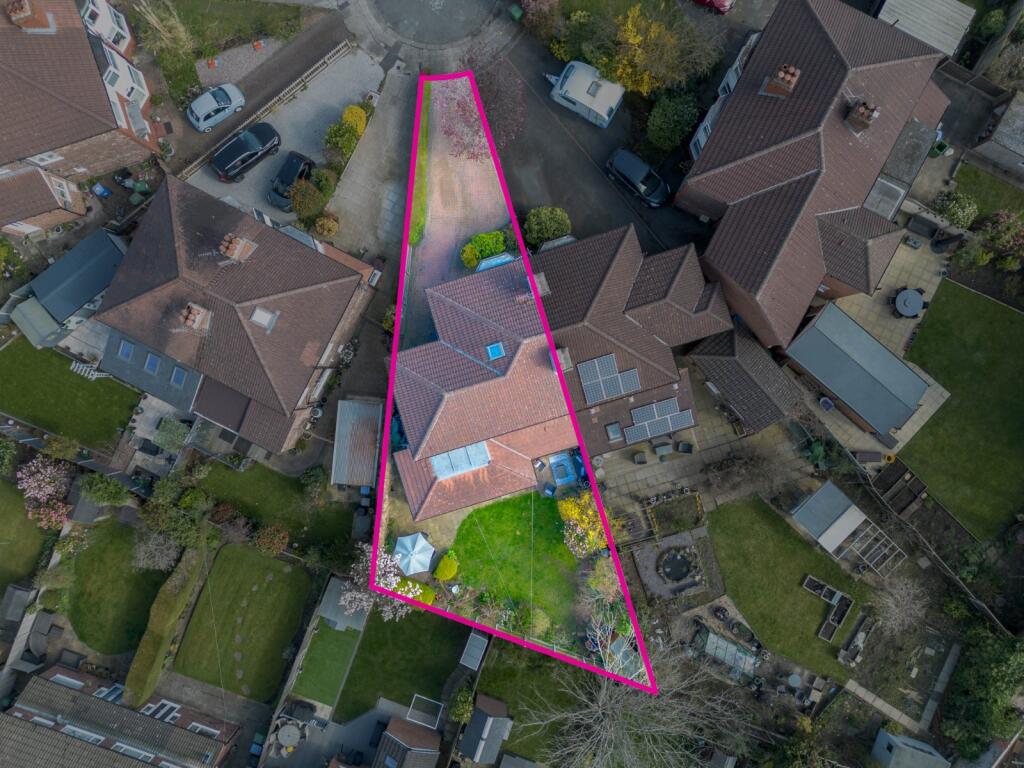
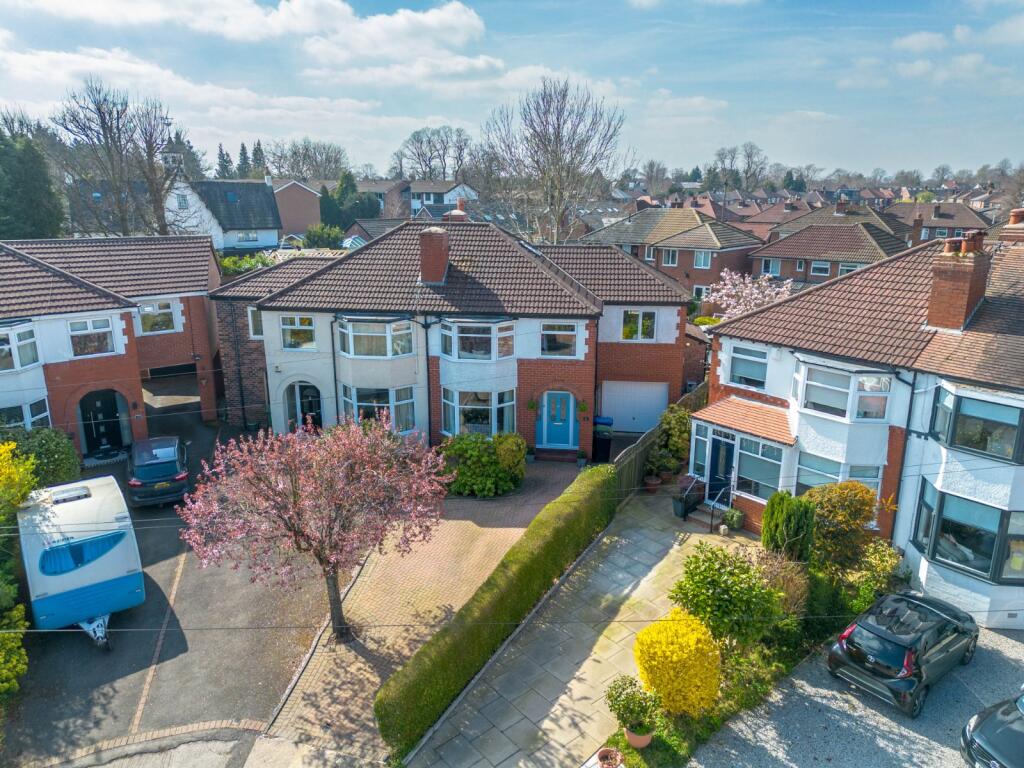
Picture No. 01 Picture No. 34 Picture No. 04 Picture No. 06 Picture No. 07 Picture No. 09 Picture No. 03 Picture No. 11 Picture No. 12 Picture No. 26 Picture No. 05 Picture No. 02 Picture No. 10 Picture No. 13 Picture No. 14 Picture No. 16 Picture No. 17 Picture No. 19 Picture No. 20 Picture No. 21 Picture No. 22 Picture No. 23 Picture No. 24 Picture No. 25 Picture No. 27 Picture No. 28 Picture No. 31 Picture No. 08 Picture No. 32 Picture No. 33
/ 30
Property details
Tenure
FREEHOLD
Floor area
135 m²
Council tax band
D
Last sold
£605,000 Jan 2026
Local average
£462,670 (+32.9%)
Deprivation
Decile 7 (22,809 of 33,755)
Street crime
0 incidents within 1 mile (May 2026)
Additional details
- Parking
- Yes
- Garden
- Yes
Description
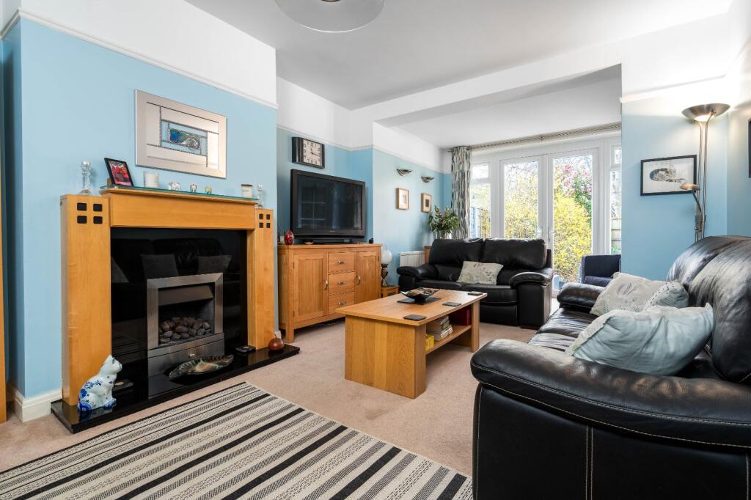
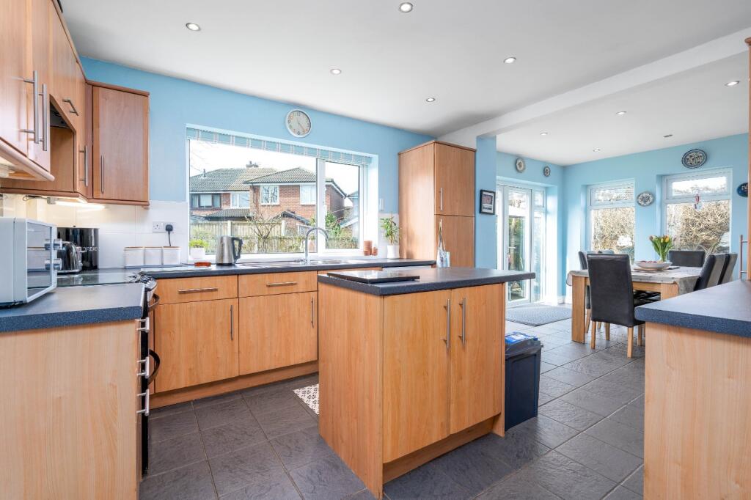
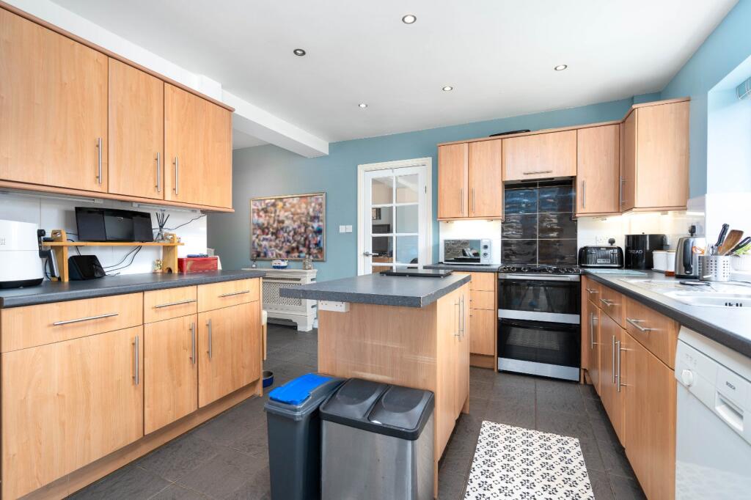
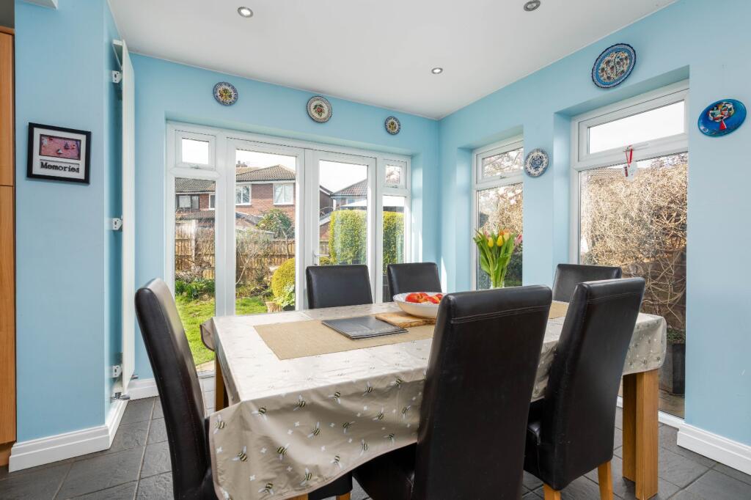
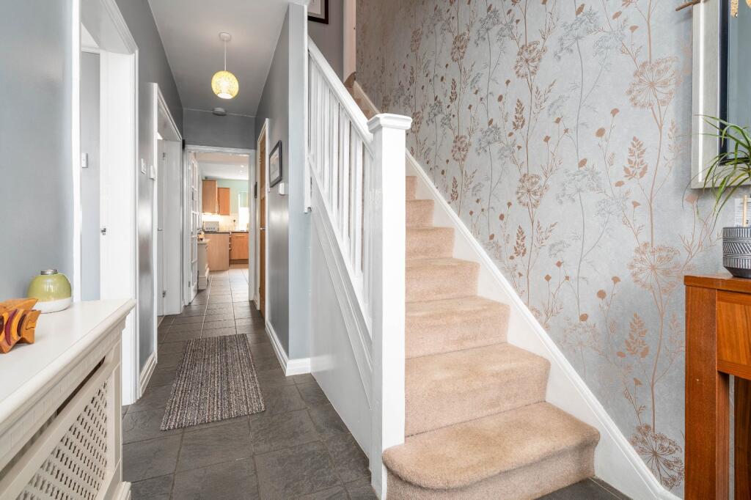
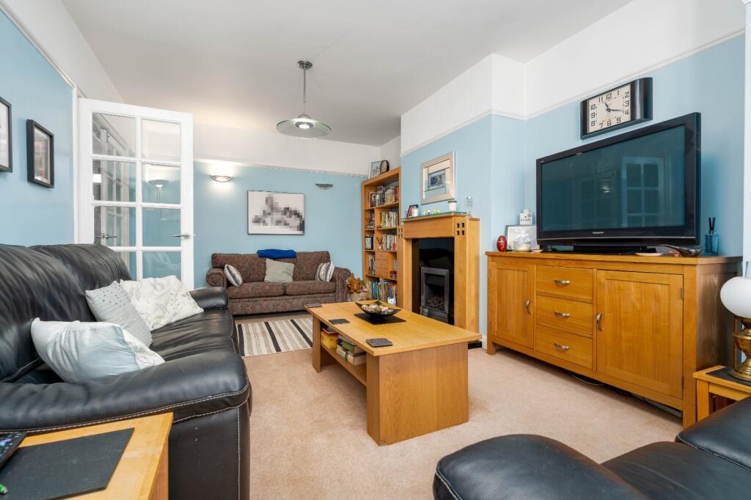
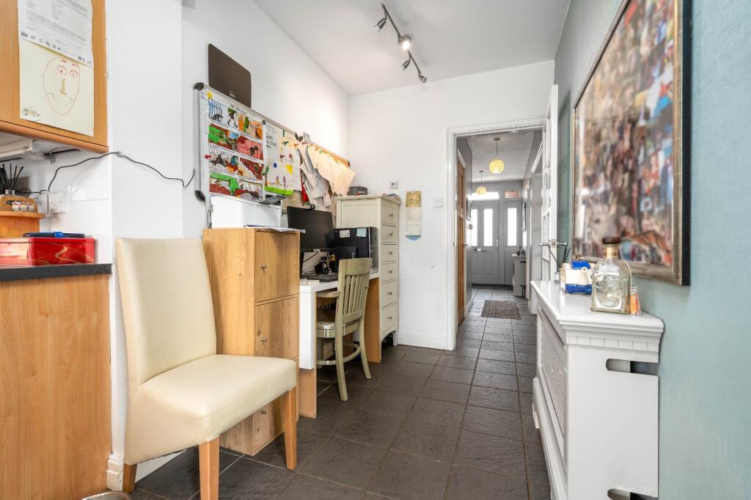
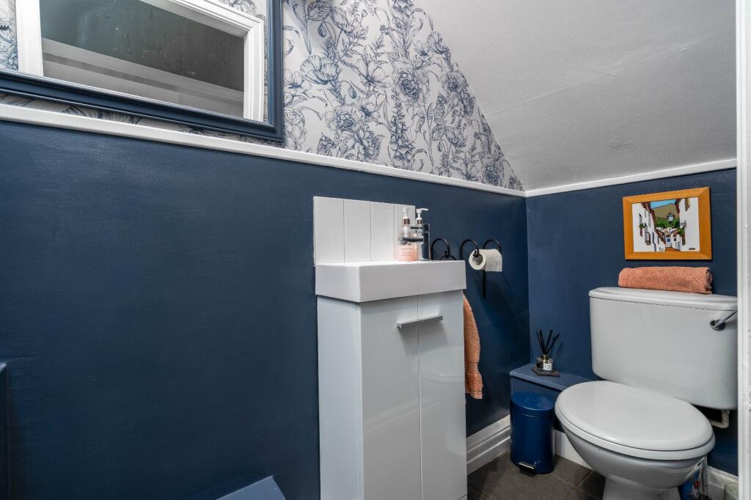
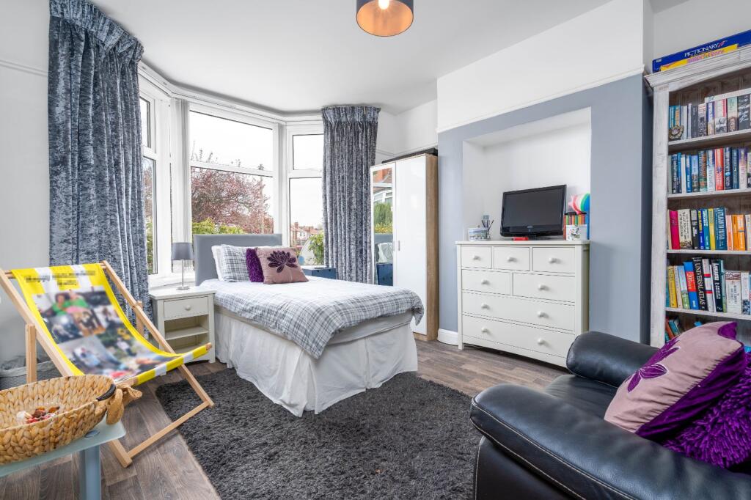
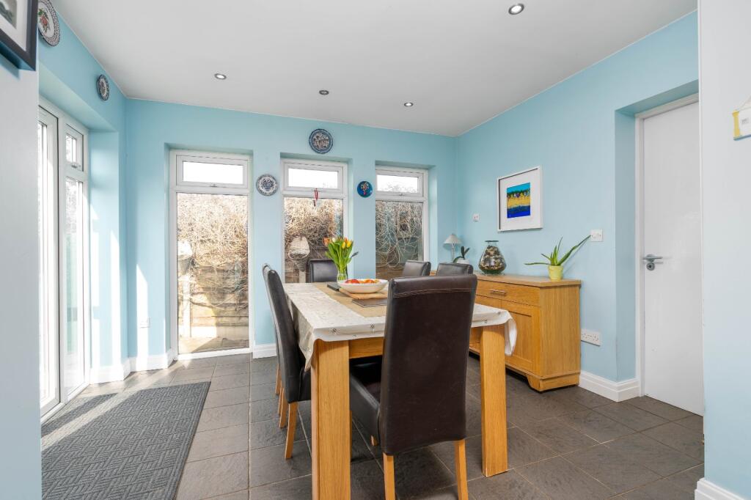
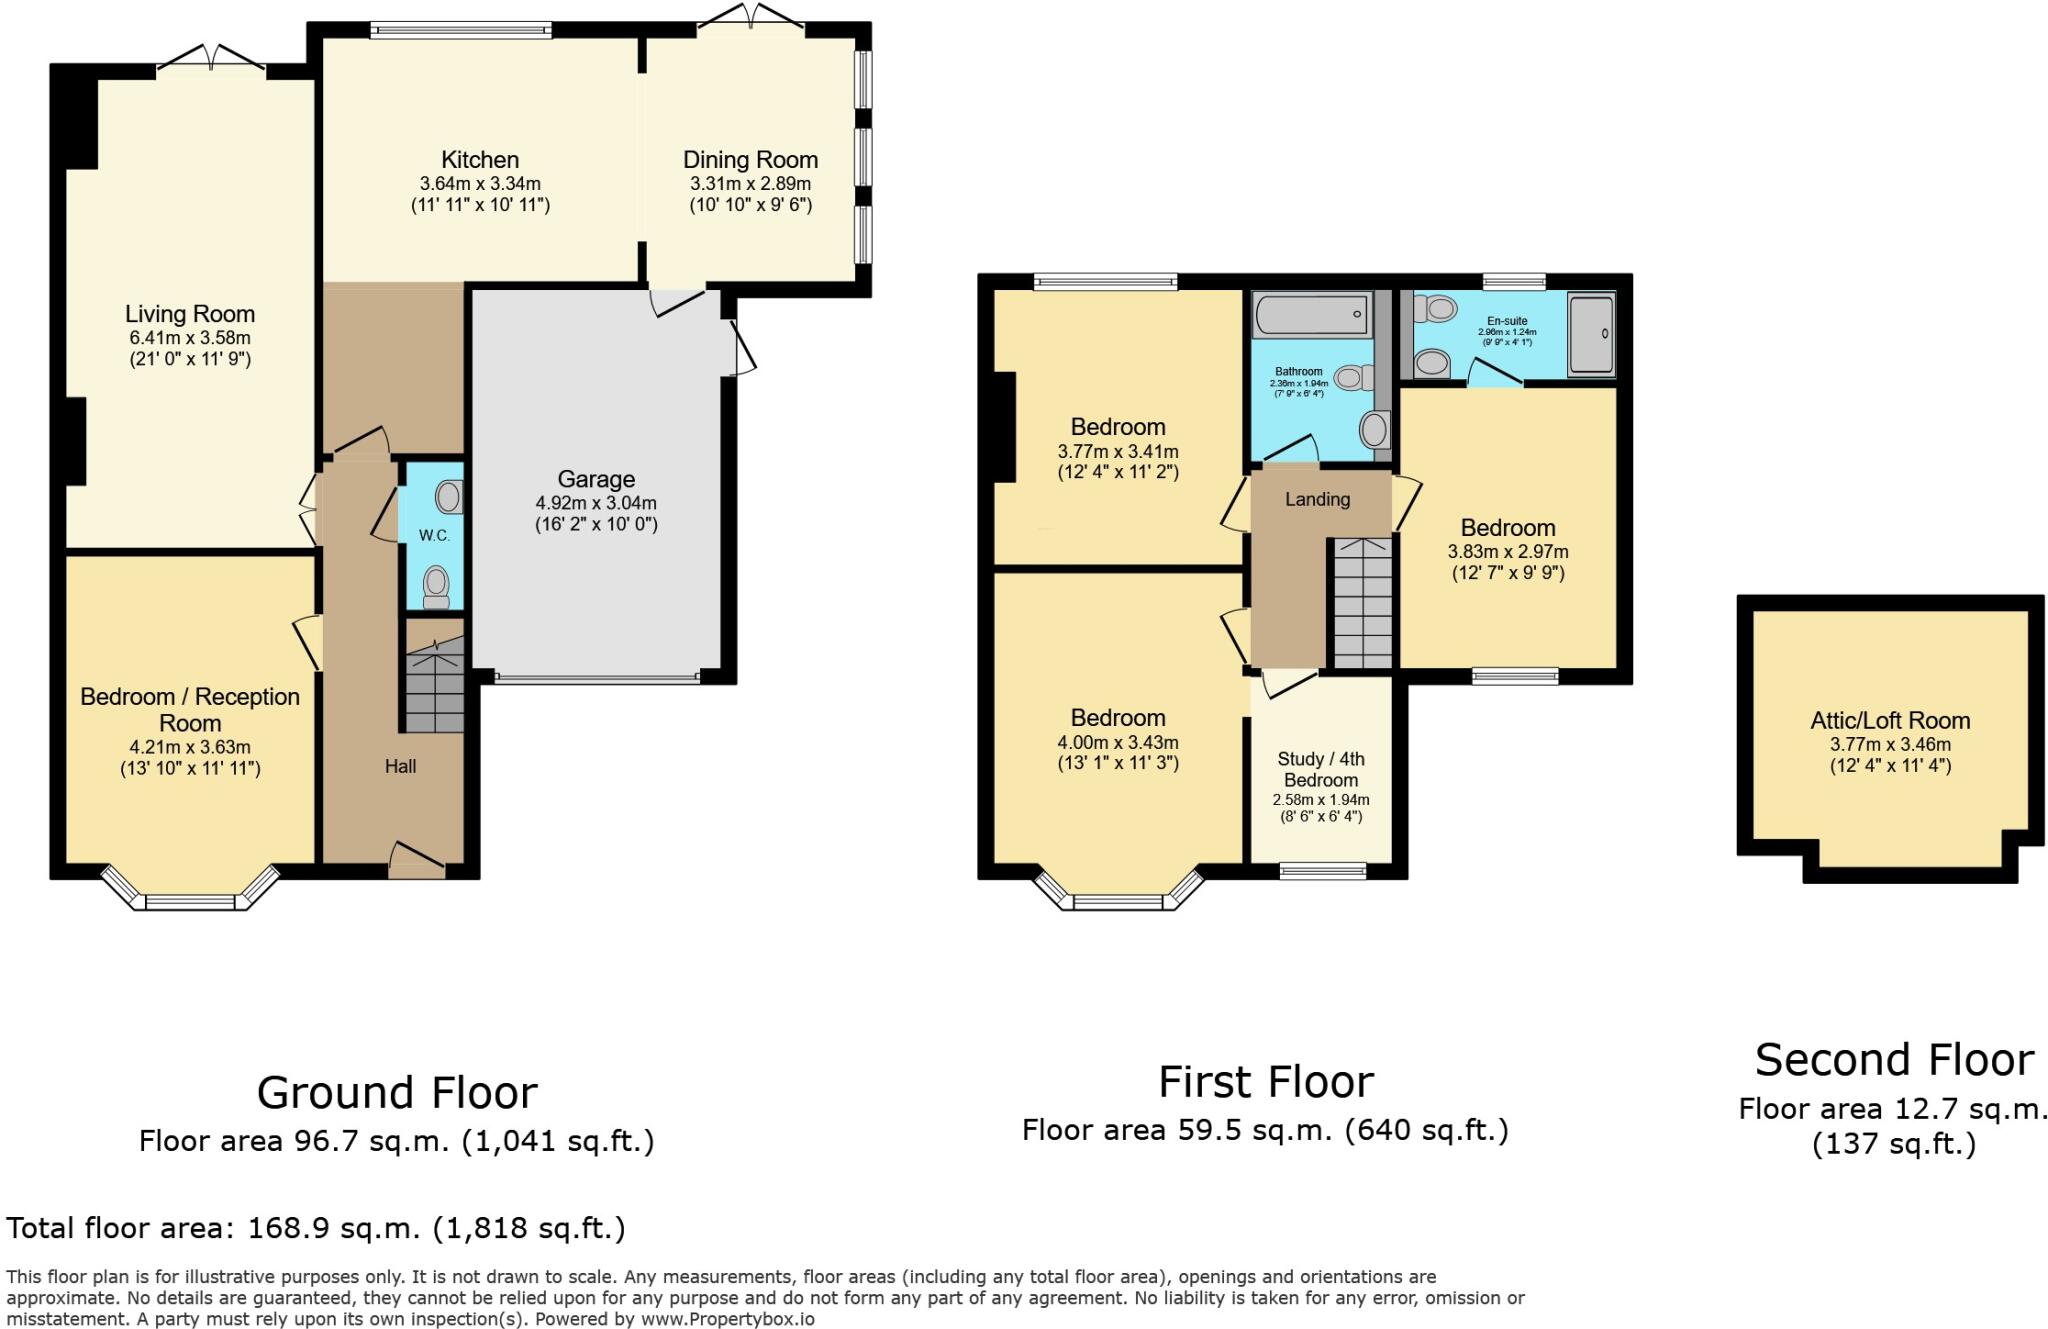
Hard wearing and neat slate effect tiled lead fromthe front door through the heart of the house leading to a downstairs WC and spacious cloakroom. There is a front reception room, currently utilized as a bedroom. The expansive, extended lounge flows seamlessly into a tranquil reading area which leads to an open-plan dining kitchen, complete with picturesque windows with remote controlled blind A separate door provides access to the integral garage, which has been plumbed for a washer and dryer, creating a practical utility space.
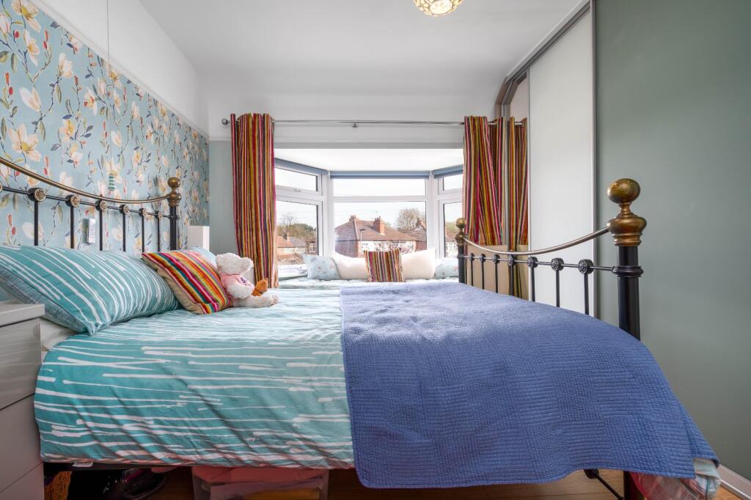
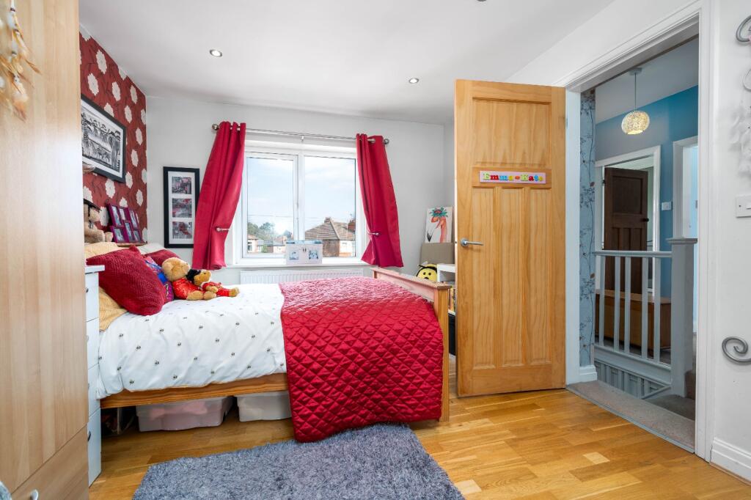
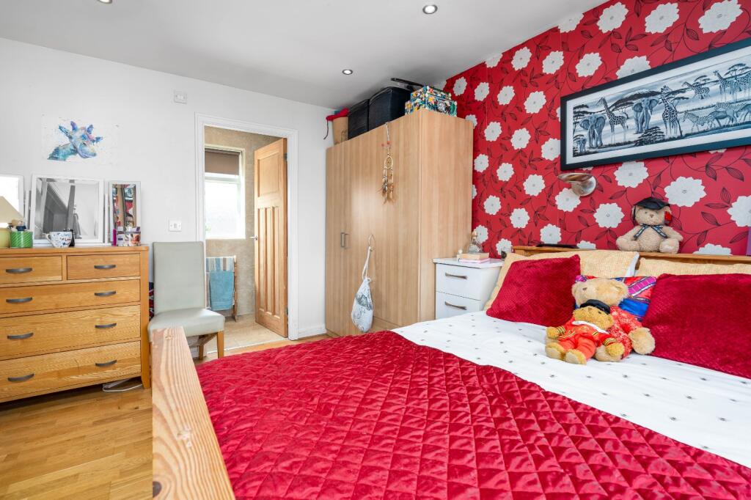
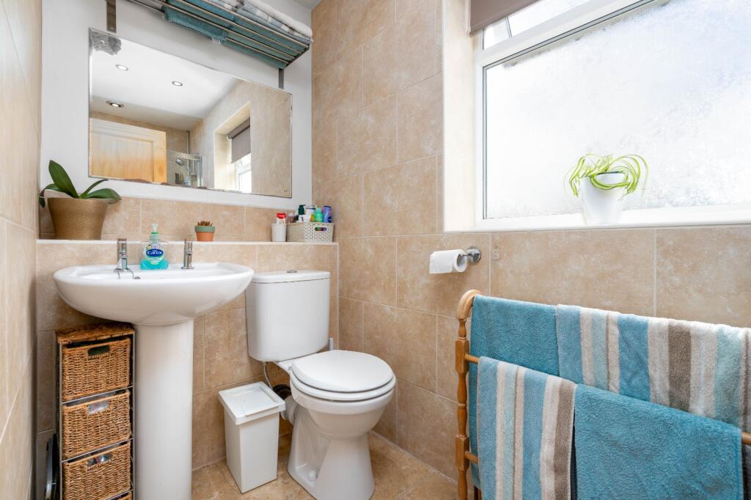
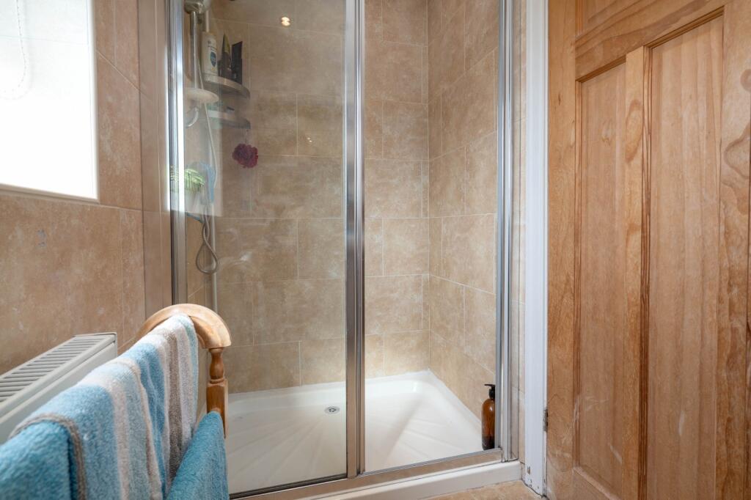
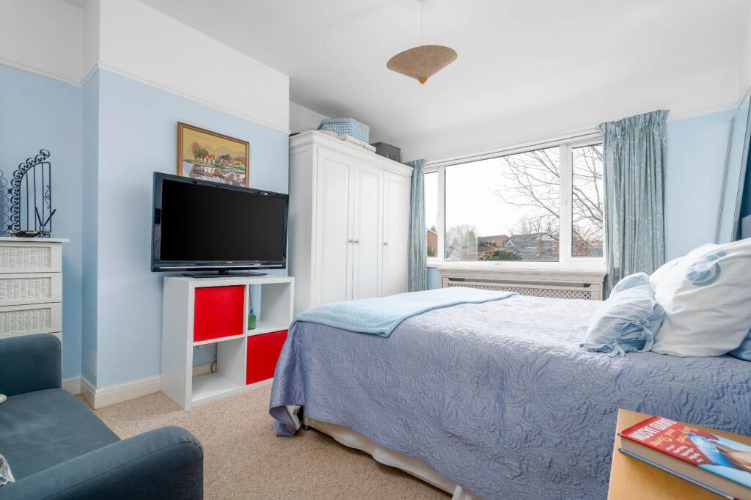
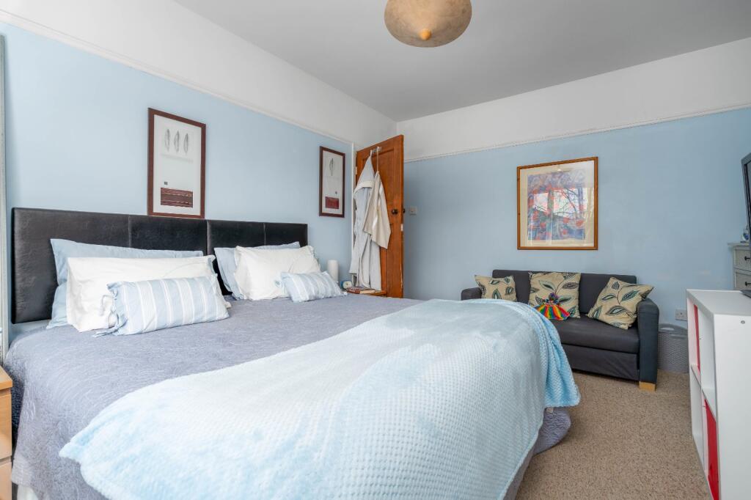
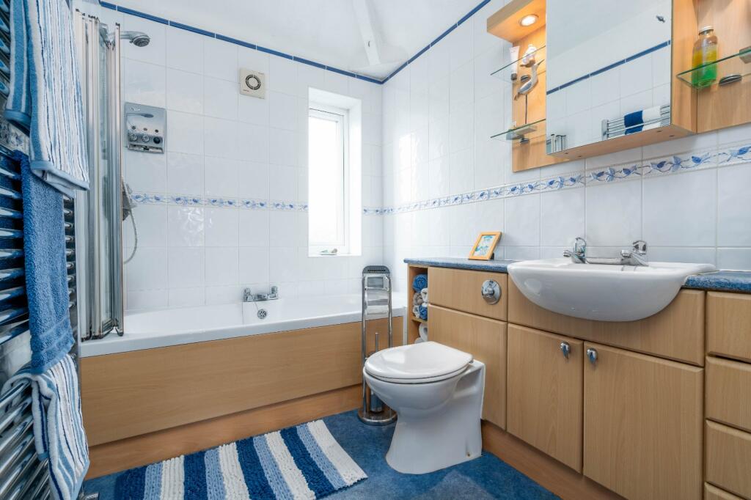
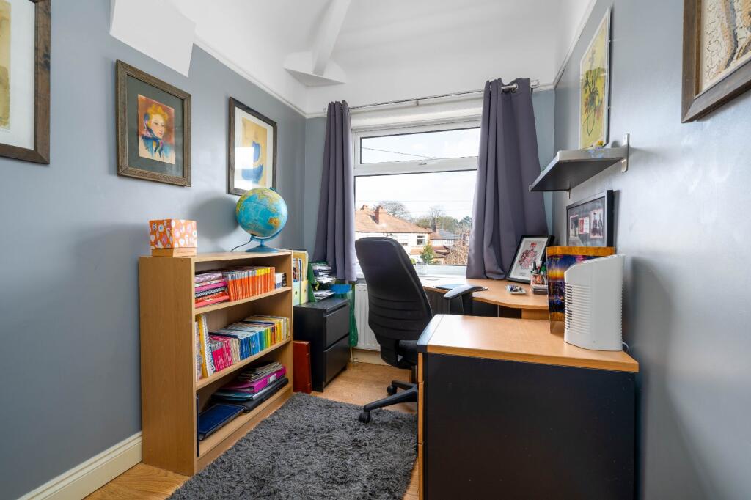
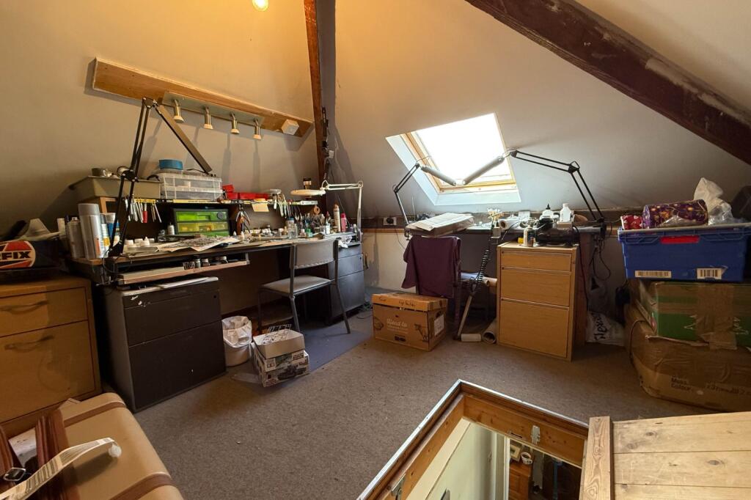
Upstairs, the first-floor features four bedrooms, three of which are spacious doubles—one with an en-suite and another with a comfy window seat with views to the Drive and useful storage, and remote control blinds, along with a pull down ladder accessing the loft space, while the fourth, a single room, is currently used as a study. A sleek and stylish family bathroom completes this level.
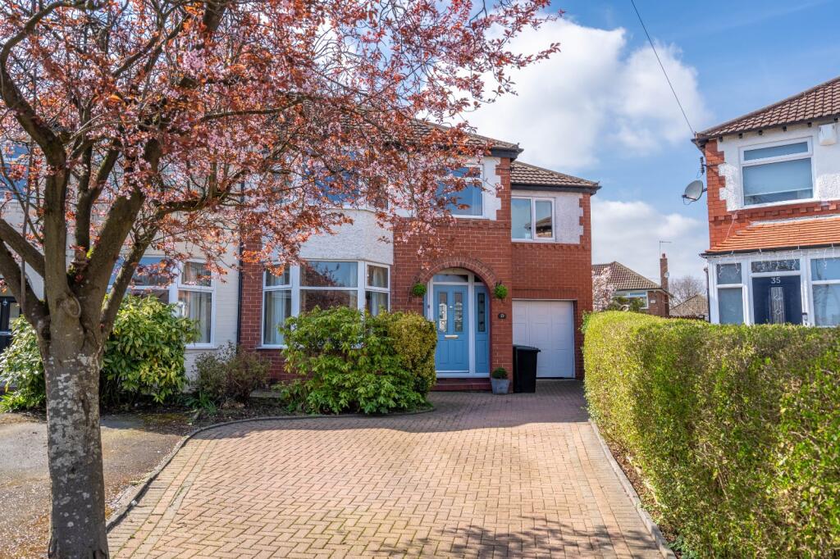
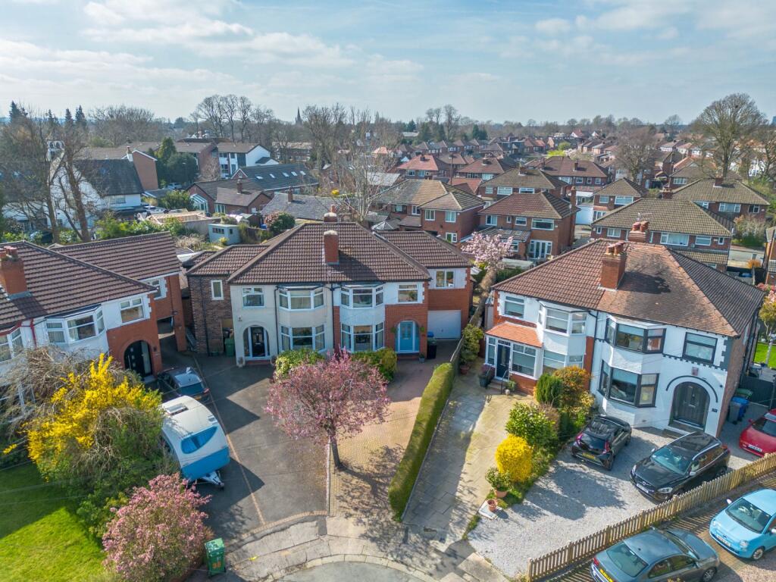
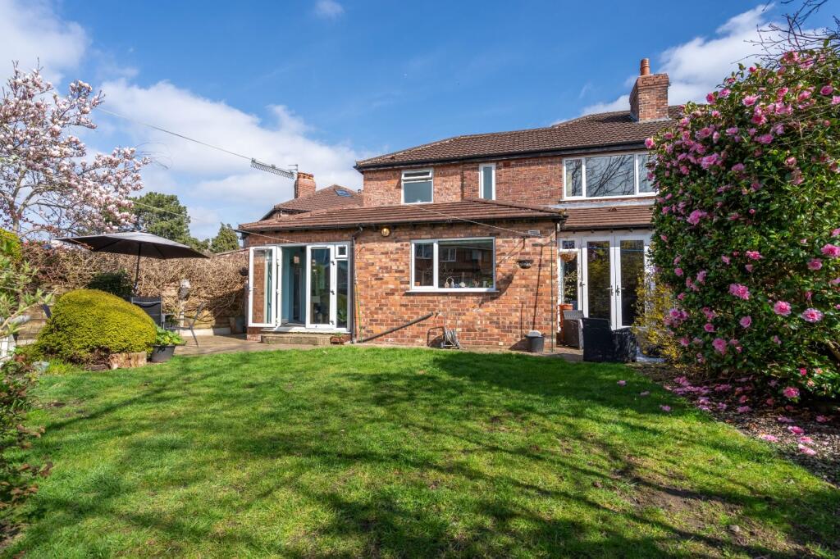
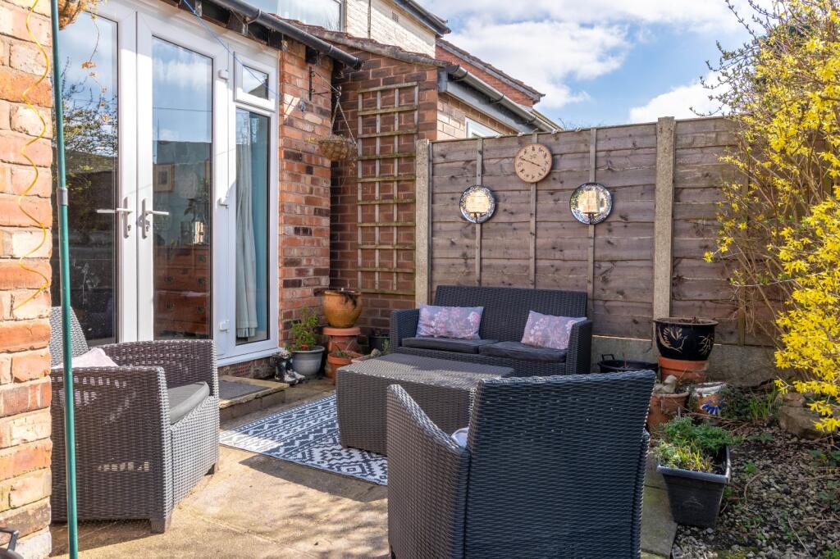
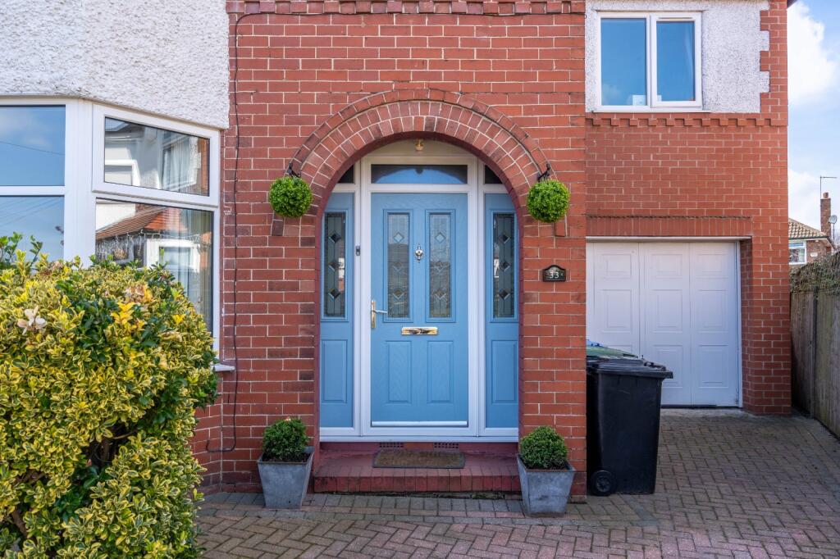
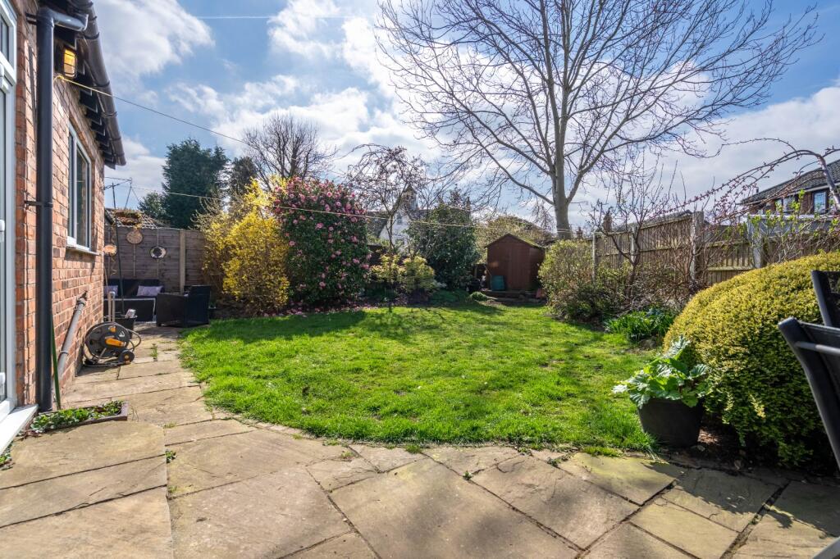
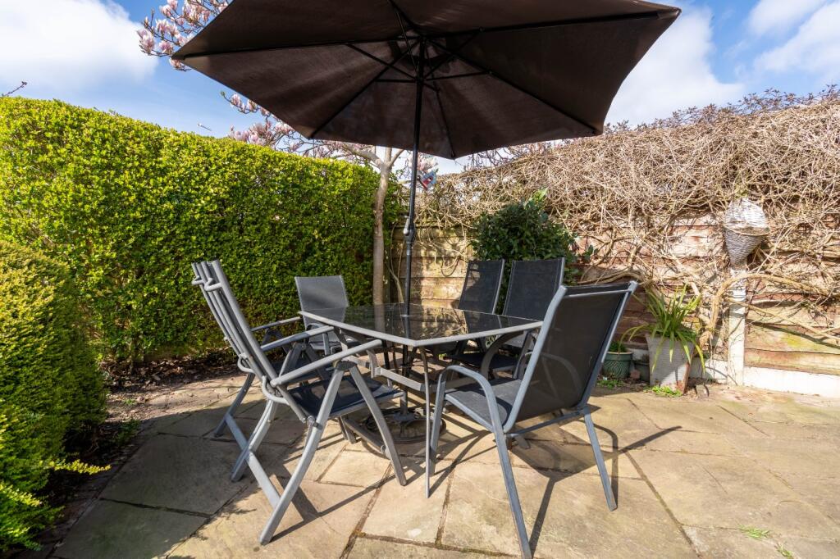
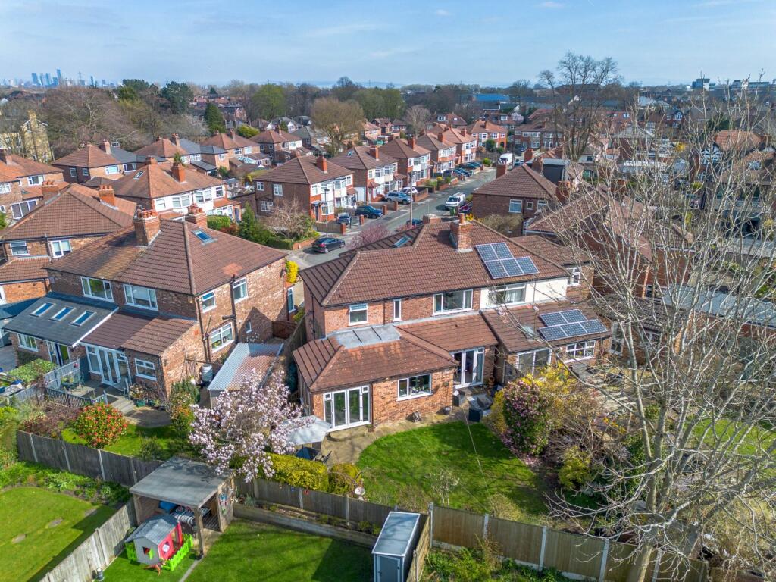
Externally, the property boasts a monoblocked driveway accommodating multiple vehicles, leading to the integral garage. The rear garden is accesses via French doors that lead you to an "Indian Stone" laid private patio space, ideal for al- fresco dining. Surrounded by culinary herbs, it overlooks the impressive, Grade 2 listed 'Lodge', complete with weathervane.
A further paved area is accessed, directly off the lounge, and provides a welcome haven to relax in the late afternoon sun.....
The rest is laid to lawn....beautifully landscaped, primarily laid to lawn to complete this outdoor retreat.
Listed by
Sale
The Lomond Group
Reference: 160151780
EPC Rating & Upgrade Cost
Fetching EPC data… Refresh this page in a moment.
Flood risk
Zone: 1
Risk: Low
Job (default Low)
Floorplans
Floorplan
Price history
384% since 2000
| Event | Date | Price | % change |
|---|---|---|---|
| Sold | 12/01/2026 (6 months ago) | £605,000 | +384% |
| Sold | 07/07/2000 (26 years ago) | £125,000 | — |
Source: HM Land Registry Price Paid Data. Crown copyright.
Sold Comparables
Same street and nearby sales within 0.25 miles (last 5 years). Data from Land Registry Price Paid.
| Address | Price | Date | Type |
|---|---|---|---|
| 43 WHITEFIELD ROAD, SALE, TRAFFORD, GREATER MANCHESTER, M33 6NY | £320,000 | 31/10/2025 | Semi-detached |
| Same street 13 WOODVILLE DRIVE, SALE, TRAFFORD, GREATER MANCHESTER, M33 6NF | £425,000 | 10/01/2025 | Semi-detached |
| Same street 21 WOODVILLE DRIVE, SALE, TRAFFORD, GREATER MANCHESTER, M33 6NF | £380,000 | 12/12/2024 | Semi-detached |
| 24 PARK ROAD, SALE, TRAFFORD, GREATER MANCHESTER, M33 6WX | £446,000 | 12/06/2023 | Semi-detached |
| 62 CARLTON ROAD, SALE, TRAFFORD, GREATER MANCHESTER, M33 6WY | £693,000 | 23/08/2022 | Semi-detached |
| 28 WHITEFIELD ROAD, SALE, TRAFFORD, GREATER MANCHESTER, M33 6PH | £650,000 | 28/01/2022 | Semi-detached |
| 71 CARLTON ROAD, SALE, TRAFFORD, GREATER MANCHESTER, M33 6WY | £449,000 | 12/11/2021 | Semi-detached |
| 9 PLANT CLOSE, SALE, TRAFFORD, GREATER MANCHESTER, M33 6WR | £305,000 | 24/08/2021 | Semi-detached |
Street average: £402,500 (2 sales)
Area average: £477,167 (6 sales)
Capital growth trend
Land Registry outcode average: last 12 months vs 5y and 10y ago (from sold prices).
House Price Index (HM Land Registry — official index, not sold-price averages): Trafford. Series: Semi-detached. As of April 2026.
Rental Range
Estimated market rent for Trafford. Low = conservative, Realistic = average, Optimistic = best case.
Based on Local Authority from postcode lookup → Trafford.
LHA (30th percentile) floor for West Pennine: £760/mo (Apr 2025 – Mar 2026)
Location
Nearby
Nearest stations, universities and amenities (distance from property).
| Type | Name | Distance |
|---|---|---|
| Bus stop | Ashton upon Mersey, Ashton Lane / opposite Ashlands | 0.1 miles |
| Bus stop | Sale, Ashton Lane / near Fairbairn House | 0.1 miles |
| Shop | Viking Launderette & Day Cleaners | 0.2 miles |
| Shop | S & R News | 0.2 miles |
| Train station | Humphrey Park | 1.7 miles |
| Train station | Urmston | 1.7 miles |
| Hospital | Altrincham Health and Wellbeing Centre | 3.0 miles |
| Hospital | Altrincham Hospital | 3.1 miles |
| University | Manchester School of Art | 4.7 miles |
| University | Fallowfield Reception and Richmond Amenities Building | 4.9 miles |
Street-level crime
| Category | Count |
|---|---|
| Total incidents | 0 |
Within 1 mile during May 2026. Source: data.police.uk (England & Wales).
Schools nearby
Nearest open schools with Ofsted ratings (England). Closed schools are not shown. Data from Get Information about Schools and Ofsted.
| Name | Type | Distance | Ofsted |
|---|---|---|---|
| Park Road Sale Primary School | Primary | 0.2 miles | Outstanding — 2 May 2024 |
| St Mary's CofE Primary School | Primary | 0.2 miles | Good — 18 May 2023 |
| Forest Park Preparatory School | Other | 0.3 miles | — (No rating) |
| Wellfield Junior School | Primary | 0.3 miles | Good — 13 Feb 2014 |
| Wellfield Infant and Nursery School | Primary | 0.4 miles | Outstanding — 19 Feb 2016 |
Rental Comparables
Rental listings exist nearby, but none matched the 4-bedroom count for this property.
Rent-driven metrics
Based on Area rent estimate.
- Rent ratio — Monthly rent ÷ purchase price (1% rule). 1%+ = strong, 0.8–1% = okay, <0.8% = weak for cashflow.
- Max investor price — Rent ÷ 0.8%; the price at which rent would be 0.8% of price (Stoke-style target).
- Target investor price — Rent ÷ 1%; the price at which rent would be 1% of price (strong cashflow band).
- Gross yield — Annual rent as % of purchase price (no costs).