Longford Lane
Church Broughton Derby, DE65 5AP
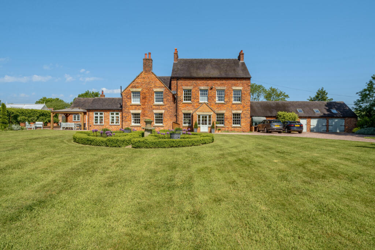
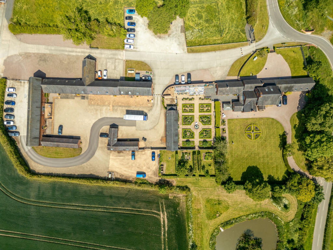
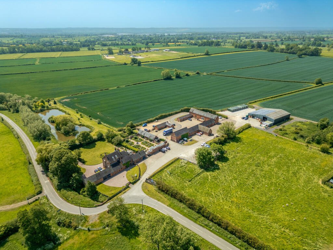
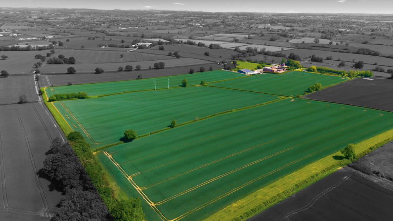
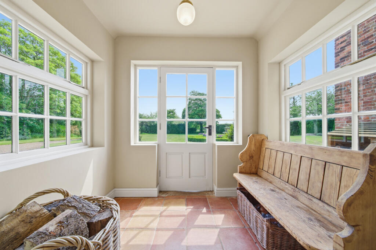
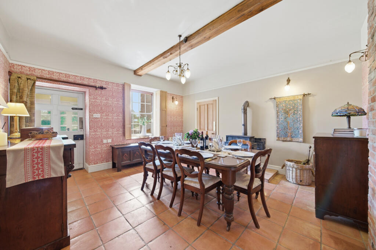
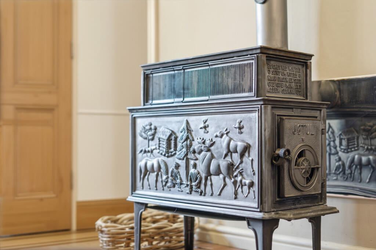
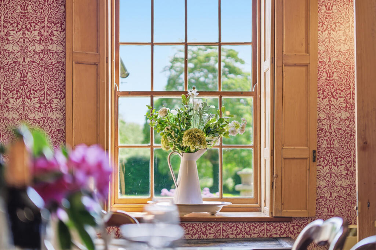
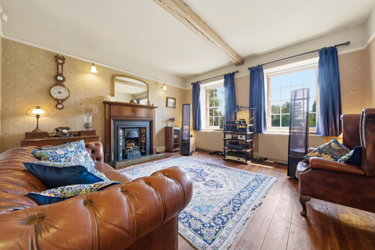
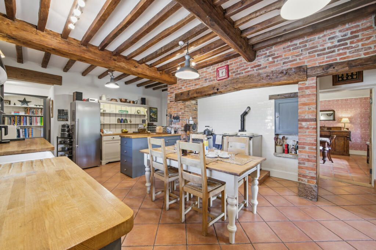
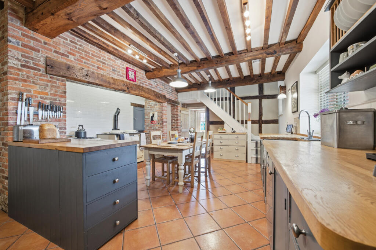
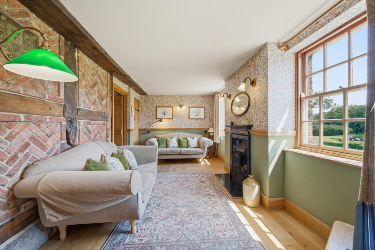
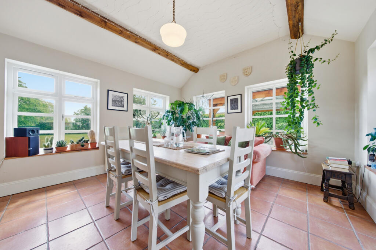
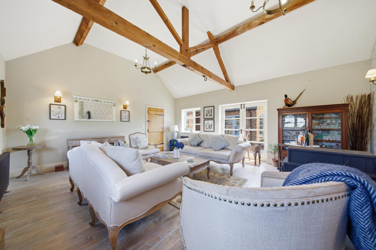
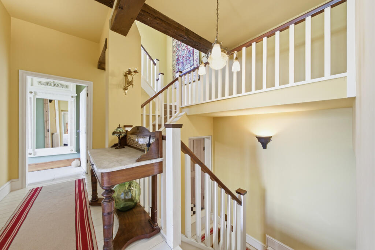
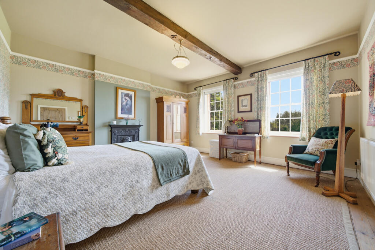
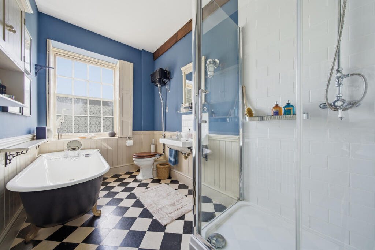
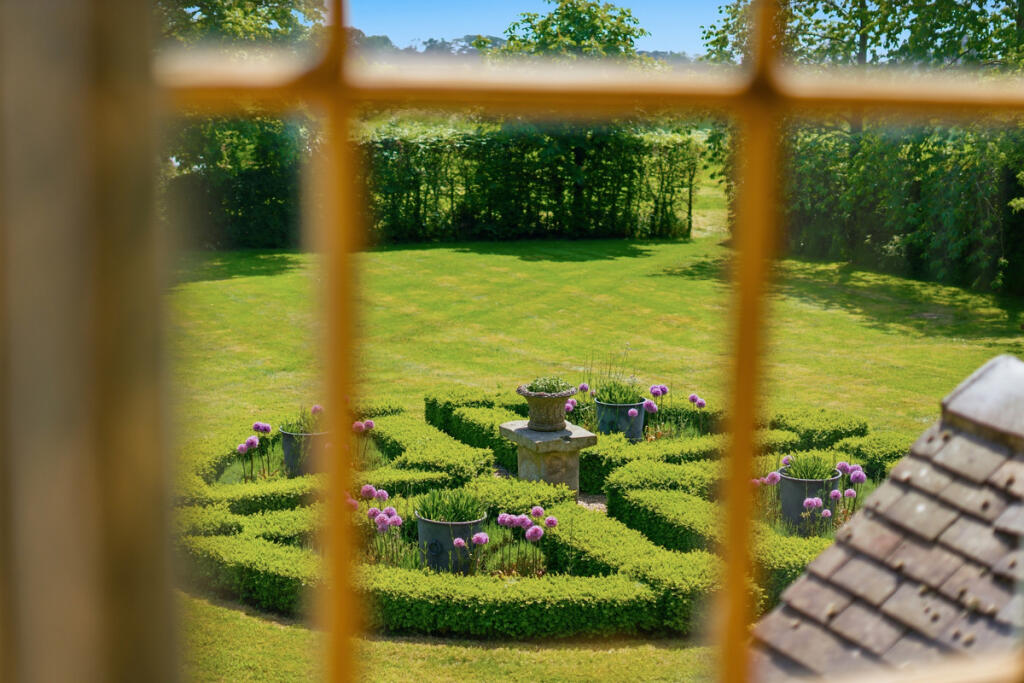
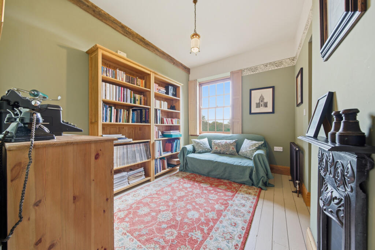
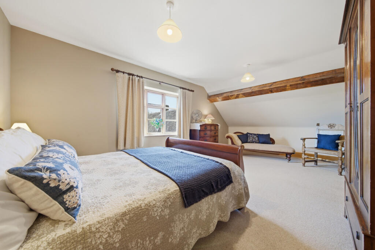
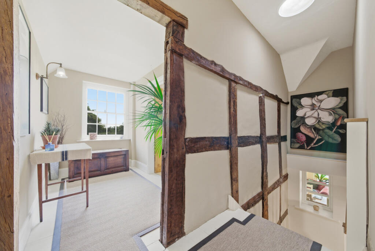
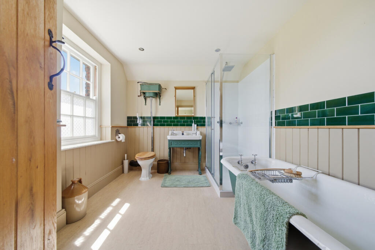

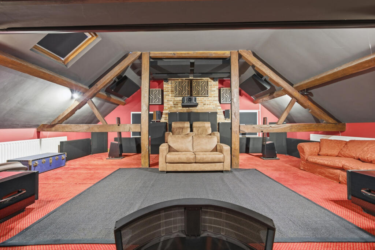
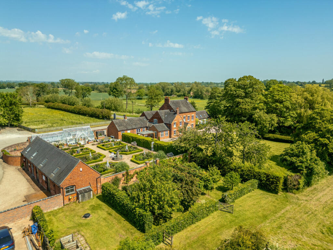
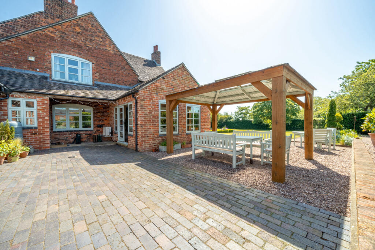
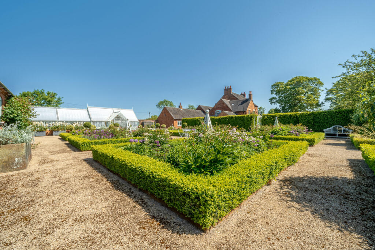
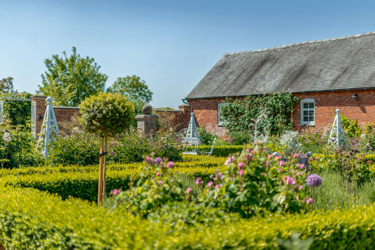
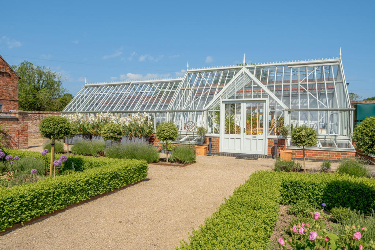
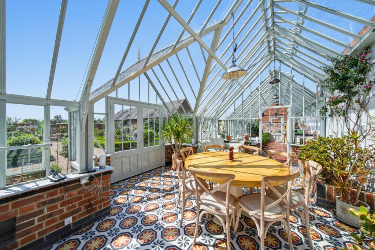
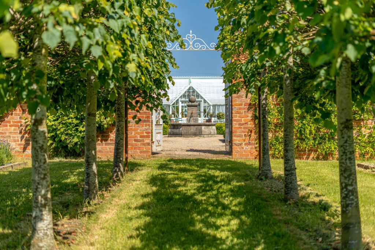
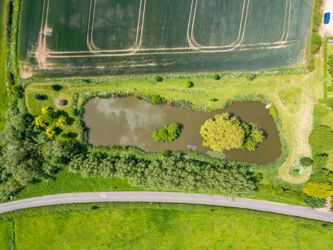
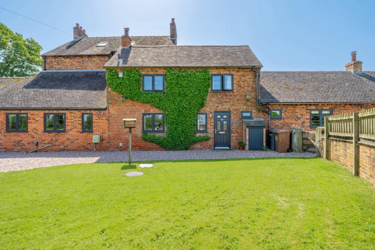
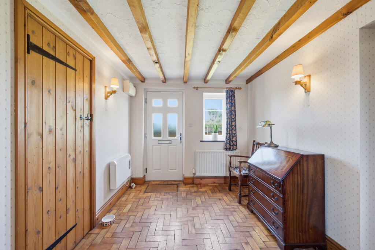
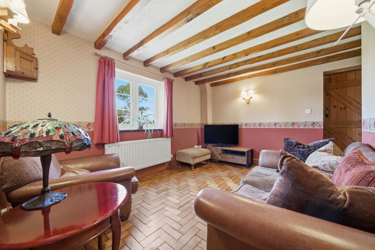
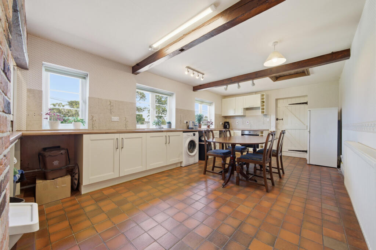
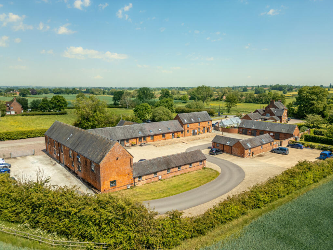
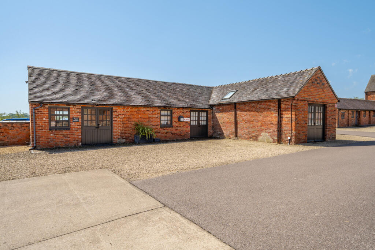
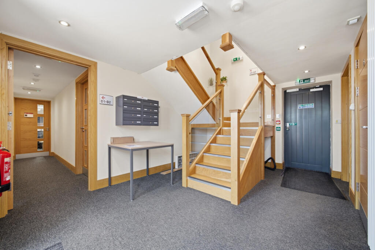
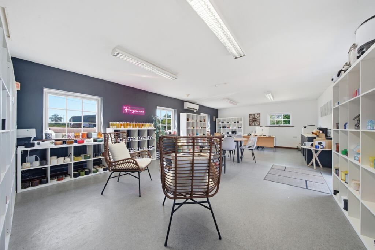
Photo 1 Photo 2 Photo 3 Photo 4 Photo 5 Photo 6 Photo 7 Photo 8 Photo 9 Photo 10 Photo 11 Photo 12 Photo 13 Photo 14 Photo 15 Photo 16 Photo 17 Photo 18 Photo 19 Photo 20 Photo 21 Photo 22 Photo 23 Photo 24 Photo 25 Photo 26 Photo 27 Photo 28 Photo 29 Photo 30 Photo 31 Photo 32 Photo 33 Photo 34 Photo 35 Photo 36 Photo 37 Photo 38 Photo 39 Photo 40
/ 40
Property details
Tenure
FREEHOLD
Local average
£450,700 (+565.6%)
Deprivation
Decile 5 (15,605 of 33,755)
Street crime
0 incidents within 1 mile (May 2026)
Key features
- Substantial country estate comprising Bartonfields House, Barton Croft and The Bartonfields Centre
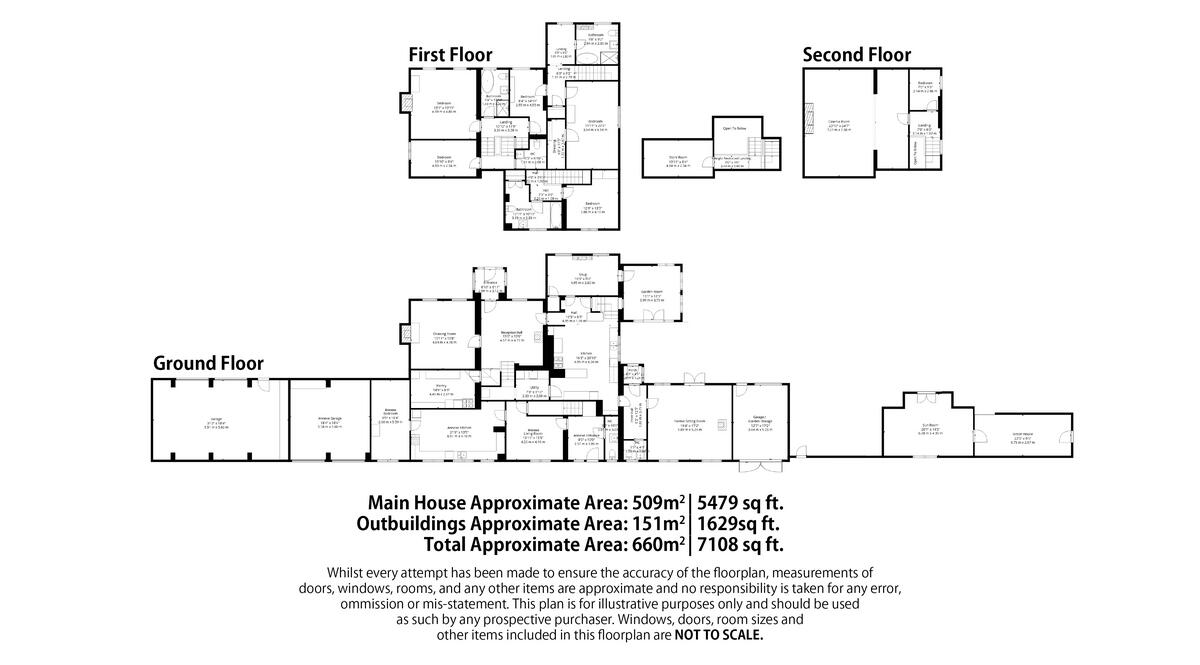
- Principal residence extending to over 7,000 sq.ft including outbuildings
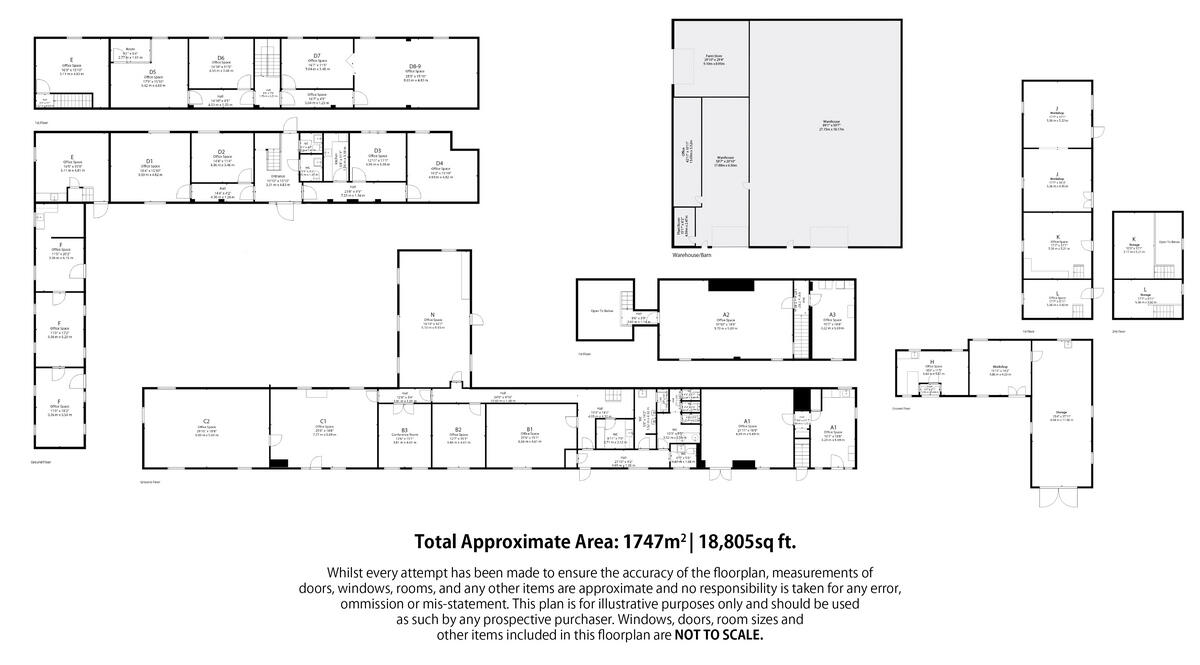
- Established business centre extending to approximately 18,800 sq.ft across 27 units
- Fully occupied commercial premises and cottage producing approximately £16,000 per calendar month
- Self-contained two-bedroom cottage with private driveway, gardens and double garage
- Mature formal gardens extending to approximately 0.6 acres featuring an Alitex greenhouse and parterre garden
- Private fishing lake and grounds extending to approximately 1.8 acres with summerhouse, jetty and gated access
- Approximately 59.06 acres of land arranged across five adjoining fields
- Renewable energy infrastructure including two wind turbines, solar panels and battery storage
- Scope for further commercial development and ancillary accommodation conversion, subject to the necessary consents
Additional details
- Parking
- Yes
- Garden
- Yes
Description
Centred around Bartonfields House, a distinguished family home extending to over 7,000 sq.ft including outbuildings, the estate offers an exceptional balance of lifestyle, privacy and opportunity.
The principal residence enjoys beautifully maintained gardens, creating a wonderful setting from which to enjoy the surrounding countryside, whilst the fishing lake and adjoining grounds provide a striking focal point to the wider estate, attracting an abundance of wildlife and enhancing its recreational appeal.
Barton Croft further complements the offering, providing valuable ancillary accommodation together with an established rental income.
Beyond the residential elements, The Bartonfields Centre extends to approximately 18,800 sq.ft and comprises a successful collection of office, commercial and warehouse premises, creating a rare opportunity to combine an exceptional country lifestyle with an established and diversified income-producing asset.
Together, the combination of residential, commercial and agricultural interests creates a truly exceptional holding, equally suited to those seeking a private country residence, multi-generational family estate, business headquarters or investment opportunity.
Bartonfields House
Ground Floor:
An entrance porch opens into an impressive reception hall, immediately setting the tone for the accommodation beyond. Exposed beams, a terracotta tiled floor and a feature Jøtul wood-burning stove combine to create a welcoming first impression, whilst a sash window with original folding shutters enjoys views across the gardens. The staircase rises to the first floor, establishing the reception hall as the natural heart of the home and a space equally suited to everyday family life and entertaining.
Leading from the reception hall is a substantial pantry providing excellent storage and preparation space, with the versatility to function as a secondary kitchen if desired. Further doors open to the drawing room and dining kitchen, creating a practical and well-balanced layout.
The drawing room is a beautifully proportioned reception room, rich in period character with exposed wooden flooring, a decorative picture rail and twin sash windows providing excellent natural light. A striking wooden fire surround frames an attractive cast iron fireplace with decorative tiled inserts and open fire, forming an elegant focal point to the room.
The dining kitchen is equally rich in character, featuring an exposed beamed ceiling and a range of wooden preparation surfaces incorporating a Belfast sink with cupboards and drawers beneath. Forming the centrepiece of the room is an impressive inglenook brick chimney breast with exposed timber lintel, housing both an AGA and a modern cooker with four-ring gas hob and electric oven. A window enjoys views across the formal gardens and greenhouse, whilst further doors provide access to the utility room, rear lobby with WC and snug. A secondary staircase rises from the kitchen to the first floor, adding both practicality and charm to the accommodation.
Beyond the kitchen, the snug offers a more intimate living space, featuring a striking exposed timber and herringbone brick wall, exposed wooden flooring and two sash windows overlooking the gardens. An attractive cast iron fireplace with open fire provides a natural focal point, creating a wonderfully comfortable retreat.
The snug flows naturally into the garden room, a delightful triple-aspect reception space enjoying panoramic views across the formal gardens. Exposed purlins and beams combine with terracotta floor tiling to create a wealth of character, whilst patio doors provide direct access outside. Air conditioning further enhances the room, ensuring year-round comfort.
Accessed from the rear lobby, the formal sitting room is a superb reception room, enjoying a dual aspect with French doors opening directly onto the terrace. A vaulted ceiling with exposed truss rafters and purlins adds both scale and architectural interest, whilst a Jøtul wood-burning stove provides a natural centrepiece.
The French doors open onto an attractive patio area leading to a pergola, creating an excellent outdoor entertaining space. The terrace is also accessed from the garden room, allowing both reception rooms to enjoy a strong connection with the surrounding gardens whilst remaining distinct areas within the home.
First & Second Floor:
The principal staircase rises from the reception hall to a half landing, providing access to a WC and a well-proportioned third bedroom. Continuing upwards, the staircase opens onto an attractive galleried landing, creating an impressive central point from which the first-floor accommodation unfolds, whilst a further staircase continues to the second floor.
Leading from the landing are Bedroom Two, the family bathroom and a versatile study room, which may serve as a home office, additional bedroom or provide an independent access point to the principal suite. Bedroom Two is a charming double bedroom, featuring an attractive cast iron fireplace, exposed wooden flooring, a ceiling beam and decorative picture rail. Twin sash windows enjoy views across the gardens and draw excellent levels of natural light into the room.
The family bathroom is fitted with a traditional suite incorporating a freestanding roll-top bath and separate shower cubicle, complemented by a sash window to the front elevation.
Beyond, the principal bedroom suite provides a private and well-appointed retreat. The bedroom itself features an exposed purlin and enjoys views across the formal gardens and greenhouse, whilst the accompanying dressing area enhances the functionality of the space. The en suite bathroom is appointed with a traditional suite incorporating a freestanding roll-top bath and separate shower, together with a sash window to the front elevation.
A particularly distinctive feature is the private staircase descending directly to the dining kitchen, creating a unique connection between the principal suite and the heart of the home.
The staircase continues to the second floor via an attractive half landing, where a gallery area provides access to a useful attic store. Beyond, the second-floor landing serves a fourth bedroom together with a substantial and highly versatile room currently used as a cinema room.
Featuring exposed truss rafters and fitted blackout blinds, this impressive space offers excellent flexibility and could readily function as an additional bedroom if required. Subject to a purchaser's requirements, the adjoining fourth bedroom may offer scope to create a dressing room or en suite facility, further enhancing the versatility of the accommodation.
Together, the upper floors provide a well-balanced arrangement of bedrooms and ancillary accommodation, ideally suited to modern family living.
Outside:
Bartonfields House enjoys its own independent access via a sweeping gravelled driveway with an electric gate, providing an impressive approach to the property and leading to extensive parking together with a double garage having space for storage or a workshop.
The mature gardens surrounding the house extend to approximately 0.6 acres and have been thoughtfully landscaped to complement the character of the residence. To the front, extensive lawned gardens create a wonderful sense of space, centred around a striking formal parterre garden formed by clipped box hedging and ornamental planting, with a feature fountain creating an elegant focal point.
To one side of the property lies a truly exceptional garden environment, carefully designed and beautifully maintained to combine formal landscaping with productive growing areas. A substantial Alitex greenhouse forms the centrepiece, complemented by an elegant parterre garden enclosed by clipped box hedging and intersected by gravel pathways. Filled with a variety of ornamental planting, the garden provides a series of attractive seating areas from which to enjoy the surroundings throughout the seasons.
Further areas have been arranged to provide productive growing space, whilst an avenue of pleached trees creates a striking landscape feature and leads through to the private fishing lake and grounds. Adjoining the house, a paved terrace and impressive timber pergola provide an ideal setting for outdoor dining and entertaining.
Collectively, the gardens offer a rare combination of formal landscaping, productive gardens and outdoor entertaining space, creating a setting that is every bit as impressive as the house itself.
To the rear of the property between the house and greenhouse is a further attached outbuilding currently used as a workshop and for storage. This space has single door access from the patio but also has double door access from the entrance courtyard to The Bartonfields Centre and could be used as an additional garage.
Fishing Lake & Grounds:
The estate further benefits from a private fishing lake and adjoining grounds extending to approximately 1.8 acres. Enjoying its own gated access from The Bartonfields Centre or via the main front lawn, the lake occupies a peaceful setting surrounded by mature trees and open countryside.
A summerhouse provides an ideal place from which to enjoy the surroundings, whilst a small jetty and rowing boat further enhance the appeal of the lake. The grounds enjoy attractive views across the adjoining pasture land, and the lake and its surrounding grounds attract an abundance of wildlife throughout the year, providing an important habitat for a variety of birdlife, including nesting wild Canada geese.
The lake and its grounds provide a wonderful recreational feature within the estate, equally suited to fishing, wildlife observation or simply enjoying the tranquillity of the surrounding countryside.
Barton Croft:
Further complementing the estate is Barton Croft, a self-contained two-bedroom cottage enjoying its own gated driveway, lawned gardens and double garage. Although attached to the principal residence, the property operates entirely independently, with no shared access, making it ideally suited to rental occupation, multi-generational living, guest accommodation or staff quarters.
An entrance hallway provides access to a guest WC and staircase rising to the first floor. A door leads into the living room, a welcoming reception space featuring exposed ceiling beams and parquet flooring, which in turn connects to the dining kitchen. Featuring exposed ceiling timbers, the kitchen is fitted with an electric hob and oven together with appliance space, whilst enjoying an attractive outlook across the garden and surrounding countryside. Completing the ground floor is a well-proportioned bedroom, offering flexibility for a variety of occupier requirements.
To the first floor, a landing leads to a further double bedroom together with a bathroom incorporating a separate shower. Outside, Barton Croft benefits from a private lawned garden, gated driveway and detached double garage.
In addition to its existing accommodation, the double garage may offer further potential for conversion, subject to the necessary consents.
The Bartonfields Centre:
The Bartonfields Centre forms an impressive component of the wider estate, comprising a well-established collection of office, commercial and warehouse accommodation extending to approximately 18,800 sq.ft. Occupying its own independent electric gated entrance, the centre has been thoughtfully developed from a series of traditional brick-built farm buildings, creating an attractive courtyard environment that successfully combines character with modern business facilities.
Arranged around a central courtyard, the converted barns provide a diverse range of office and commercial accommodation comprising 27 units, with a mixture of single and two-storey premises creating an attractive and secure working environment. Extensive parking is provided for tenants and visitors alike, whilst the generous layout allows easy access for larger delivery vehicles with ample space for turning and unloading.
The centre benefits from modern infrastructure including ultra-fast fibre broadband, together with significant renewable energy assets comprising two wind turbines, extensive solar panels positioned on the portal framed building and battery storage facilities. The Bartonfields Centre is fully occupied and, together with Barton Croft, currently generates an income of approximately £16,000 per calendar month (Incl. Cottage).
In addition to the existing accommodation, the estate may offer scope for further commercial development, subject to the necessary planning permissions and consents.
Land:
The estate further benefits from approximately 59.06 acres of land (excluding the Lake), comprising a 2.69-acre grass paddock situated opposite Barton Croft together with a further 56.37 acres of arable land positioned to the rear of Bartonfields House and Bartonfields Centre.
The principal landholding is arranged across four large adjoining fields, creating an attractive and manageable block of pasture suitable for a variety of agricultural, equestrian, amenity and lifestyle uses. The land enjoys a pleasant rural outlook and forms an important component of the wider estate, enhancing both its versatility and long-term appeal.
Access to the arable land is available via a dedicated track benefiting from a Restricted Byway (horses, agricultural vehicles and pedestrians only), allowing direct access without the need to pass through Bartonfields House or The Bartonfields Centre.
Location:
Bartonfields Estate occupies a delightful rural position between the villages of Church Broughton and Longford, enjoying open countryside surroundings whilst remaining exceptionally well connected to the wider region. Situated within the locally renowned ‘Golden Triangle’, the area is particularly prized for its combination of attractive countryside, excellent schooling and outstanding transport links.
Church Broughton offers a thriving village community with a highly regarded primary school, village church, public house and tennis club. Nearby Longford further enhances the area's appeal, offering a Church of England Primary School rated ‘Good’ by Ofsted (March 2023), the historic St Chad’s Church and a well-supported community village hall. Additional day-to-day amenities can be found in the neighbouring villages of Etwall, Hatton and Brailsford, whilst the vibrant market town of Ashbourne provides an extensive range of independent retailers, supermarkets, cafés, restaurants and leisure facilities.
The estate enjoys a particularly accessible position between the A50 and A52, both providing swift access to the A38, M1 and the wider East Midlands road network. Derby, Burton upon Trent and Uttoxeter are all within convenient reach, whilst East Midlands Airport offers excellent national and international connectivity. Mainline rail services are available from Derby, Lichfield Trent Valley and East Midlands Parkway, providing regular services to London and major regional centres.
The area is exceptionally well served by schooling, with Queen Elizabeth’s Grammar School in Ashbourne, John Port Spencer Academy in Etwall and several highly regarded independent schools including Repton School, Derby Grammar School, Derby High School and Denstone College all within convenient reach. The combination of excellent educational provision, accessibility and beautiful countryside surroundings continues to make this one of Derbyshire’s most sought-after rural locations.
Services, Utilities & Property Information:
Bartonfields House
Tenure: Freehold
Council Tax Band: E
Local Authority: South Derbyshire
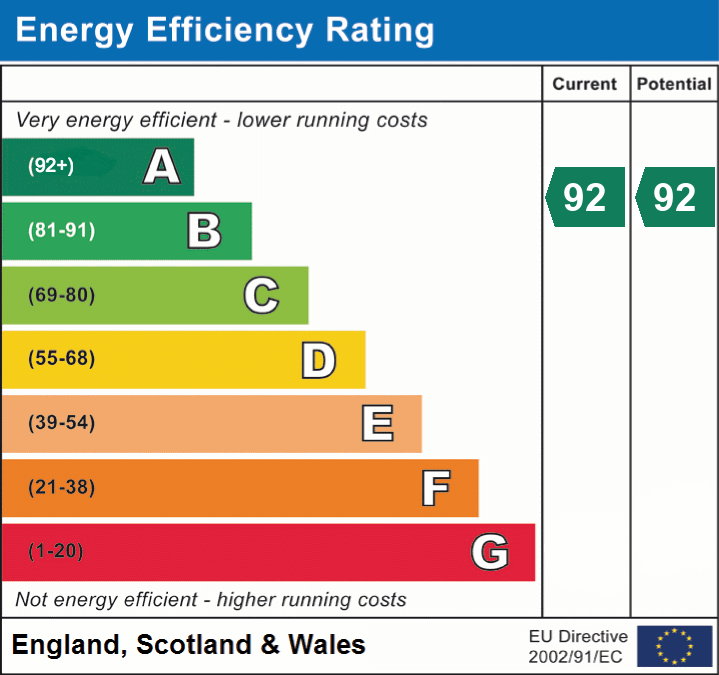
EPC Rating: A
Property Construction: Standard, Brick & Tile
Electricity supply: Mains
Water supply: Mains
Drainage & Sewerage: Private Drainage System
Heating: Oil
Broadband: Full Fibre connection available - we advise you to check with your provider.
Mobile signal/coverage: 5G connection available - we advise you to check with your provider.
Barton Croft
Tenure: Freehold
Council Tax Band: D
Local Authority: South Derbyshire
EPC Rating: D
Property Construction: Standard, Brick & Tile
Electricity supply: Mains
Water supply: Mains
Drainage & Sewerage: Private Drainage System
Heating: LPG
Broadband: Full Fibre connection available - we advise you to check with your provider.
Mobile signal/coverage: 5G connection available - we advise you to check with your provider.
Special Notes:
The estate benefits from two wind turbines, extensive solar panel installations and battery storage facilities.
CCTV serves both Bartonfields House and The Bartonfields Centre.
The adjacent track is designated as a Restricted Byway. Bartonfields Estate benefits from an established right of way providing access to all arable land without the need to pass through Bartonfields House or Bartonfields Centre.
Viewing Arrangements & Directions:
Strictly via the vendors’ sole agent Anthony Taylor, Fine & Country South Derbyshire, Ashbourne and Matlock.
Directions: Please use what3words app and enter the following - skate.chest.beaker
Listed by
Derby
Newman Estate Agents
Reference: 90205962
EPC ratings on this postcode
We don't have a matched EPC for this property yet. Below are efficiency scores and details for other addresses on this postcode.
| Address | Current | Potential | Floor area | Age band | Type |
|---|---|---|---|---|---|
| Ashleigh, Church Broughton, DERBY | 64 | 78 | 227 m² | England and Wales: 1930-1949 | Detached |
| Barton Brook Farm, Church Broughton, DERBY | 66 | 79 | 182 m² | England and Wales: 1983-1990 | Detached |
| Barton Brook Farm, Church Broughton, DERBY | 52 | 78 | 179 m² | England and Wales: 1991-1995 | Detached |
| Barton Croft, Church Broughton, DERBY | 58 | 72 | 97 m² | England and Wales: 1996-2002 | Detached |
| Barton Fields House, Church Broughton, DERBY | 57 | 85 | 96 m² | England and Wales: 1983-1990 | Detached |
| Barton Fields House, Church Broughton, DERBY | 59 | 84 | 96 m² | England and Wales: 1983-1990 | Detached |
| Barton House Cottage, Church Broughton, DERBY | 57 | 94 | 124 m² | England and Wales: before 1900 | Detached |
| Bartonfields House, Church Broughton, DERBY | 92 | 92 | 355 m² | England and Wales: 1900-1929 | Detached |
Flood risk
Zone: 1
Risk: Low
Job (default Low)
Floorplans
Floorplan 1
Floorplan 2
EPC Graphs
EPC 1
Price history
| Event | Date | Price | % change |
|---|---|---|---|
| Listed for sale | — | £3,000,000 | — |
Source: HM Land Registry Price Paid Data. Crown copyright.
Sold Comparables
Sold comparables data is not available for this property.
Capital growth trend
Land Registry outcode average: last 12 months vs 5y and 10y ago (from sold prices).
House Price Index (HM Land Registry — official index, not sold-price averages): South Derbyshire. Series: Detached. As of April 2026.
Rental Range
Estimated market rent for South Derbyshire. Low = conservative, Realistic = average, Optimistic = best case.
Based on Local Authority from postcode lookup → South Derbyshire.
LHA (30th percentile) floor for Derby: Apr 2025 – Mar 2026
Location
Address
Sutton Road
Nearby
Nearest stations, universities and amenities (distance from property).
| Type | Name | Distance |
|---|---|---|
| Shop | Newlands Farm Shop & Tea Room | 2.0 miles |
| Bus stop | Dove Valley Business Park | 2.3 miles |
| Bus stop | Watery Lane | 2.5 miles |
| Shop | M S Autos Hilton | 2.9 miles |
| Train station | Tutbury and Hatton | 3.4 miles |
| Train station | Willington | 6.2 miles |
| Hospital | Nuffield Health Derby Hospital | 6.3 miles |
| Hospital | Outwood Site | 6.4 miles |
| University | University of Derby | 7.7 miles |
Street-level crime
| Category | Count |
|---|---|
| Total incidents | 0 |
Within 1 mile during May 2026. Source: data.police.uk (England & Wales).
Schools nearby
Nearest open schools with Ofsted ratings (England). Closed schools are not shown. Data from Get Information about Schools and Ofsted.
| Name | Type | Distance | Ofsted |
|---|---|---|---|
| Church Broughton CofE Primary School | Primary | 1.1 miles | Good — 26 Feb 2016 |
| Longford CofE Primary School | Primary | 1.7 miles | Good — 8 Dec 2011 |
| Long Lane Church of England Primary School | Primary | 2.8 miles | Requires improvement — 17 Sep 2023 |
| Heath Fields Primary School | Primary | 3.1 miles | Good — 28 Sep 2023 |
| Hilton Spencer Academy | Primary | 3.3 miles | Good — 22 Jul 2014 |
Rental Comparables
Residential lets from OpenRent and Rightmove for the area. Bedroom counts vary — use the Beds column to compare like-for-like lets. Student lets are excluded.
| Title | Rent | Beds | Distance | As seen on |
|---|---|---|---|---|
| 3 Bed Semi-Detached House, Lodge Hill, DE65 | £2,500/mo | 3 | 0.46 miles | OpenRent |
| 2 Bed Semi-Detached House, Chapel Lane, DE65 | £1,365/mo | 2 | 1.12 miles | OpenRent |
Average rent: £1,933/mo (2 listings)
Rent-driven metrics
Based on OpenRent comparables.
- Rent ratio — Monthly rent ÷ purchase price (1% rule). 1%+ = strong, 0.8–1% = okay, <0.8% = weak for cashflow.
- Max investor price — Rent ÷ 0.8%; the price at which rent would be 0.8% of price (Stoke-style target).
- Target investor price — Rent ÷ 1%; the price at which rent would be 1% of price (strong cashflow band).
- Gross yield — Annual rent as % of purchase price (no costs).
- Cost-to-rent — Price ÷ annual rent (from OpenRent comparables). Under 14× = strong, 14–16× = acceptable, 17×+ = compressed.
- Cashflow — Rent minus mortgage, 10% maintenance, £25/mo compliance. Assumes 75% LTV, 3.95% APR (5yr fixed), 25yr term.
- ROI — Annual profit ÷ cash in (deposit + 4% purchase costs).
Enter House Number
Enter the house number to help us retrieve more accurate pricing history and property data.
Please log in to submit or correct the house number for this listing.
Log in to continue