4 BROADWAY
ALTRINCHAM, HALE, GREATER MANCHESTER WA15 0PQ
Property details
Tenure
FREEHOLD
Floor area
984 m²
Council tax band
H
Last sold
£2,300,000 Mar 2019
Local average
£1,089,125 (+680.4%)
Deprivation
Decile 10 (33,139 of 33,755)
Street crime
0 incidents within 1 mile (Aug 2026)
Key features
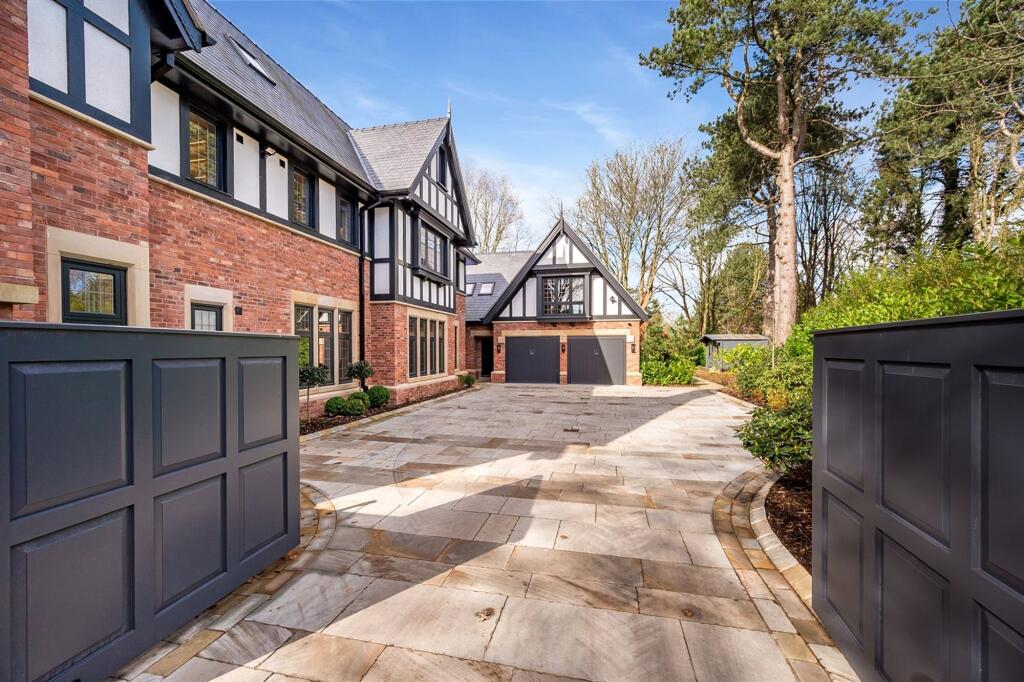
- Secure interior courtyard parking
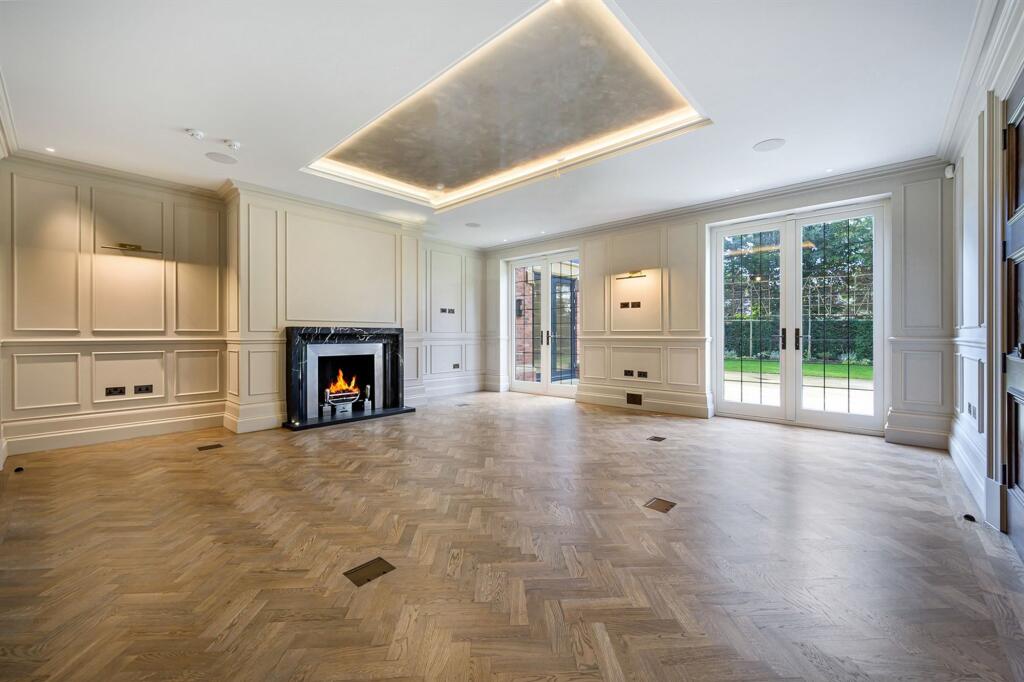
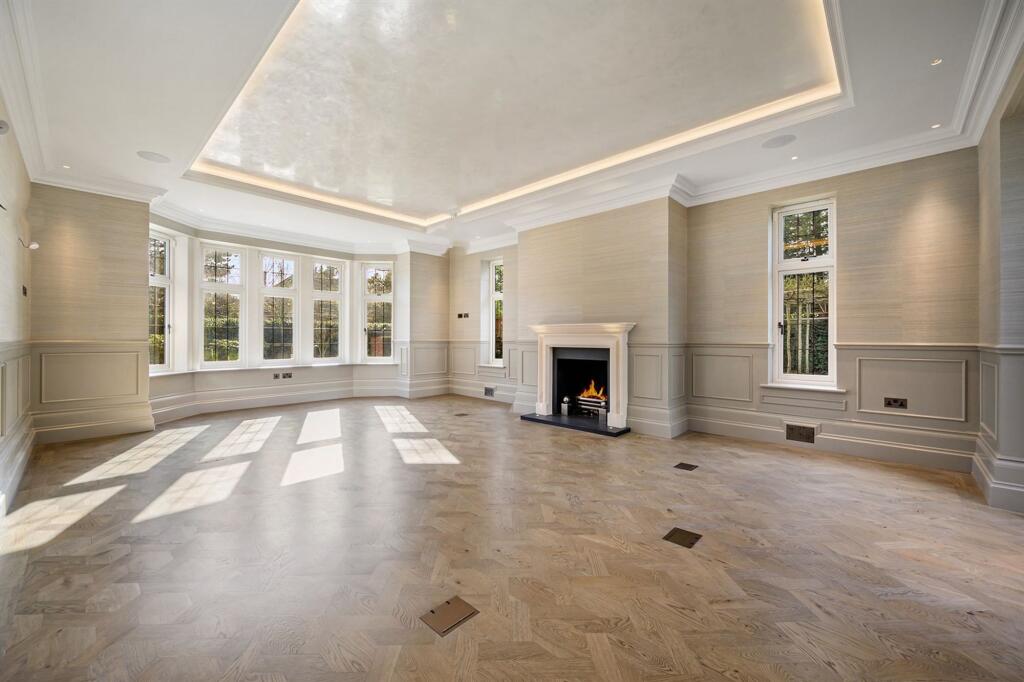
- Polished plaster inserts to the ceilings
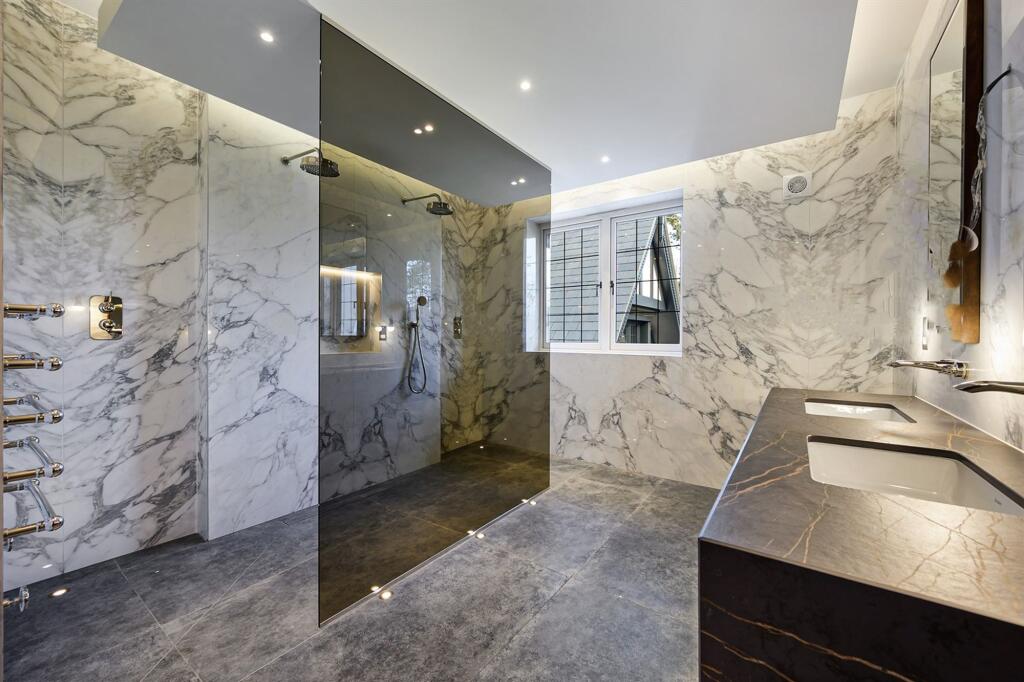
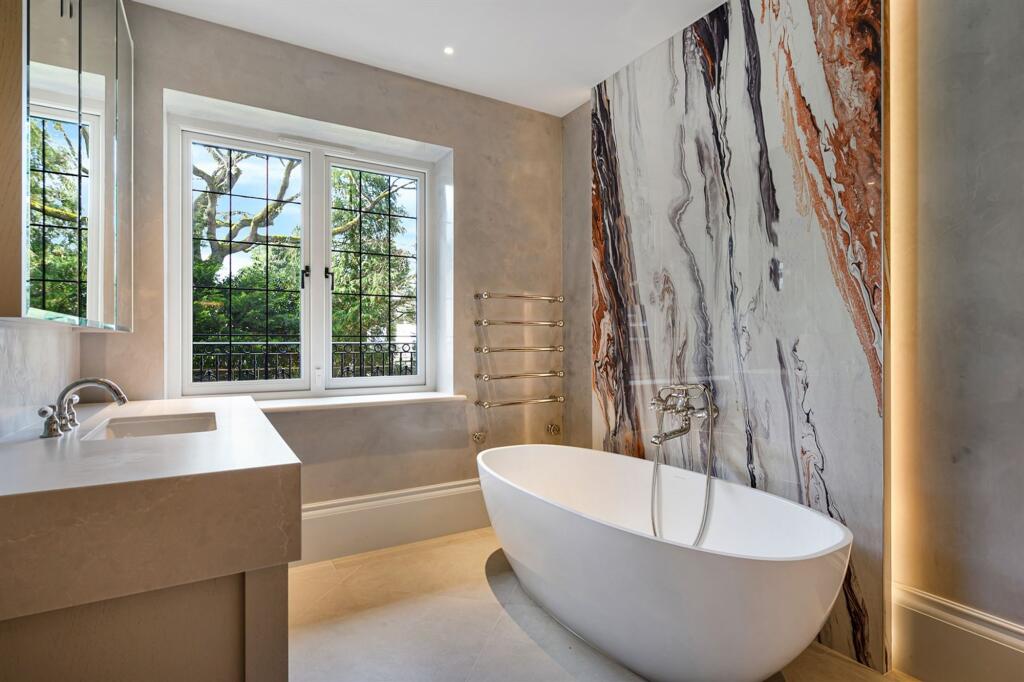
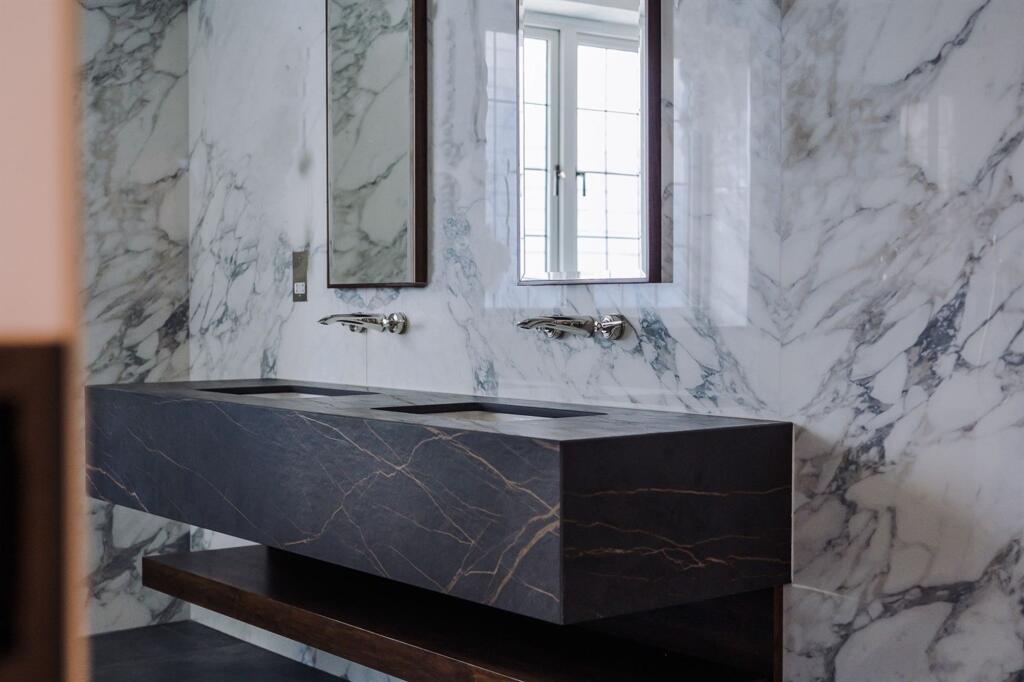
- Individually designed bespokebathrooms
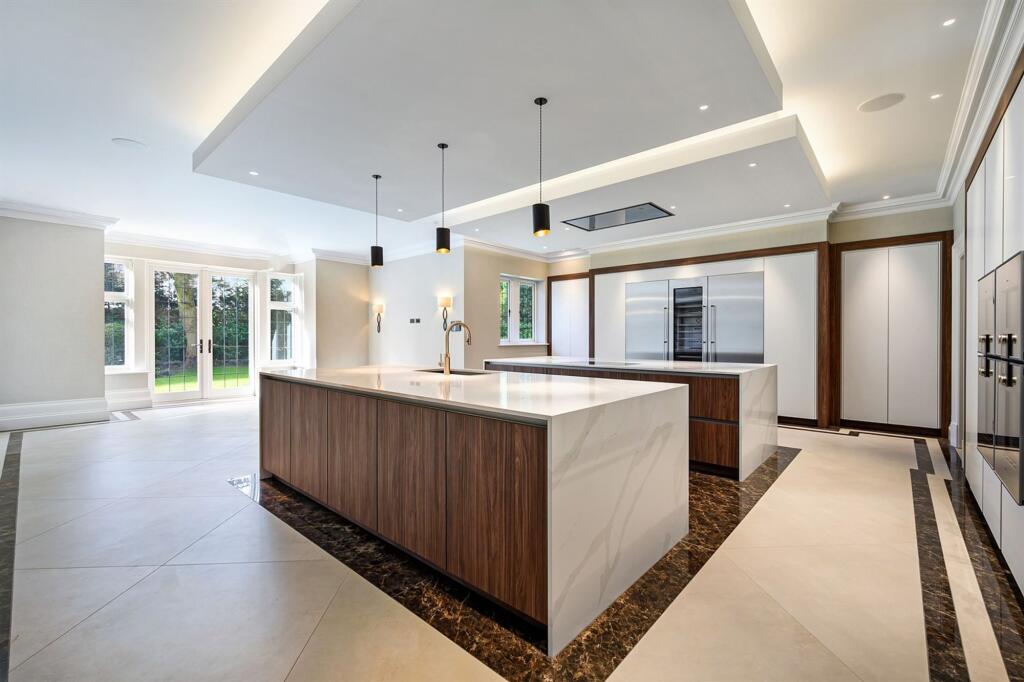
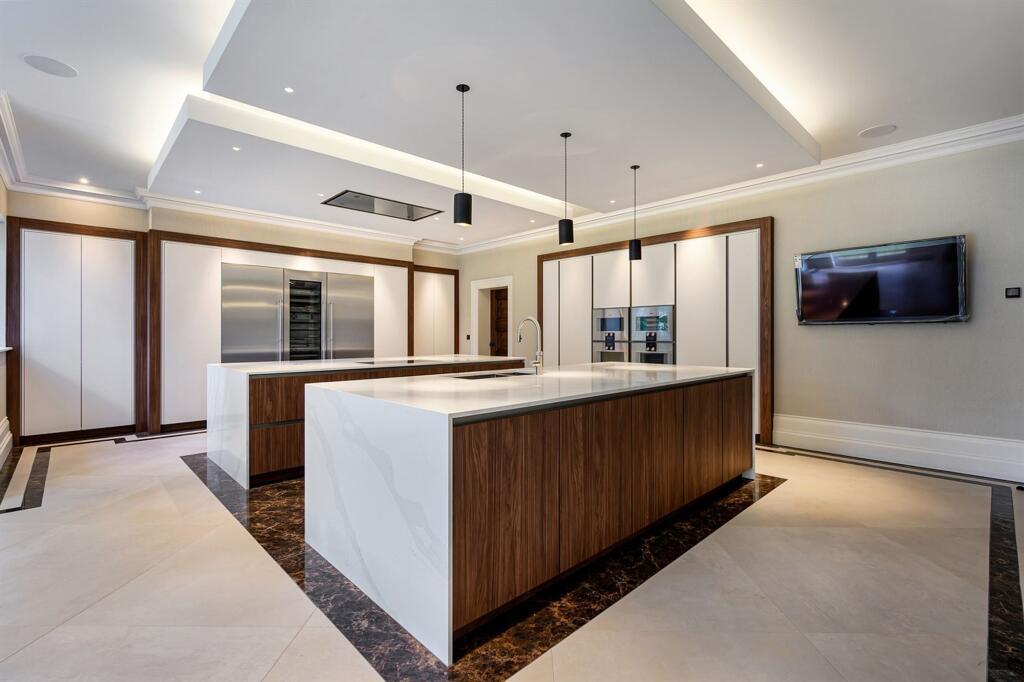
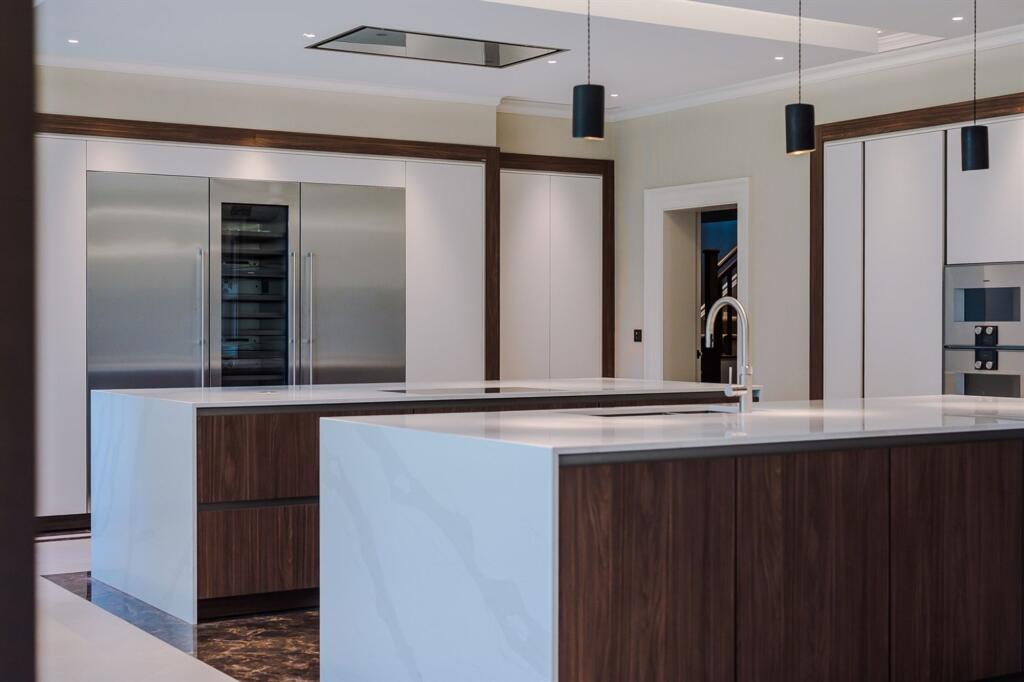
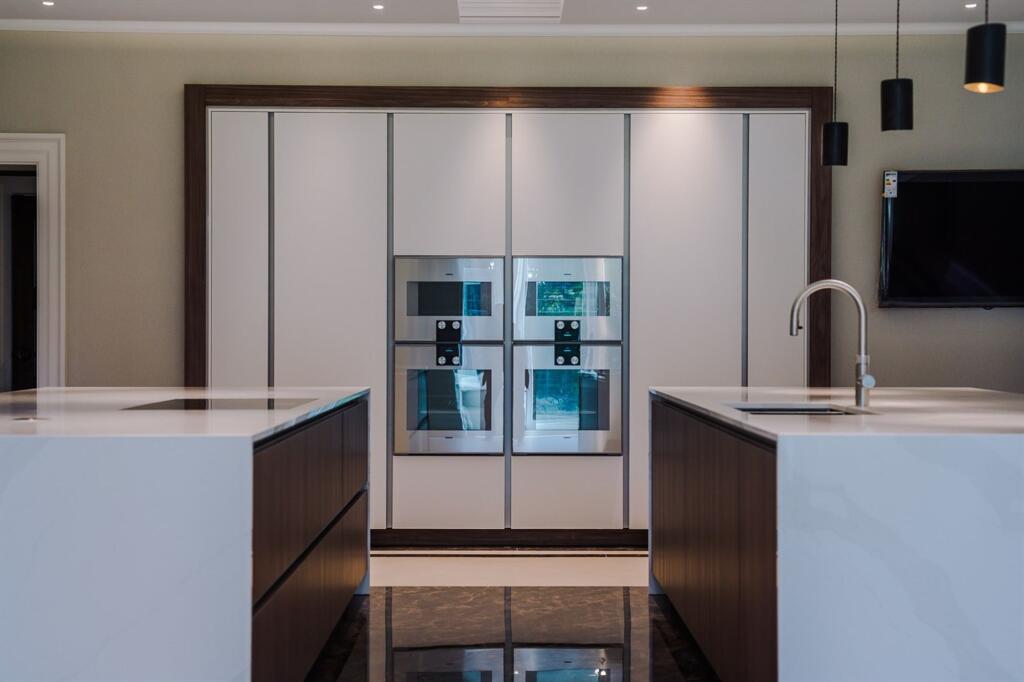
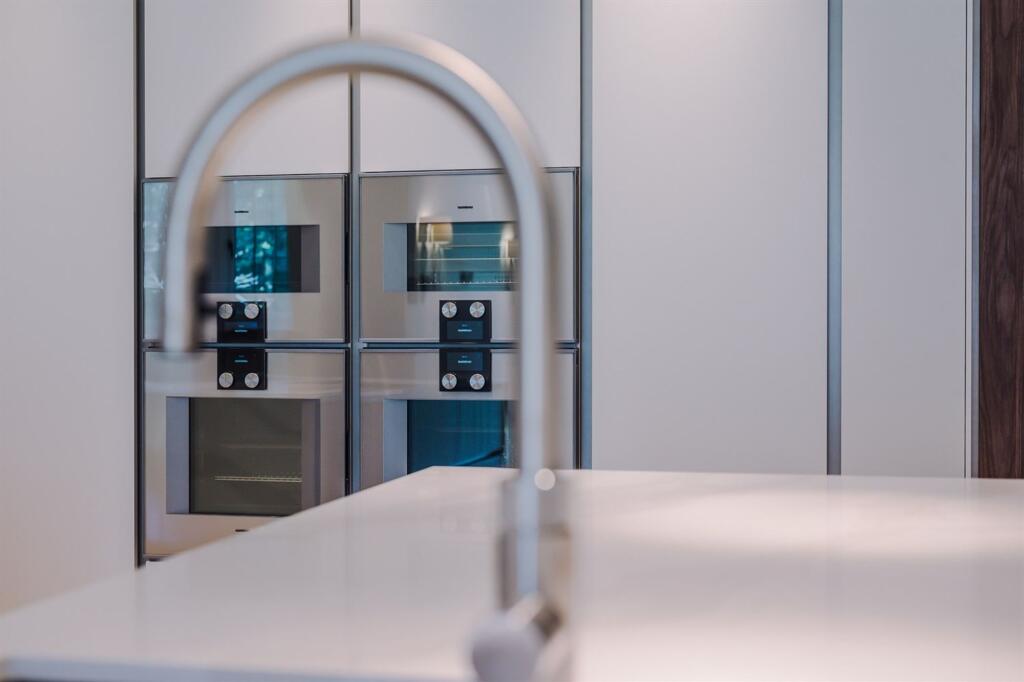
- Integrated Gaggenau appliances
- EV charger points to drive and garage
- Stunning SieMatic kitchen
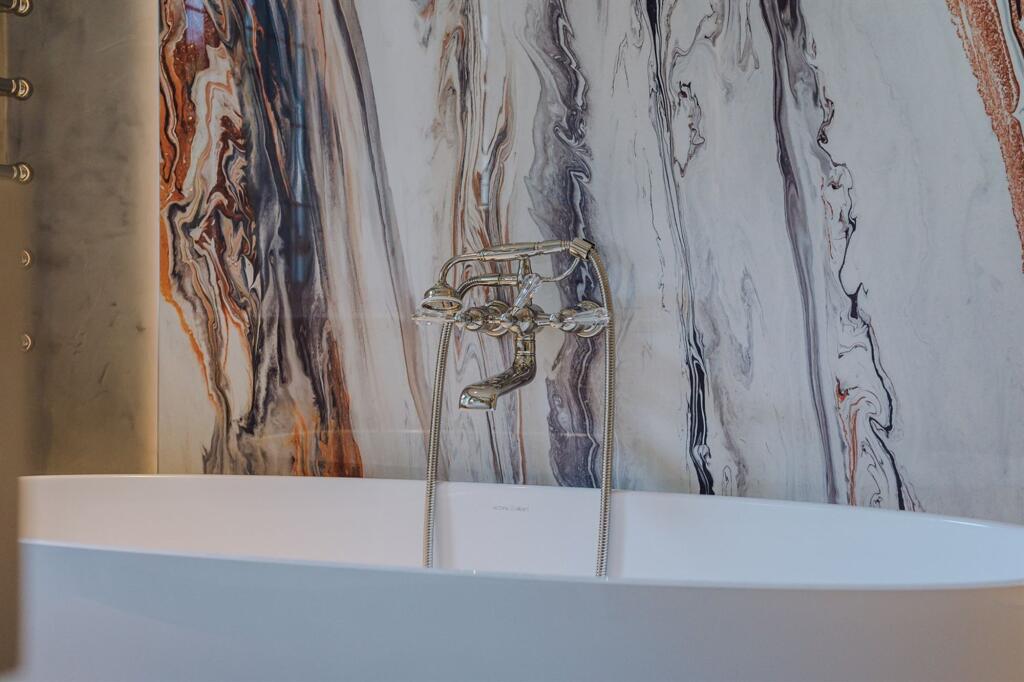
- Samuel Heath fittings
- Laminated glass windows and doors to the ground floor
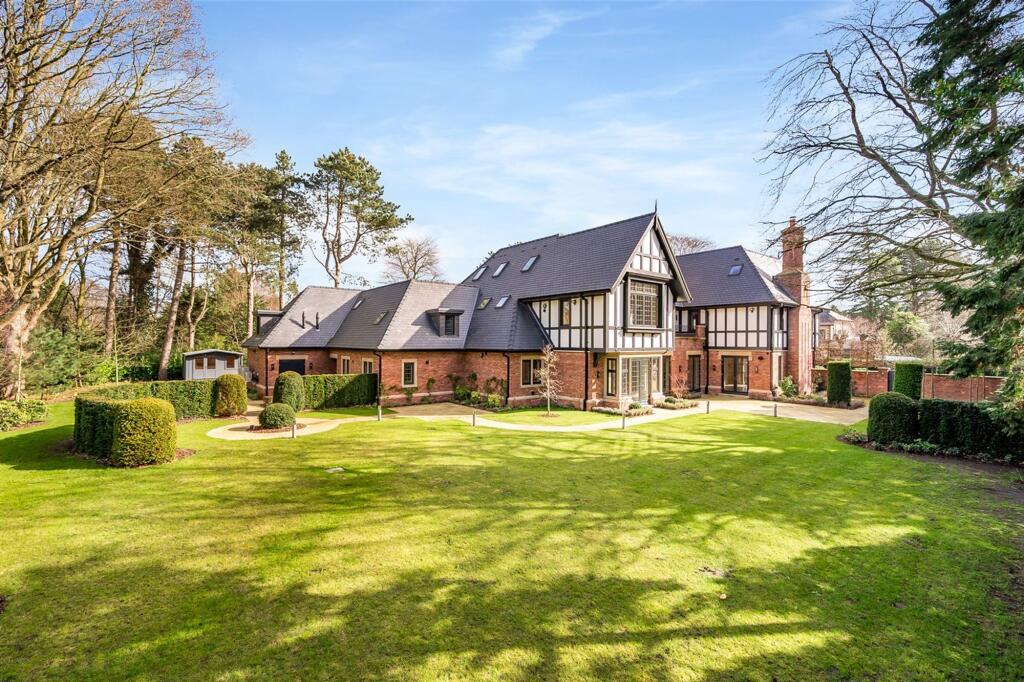
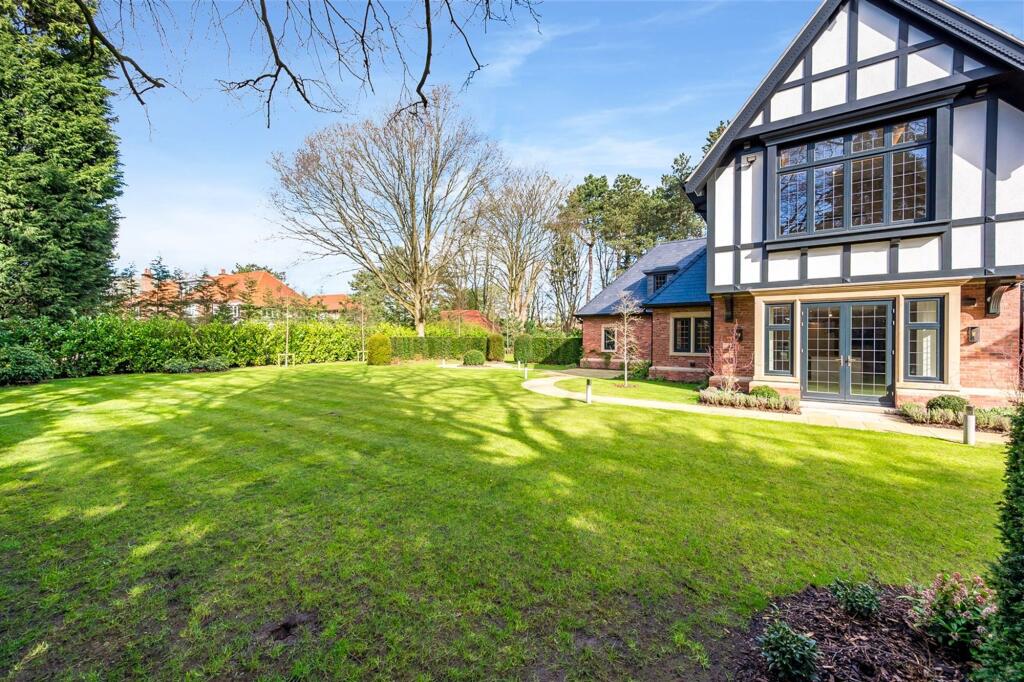
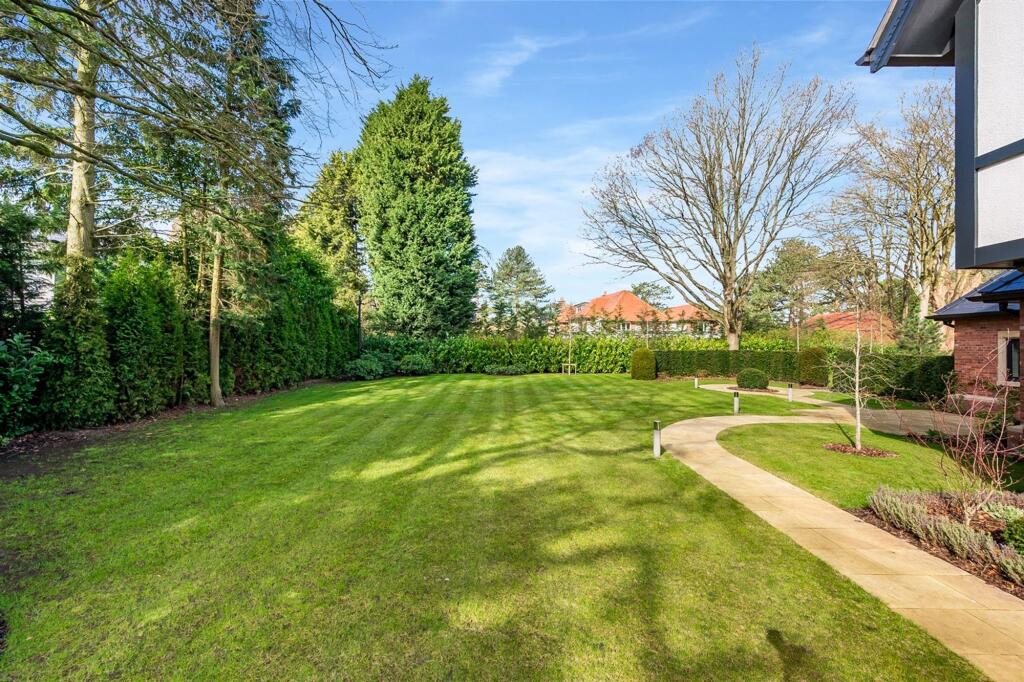
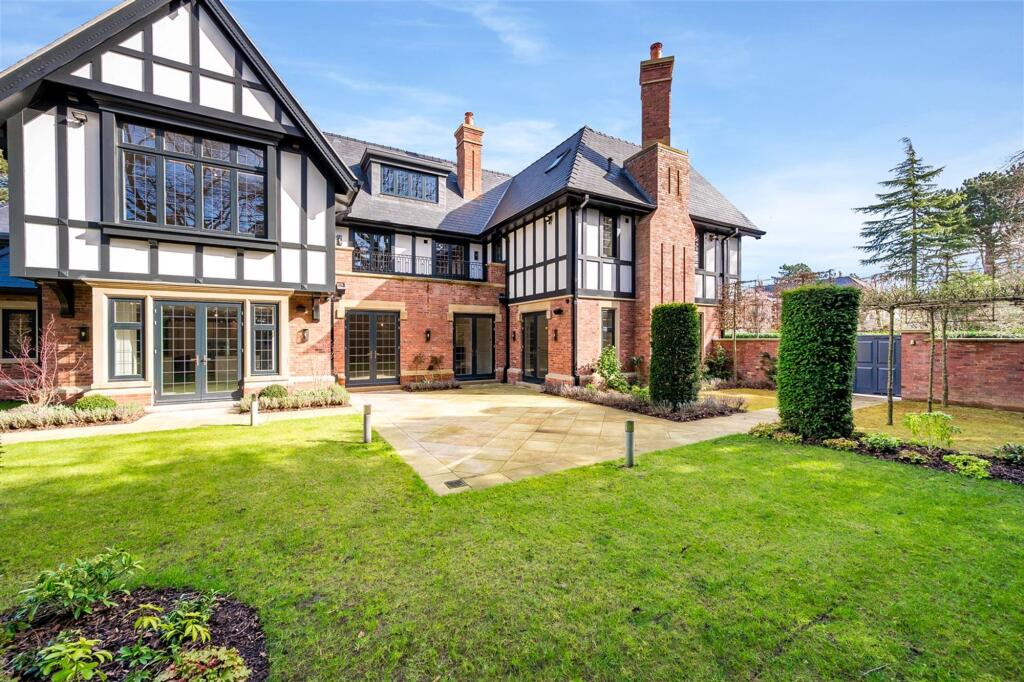
- Stunning landscaped garden to the rear
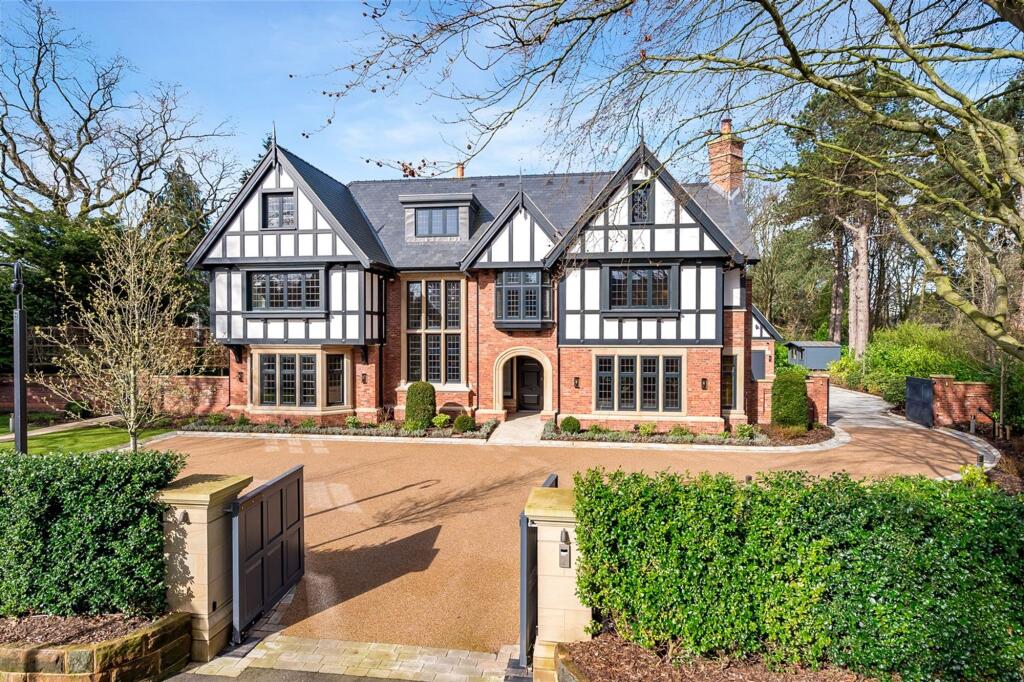
- Resin bonded driveway behind two sets of double gates
Additional details
- Electricity
- Mains supply
- Water
- Mains supply
- Sewerage
- Mains supply
- Heating
- Gas central
- Parking
- Yes
- Garden
- Yes
- Listed property
- No
- Restrictions
- No
- Rights of way
- No
- Flooded in last 5 years
- No
- Flood defences
- No
Description
Design and Layout
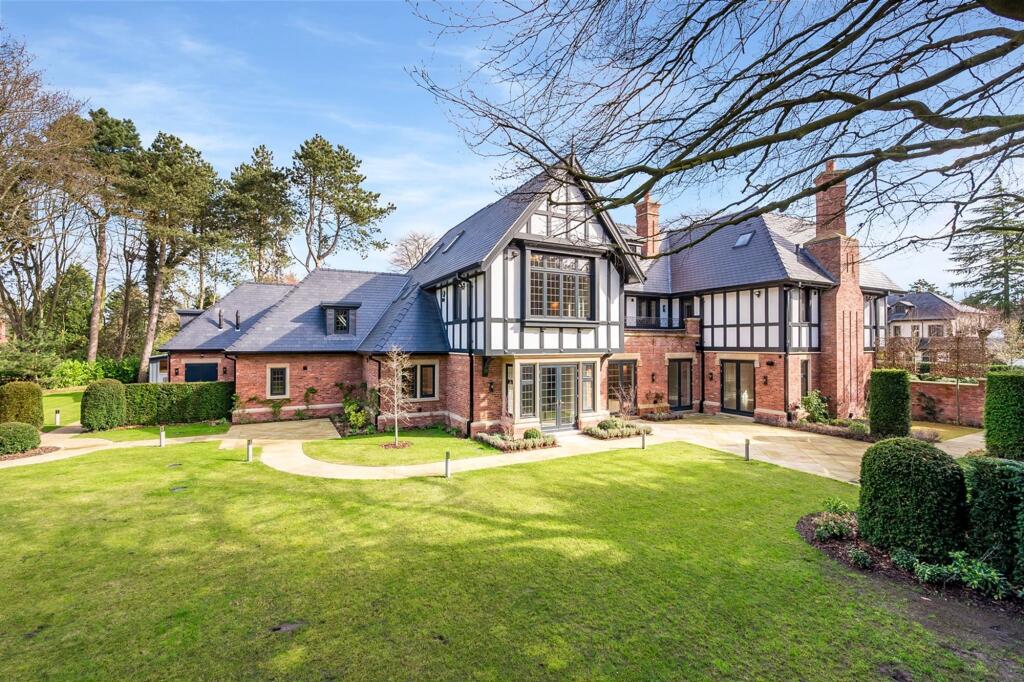
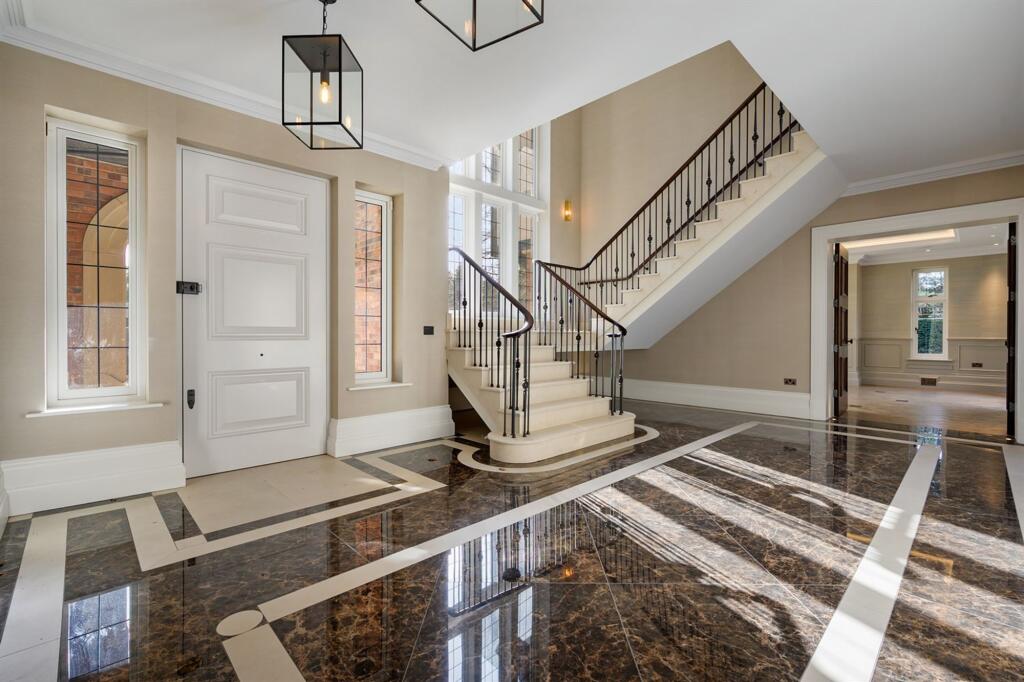
The front porch serves as the gateway to a well-lit and spacious hallway, which connects to a variety of living spaces. The primary family areas, including the open-concept kitchen, family dining room, and sitting areas, have been strategically placed to enjoy both
the physical and visual access to the secluded southerly garden areas, following the natural path of sunlight throughout the property.
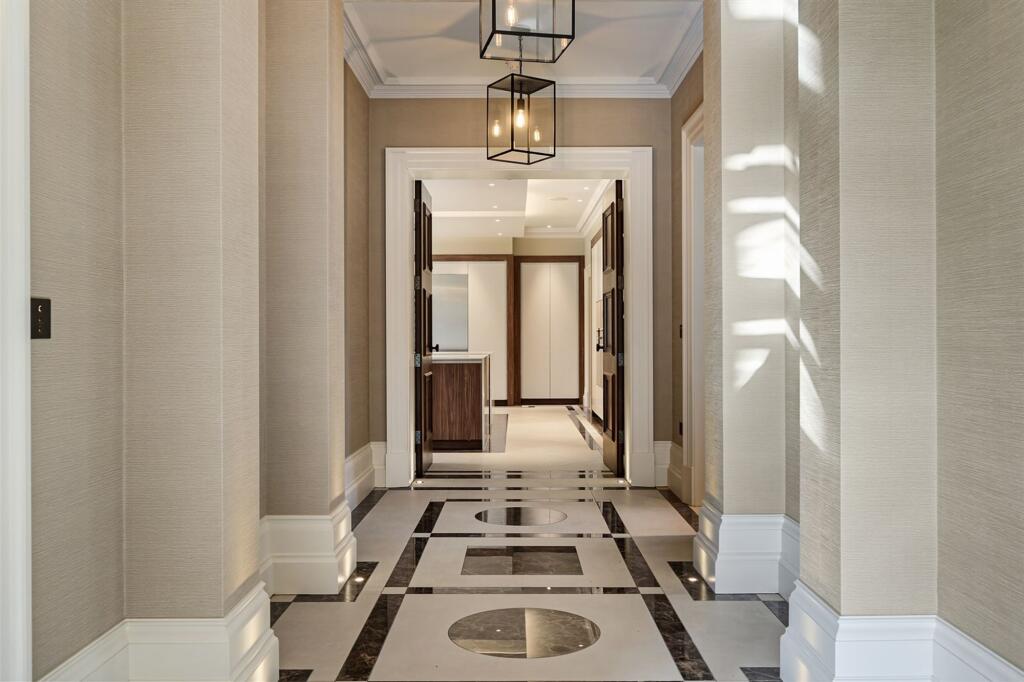
Additional living areas, including a formal dining room, study, and games room, are situated on the northern side of the property with a spacious central hallway seamlessly linking these rooms to the everyday family living spaces.
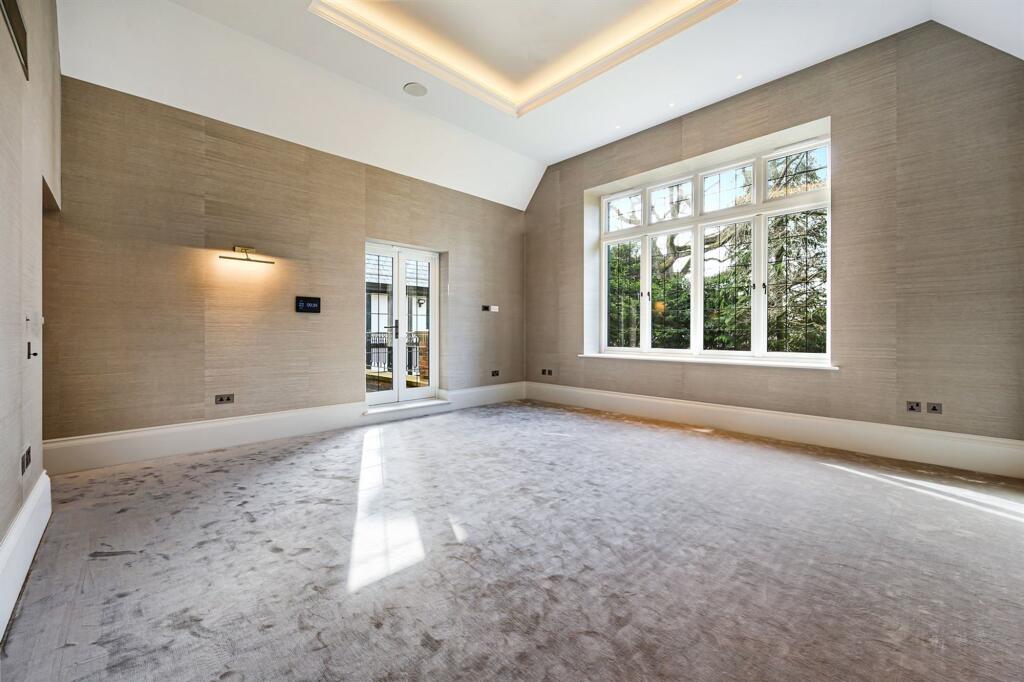
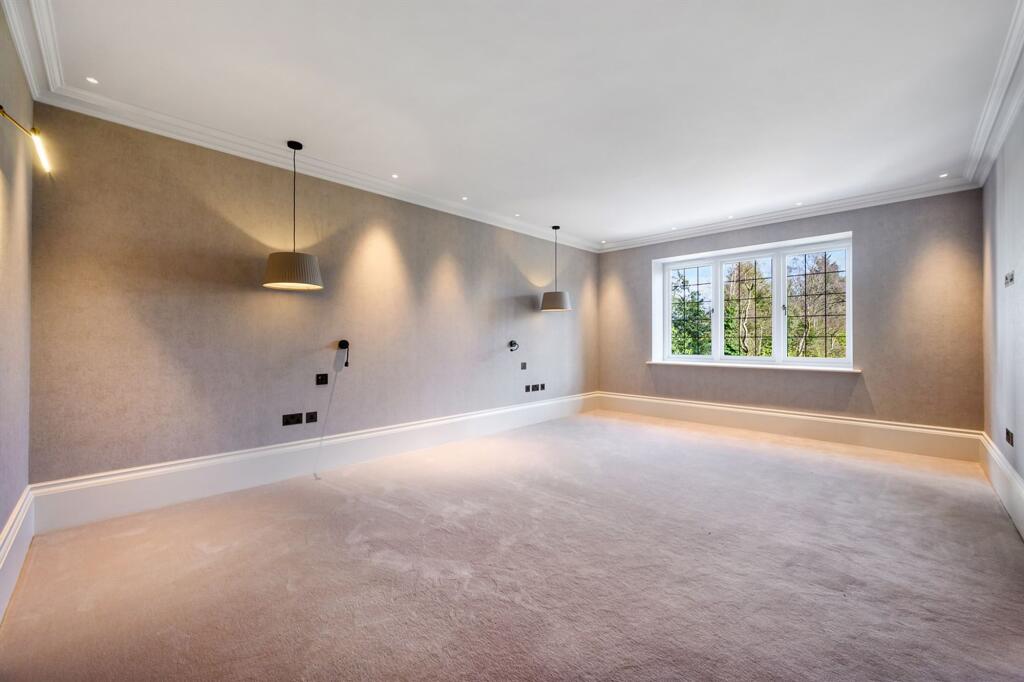
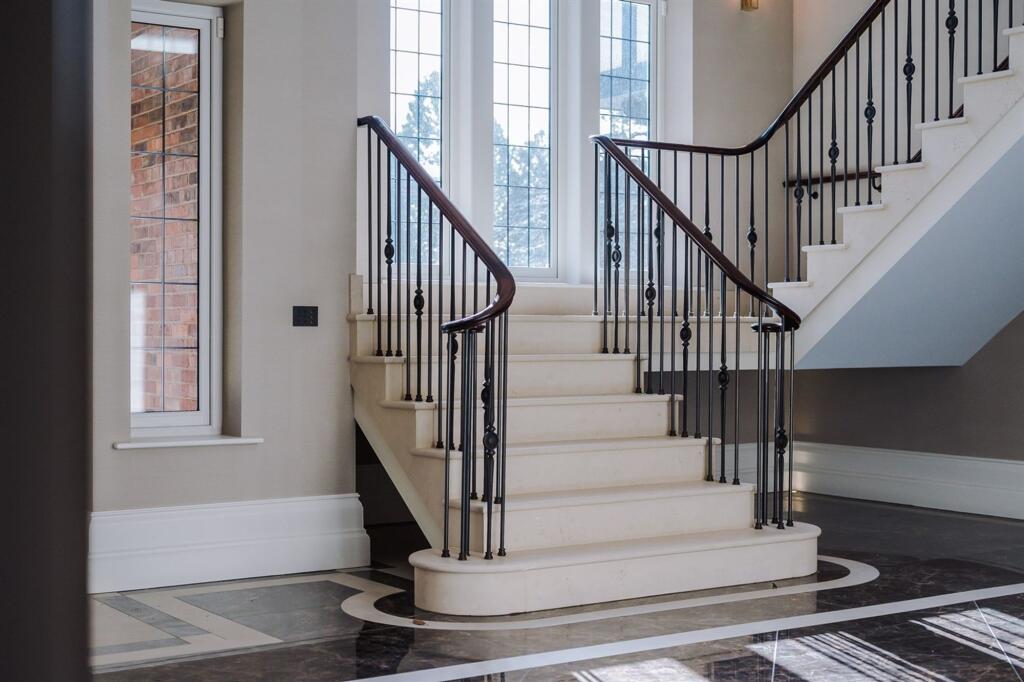
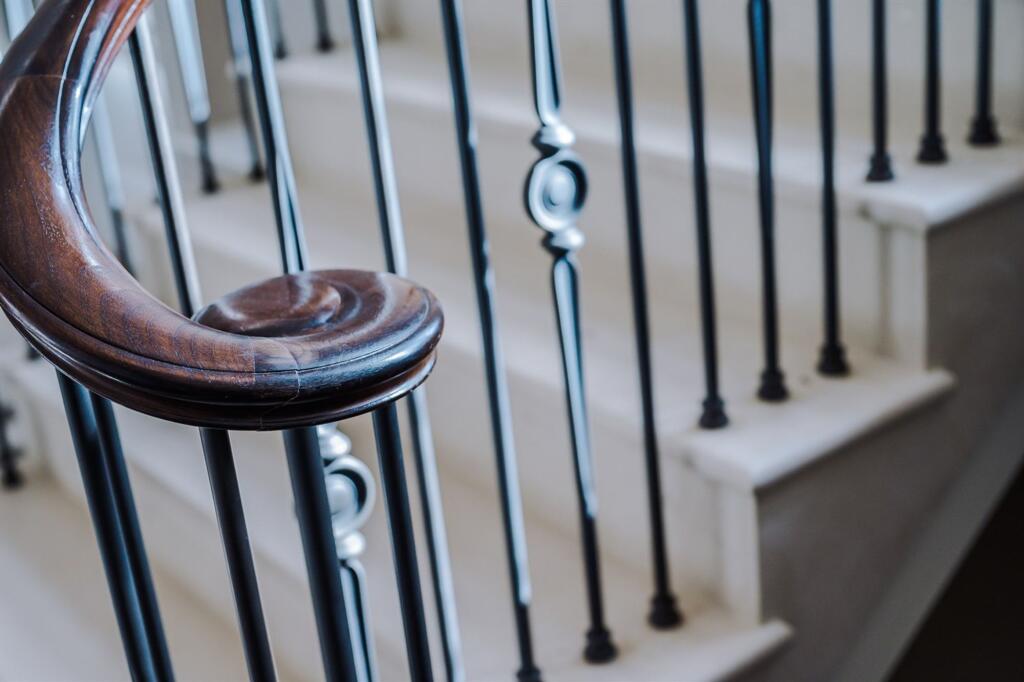
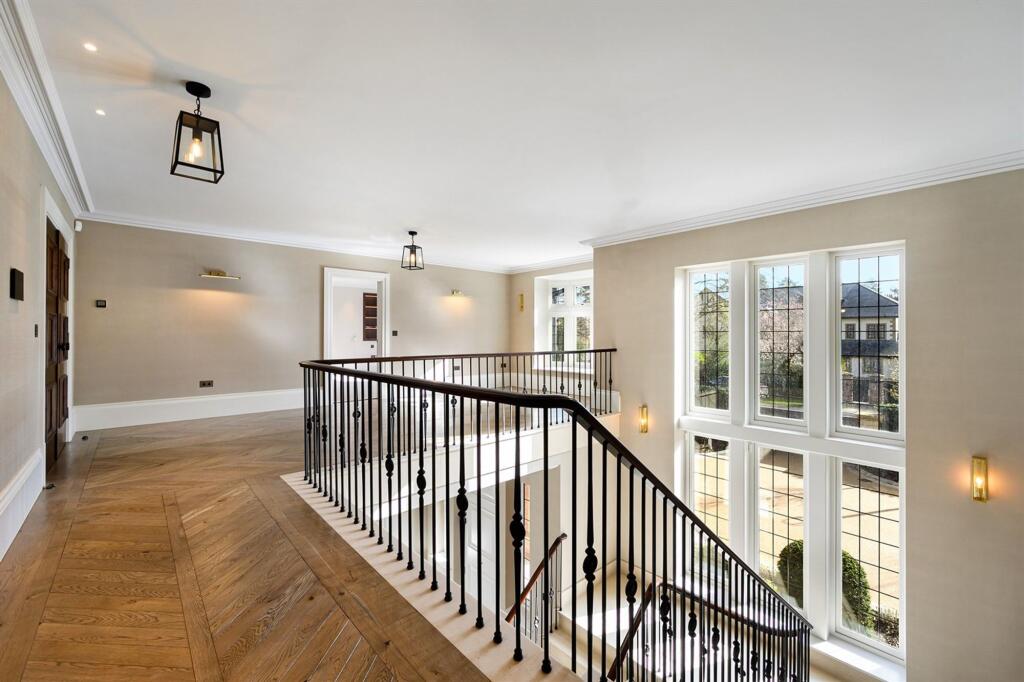
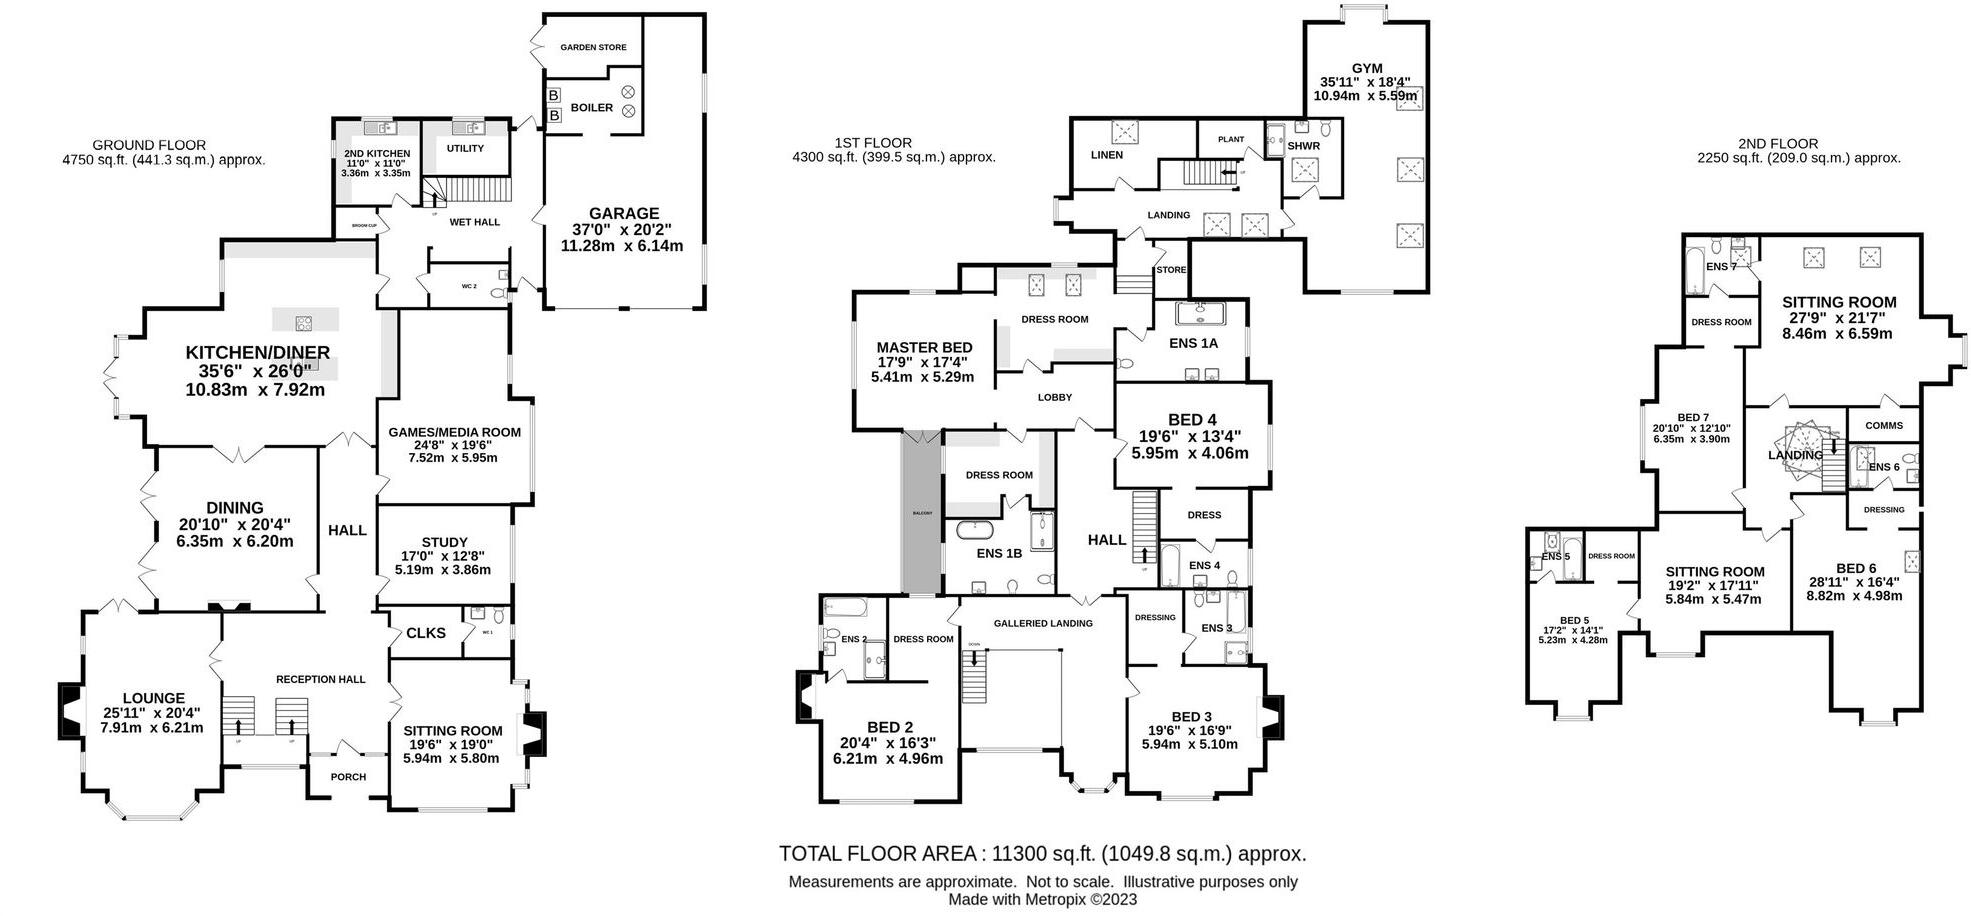
The garage block is situated in the north western corner of the property being linked to the main house by a one-and-a-half-story connection. This link comprises of a secondary kitchen, utility area, and laundry facilities, as well as a secondary staircase leading to the first floor. The primary entrance to the first floor is defined by the spacious, double-height entrance hall and an elegant bespoke stone staircase. On this level, you'll find family bedroom accommodation, including a luxurious master bedroom suite and three additional bedrooms, as well as a gym above the garage.
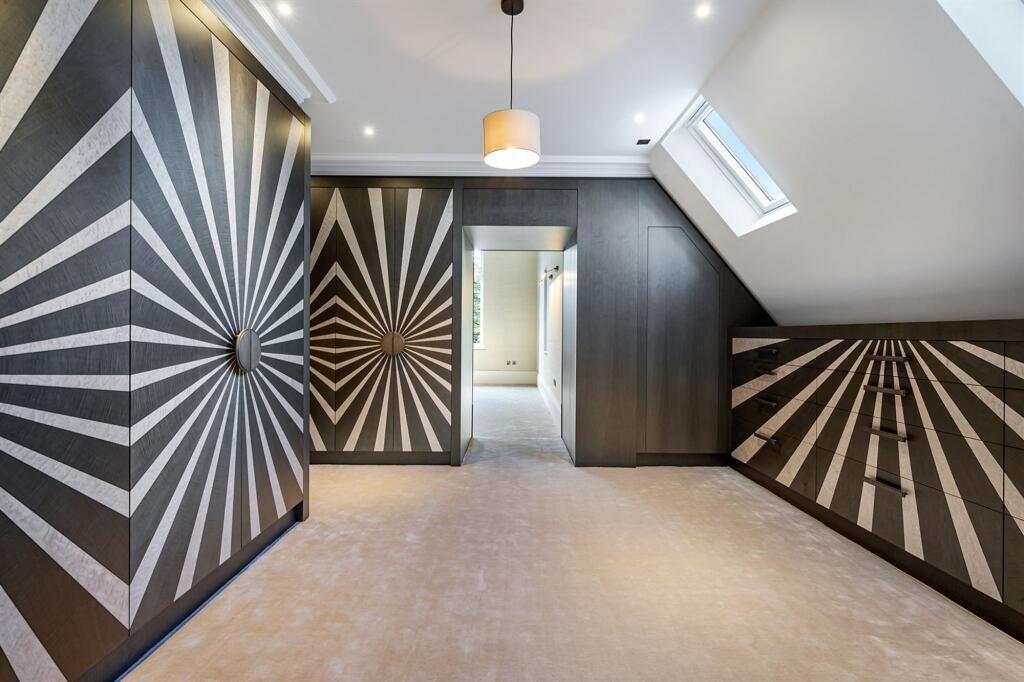
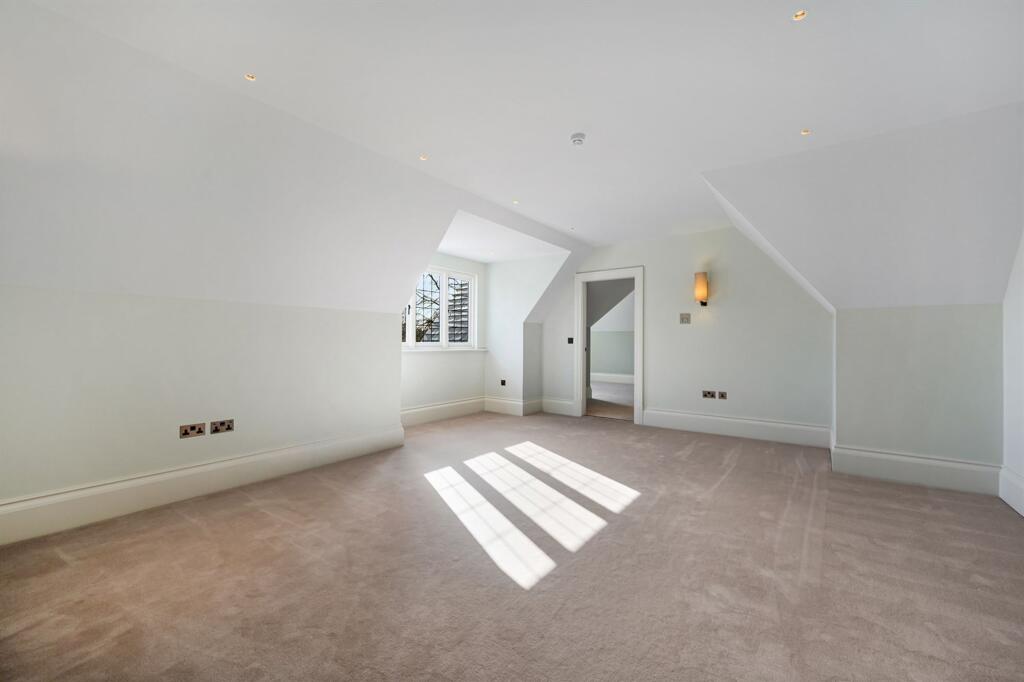
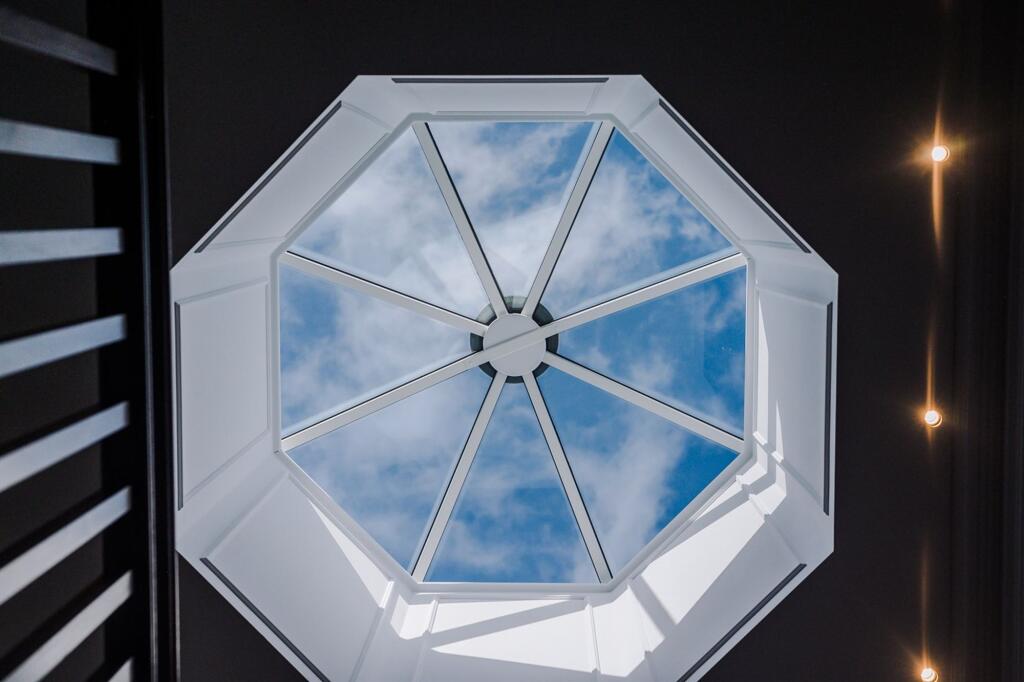
The second floor is accessed by a separate staircase featuring a stunning hexagonal roof lantern. From this area, there are three further bedrooms, two with sitting rooms and would make an ideal guest suite or accommodation for a live-in housekeeper.
The Site and Surroundings
The large scale of the house is entirely in keeping with the site and surrounding area with the pitch of the roof being one of the most distinctive features of this architectural style. Its scale is also appropriate to the size of the plot on which it sits being 0.7 of an acre. The roof has been designed with distinctive hips and gables, creating greater spacing and light between dwellings. The property is provided with a generous floor-to-ceiling height at the ground floor level to allow the correct proportions to be achieved within the large open-plan living spaces. This also increases the feeling of openness and spaciousness within these rooms. The residence is nestled amidst expansive landscaped gardens, bordered by mature hedgerows and trees which shield the property, especially from Broadway and its neighbouring southern boundary. Some of these trees reach impressive heights, enhancing the charm and character of the mature, green backdrop. Broadway itself is a lush suburban street adorned with fully grown trees lining the road and surrounding the properties. These houses, typically spacious and detached, are set back from the road within generous gardens.
The architectural styles span different eras, ranging from Victorian and Edwardian to contemporary designs, the only cohesive feature which gives continuity to the immediate area is the rich greenery which often only permits a glimpse of the fabulous houses beyond. There is no dominant vernacular style, individuality is the style that defines the character of this neighbourhood. Some of these houses are the work of renowned architects such as Edgar Wood and Henry Goldsmith.
Blending the epitome of authentic design, meticulous spatial organisation, and top-tier construction, Broadway presents the pinnacle of elegant family living. Every conceivable luxury is seamlessly integrated into the home's design, harnessing the latest technological advancements, including smart underfloor heating, comprehensive air conditioning, fully customizable multimedia, lighting, and a cutting-edge security/CCTV system. It stands as a genuine timeless masterpiece in both design and construction, an experience that must be witnessed to be truly appreciated.
Sustainability and security
Special consideration has been given to high security and sustainability, and includes the following:
High levels of natural daylight in principal rooms
High levels of thermal insulation in excess of Building Regulations
Hi-Tec Heating systems, thermostatically controlled and zoned
Air conditioning to the master bedroom and Gym
Excellent levels of air-tightness
LED and low-energy lighting
Storage space for recyclable domestic waste
Nature and landscape visible from inside and out
Interesting and enjoyable spaces to live
Inclusive access
Space provided for cycles
Ample space is provided for working from home
Excellent communication links
Laminated glass windows and doors to the ground floor
Two sets of electric double gates
Highly secure interior courtyard parking
Extensive external lighting
EV charger points on the drive and in the garage
Lutron Lighting System
Control4 Smart Home
EPC Rating: B
Listed by
Hale
Gascoigne Halman - Connells
Reference: 174764666
Flood risk
Zone: 1
Risk: Low
Job (default Low)
Registered land (INSPIRE)
This location falls inside an HM Land Registry INSPIRE registered freehold polygon.
Plot: ~2,865 m² (0.71 acres)
Source: HM Land Registry INSPIRE Index Polygons.
Floorplans
Floorplan 1
Price history
| Event | Date | Price | % change |
|---|---|---|---|
| Listed for sale | — | £8,500,000 | +269.6% |
| Sold | 14/03/2019 (7 years ago) | £2,300,000 | — |
Source: HM Land Registry Price Paid Data. Crown copyright.
Sold Comparables
Same street and nearby sales within 0.25 miles (last 5 years). Data from Land Registry Price Paid.
| Address | Price | Date | Type |
|---|---|---|---|
| 27 BROAD LANE, HALE, ALTRINCHAM, TRAFFORD, GREATER MANCHESTER, WA15 0DG | £1,200,000 | 27/01/2026 | Detached |
| THE COPPINS, 16 HILL TOP, HALE, ALTRINCHAM, TRAFFORD, GREATER MANCHESTER, WA15 0NJ | £2,500,000 | 26/11/2025 | Detached |
| 120 PARK ROAD, HALE, ALTRINCHAM, TRAFFORD, GREATER MANCHESTER, WA15 9JW | £2,200,000 | 12/09/2025 | Detached |
| THE QUINTA PARK LANE, HALE, ALTRINCHAM, TRAFFORD, GREATER MANCHESTER, WA15 9JS | £1,925,000 | 01/11/2024 | Detached |
| Same street 2B BROADWAY, HALE, ALTRINCHAM, TRAFFORD, GREATER MANCHESTER, WA15 0PQ | £2,250,000 | 01/07/2024 | Detached |
| 16 BROADWAY, HALE, ALTRINCHAM, TRAFFORD, GREATER MANCHESTER, WA15 0PG | £2,550,000 | 30/06/2023 | Detached |
| 27 PARK LANE, HALE, ALTRINCHAM, TRAFFORD, GREATER MANCHESTER, WA15 9JS | £2,000,000 | 15/05/2023 | Detached |
| 9 BROADWAY, HALE, ALTRINCHAM, TRAFFORD, GREATER MANCHESTER, WA15 0PF | £5,460,000 | 09/12/2022 | Detached |
| Same street 8 BROADWAY, HALE, ALTRINCHAM, TRAFFORD, GREATER MANCHESTER, WA15 0PQ | £2,450,000 | 30/06/2022 | Detached |
| 7 DELAHAYS DRIVE, HALE, ALTRINCHAM, TRAFFORD, GREATER MANCHESTER, WA15 8DW | £1,125,000 | 27/06/2022 | Detached |
| BROOK HEYES ALAN DRIVE, HALE, ALTRINCHAM, TRAFFORD, GREATER MANCHESTER, WA15 0LR | £2,700,000 | 27/05/2022 | Detached |
| 24C HILL TOP, HALE, ALTRINCHAM, TRAFFORD, GREATER MANCHESTER, WA15 0NN | £1,450,000 | 03/02/2022 | Detached |
| CHESTNUT HOUSE PARK LANE, HALE, ALTRINCHAM, TRAFFORD, GREATER MANCHESTER, WA15 9JS | £1,751,000 | 28/01/2022 | Detached |
| 28 BROAD LANE, HALE, ALTRINCHAM, TRAFFORD, GREATER MANCHESTER, WA15 0DF | £2,550,000 | 17/12/2021 | Detached |
| 6 PARKHILL ROAD, HALE, ALTRINCHAM, TRAFFORD, GREATER MANCHESTER, WA15 9JX | £1,630,000 | 09/12/2021 | Detached |
Street average: £2,350,000 (2 sales)
Area average: £2,233,923 (13 sales)
Capital growth trend
Land Registry outcode average: last 12 months vs 5y and 10y ago (from sold prices).
House Price Index (HM Land Registry — official index, not sold-price averages): Trafford. Series: Detached. As of July 2026.
Rental Range
Estimated market rent for Trafford. Low = conservative, Realistic = average, Optimistic = best case.
Based on Local Authority from postcode lookup → Trafford.
LHA (30th percentile) floor for North Cumbria: £738/mo (Apr 2025 – Mar 2026)
Location
Nearby
Nearest stations, universities and amenities (distance from property).
| Type | Name | Distance |
|---|---|---|
| Bus stop | Hale Barns, Hale Road / near Broadway | 0.1 miles |
| Bus stop | Hale Barns, Hale Road / near Carlton Road | 0.1 miles |
| Shop | Quality Fitters | 0.5 miles |
| Hospital | The Priory Hospital Altrincham | 0.5 miles |
| Shop | Ampika Aesthetic training school | 0.5 miles |
| Train station | Hale | 1.0 miles |
| Train station | Ashley | 1.4 miles |
| Hospital | Altrincham Hospital | 1.4 miles |
| University | University Academy 92 | 6.1 miles |
| University | University of Manchester | 6.7 miles |
Street-level crime
| Category | Count |
|---|---|
| Total incidents | 0 |
Within 1 mile during Aug 2026. Source: data.police.uk (England & Wales).
Schools nearby
Nearest open schools with Ofsted ratings (England). Closed schools are not shown. Data from Get Information about Schools and Ofsted.
| Name | Type | Distance | Ofsted |
|---|---|---|---|
| Saint Ambrose College | Secondary | 0.3 miles | Good — 16 Mar 2020 |
| St Ambrose Prep School | Other | 0.4 miles | — (No rating) |
| Well Green Primary School | Primary | 0.4 miles | Good — 9 Dec 2021 |
| Elmridge Primary School | Primary | 0.7 miles | Good — 18 Jan 2024 |
| Altrincham College | Secondary | 0.8 miles | Good — 6 Jul 2022 |
Rental Comparables
Rental listings exist nearby, but none matched the 7-bedroom count for this property.
Rent-driven metrics
Based on Area rent estimate.
- Rent ratio — Monthly rent ÷ purchase price (1% rule). 1%+ = strong, 0.8–1% = okay, <0.8% = weak for cashflow.
- Max investor price — Rent ÷ 0.8%; the price at which rent would be 0.8% of price (Stoke-style target).
- Target investor price — Rent ÷ 1%; the price at which rent would be 1% of price (strong cashflow band).
- Gross yield — Annual rent as % of purchase price (no costs).