The Frenches
Redhill, Surrey, RH1 2HF
£500,000
Property details
Tenure
FREEHOLD
Last sold
£125,000
Local average
£533,217 (-6.2%)
Street crime
208 incidents within 1 mile (May 2026)
Key features
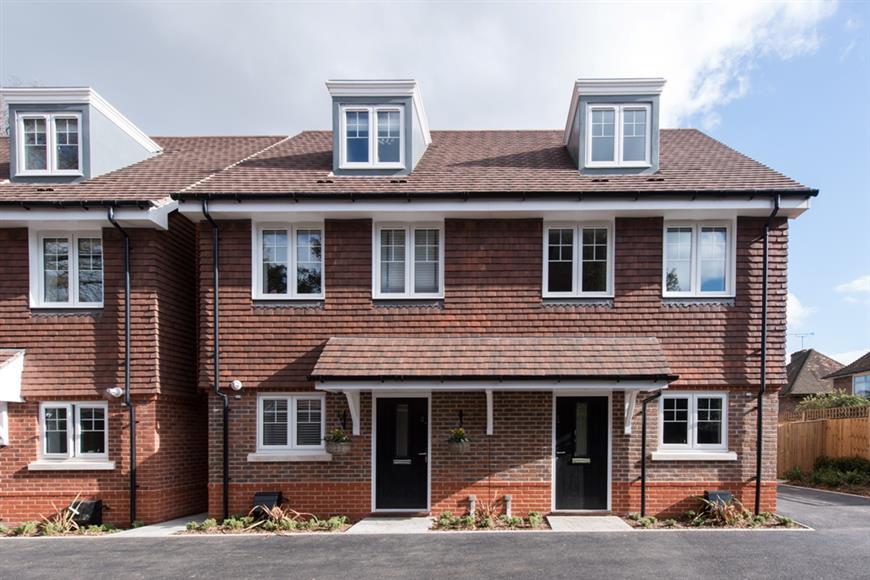
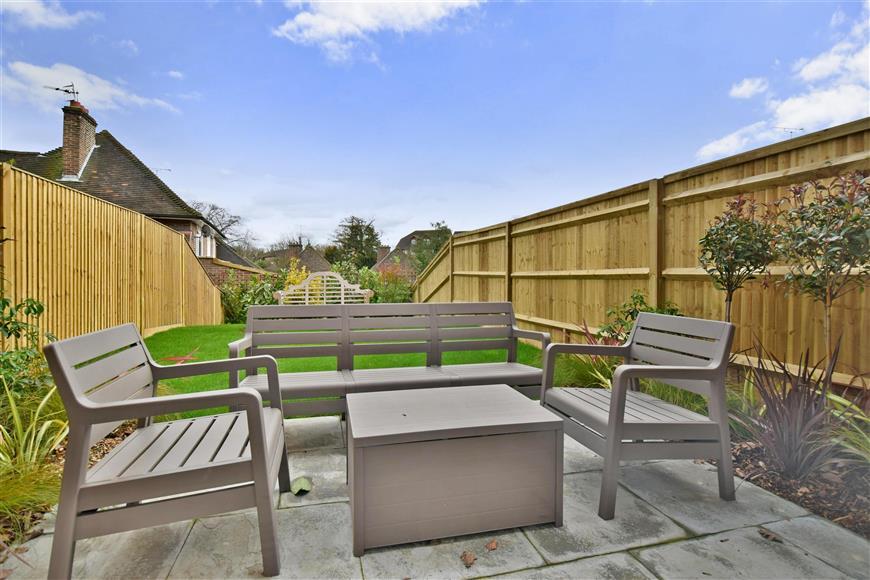
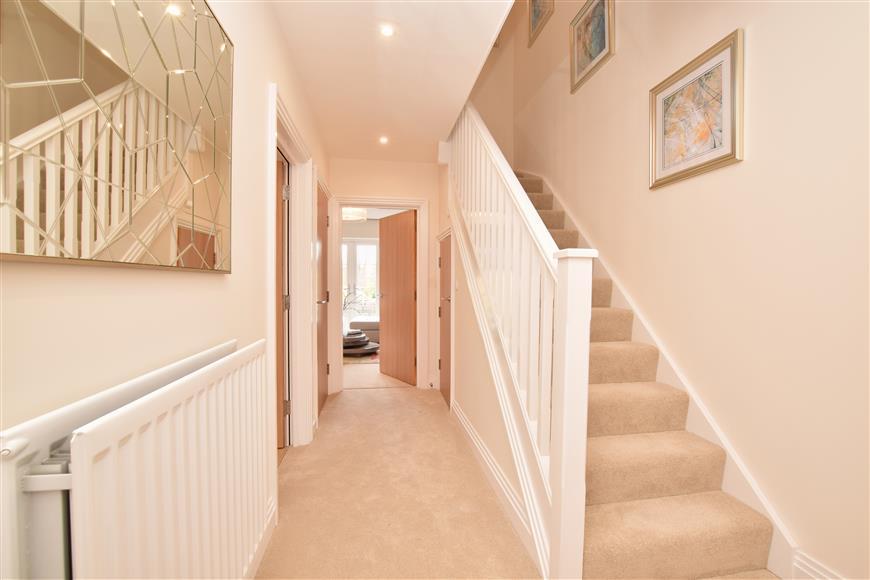
- Show Home now available to purchase
- HELP TO BUY AVAILABLE
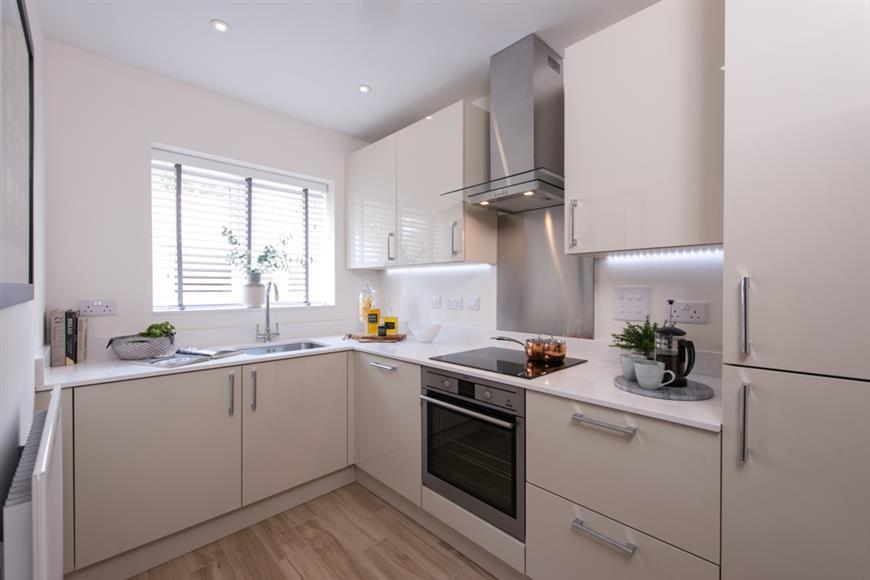
- Fitted kitchen with appliances
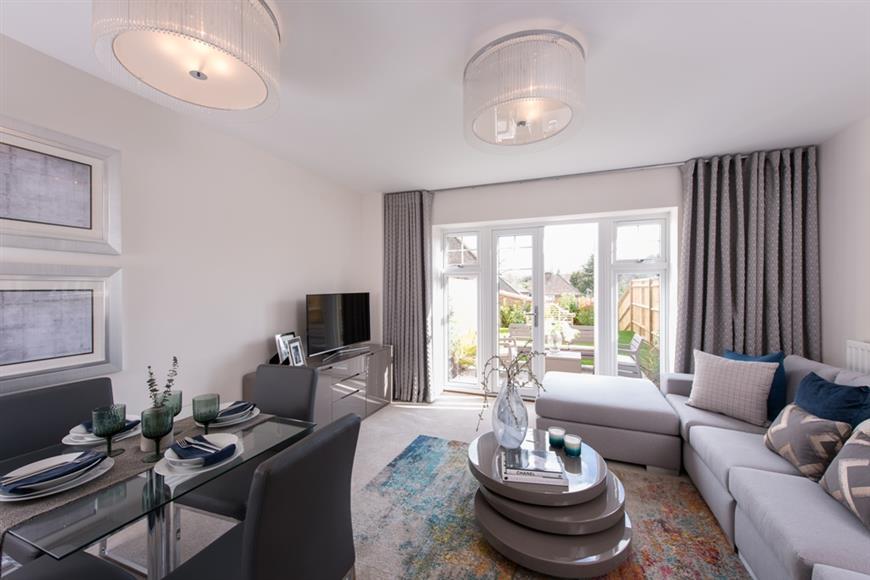
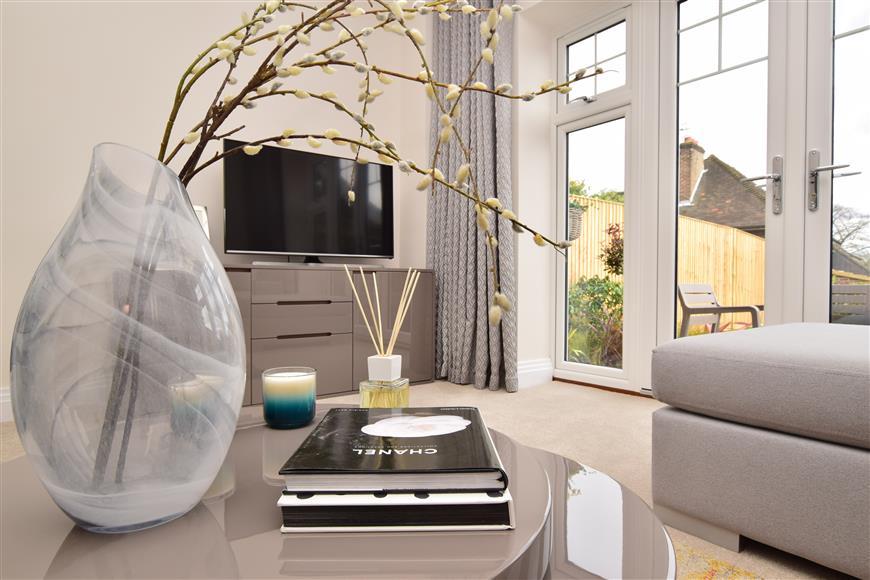
- French doors leading out onto the rear garden
- Car Barn
- Private Cul-de-sac
Additional details
- Parking
- Garage
- Garden
- Back garden
Description
When you buy a Shanly home, you can be confident that you are buying a home of excellent build quality and exquisite design. Since the development of our first home in 1969, we have remained committed to developing high specification, sustainable, architecturally innovative designed homes.
Our award winning team of professionals take great pride in building stunning homes in desirable locations, enhancing landscapes and building communities across London and the South East. All our new homes benefit from an industry recognised 10-year insurance backed guarantee to give our buyers the extra piece of mind that their investment will stand the test of time and provide a home to be proud of.
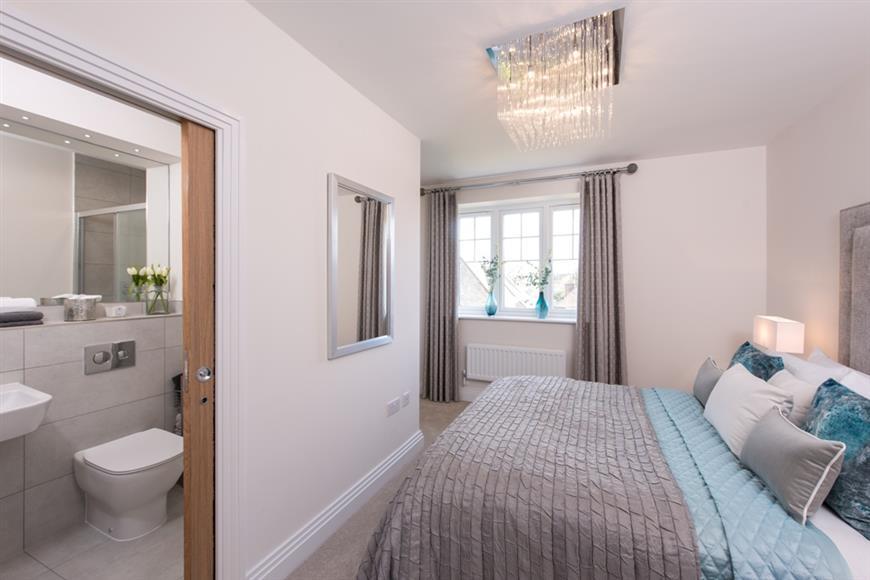
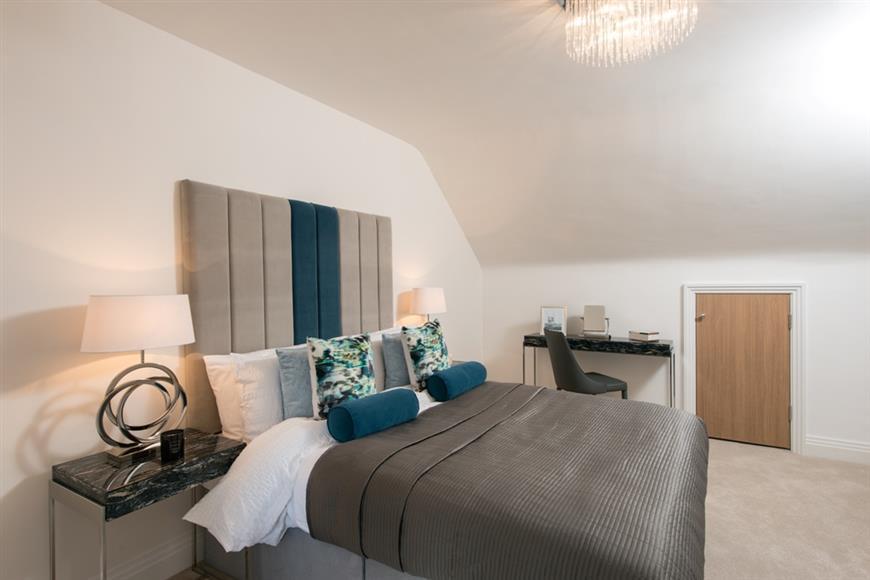
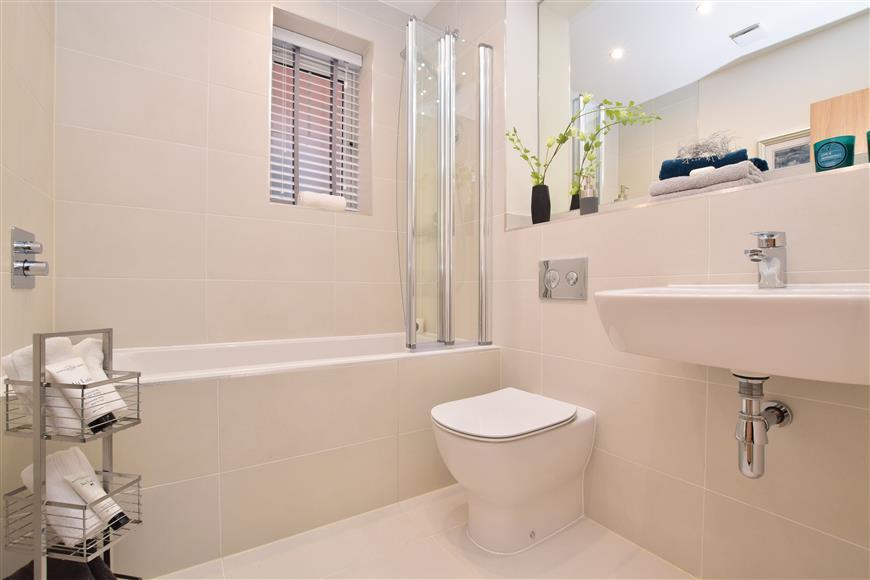
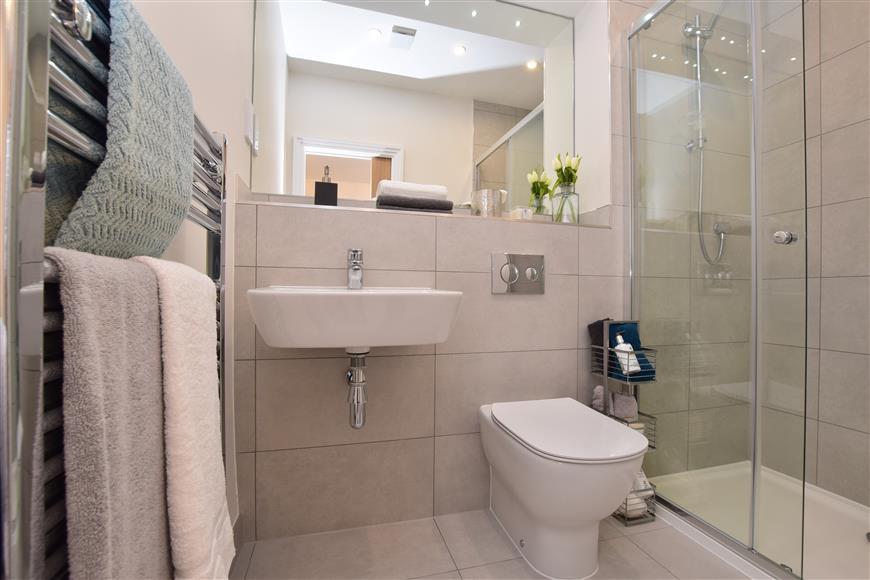
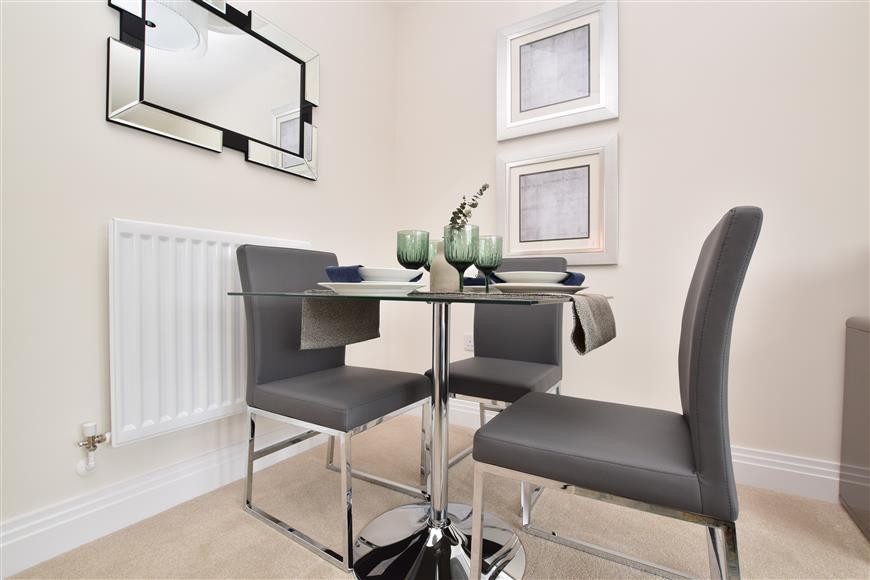
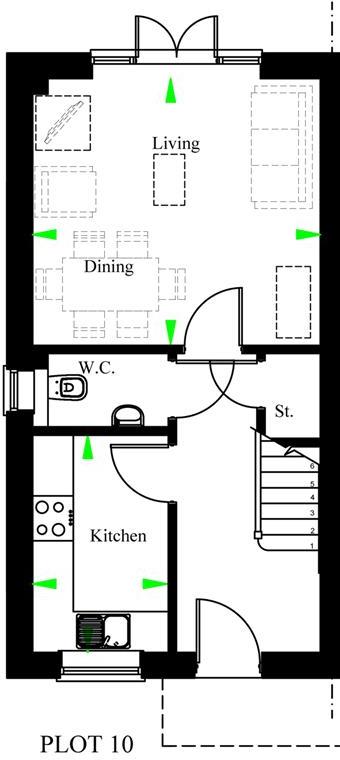
Room sizes:HallwayKitchen/Breakfast Room: 10'6 x 6'6 (3.20m x 1.98m)Living/Dining Room: 13'11 x 13'0 (4.24m x 3.97m)LandingMaster Bedroom: 13'10 x 11'11 (4.22m x 3.63m)En-SuiteBedroom 3: 8'8 x 7'1 (2.64m x 2.16m)BathroomBedroom 2: 19'0 x 10'5 (5.80m x 3.18m)Storage AreaRear GardenCar Barn
The information provided about this property does not constitute or form part of an offer or contract, nor may be it be regarded as representations. All interested parties must verify accuracy and your solicitor must verify tenure/lease information, fixtures & fittings and, where the property has been extended/converted, planning/building regulation consents. All dimensions are approximate and quoted for guidance only as are floor plans which are not to scale and their accuracy cannot be confirmed. Reference to appliances and/or services does not imply that they are necessarily in working order or fit for the purpose.
Listed by
Redhill
Arun Estates
Reference: 56505208
Flood risk
Zone: 1
Risk: Low
Job (default Low)
Floorplans
Ground Floor
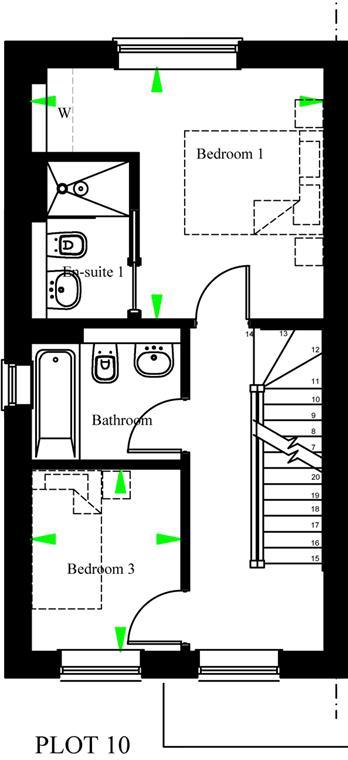
First Floor
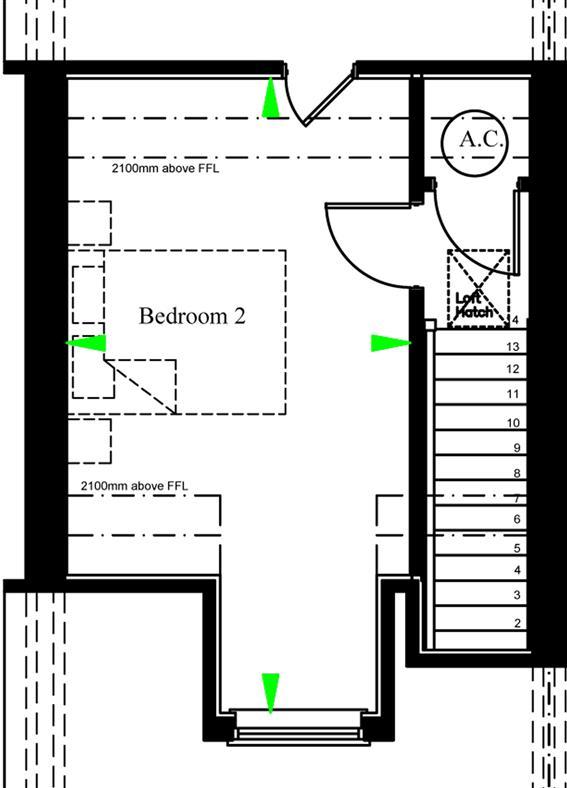
Second Floor
FENSA Certificates
This property has 1 FENSA certificate(s) on record, indicating window/door installations by FENSA-approved installers.
FENSA Certificate #11840421
Property Details
Street: 24 The Frenches
Town: REDHILL
Postcode: RH1 2HF
Installation Details
Items: 4 windows
Certificate Issued: 12/09/2016
Work Completed: 15/08/2016
This certificate data was retrieved from FENSA's database
What is FENSA? FENSA (Fenestration Self-Assessment Scheme) is a government-authorised scheme that monitors building regulation compliance for replacement windows and doors. Certificates indicate that work was completed by FENSA-approved installers.
Price history
150% since 2001
| Event | Date | Price | % change |
|---|---|---|---|
| Sold | 24/08/2018 (7 years ago) | £420,000 | +150% |
| Sold | 03/09/2001 (24 years ago) | £168,000 | — |
Source: HM Land Registry Price Paid Data. Crown copyright.
Sold Comparables
Same street and nearby sales within 0.25 miles (last 5 years). Data from Land Registry Price Paid.
| Address | Price | Date | Type |
|---|---|---|---|
| 53 OSBORNE ROAD, REDHILL, REIGATE AND BANSTEAD, SURREY, RH1 2HX | £435,000 | 12/09/2025 | Semi-detached |
| 47 LYNWOOD ROAD, REDHILL, REIGATE AND BANSTEAD, SURREY, RH1 1JR | £775,000 | 09/09/2025 | Semi-detached |
| Same street 21 THE FRENCHES, REDHILL, REIGATE AND BANSTEAD, SURREY, RH1 2HF | £507,175 | 04/11/2024 | Detached |
| 23 FRENCHES ROAD, REDHILL, REIGATE AND BANSTEAD, SURREY, RH1 2HR | £460,000 | 24/08/2023 | Semi-detached |
| 25 KINGFISHER DRIVE, REDHILL, REIGATE AND BANSTEAD, SURREY, RH1 2AD | £420,000 | 30/06/2023 | Semi-detached |
| 3 OSBORNE ROAD, REDHILL, REIGATE AND BANSTEAD, SURREY, RH1 2HX | £433,500 | 27/06/2023 | Semi-detached |
| 19 FRENCHES ROAD, REDHILL, REIGATE AND BANSTEAD, SURREY, RH1 2HR | £451,000 | 26/06/2023 | Semi-detached |
| 24 OSBORNE ROAD, REDHILL, REIGATE AND BANSTEAD, SURREY, RH1 2HX | £415,000 | 09/06/2023 | Semi-detached |
| 4 CYGNETS CLOSE, REDHILL, REIGATE AND BANSTEAD, SURREY, RH1 2QE | £665,000 | 16/12/2022 | Semi-detached |
| Same street 12 THE FRENCHES, REDHILL, REIGATE AND BANSTEAD, SURREY, RH1 2HF | £640,000 | 02/12/2022 | Detached |
| 49 LYNWOOD ROAD, REDHILL, REIGATE AND BANSTEAD, SURREY, RH1 1JR | £360,000 | 09/11/2022 | Semi-detached |
| 7 FRENCHES ROAD, REDHILL, REIGATE AND BANSTEAD, SURREY, RH1 2HR | £415,000 | 28/10/2022 | Semi-detached |
| 9 FRENCHES ROAD, REDHILL, REIGATE AND BANSTEAD, SURREY, RH1 2HR | £430,000 | 18/10/2022 | Semi-detached |
| 33 LYNWOOD ROAD, REDHILL, REIGATE AND BANSTEAD, SURREY, RH1 1JR | £730,000 | 07/10/2022 | Semi-detached |
| Same street 23 THE FRENCHES, REDHILL, REIGATE AND BANSTEAD, SURREY, RH1 2HF | £495,000 | 09/09/2022 | Detached |
| 4 ST ANNES DRIVE NORTH, REDHILL, REIGATE AND BANSTEAD, SURREY, RH1 1TR | £525,000 | 26/08/2022 | Semi-detached |
| 1 SPARROWS MEAD, REDHILL, REIGATE AND BANSTEAD, SURREY, RH1 2EJ | £430,000 | 26/08/2022 | Semi-detached |
| 56 LONDON ROAD, REDHILL, REIGATE AND BANSTEAD, SURREY, RH1 1LN | £500,000 | 19/08/2022 | Semi-detached |
| 54 LONDON ROAD, REDHILL, REIGATE AND BANSTEAD, SURREY, RH1 1LN | £500,000 | 19/08/2022 | Semi-detached |
| 53 OSBORNE ROAD, REDHILL, REIGATE AND BANSTEAD, SURREY, RH1 2HX | £437,500 | 25/05/2022 | Semi-detached |
| 23 LYNWOOD ROAD, REDHILL, REIGATE AND BANSTEAD, SURREY, RH1 1JR | £723,000 | 20/05/2022 | Semi-detached |
| 83 LADBROKE ROAD, REDHILL, REIGATE AND BANSTEAD, SURREY, RH1 1JT | £538,000 | 10/03/2022 | Semi-detached |
| 47 OSBORNE ROAD, REDHILL, REIGATE AND BANSTEAD, SURREY, RH1 2HX | £500,000 | 04/03/2022 | Semi-detached |
Street average: £547,392 (3 sales)
Area average: £507,150 (20 sales)
Capital growth trend
Land Registry outcode average: last 12 months vs 5y and 10y ago (from sold prices).
House Price Index (HM Land Registry — official index, not sold-price averages): Reigate and Banstead. Series: Semi-detached. As of April 2026.
Rental Range
Estimated market rent for Reigate and Banstead. Low = conservative, Realistic = average, Optimistic = best case.
Based on Local Authority from postcode lookup → Reigate and Banstead.
LHA (30th percentile) floor for Outer North London: £1,690/mo (Apr 2025 – Mar 2026)
Location
Address
24 Frenches Road
Nearby
Nearest stations, universities and amenities (distance from property).
| Type | Name | Distance |
|---|---|---|
| Bus stop | Wiggie Lane | 0.0 miles |
| Shop | B & D News | 0.1 miles |
| Shop | Londis | 0.2 miles |
| Train station | Redhill | 0.5 miles |
| Hospital | Whitepost Health Care Group Head Office & Shrewsbury Court Independent Hospital | 1.0 miles |
| Train station | Merstham | 1.3 miles |
| Hospital | Oxted Health Center | 7.1 miles |
| University | University for the Creative Arts, Epsom Campus | 7.2 miles |
| University | St Piers College | 9.1 miles |
Street-level crime
| Category | Count |
|---|---|
| Violence and sexual offences | 80 |
| Anti-social behaviour | 27 |
| Other theft | 22 |
| Public order | 20 |
| Shoplifting | 20 |
| Criminal damage and arson | 15 |
| Vehicle crime | 9 |
| Drugs | 4 |
| Other crime | 4 |
| Burglary | 3 |
| Bicycle theft | 1 |
| Possession of weapons | 1 |
| Robbery | 1 |
| Theft from the person | 1 |
| Total incidents | 208 |
Within 1 mile during May 2026. Source: data.police.uk (England & Wales).
Schools nearby
Nearest open schools with Ofsted ratings (England). Closed schools are not shown. Data from Get Information about Schools and Ofsted.
| Name | Type | Distance | Ofsted |
|---|---|---|---|
| Carrington School | Secondary | 0.3 miles | Good — 27 Jun 2023 |
| St Matthew's CofE Primary School | Primary | 0.4 miles | Good — 21 Sep 2022 |
| East Surrey College | Other | 0.5 miles | — (No rating) |
| St Bede's School | Secondary | 0.5 miles | Outstanding — 20 Feb 2017 |
| St Joseph's Catholic Primary School | Primary | 0.7 miles | Good — 21 Mar 2012 |
Rental Comparables
Rental listings exist nearby, but none matched the 3-bedroom count for this property.
Rent-driven metrics
Based on Area rent estimate.
- Rent ratio — Monthly rent ÷ purchase price (1% rule). 1%+ = strong, 0.8–1% = okay, <0.8% = weak for cashflow.
- Max investor price — Rent ÷ 0.8%; the price at which rent would be 0.8% of price (Stoke-style target).
- Target investor price — Rent ÷ 1%; the price at which rent would be 1% of price (strong cashflow band).
- Gross yield — Annual rent as % of purchase price (no costs).