8 OAK TREE AVENUE
GAINSBOROUGH, LINCOLNSHIRE DN21 1FF
£285,000
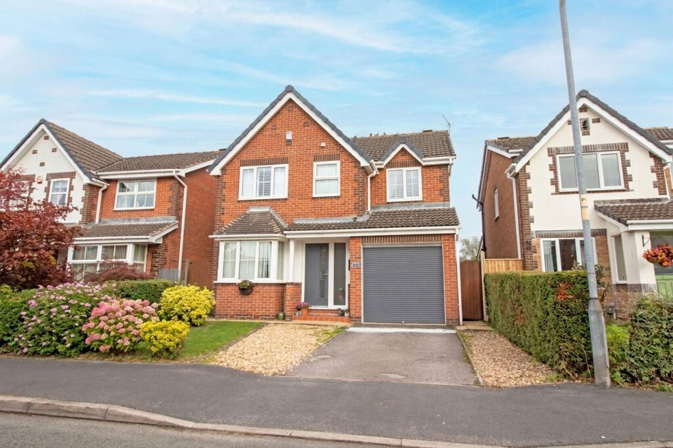
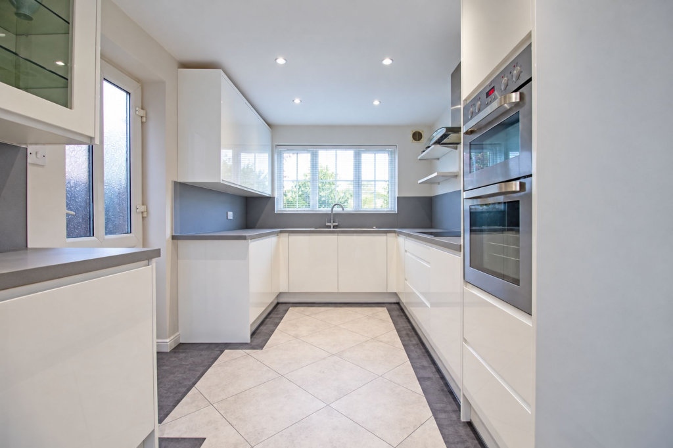
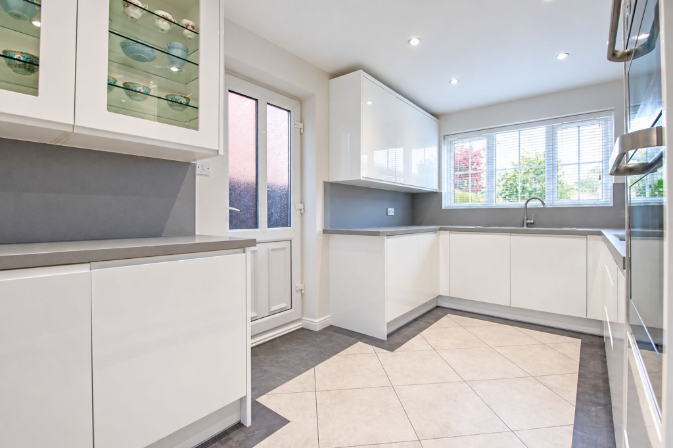
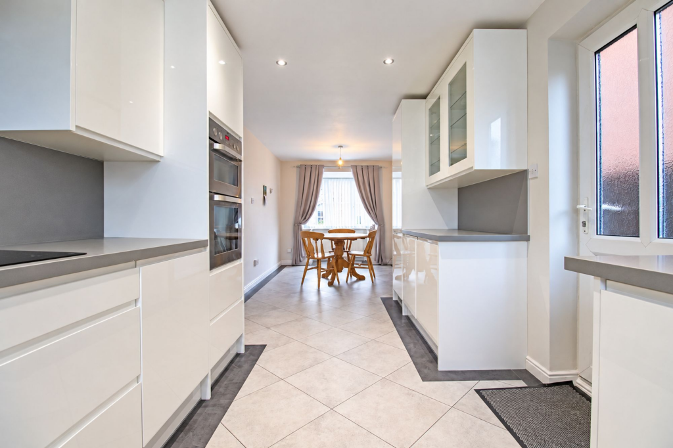
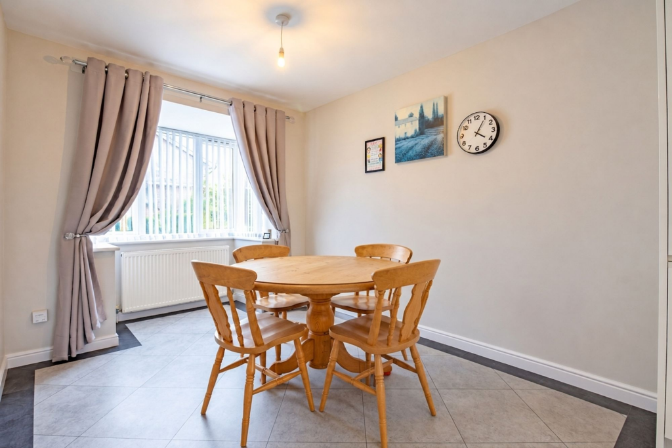
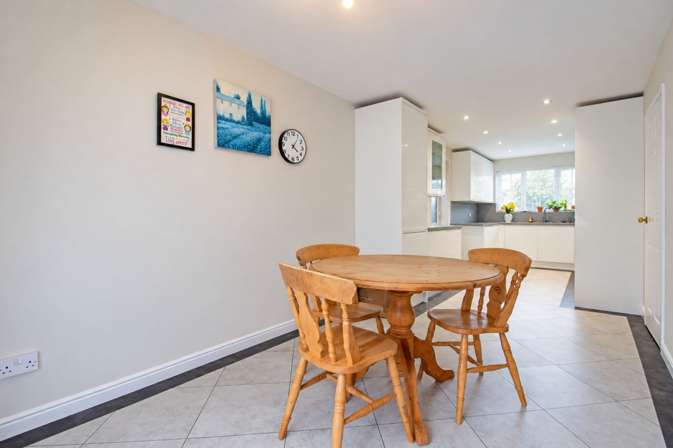
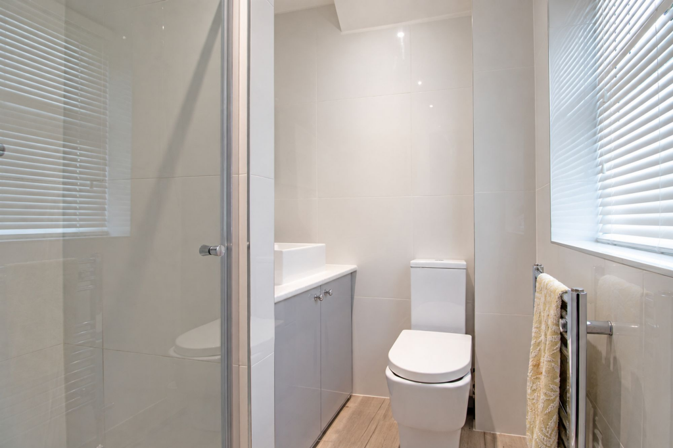
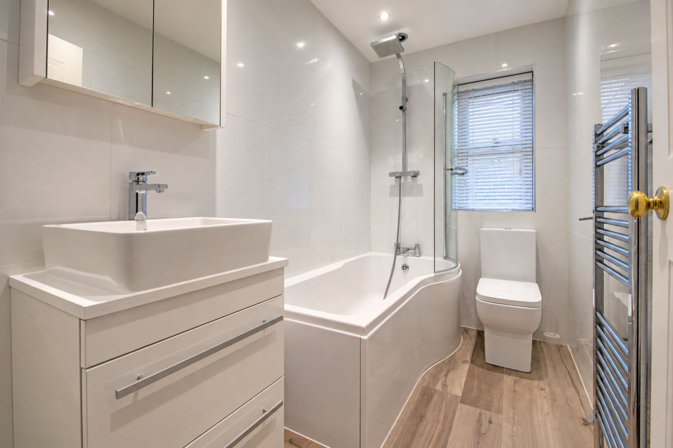
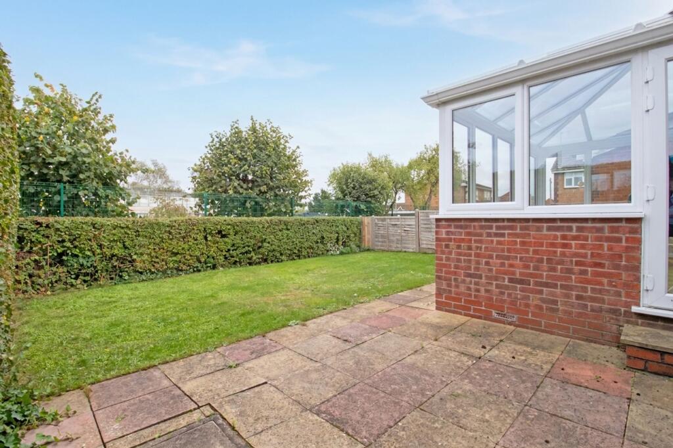
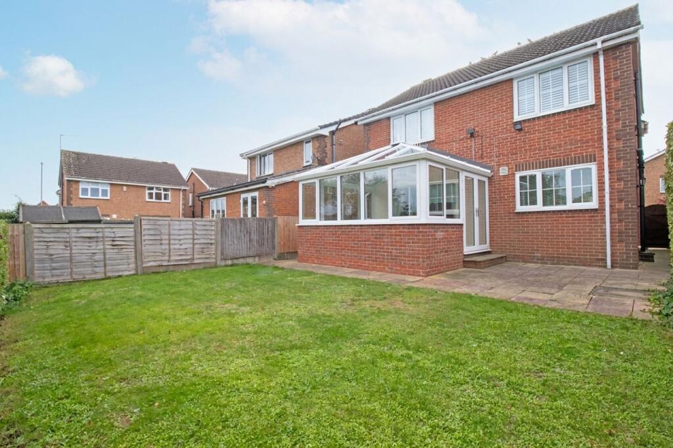
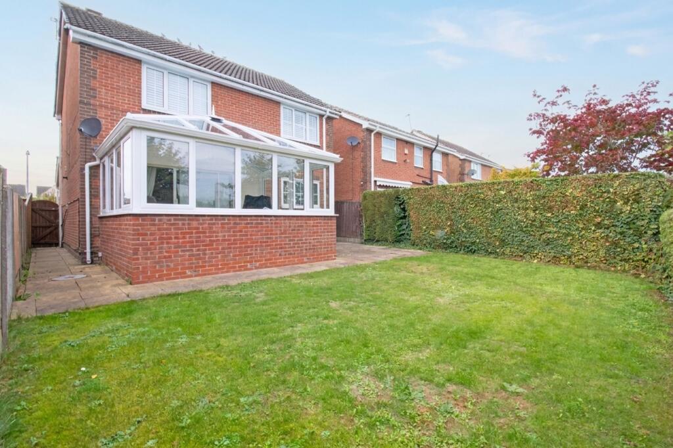
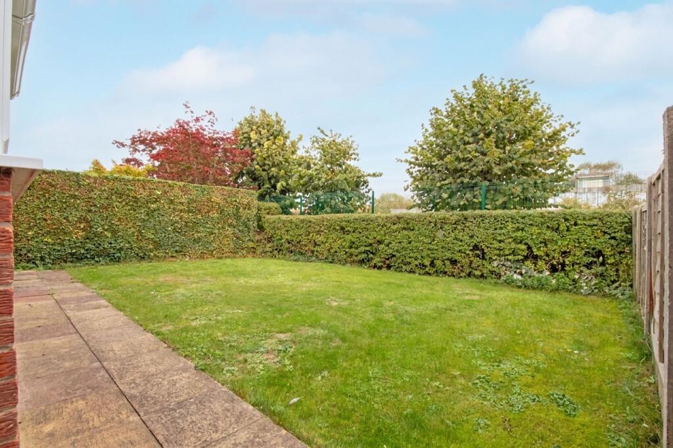
Photo 1 Photo 2 Photo 3 Photo 4 Photo 5 Photo 6 Photo 7 Photo 8 Photo 9 Photo 10 Photo 11 Photo 12
/ 12
Property details
Tenure
FREEHOLD
Floor area
104 m²
Council tax band
C
EPC rating
D
Year built
England and Wales: 1991-1995
Last sold
£230,000 Sep 2023
Price per m²
£2,740/m²
Local average
£302,149 (-5.7%)
Deprivation
Decile 6 (19,903 of 33,755)
Street crime
236 incidents within 1 mile (Aug 2026)
Key features
- BEAUTIFULLY PRESENTED DETACHED FAMILY HOME
- GREAT LOCATION CLOSE TO AMENITIES
- STUNNING FITTED OPEN PLAN KITCHEN DINER
- SPACIOUS LOUNGE & CONSERVATORY
- FOUR SIZABLE BEDROOMS WITH MASTER EN-SUITE
- MODERN TILED FAMILY BATHROOM SUITE
- NEW FLOORING THROUGHOUT
- ENCLOSED & PRIVATE REAR GARDEN
- AMPLE OFF ROAD PARKING & GARAGE
Additional details
- Parking
- Yes
- Garden
- Yes
- Restrictions
- No
- Rights of way
- No
- Flooded in last 5 years
- No
- Flood defences
- No
Description
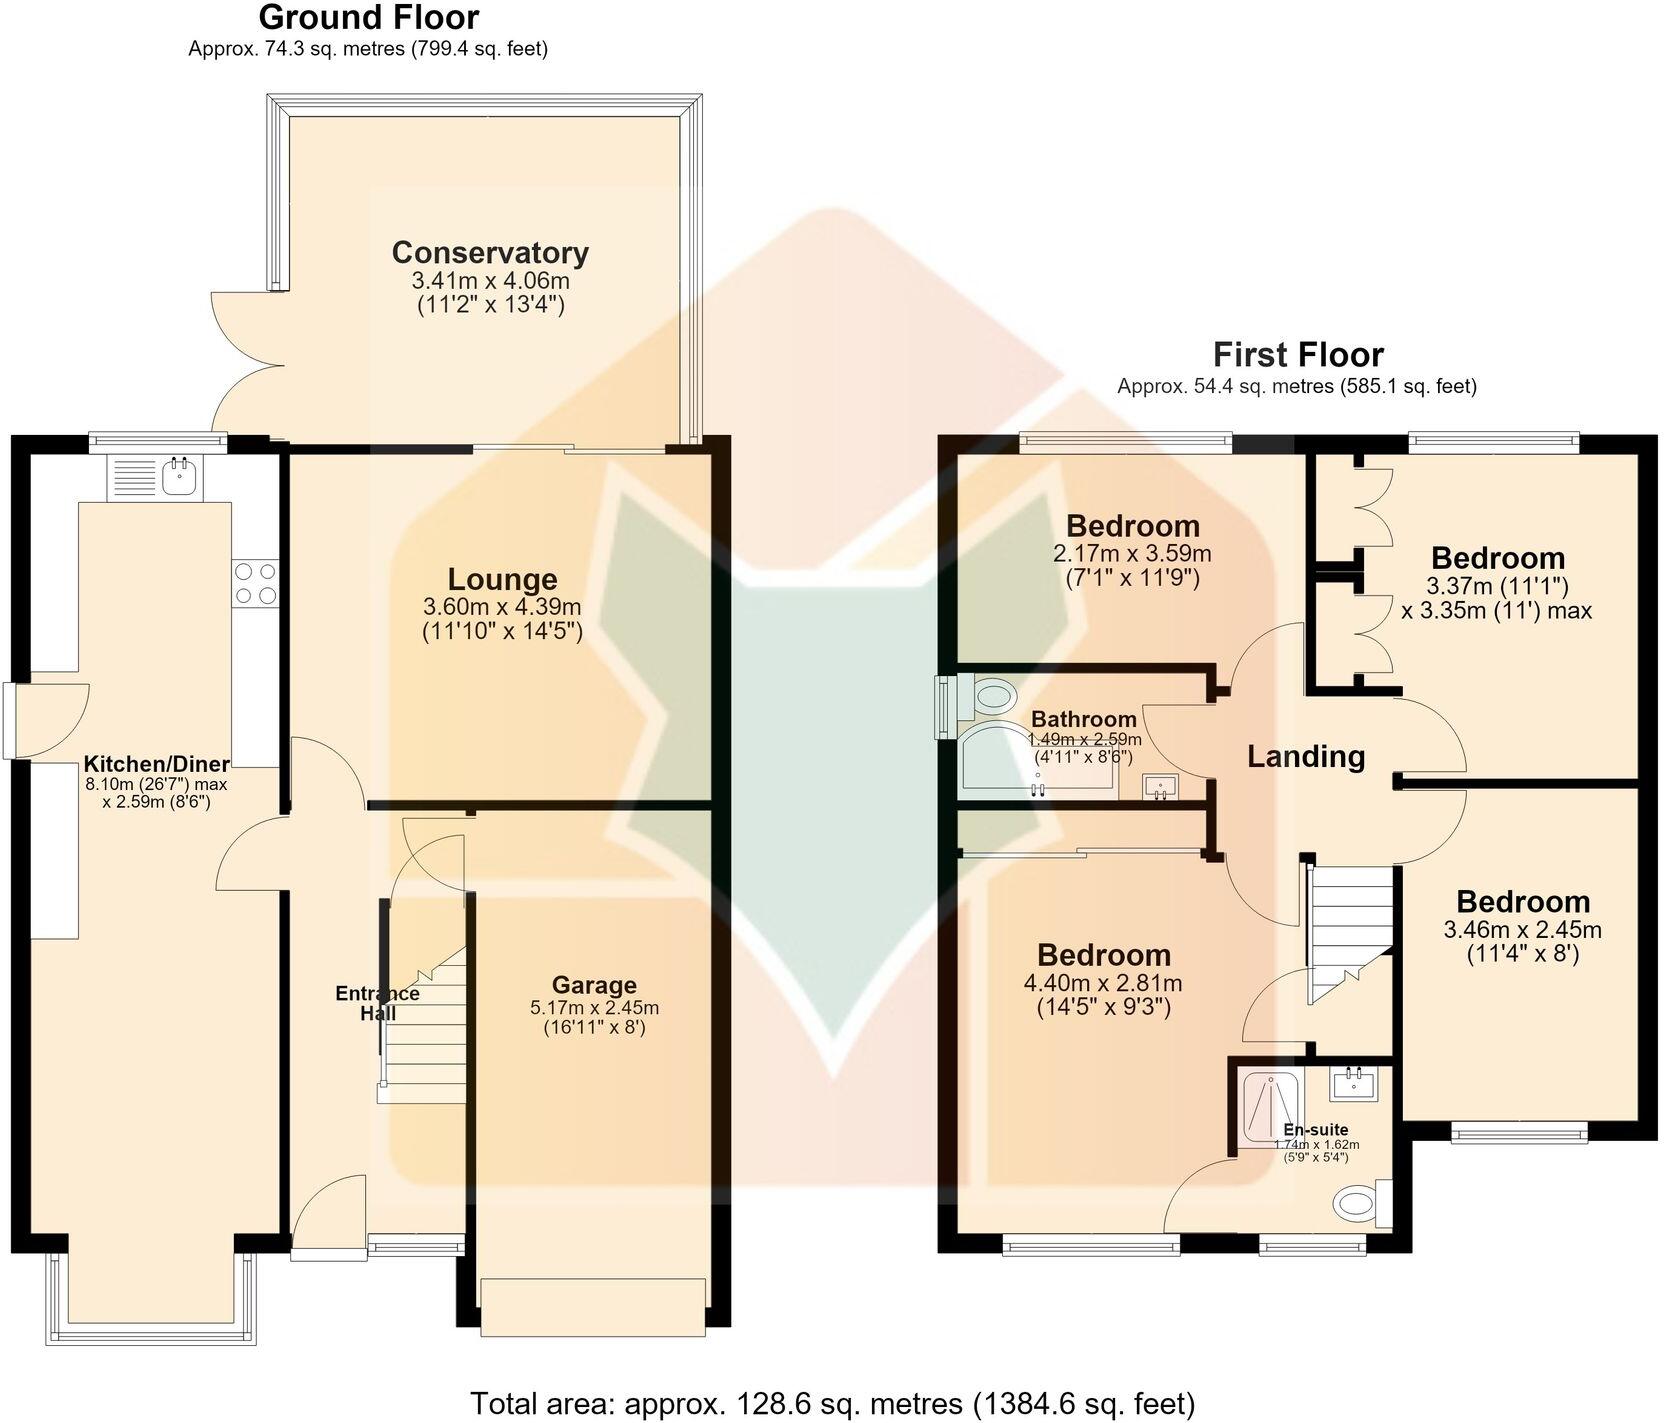
The home briefly comprises a welcoming central entrance hall, beautifully finished with attractive herringbone flooring, creating an impressive first impression upon entering the property. The generous and beautifully presented lounge offers a fantastic space to relax and unwind, further enhanced by the added comfort of underfloor heating. A delightful conservatory enjoys pleasant views over the rear garden, whilst the stunning contemporary open-plan dining kitchen is undoubtedly one of the standout features of the home. Having been thoughtfully modernised with an attractive range of fitted units, integrated appliances and beautiful Italian flooring, the kitchen offers a fantastic space for everyday family living and entertaining guests, with ample room for dining.
The first floor continues to impress, offering four generously proportioned bedrooms, all beautifully presented and benefiting from newly fitted flooring, creating a fresh and contemporary feel throughout. The bedrooms are serviced by a stylish modern tiled family bathroom suite, whilst the impressive master bedroom further benefits from its own contemporary en-suite shower room. Both the master bedroom and second bedroom also enjoy fitted wardrobes, providing excellent storage solutions.
Externally, the property occupies an attractive plot with a substantial mature hedge boundary to the front, offering a pleasant degree of privacy. A generous driveway provides ample off-road parking for multiple vehicles whilst giving access to the integral garage, which benefits from power, lighting and a convenient electric garage door. The remainder of the frontage is attractively landscaped with a combination of lawned and pebbled areas, creating an appealing first impression.
To the rear, the home enjoys a fantastic fully enclosed and private garden, providing a wonderful outdoor space for the whole family to enjoy. A generous paved patio entertaining area offers the perfect setting for alfresco dining, summer barbecues and relaxing in the sunshine, leading onto an attractive lawned garden with plenty of room for children to play and families to unwind.
Combining generous living accommodation, an excellent standard of modernisation and attractive outdoor spaces, this exceptional detached home offers an opportunity not to be missed. The attention to detail throughout, from the beautiful flooring choices and underfloor heating to the stylish kitchen and bathrooms, further enhances the appeal of this superb family home.
Viewings are highly recommended to fully appreciate the quality, space and beautiful presentation this stunning detached family home has to offer.
EPC Rating: D
Listed by
Gainsborough
Paul Fox
Reference: 94597827
EPC Rating & Upgrade Cost
Current rating: D
Potential rating: C
Inspection date: 01/05/2018
Expiry date: 30/04/2028
Current heating cost: £782/year
Potential heating cost: £720/year
Recommendations
- Floor insulation (solid floor) (6,000)
- Low energy lighting for all fixed outlets (35)
- Solar water heating (6,000)
- Solar photovoltaic panels, 2.5 kWp (8,000)
Flood risk
Zone: 1
Risk: Low
Job (default Low)
Registered land (INSPIRE)
This location falls inside an HM Land Registry INSPIRE registered freehold polygon.
Plot: ~257 m² (0.06 acres)
Source: HM Land Registry INSPIRE Index Polygons.
Floorplans
All
FENSA Certificates
This property has 1 FENSA certificate(s) on record, indicating window/door installations by FENSA-approved installers.
FENSA Certificate #3820962
Property Details
Street: 8 Oak Tree Avenue
Town: GAINSBOROUGH
Postcode: DN21 1FF
Installation Details
Items: 3 windows and 1 door
Certificate Issued: 20/06/2006
Work Completed: 30/05/2006
This certificate data was retrieved from FENSA's database
What is FENSA? FENSA (Fenestration Self-Assessment Scheme) is a government-authorised scheme that monitors building regulation compliance for replacement windows and doors. Certificates indicate that work was completed by FENSA-approved installers.
Price history
24% since 2019
| Event | Date | Price | % change |
|---|---|---|---|
| Listed for sale | — | £285,000 | +23.9% |
| Sold | 29/09/2023 (3 years ago) | £230,000 | +24.3% |
| Sold | 10/05/2019 (7 years ago) | £185,000 | — |
Source: HM Land Registry Price Paid Data. Crown copyright.
Sold Comparables
Same street and nearby sales within 0.25 miles (last 5 years). Data from Land Registry Price Paid.
| Address | Price | Date | Type |
|---|---|---|---|
| 19 WOODHILL AVENUE, GAINSBOROUGH, WEST LINDSEY, LINCOLNSHIRE, DN21 1FB | £215,000 | 20/11/2025 | Detached |
| 16 THE ROWANS, GAINSBOROUGH, WEST LINDSEY, LINCOLNSHIRE, DN21 1WH | £250,000 | 29/09/2025 | Detached |
| 2 WOODHILL AVENUE, GAINSBOROUGH, WEST LINDSEY, LINCOLNSHIRE, DN21 1FB | £247,500 | 09/11/2023 | Detached |
| 20 BIRCHWOOD VIEW, GAINSBOROUGH, WEST LINDSEY, LINCOLNSHIRE, DN21 1WA | £305,000 | 04/09/2023 | Detached |
| 30 WOODHILL AVENUE, GAINSBOROUGH, WEST LINDSEY, LINCOLNSHIRE, DN21 1FB | £210,000 | 07/11/2022 | Detached |
| 28 BIRCHWOOD VIEW, GAINSBOROUGH, WEST LINDSEY, LINCOLNSHIRE, DN21 1WA | £225,000 | 28/10/2022 | Detached |
| 33 BIRCHWOOD VIEW, GAINSBOROUGH, WEST LINDSEY, LINCOLNSHIRE, DN21 1WA | £285,000 | 21/09/2022 | Detached |
| 18 TRENTVALE AVENUE, GAINSBOROUGH, WEST LINDSEY, LINCOLNSHIRE, DN21 1ZQ | £260,000 | 07/09/2022 | Detached |
| Same street 16 OAK TREE AVENUE, GAINSBOROUGH, WEST LINDSEY, LINCOLNSHIRE, DN21 1FF | £237,500 | 22/07/2022 | Detached |
| 85 BOB RAINSFORTH WAY, GAINSBOROUGH, WEST LINDSEY, LINCOLNSHIRE, DN21 1ZS | £220,000 | 15/07/2022 | Detached |
| 5 KESTREL AVENUE, GAINSBOROUGH, WEST LINDSEY, LINCOLNSHIRE, DN21 1GL | £250,000 | 16/06/2022 | Detached |
| 26 BROOK LANE, GAINSBOROUGH, WEST LINDSEY, LINCOLNSHIRE, DN21 1ZP | £215,000 | 10/06/2022 | Detached |
| 94 BOB RAINSFORTH WAY, GAINSBOROUGH, WEST LINDSEY, LINCOLNSHIRE, DN21 1ZS | £281,000 | 27/05/2022 | Detached |
| 3 BLACKTHORN CLOSE, GAINSBOROUGH, WEST LINDSEY, LINCOLNSHIRE, DN21 1WB | £280,000 | 20/05/2022 | Detached |
| Same street 11 OAK TREE AVENUE, GAINSBOROUGH, WEST LINDSEY, LINCOLNSHIRE, DN21 1FF | £240,000 | 03/05/2022 | Detached |
| 3 BRAMLEY COURT, GAINSBOROUGH, WEST LINDSEY, LINCOLNSHIRE, DN21 1PE | £245,000 | 08/04/2022 | Detached |
| 22 BIRCHWOOD VIEW, GAINSBOROUGH, WEST LINDSEY, LINCOLNSHIRE, DN21 1WA | £275,000 | 05/04/2022 | Detached |
| 1 ASPEN COURT, GAINSBOROUGH, WEST LINDSEY, LINCOLNSHIRE, DN21 1FG | £240,000 | 28/03/2022 | Detached |
| 15 WOODHILL AVENUE, GAINSBOROUGH, WEST LINDSEY, LINCOLNSHIRE, DN21 1FB | £225,000 | 11/03/2022 | Detached |
| 26 WOODHILL AVENUE, GAINSBOROUGH, WEST LINDSEY, LINCOLNSHIRE, DN21 1FB | £210,000 | 08/03/2022 | Detached |
| 29 BIRCHWOOD VIEW, GAINSBOROUGH, WEST LINDSEY, LINCOLNSHIRE, DN21 1WA | £269,950 | 21/02/2022 | Detached |
| 17 WOODHILL AVENUE, GAINSBOROUGH, WEST LINDSEY, LINCOLNSHIRE, DN21 1FB | £250,000 | 14/01/2022 | Detached |
Street average: £238,750 (2 sales)
Area average: £247,923 (20 sales)
Capital growth trend
Land Registry outcode average: last 12 months vs 5y and 10y ago (from sold prices).
House Price Index (HM Land Registry — official index, not sold-price averages): West Lindsey. Series: Detached. As of July 2026.
Rental Range
Estimated market rent for West Lindsey. Low = conservative, Realistic = average, Optimistic = best case.
Based on Local Authority from postcode lookup → West Lindsey.
LHA (30th percentile) floor for Lincoln: £922/mo (Apr 2025 – Mar 2026)
Location
Nearby
Nearest stations, universities and amenities (distance from property).
| Type | Name | Distance |
|---|---|---|
| Bus stop | Oaktree Avenue | 0.0 miles |
| Shop | Boutique Tiles | 0.1 miles |
| Shop | Barnado's | 0.1 miles |
| Train station | Gainsborough Central | 0.6 miles |
| Train station | Gainsborough Lea Road | 1.4 miles |
| Hospital | Unknown | 9.7 miles |
Street-level crime
| Category | Count |
|---|---|
| Violence and sexual offences | 79 |
| Shoplifting | 43 |
| Anti-social behaviour | 35 |
| Criminal damage and arson | 28 |
| Public order | 22 |
| Other theft | 10 |
| Burglary | 5 |
| Other crime | 5 |
| Robbery | 4 |
| Vehicle crime | 2 |
| Bicycle theft | 1 |
| Drugs | 1 |
| Possession of weapons | 1 |
| Total incidents | 236 |
Within 1 mile during Aug 2026. Source: data.police.uk (England & Wales).
Schools nearby
Nearest open schools with Ofsted ratings (England). Closed schools are not shown. Data from Get Information about Schools and Ofsted.
| Name | Type | Distance | Ofsted |
|---|---|---|---|
| Aegir - A Specialist Academy | Other | 0.1 miles | Good — 9 Jun 2014 |
| The Gainsborough Academy | Secondary | 0.3 miles | Requires improvement — 18 Sep 2024 |
| White's Wood Academy | Primary | 0.4 miles | Good — 21 Sep 2022 |
| The Gainsborough Charles Baines Community Primary School | Primary | 0.4 miles | Good — 26 Nov 2019 |
| The Gainsborough Hillcrest Early Years Academy | Primary | 0.5 miles | Outstanding — 5 Nov 2014 |
Rental Comparables
Residential lets from OpenRent and Rightmove for the area (same bedroom count). Use to validate rent estimates. Student lets are excluded.
| Title | Rent | Beds | Distance | As seen on |
|---|---|---|---|---|
| 4 Bed Terraced House, Tower St, DN21 | £800/mo | 4 | 0.61 miles | OpenRent |
Average rent: £800/mo (1 listing)
Rent-driven metrics
Based on OpenRent comparables.
- Rent ratio — Monthly rent ÷ purchase price (1% rule). 1%+ = strong, 0.8–1% = okay, <0.8% = weak for cashflow.
- Max investor price — Rent ÷ 0.8%; the price at which rent would be 0.8% of price (Stoke-style target).
- Target investor price — Rent ÷ 1%; the price at which rent would be 1% of price (strong cashflow band).
- Gross yield — Annual rent as % of purchase price (no costs).
- Cost-to-rent — Price ÷ annual rent (from OpenRent comparables). Under 14× = strong, 14–16× = acceptable, 17×+ = compressed.
- Cashflow — Rent minus mortgage, 10% maintenance, £25/mo compliance. Assumes 75% LTV, 3.95% APR (5yr fixed), 25yr term.
- ROI — Annual profit ÷ cash in (deposit + 4% purchase costs).