Merry Farm Drive
Plumley, WA16 9TD
£1,000,000
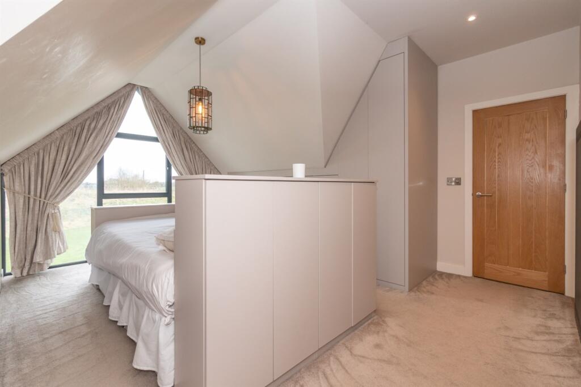
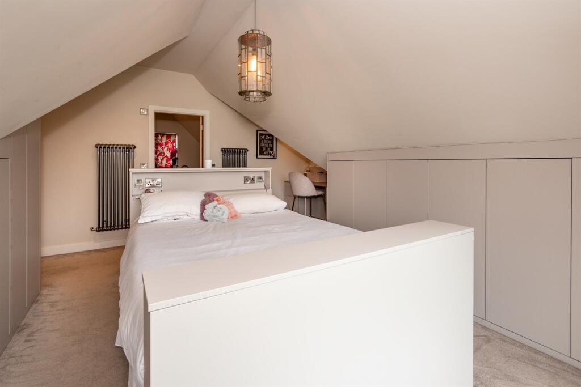
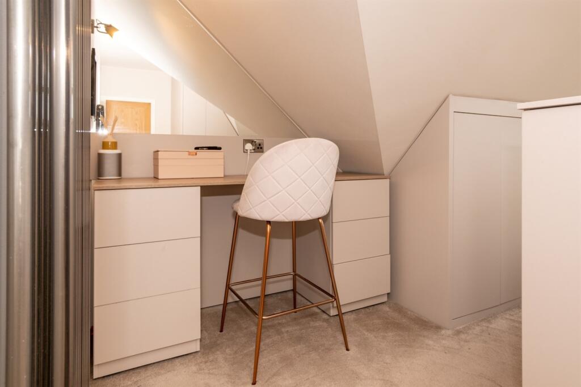
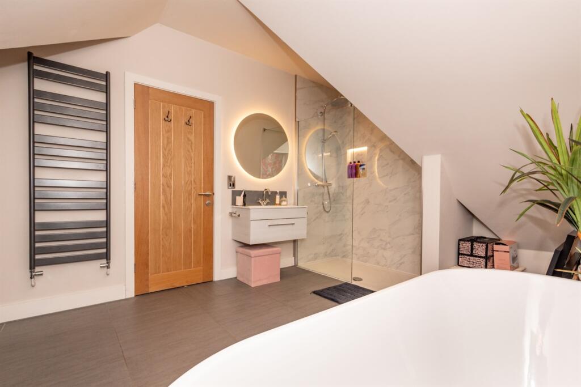
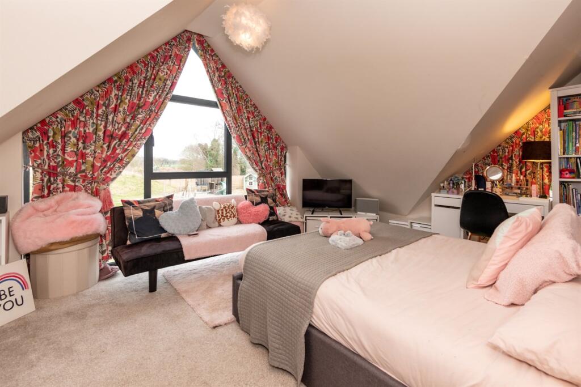
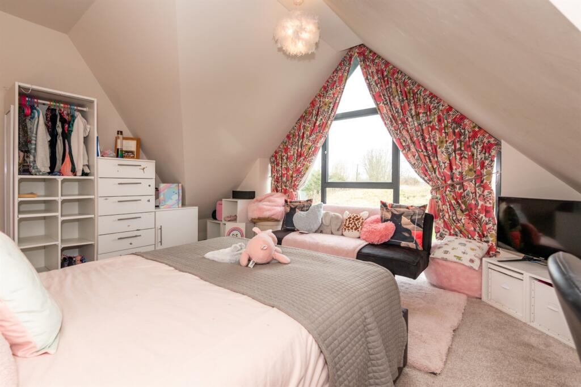
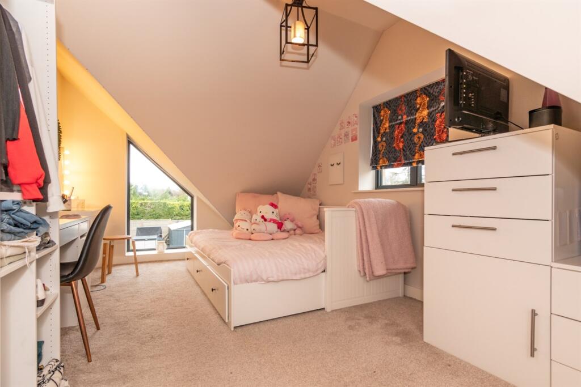
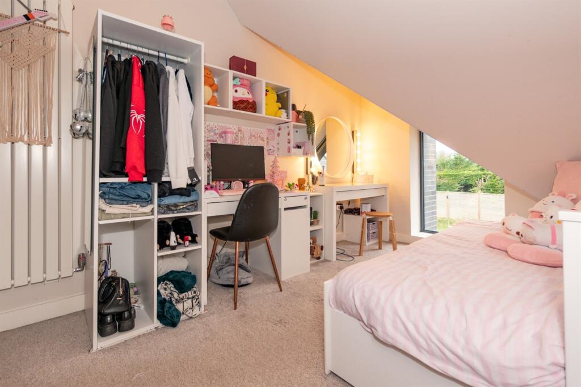
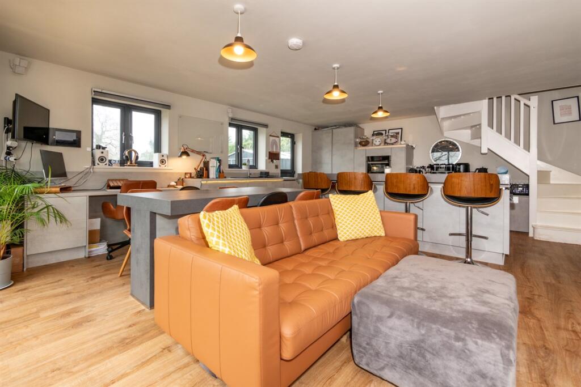
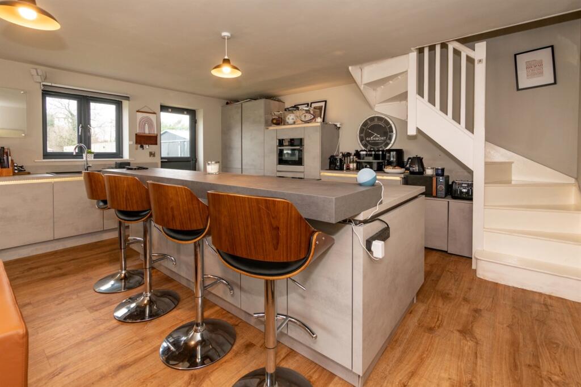
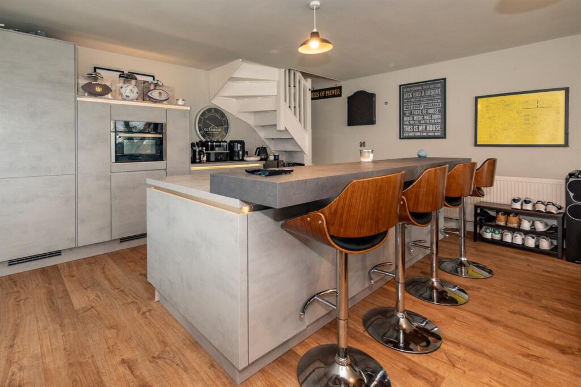
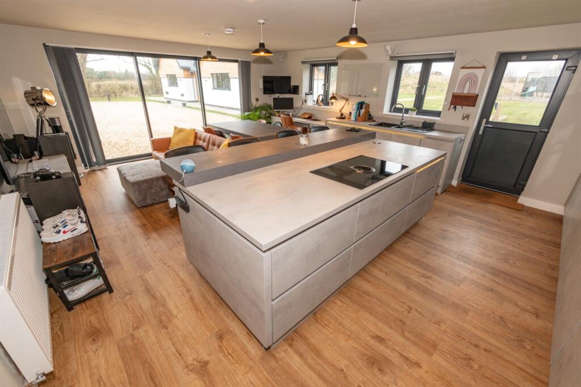
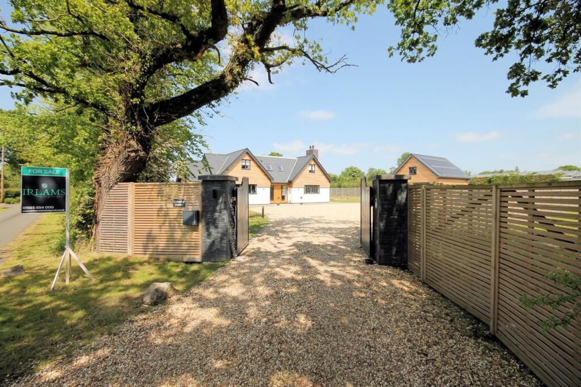
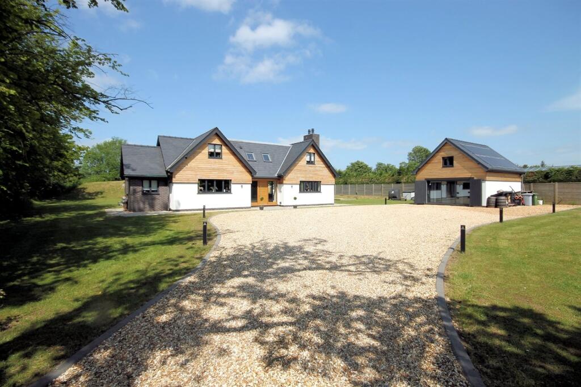
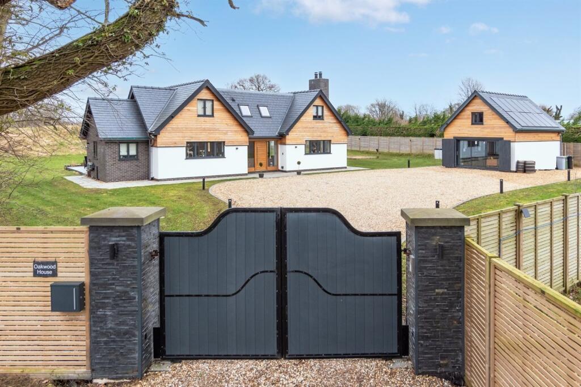
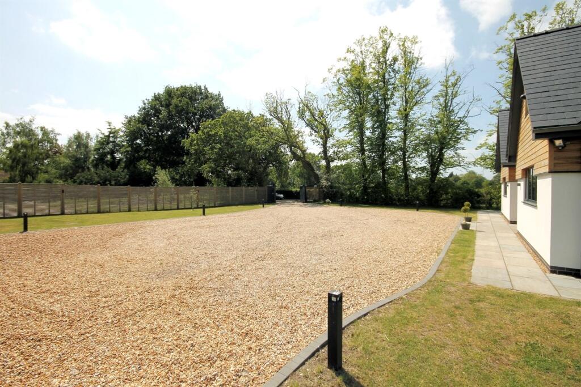
(Main) Externally Living Room Living Room Living Room Living Dining Kitche Living Dining Kitche Living Dining Kitche Living Dining Kitche Kitchen Kitchen Kitchen Utility Room Cloakroom/WC Hallway Hallway Bedroom Bedroom Bedroom En-Suite Bathroom Bedroom Bedroom Bedroom Bedroom Bathroom Detached Annex Annex - Living Dinin Annex - Living Dinin Annex - Living Dinin Annex - Living Dinin Annex - Living Dinin Annex - Living Dinin Annex - Living Dinin Annex - Bedroom Annex - Bedroom Annex - Bathroom Externally Externally Externally Externally Externally
/ 41
Property details
Tenure
FREEHOLD
Local average
£844,904 (+18.4%)
Deprivation
Decile 6 (18,873 of 33,755)
Street crime
2 incidents within 1 mile (May 2026)
Additional details
- Heating
- Gas
- Parking
- Yes
- Garden
- Yes
Description
Located in an ever popular position on the edge of the village, close to all local amenities and The Bells of Peover public House with far reaching views over adjoining countryside whilst being well positioned for all major network links to the Northwest and beyond.
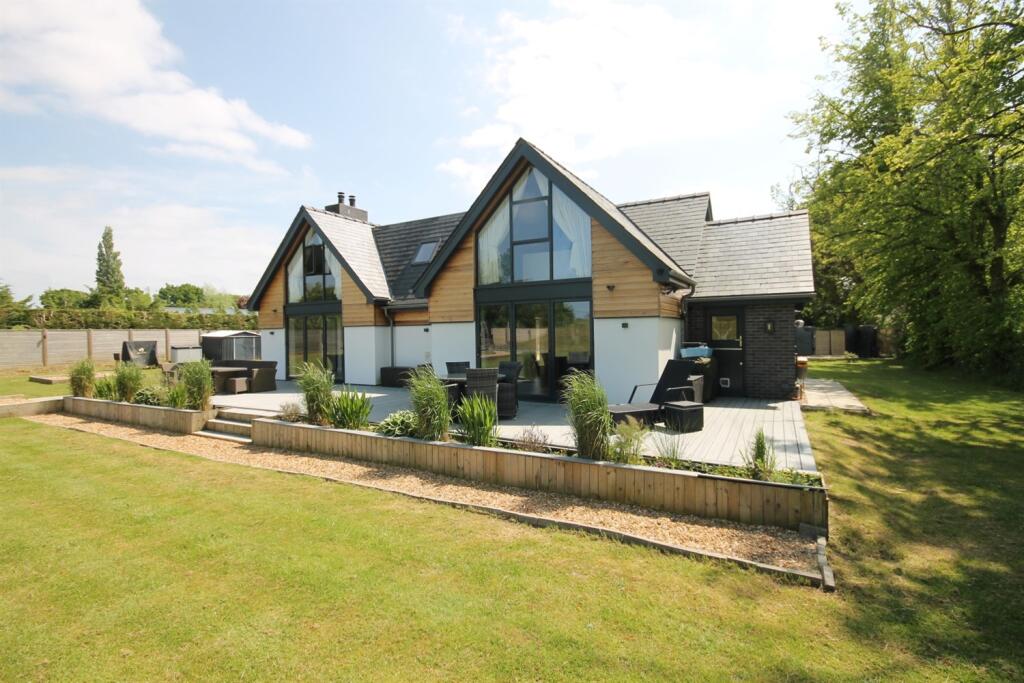
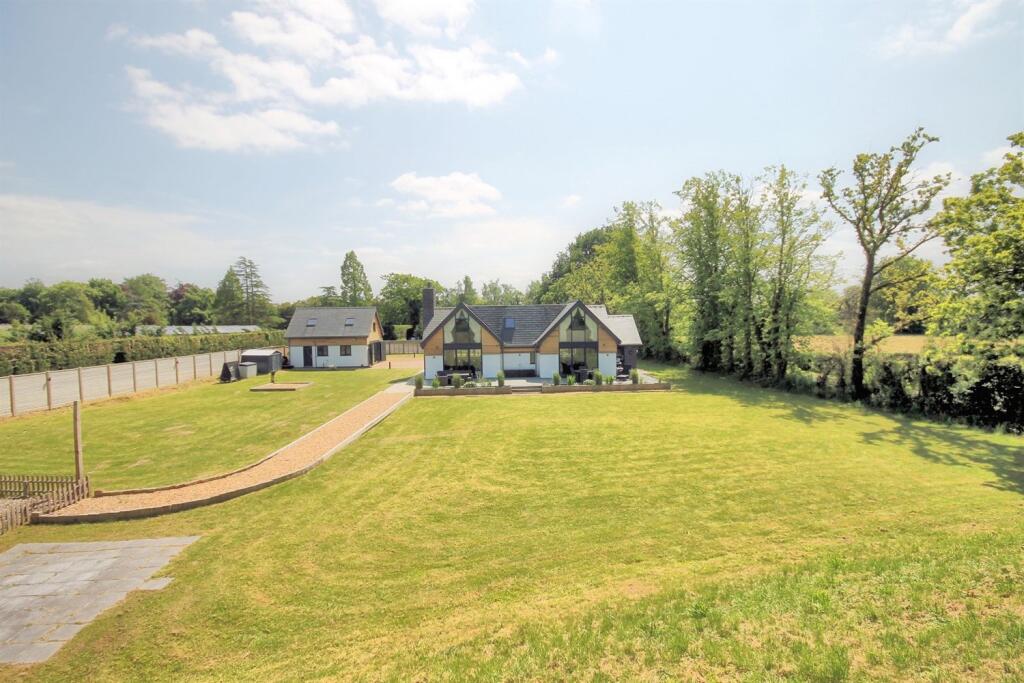
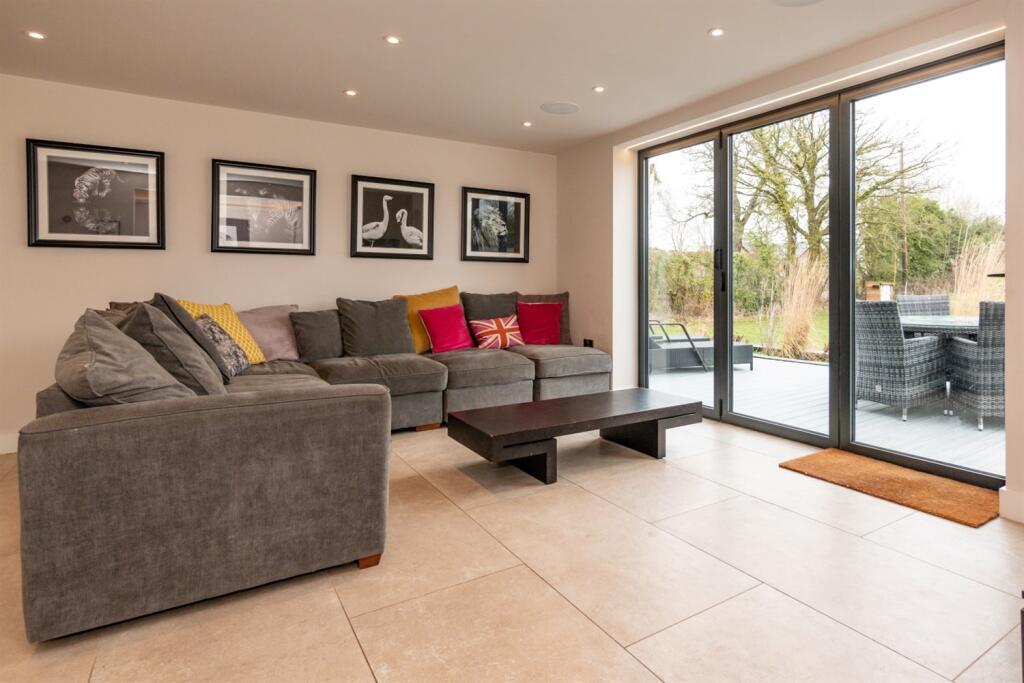
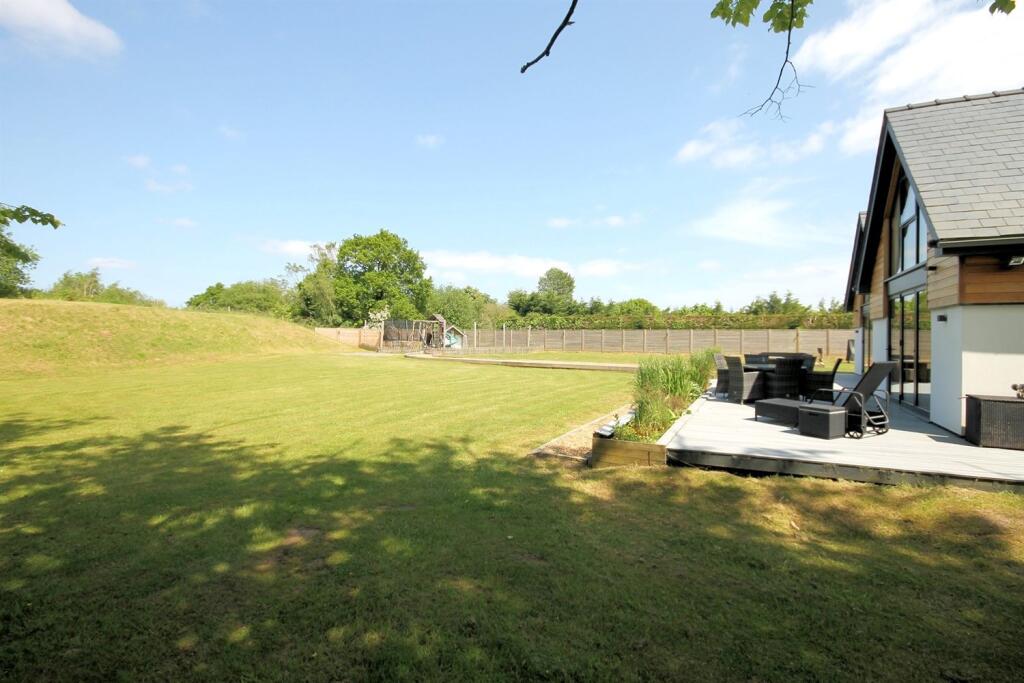
The property is approached through timber and aluminium electric gates over a golden gravel driveway, providing more than ample parking and turning space, leading to the front entrance and detached annex. The plot extends to 0.58 of an acre and is mainly laid to lawn with a range of mature trees and hedging giving a high degree of privacy. Large decked patio area sweeps around the rear of the property, accessed through the bi fold doors in the Living Dining Kitchen and Living Room, providing ideal opportunity for alfresco dining and enjoying the lovely aspect. Gravel pathway leads down to the rear of the gardens where a children's play area can be found with wood chip surfaces and picket fencing.
Directions
From Knutsford Railway Station head south along Toft Road towards Holmes Chapel and proceed for approx. 1½ miles. Turn right on to Middlewich Road following signs to Middlewich and Lower Peover. Proceed for another 1½ miles and turn right in to Plumley Moor Road. Just after Plumleys Garden Centre, turn right on to Merry Farm Drive where, after a short distance, the property will be seen on your left-hand side.
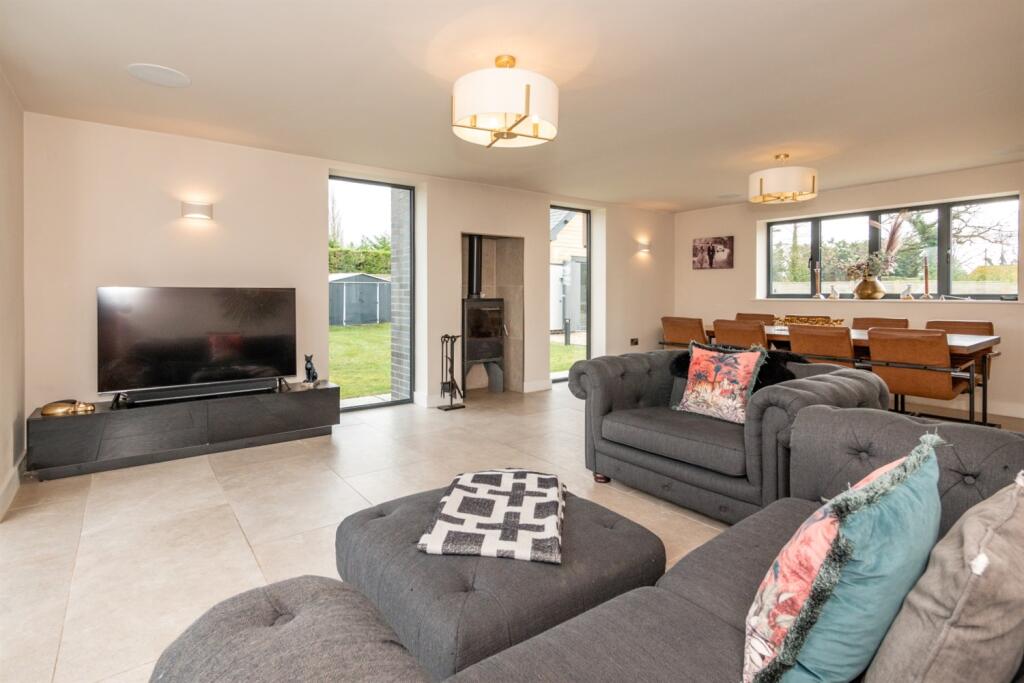
Living Room
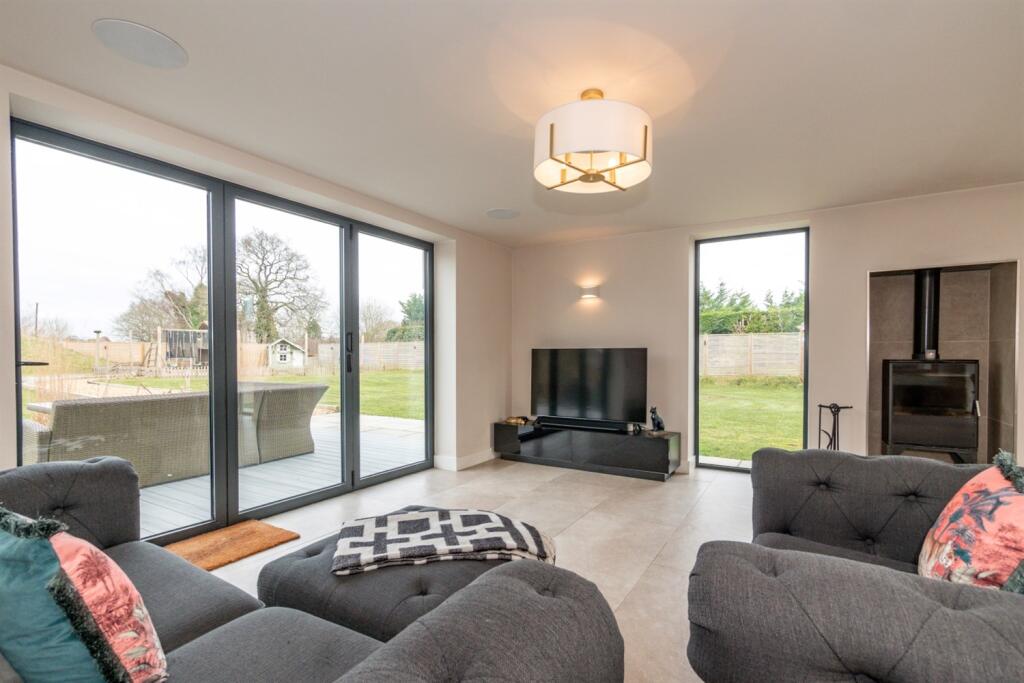
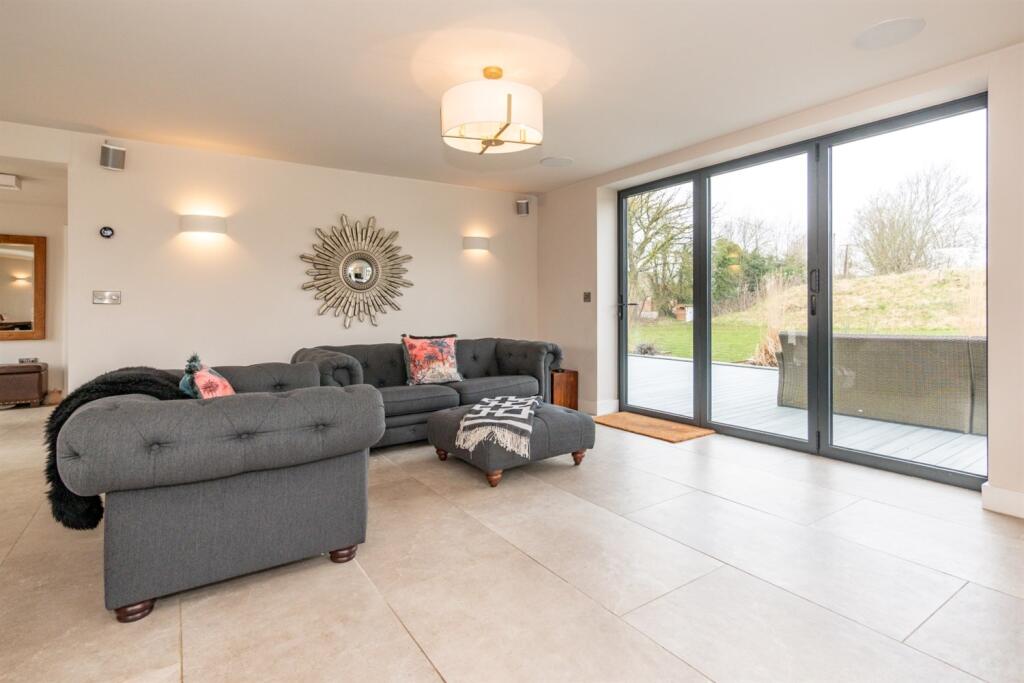
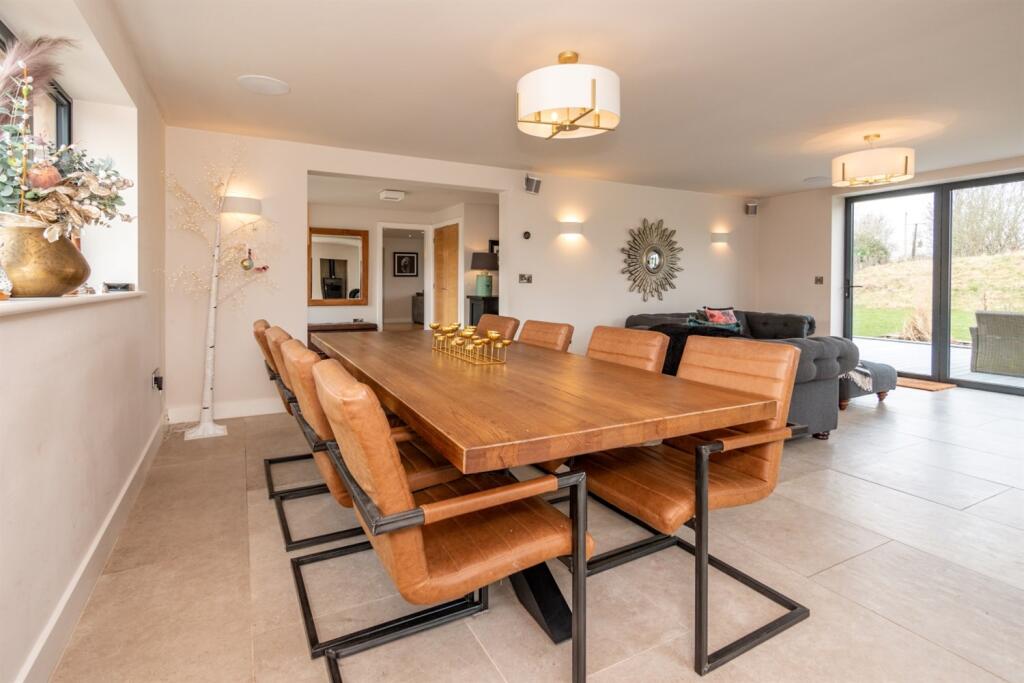
Two ceiling light points. Under floor heating. Aluminium windows to front and side elevations. Bi-fold doors to rear elevation. Tiled flooring. Integrated speakers.
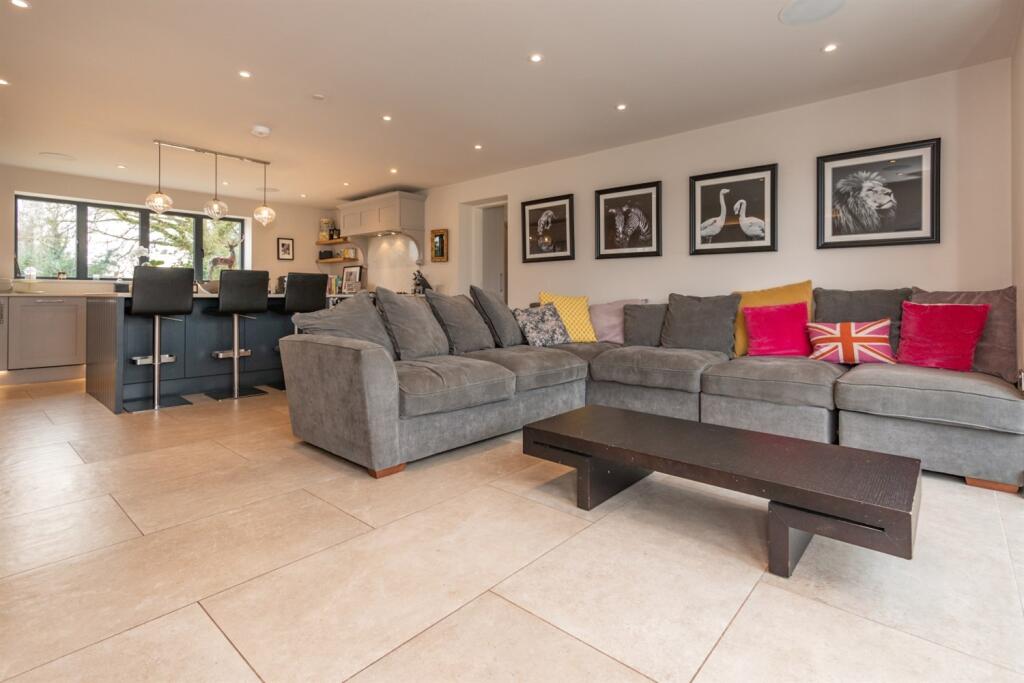
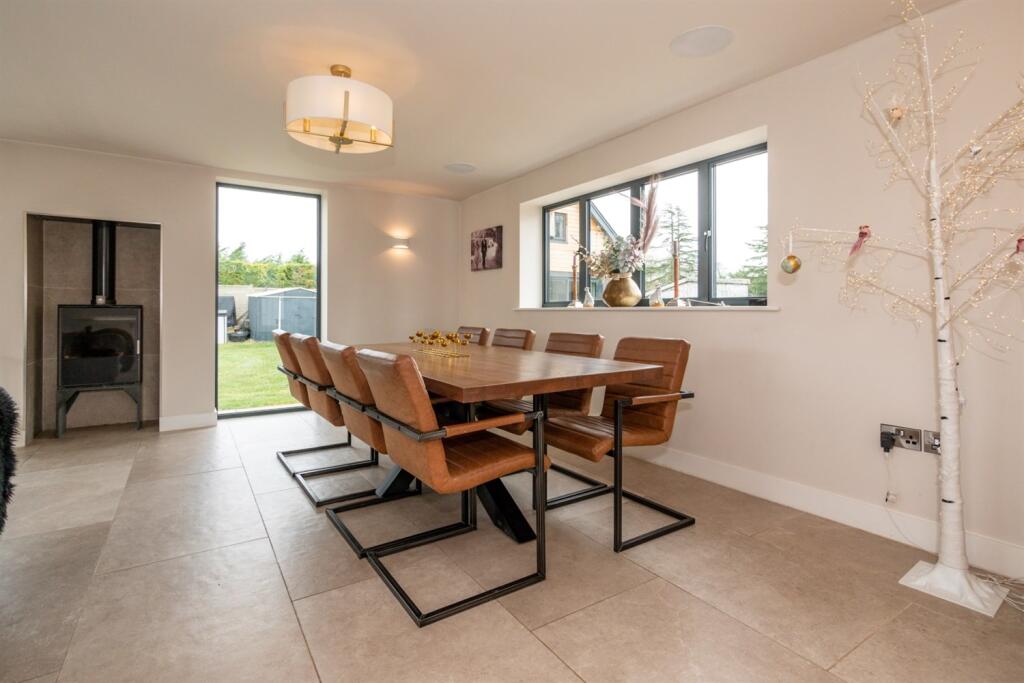
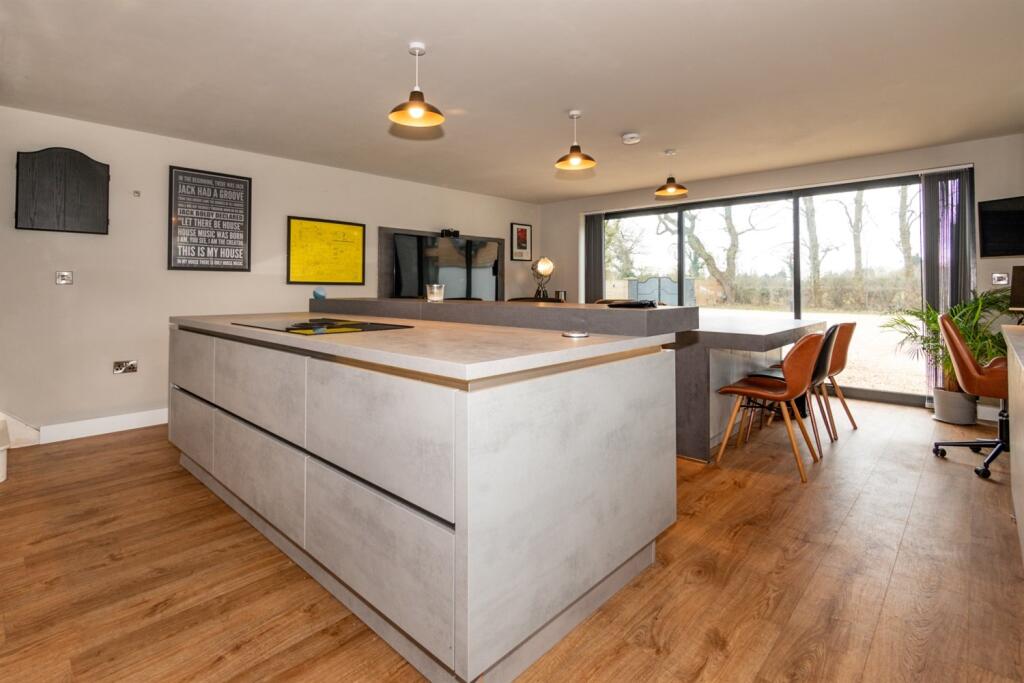
Living Dining Kitchen
Spotlights. Under floor heating. Aluminium bi-fold doors to rear elevation. Tiled flooring. Open-plan to:
Kitchen
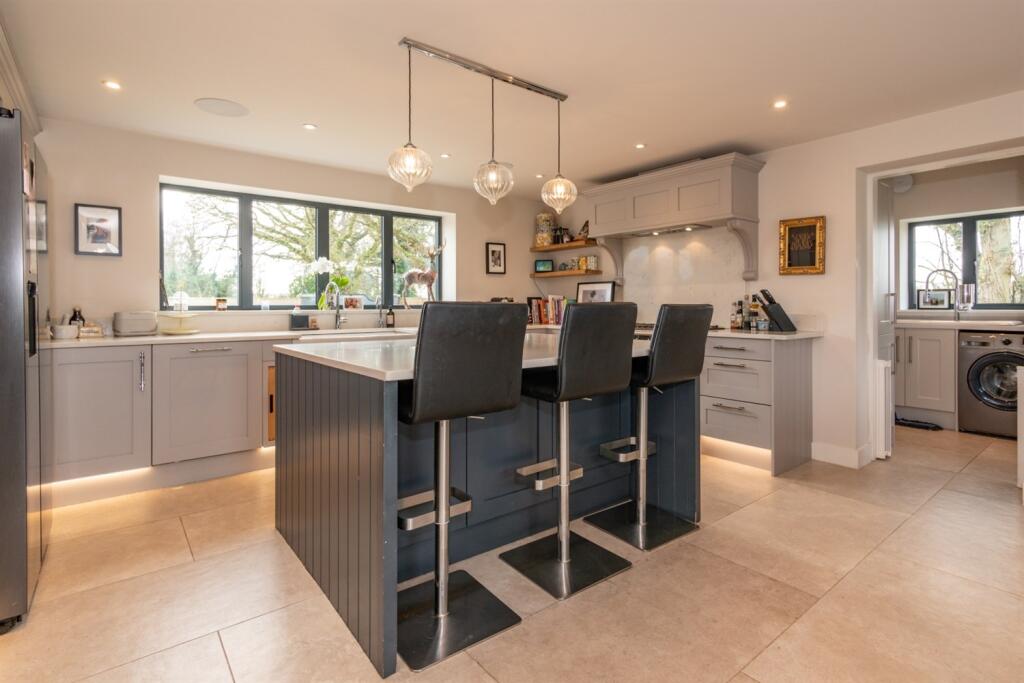
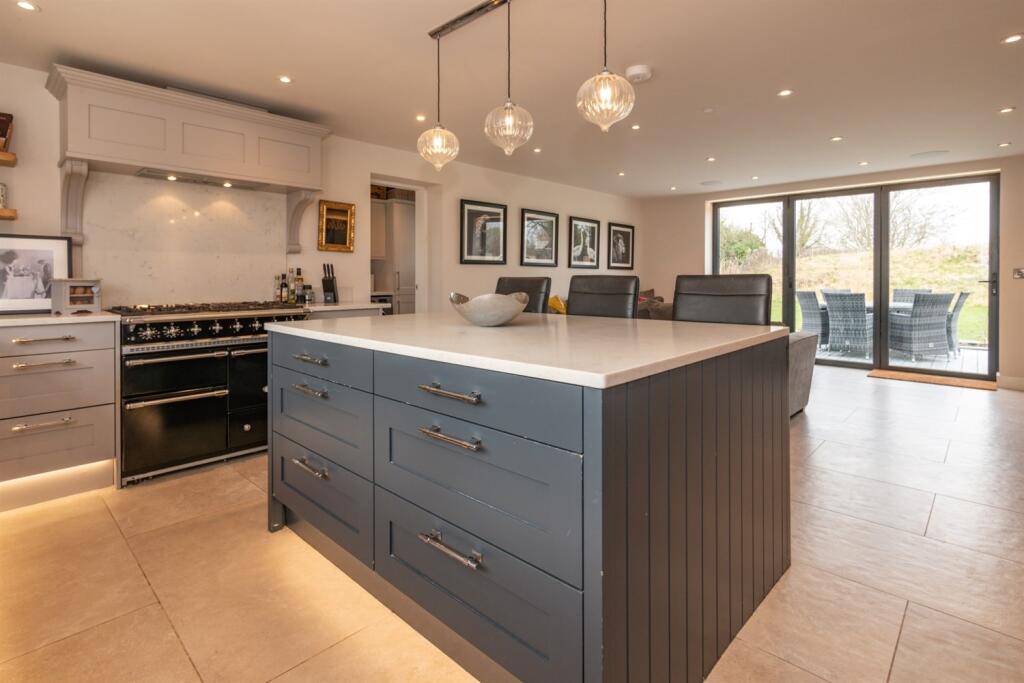
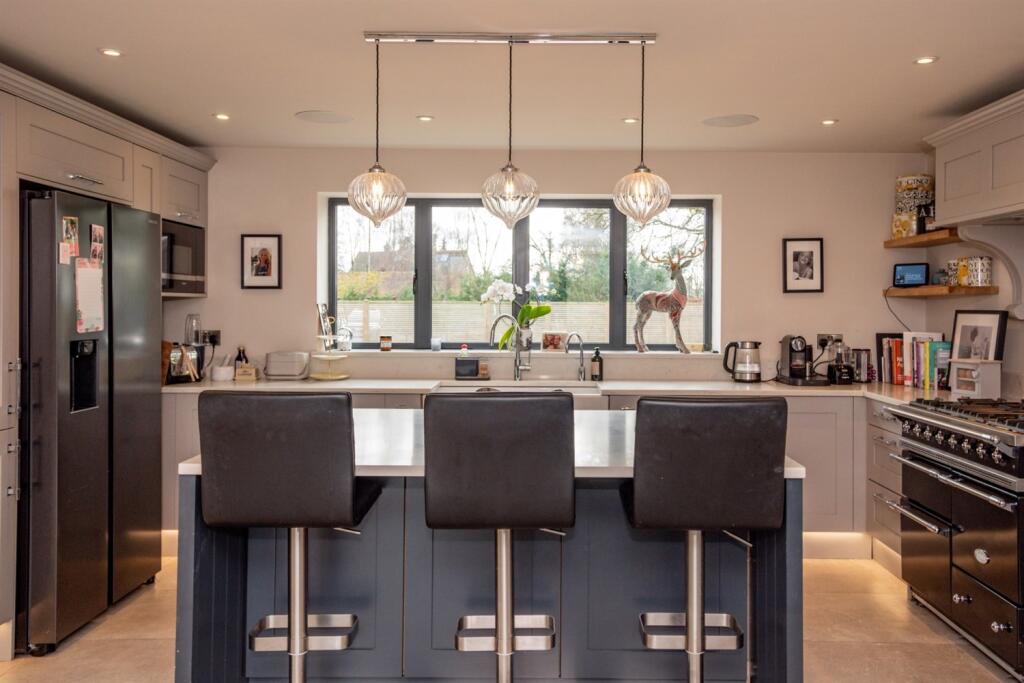
Stunning hi-spec kitchen with a range of solid oak storage units and Carrera quartz work surfaces incorporating double Belfast sink with mixer tap. Integrated dishwasher, wine cooler and microwave. Space for a fridge/freezer and range cooker.
Three ceiling points and spotlights. Under floor heating. Aluminium window to front elevation. Tiled flooring.
Utility Room
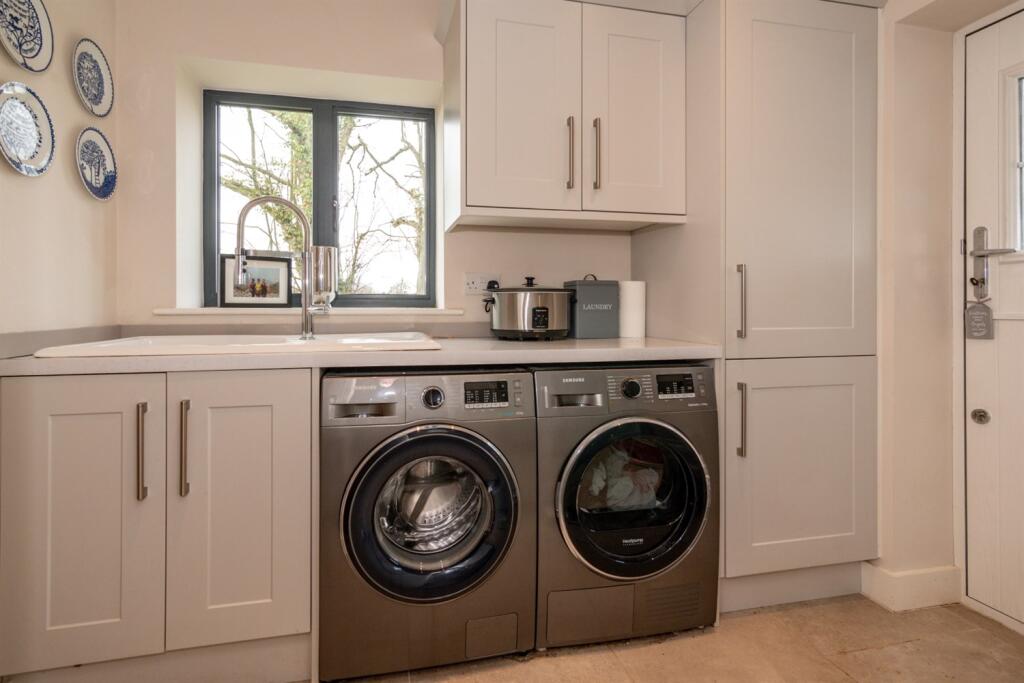
Spotlights. Under floor heating. Aluminium window to side elevation. Stable door to rear elevation. Laminate work surfaces and sink with mixer tap. Plumbing and space for washing machine and tumble dryer. Central heating boiler.
Downstairs WC
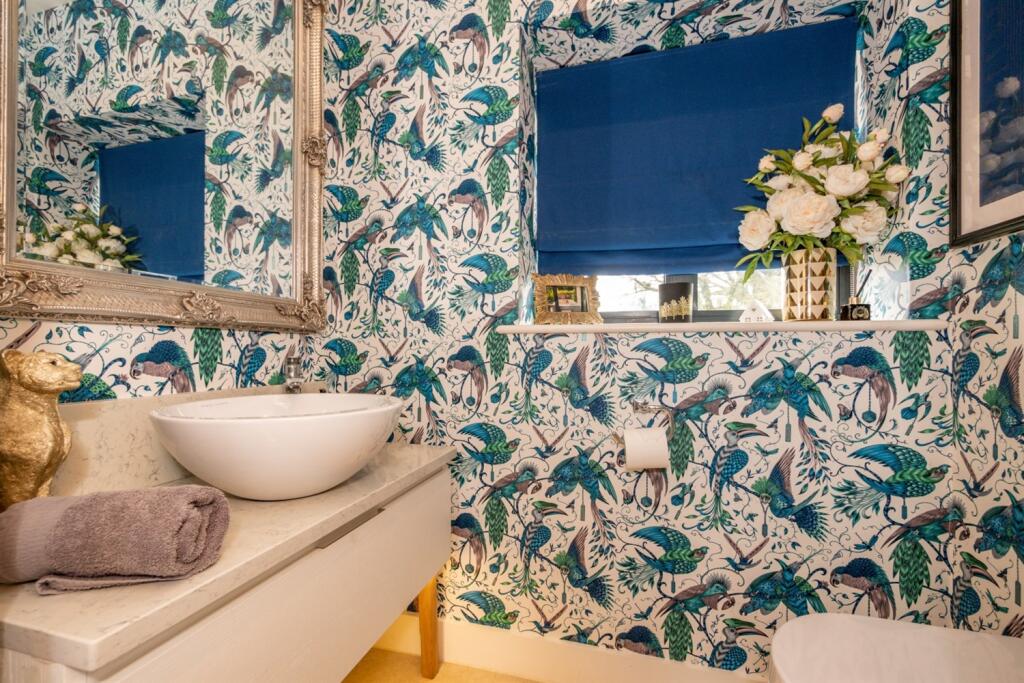
Spotlights. Under floor heating. Aluminium window to front elevation. Low-level WC. Hand wash basin in vanity unit with quart surround. Tiled flooring.
Entrance Hall
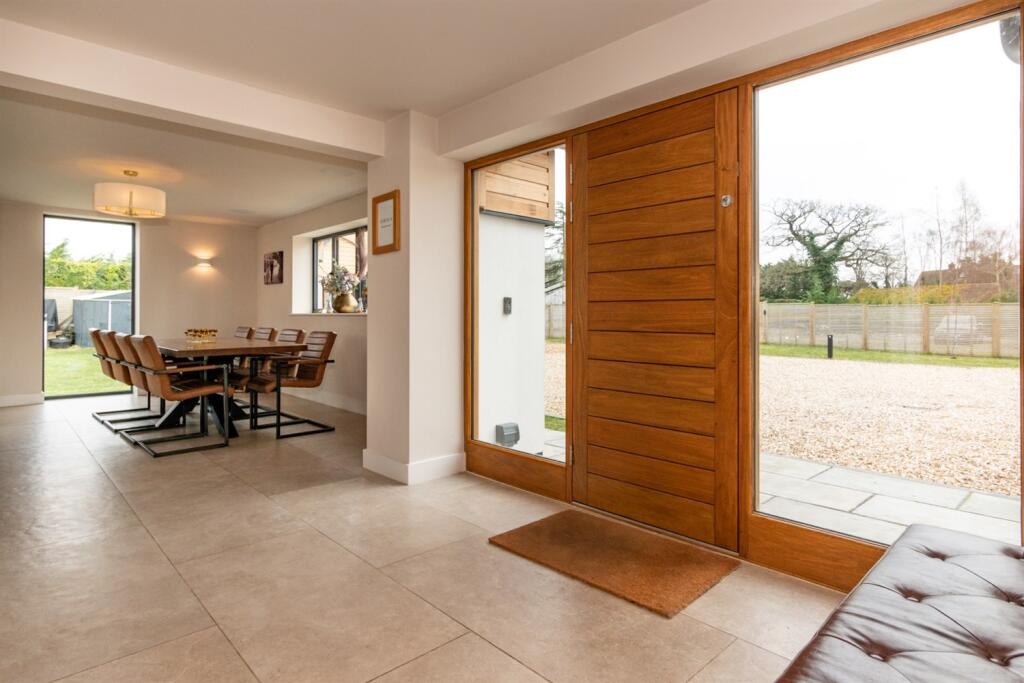
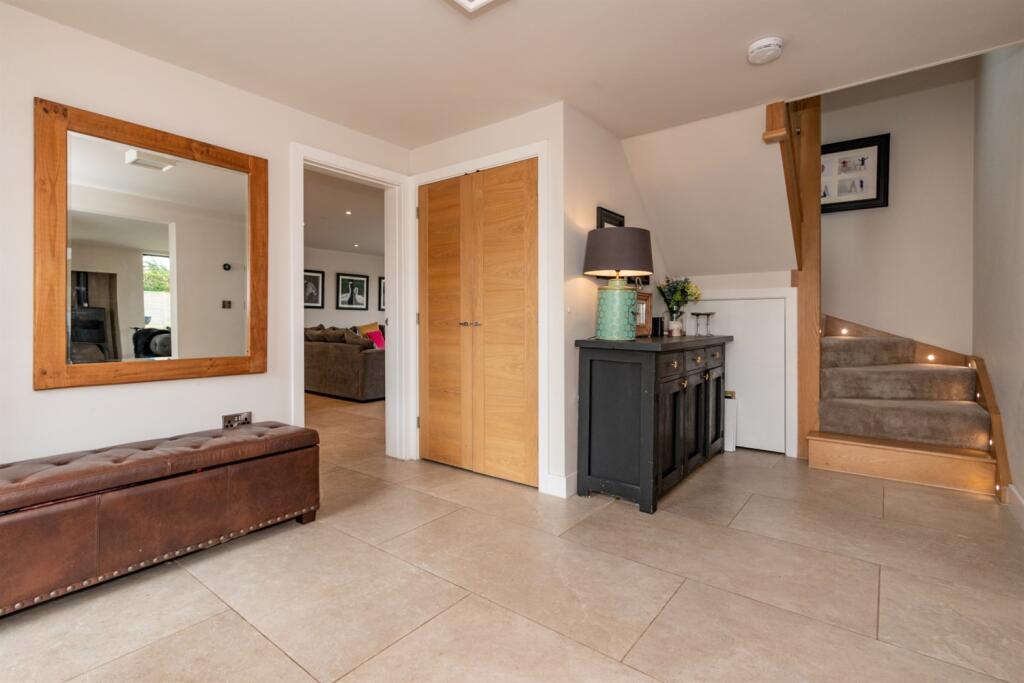
Ceiling light point. Under floor heating. Aluminium window to front elevation. Oak door to front elevation. Tiled flooring. Under-stair storage cupboard. Cloaks cupboard. Oak stairs with footlights. Video entry phone. Open to:
Landing
Spotlights. Velux window. Airing cupboard. Oak banisters with mounted glass.
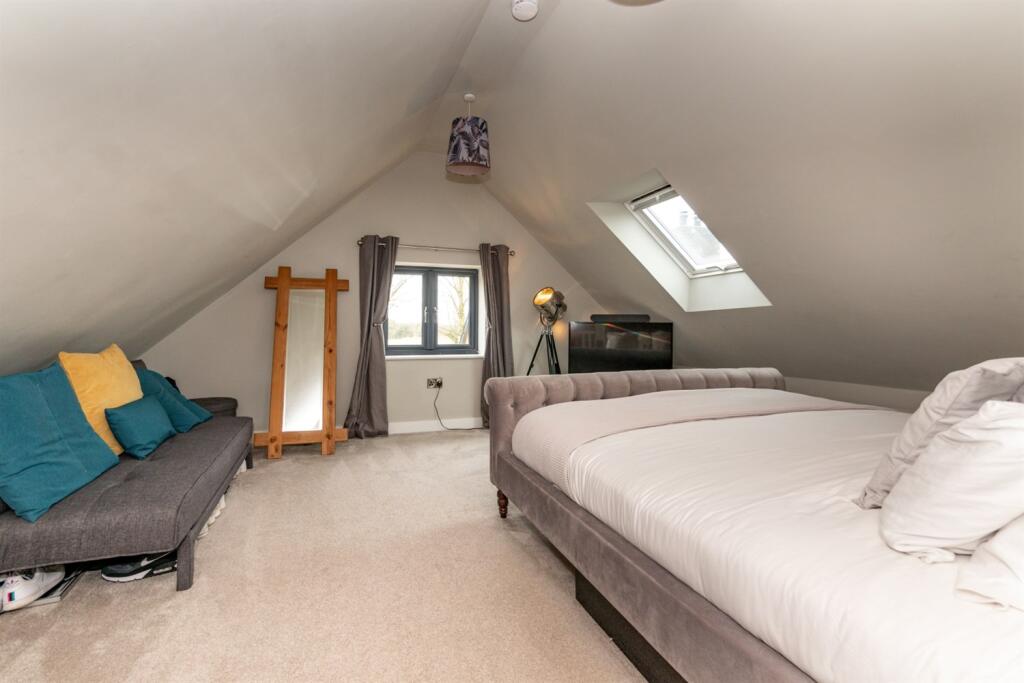
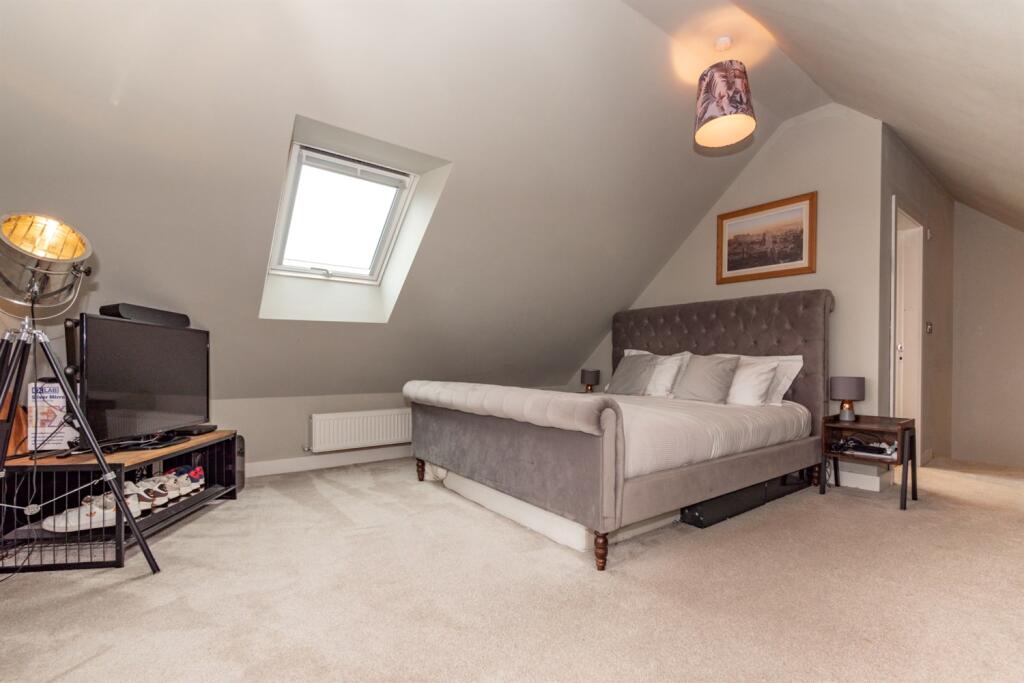
Bedroom 1
Ceiling light point and spotlights. Two central heating radiators. Aluminium window to rear elevation. Fitted wardrobes.
En-Suite Bathroom
Stunning bathroom with hi-spec Fired Earth white suite comprising standalone bath with mixer tap, separate walk-in shower with mains controls, low-level WC and hand wash basin in vanity unit.
Spotlights. Under floor heating. Heated towel rail. Aluminium window to front elevation. Tiled walls and flooring. Extractor fan.
Bedroom 2
Ceiling light point. Central heating radiator. Aluminium window to rear elevation.
Bedroom 3
Ceiling light point. Central heating radiator. Aluminium windows to side and front elevations.
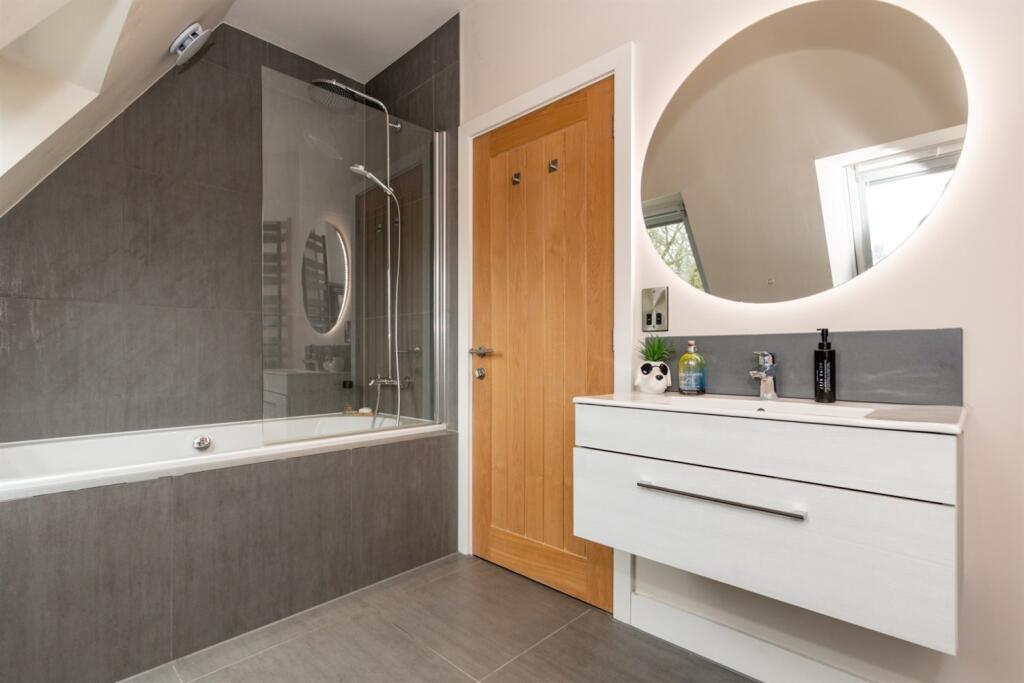
Family Bathroom
Modern bathroom with three-piece white suite comprising bath with mains shower over, low-level WC, and hand wash basin in vanity unit.
Spotlights. Under floor heating. Heated towel rail. Two Velux windows. Tiled walls and flooring.
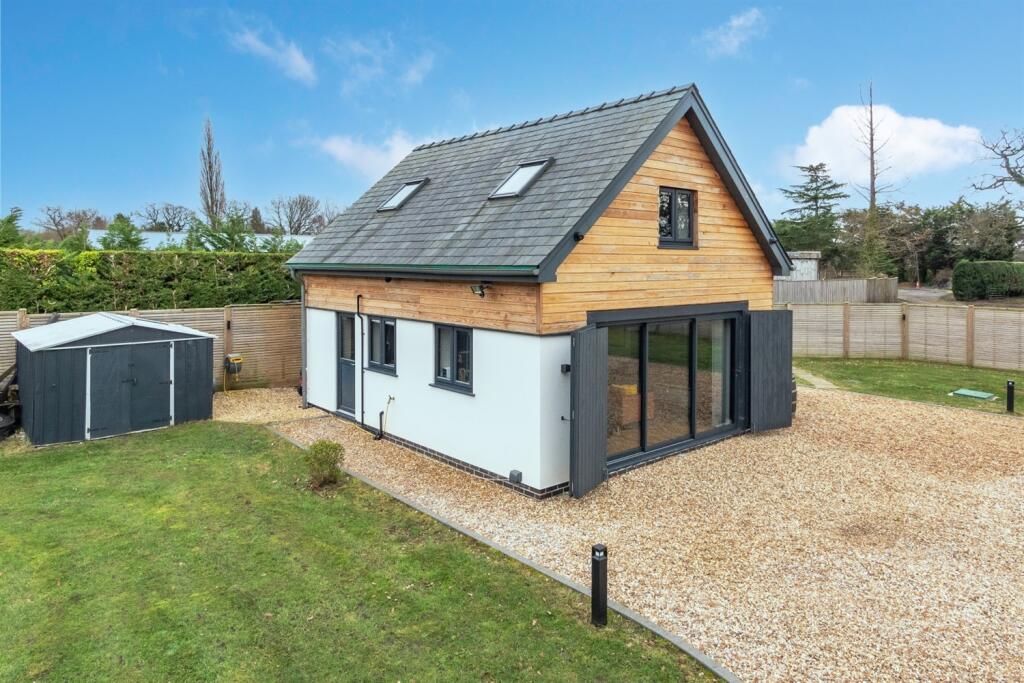
Detached Annex
Stunning detached annex with Cat 6 networking and HDMI cabling to main house. Roof solar panels.
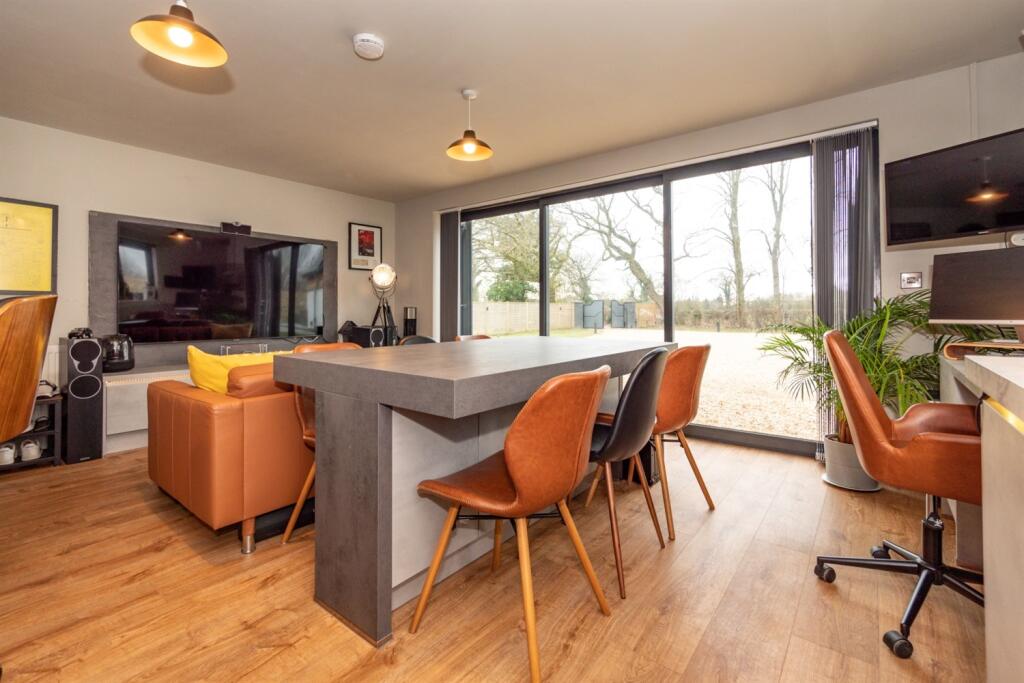
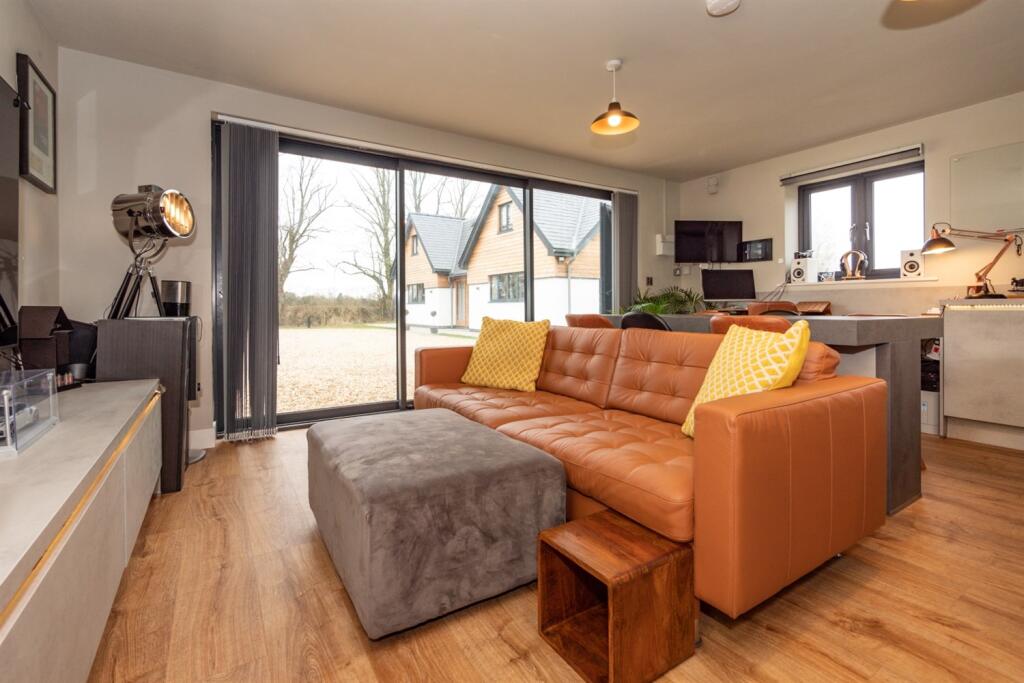
Open-Plan Living Dining Kitchen
Three ceiling light points. Central heating radiator. uPVC double-glazed window to side elevation. Sliding doors to front elevation. Wooden flooring. Integrated speakers.
Kitchen
Modern kitchen with a range of storage units and island integrating laminate work surfaces and sink with drainer and mixer tap. Integrated appliances including fridge/freezer, dishwasher, electric oven and induction hob. Island units with storage and power.
Bedroom 4
Two ceiling light points. Two central heating radiators. uPVC double-glazed window to front elevation. Velux window.
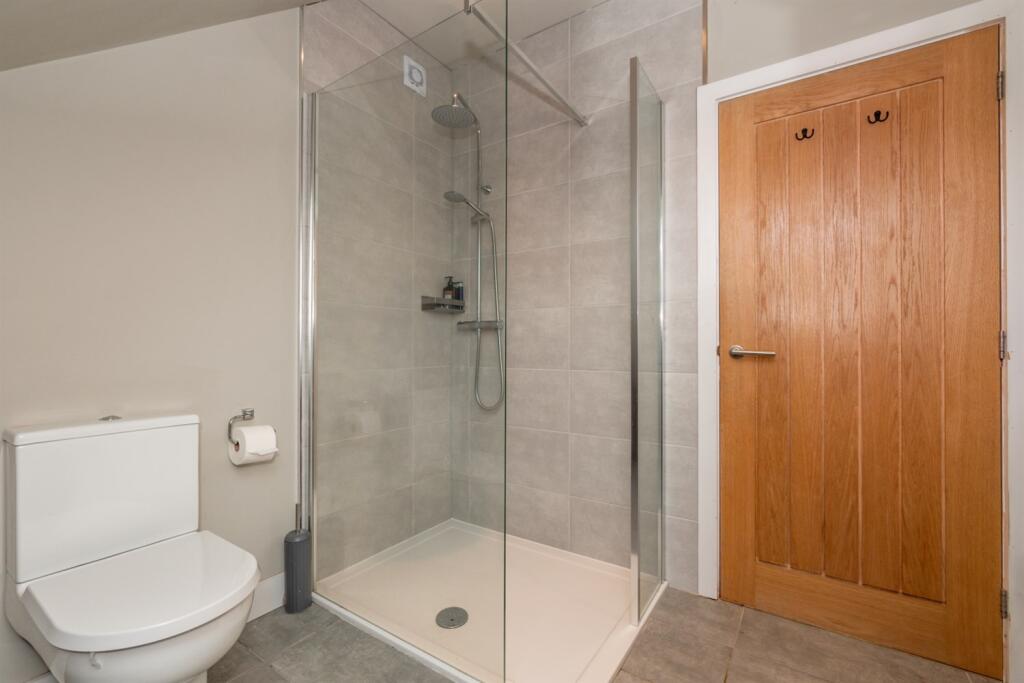
En-Suite Shower Room
Modern shower room comprising walk-in shower with mains controls, low-level WC and pedestal hand wash basin.
Spotlights. Chrome heated towel rail. Velux window. tiled walls and flooring.
Externally
The property is approached through timber and aluminium electric gates over a golden gravel driveway, providing more than ample parking and turning space, leading to the front entrance and detached annex. 7Kw EV charger. The plot extends to 0.58 of an acre and is mainly laid to lawn with a range of mature trees and hedging giving a high degree of privacy. Large decked patio area sweeps around the rear of the property, accessed through the bi fold doors in the Living Dining Kitchen and Living Room, providing ideal opportunity for alfresco dining and enjoying the lovely aspect. Gravel pathway leads down to the rear of the gardens where children play area can be found with wood chip surfaces and picket fencing.
Listed by
Knutsford
Irlams (Estate Agents) Ltd
Reference: 90563409
EPC ratings on this postcode
We don't have a matched EPC for this property yet. Below are efficiency scores and details for other addresses on this postcode.
| Address | Current | Potential | Floor area | Age band | Type |
|---|---|---|---|---|---|
| Merry Farm Cottage, Merry Farm Drive, KNUTSFORD | 82 | 86 | 126 m² | England and Wales: 1950-1966 | Detached |
| Merry Farm Cottage, Merry Farm Drive, KNUTSFORD | 63 | 83 | 126 m² | England and Wales: 1950-1966 | Detached |
| Merry Farm Cottage, Merry Farm Drive, KNUTSFORD | 30 | 78 | 119 m² | England and Wales: 1950-1966 | Detached |
| Merry Farm Cottage, Merry Farm Drive, Plumley, KNUTSFORD | 33 | 78 | 119 m² | England and Wales: 1950-1966 | Detached |
| Oak Cottage, Merry Farm Drive, Plumley, KNUTSFORD | 83 | 90 | 191 m² | — | Detached |
| The Meadows, Merry Farm Drive, Plumley, KNUTSFORD | 60 | 65 | 421 m² | England and Wales: 2003-2006 | Detached |
| The Meadows, Merry Farm Drive, Plumley, KNUTSFORD | 62 | 72 | 423 m² | England and Wales: 2007-2011 | Detached |
Flood risk
Zone: 1
Risk: Low
Job (default Low)
Floorplans
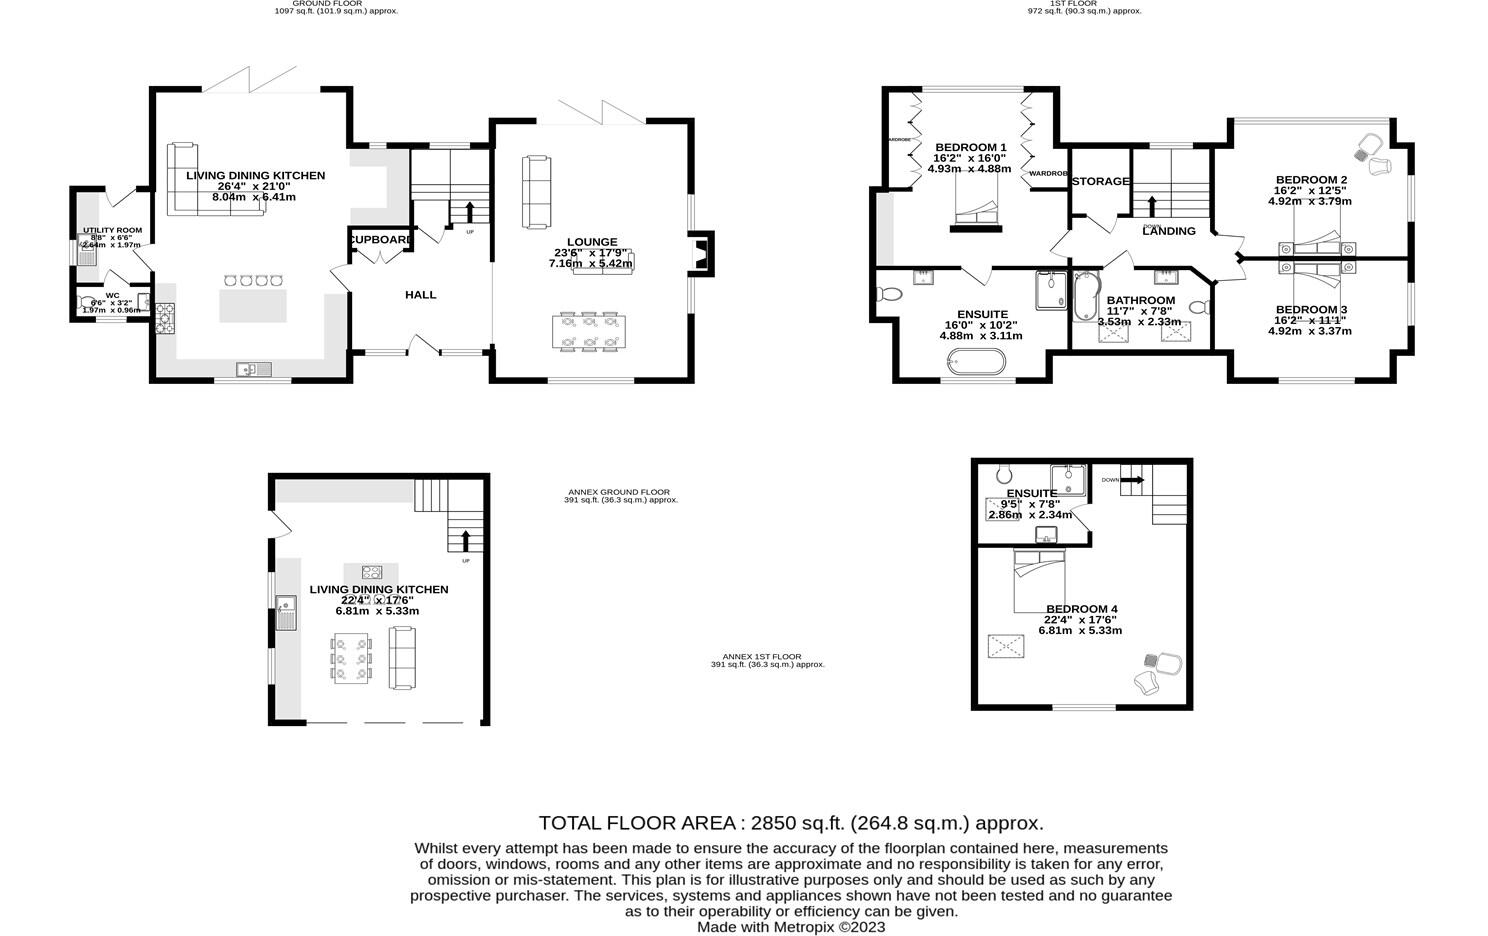
Floorplan
Price history
| Event | Date | Price | % change |
|---|---|---|---|
| Listed for sale | — | £1,000,000 | — |
Source: HM Land Registry Price Paid Data. Crown copyright.
Sold Comparables
Same street and nearby sales within 0.25 miles (last 5 years). Data from Land Registry Price Paid.
| Address | Price | Date | Type |
|---|---|---|---|
| PIPPIN COTTAGE PLUMLEY MOOR ROAD, PLUMLEY, KNUTSFORD, CHESHIRE EAST, WA16 9SB | £650,000 | 17/11/2022 | Detached |
Area average: £650,000 (1 sale)
Capital growth trend
Land Registry outcode average: last 12 months vs 5y and 10y ago (from sold prices).
House Price Index (HM Land Registry — official index, not sold-price averages): Cheshire East. Series: Detached. As of April 2026.
Rental Range
Estimated market rent for Cheshire East. Low = conservative, Realistic = average, Optimistic = best case.
Based on Local Authority from postcode lookup → Cheshire East.
LHA (30th percentile) floor for East Lancs: £793/mo (Apr 2025 – Mar 2026)
Location
Address
Plumley Moor Road
Nearby
Nearest stations, universities and amenities (distance from property).
| Type | Name | Distance |
|---|---|---|
| Shop | Plumleys Garden Centre | 0.1 miles |
| Bus stop | Lower Peover, Middlewich Road / Free Green Lane | 0.3 miles |
| Bus stop | Lower Peover, Crown Lane / Bells of Peover | 0.4 miles |
| Train station | Plumley | 1.2 miles |
| Shop | Equiport | 1.6 miles |
| Train station | Knutsford | 2.4 miles |
| Hospital | Altrincham Hospital | 8.2 miles |
| Hospital | Altrincham Health and Wellbeing Centre | 8.3 miles |
| University | University of Chester - Warrington Campus | 12.0 miles |
Street-level crime
| Category | Count |
|---|---|
| Anti-social behaviour | 1 |
| Violence and sexual offences | 1 |
| Total incidents | 2 |
Within 1 mile during May 2026. Source: data.police.uk (England & Wales).
Schools nearby
Nearest open schools with Ofsted ratings (England). Closed schools are not shown. Data from Get Information about Schools and Ofsted.
| Name | Type | Distance | Ofsted |
|---|---|---|---|
| Lower Peover CofE Primary School | Primary | 0.5 miles | Outstanding — 22 Jul 2024 |
| Bexton Primary School | Primary | 1.8 miles | Good — 5 Mar 2018 |
| Knutsford Academy | Secondary | 2.3 miles | Good — 25 Nov 2011 |
| Cheshire Studio School | Secondary | 2.3 miles | Good — 3 May 2017 |
| Egerton Primary School | Primary | 2.5 miles | Good — 13 Feb 2023 |
Rental Comparables
Loading rental comparables for this postcode. Refresh in a few minutes.
Rent-driven metrics
Based on Area rent estimate.
- Rent ratio — Monthly rent ÷ purchase price (1% rule). 1%+ = strong, 0.8–1% = okay, <0.8% = weak for cashflow.
- Max investor price — Rent ÷ 0.8%; the price at which rent would be 0.8% of price (Stoke-style target).
- Target investor price — Rent ÷ 1%; the price at which rent would be 1% of price (strong cashflow band).
- Gross yield — Annual rent as % of purchase price (no costs).
Enter House Number
Enter the house number to help us retrieve more accurate pricing history and property data.
Please log in to submit or correct the house number for this listing.
Log in to continue