FOXLANDS
HATTON MANOR, STAFFORD, HATTON, STAFFORDSHIRE ST21 6SD
£1,850 pcm

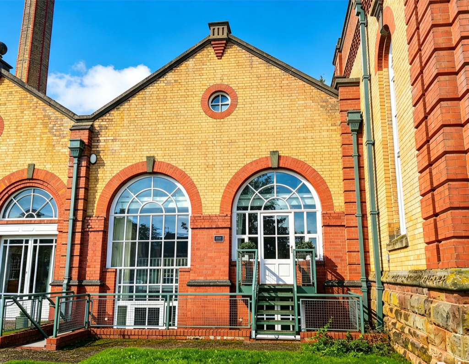
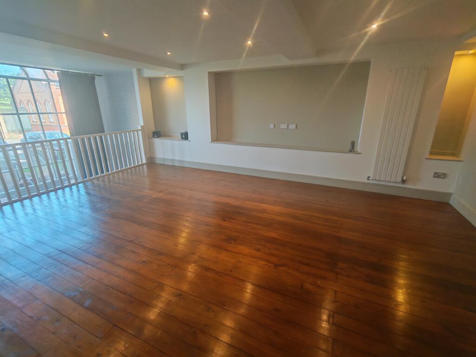
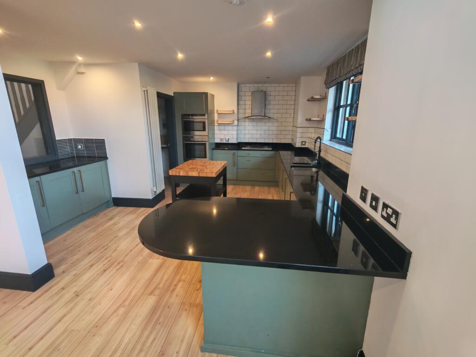
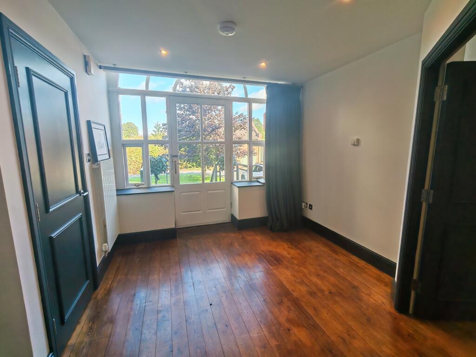
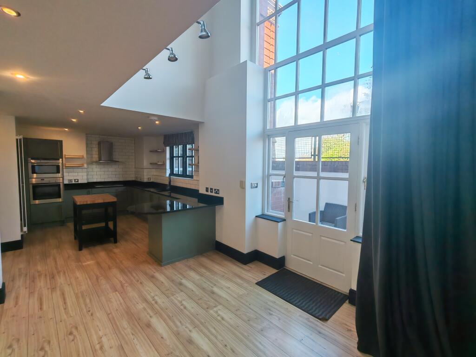
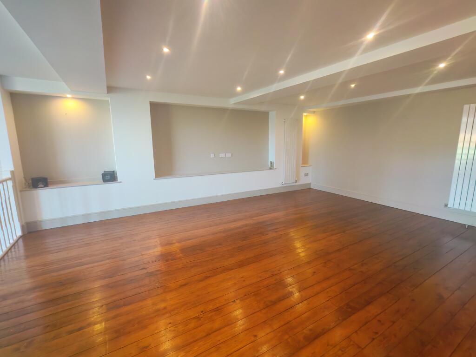
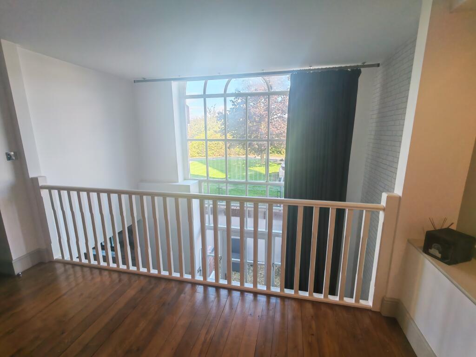
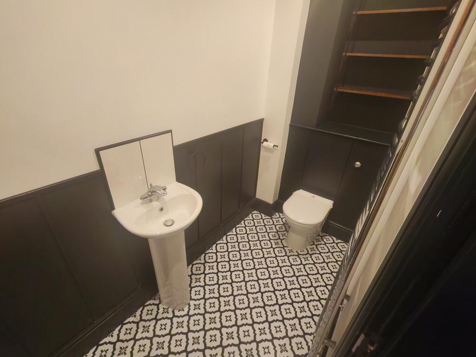
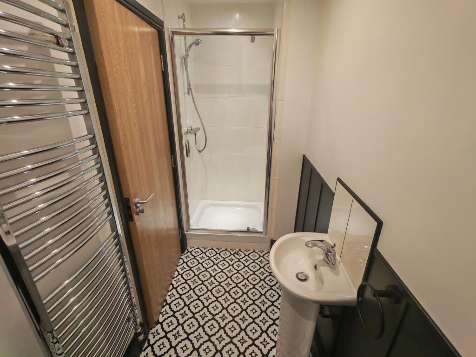
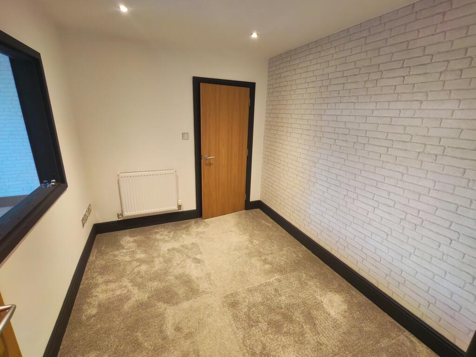
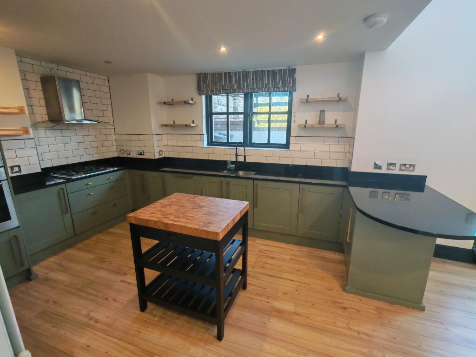
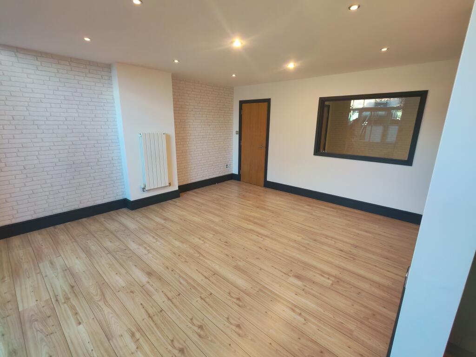
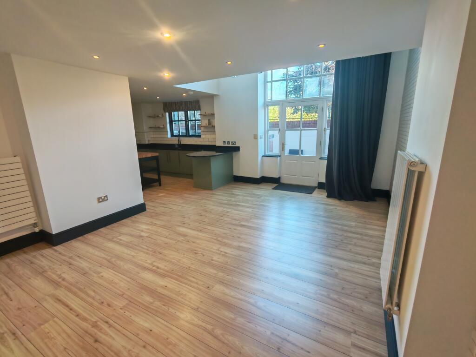
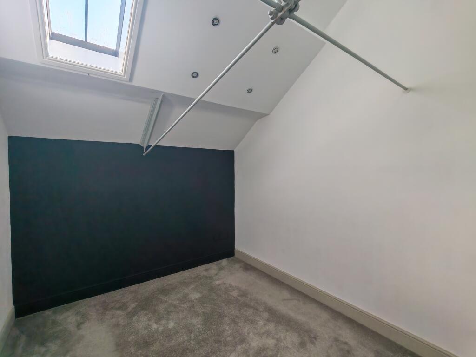
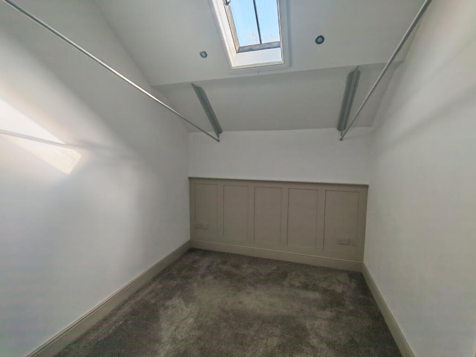
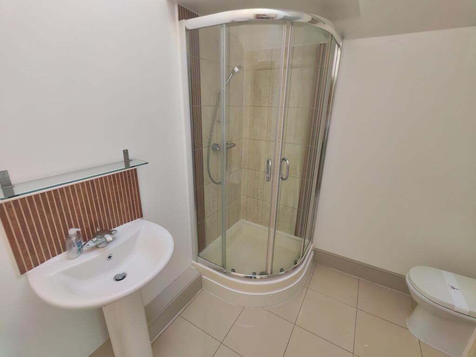
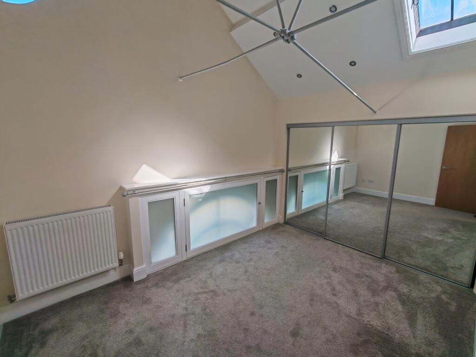
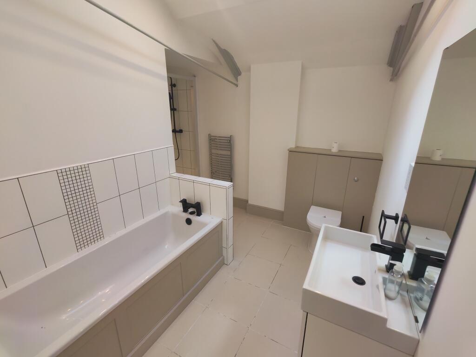
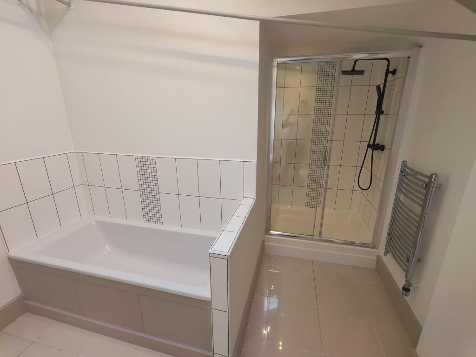
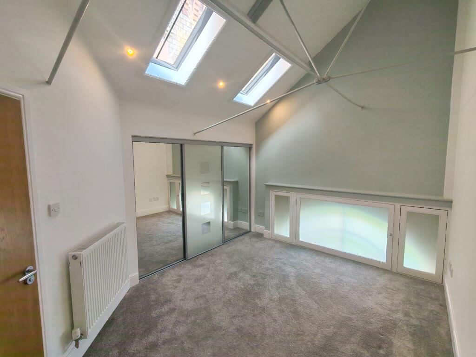
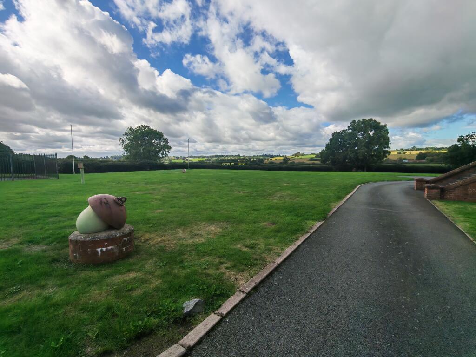
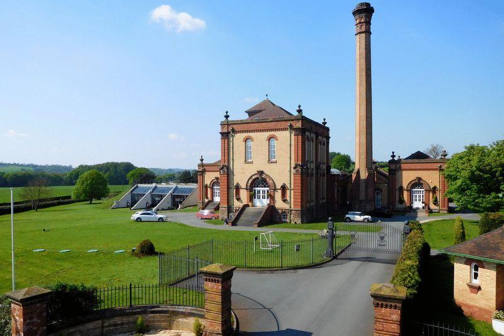
Photo 1 Photo 2 Photo 3 Photo 4 Photo 5 Photo 6 Photo 7 Photo 8 Photo 9 Photo 10 Photo 11 Photo 12 Photo 13 Photo 14 Photo 15 Photo 16 Photo 17 Photo 18 Photo 19 Photo 20 Photo 21 Photo 22 Photo 23
/ 23
Property details
Floor area
147 m²
EPC rating
E
Year built
England and Wales: 2007-2011
Deprivation
Decile 7 (21,872 of 33,755)
Street crime
1 incident within 1 mile (Aug 2026)
Key features
- Contemporary four/five -bedroom home
- Exclusive gated development
- Stunning open plan kitchen, dining and living space
- Galleried living room
- Luxury family bathroom and ground floor shower room
- Viewing highly recommended
- Two parking spaces
- Communal gardens
- Council tax F
Additional details
- Parking
- Yes
Description
Bridgfords Lettings are pleased to offer this four/five bedroom character home on the prestigious Hatton Manor development in Cotes Heath. The site of a former old water works, in a rural location with easy access to Stafford, Newcastle Under Lyme & Stone along the A51 and the M6 at junction 15.
Designed in a contemporary style, this exceptional property provides well-appointed accommodation arranged over three floors, offering a unique blend of modern design, versatile living space and high-quality finishes throughout.
Situated within an exclusive gated development, the property enjoys a highly desirable commuter location and must be viewed to be fully appreciated.
Ground Floor;
Impressive open-plan kitchen, dining and living area
Quality fitted kitchen units with integrated appliances ; Oak flooring throughout the principal living space
Separate utility room off the kitchen with appliance space, access to a lower courtyard seating area with steps up. Study/home office or guest bedroom five adjacent to a large walk-in storage cupboard
and a Shower room fitted with a contemporary suite
First Floor;
Bright and spacious entrance hall with wooden flooring & Internal feature windows providing excellent natural light; Superb galleried living room overlooking the living space below.
Second Floor;
Four well-proportioned bedrooms;
Principal bedroom with en suite shower room, Skylights enhancing the bedroom accommodation;
Family bathroom fitted with a luxury suite with separate bath and walk-in shower;
Outside; Parking availble for two cars and well maintained communal grounds.
This outstanding property offers stylish and versatile accommodation ideal for modern family living. Combining contemporary design, generous proportions and an enviable location, this remarkable home represents a rare opportunity within this highly regarded development. Early viewing is essential. Council Tax Band: Holding Deposit: £426.00
Listed by
Stafford
Countrywide UK Lettings - Connells
Reference: 93234507
EPC Rating & Upgrade Cost
Current rating: E
Potential rating: D
Inspection date: 25/11/2019
Expiry date: 24/11/2029
Current heating cost: £1,194/year
Potential heating cost: £1,194/year
Recommendations
- Solar water heating (6,000)
- Solar photovoltaic panels, 2.5 kWp (5,500)
Flood risk
Zone: 1
Risk: Low
Job (default Low)
Registered land (INSPIRE)
This location falls inside an HM Land Registry INSPIRE registered freehold polygon.
Plot: ~13,603 m² (3.36 acres)
Source: HM Land Registry INSPIRE Index Polygons.
Rental Range
Estimated market rent for Stafford. Low = conservative, Realistic = average, Optimistic = best case.
Based on Local Authority from postcode lookup → Stafford.
LHA (30th percentile) floor for Mid Staffs: £992/mo (Apr 2025 – Mar 2026)
Location
Address
Common Lane
Nearby
Nearest stations, universities and amenities (distance from property).
| Type | Name | Distance |
|---|---|---|
| Bus stop | Lower Hatton Farm | 0.2 miles |
| Shop | Unknown | 1.7 miles |
| Shop | Jungle Shop | 2.8 miles |
| Train station | Unknown | 3.0 miles |
| Train station | Trentham Leisure | 3.2 miles |
| Hospital | North Staffordshire Hospital | 4.2 miles |
| University | Keele University | 5.0 miles |
| Hospital | Royal Stoke University Hospital | 5.3 miles |
| University | Staffordshire University Blackheath Lane Site | 11.1 miles |
Street-level crime
| Category | Count |
|---|---|
| Drugs | 1 |
| Total incidents | 1 |
Within 1 mile during Aug 2026. Source: data.police.uk (England & Wales).
Schools nearby
Nearest open schools with Ofsted ratings (England). Closed schools are not shown. Data from Get Information about Schools and Ofsted.
| Name | Type | Distance | Ofsted |
|---|---|---|---|
| All Saints CofE (C) First School | Primary | 1.3 miles | Good — 19 Jan 2020 |
| Tittensor CofE (C) First School | Primary | 2.8 miles | Good — 20 Sep 2023 |
| Baldwins Gate CofE(VC) Primary School | Primary | 2.9 miles | Good — 7 Nov 2012 |
| Springfields First School | Primary | 3.5 miles | Good — 21 May 2023 |
| Trentham Academy | Secondary | 3.8 miles | Good — 30 Nov 2021 |
Rental Comparables
Residential lets from OpenRent and Rightmove for the area (same bedroom count). Use to validate rent estimates. Student lets are excluded.
| Title | Rent | Beds | Distance | As seen on |
|---|---|---|---|---|
| The Switch House, ST21 6SD | £1,850/mo | 5 | 0 miles | Rightmove |
Average rent: £1,850/mo (1 listing)