Fanshawe Lane
Henbury, Macclesfield, SK11 9PP
DJI_20260713151530_0272_D.jpg DJI_20260713150642_0223_D.jpg _DSC6173.jpg _DSC6203.jpg _DSC6313.jpg _DSC6178.jpg _DSC6223.jpg _DSC6213.jpg _DSC6193.jpg _DSC6103.jpg _DSC6138.jpg _DSC6143.jpg _DSC6113.jpg _DSC6123.jpg _DSC6233.jpg _DSC6248.jpg _DSC6258.jpg _DSC6263.jpg _DSC6268.jpg _DSC6273.jpg _DSC6293.jpg _DSC6318.jpg DJI_20260713150520_0186_D.jpg DJI_20260713150550_0197_D.jpg DJI_20260713150704_0224_D.jpg
/ 25
Property details
Tenure
FREEHOLD
Local average
£576,512 (+116.8%)
Street crime
0 incidents within 1 mile (May 2026)
Additional details
- Parking
- Yes
- Garden
- Yes
Description
Accommodation -
Ground Floor -
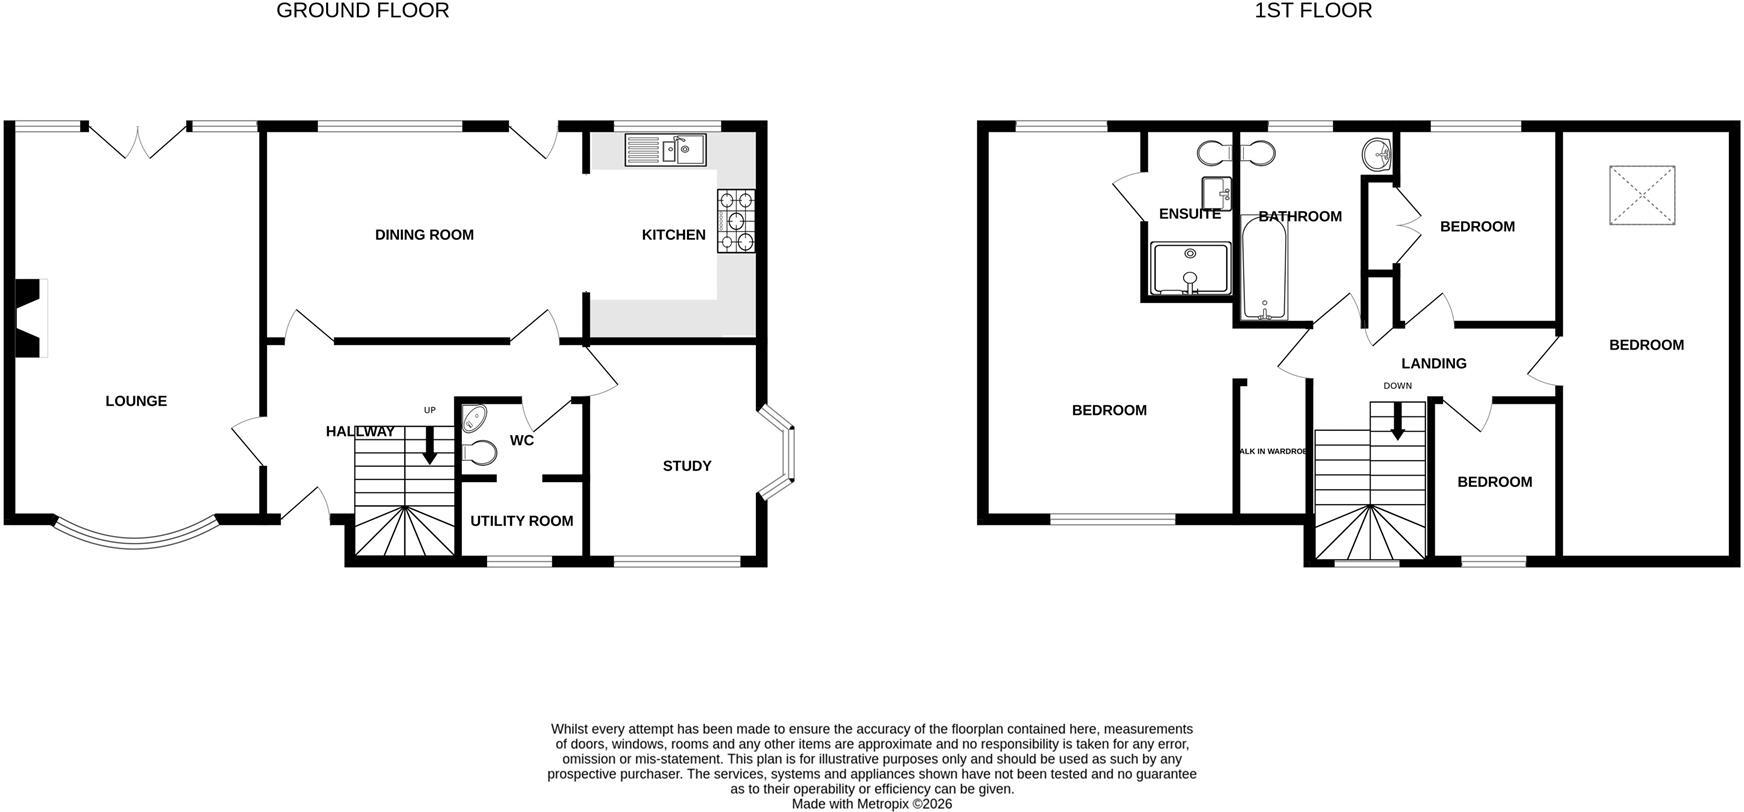
Entrance Hall - With radiator, stairs to first floor, cloaks cupboard.
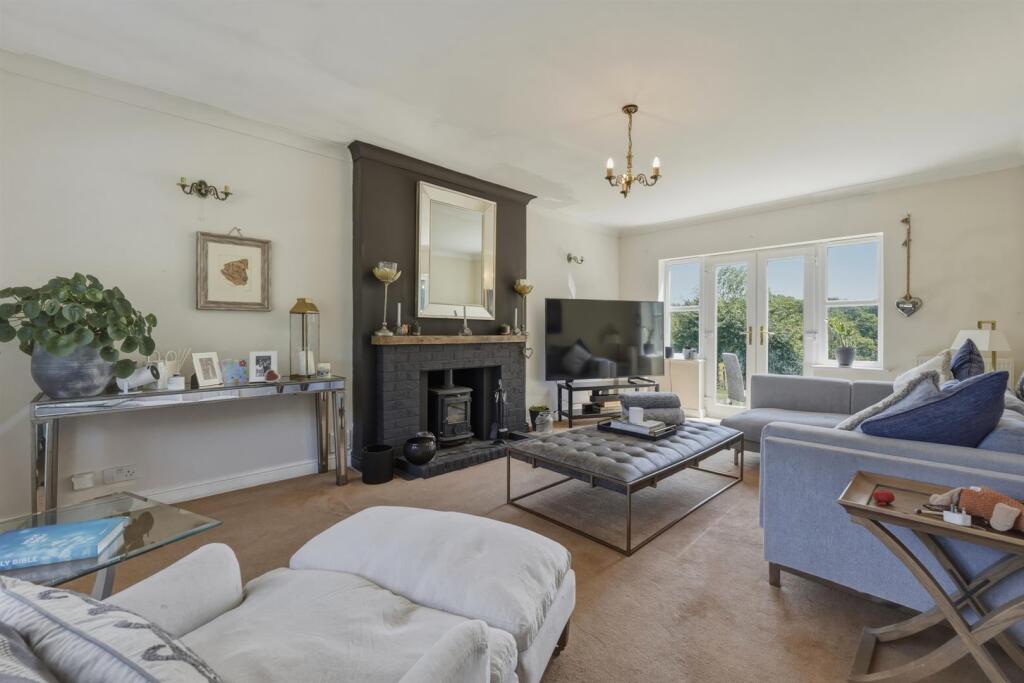
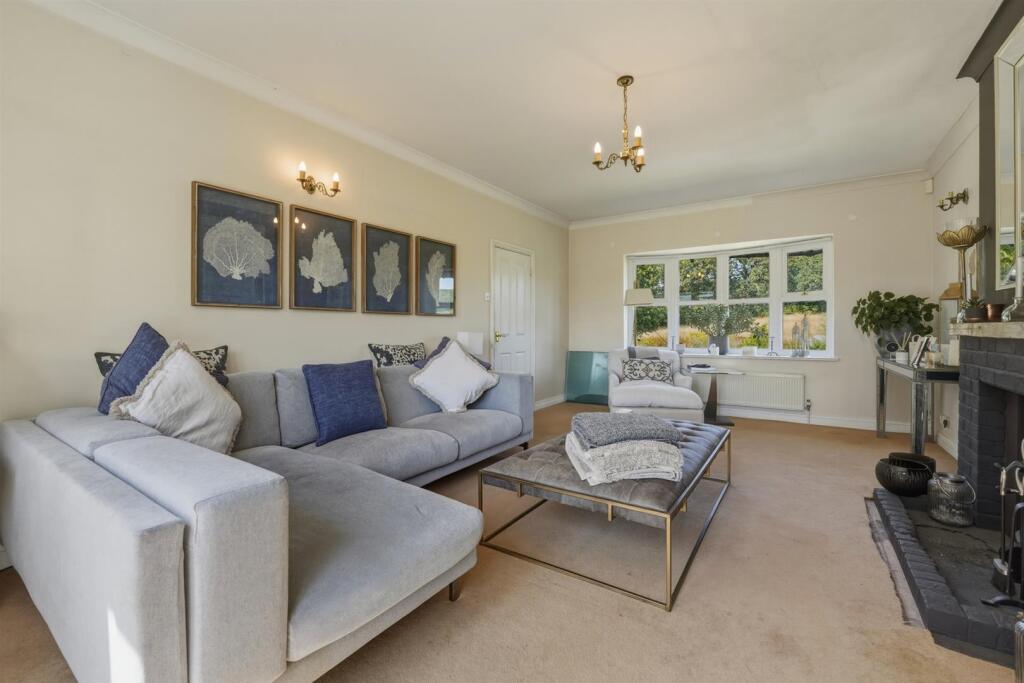
Lounge - 6.07m x 3.91m (19'11" x 12'10") - With three radiators, log burner, wonderful views.
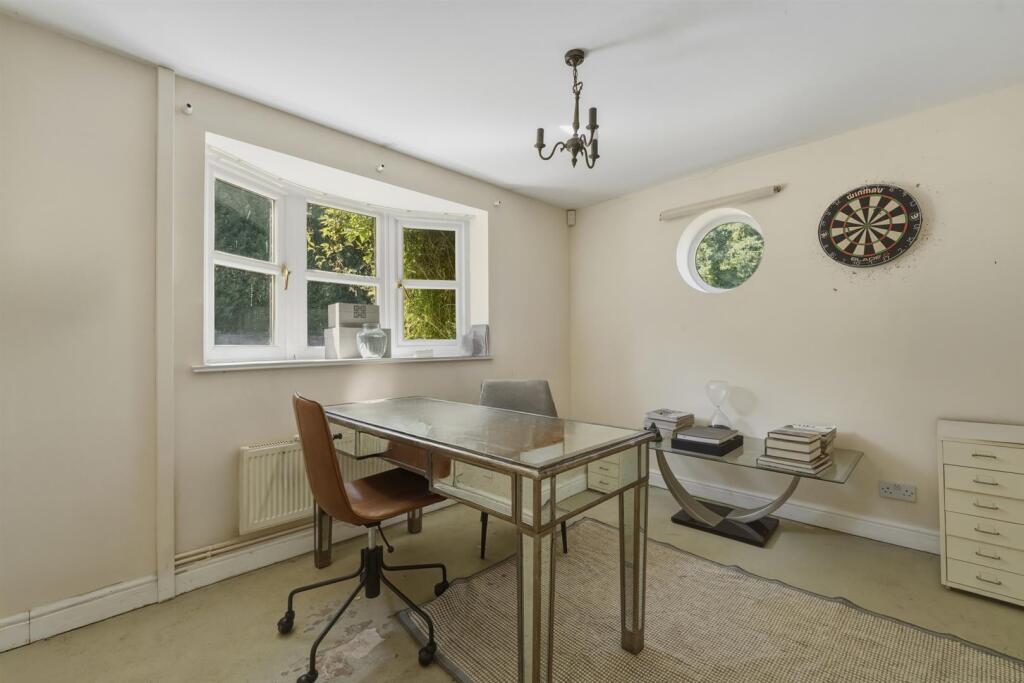
Study - 3.38m x 2.74m (11'1" x 9') - With radiator.
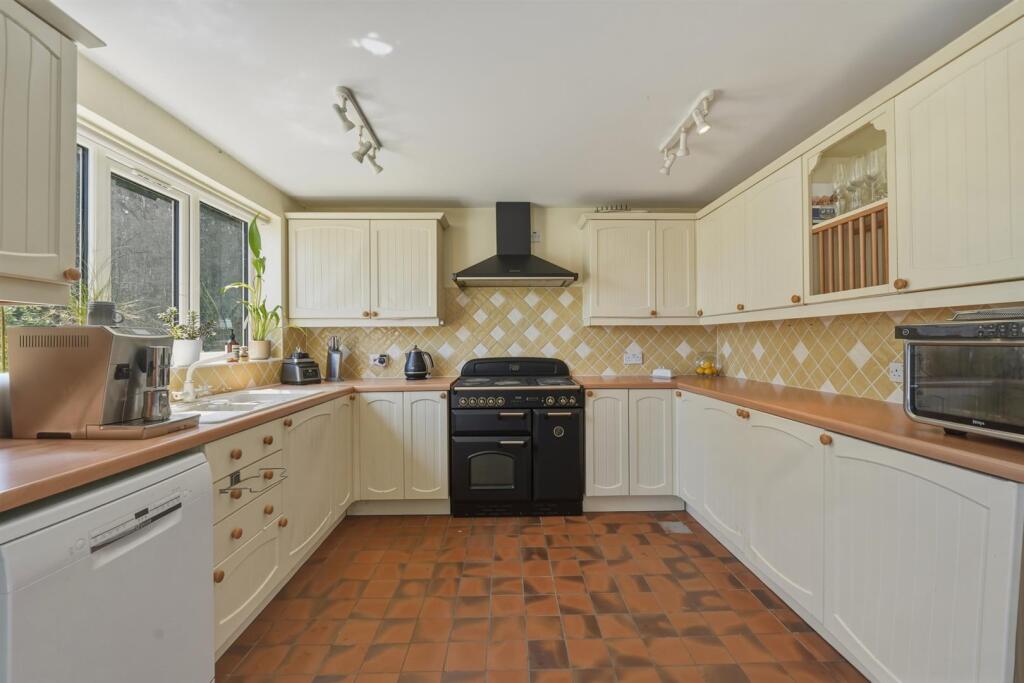
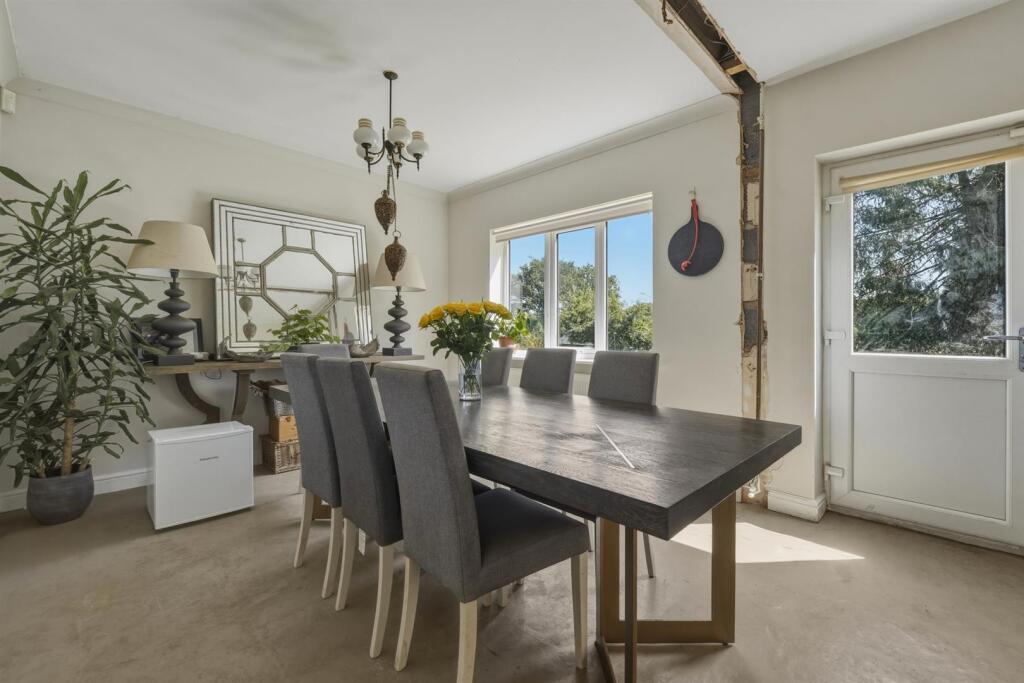
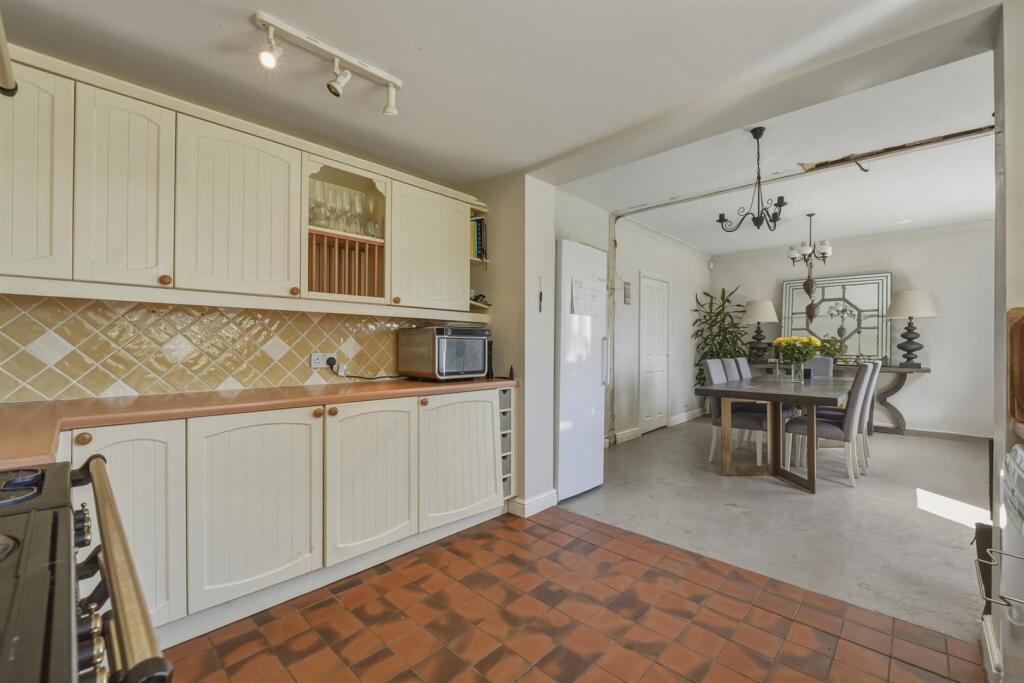
Living Family Kitchen - 8.03m x 3.33m (26'4" x 10'11") - With modern units, electric cooker point, radiator, dining and family area.
Wc - With low level WC, wash hand basin, access to:
Utility - With plumbing for washing machine and radiator.
First Floor -
Landing - With access to roof space, airing cupboard with lagged up water cylinder.
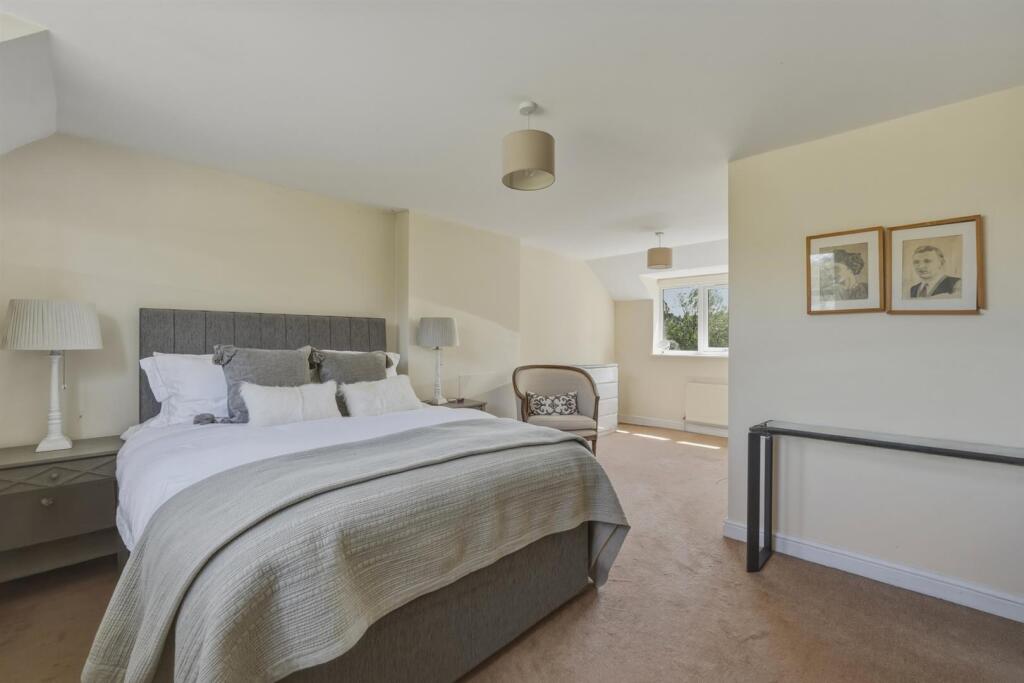
Bedroom 1 - 6.07m x 3.94m (narrowing to 2.69m) (19'11" x 12'11 - With two radiators, walk-in wardrobe.
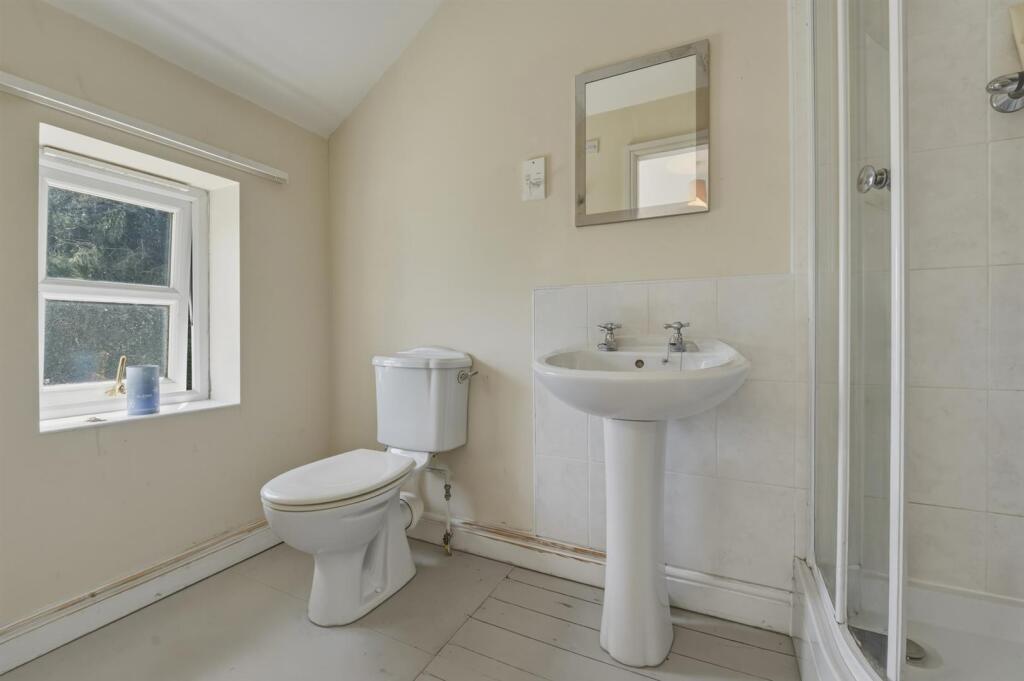
En-Suite - With low level WC, pedestal wash hand basin, shower, radiator, part tiled walls.
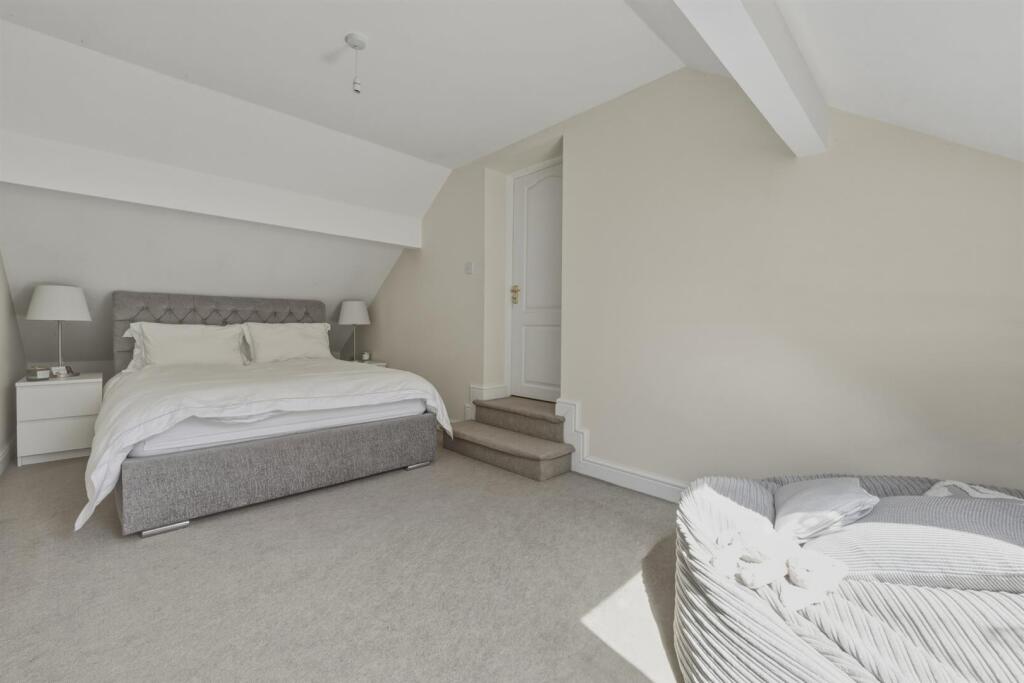
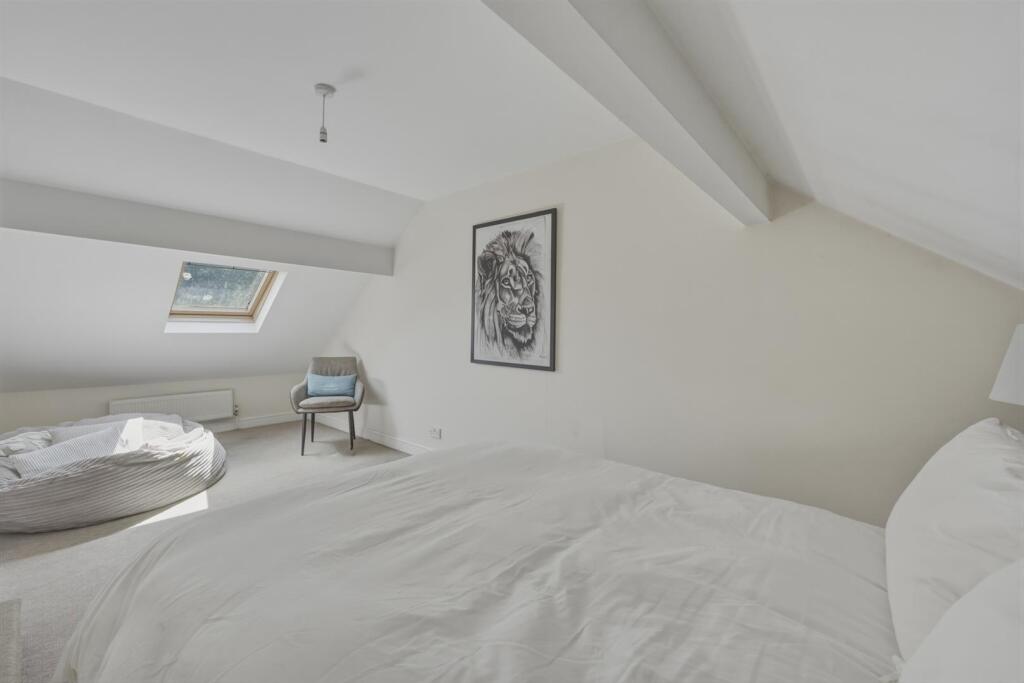
Bedroom 2 - 4.88m x 2.69m' (limited headroom) (16' x 8'10' (li - With two radiators.
Bedroom 3 - 3.15m x 2.41m (10'4" x 7'11") - With built-in wardrobe, radiator.
Bedroom 4 - 2.59m x 1.98m (8'6" x 6'6") - With radiator.
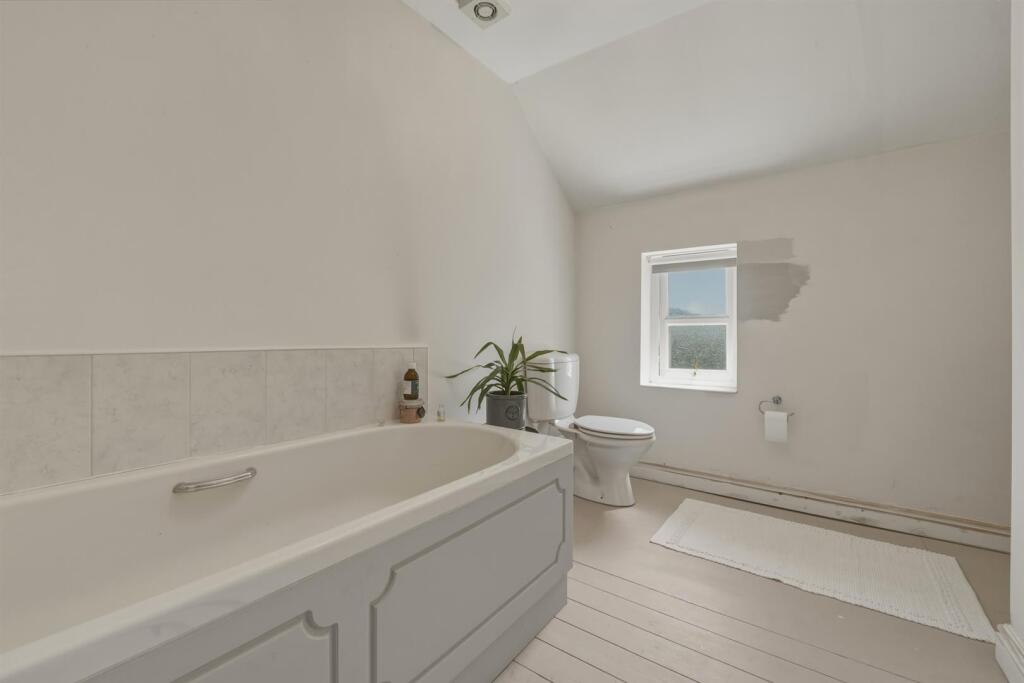
Bathroom/Wc - With paneled bath, low level WC, pedestal wash hand basin, radiator.
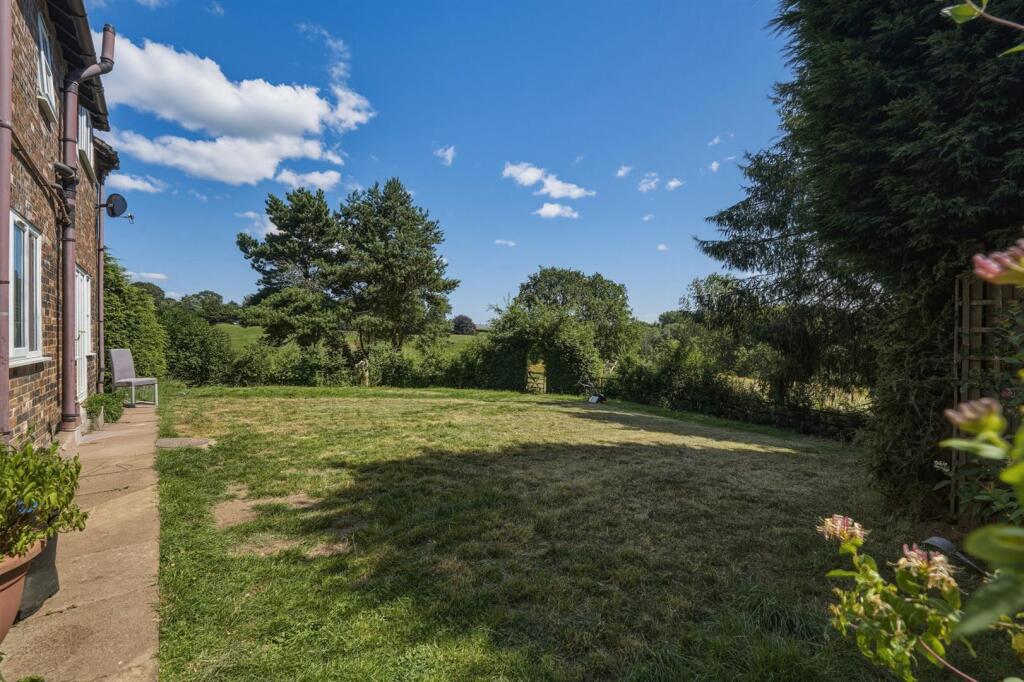
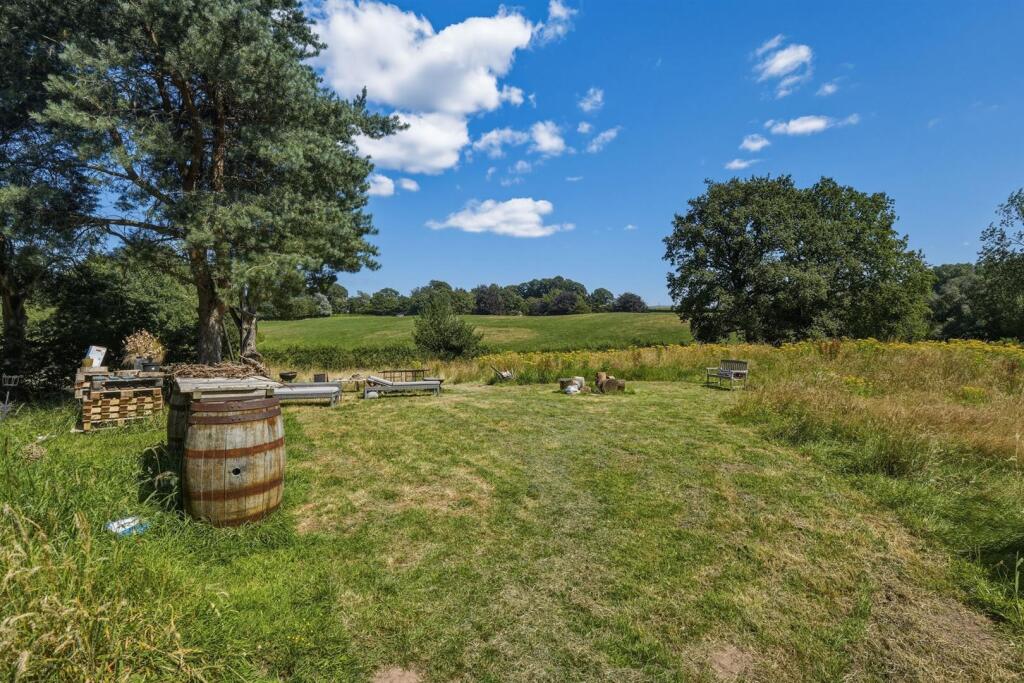
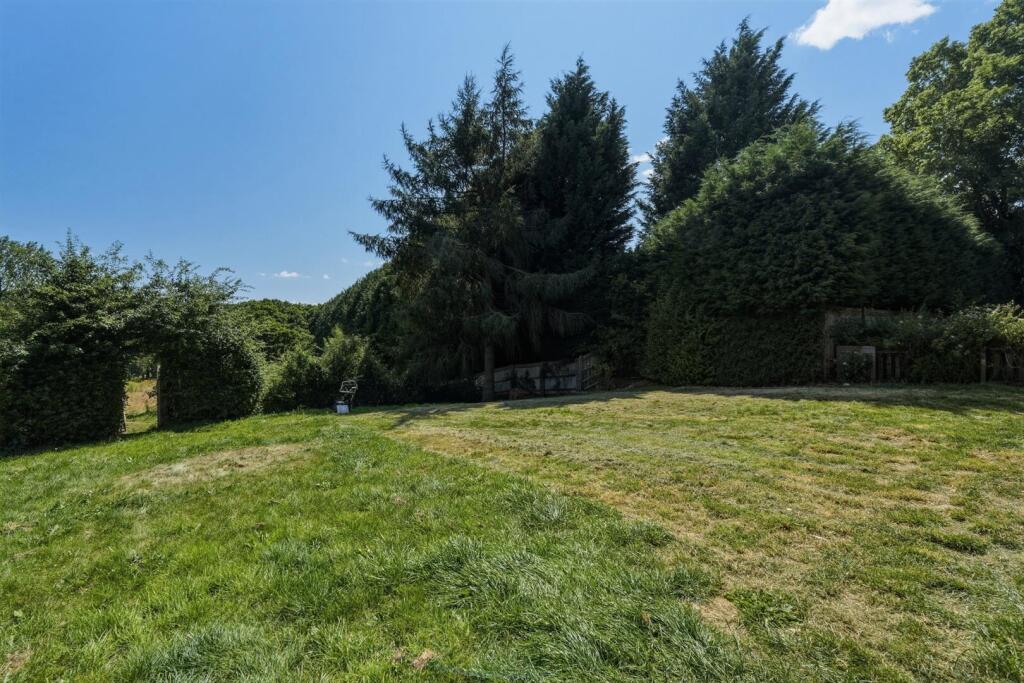
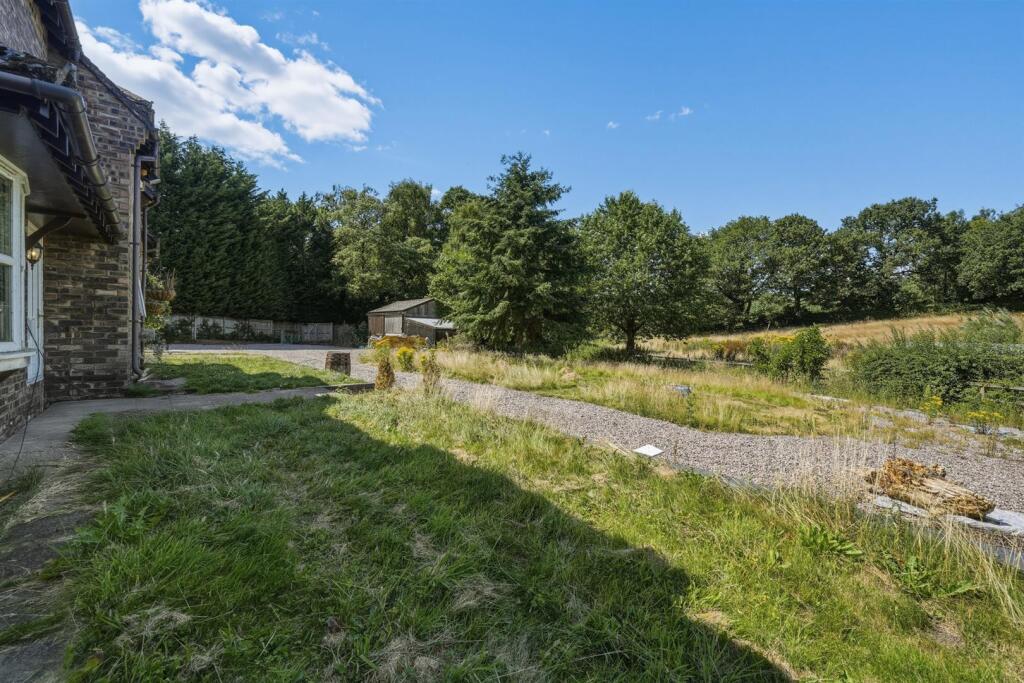
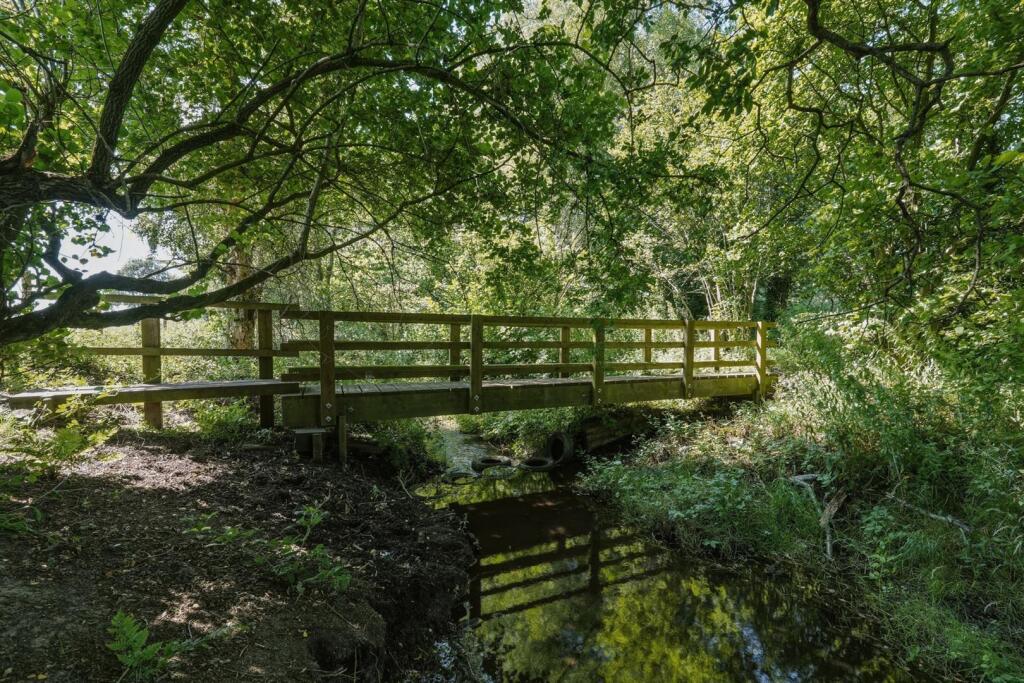
Outside - Gardens and land extend to 3.9 acres (TBC).
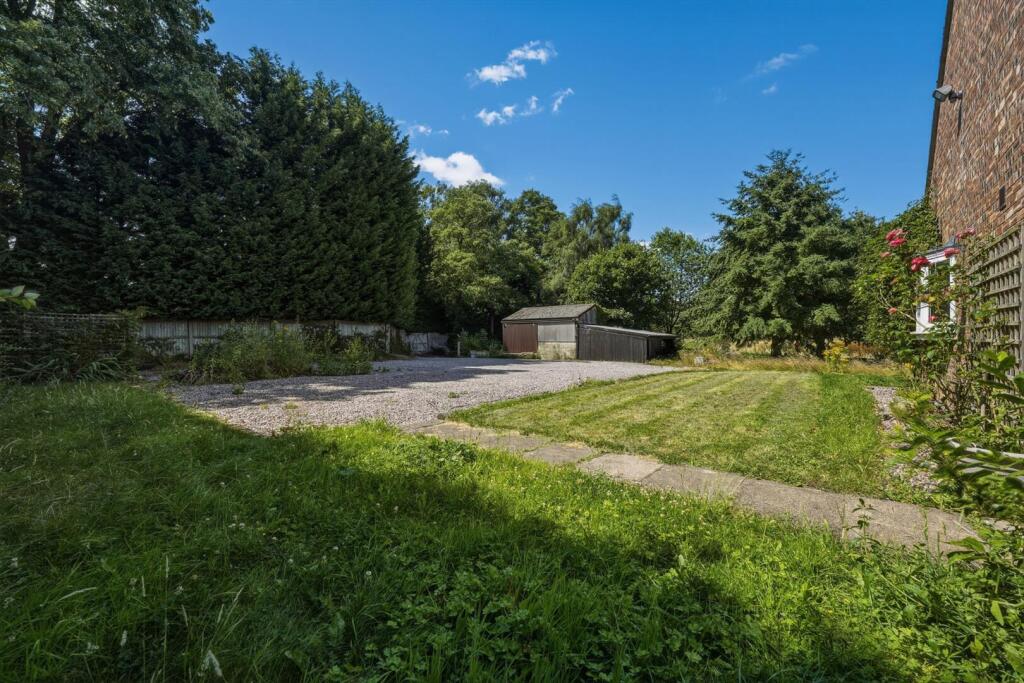
Detached out building with attached wood store.
Various planning permissions have been obtained including:
Application number 24/2828M - Triple garage block and store
Application number 23/0514M - Certificate of lawful use
Application number 21/6044M - Rear extension
Tenure: - Freehold. Interested purchasers should seek clarification of this with their solicitor.
Viewings: - Strictly by appointment through the Agents.
Possession: - Vacant possession upon completion.
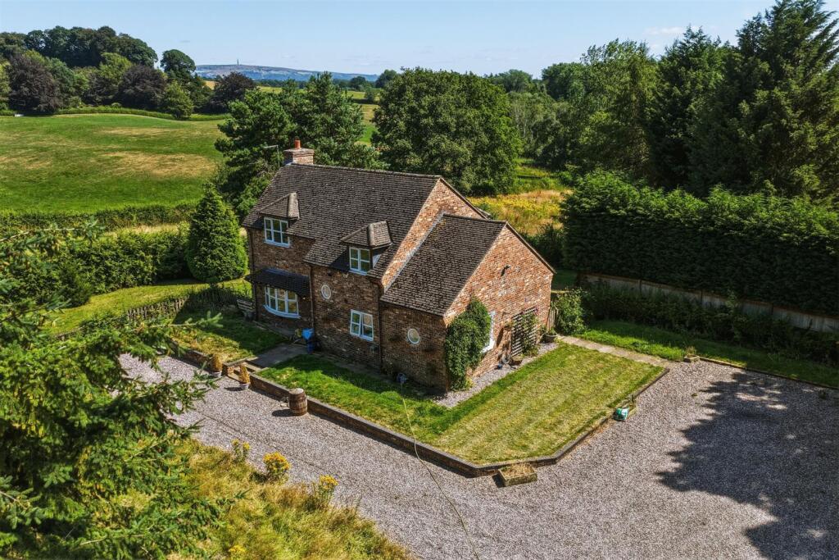
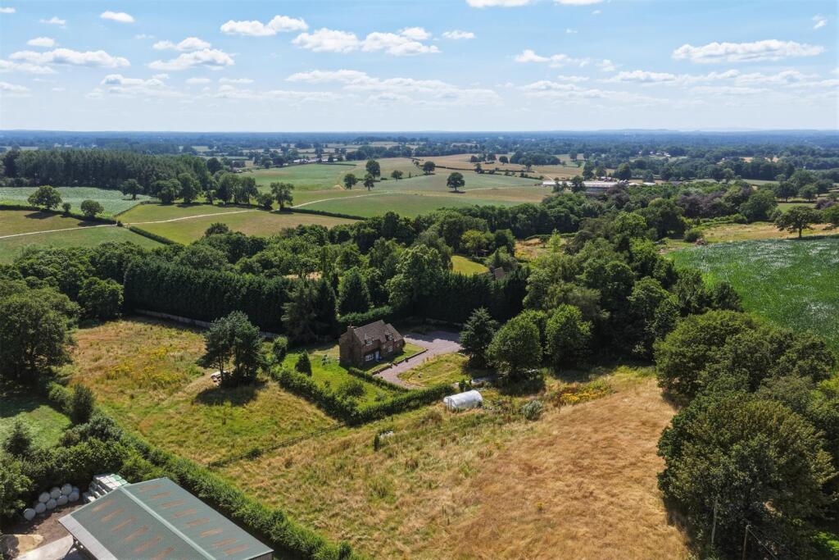
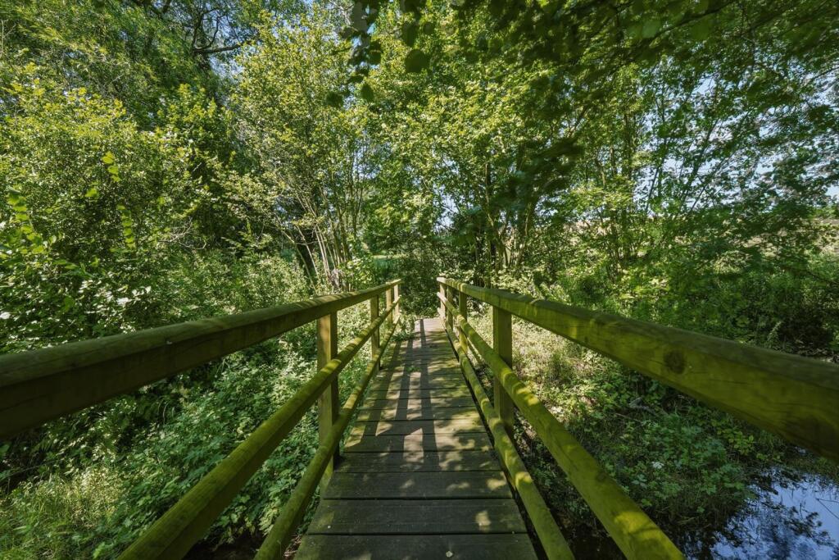
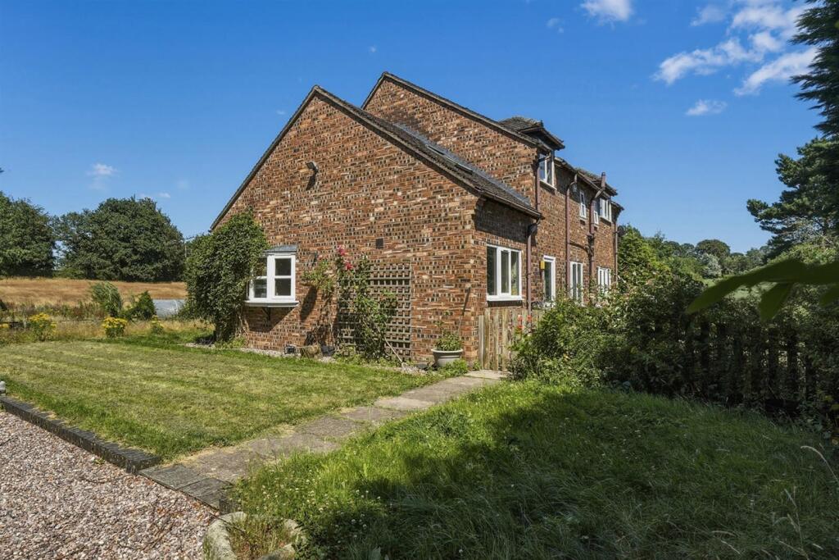
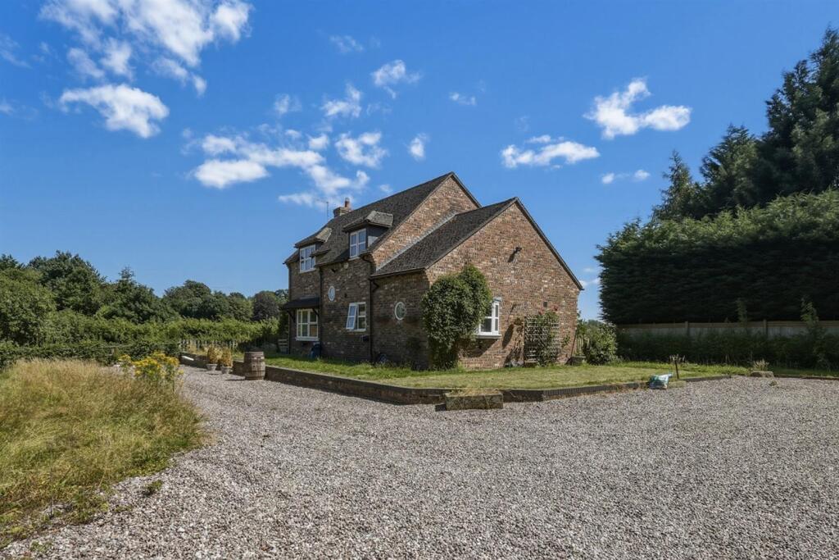
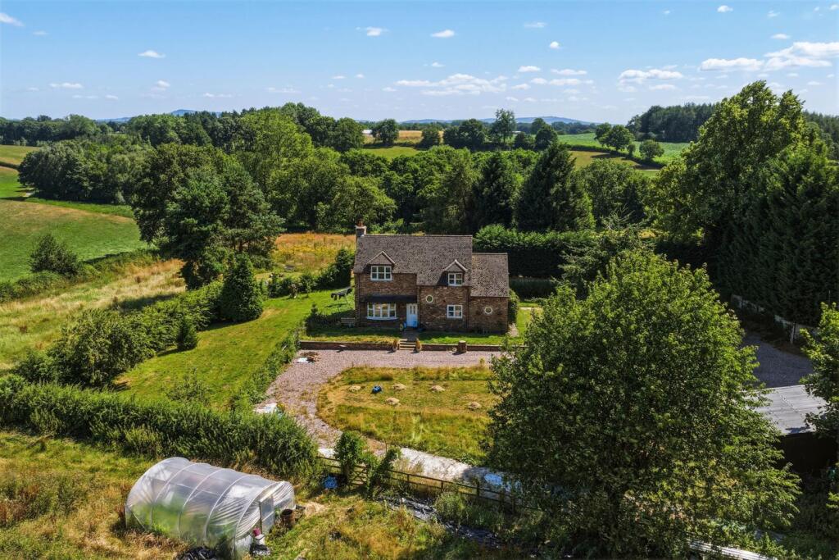
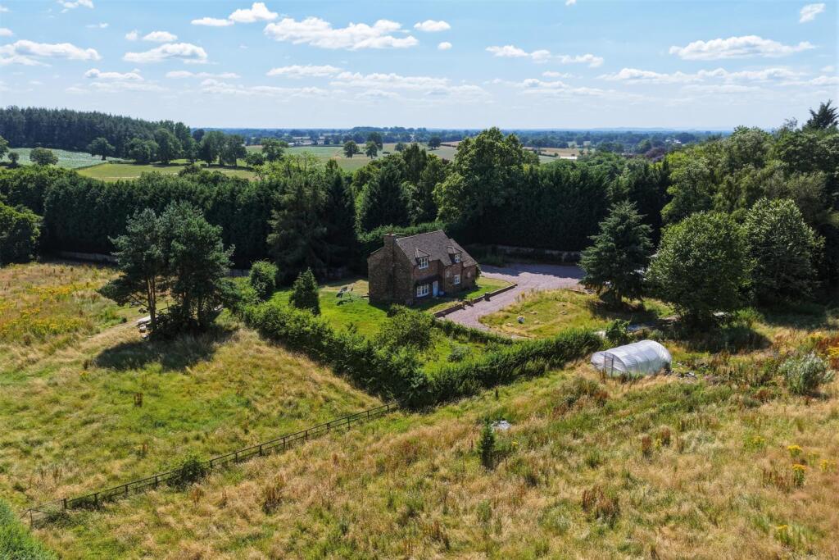
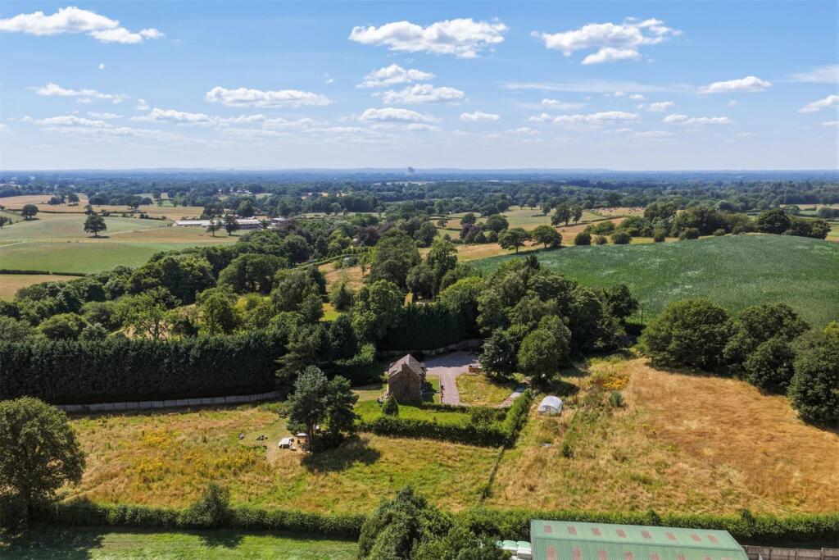
Constructed of brick, this detached country cottage offers the discerning purchaser a redevelopment opportunity or remodeling of an existing property subject to the prospective purchasers wishes located in a magnificent country location enjoying approximately 3.9 acres (TBC). The accommodation briefly comprises on the ground floor an entrance hall, 19ft lounge with log burner and wonderful views, study, living family kitchen, WC and utility. To the first floor the landing allows access to four good sized bedrooms and two bathrooms (one en-suite).
The gardens and grounds extend to approximately 3.9 acres laid mainly down to grass and there is a detached out building with attached wood store. Ample hardstanding for several motor vehicles.
There is a wide range of shopping, travel, educational and recreational facilities available in Macclesfield. Access points to the national motorway network, Inter-City rail travel to London and Manchester International Airport are all within 15 minutes and 30 minutes drive of the property.
Directions: From our Prestbury office bear left a the mini roundabout into Macclesfield Road and proceed past Prestbury Golf Club to the roundabout. Turn right into Alderley Road passing King School turning left after a short distance into Sandy Lane. Continue to the T-junction bearing right onto Whirley Road and next left onto Andertons Lane. Continue along Andertons Lane bearing right after a short distance into Pepper Street. At the T-junction with the A537 continue straight across into School Lane. Continue for approximately 1.6 miles into a continuation of Fanshaw Lane. The property can be found approximately a third of a mile on the left hand side.
Listed by
Prestbury
Holmes Naden (Estates) Ltd
Reference: 91191618
EPC ratings on this postcode

We don't have a matched EPC for this property yet. Below are efficiency scores and details for other addresses on this postcode.
| Address | Current | Potential | Floor area | Age band | Type |
|---|---|---|---|---|---|
| Apostle Cottage Annexe, Fanshawe Lane, Henbury | 38 | 57 | 56 m² | England and Wales: before 1900 | Bungalow |
| Apostle Cottage Annexe, Fanshawe Lane, Henbury, MACCLESFIELD | 38 | 57 | 61 m² | England and Wales: before 1900 | Detached |
| Apostle Cottage, Fanshawe Lane, Henbury | 17 | 72 | 217 m² | England and Wales: before 1900 | House |
| Apostle Cottage, Fanshawe Lane, Henbury | 39 | 54 | 84 m² | England and Wales: before 1900 | Bungalow |
| Apostle Cottage, Fanshawe Lane, Henbury | 38 | 50 | 140 m² | England and Wales: before 1900 | Bungalow |
| Apostle Cottage, Fanshawe Lane, Henbury, MACCLESFIELD | 39 | 54 | 134 m² | — | Detached |
| Apostle Cottage, Fanshawe Lane, Henbury, MACCLESFIELD | 38 | 50 | 195 m² | — | Detached |
| Apostle Cottage, Fanshawe Lane, Henbury, MACCLESFIELD | 17 | 72 | 217 m² | — | Detached |
| Fanshawe Brook Farm, Fanshawe Lane, Henbury | 50 | 63 | 303 m² | England and Wales: 2003-2006 | House |
| Fanshawe Brook Farm, Fanshawe Lane, Henbury | 63 | 77 | 327 m² | England and Wales: 2003-2006 | House |
| Fanshawe Brook Farm, Fanshawe Lane, Henbury, MACCLESFIELD | 50 | 63 | 303 m² | England and Wales: 2003-2006 | Detached |
| Fanshawe Brook Farm, Fanshawe Lane, Henbury, MACCLESFIELD | 63 | 77 | 327 m² | England and Wales: 2003-2006 | Detached |
| Fenshawe Brook Barn, Fanshawe Lane, Henbury | 41 | 78 | 223 m² | England and Wales: 1991-1995 | House |
| Fenshawe Brook Barn, Fanshawe Lane, Henbury, MACCLESFIELD | 41 | 78 | 223 m² | England and Wales: 1991-1995 | Detached |
| Old Fanshawe Vicarage, Fanshawe Lane, Henbury | 48 | 74 | 769 m² | England and Wales: before 1900 | House |
Flood risk
Zone: 1
Risk: Low
Job (default Low)
Floorplans
FLOOR PLAN WOODBROOK HOUSE-NEW.jpg
EPC Graphs
EE Rating
Price history
| Event | Date | Price | % change |
|---|---|---|---|
| Listed for sale | — | £1,250,000 | — |
Source: HM Land Registry Price Paid Data. Crown copyright.
Sold Comparables
Same street and nearby sales within 0.25 miles (last 5 years). Data from Land Registry Price Paid.
| Address | Price | Date | Type |
|---|---|---|---|
| Same street APOSTLE COTTAGE FANSHAWE LANE, HENBURY, MACCLESFIELD, CHESHIRE EAST, SK11 9PP | £775,000 | 28/10/2025 | Other |
| Same street SYCAMORE FARM FANSHAWE LANE, HENBURY, MACCLESFIELD, CHESHIRE EAST, SK11 9PP | £950,000 | 09/09/2022 | Other |
| Same street FANSHAWE BROOK FARM FANSHAWE LANE, HENBURY, MACCLESFIELD, CHESHIRE EAST, SK11 9PP | £3,250,000 | 01/07/2022 | Other |
Street average: £1,658,333 (3 sales)
Capital growth trend
Land Registry outcode average: last 12 months vs 5y and 10y ago (from sold prices).
House Price Index (HM Land Registry — official index, not sold-price averages): Cheshire East. Series: Detached. As of April 2026.
Rental Range
Estimated market rent for Cheshire East. Low = conservative, Realistic = average, Optimistic = best case.
Based on Local Authority from postcode lookup → Cheshire East.
LHA (30th percentile) floor for East Cheshire: £1,745/mo (Apr 2025 – Mar 2026)
Location
Address
Fanshawe Lane
Nearby
Nearest stations, universities and amenities (distance from property).
| Type | Name | Distance |
|---|---|---|
| Bus stop | Siddington, Pexhill Road / Henshaw Lane | 0.5 miles |
| Bus stop | Siddington, Pexhill Road / All Saints' Church | 1.1 miles |
| Shop | Gulf Store | 1.5 miles |
| Shop | Quirkydo | 2.3 miles |
| Hospital | Rosemount Resource Centre | 2.9 miles |
| Train station | Chelford | 3.4 miles |
| Train station | Macclesfield | 3.9 miles |
| Hospital | John Munroe Hospital | 9.8 miles |
Street-level crime
| Category | Count |
|---|---|
| Total incidents | 0 |
Within 1 mile during May 2026. Source: data.police.uk (England & Wales).
Schools nearby
Nearest open schools with Ofsted ratings (England). Closed schools are not shown. Data from Get Information about Schools and Ofsted.
| Name | Type | Distance | Ofsted |
|---|---|---|---|
| Eden School | Other | 1.9 miles | Good — 10 Mar 2024 |
| Gawsworth Primary School | Primary | 2.1 miles | Good — 27 Feb 2012 |
| Whirley Primary School | Primary | 2.1 miles | Good — 14 Apr 2011 |
| Marton and District CofE Aided Primary School | Primary | 2.2 miles | Good — 18 Jul 2017 |
| Broken Cross Primary Academy and Nursery | Primary | 2.3 miles | Good — 17 Jun 2019 |
Rental Comparables
Residential lets from OpenRent and Rightmove for the area (same bedroom count). Use to validate rent estimates. Student lets are excluded.
| Title | Rent | Beds | Distance | As seen on |
|---|---|---|---|---|
| Siddington, Macclesfield, Cheshire | £2,750/mo | 4 | 2.33 miles | Rightmove |
Average rent: £2,750/mo (1 listing)
Rent-driven metrics
Based on OpenRent comparables.
- Rent ratio — Monthly rent ÷ purchase price (1% rule). 1%+ = strong, 0.8–1% = okay, <0.8% = weak for cashflow.
- Max investor price — Rent ÷ 0.8%; the price at which rent would be 0.8% of price (Stoke-style target).
- Target investor price — Rent ÷ 1%; the price at which rent would be 1% of price (strong cashflow band).
- Gross yield — Annual rent as % of purchase price (no costs).
- Cost-to-rent — Price ÷ annual rent (from OpenRent comparables). Under 14× = strong, 14–16× = acceptable, 17×+ = compressed.
- Cashflow — Rent minus mortgage, 10% maintenance, £25/mo compliance. Assumes 75% LTV, 3.95% APR (5yr fixed), 25yr term.
- ROI — Annual profit ÷ cash in (deposit + 4% purchase costs).
Enter House Number
Enter the house number to help us retrieve more accurate pricing history and property data.
Please log in to submit or correct the house number for this listing.
Log in to continue