19 KILLINGHALL DRIVE
BRADFORD, WEST YORKSHIRE BD2 4RX
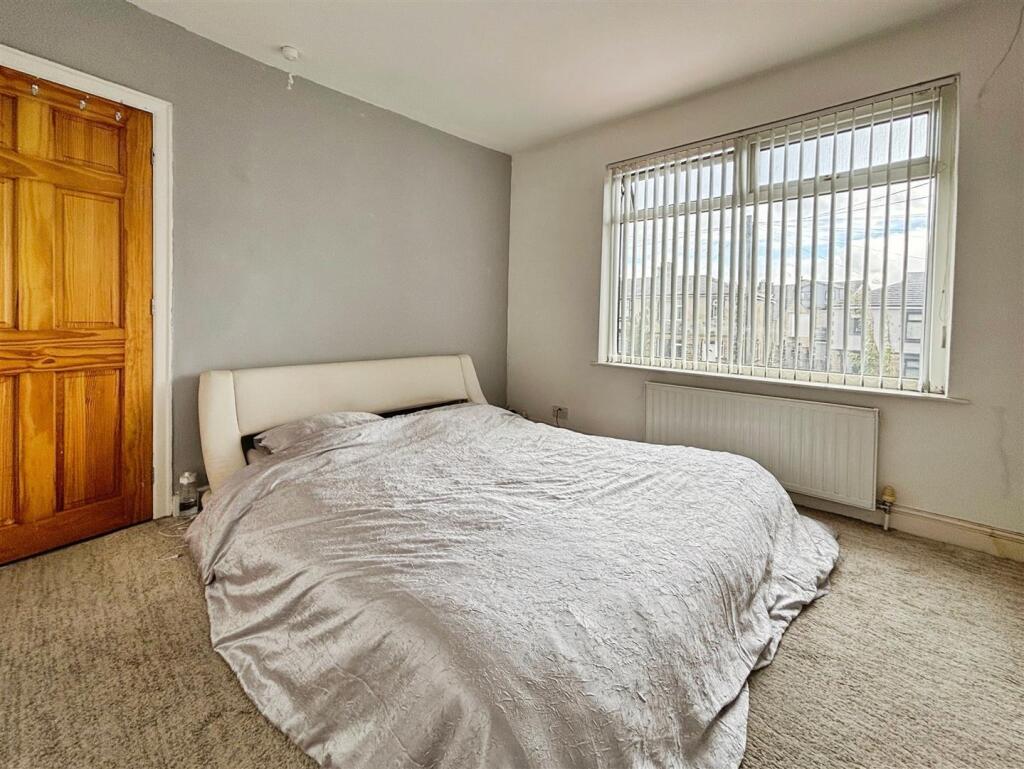
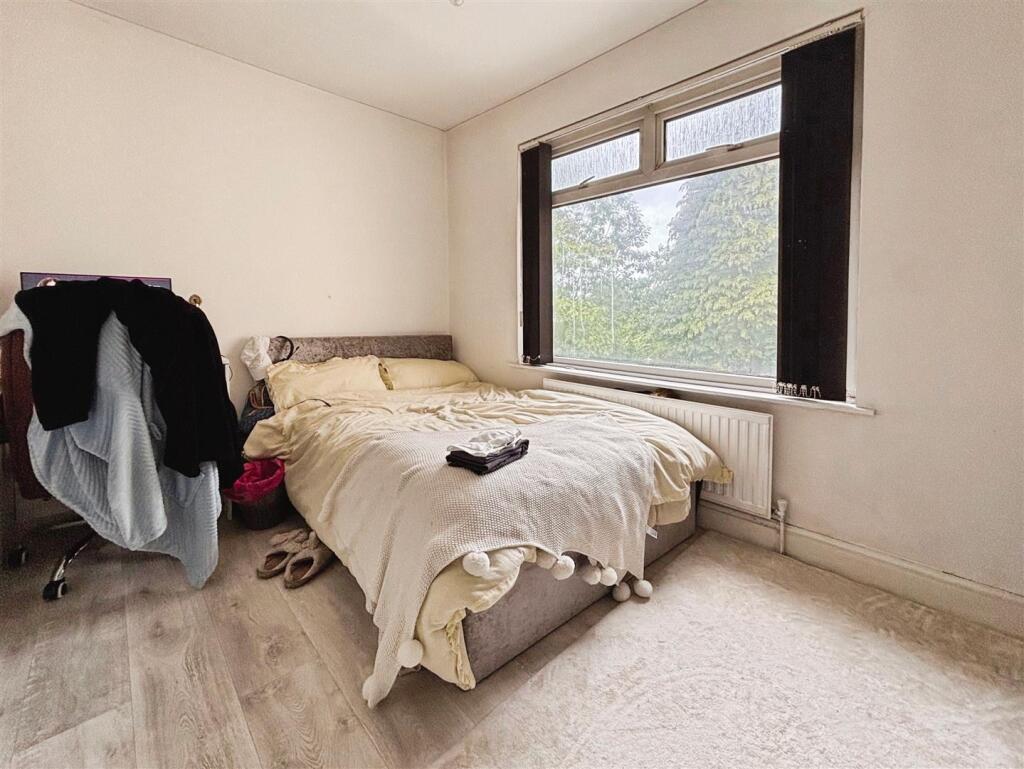
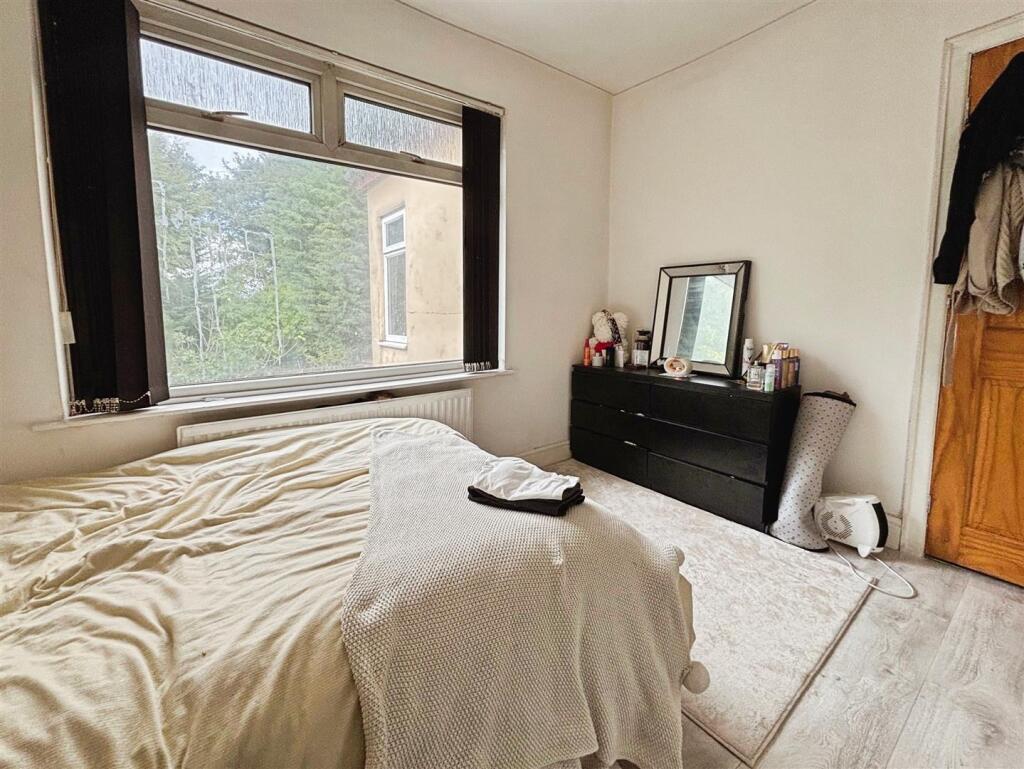
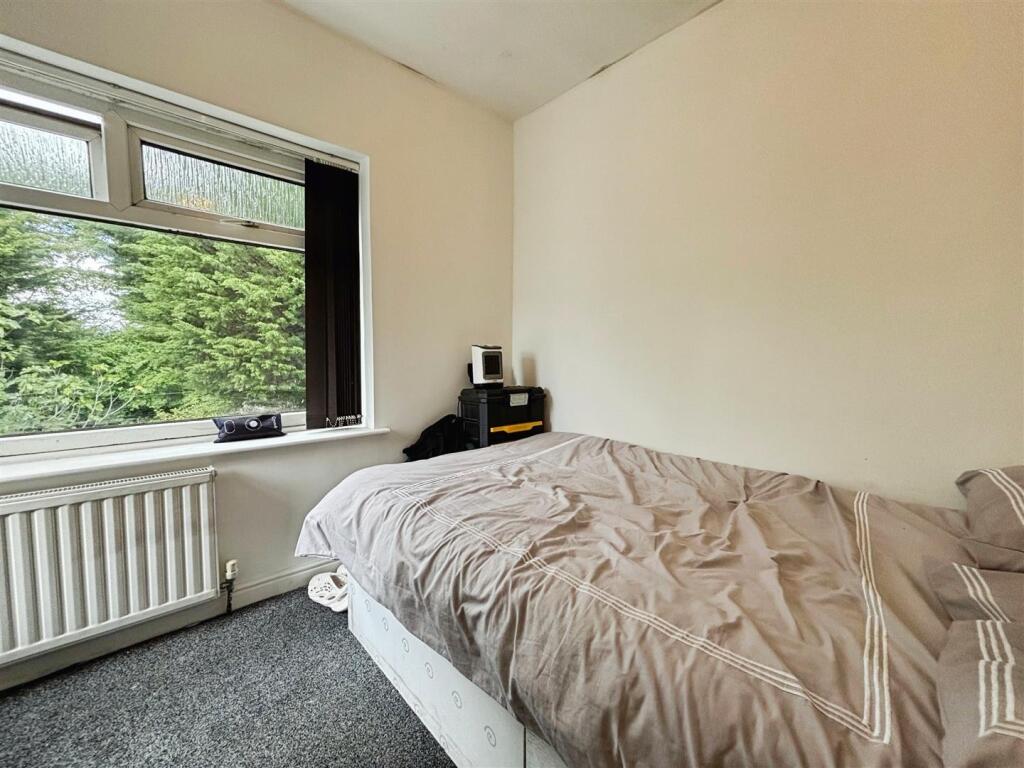
Property details
Tenure
FREEHOLD
Floor area
93 m²
Council tax band
B
EPC rating
D
Last sold
£202,000 Mar 2026
Price per m²
£2,151/m²
Local average
£181,725 (+10.1%)
Deprivation
Decile 1 (3,184 of 33,755)
Street crime
616 incidents within 1 mile (Jun 2026)
Key features
- FOUR BEDROOMS
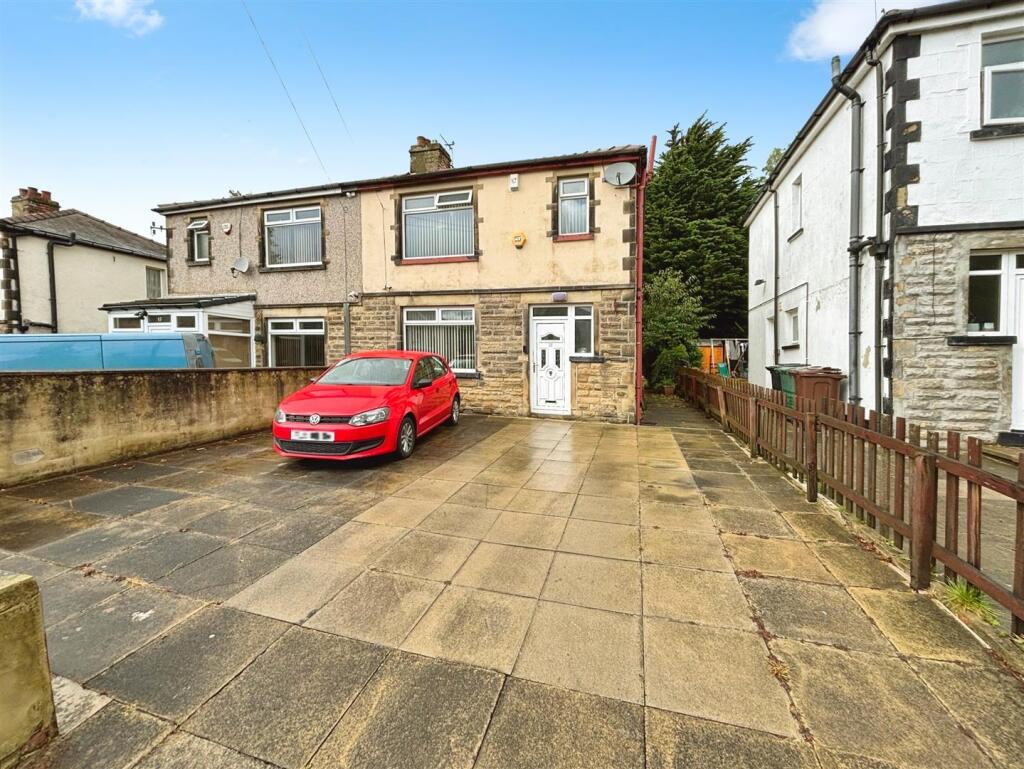
- EXTENDED SEMI-DETACHED
- IDEAL FAMILY HOME
- POPULAR RESIDENTIAL LOCATION
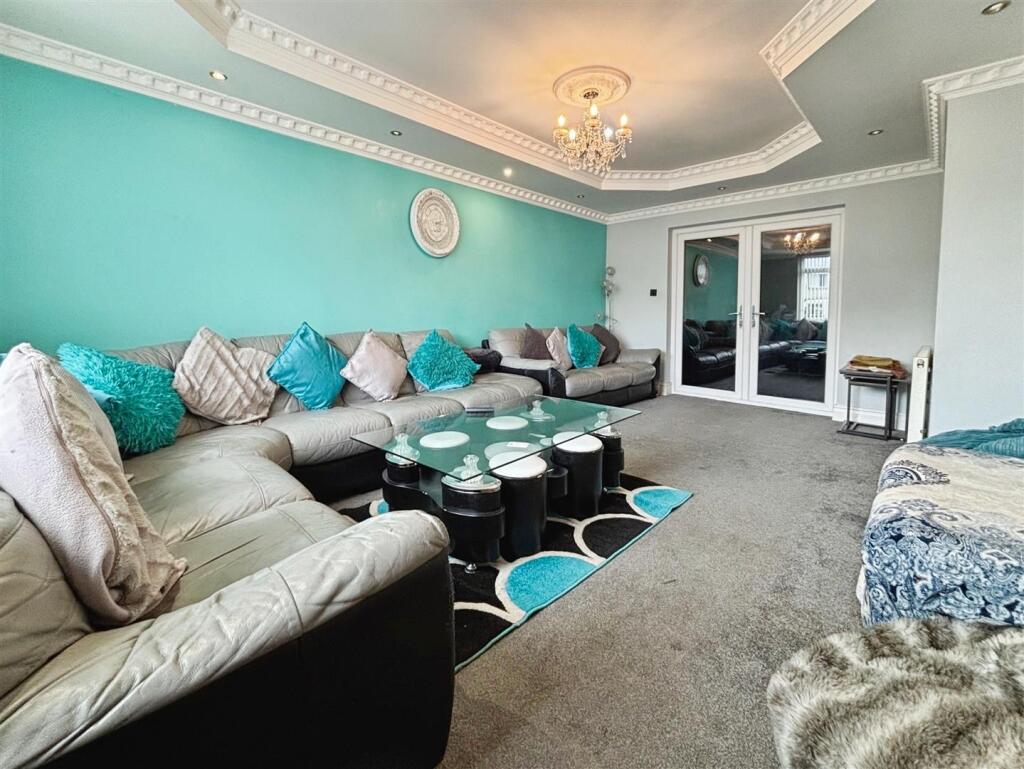
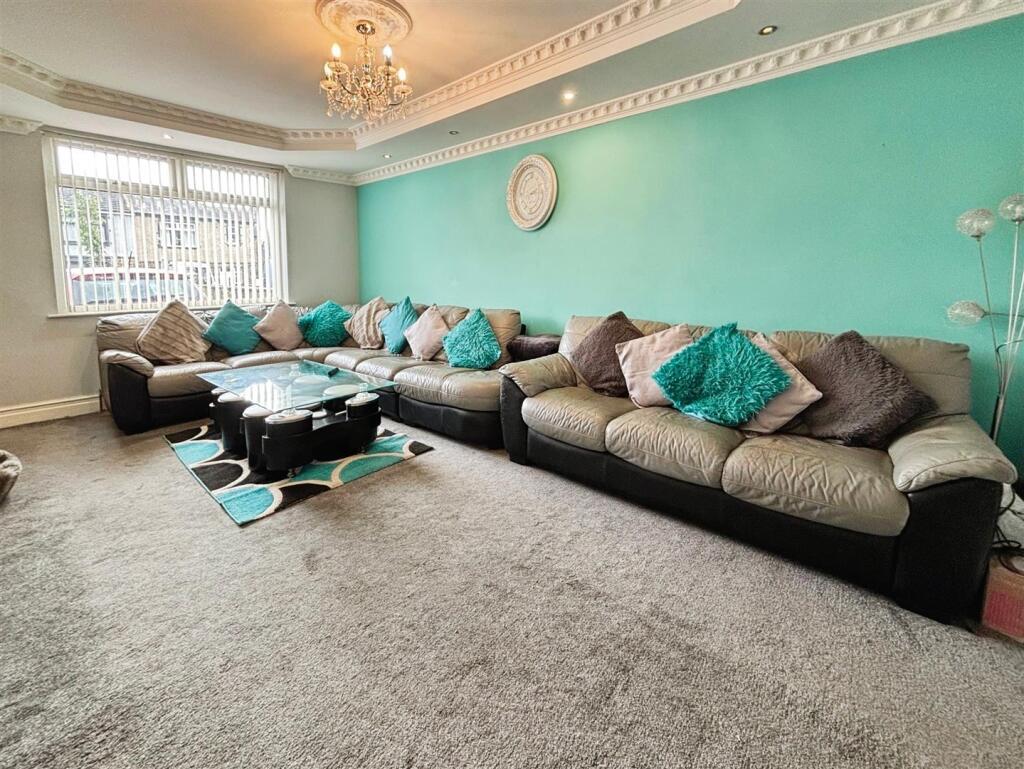
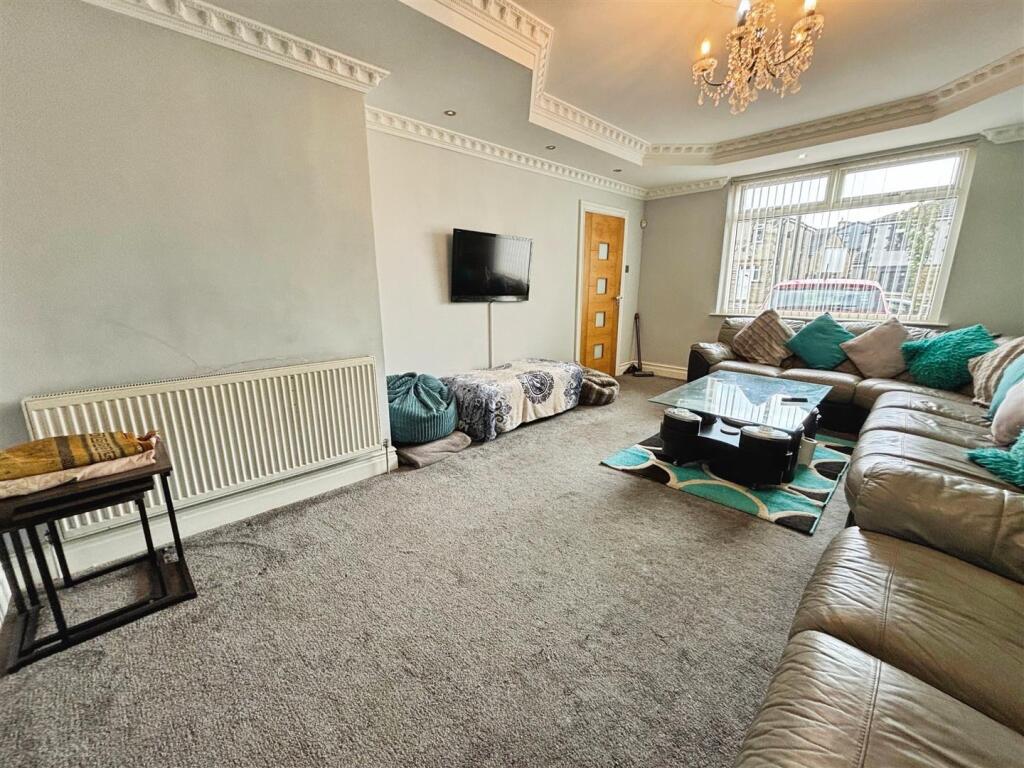
- SPACIOUS LOUNGE
- OFF-STREET PARKING
- EXCELLENT TRANSPORT LINKS
- CLOSE TO LOCAL AMENITIES
Additional details
- Parking
- Yes
- Garden
- Yes
Description
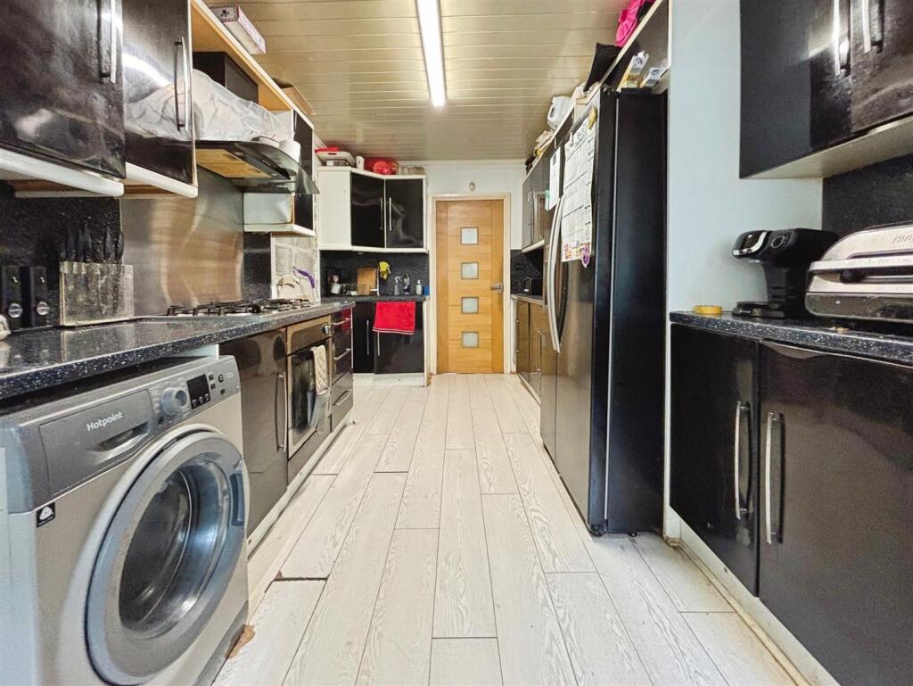
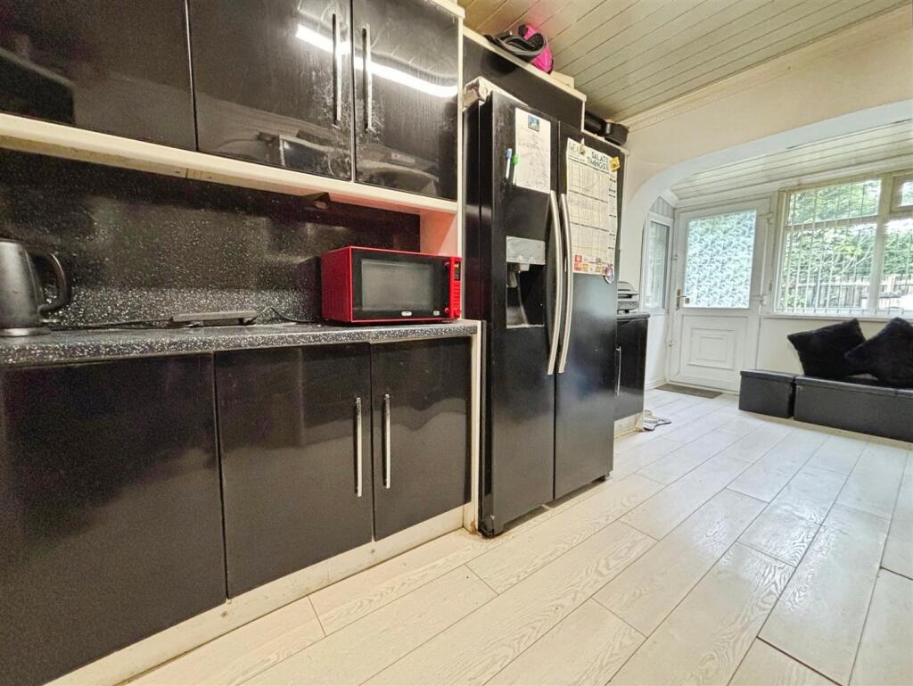
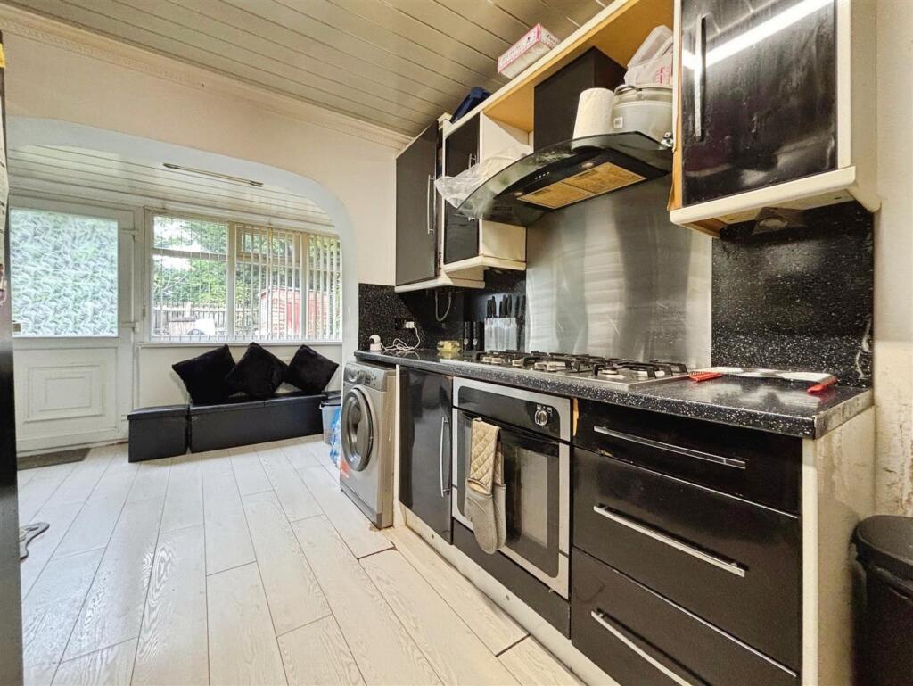
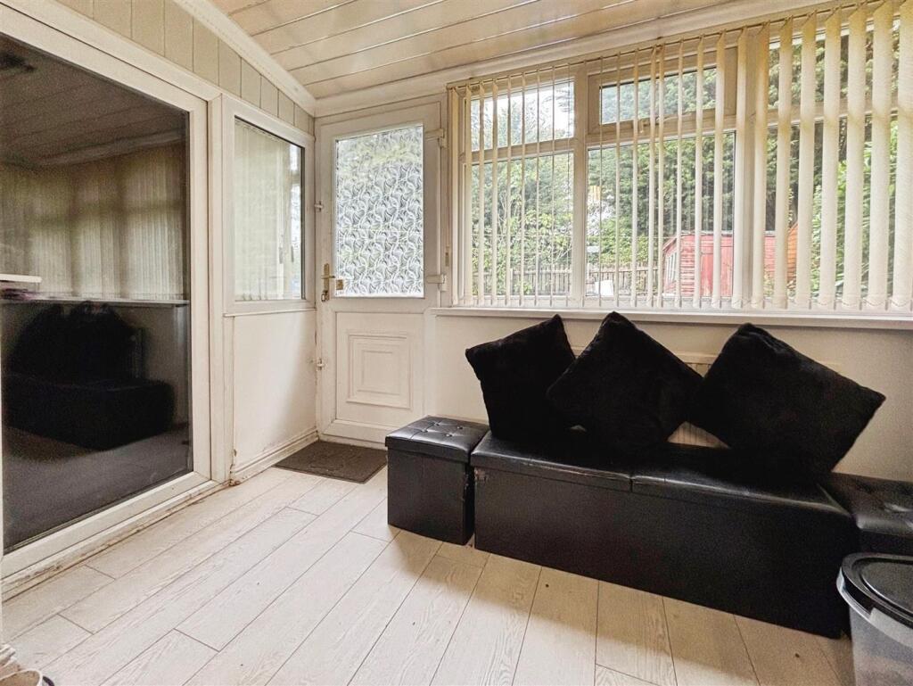
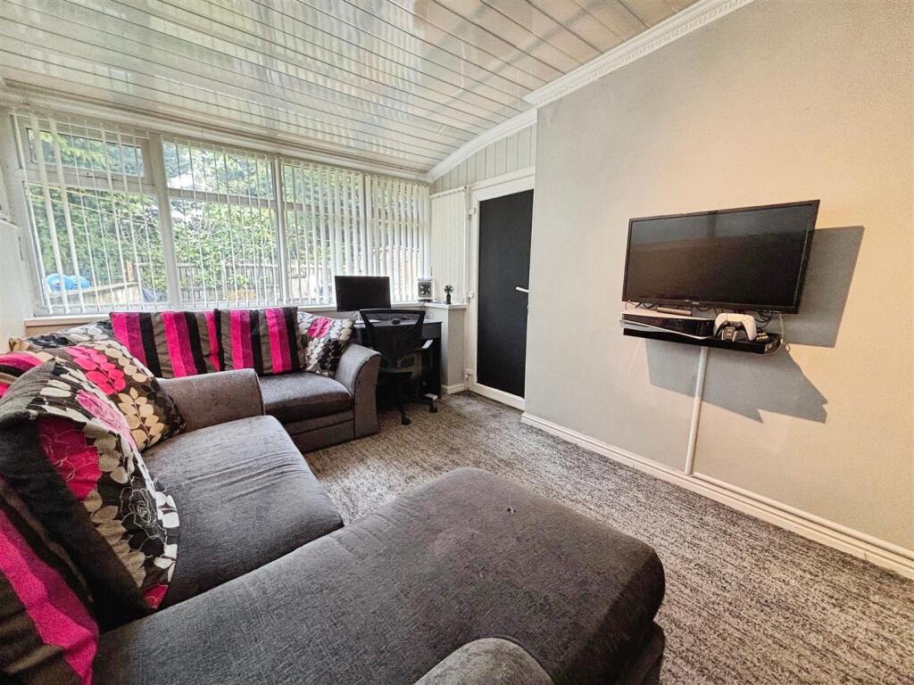
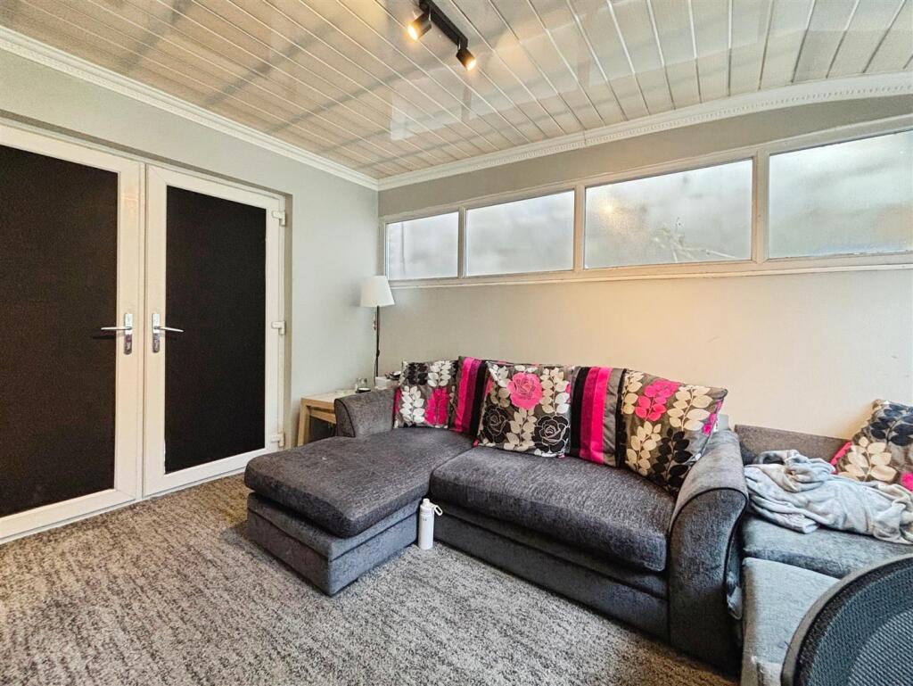
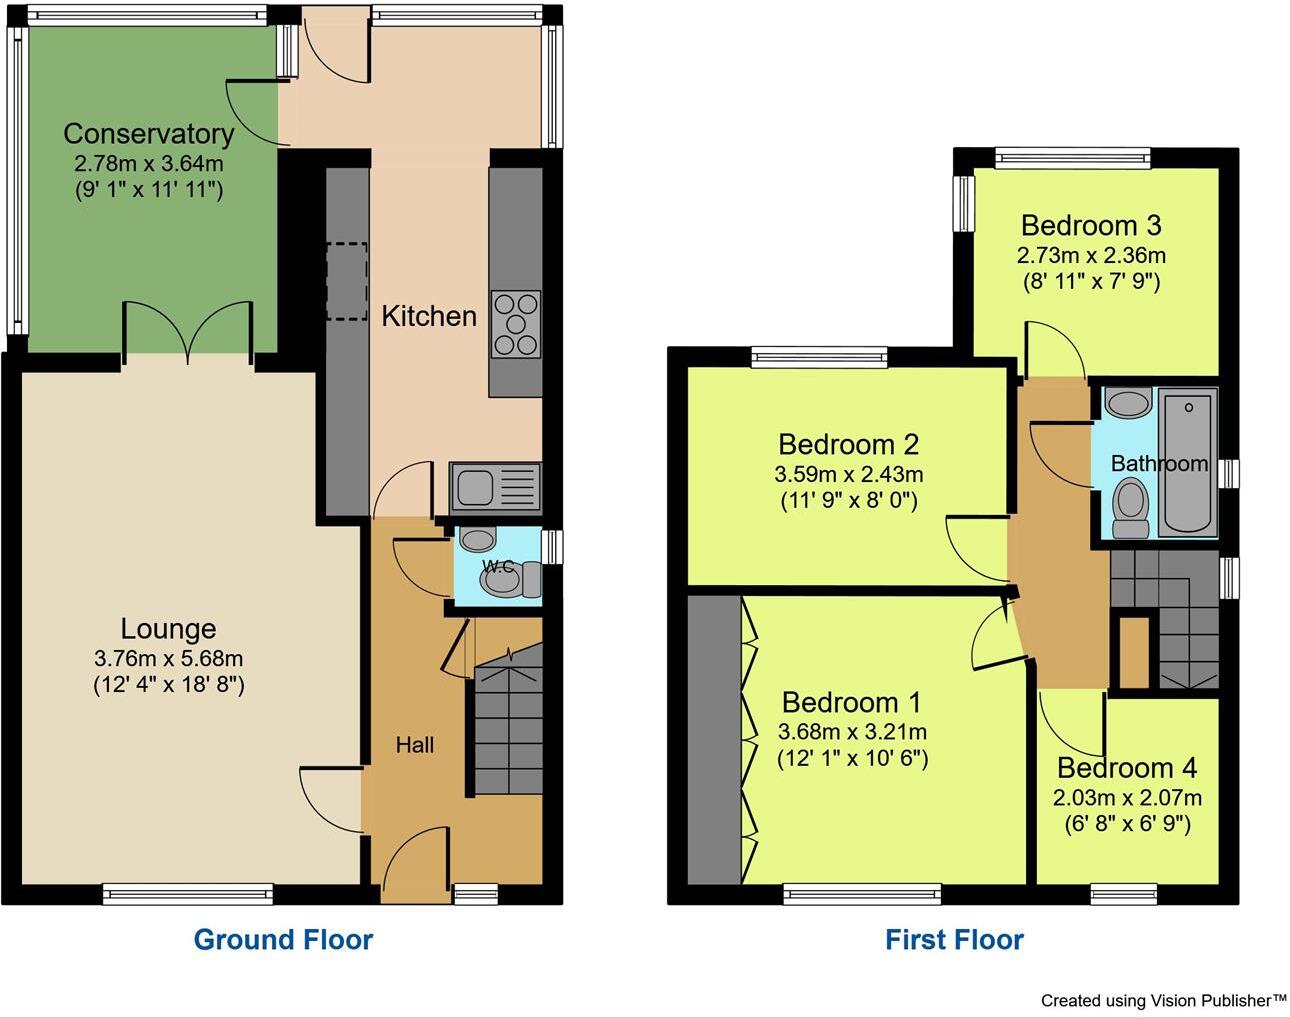
The ground floor comprises an entrance hall leading to a generously proportioned lounge featuring a double glazed window to front, spot lighting, decorative cornicing, gas central heating, carpeted flooring, double doors leading to the conservatory. The kitchen is also accessed from the entrance hall, fitted with a range of black gloss wall and base units, integral electric oven with gas hob and extractor fan over, space and plumbing for fridge freezer and washing machine, sink and drainer, access to rear garden and conservatory, finished with laminate flooring. The conservatory offers extra reception space with gas central heating and laminate flooring.
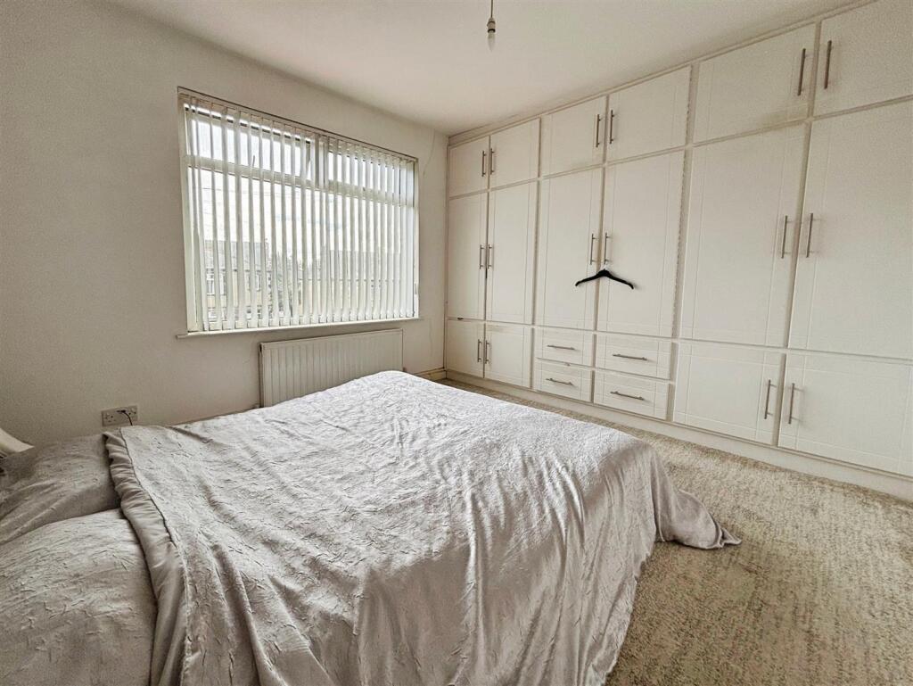
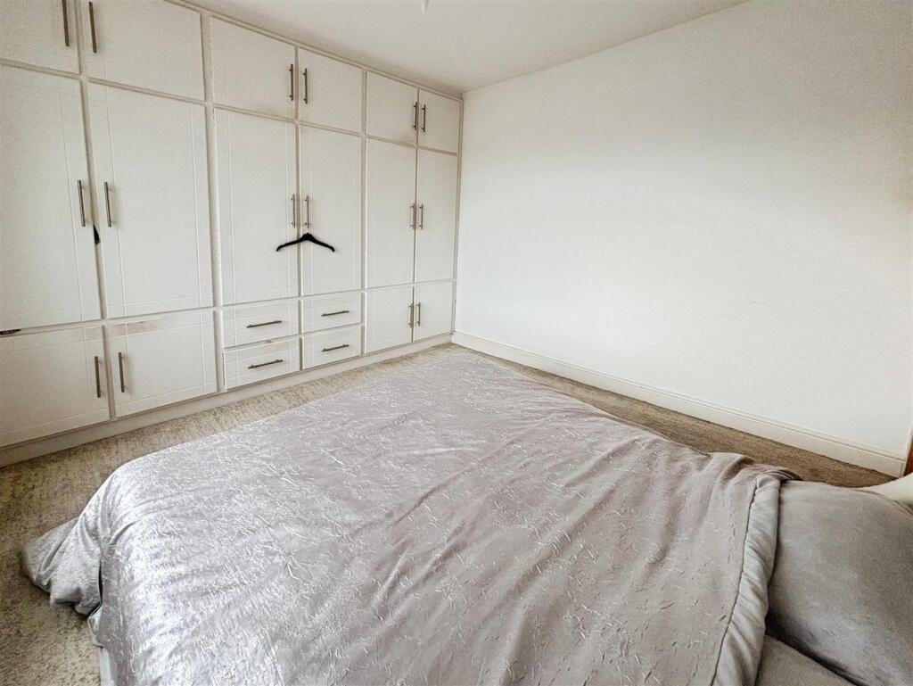
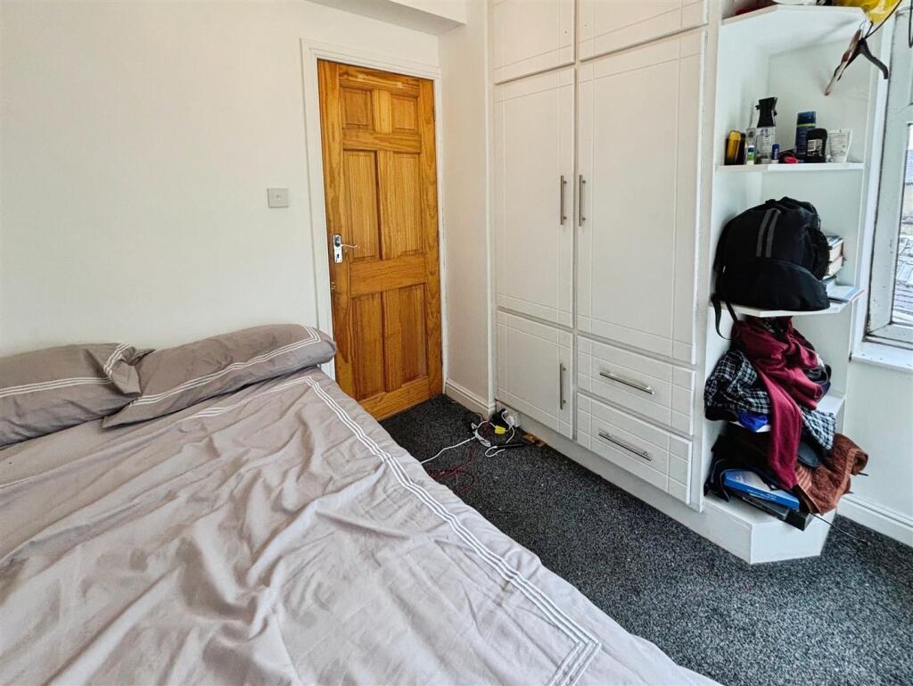
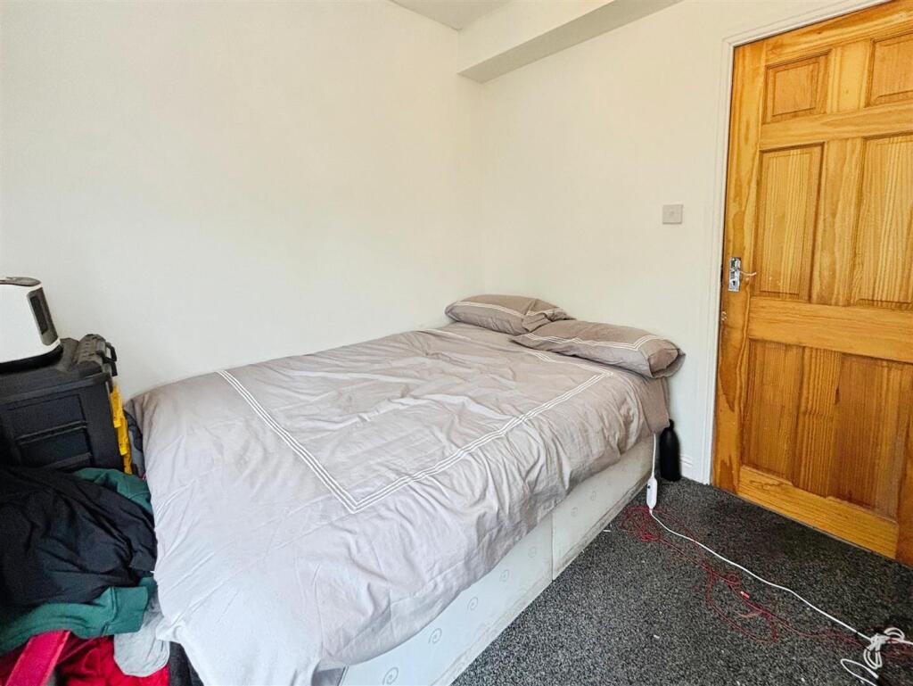
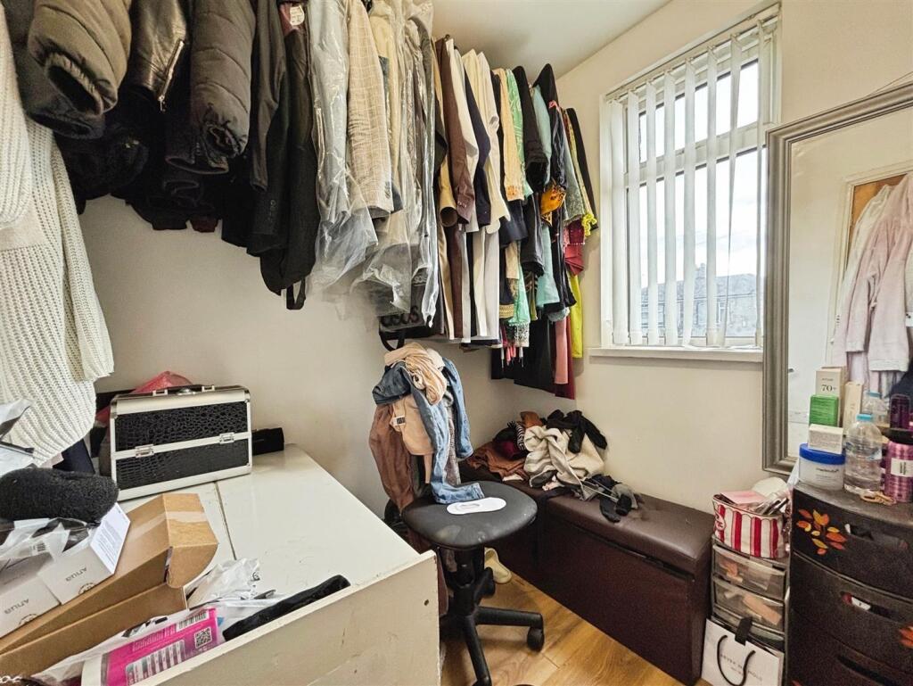
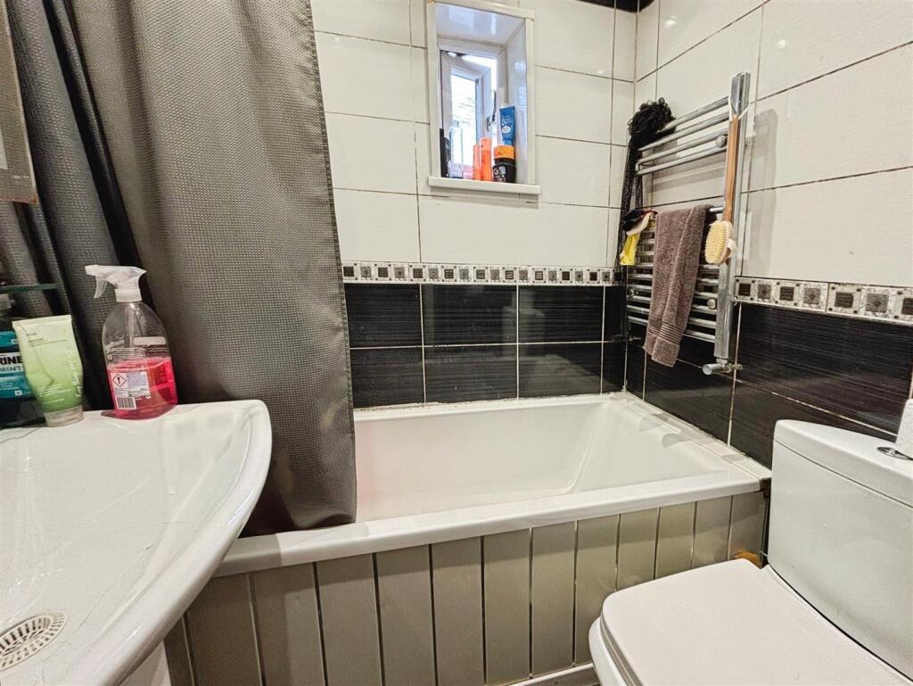
The first floor landing has a drop down ladder leading to a boarded loft and leads to four bedrooms and family bathroom. The property benefits from three double bedrooms with neutral décor, carpeted flooring, double glazing, gas central heating and built in wardrobes. The fourth single bedroom is currently used as a dressing room with double glazing to front and a gas central heated radiator. The family bathroom is fully tiled and equipped with a bath and electric shower over, wash hand basin, w/c, heated towel rail and window to side.
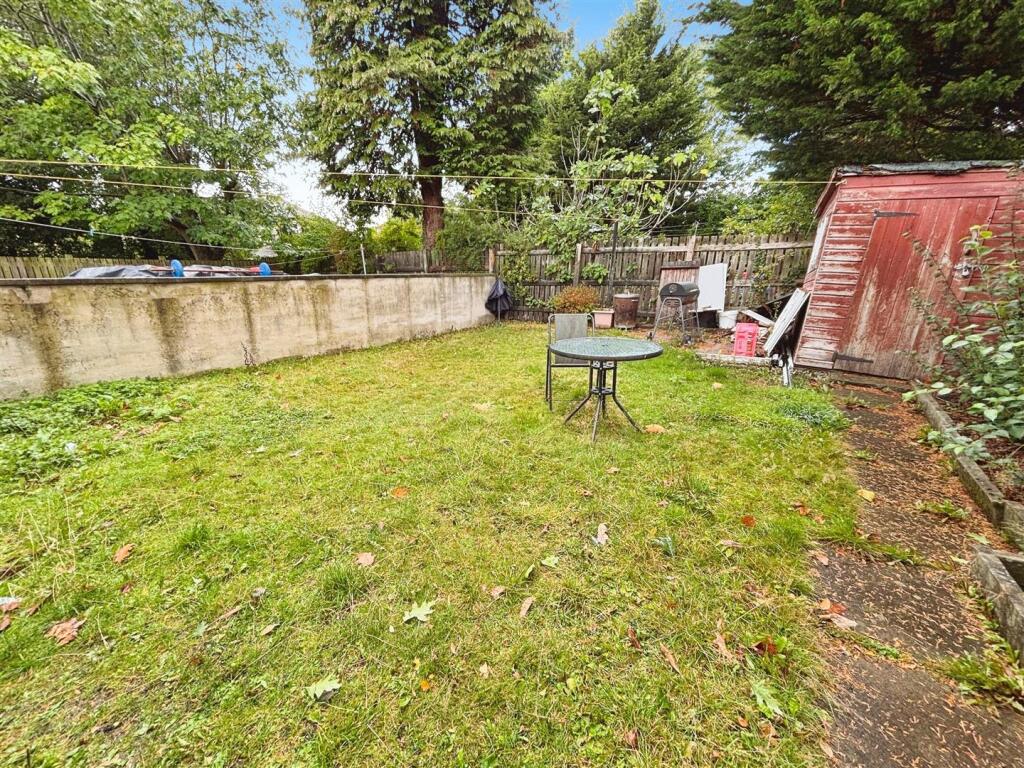
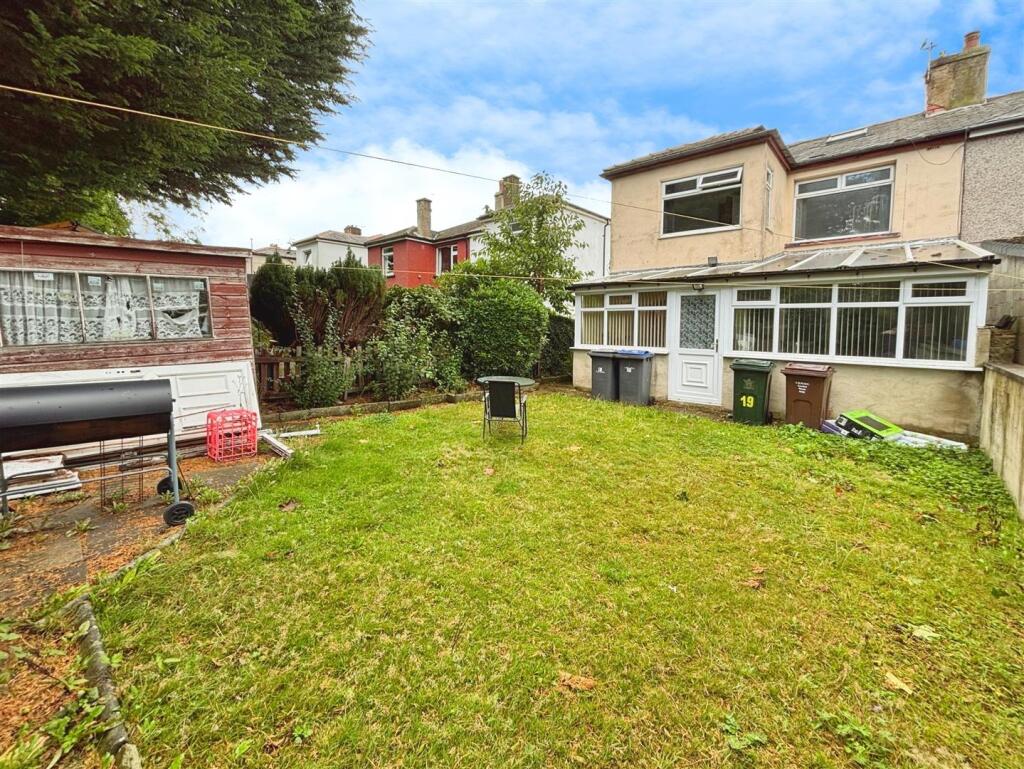
Externally, the property benefits from off-street parking for multiple vehicles to the front and a generous, enclosed and secluded rear garden. The garden is mainly laid to lawn with a patio seating area and fenced borders. The garden offers ample space for extension subject to planning permission.
Listed by
Eccleshill
WW Estates
Reference: 167213135
EPC Rating & Upgrade Cost
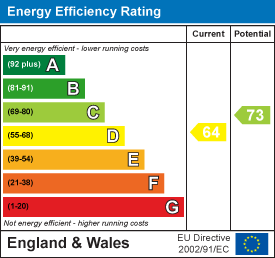
Current rating: D
Potential rating: C
Inspection date: 24/09/2025
Expiry date: 23/09/2035
Current heating cost: £1,198/year
Potential heating cost: £1,002/year
Est. upgrade cost to C: £17,700
Recommendations
- Cavity wall insulation (£900 - £1,500)
- Floor insulation (suspended floor) (£5,000 - £10,000)
- Solar photovoltaic panels, 2.5 kWp (£8,000 - £10,000)
Flood risk
Zone: 1
Risk: Low
Job (default Low)
Registered land (INSPIRE)
This location is outside the imported HM Land Registry INSPIRE registered freehold polygons.
Source: HM Land Registry INSPIRE Index Polygons.
Floorplans
Floor Plans
EPC Graphs
EE Rating
FENSA Certificates
This property has 1 FENSA certificate(s) on record, indicating window/door installations by FENSA-approved installers.
FENSA Certificate #7308052
Property Details
Street: 19 Killinghall Drive
Town: BRADFORD
Postcode: BD2 4RX
Installation Details
Items: 1 door
Certificate Issued: 19/04/2010
Work Completed: 06/04/2010
This certificate data was retrieved from FENSA's database
What is FENSA? FENSA (Fenestration Self-Assessment Scheme) is a government-authorised scheme that monitors building regulation compliance for replacement windows and doors. Certificates indicate that work was completed by FENSA-approved installers.
Price history
| Event | Date | Price | % change |
|---|---|---|---|
| Sold | 31/03/2026 (4 months ago) | £202,000 | — |
Source: HM Land Registry Price Paid Data. Crown copyright.
Sold Comparables
Same street and nearby sales within 0.25 miles (last 5 years). Data from Land Registry Price Paid.
| Address | Price | Date | Type |
|---|---|---|---|
| 20 KILLINGHALL DRIVE, BRADFORD, WEST YORKSHIRE, BD2 4RU | £118,000 | 15/12/2025 | Semi-detached |
| 12 SWIRES ROAD, BRADFORD, WEST YORKSHIRE, BD2 4RS | £70,000 | 14/12/2023 | Semi-detached |
| 1 WESTFIELD CRESCENT, BRADFORD, WEST YORKSHIRE, BD2 4RH | £139,500 | 14/07/2023 | Semi-detached |
| 19 BEECH CRESCENT, BRADFORD, WEST YORKSHIRE, BD3 0PN | £110,000 | 12/12/2022 | Semi-detached |
| 20 SWIRES ROAD, BRADFORD, WEST YORKSHIRE, BD2 4RS | £120,000 | 26/09/2022 | Semi-detached |
| 40 MINT STREET, BRADFORD, WEST YORKSHIRE, BD2 4QU | £252,500 | 23/09/2022 | Semi-detached |
| 9 KILLINGHALL GROVE, BRADFORD, WEST YORKSHIRE, BD2 4RY | £129,000 | 01/06/2022 | Semi-detached |
| 29 BEECH CRESCENT, BRADFORD, WEST YORKSHIRE, BD3 0PN | £85,000 | 11/03/2022 | Semi-detached |
| 6 BEECH CRESCENT, BRADFORD, WEST YORKSHIRE, BD3 0PN | £82,000 | 23/02/2022 | Semi-detached |
| Same street 46 KILLINGHALL DRIVE, BRADFORD, WEST YORKSHIRE, BD2 4RX | £105,000 | 22/02/2022 | Semi-detached |
| 350 KILLINGHALL ROAD, BRADFORD, WEST YORKSHIRE, BD2 4SE | £180,000 | 11/11/2021 | Semi-detached |
| 7 KILLINGHALL GROVE, BRADFORD, WEST YORKSHIRE, BD2 4RY | £100,000 | 05/11/2021 | Semi-detached |
Street average: £105,000 (1 sale)
Area average: £126,000 (11 sales)
Capital growth trend
Land Registry outcode average: last 12 months vs 5y and 10y ago (from sold prices).
House Price Index (HM Land Registry — official index, not sold-price averages): Bradford. Series: Semi-detached. As of May 2026.
Rental Range
Estimated market rent for Bradford. Low = conservative, Realistic = average, Optimistic = best case.
Based on Local Authority from postcode lookup → Bradford.
LHA (30th percentile) floor for Bradford & South Dales: £748/mo (Apr 2025 – Mar 2026)
Location
Nearby
Nearest stations, universities and amenities (distance from property).
| Type | Name | Distance |
|---|---|---|
| Bus stop | Pollard Lane Undercliffe | 0.1 miles |
| Shop | Tesco Express | 0.2 miles |
| Shop | Beech Stores | 0.2 miles |
| Train station | Bradford Forster Square | 1.1 miles |
| Train station | Bradford Interchange | 1.3 miles |
| Hospital | Eccleshill NHS Treatment Centre | 1.5 miles |
| University | Bradford University School of Management | 2.0 miles |
| Hospital | Moorlands View | 3.1 miles |
| University | Leeds Trinity University | 4.5 miles |
Street-level crime
| Category | Count |
|---|---|
| Violence and sexual offences | 241 |
| Anti-social behaviour | 75 |
| Shoplifting | 51 |
| Other theft | 47 |
| Public order | 45 |
| Criminal damage and arson | 33 |
| Drugs | 31 |
| Vehicle crime | 29 |
| Other crime | 21 |
| Burglary | 18 |
| Robbery | 9 |
| Bicycle theft | 7 |
| Possession of weapons | 5 |
| Theft from the person | 4 |
| Total incidents | 616 |
Within 1 mile during Jun 2026. Source: data.police.uk (England & Wales).
Schools nearby
Nearest open schools with Ofsted ratings (England). Closed schools are not shown. Data from Get Information about Schools and Ofsted.
| Name | Type | Distance | Ofsted |
|---|---|---|---|
| Peel Park Primary School and Nursery | Primary | 0.2 miles | Good — 8 Jun 2016 |
| Killinghall Primary School | Primary | 0.4 miles | Good — 25 May 2023 |
| Carlton Bolling | Secondary | 0.4 miles | Outstanding — 16 Nov 2017 |
| Wellington Primary School | Primary | 0.4 miles | Good — 24 Dec 2013 |
| Byron Primary School | Primary | 0.5 miles | Good — 20 Jan 2017 |
Rental Comparables
Residential lets from OpenRent and Rightmove for the area (same bedroom count). Use to validate rent estimates. Student lets are excluded.
| Title | Rent | Beds | Distance | As seen on |
|---|---|---|---|---|
| 4 Bed Terraced House, Boldshay St, BD3 | £950/mo | 4 | 0.53 miles | OpenRent |
Average rent: £950/mo (1 listing)
Rent-driven metrics
Based on OpenRent comparables.
- Rent ratio — Monthly rent ÷ purchase price (1% rule). 1%+ = strong, 0.8–1% = okay, <0.8% = weak for cashflow.
- Max investor price — Rent ÷ 0.8%; the price at which rent would be 0.8% of price (Stoke-style target).
- Target investor price — Rent ÷ 1%; the price at which rent would be 1% of price (strong cashflow band).
- Gross yield — Annual rent as % of purchase price (no costs).
- Cost-to-rent — Price ÷ annual rent (from OpenRent comparables). Under 14× = strong, 14–16× = acceptable, 17×+ = compressed.
- Cashflow — Rent minus mortgage, 10% maintenance, £25/mo compliance. Assumes 75% LTV, 3.95% APR (5yr fixed), 25yr term.
- ROI — Annual profit ÷ cash in (deposit + 4% purchase costs).