55 BEESTON DRIVE
WINSFORD, CHESHIRE WEST AND CHESTER CW7 1ER





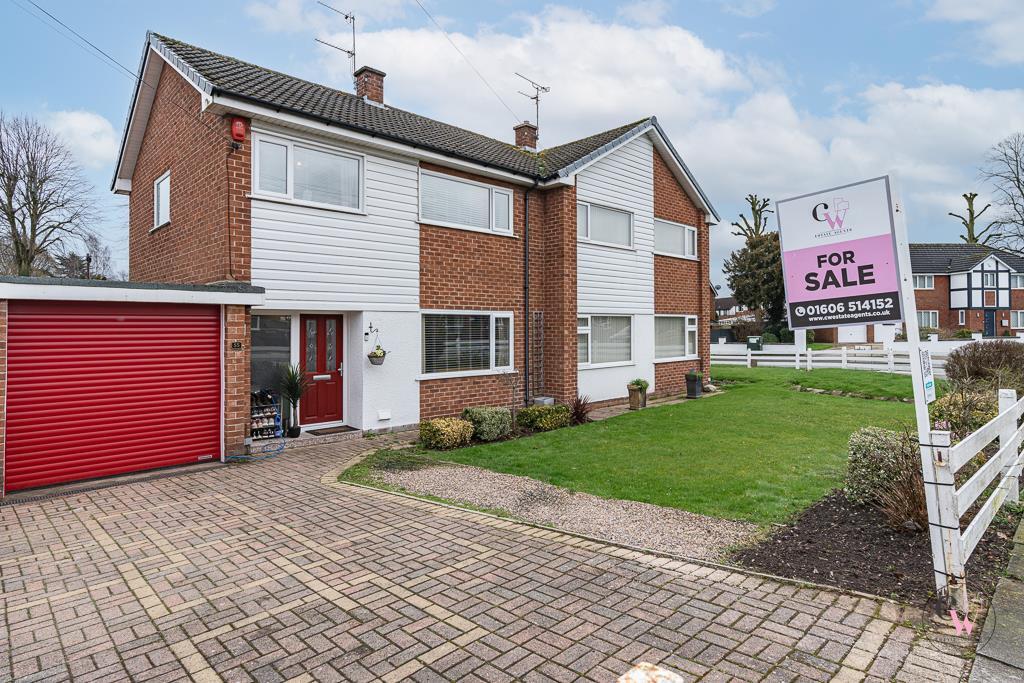
DSC07091-Edit.jpg DSC07014.JPG DSC07043.JPG DSC06994.JPG DSC06979.JPG DSC07040.JPG DSC07035.JPG DSC07115.jpg DSC07123.jpg DSC07009.JPG DSC07121.jpg DSC07004.JPG DSC07116.jpg DSC06999.JPG DSC07126.jpg DSC07030.JPG DSC07024.JPG DSC07060.JPG DSC07050.JPG DSC07124.jpg DSC07065.JPG DSC07070.JPG DSC06984.JPG DSC07113.jpg DSC06944.JPG DSC06949.JPG DSC06919.JPG DSC06904.JPG DSC06909.JPG DSC06934.JPG DSC06939.JPG DSC06924.JPG DSC06954.JPG DSC06959.JPG DSC06974.JPG DSC07131.jpg DSC06929.JPG DSC07111-Edit.jpg DSC07073-Edit.jpg DSC07107-Edit.jpg DSC07084-Edit.jpg DSC07083-Edit.jpg DSC07092-Edit.jpg DSC07110-Edit.jpg DSC07127.jpg DJI_0987-Edit.jpg DJI_0984-Edit.jpg DJI_0001-Edit.jpg DJI_0988-Edit.jpg DSC07085-Edit.jpg
/ 50
Property details
Tenure
FREEHOLD
Floor area
81 m²
Council tax band
C
EPC rating
D
Year built
England and Wales: 1967-1975
Last sold
£169,000 May 2020
Price per m²
£3,086/m²
Local average
£201,135 (+24.3%)
Deprivation
Decile 7 (21,024 of 33,755)
Street crime
169 incidents within 1 mile (Jun 2026)
Key features
- A home that has been lovingly renovated throughout
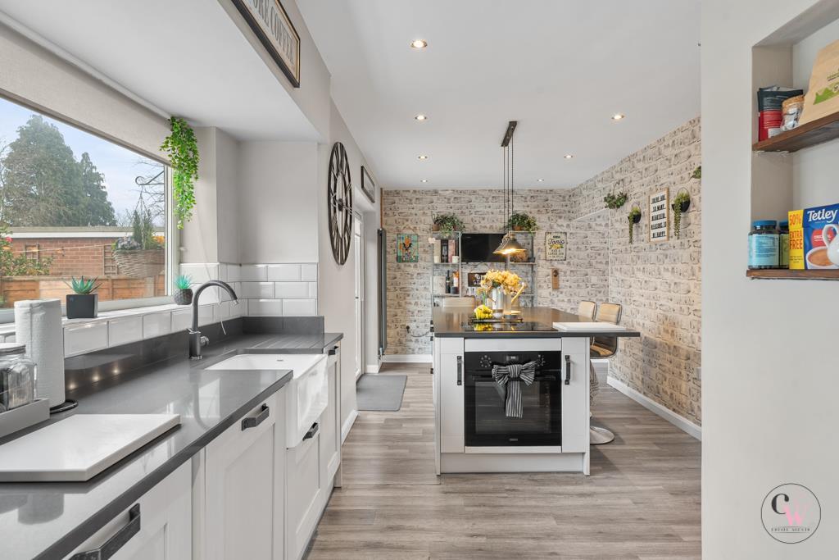
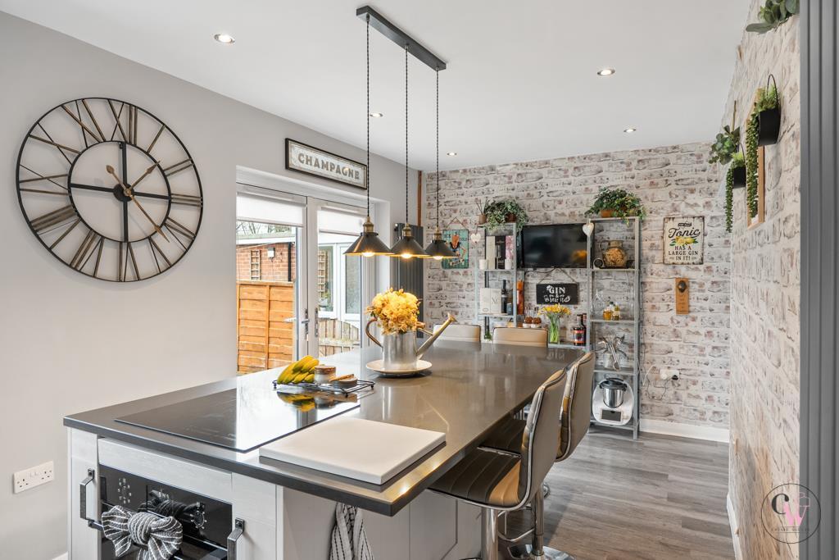
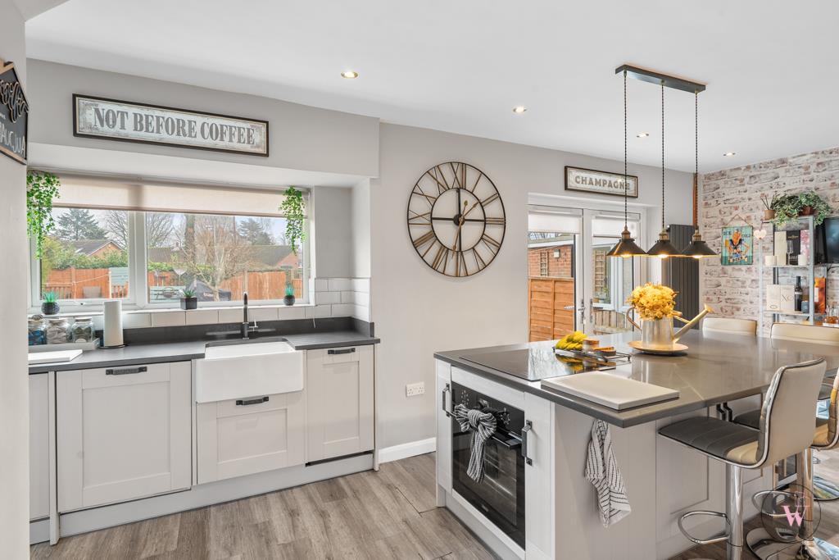
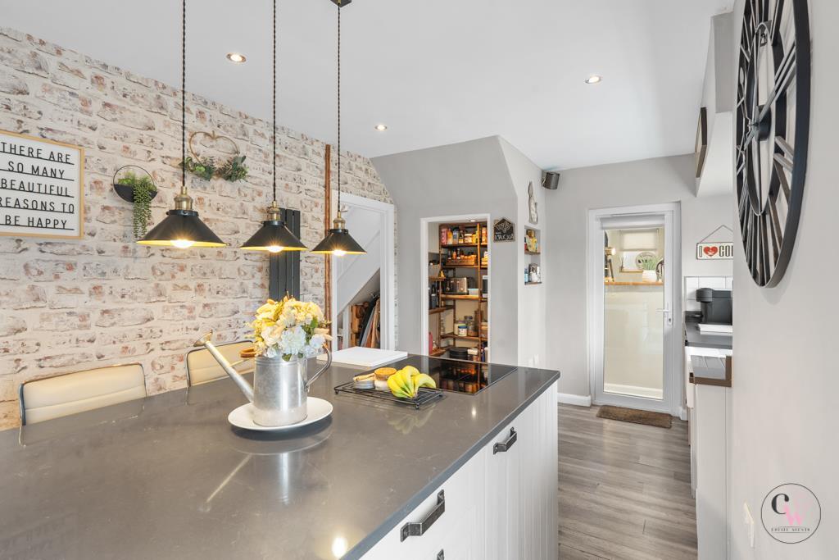
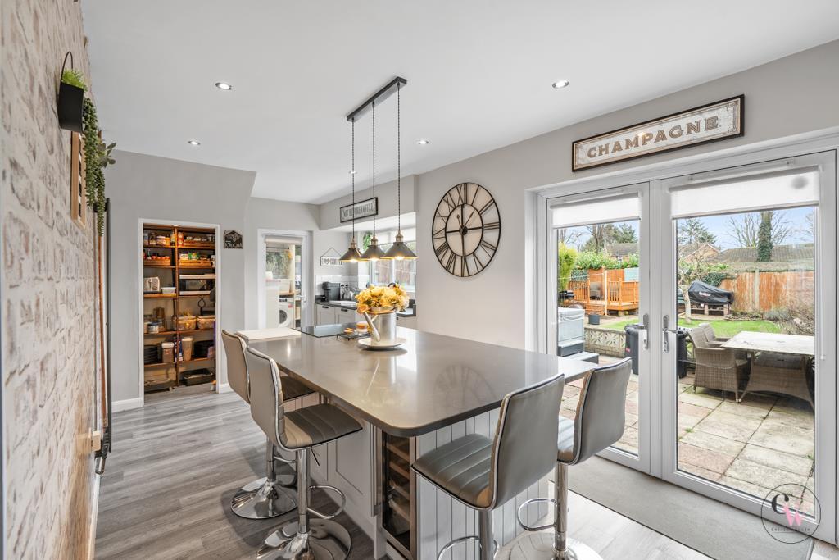
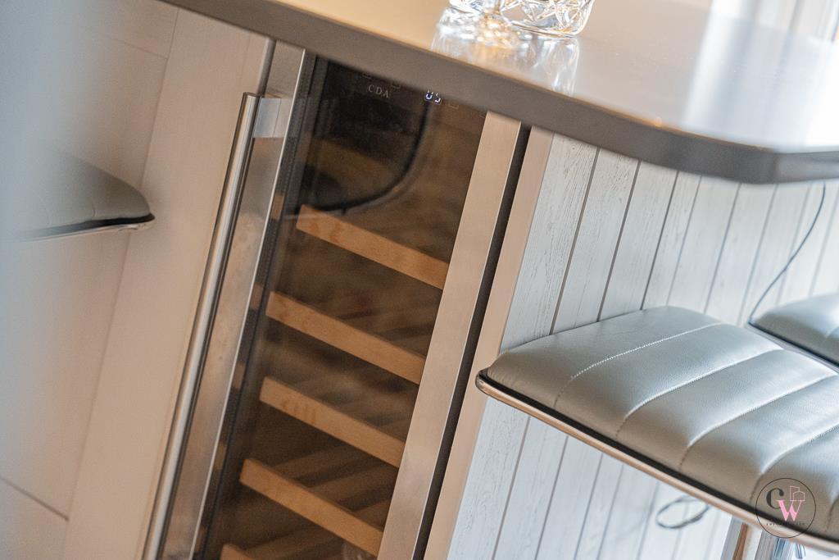
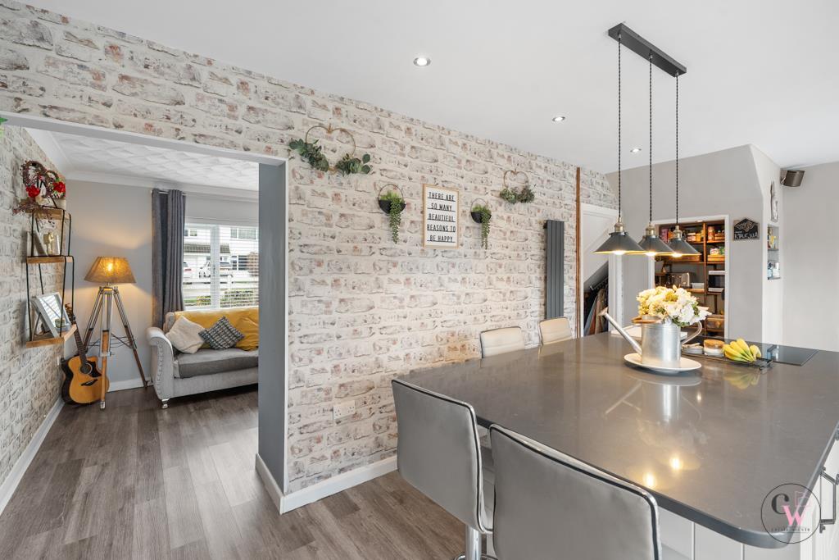
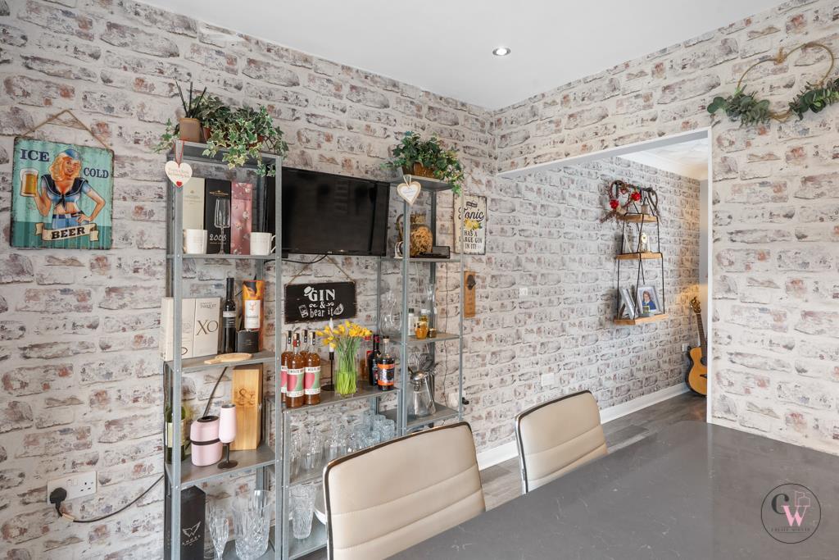
- Stunning Kitchen Diner with Island
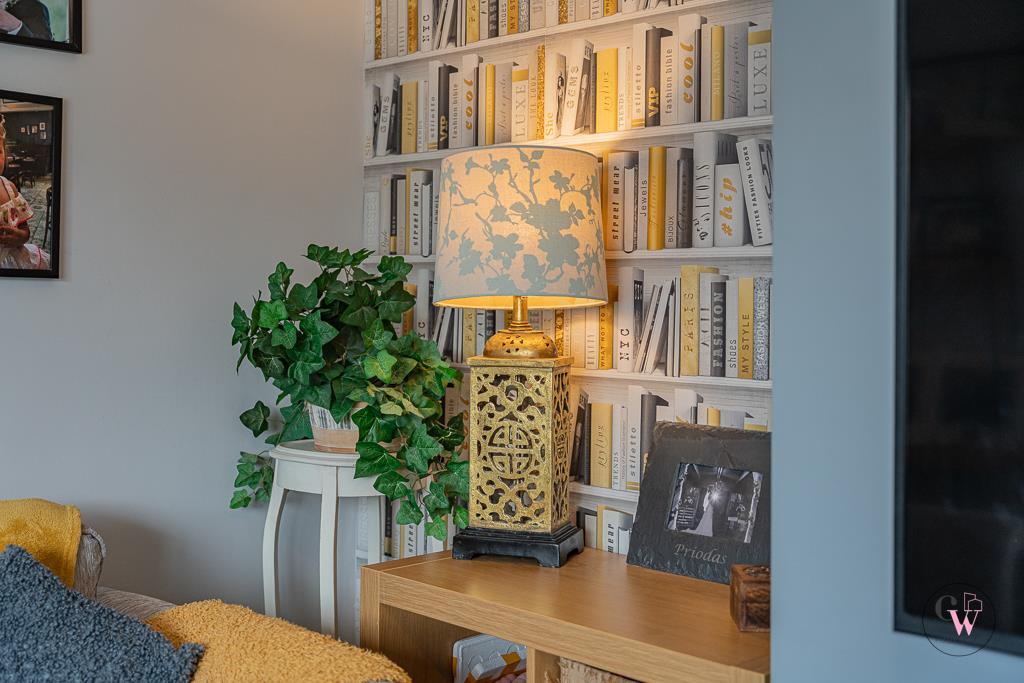
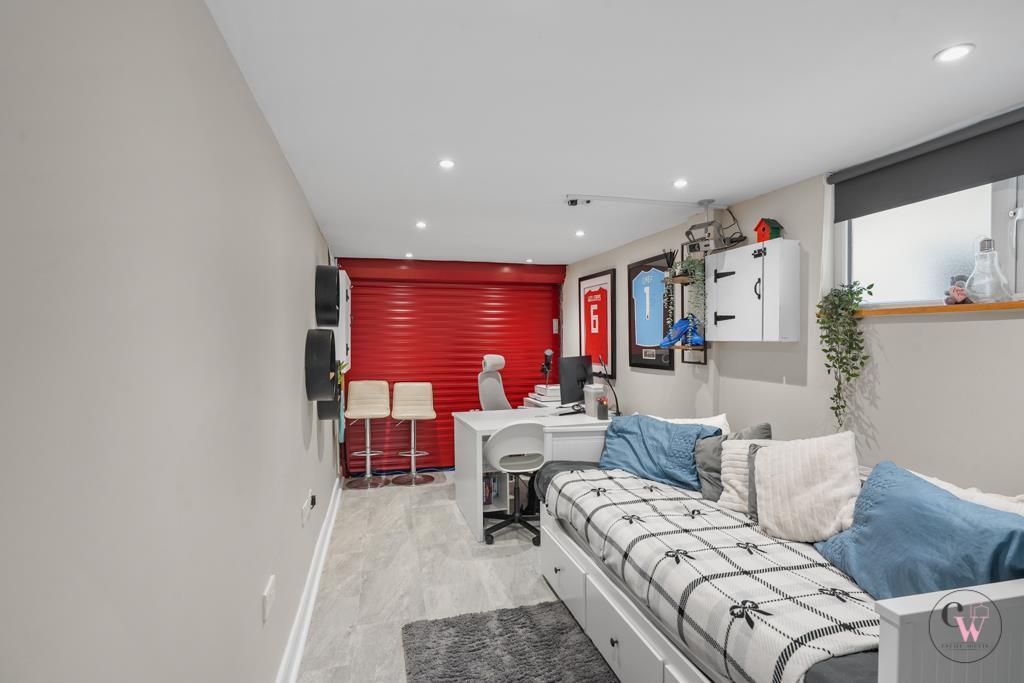
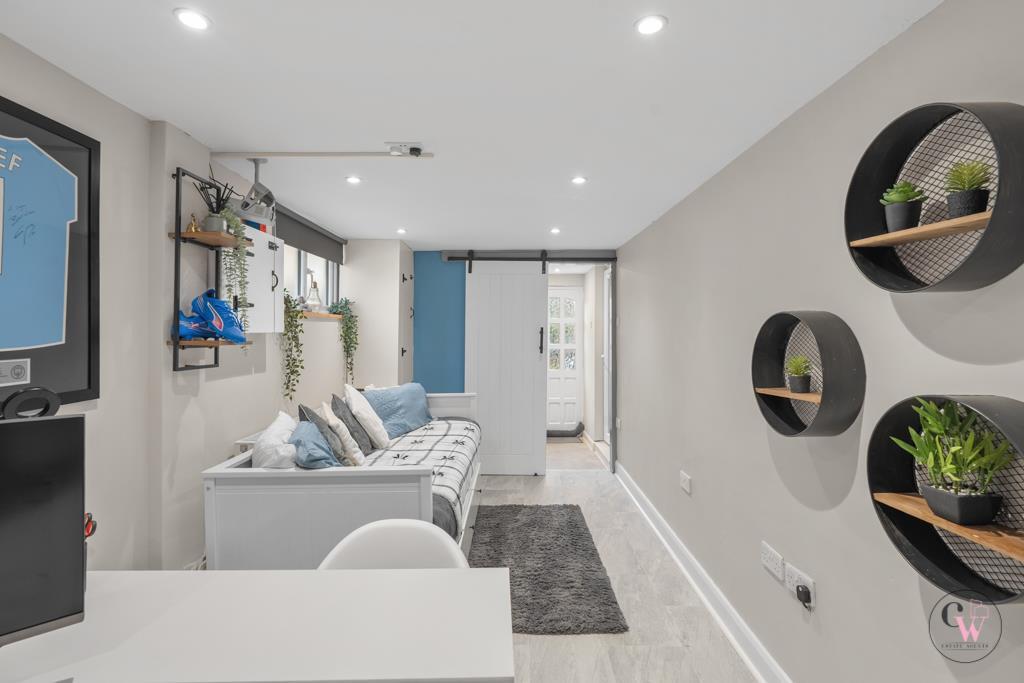
- Lounge and a further reception room used as home office and sitting room
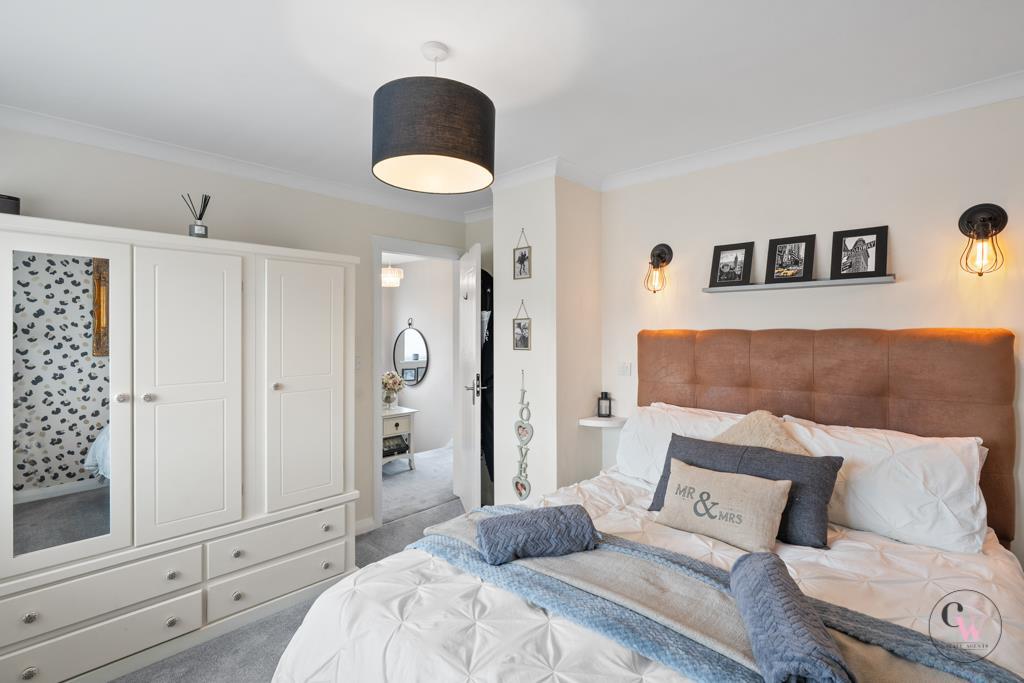
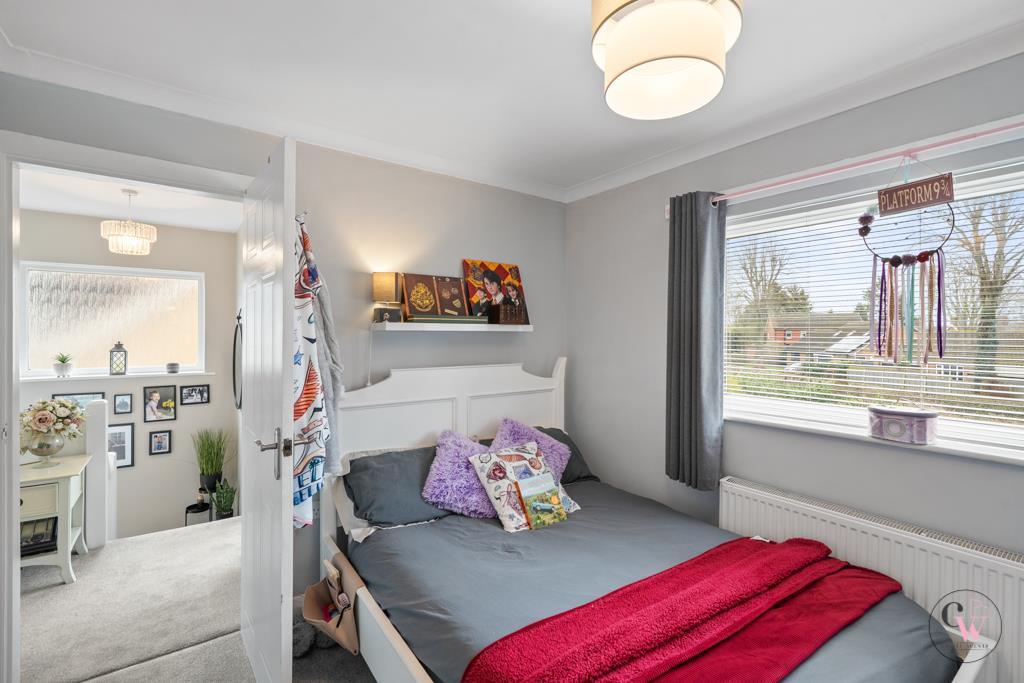
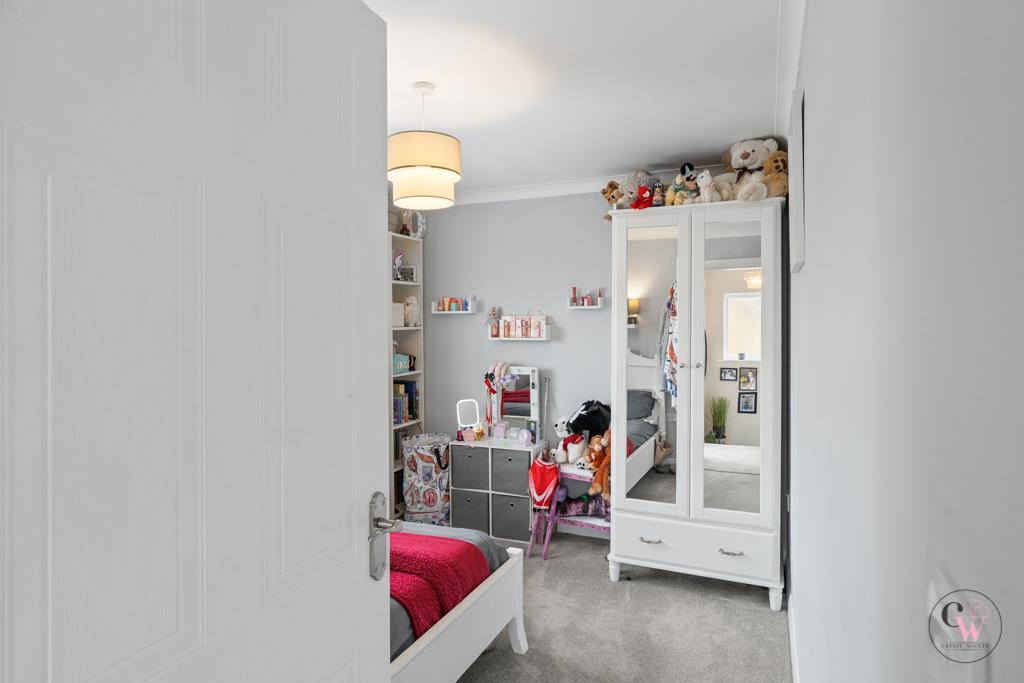
- Three Bedrooms
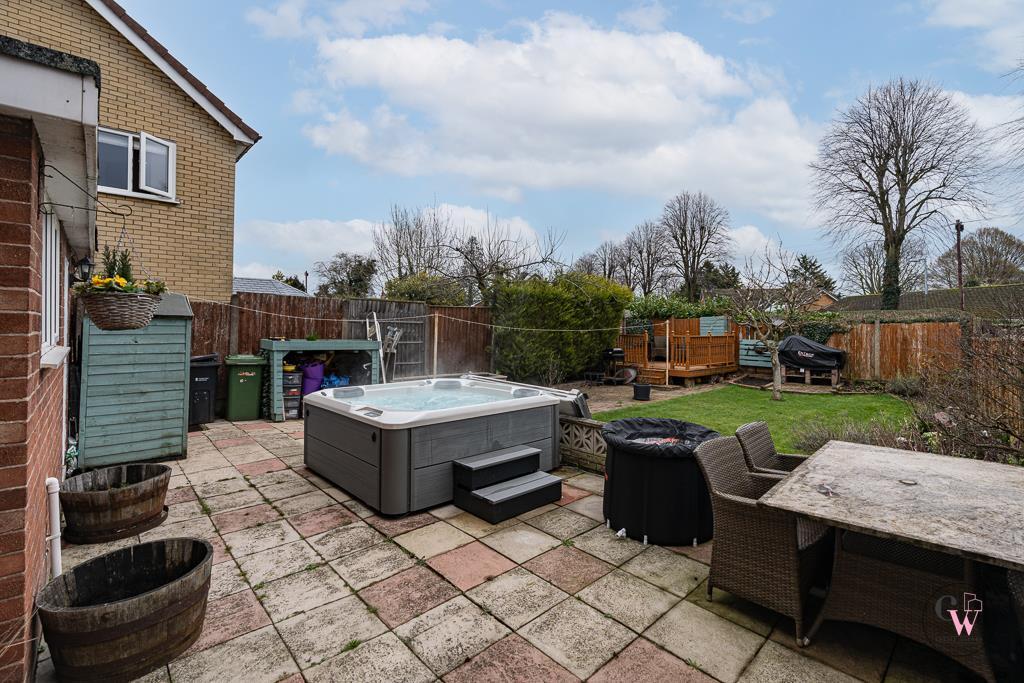
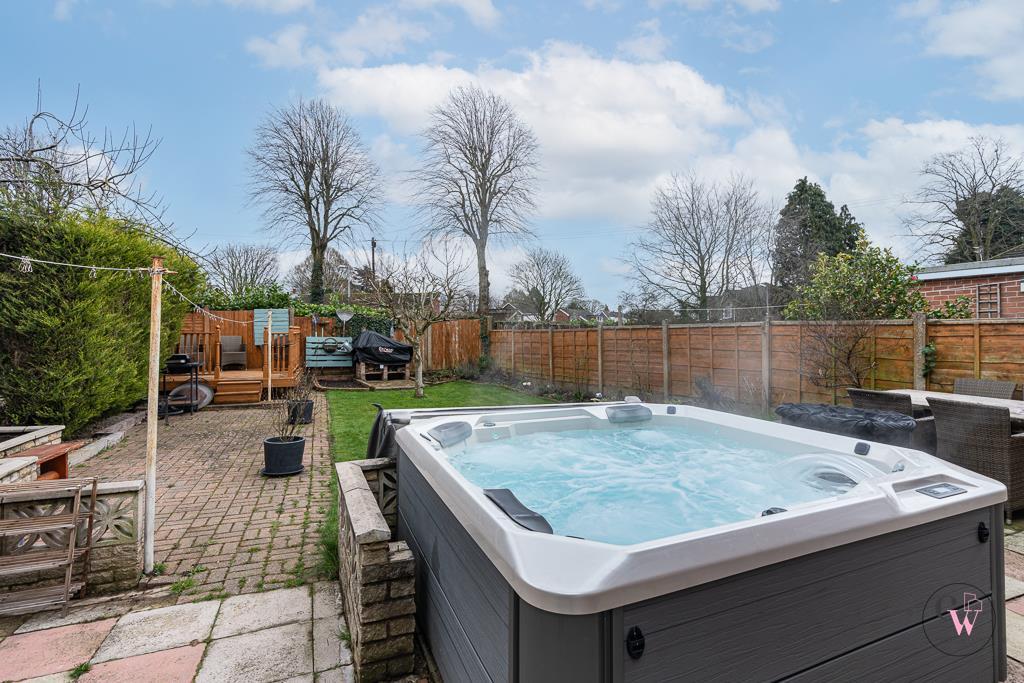
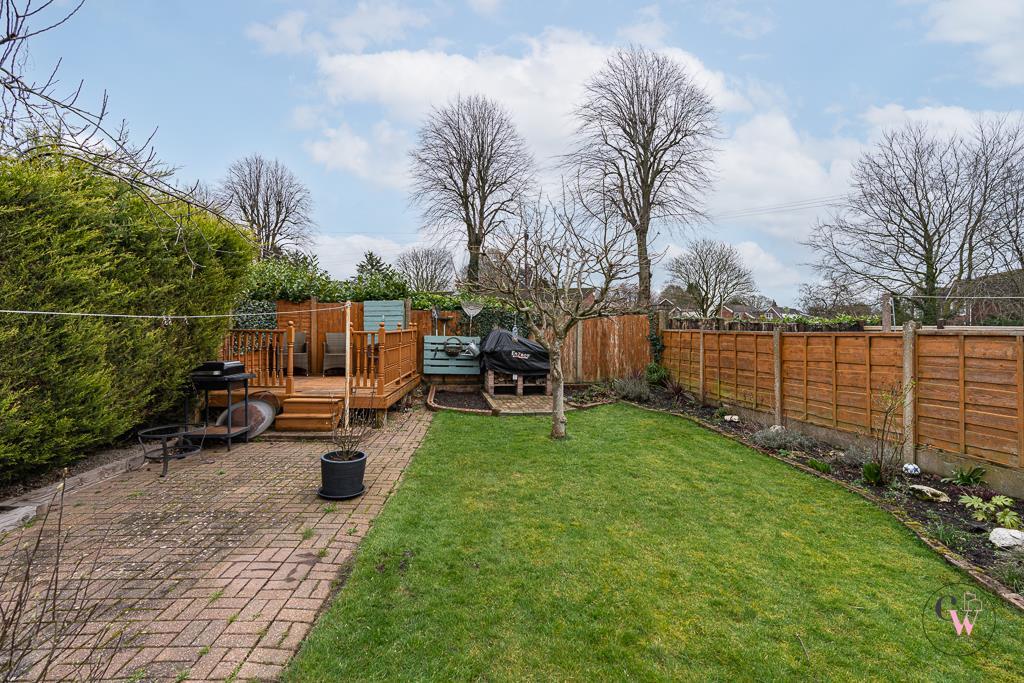
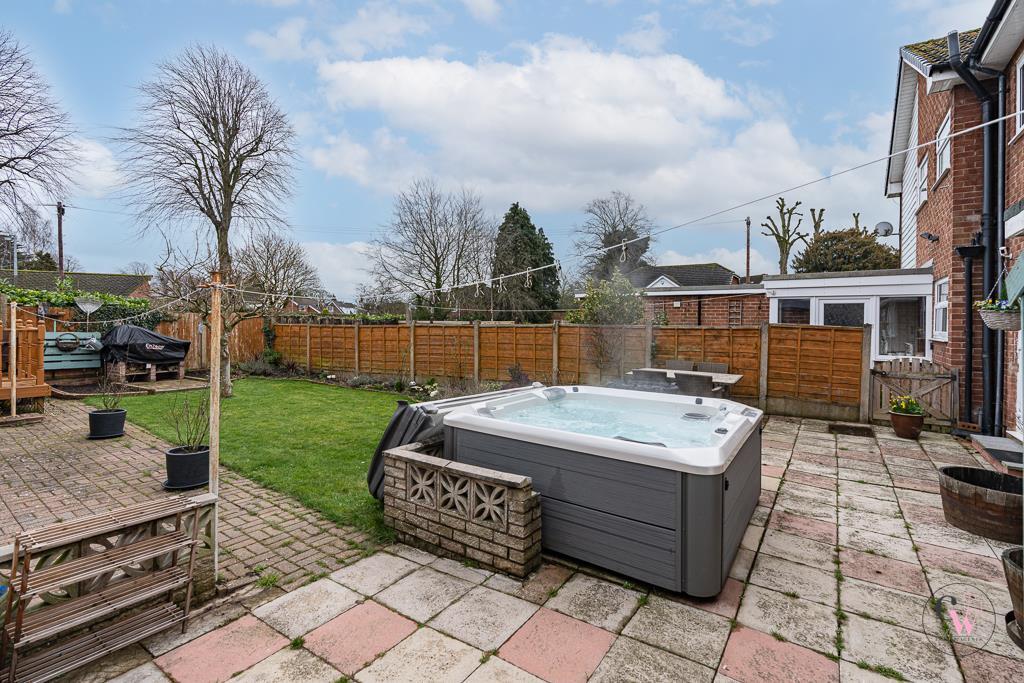
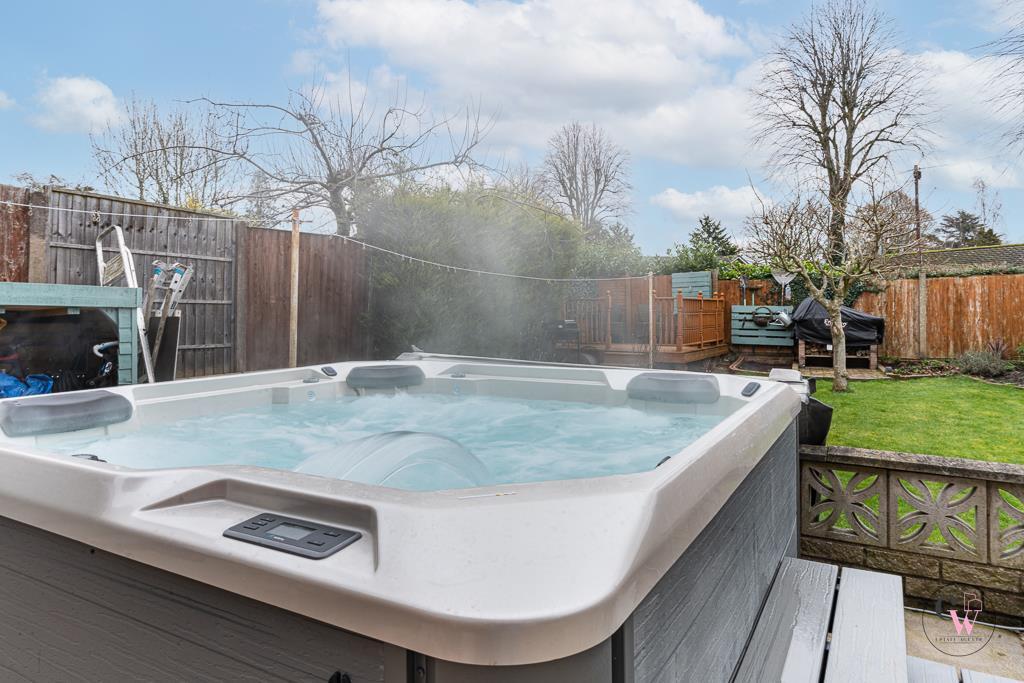

- Pleasant and enclosed rear garden with several seating areas and entertaining space
- Off road parking
Additional details
- Electricity
- Mains supply
- Broadband
- Cable
- Water
- Mains supply
- Sewerage
- Mains supply
- Heating
- Electric, Gas central
- Parking
- Garage, Driveway
- Garden
- Yes
- Listed property
- No
- Restrictions
- Yes
- Required access
- No
- Rights of way
- No
- Flooded in last 5 years
- No
- Flood defences
- No
Description
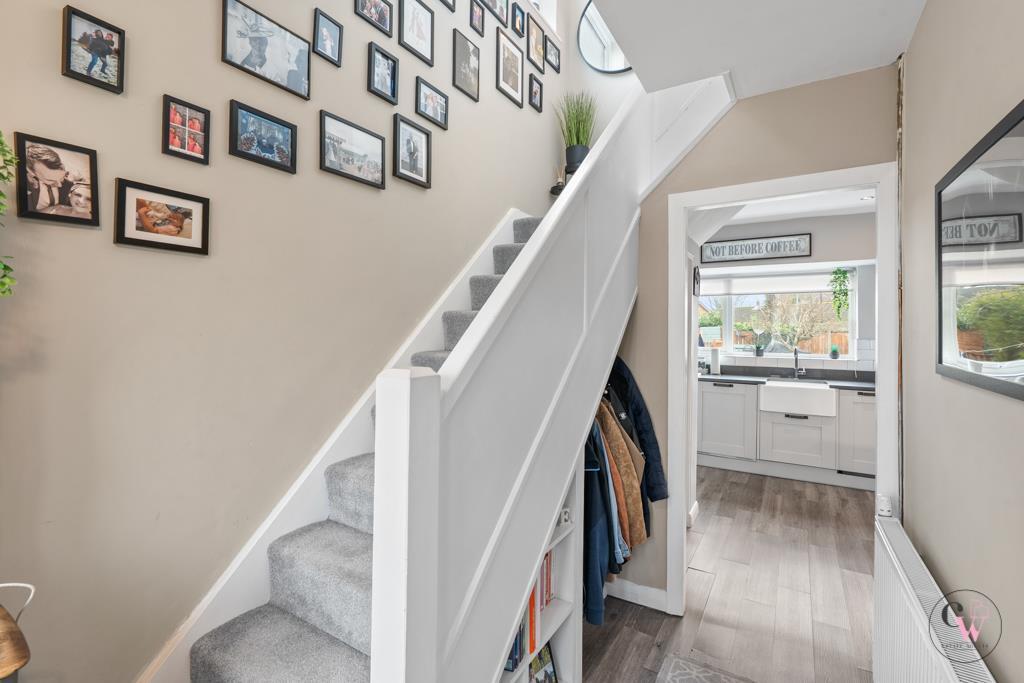
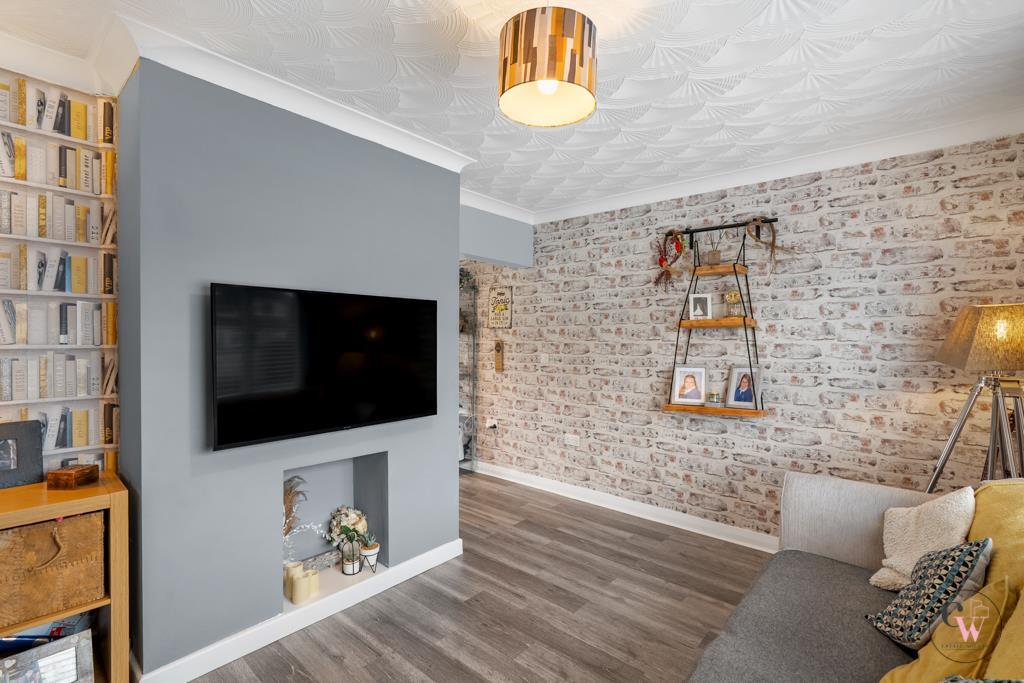
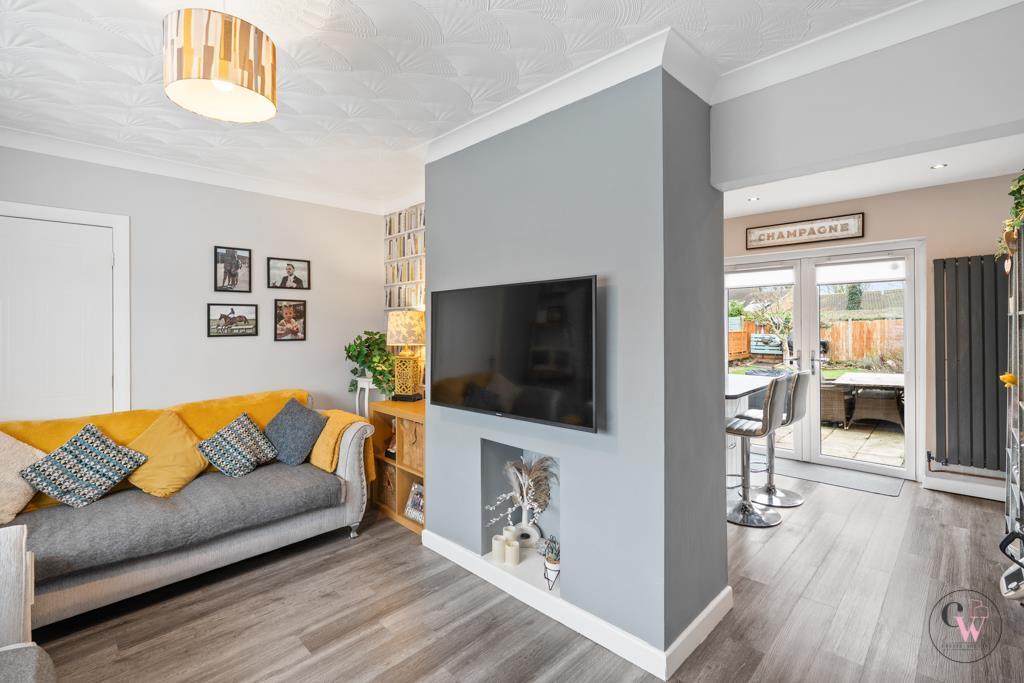
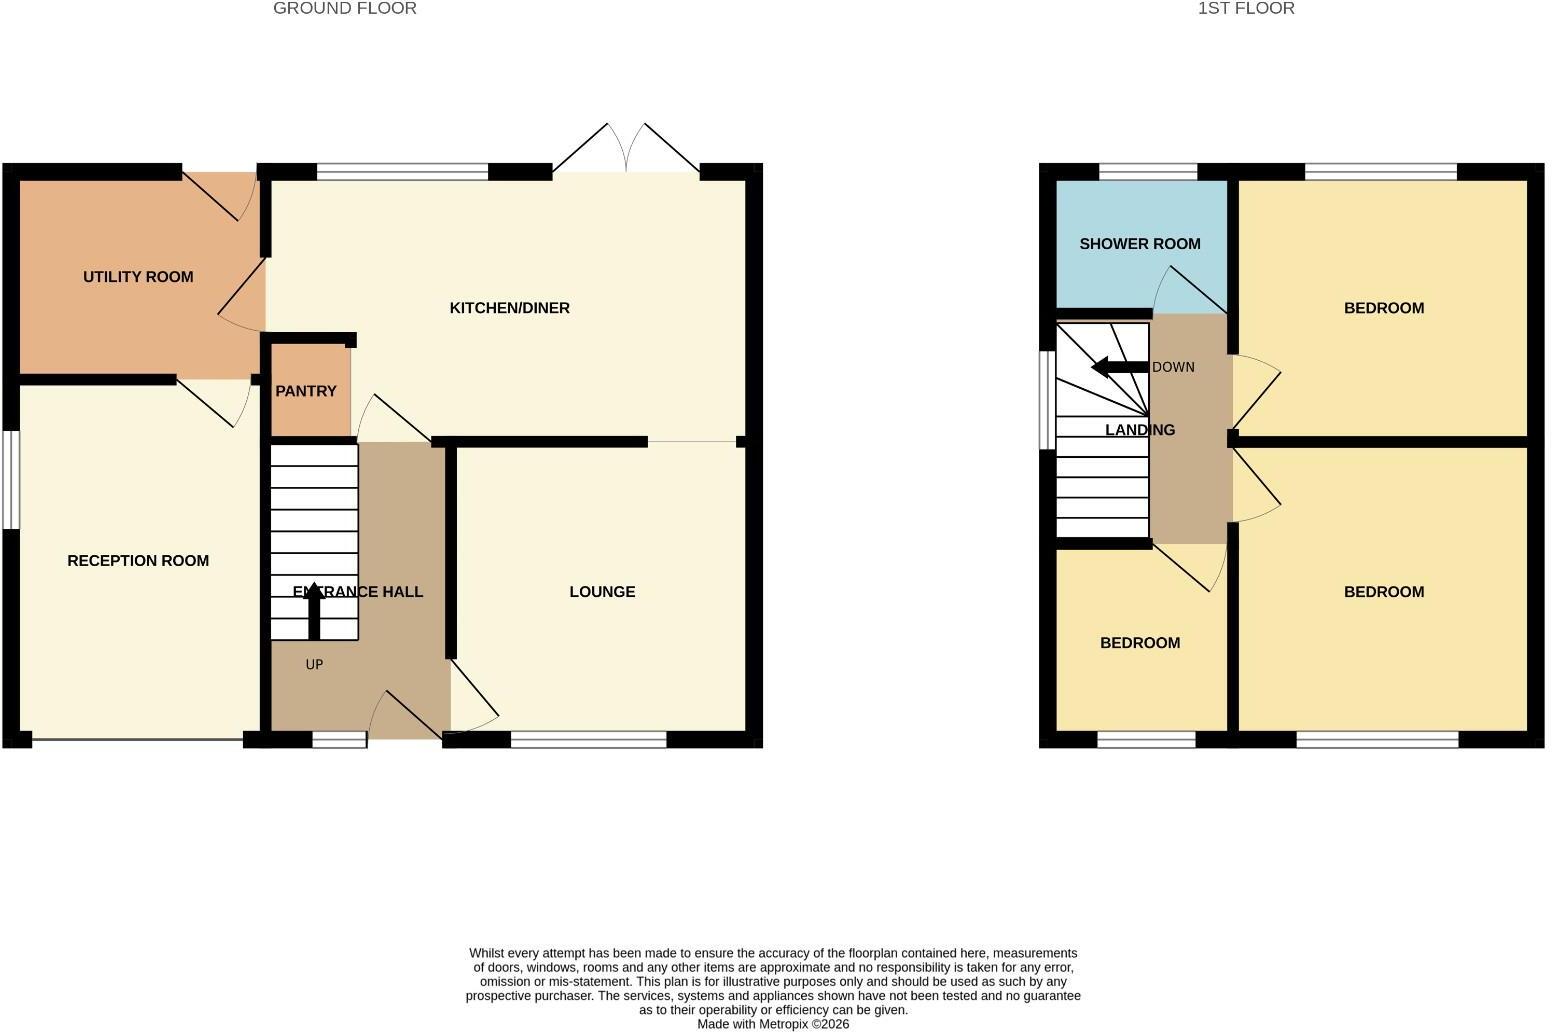
The current owners have lovingly improved the home, creating a wonderful layout for modern living. On entering you are welcomed by an entrance hall leading to the lounge, which flows seamlessly into the impressive dining kitchen complete with a breakfast island and walk-in pantry, with doors opening onto the rear garden which is the perfect space for everyday living and entertaining alike.
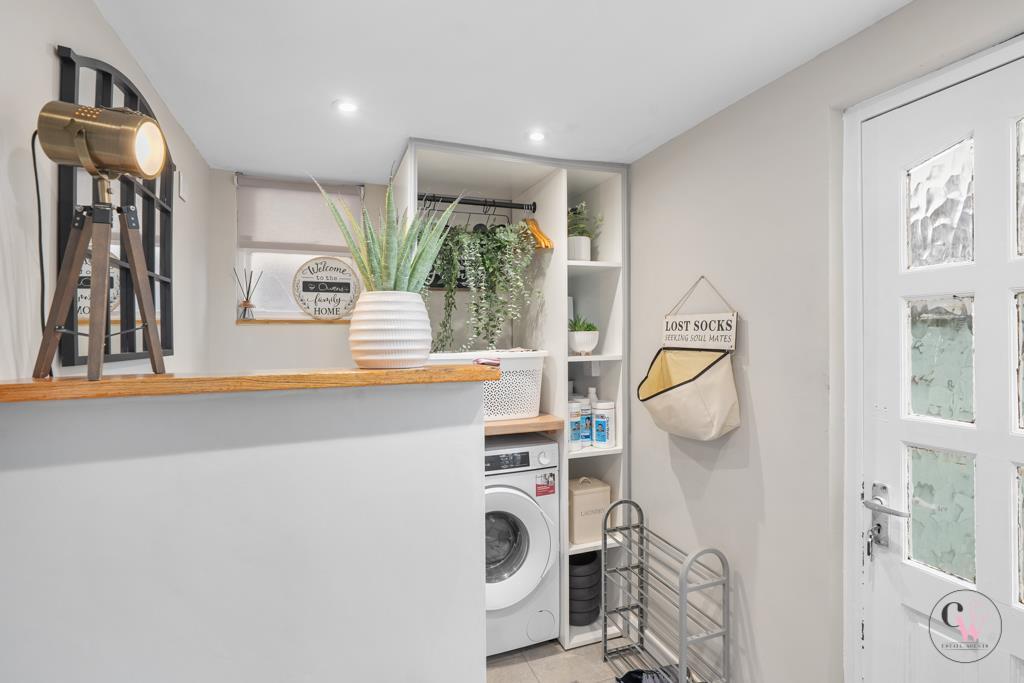
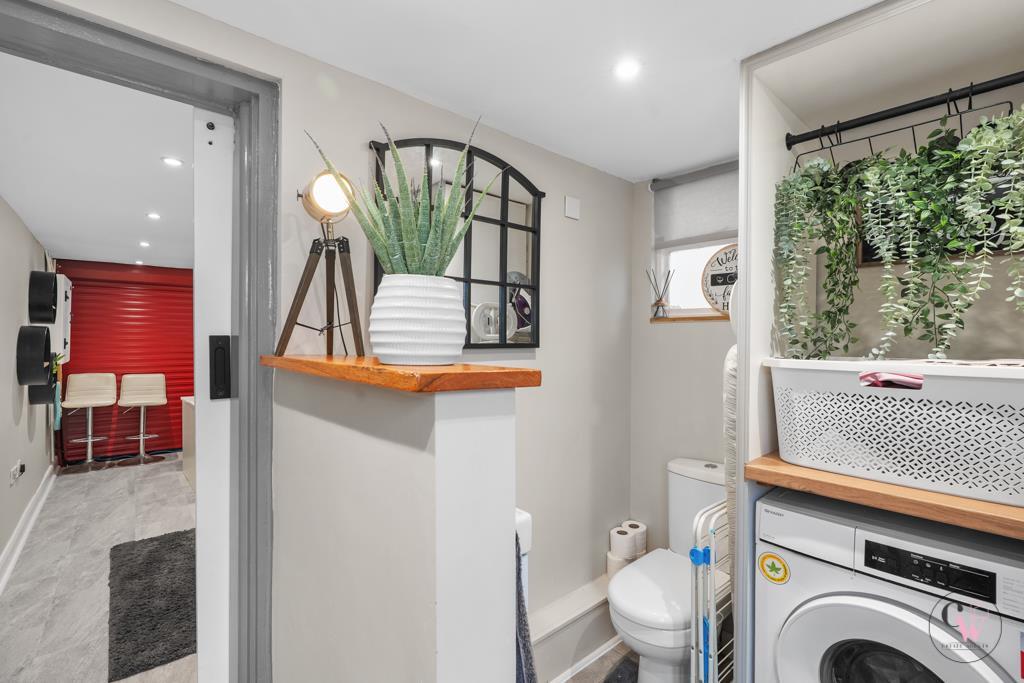
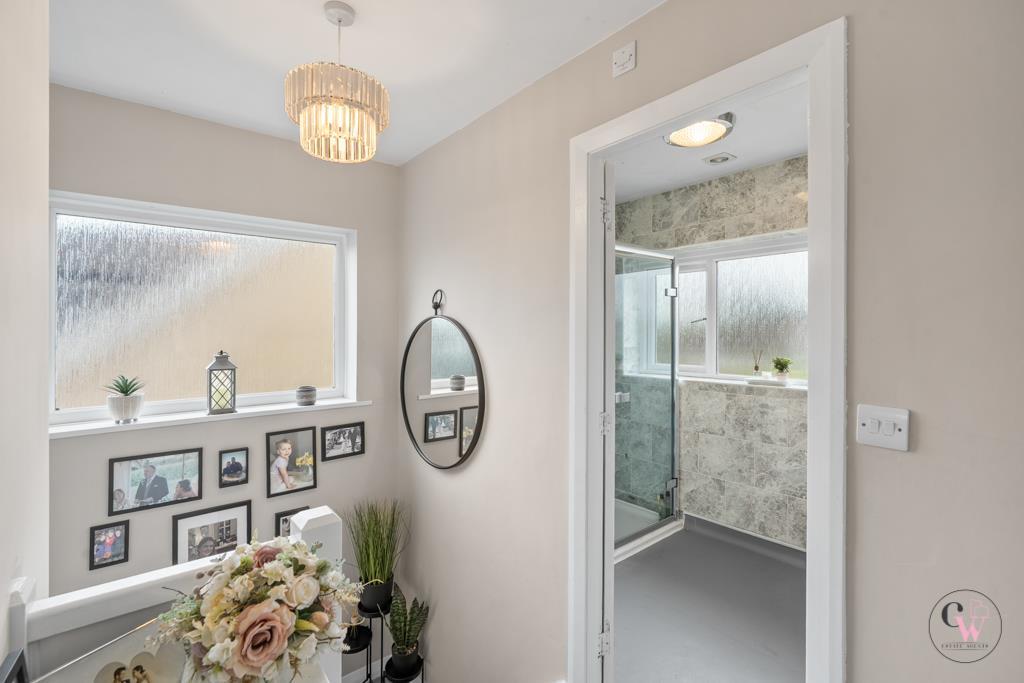
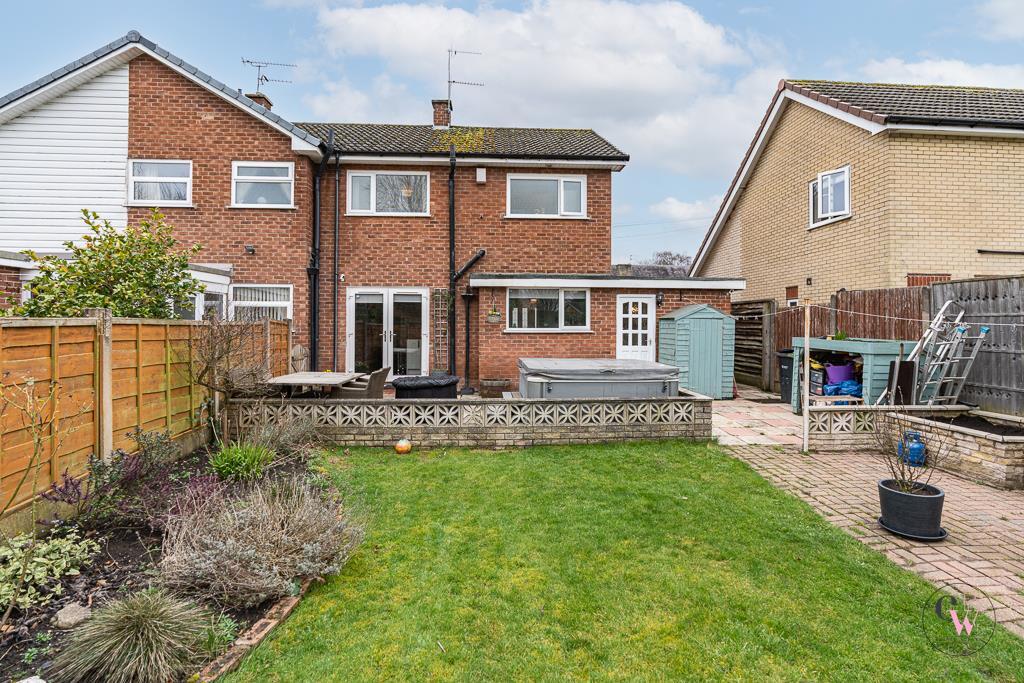
From the kitchen there is access to a utility room with downstairs WC, which in turn leads to an additional reception space currently arranged as a home office and further sitting room, providing fantastic flexibility for families or those working from home. To the first floor, the landing leads to three well-proportioned bedrooms and a modern shower room. Externally, the property benefits from lawn and parking to the front, while the rear garden has been thoughtfully designed with several seating areas, creating an excellent entertaining space to enjoy throughout the year.
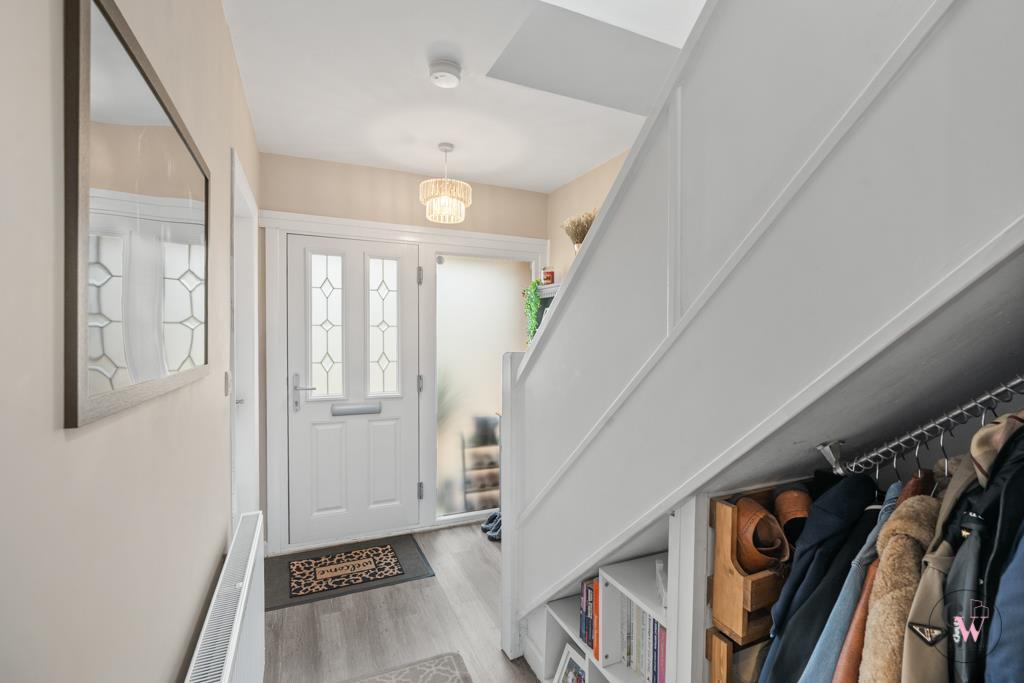
Entrance Hall -
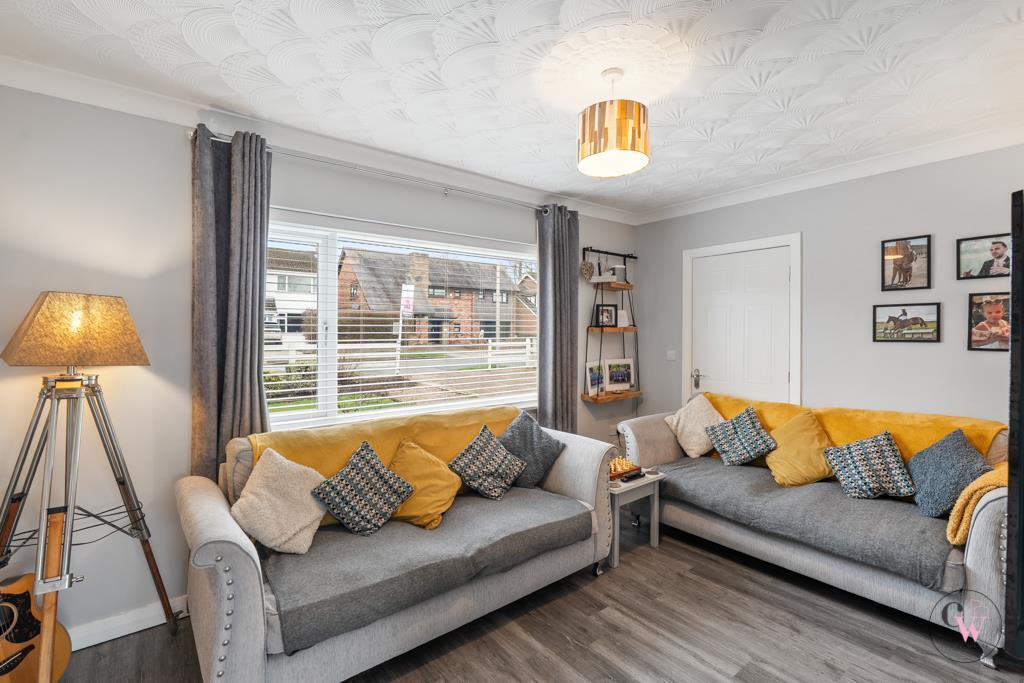
Lounge - 4.22m x 3.23m (13'10 x 10'7) -
Kitchen Diner - 5.41m x 2.67m (17'9 x 8'9) -
Utility Room & W.C. -
Further Reception Room - Currently used as home office and further bedroom when required.
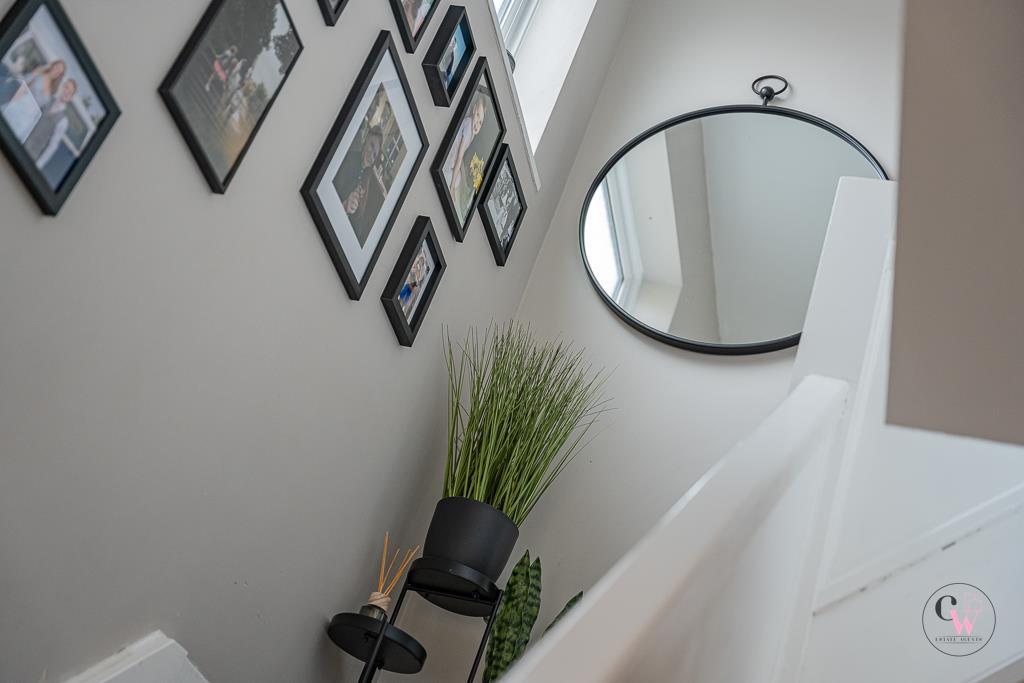
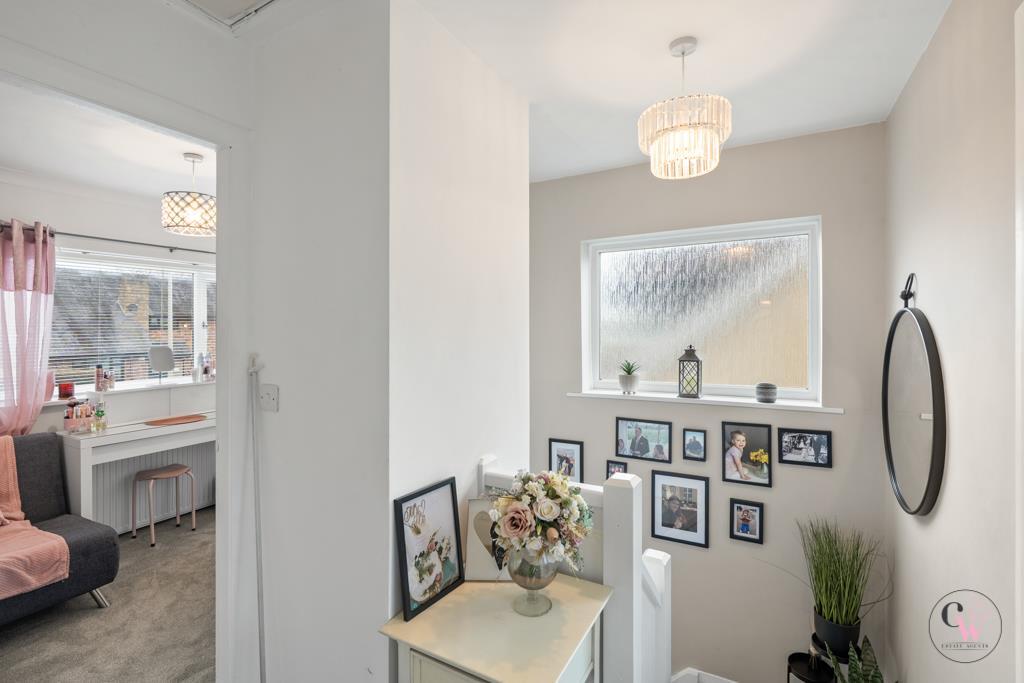
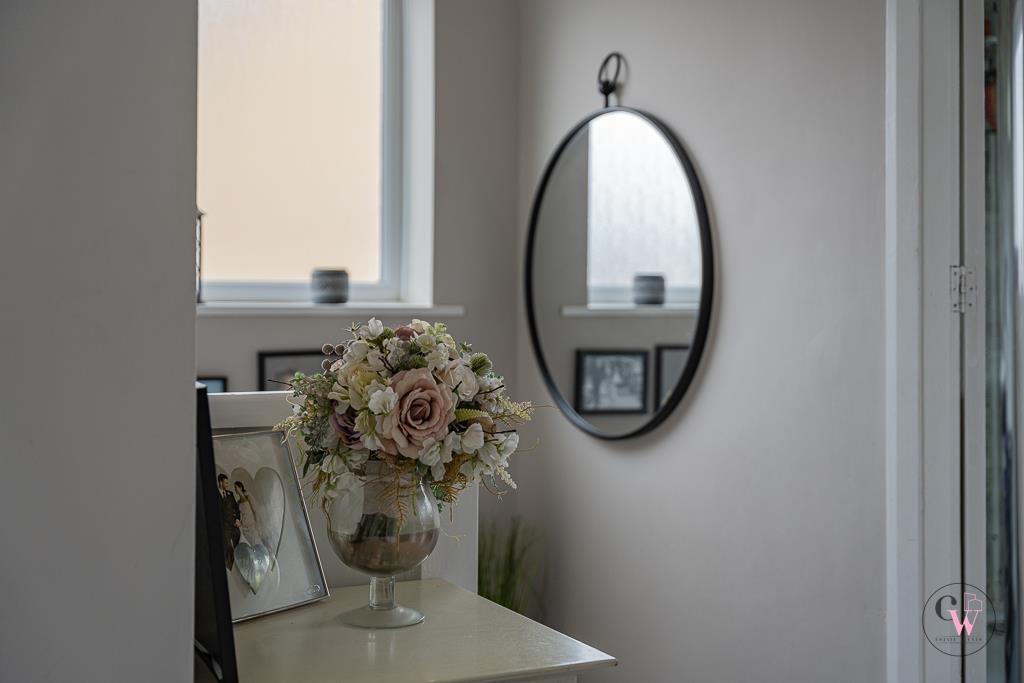
Landing -
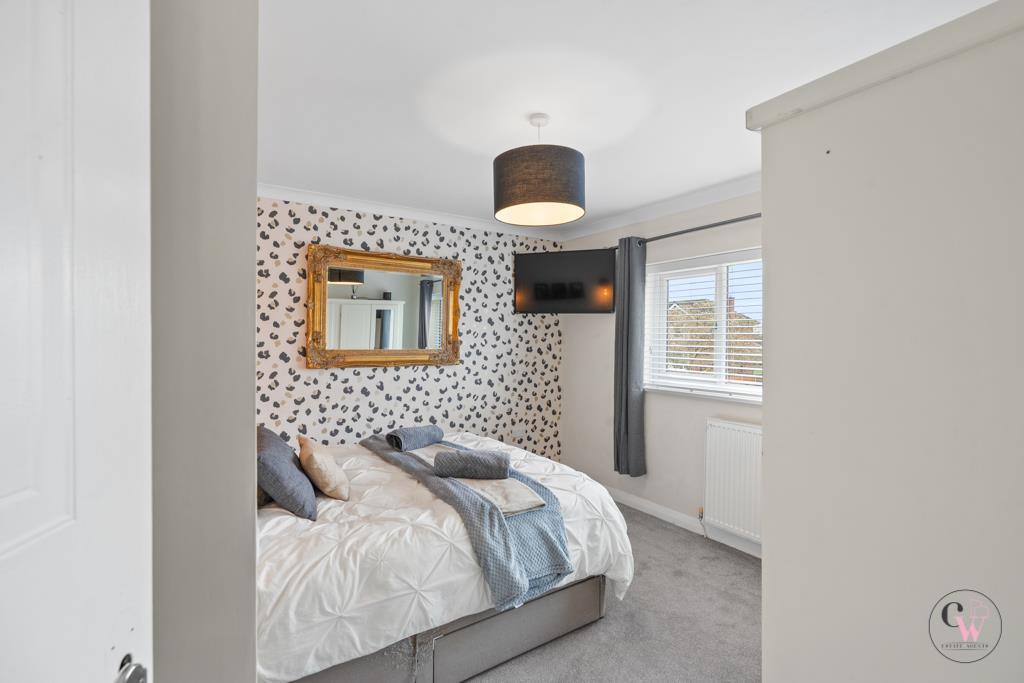
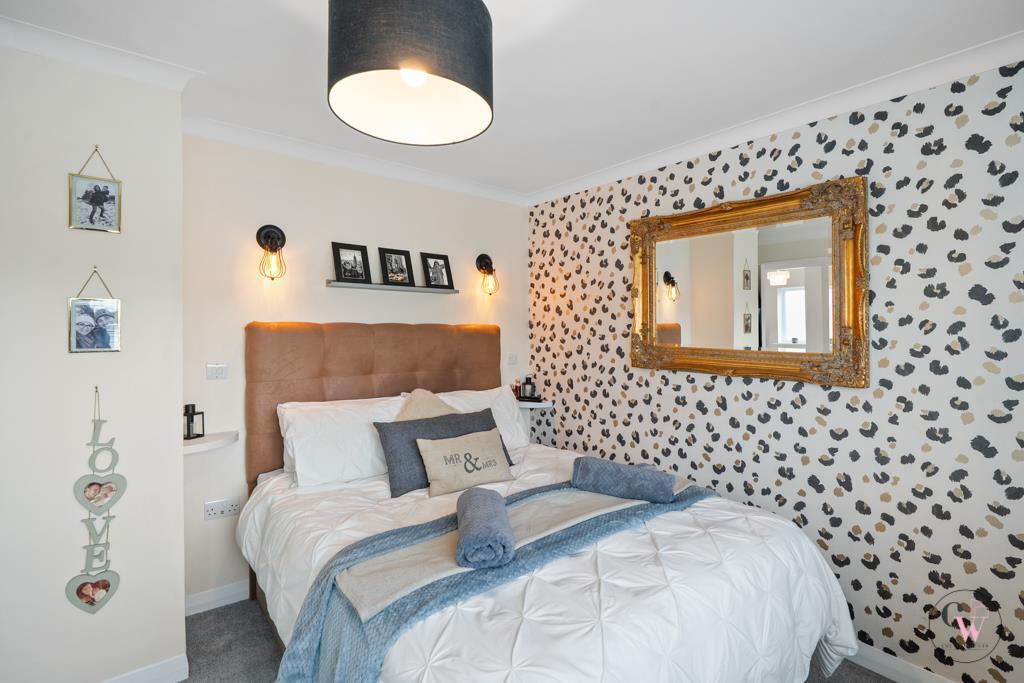
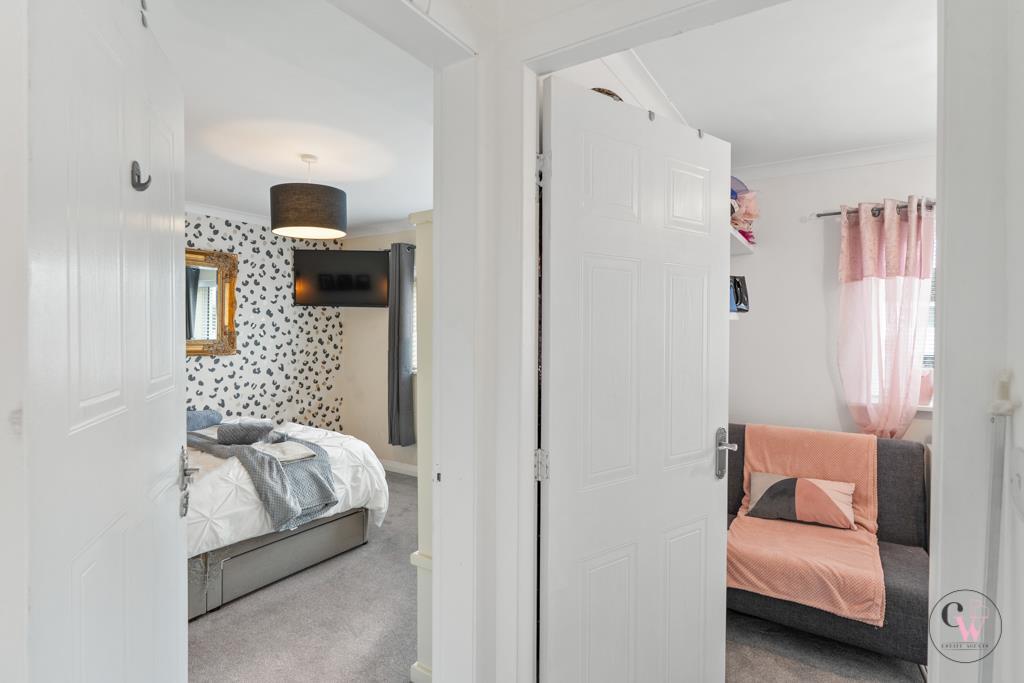
Bedroom One - 3.45m x 3.25m (11'4 x 10'8 ) -
Bedroom Two - 3.48m x 2.72m (11'5 x 8'11) -
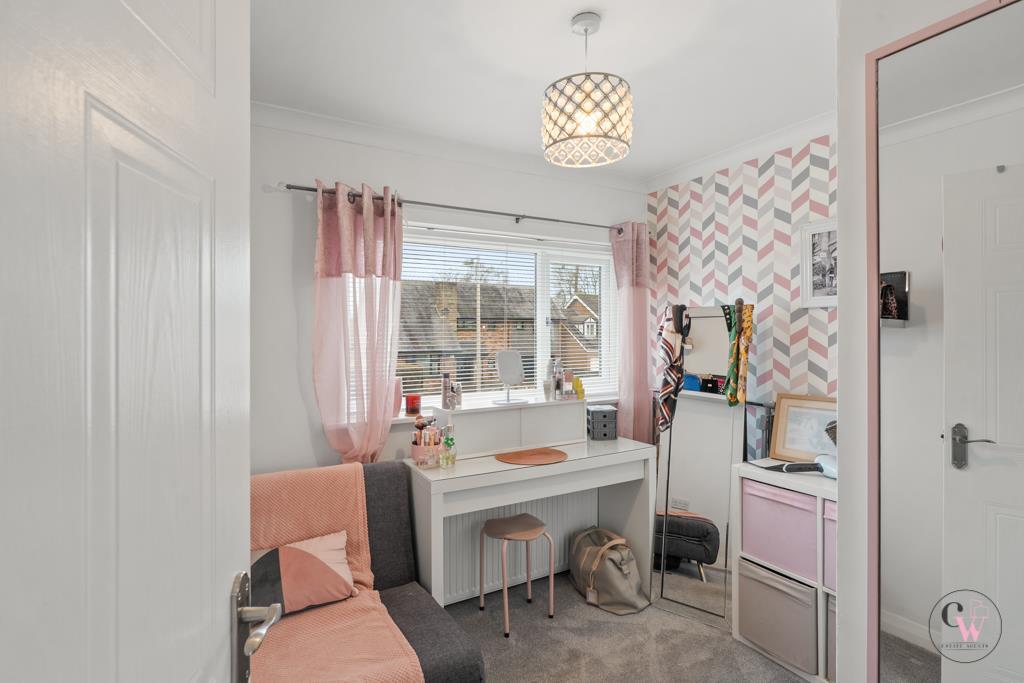
Bedroom Three - 2.67m x 2.26m (8'9 x 7'5) -
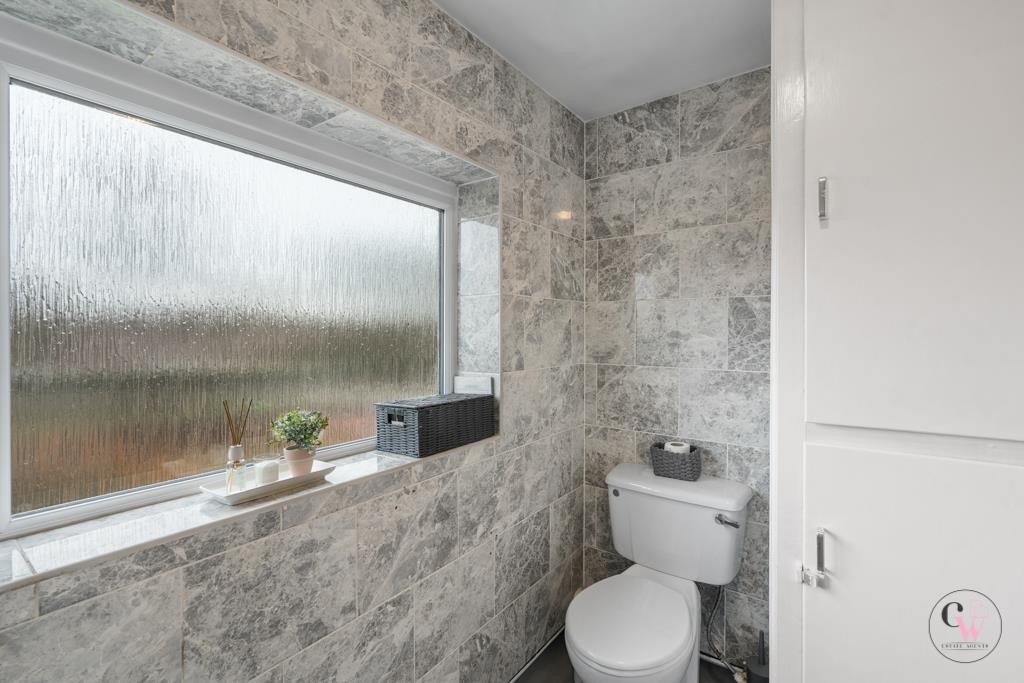
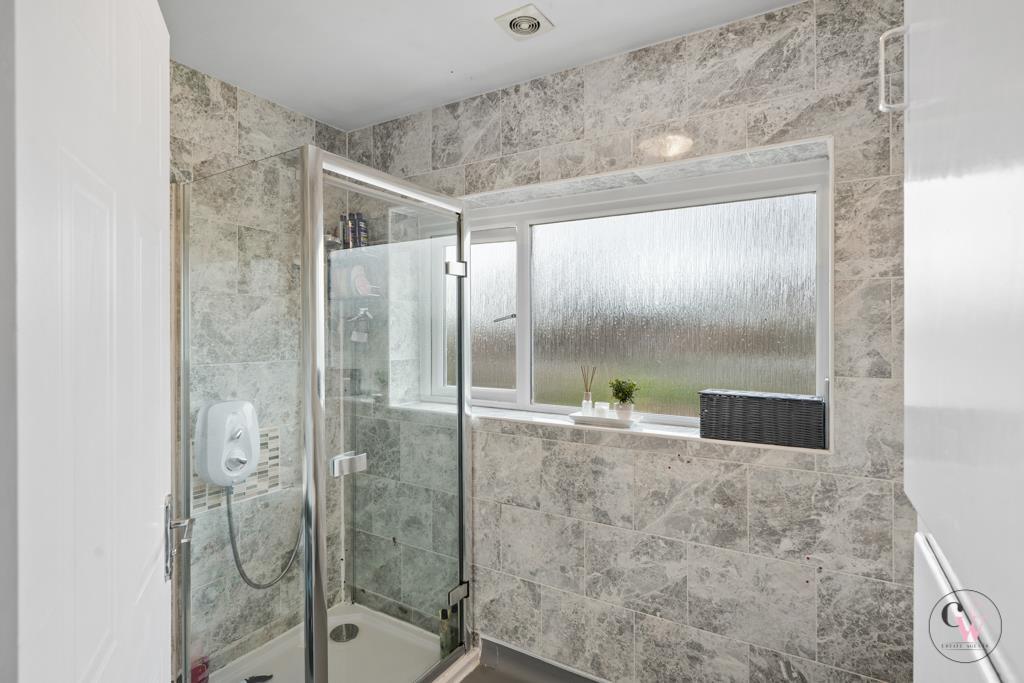
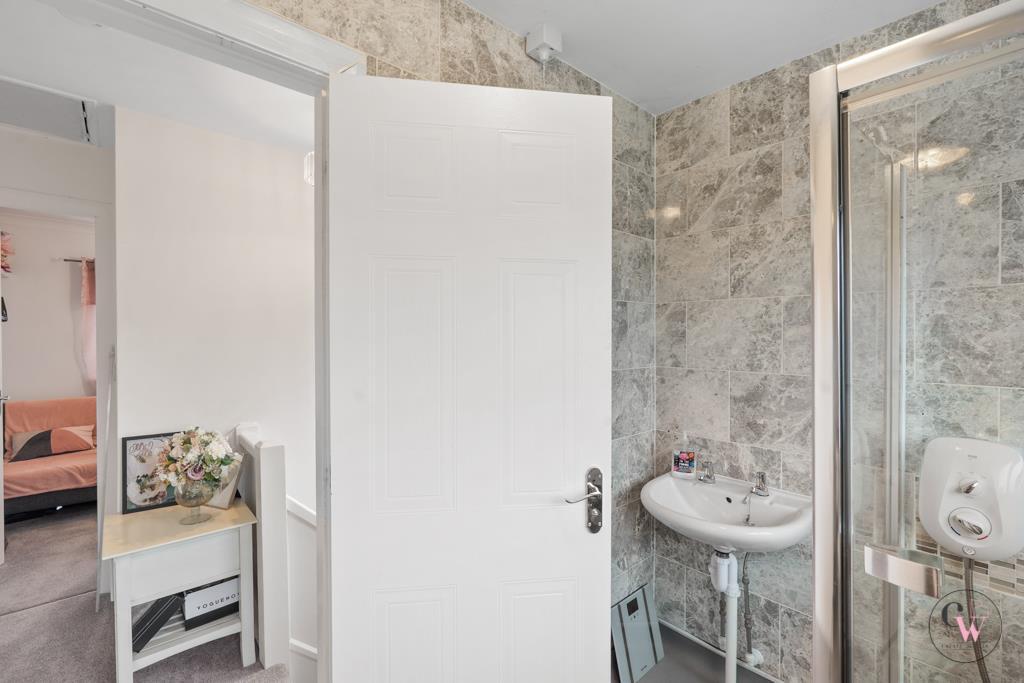
Shower Room -
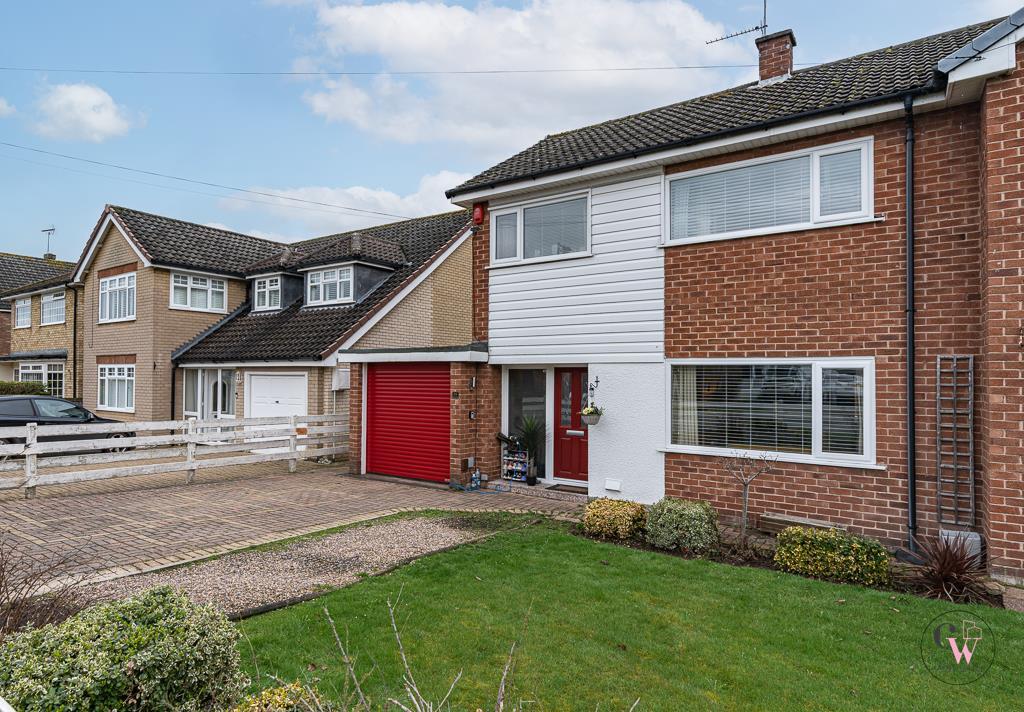
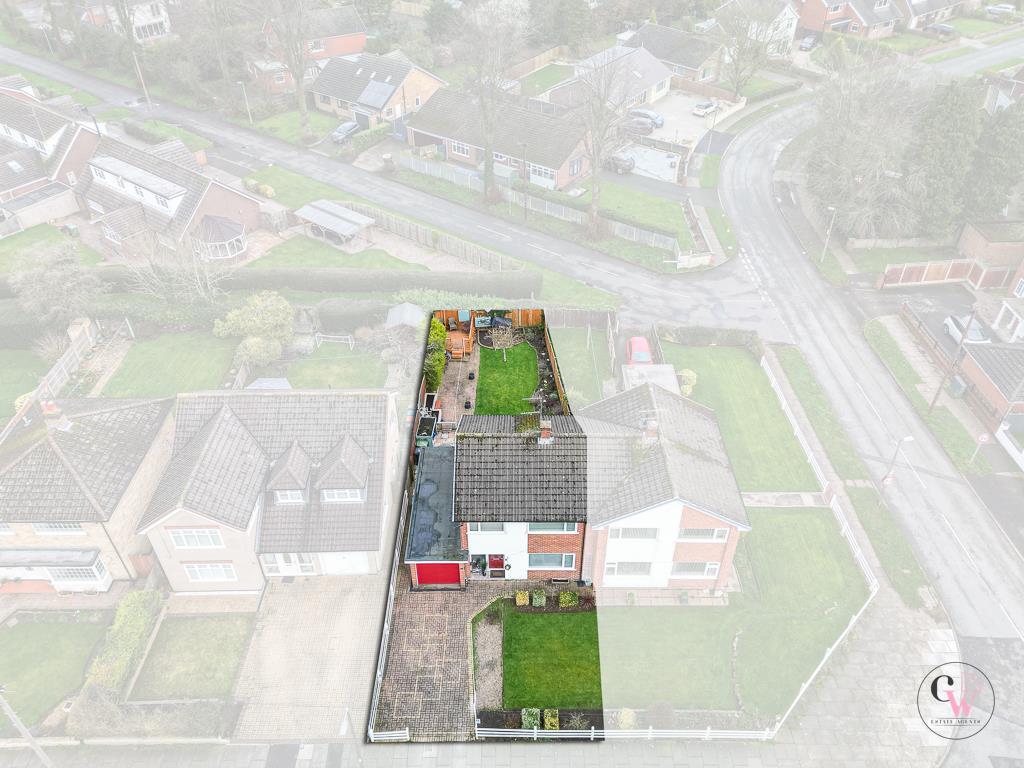
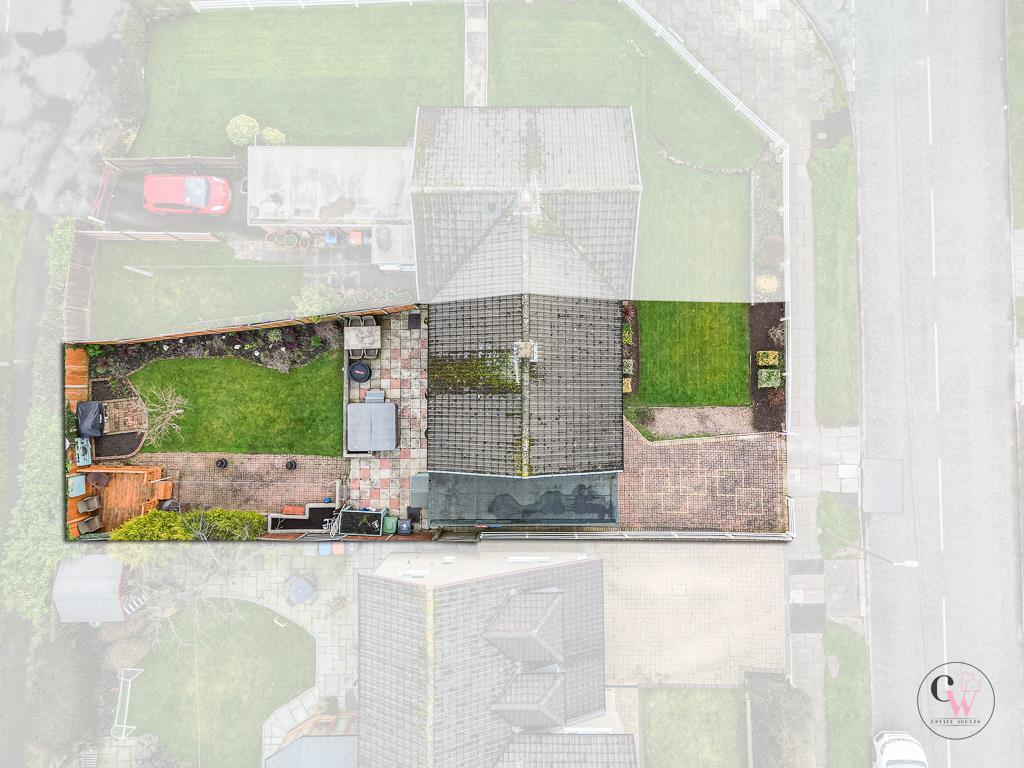
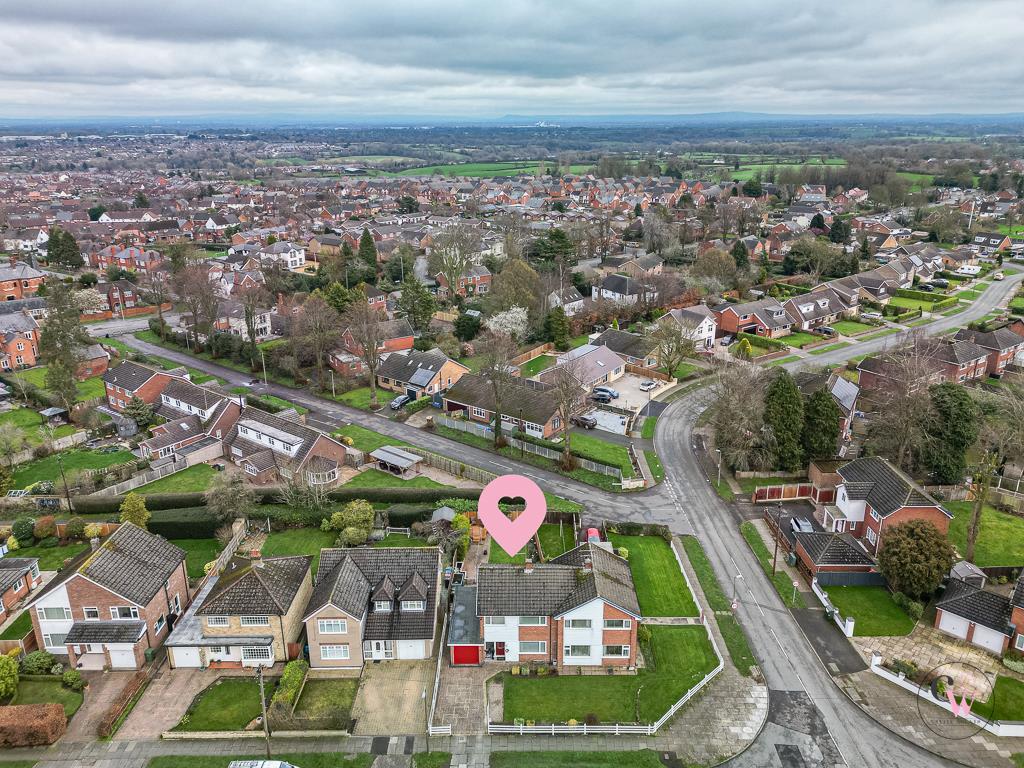
Externally - Front - Lawned garden and off road parking.
Rear - Enclosed garden with several seating areas.
Listed by
Covering Cheshire
CW Estate Agents Ltd
Reference: 173142497
EPC Rating & Upgrade Cost
Current rating: D
Potential rating: B
Inspection date: 24/05/2019
Expiry date: 23/05/2029
Current heating cost: £618/year
Potential heating cost: £454/year
Recommendations
- Party wall insulation (600)
- Floor insulation (solid floor) (6,000)
- Replace boiler with new condensing boiler (3,000)
- Solar water heating (6,000)
- Solar photovoltaic panels, 2.5 kWp (5,500)
Flood risk
Zone: 1
Risk: Low
Job (default Low)
Registered land (INSPIRE)
This location falls inside an HM Land Registry INSPIRE registered freehold polygon.
Plot: ~294 m² (0.07 acres)
Source: HM Land Registry INSPIRE Index Polygons.
Floorplans
55BeestonDriveWinsfordCW71ER-High.jpg
FENSA Certificates
This property has 1 FENSA certificate(s) on record, indicating window/door installations by FENSA-approved installers.
FENSA Certificate #14512723
Property Details
Street: 55 Beeston Drive
Town: WINSFORD
Postcode: CW7 1ER
Installation Details
Items: 6 windows and 1 door
Certificate Issued: 28/03/2021
Work Completed: 17/03/2021
This certificate data was retrieved from FENSA's database
What is FENSA? FENSA (Fenestration Self-Assessment Scheme) is a government-authorised scheme that monitors building regulation compliance for replacement windows and doors. Certificates indicate that work was completed by FENSA-approved installers.
Price history
| Event | Date | Price | % change |
|---|---|---|---|
| Listed for sale | — | £250,000 | +47.9% |
| Sold | 01/05/2020 (6 years ago) | £169,000 | — |
Source: HM Land Registry Price Paid Data. Crown copyright.
Sold Comparables
Same street and nearby sales within 0.25 miles (last 5 years). Data from Land Registry Price Paid.
| Address | Price | Date | Type |
|---|---|---|---|
| 171 TOWNFIELDS ROAD, WINSFORD, CHESHIRE WEST AND CHESTER, CW7 4AX | £145,000 | 20/03/2025 | Semi-detached |
| 3 CHILHAM CLOSE, WINSFORD, CHESHIRE WEST AND CHESTER, CW7 1LS | £165,000 | 06/04/2023 | Semi-detached |
| 125C SWANLOW LANE, WINSFORD, CHESHIRE WEST AND CHESTER, CW7 1JB | £292,500 | 16/12/2022 | Semi-detached |
| 254 TOWNFIELDS ROAD, WINSFORD, CHESHIRE WEST AND CHESTER, CW7 4AX | £160,000 | 30/11/2022 | Semi-detached |
| 220 TOWNFIELDS ROAD, WINSFORD, CHESHIRE WEST AND CHESTER, CW7 4AX | £235,000 | 25/11/2022 | Semi-detached |
| 8 REGENCY COURT, WINSFORD, CHESHIRE WEST AND CHESTER, CW7 1FE | £70,000 | 09/11/2022 | Semi-detached |
| Same street 27 BEESTON DRIVE, WINSFORD, CHESHIRE WEST AND CHESTER, CW7 1ER | £338,000 | 04/11/2022 | Detached |
| 125D SWANLOW LANE, WINSFORD, CHESHIRE WEST AND CHESTER, CW7 1JB | £285,000 | 30/09/2022 | Semi-detached |
| 2 SANDYHILL ROAD, WINSFORD, CHESHIRE WEST AND CHESTER, CW7 1JL | £170,000 | 23/09/2022 | Semi-detached |
| 5 LUDLOW CLOSE, WINSFORD, CHESHIRE WEST AND CHESTER, CW7 1LX | £228,000 | 25/08/2022 | Semi-detached |
| 4 RUSSELL ROAD, WINSFORD, CHESHIRE WEST AND CHESTER, CW7 1EP | £191,850 | 25/07/2022 | Semi-detached |
| 17 CHERRY CRESCENT, WINSFORD, CHESHIRE WEST AND CHESTER, CW7 1EF | £162,000 | 16/03/2022 | Semi-detached |
| 1 WARWICK PLACE, WINSFORD, CHESHIRE WEST AND CHESTER, CW7 1EZ | £220,000 | 30/09/2021 | Semi-detached |
Street average: £338,000 (1 sale)
Area average: £193,696 (12 sales)
Capital growth trend
Land Registry outcode average: last 12 months vs 5y and 10y ago (from sold prices).
House Price Index (HM Land Registry — official index, not sold-price averages): Cheshire West and Chester. Series: Semi-detached. As of May 2026.
Rental Range
Estimated market rent for Cheshire West and Chester. Low = conservative, Realistic = average, Optimistic = best case.
Based on Local Authority from postcode lookup → Cheshire West and Chester.
LHA (30th percentile) floor for South Cheshire: £678/mo (Apr 2025 – Mar 2026)
Location
Nearby
Nearest stations, universities and amenities (distance from property).
| Type | Name | Distance |
|---|---|---|
| Bus stop | Glebe Green, Swanlow Lane / Crossfield Avenue | 0.1 miles |
| Shop | Premier | 0.3 miles |
| Shop | Heron Foods | 0.3 miles |
| Train station | Winsford | 1.8 miles |
| Train station | Hartford | 4.1 miles |
| Hospital | Tarporley War Memorial Hospital | 5.7 miles |
| University | University of Buckingham Crewe Campus | 7.8 miles |
Street-level crime
| Category | Count |
|---|---|
| Violence and sexual offences | 88 |
| Criminal damage and arson | 20 |
| Anti-social behaviour | 16 |
| Public order | 14 |
| Other theft | 11 |
| Burglary | 5 |
| Other crime | 4 |
| Drugs | 3 |
| Possession of weapons | 2 |
| Robbery | 2 |
| Shoplifting | 2 |
| Bicycle theft | 1 |
| Vehicle crime | 1 |
| Total incidents | 169 |
Within 1 mile during Jun 2026. Source: data.police.uk (England & Wales).
Schools nearby
Nearest open schools with Ofsted ratings (England). Closed schools are not shown. Data from Get Information about Schools and Ofsted.
| Name | Type | Distance | Ofsted |
|---|---|---|---|
| Over Hall Community School | Primary | 0.2 miles | Good — 29 Apr 2024 |
| Darnhall Primary School | Primary | 0.3 miles | Good — 28 Nov 2023 |
| Jefferson House | Other | 0.4 miles | Outstanding — 18 Jan 2024 |
| Oaklands School | Other | 0.4 miles | Outstanding — 16 Jun 2015 |
| St Joseph's Catholic Primary School, a Voluntary Academy | Primary | 0.5 miles | Good — 29 Apr 2014 |
Rental Comparables
Loading rental comparables for this postcode. Refresh in a few minutes.
Rent-driven metrics
Based on Area rent estimate.
- Rent ratio — Monthly rent ÷ purchase price (1% rule). 1%+ = strong, 0.8–1% = okay, <0.8% = weak for cashflow.
- Max investor price — Rent ÷ 0.8%; the price at which rent would be 0.8% of price (Stoke-style target).
- Target investor price — Rent ÷ 1%; the price at which rent would be 1% of price (strong cashflow band).
- Gross yield — Annual rent as % of purchase price (no costs).