18A
HEAD STREET, PERSHORE, WORCESTERSHIRE WR10 1DA
Property details
Tenure
FREEHOLD
Floor area
147 m²
Council tax band
D
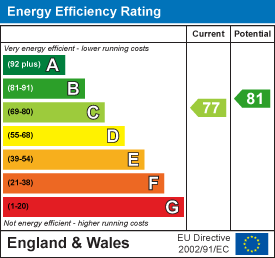
EPC rating
C
Year built
England and Wales: 2012 onwards
Last sold
£282,000 Dec 2025
Price per m²
£2,041/m²
Local average
£304,194 (-1.4%)
Deprivation
Decile 3 (9,448 of 33,755)
Street crime
52 incidents within 1 mile (May 2026)
Key features
- Popular and convenient location
- Within easy reach of Pershore High Street
- Generous accommodation arranged over three well-planned floors
- Four well-proportioned bedrooms
- Spacious open-plan kitchen/diner
- Garage and Off-Road Parking
- Principal bedroom with en-suite shower room
- First floor living room with elevated outlook
Additional details
- Electricity
- Mains supply
- Water
- Mains supply
- Sewerage
- Mains supply
- Heating
- Gas central
- Parking
- Garage, Off street
- Garden
- Yes
Description
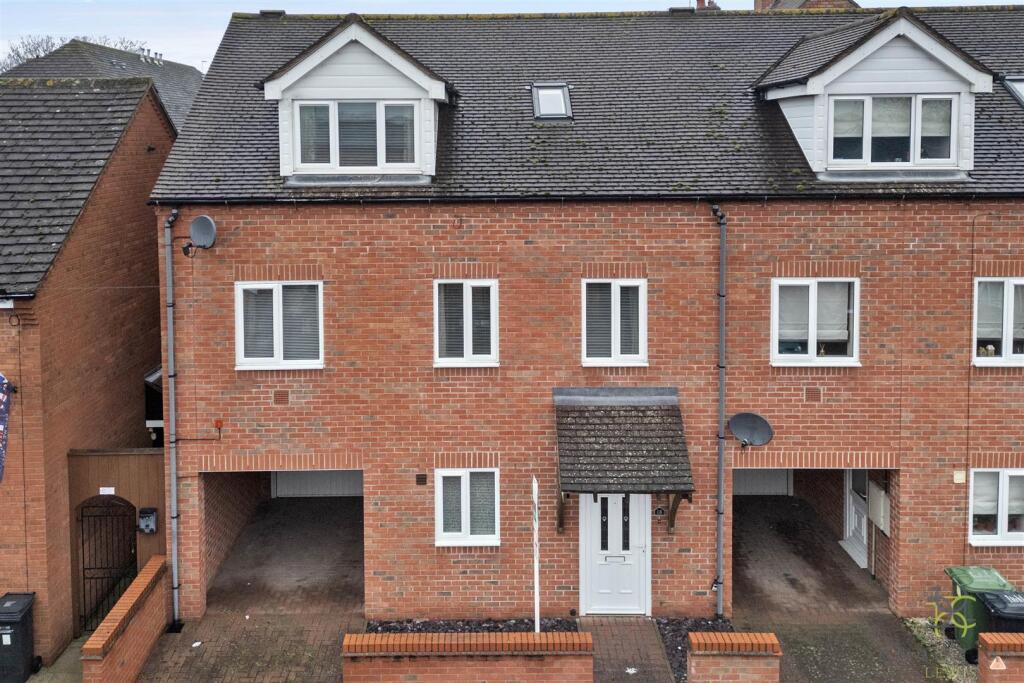
Situated on the ever-popular Head Street in Pershore, this modern and versatile home offers generously proportioned accommodation arranged over three well-planned floors, combining flexible living space with excellent access to the town centre and local amenities.
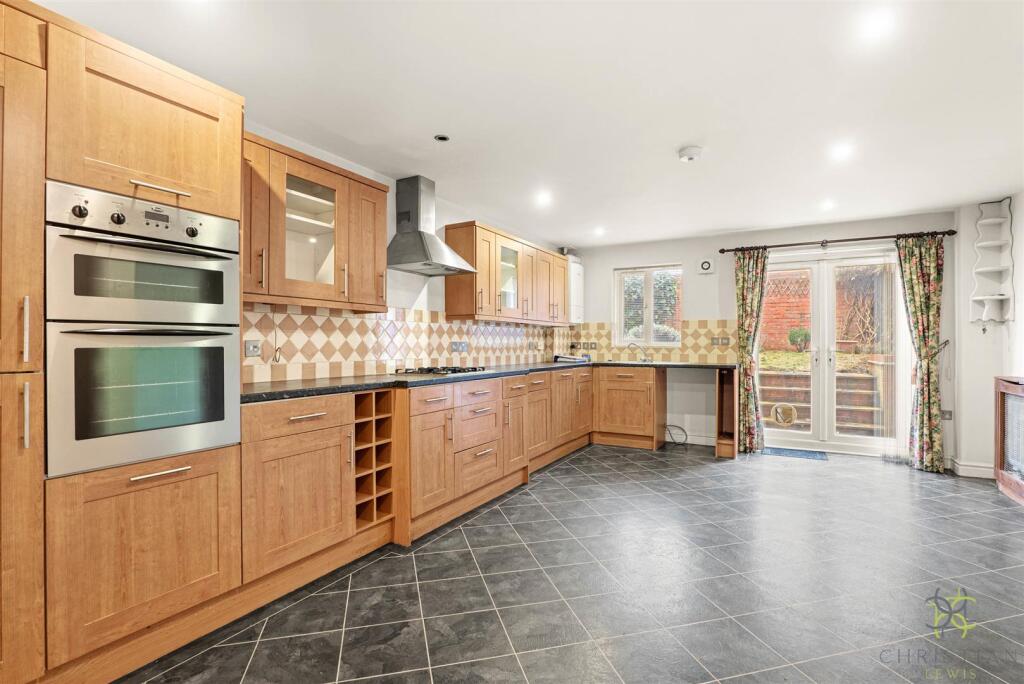
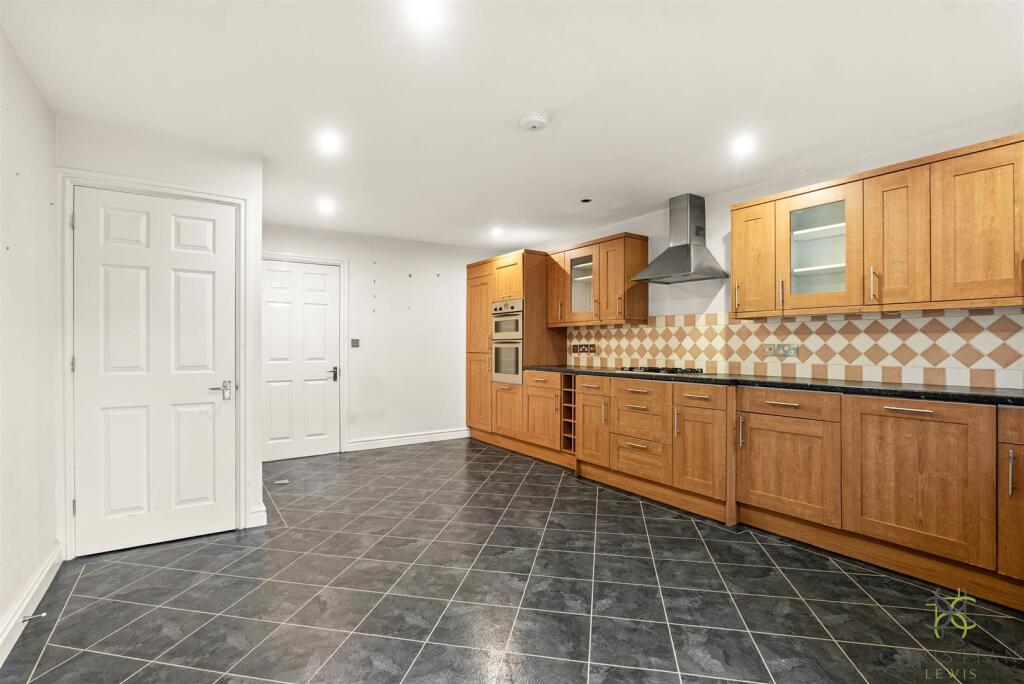
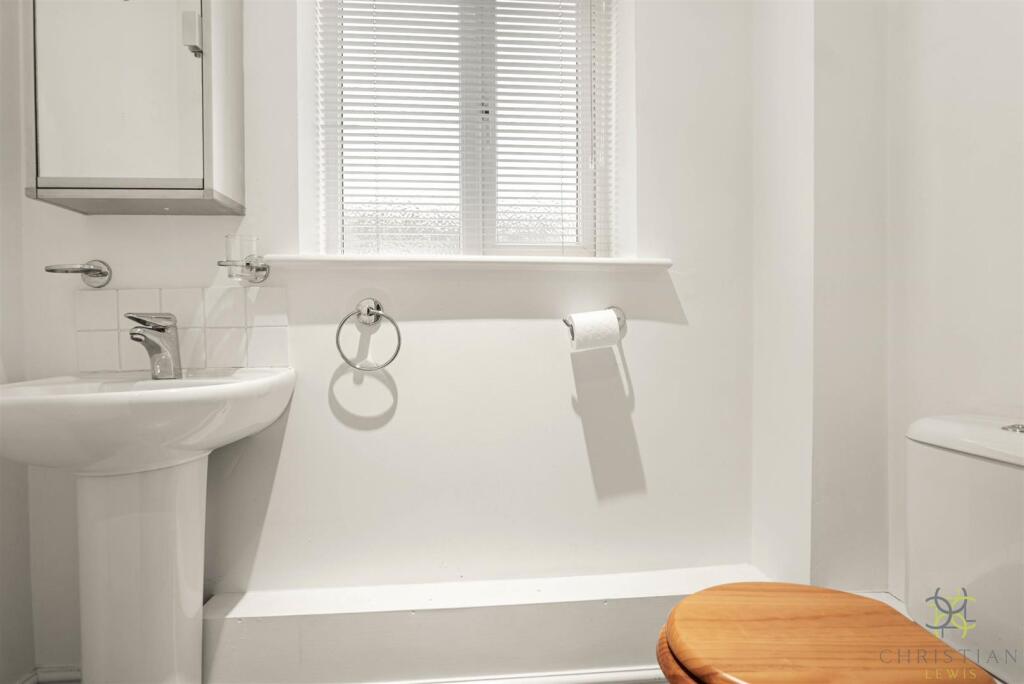
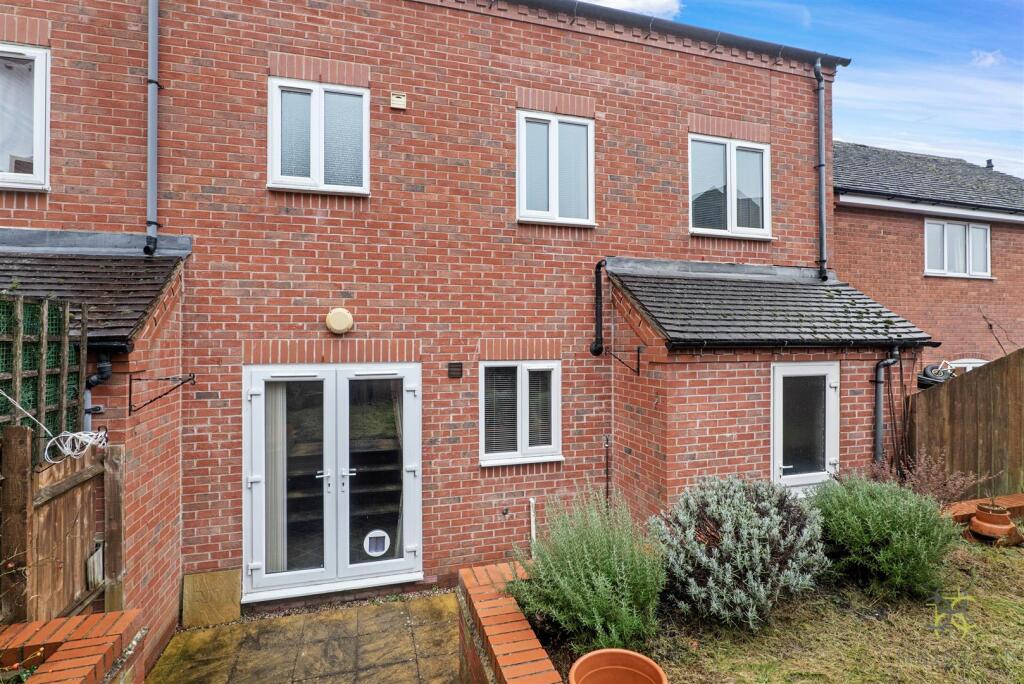
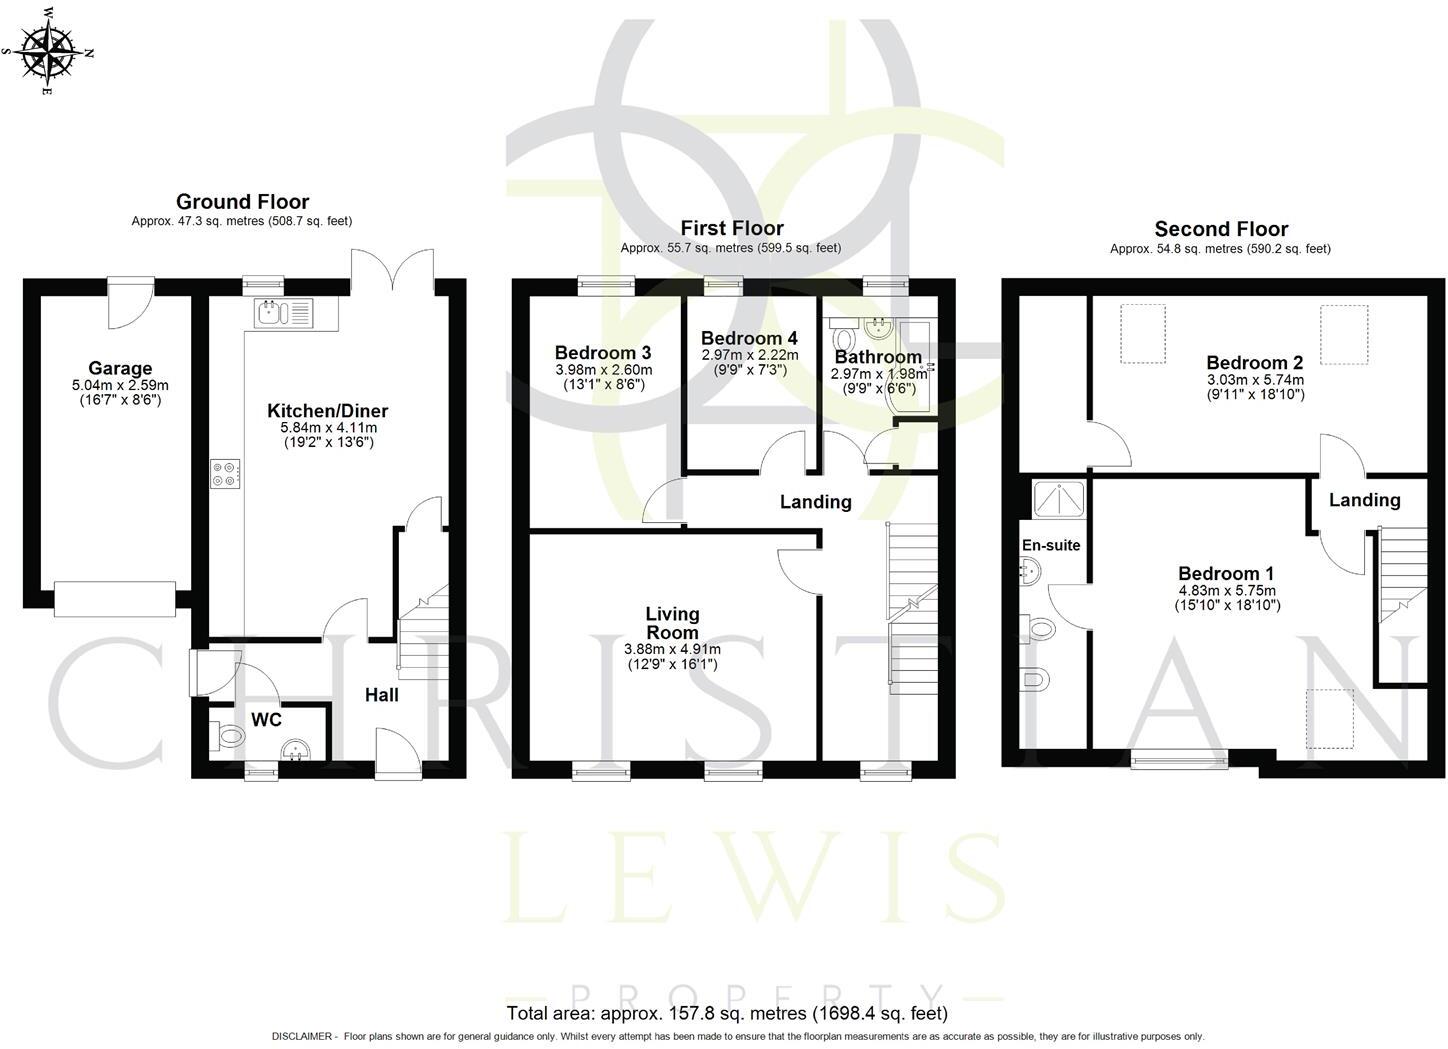
The property is entered via a welcoming hallway on the ground floor, where a cloakroom/WC is conveniently positioned. To the rear of the property is an impressive open-plan kitchen/diner, thoughtfully designed to act as the hub of the home. This bright and sociable space offers ample room for both everyday dining and entertaining, with double doors opening directly onto the rear garden, seamlessly blending indoor and outdoor living.
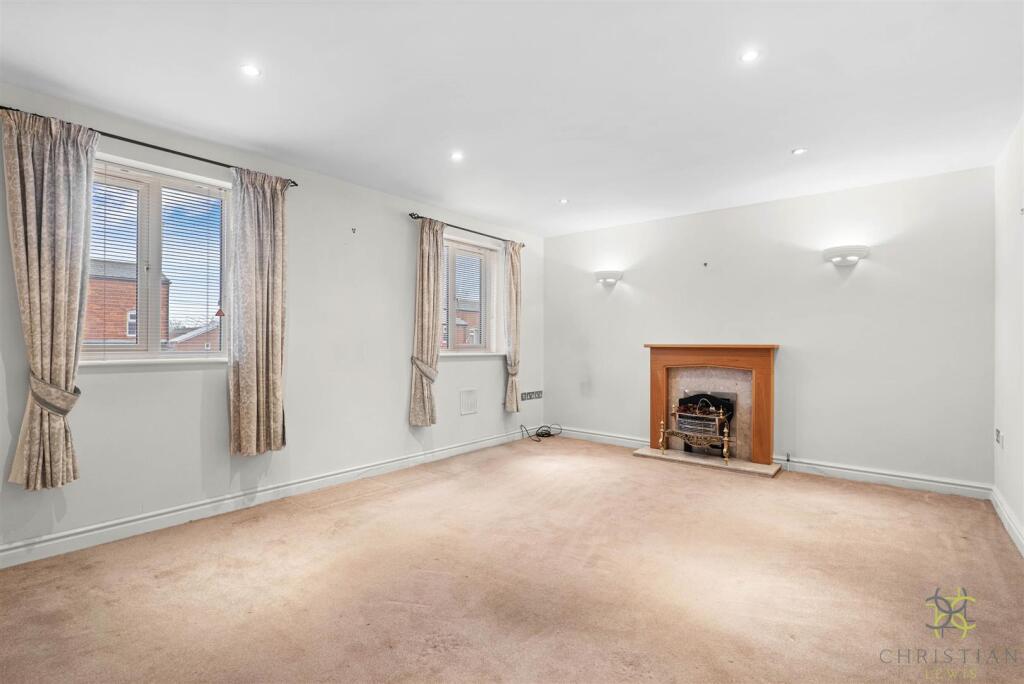
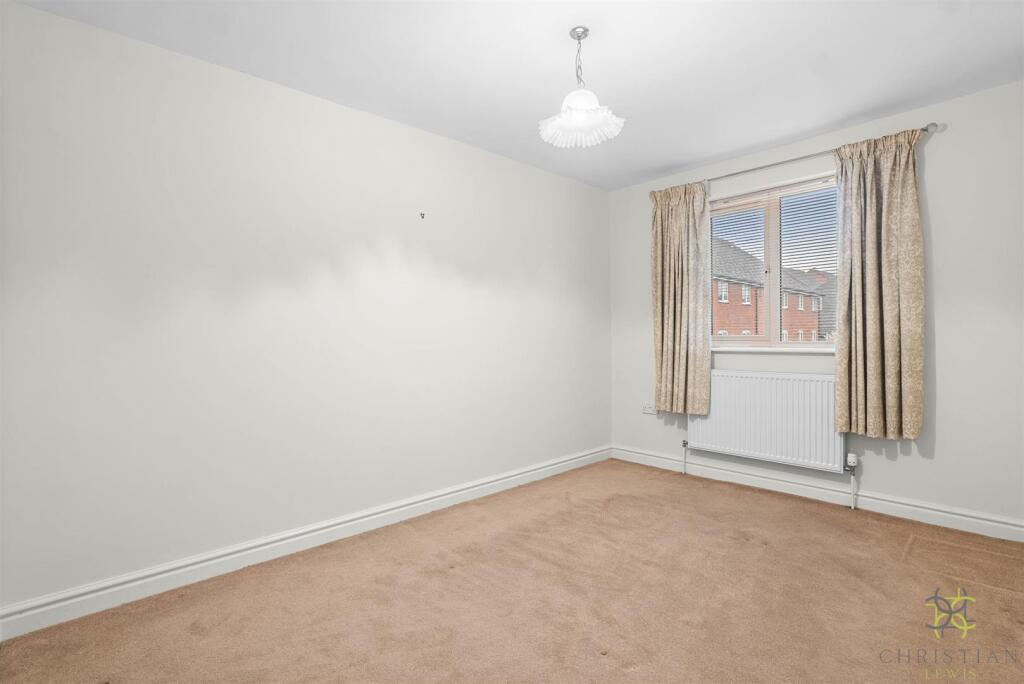
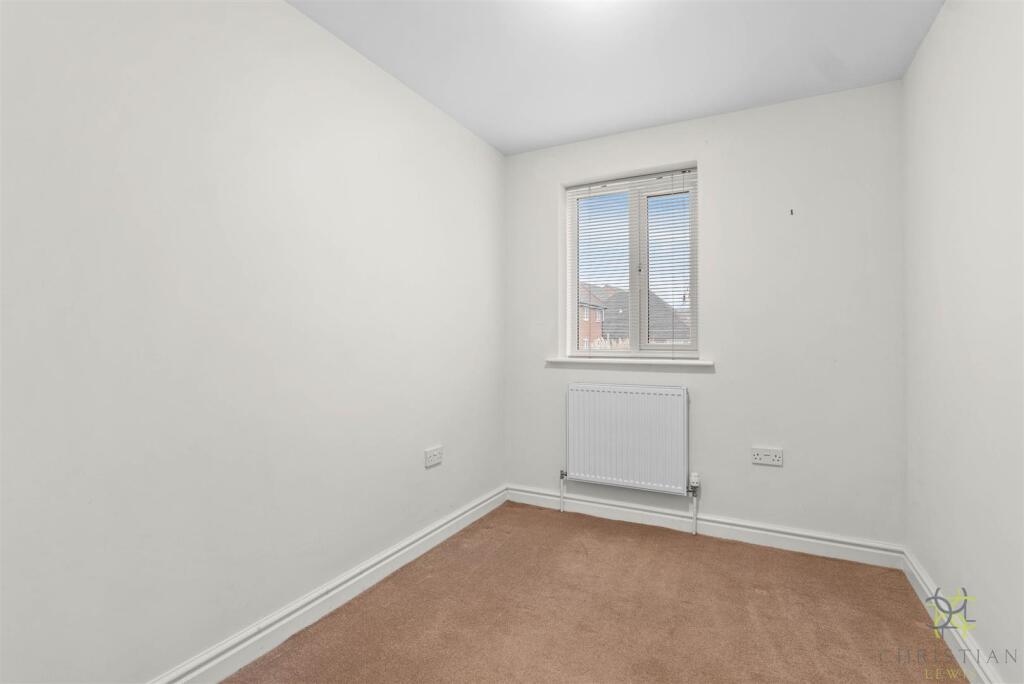
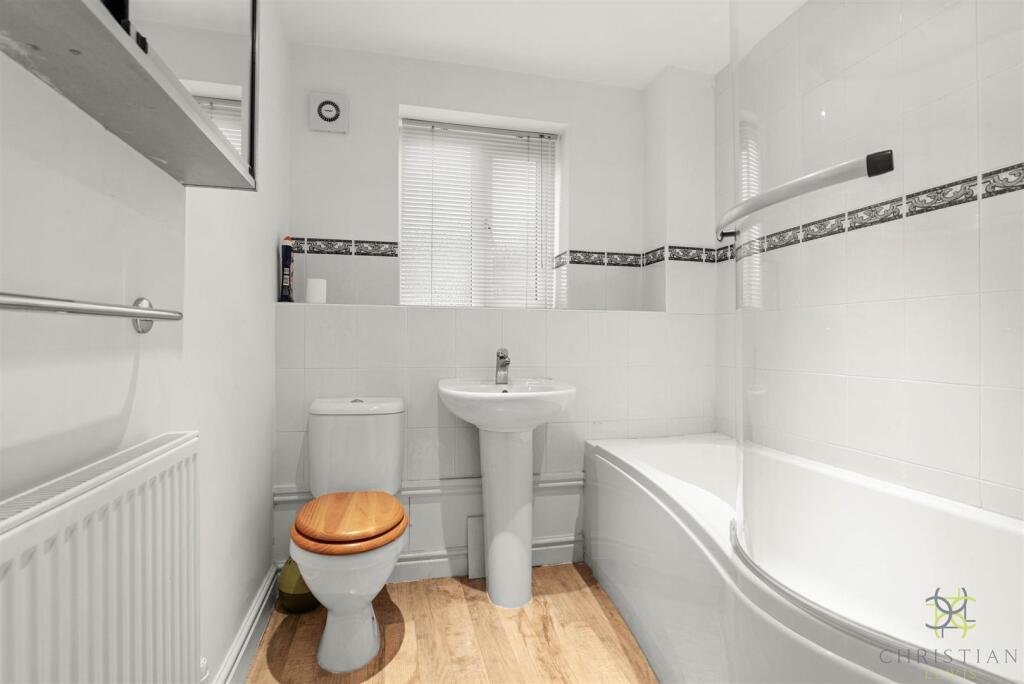
Stairs rise to the first floor, where a well-proportioned living room occupies a central position, enjoying elevated views and creating a comfortable and relaxing setting. This level also offers two bedrooms, both suitable for family members, guests or home office use, alongside a modern family bathroom serving the floor.
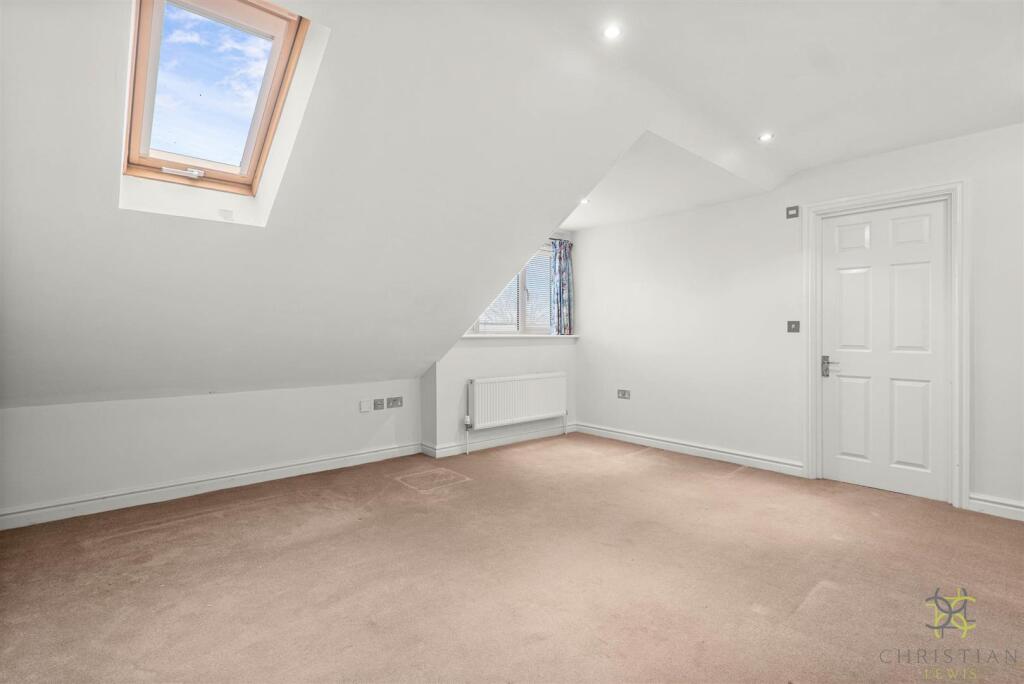
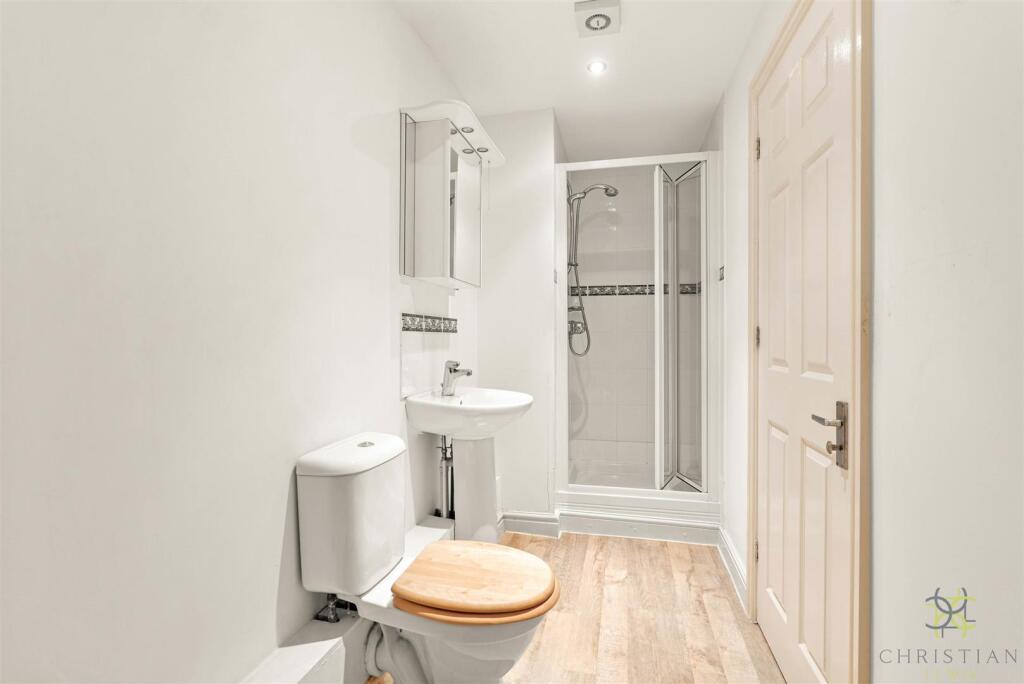
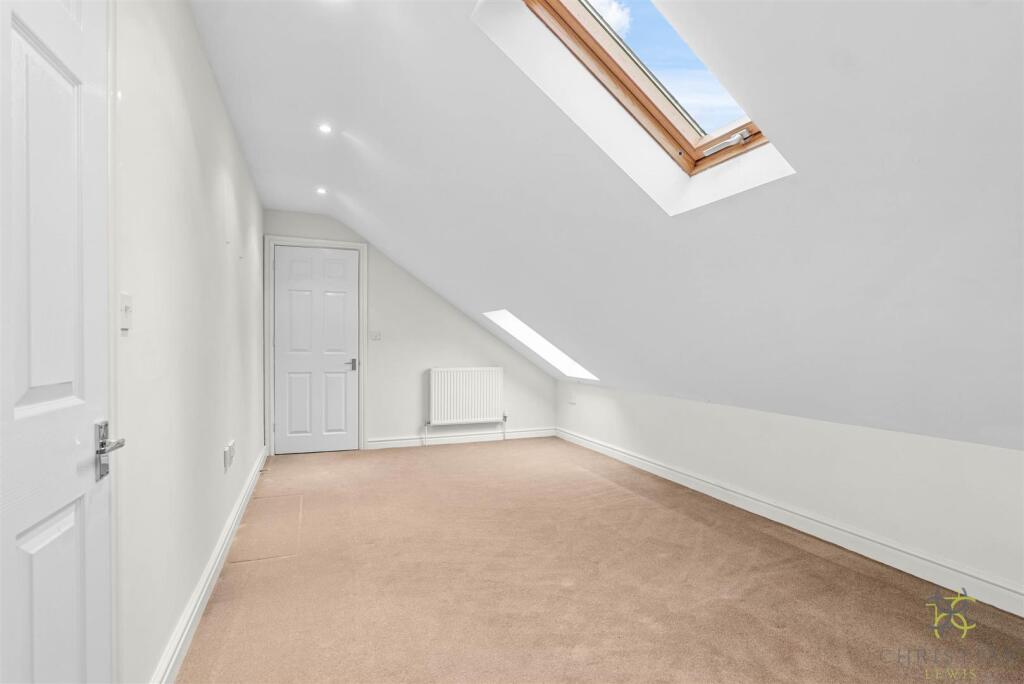
The second floor is dedicated to bedroom accommodation, providing a sense of separation and privacy. The principal bedroom is a particularly generous space, benefitting from its own en-suite shower room. A further well-sized bedroom completes the top floor, making this an ideal layout for families or those requiring flexible accommodation across multiple levels.
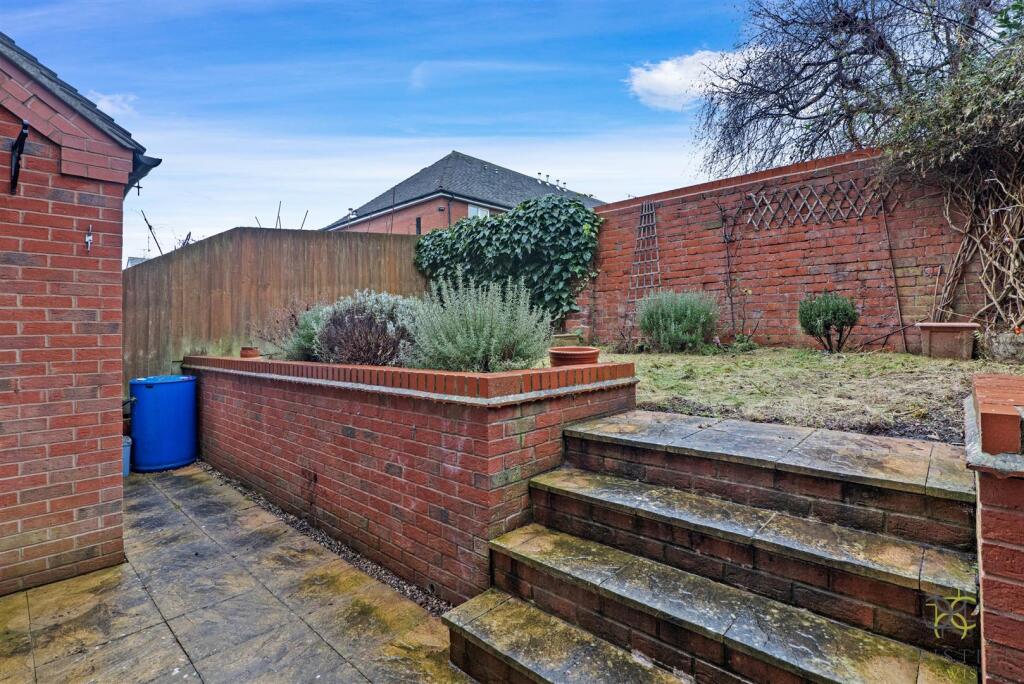
Externally, the rear garden enjoys a favourable aspect and has been designed with character and practicality in mind. Arranged over levels, it features a paved seating area, steps with retaining wall leading to a lawned section, established borders and a charming brick boundary wall, creating a private and attractive outdoor space. To the front, the property benefits from driveway parking and garage, completing the offering.
This is a home that offers space, flexibility and a highly convenient location, and early viewing is strongly recommended.
Important Additional Information - Tenure: We understand that the property for sale is Freehold
Local Authority: Wychavon District Council
Council Tax Band: We understand that the Council Tax Band for the property is Band D
EPC Rating: C
DISCLAIMER
Whilst we make enquiries with the Seller to ensure the information provided is accurate, Christian Lewis makes no representations or warranties of any kind with respect to the statements contained in the particulars which should not be relied upon as representations of fact. All representations contained in the particulars are based on details supplied by the Seller.
Your Conveyancer is legally responsible for ensuring any purchase agreement fully protects your position.
Please inform us if you become aware of any information being inaccurate.
Disclaimer - Whilst we make enquiries with the Seller to ensure the information provided is accurate, Christian Lewis makes no representations or warranties of any kind with respect to the statements contained in the particulars which should not be relied upon as representations of fact. All representations contained in the particulars are based on details supplied by the Seller. Your Conveyancer is legally responsible for ensuring any purchase agreement fully protects your position. Please inform us if you become aware of any information being inaccurate.
Listed by
Pershore
Bomford And Coffey
Reference: 171479915
EPC Rating & Upgrade Cost
Current rating: C
Potential rating: B
Inspection date: 20/06/2025
Expiry date: 19/06/2035
Current heating cost: £561/year
Potential heating cost: £571/year
Est. upgrade cost to C: £9,390
Recommendations
- Low energy lighting for all fixed outlets (£360 - £420)
- Solar photovoltaic panels, 2.5 kWp (£8,000 - £10,000)
Flood risk
Zone: 1
Risk: Low
Job (default Low)
Floorplans
FLOORPLAN.jpg
EPC Graphs
EE Rating
Price history
13% since 2016
| Event | Date | Price | % change |
|---|---|---|---|
| Listed for sale | — | £300,000 | +6.4% |
| Sold | 11/12/2025 (7 months ago) | £282,000 | -17.1% |
| Sold | 12/07/2023 (3 years ago) | £340,000 | +36% |
| Sold | 21/07/2016 (10 years ago) | £250,000 | — |
Source: HM Land Registry Price Paid Data. Crown copyright.
Sold Comparables
Same street and nearby sales within 0.25 miles (last 5 years). Data from Land Registry Price Paid.
| Address | Price | Date | Type |
|---|---|---|---|
| 115A HIGH STREET, PERSHORE, WYCHAVON, WORCESTERSHIRE, WR10 1EQ | £250,000 | 29/01/2026 | Terraced |
| 24 ST AGATHAS ROAD, PERSHORE, WYCHAVON, WORCESTERSHIRE, WR10 1DG | £240,000 | 03/12/2025 | Terraced |
| 51 NEWLANDS, PERSHORE, WYCHAVON, WORCESTERSHIRE, WR10 1BP | £465,000 | 30/07/2025 | Terraced |
| 25 NEWLANDS, PERSHORE, WYCHAVON, WORCESTERSHIRE, WR10 1BW | £180,000 | 01/12/2023 | Terraced |
| 8 NEW ROAD, PERSHORE, WYCHAVON, WORCESTERSHIRE, WR10 1BY | £235,000 | 24/11/2023 | Terraced |
| 12 LITTLE PRIEST LANE, PERSHORE, WYCHAVON, WORCESTERSHIRE, WR10 1ED | £257,500 | 13/10/2023 | Terraced |
| ANNIS COURT 8 NEWLANDS, PERSHORE, WYCHAVON, WORCESTERSHIRE, WR10 1BN | £170,000 | 06/09/2023 | Terraced |
| Same street 47 HEAD STREET, PERSHORE, WYCHAVON, WORCESTERSHIRE, WR10 1DA | £261,000 | 23/06/2023 | Terraced |
| 42 ST AGATHAS ROAD, PERSHORE, WYCHAVON, WORCESTERSHIRE, WR10 1DG | £210,000 | 21/06/2023 | Terraced |
| 4 CHURCH ROW, PERSHORE, WYCHAVON, WORCESTERSHIRE, WR10 1BL | £255,000 | 24/05/2023 | Terraced |
| 2 VICTORIA TERRACE, PERSHORE, WYCHAVON, WORCESTERSHIRE, WR10 1DE | £195,000 | 25/04/2023 | Terraced |
| 24 RUSHERS CLOSE, PERSHORE, WYCHAVON, WORCESTERSHIRE, WR10 1HF | £147,000 | 18/11/2022 | Terraced |
| 139 HIGH STREET, PERSHORE, WYCHAVON, WORCESTERSHIRE, WR10 1EQ | £265,000 | 24/10/2022 | Terraced |
| 29 PRIEST LANE, PERSHORE, WYCHAVON, WORCESTERSHIRE, WR10 1DJ | £230,000 | 16/09/2022 | Terraced |
| 59 PRIEST LANE, PERSHORE, WYCHAVON, WORCESTERSHIRE, WR10 1DJ | £215,000 | 28/07/2022 | Terraced |
| 37 PRIEST LANE, PERSHORE, WYCHAVON, WORCESTERSHIRE, WR10 1DJ | £160,000 | 01/07/2022 | Terraced |
| 19A NEWLANDS, PERSHORE, WYCHAVON, WORCESTERSHIRE, WR10 1BW | £185,000 | 30/06/2022 | Terraced |
| 35 NEWLANDS, PERSHORE, WYCHAVON, WORCESTERSHIRE, WR10 1BW | £235,000 | 06/06/2022 | Terraced |
| 108 HIGH STREET, PERSHORE, WYCHAVON, WORCESTERSHIRE, WR10 1EA | £161,500 | 27/05/2022 | Terraced |
| 15 PRIEST LANE, PERSHORE, WYCHAVON, WORCESTERSHIRE, WR10 1DH | £190,000 | 13/05/2022 | Terraced |
| 3 BAGSHAW COURT, PERSHORE, WYCHAVON, WORCESTERSHIRE, WR10 1HB | £283,000 | 25/02/2022 | Terraced |
Street average: £261,000 (1 sale)
Area average: £226,450 (20 sales)
Capital growth trend
Land Registry outcode average: last 12 months vs 5y and 10y ago (from sold prices).
House Price Index (HM Land Registry — official index, not sold-price averages): Wychavon. Series: Terraced. As of April 2026.
Rental Range
Estimated market rent for Wychavon. Low = conservative, Realistic = average, Optimistic = best case.
Based on Local Authority from postcode lookup → Wychavon.
LHA (30th percentile) floor for Worcester South: £1,147/mo (Apr 2025 – Mar 2026)
Location
Nearby
Nearest stations, universities and amenities (distance from property).
| Type | Name | Distance |
|---|---|---|
| Bus stop | Head Street | 0.1 miles |
| Shop | Taxidermy & Antiques | 0.2 miles |
| Shop | T C Fireplaces | 0.2 miles |
| Train station | Pershore | 1.3 miles |
| Train station | Worcestershire Parkway | 4.5 miles |
| Hospital | Evesham Community Hospital | 6.0 miles |
| Hospital | Worcestershire Royal Hospital | 6.9 miles |
| University | Jenny Lind Building | 8.3 miles |
| University | University of Worcester, City Campus | 8.4 miles |
Street-level crime
| Category | Count |
|---|---|
| Violence and sexual offences | 24 |
| Shoplifting | 6 |
| Criminal damage and arson | 4 |
| Public order | 4 |
| Vehicle crime | 4 |
| Burglary | 3 |
| Drugs | 2 |
| Other theft | 2 |
| Possession of weapons | 2 |
| Other crime | 1 |
| Total incidents | 52 |
Within 1 mile during May 2026. Source: data.police.uk (England & Wales).
Schools nearby
Nearest open schools with Ofsted ratings (England). Closed schools are not shown. Data from Get Information about Schools and Ofsted.
| Name | Type | Distance | Ofsted |
|---|---|---|---|
| Holy Redeemer Catholic Primary School | Primary | 0.2 miles | Good — 15 May 2023 |
| Abbey Park First and Nursery School | Primary | 0.2 miles | Good — 18 May 2023 |
| Abbey Park Middle School | Primary | 0.2 miles | Good — 21 Sep 2022 |
| Orchard Primary School | Primary | 0.4 miles | Good — 26 Apr 2016 |
| Pershore High School | Secondary | 0.9 miles | Requires improvement — 28 Apr 2024 |
Rental Comparables
Rental comparables are temporarily unavailable while listing-site fetches are paused. Try again later.
Rent-driven metrics
Based on Area rent estimate.
- Rent ratio — Monthly rent ÷ purchase price (1% rule). 1%+ = strong, 0.8–1% = okay, <0.8% = weak for cashflow.
- Max investor price — Rent ÷ 0.8%; the price at which rent would be 0.8% of price (Stoke-style target).
- Target investor price — Rent ÷ 1%; the price at which rent would be 1% of price (strong cashflow band).
- Gross yield — Annual rent as % of purchase price (no costs).