44 KIDDLESTICH ROAD
UTTOXETER, BRAMSHALL, STAFFORDSHIRE ST14 5FQ
£290,000
CAM03473G0-PR0678-STILL031.jpg CAM03473G0-PR0678-STILL020.jpg CAM03473G0-PR0678-STILL021.jpg CAM03473G0-PR0678-STILL023.jpg CAM03473G0-PR0678-STILL016.jpg CAM03473G0-PR0678-STILL018.jpg CAM03473G0-PR0678-STILL015.jpg CAM03473G0-PR0678-STILL017.jpg CAM03473G0-PR0678-STILL019.jpg CAM03473G0-PR0678-STILL014.jpg CAM03473G0-PR0678-STILL011.jpg CAM03473G0-PR0678-STILL001.jpg CAM03473G0-PR0678-STILL002.jpg CAM03473G0-PR0678-STILL003.jpg CAM03473G0-PR0678-STILL007.jpg CAM03473G0-PR0678-STILL008.jpg CAM03473G0-PR0678-STILL009.jpg CAM03473G0-PR0678-STILL006.jpg CAM03473G0-PR0678-STILL004.jpg CAM03473G0-PR0678-STILL010.jpg CAM03473G0-PR0678-STILL012.jpg CAM03473G0-PR0678-STILL029.jpg CAM03473G0-PR0678-STILL030.jpg CAM03473G0-PR0678-STILL024.jpg CAM03473G0-PR0678-STILL025.jpg CAM03473G0-PR0678-STILL026.jpg CAM03473G0-PR0678-STILL027.jpg CAM03473G0-PR0678-STILL028.jpg
/ 28
Property details
Tenure
FREEHOLD
Last sold
£250,000 Aug 2021
Local average
£431,382 (-32.8%)
Deprivation
Decile 8 (23,816 of 33,755)
Street crime
20 incidents within 1 mile (Aug 2026)
Additional details
- Parking
- Yes
- Garden
- Yes
Description
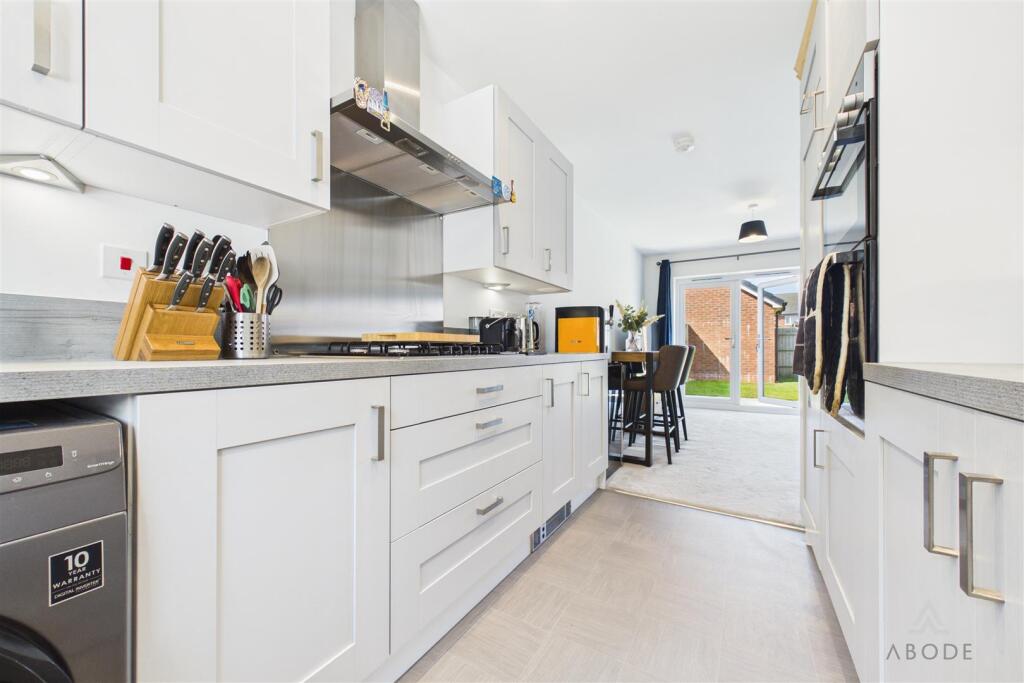
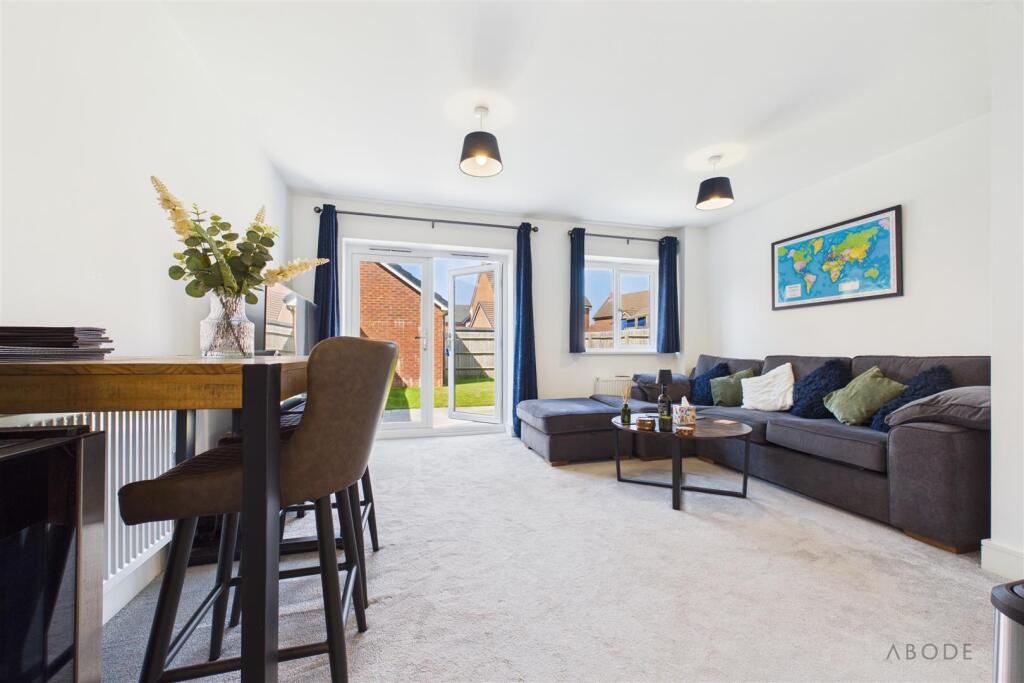
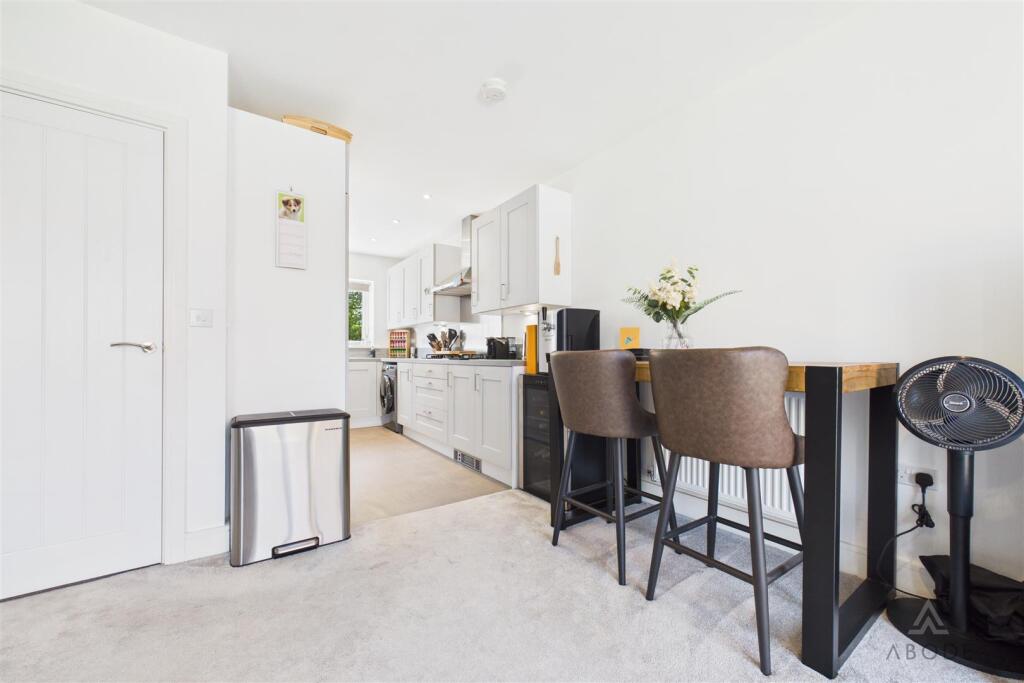
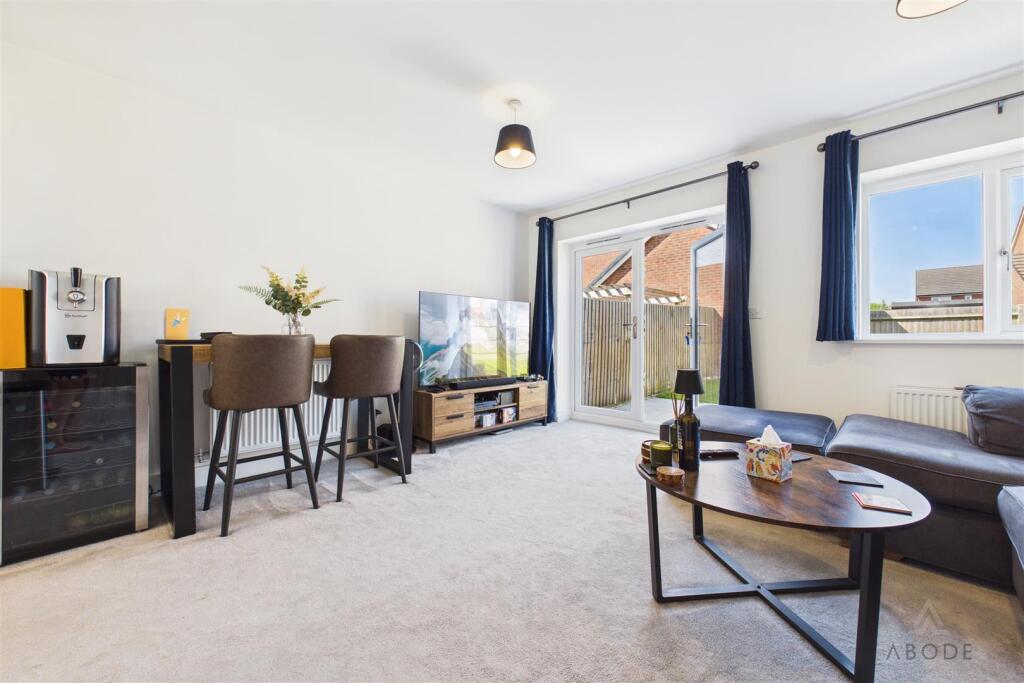
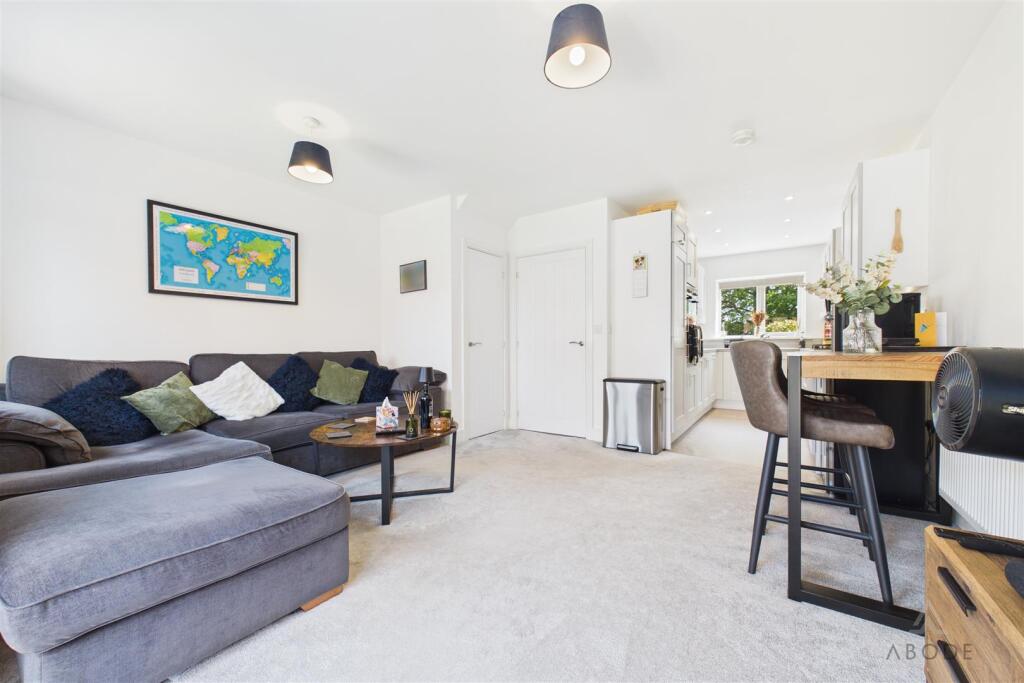
The property has been thoughtfully designed to suit modern family lifestyles, with a superb open-plan living, dining and kitchen area forming the heart of the home. French doors open directly onto the rear garden, creating a seamless connection between indoor and outdoor living and making it an ideal space for entertaining and family gatherings.
The accommodation briefly comprises a welcoming entrance hallway, cloakroom/WC, and a spacious open-plan living dining kitchen fitted with a range of modern units and integrated appliances. To the first floor, the generous principal bedroom benefits from fitted wardrobes and an en-suite shower room, while two further well-proportioned double bedrooms are served by a contemporary family bathroom.
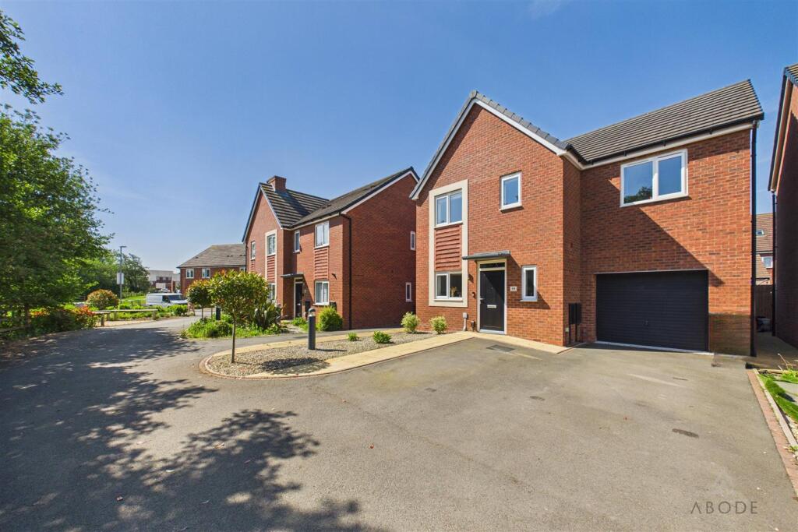
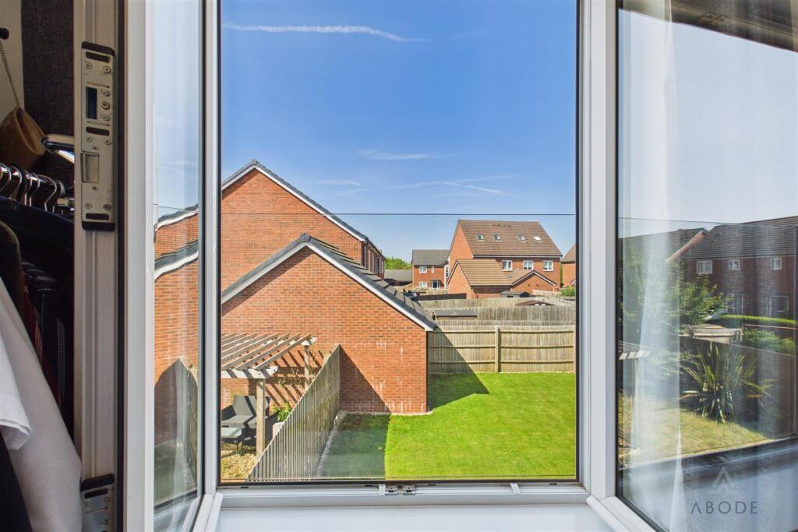
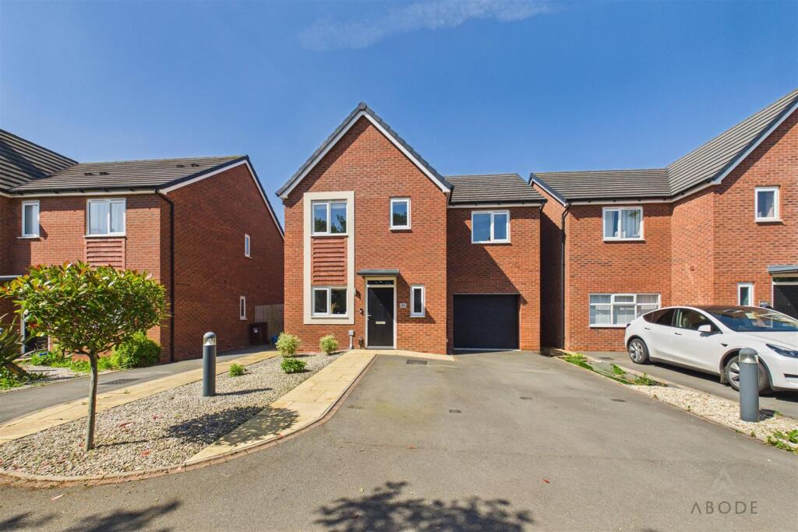
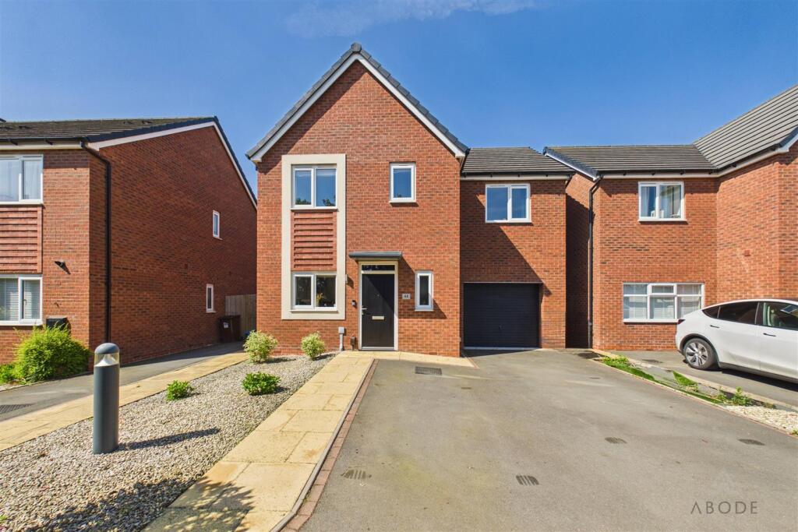
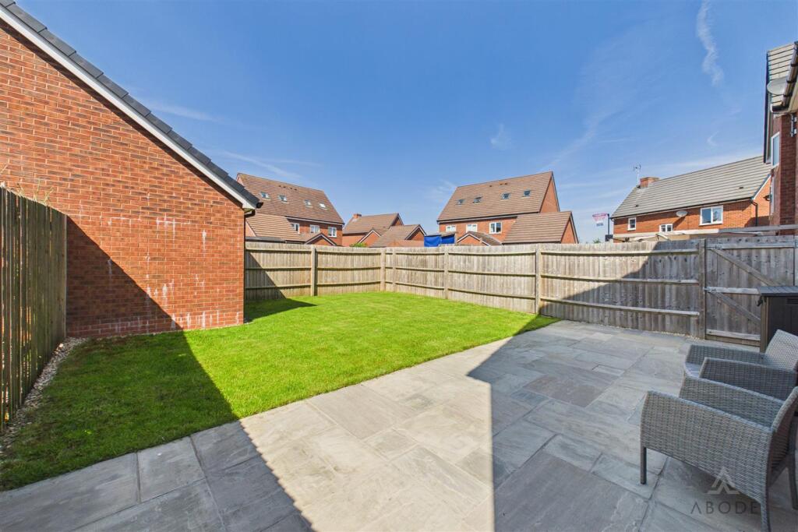
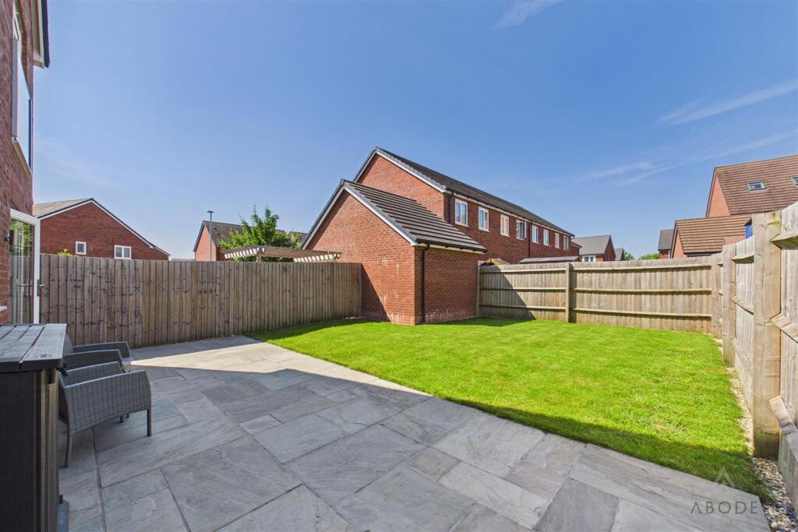
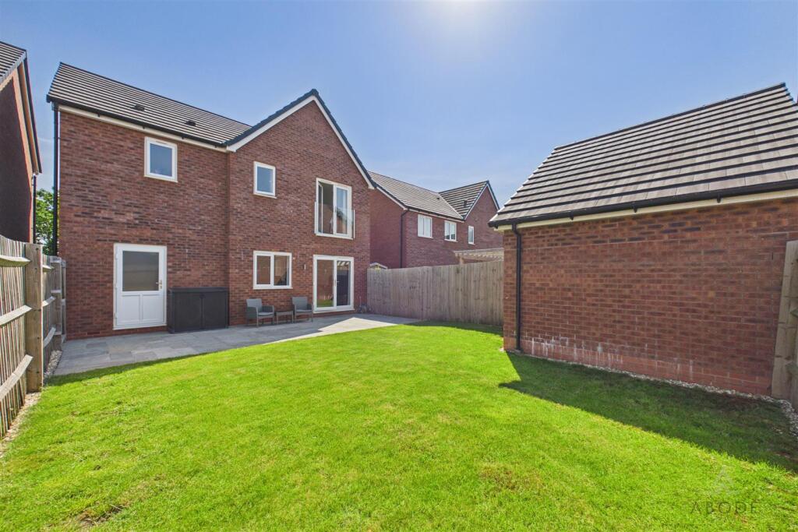
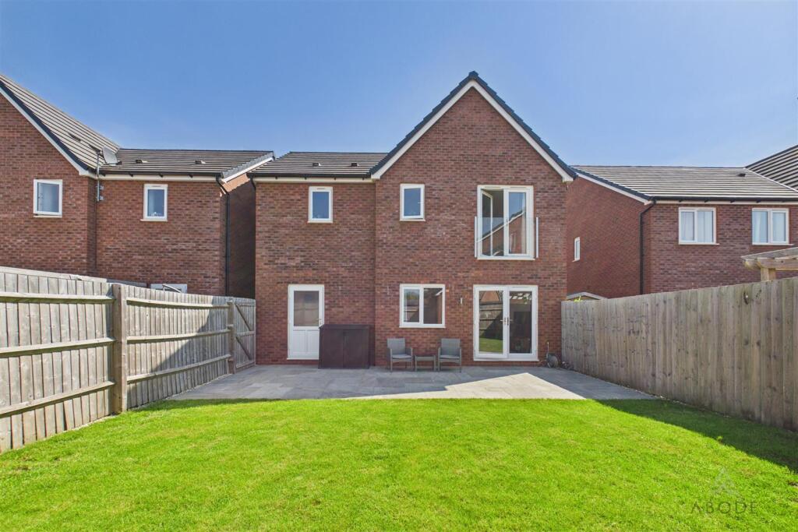
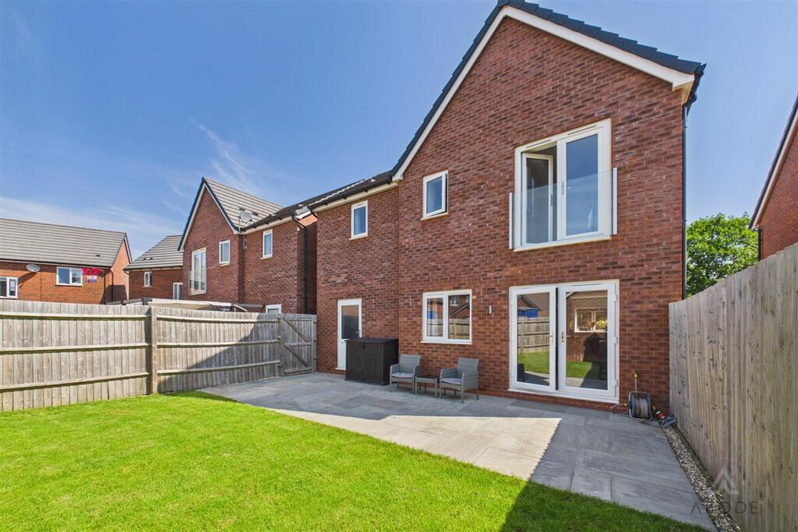
Externally, the property continues to impress. The double-width driveway provides excellent off-road parking and leads to the garage, which benefits from power, lighting and useful storage space. To the rear, the spacious enclosed garden offers a larger-than-average outdoor space for a modern development, providing plenty of room for children to play, outdoor entertaining or future landscaping opportunities.
Combining the advantages of a modern build with features that are becoming increasingly difficult to find, including larger bedrooms, ample parking and a generous garden, this outstanding home is perfectly suited to growing families, professional couples and downsizers alike.
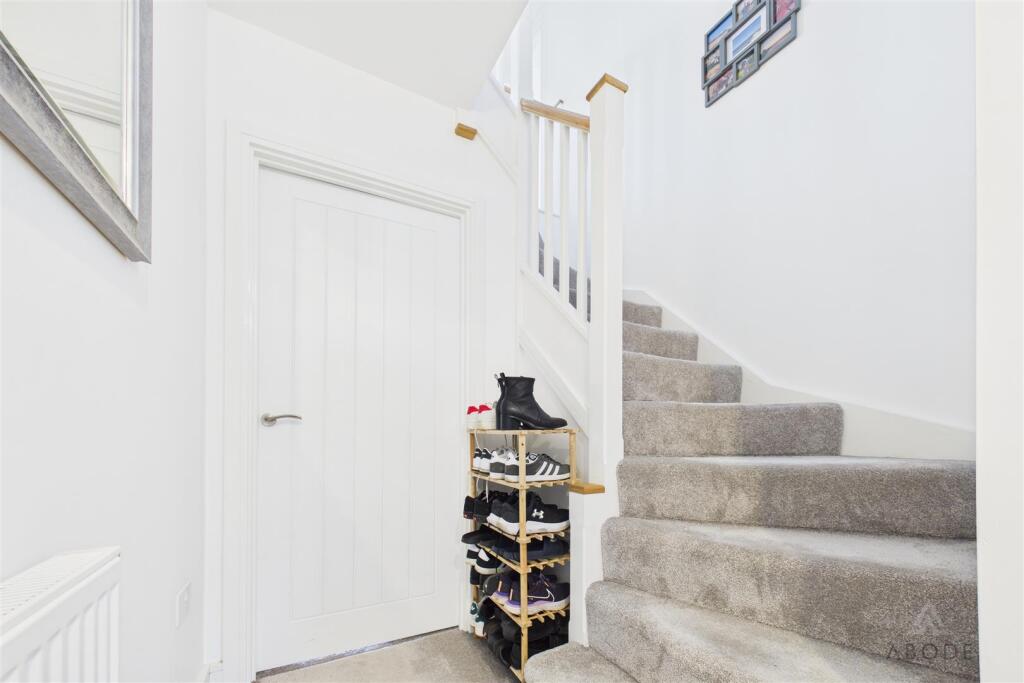
Hallway - Entered via a composite front door, the welcoming hallway features a staircase rising to the first-floor landing, central heating radiator, smoke alarm, electrical consumer unit, and doors leading to:
Cloakroom/W.C. - Fitted with a low-level WC and pedestal wash hand basin with mixer tap and tiled splashback. Additional features include a central heating radiator, extractor fan, and UPVC double glazed frosted window to the front elevation.
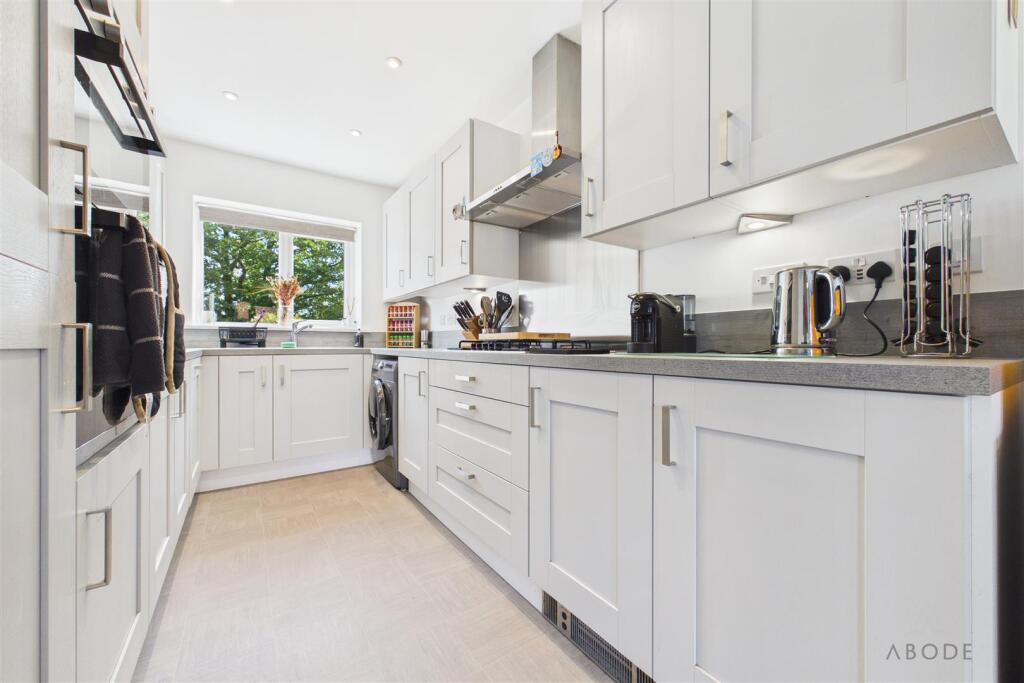
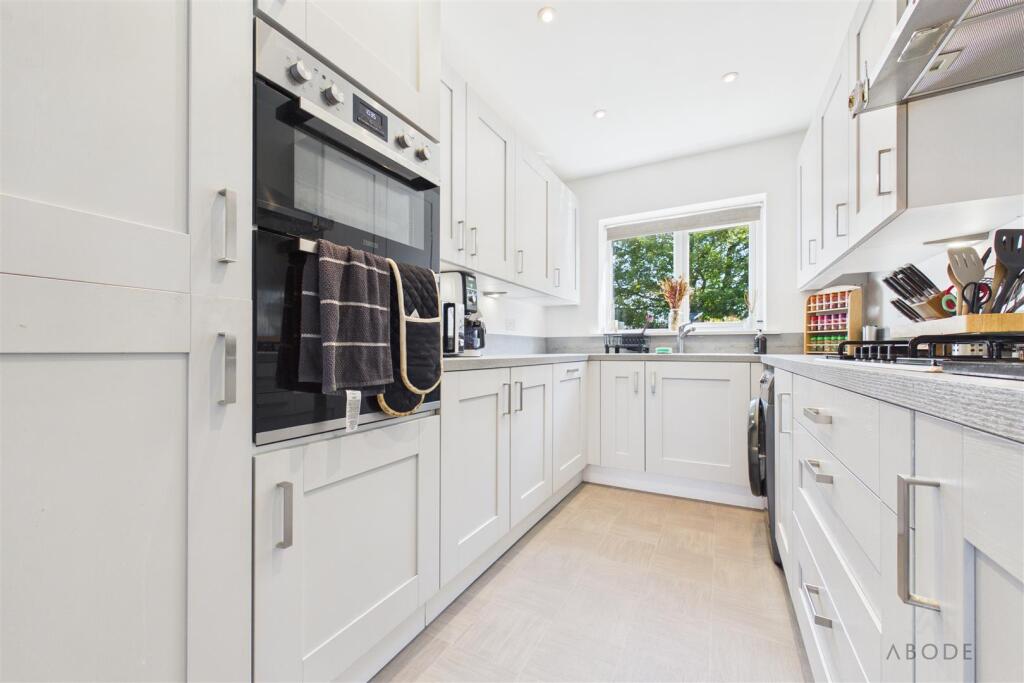
Living/Dining Kitchen - The kitchen area features a UPVC double glazed window to the front elevation and is fitted with a range of matching base and eye-level units with wood-block effect work surfaces. Integrated appliances include a five-ring stainless steel gas hob with extractor hood, oven and grill, 1½ stainless steel sink with mixer tap, and dishwasher. There is also plumbing and space for freestanding under-counter appliances, together with LED downlighting and spotlighting to the ceiling.
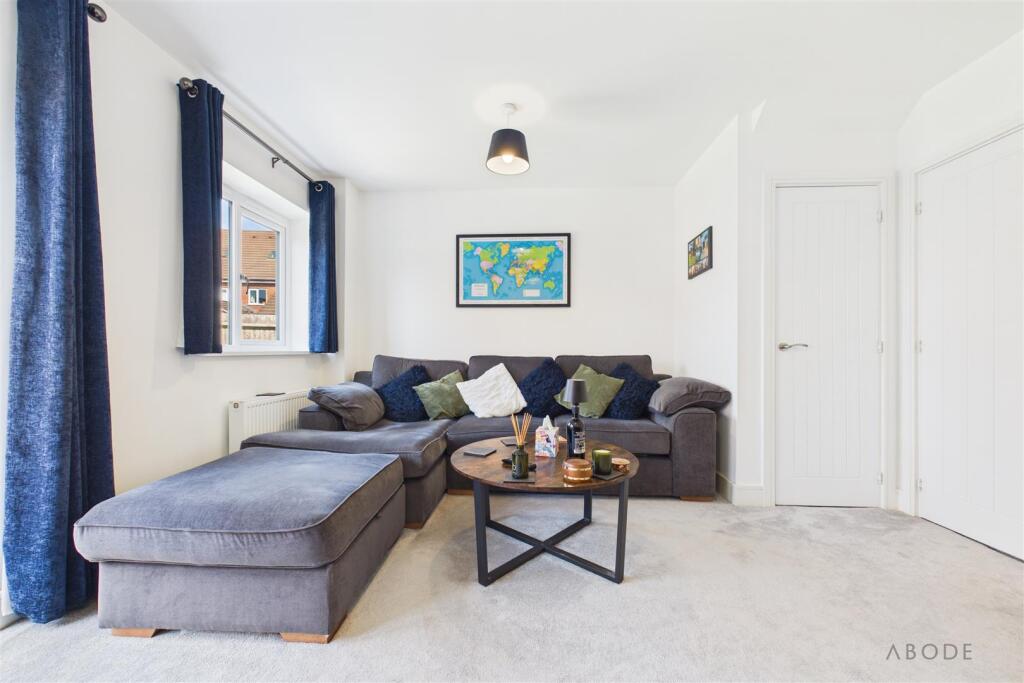
The spacious lounge and dining area enjoys a UPVC double glazed window to the rear elevation, central heating radiator, smoke alarm, and a useful under-stairs storage cupboard. UPVC double glazed French doors open onto the rear patio and garden, creating an ideal entertaining space.
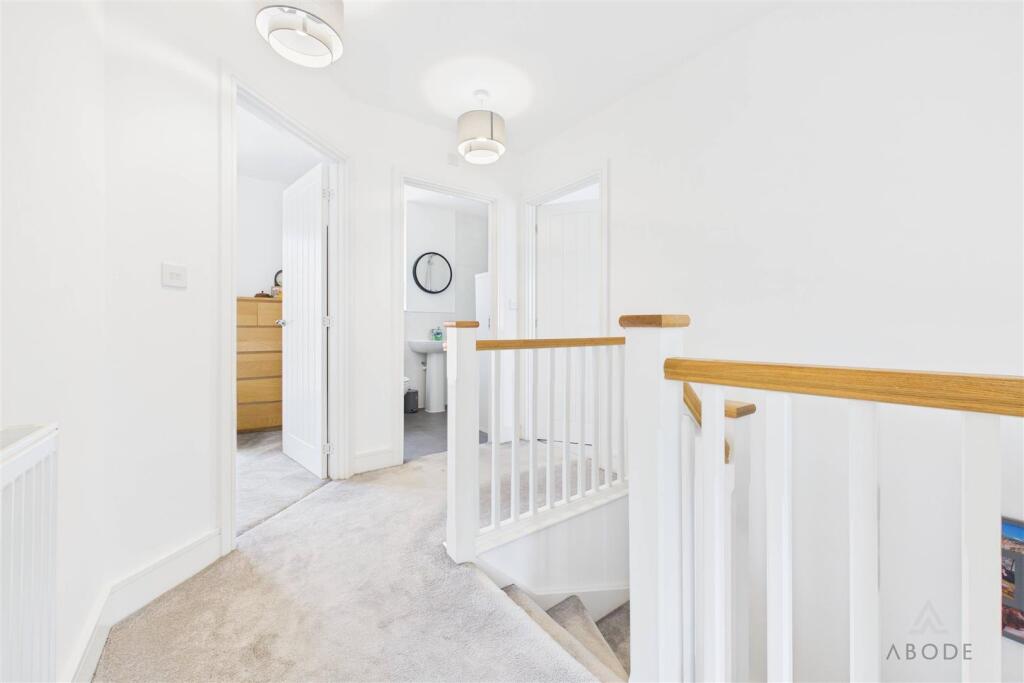
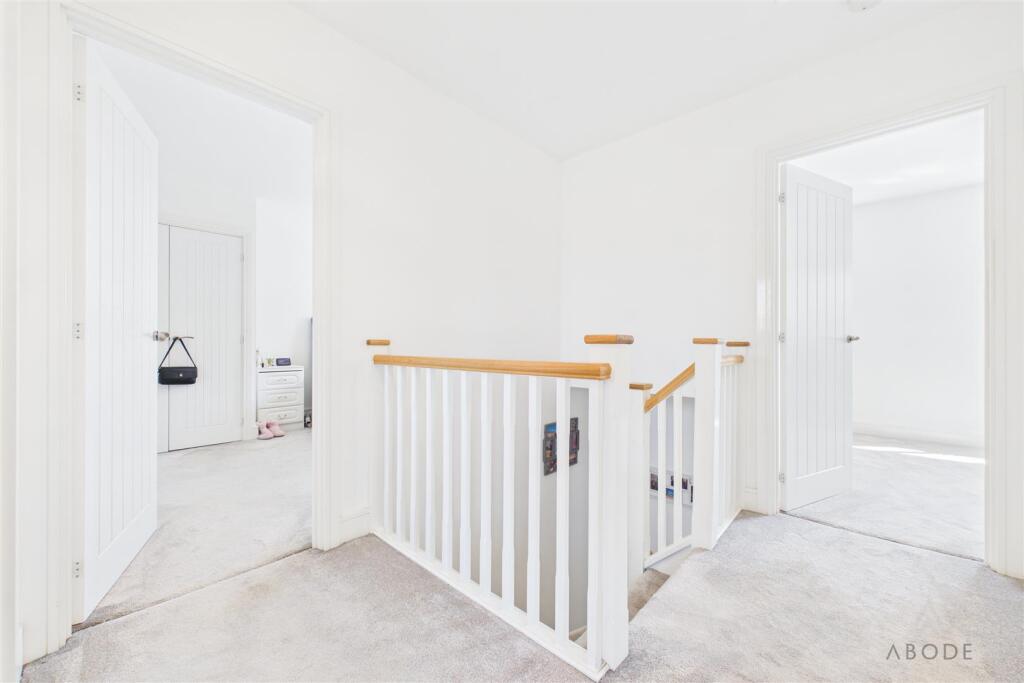
Landing - With loft access, smoke alarm, central heating radiator, and doors leading to:
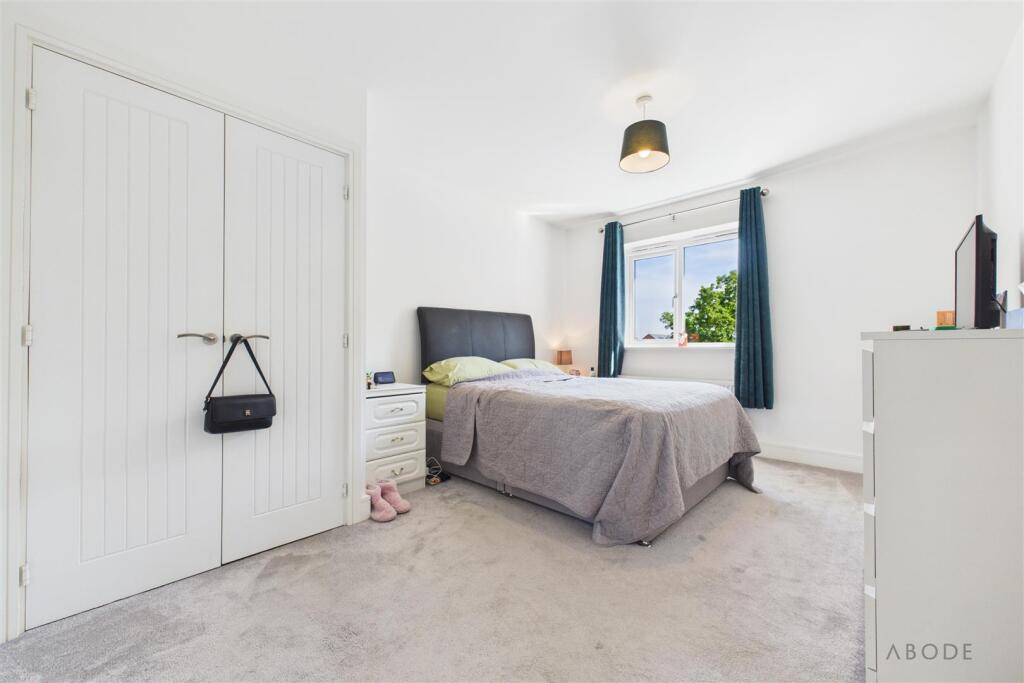
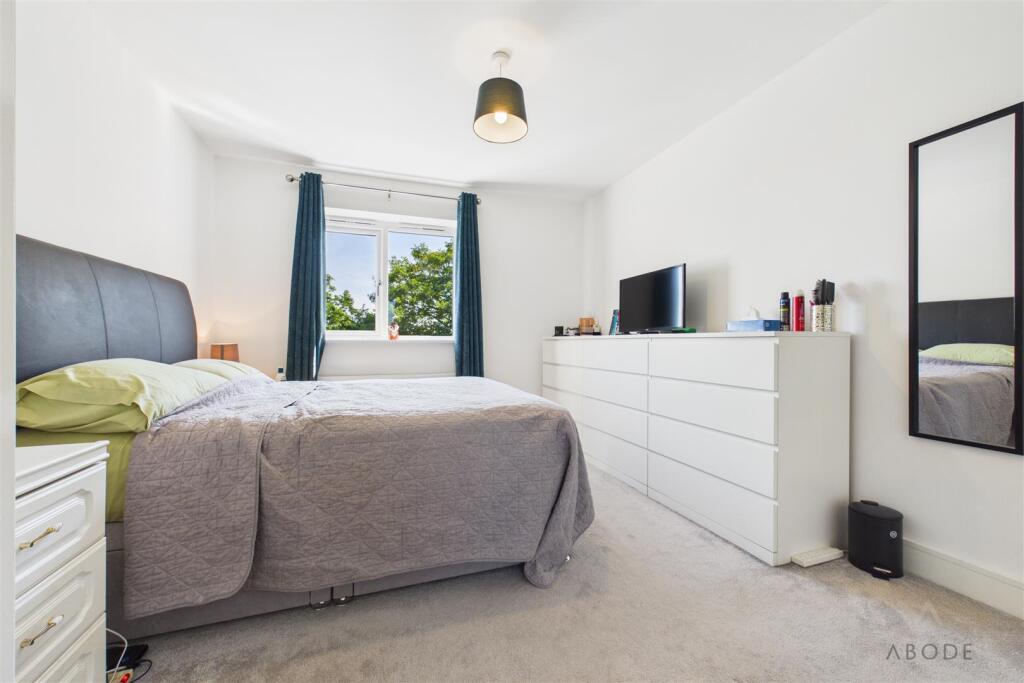
Bedroom One - A generous principal bedroom featuring a UPVC double glazed window to the front elevation, central heating radiator, and built-in double wardrobe with hanging rail and shelving. Door leading to:
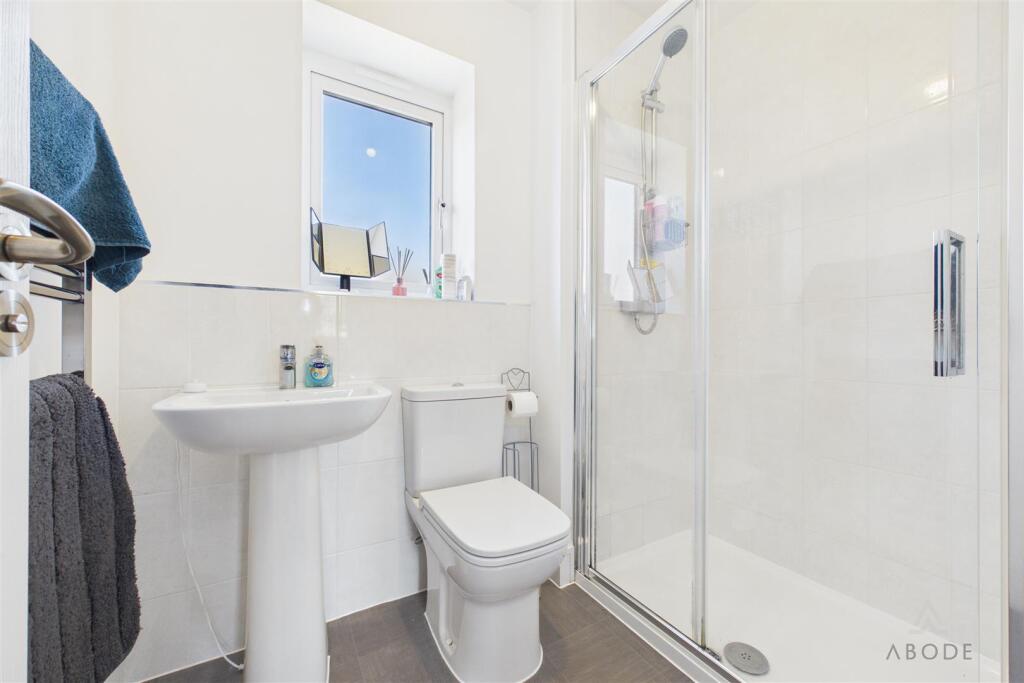
En-Suite - Appointed with a three-piece suite comprising low-level WC, pedestal wash hand basin with mixer tap, and double shower cubicle with shower over. Finished with complementary wall tiling, chrome heated towel radiator, shaving point, extractor fan, and a UPVC double glazed frosted window to the rear elevation.
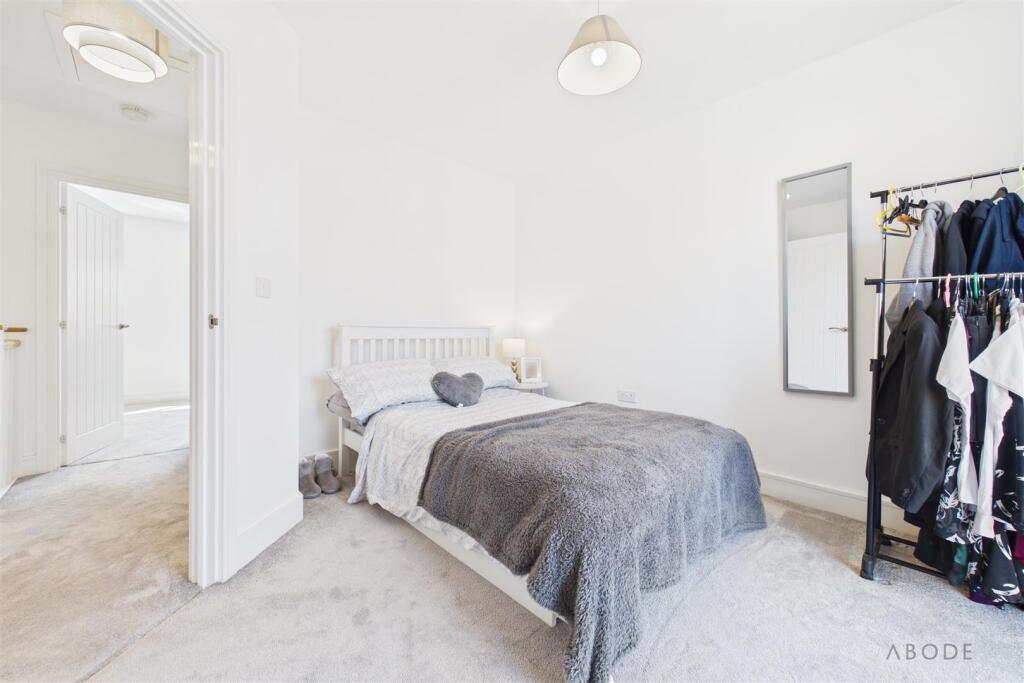
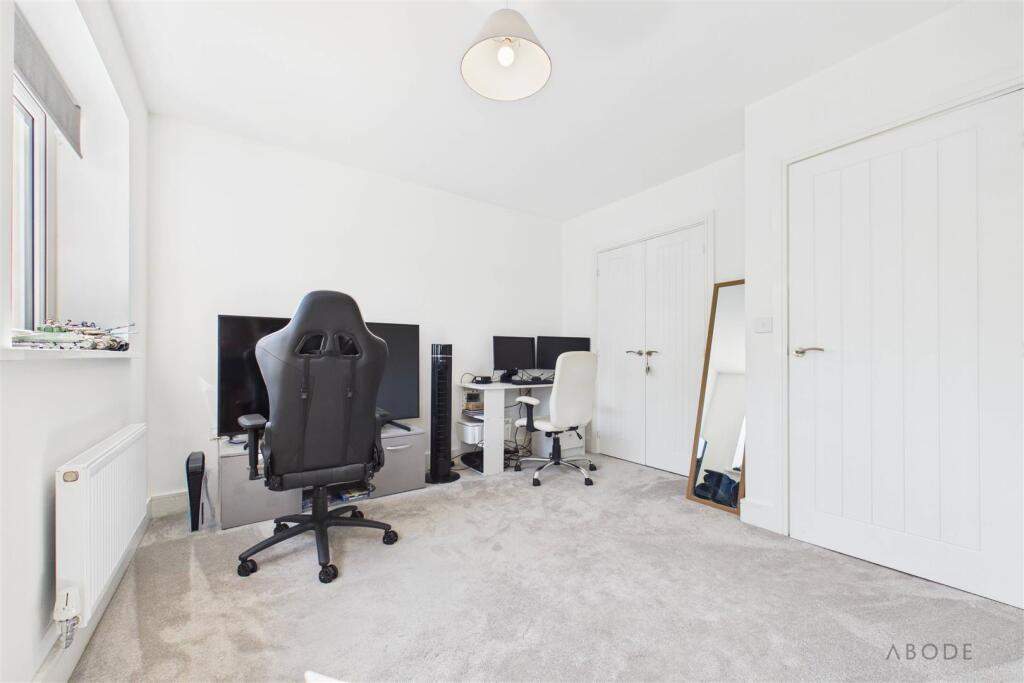
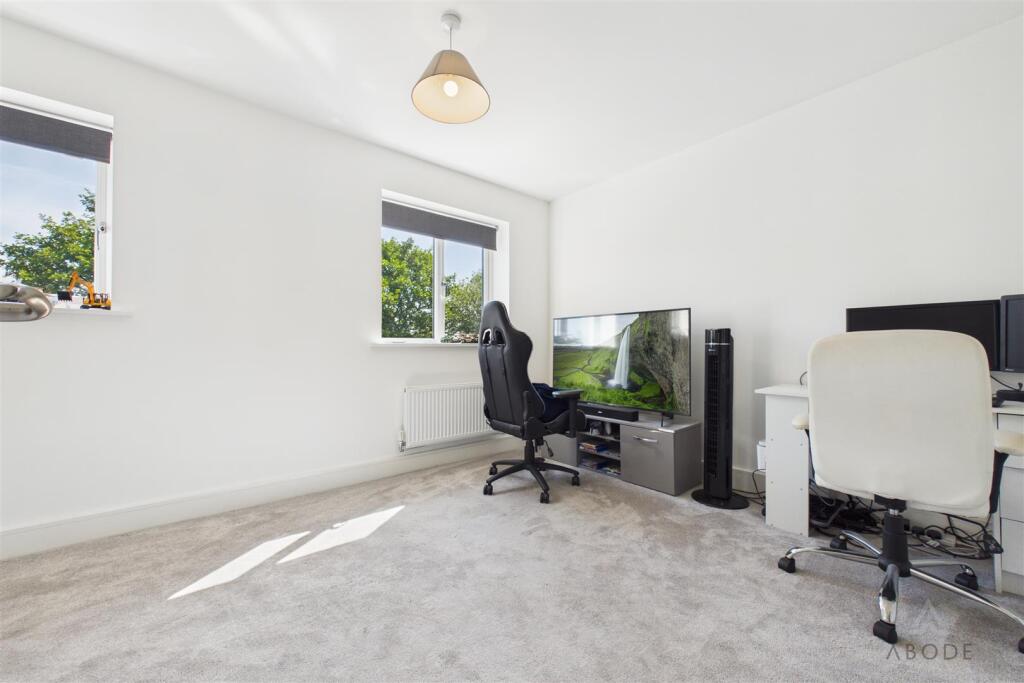
Bedroom Two - A spacious double bedroom with two UPVC double glazed windows to the front elevation, central heating radiator, and built-in double wardrobe with shelving and hanging rail. A further over-stairs storage wardrobe provides additional shelving space.
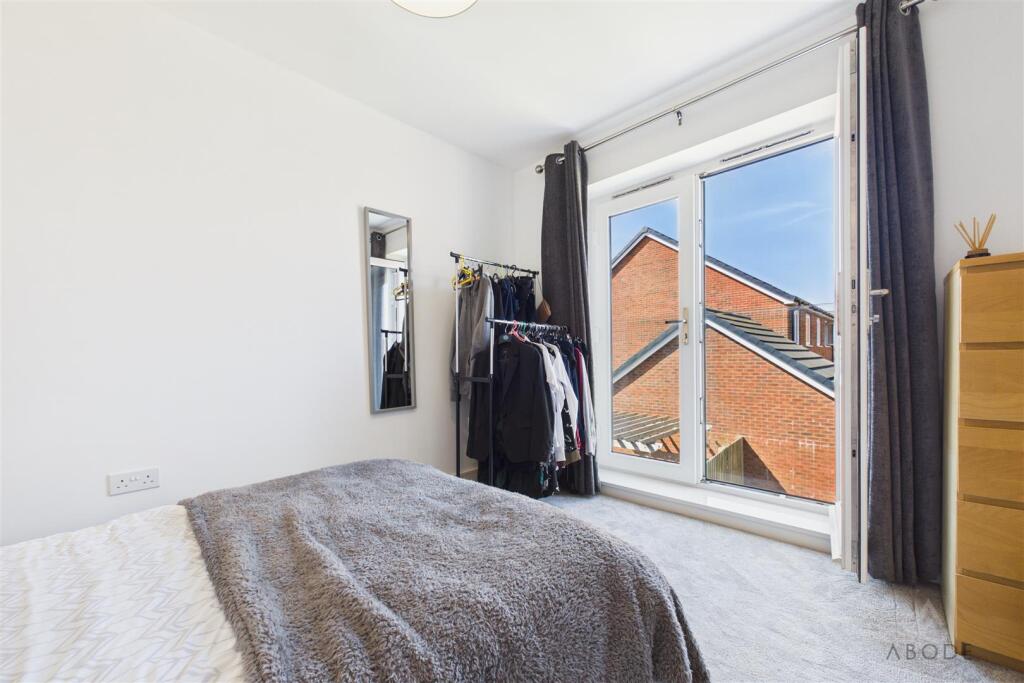
Bedroom Three - Featuring UPVC double glazed French doors opening onto a Juliet balcony, together with a central heating radiator.
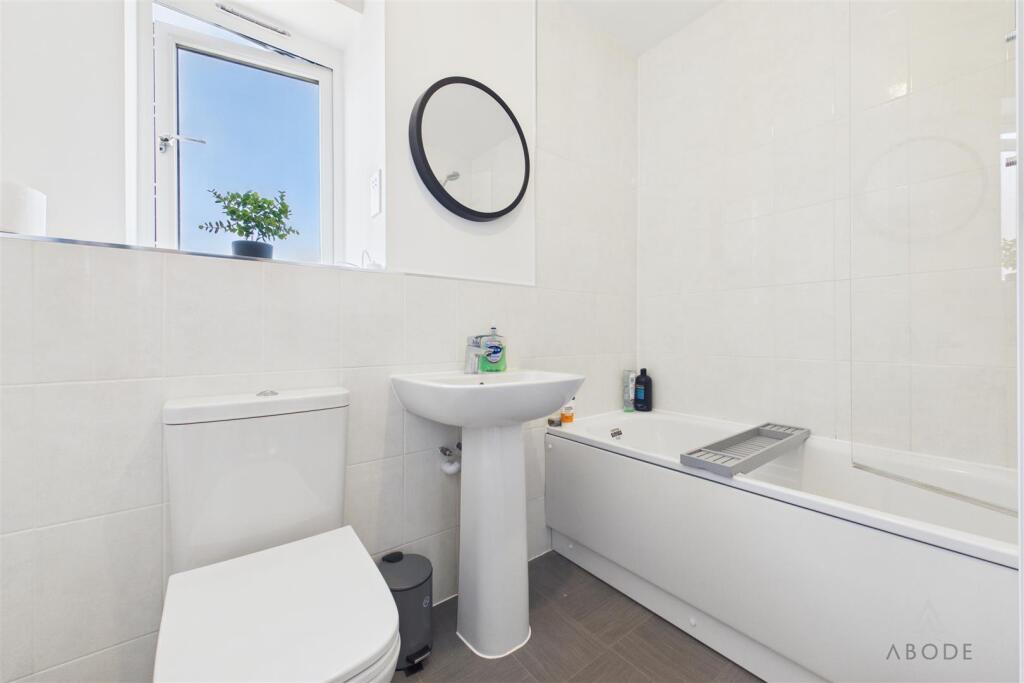
Family Bathroom - Fitted with a three-piece suite comprising low-level WC, pedestal wash hand basin with mixer tap, and bath with glazed shower screen and shower over. Complementary wall tiling, chrome heated towel radiator, extractor fan, and a UPVC double glazed frosted window to the rear elevation complete the room.
Garage - With a UPVC double glazed frosted rear access door and up-and-over door to the front elevation. Benefiting from power and lighting, the garage also provides excellent storage space and potential for additional appliances if required.
Aml Disclaimer - - In accordance with the Money Laundering, Terrorist Financing and Transfer of Funds (Information on the Payer) Regulations 2017, as amended, Abode Midlands Ltd is legally required to undertake appropriate anti-money laundering checks as part of the property buying and selling process.
All prospective purchasers proceeding with a property transaction will be required to complete appropriate identity verification and provide satisfactory information regarding their purchasing arrangements and source of funds.
Where applicable, additional checks may be required for individuals providing gifted deposits, third-party contributors, company purchasers and beneficial owners. These checks may be requested during the offer process.
AML Compliance Fee: Abode Midlands Ltd charge a non-refundable fee of £30.00 inclusive of VAT per individual requiring identity verification. This applies to each purchaser and, where additional individual verification is necessary, any person providing gifted funds or otherwise contributing to the purchase.
The fee is payable in advance of the verification service commencing and covers the administration and processing of the relevant checks.
Verification is undertaken with the assistance of our appointed compliance provider, Thirdfort. These checks are undertaken for identity verification and anti-money laundering purposes and do not constitute an application for credit.
Additional documentation and enhanced due diligence may be required depending on the circumstances of the transaction, including the purchaser's financial arrangements and the origin of funds.
Abode Midlands Ltd will ordinarily require satisfactory completion of its due diligence procedures before issuing a Memorandum of Sale and formally progressing the transaction.
Where Abode Midlands Ltd is unable to complete legally required due diligence, we may be unable to proceed with the transaction.
Pif Disclaimer - General - Property Particulars
These particulars have been prepared by Abode (Midlands) Limited in good faith, using information verified by the seller, property inspections and relevant third-party sources. Reasonable steps have been taken to ensure accuracy and disclose material information, although certain details may not have been independently verified and may be subject to change.
Measurements and Floor Plans
All measurements and floor areas are approximate. Floor plans are for illustrative purposes, may not be to scale and should not be relied upon for precise measurements.
Photographs and Illustrations
Photographs show the property's appearance at the time taken. Furniture and appliances shown may not be included. A.I. created images and digitally altered photographs are illustrative, with material alterations identified where appropriate.
Services and Installations
Unless stated otherwise, Abode has not tested any services, installations or appliances. Purchasers should obtain appropriate professional inspections where required.
Tenure and Legal Matters
Information concerning tenure, boundaries, rights of way, covenants, planning and building regulations is based on available information. Purchasers should ask their solicitor to verify these matters before entering into a binding contract.
Fixtures and Fittings
Only fixtures, fittings and contents expressly agreed as part of the sale are included.
General
Please contact Abode for clarification of any information important to your purchase. These particulars do not form part of a contract. Nothing in this disclaimer excludes any liability or consumer rights that cannot lawfully be excluded.
Service Charges and Management Fees
Modern and new-build properties may be subject to service charges or estate management fees. Purchasers should confirm details with their solicitor.
Listed by
Staffordshire & Derbyshire
Abode (Midlands) Ltd
Reference: 89126283
Flood risk
Zone: 1
Risk: Low
Job (default Low)
Registered land (INSPIRE)
This location falls inside an HM Land Registry INSPIRE registered freehold polygon.
Plot: ~237 m² (0.06 acres)
Source: HM Land Registry INSPIRE Index Polygons.
Floorplans
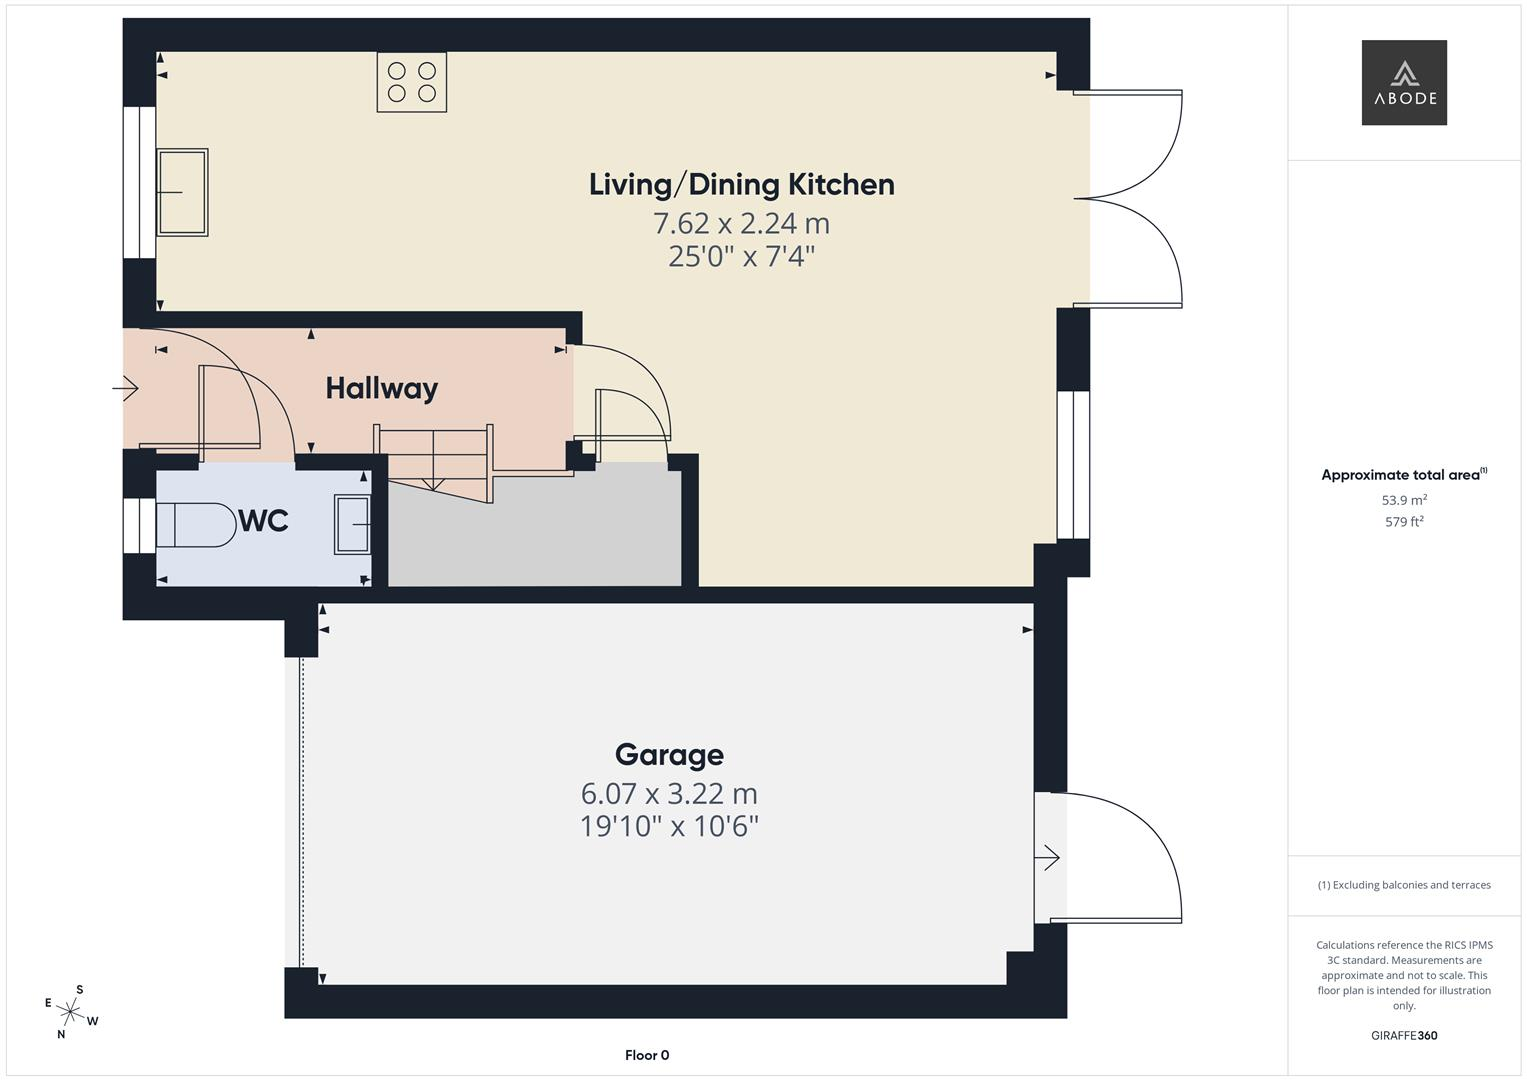
CAM03473G0-PR0678-BUILD01-FLOOR00.png
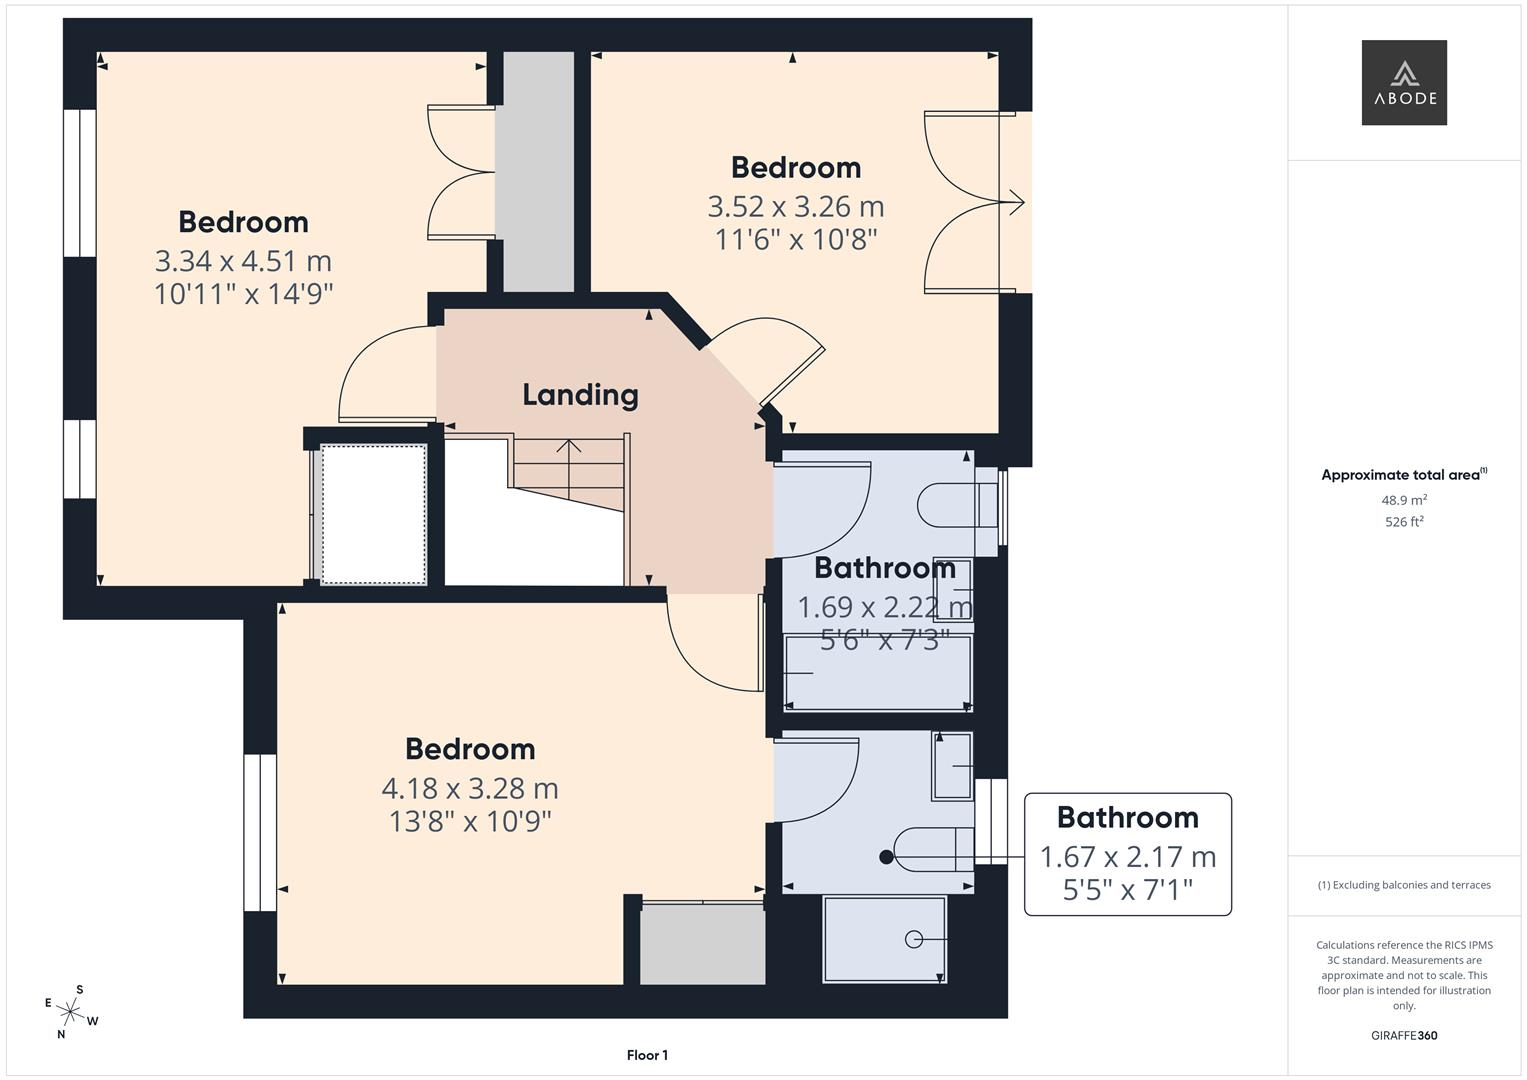
CAM03473G0-PR0678-BUILD01-FLOOR01.png
EPC Graphs
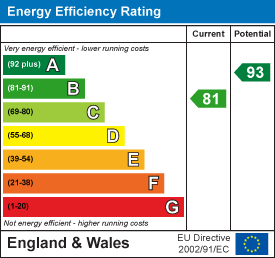
EE Rating
Price history
| Event | Date | Price | % change |
|---|---|---|---|
| Listed for sale | — | £290,000 | +16% |
| Sold | 31/08/2021 (5 years ago) | £250,000 | — |
Source: HM Land Registry Price Paid Data. Crown copyright.
Sold Comparables
Same street and nearby sales within 0.25 miles (last 5 years). Data from Land Registry Price Paid.
| Address | Price | Date | Type |
|---|---|---|---|
| 65 PUGIN ROAD, BRAMSHALL, UTTOXETER, EAST STAFFORDSHIRE, STAFFORDSHIRE, ST14 5FX | £352,000 | 29/10/2024 | Detached |
| 37 PUGIN ROAD, BRAMSHALL, UTTOXETER, EAST STAFFORDSHIRE, STAFFORDSHIRE, ST14 5FX | £317,995 | 28/04/2023 | Detached |
| Same street 46 KIDDLESTICH ROAD, BRAMSHALL, UTTOXETER, EAST STAFFORDSHIRE, STAFFORDSHIRE, ST14 5FQ | £254,995 | 11/11/2022 | Semi-detached |
| 53 PUGIN ROAD, BRAMSHALL, UTTOXETER, EAST STAFFORDSHIRE, STAFFORDSHIRE, ST14 5FX | £268,995 | 30/06/2022 | Detached |
| 63 PUGIN ROAD, BRAMSHALL, UTTOXETER, EAST STAFFORDSHIRE, STAFFORDSHIRE, ST14 5FX | £264,995 | 27/05/2022 | Detached |
| Same street 11 KIDDLESTICH ROAD, BRAMSHALL, UTTOXETER, EAST STAFFORDSHIRE, STAFFORDSHIRE, ST14 5FQ | £155,200 | 22/04/2022 | Semi-detached |
| 74 PUGIN ROAD, BRAMSHALL, UTTOXETER, EAST STAFFORDSHIRE, STAFFORDSHIRE, ST14 5FX | £249,995 | 25/03/2022 | Detached |
| 73 PUGIN ROAD, BRAMSHALL, UTTOXETER, EAST STAFFORDSHIRE, STAFFORDSHIRE, ST14 5FX | £255,000 | 15/03/2022 | Detached |
| Same street 9 KIDDLESTICH ROAD, BRAMSHALL, UTTOXETER, EAST STAFFORDSHIRE, STAFFORDSHIRE, ST14 5FQ | £155,200 | 11/03/2022 | Semi-detached |
| 65 PUGIN ROAD, BRAMSHALL, UTTOXETER, EAST STAFFORDSHIRE, STAFFORDSHIRE, ST14 5FX | £345,995 | 04/03/2022 | Detached |
| 67 PUGIN ROAD, BRAMSHALL, UTTOXETER, EAST STAFFORDSHIRE, STAFFORDSHIRE, ST14 5FX | £378,995 | 28/02/2022 | Detached |
| Same street 42 KIDDLESTICH ROAD, BRAMSHALL, UTTOXETER, EAST STAFFORDSHIRE, STAFFORDSHIRE, ST14 5FQ | £249,995 | 25/02/2022 | Detached |
| Same street 15 KIDDLESTICH ROAD, BRAMSHALL, UTTOXETER, EAST STAFFORDSHIRE, STAFFORDSHIRE, ST14 5FQ | £156,000 | 25/02/2022 | Semi-detached |
| Same street 7 KIDDLESTICH ROAD, BRAMSHALL, UTTOXETER, EAST STAFFORDSHIRE, STAFFORDSHIRE, ST14 5FQ | £155,200 | 14/01/2022 | Semi-detached |
| Same street 3 KIDDLESTICH ROAD, BRAMSHALL, UTTOXETER, EAST STAFFORDSHIRE, STAFFORDSHIRE, ST14 5FQ | £110,000 | 16/12/2021 | Flat |
| Same street 1 KIDDLESTICH ROAD, BRAMSHALL, UTTOXETER, EAST STAFFORDSHIRE, STAFFORDSHIRE, ST14 5FQ | £116,995 | 16/12/2021 | Flat |
| Same street 50 KIDDLESTICH ROAD, BRAMSHALL, UTTOXETER, EAST STAFFORDSHIRE, STAFFORDSHIRE, ST14 5FQ | £137,500 | 06/12/2021 | Other |
| Same street 40 KIDDLESTICH ROAD, BRAMSHALL, UTTOXETER, EAST STAFFORDSHIRE, STAFFORDSHIRE, ST14 5FQ | £244,995 | 26/11/2021 | Detached |
| 68 PUGIN ROAD, BRAMSHALL, UTTOXETER, EAST STAFFORDSHIRE, STAFFORDSHIRE, ST14 5FX | £244,995 | 26/11/2021 | Detached |
Street average: £173,608 (10 sales)
Area average: £297,663 (9 sales)
Capital growth trend
Land Registry outcode average: last 12 months vs 5y and 10y ago (from sold prices).
House Price Index (HM Land Registry — official index, not sold-price averages): East Staffordshire. Series: Detached. As of July 2026.
Rental Range
Estimated market rent for East Staffordshire. Low = conservative, Realistic = average, Optimistic = best case.
Based on Local Authority from postcode lookup → East Staffordshire.
LHA (30th percentile) floor for Eastern Staffordshire: £723/mo (Apr 2025 – Mar 2026)
Location
Nearby
Nearest stations, universities and amenities (distance from property).
| Type | Name | Distance |
|---|---|---|
| Bus stop | Milverton Drive | 0.4 miles |
| Bus stop | Hill Close | 0.4 miles |
| Shop | Stop&shop | 0.5 miles |
| Shop | Strawberry Garden Centre | 0.7 miles |
| Train station | Uttoxeter | 1.9 miles |
| Train station | Alton Towers Car Park | 5.4 miles |
| Hospital | Cheadle Hosptal | 6.5 miles |
| Hospital | Saint Oswald's Hospital | 9.7 miles |
| University | Staffordshire University Blackheath Lane Site | 9.9 miles |
Street-level crime
| Category | Count |
|---|---|
| Violence and sexual offences | 13 |
| Anti-social behaviour | 3 |
| Public order | 2 |
| Other crime | 1 |
| Other theft | 1 |
| Total incidents | 20 |
Within 1 mile during Aug 2026. Source: data.police.uk (England & Wales).
Schools nearby
Nearest open schools with Ofsted ratings (England). Closed schools are not shown. Data from Get Information about Schools and Ofsted.
| Name | Type | Distance | Ofsted |
|---|---|---|---|
| Bramshall Meadows First School | Primary | 0.5 miles | — (No rating) |
| Tynsel Parkes CofE Primary Academy | Primary | 0.7 miles | Good — 3 Mar 2014 |
| St Mary's CofE (A) First School | Primary | 1.0 miles | Good — 13 Jul 2016 |
| Windsor Park CE Middle School | Primary | 1.1 miles | Good — 30 Mar 2015 |
| Oldfields Hall Middle School | Primary | 1.1 miles | Good — 11 Jul 2016 |
Rental Comparables
Rental comparables data is not available for this property.
Rent-driven metrics
Based on Area rent estimate.
- Rent ratio — Monthly rent ÷ purchase price (1% rule). 1%+ = strong, 0.8–1% = okay, <0.8% = weak for cashflow.
- Max investor price — Rent ÷ 0.8%; the price at which rent would be 0.8% of price (Stoke-style target).
- Target investor price — Rent ÷ 1%; the price at which rent would be 1% of price (strong cashflow band).
- Gross yield — Annual rent as % of purchase price (no costs).