THE BURROWS
STATION ROAD, GRIMSBY, TETNEY, LINCOLNSHIRE DN36 5HY
£595,000
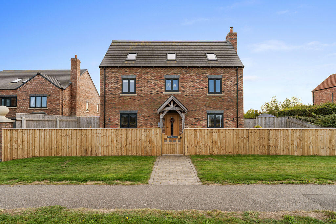
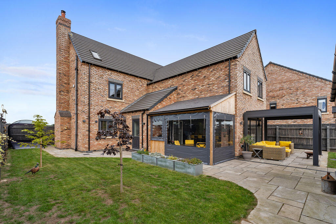
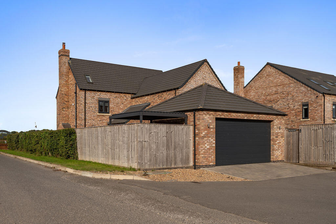
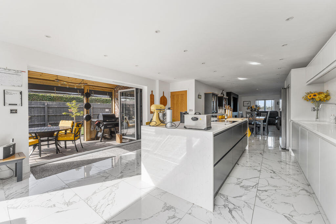
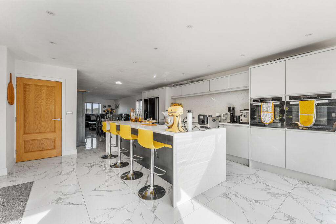
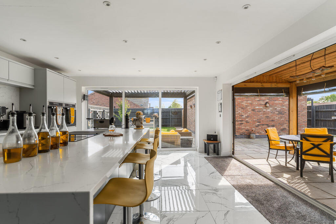
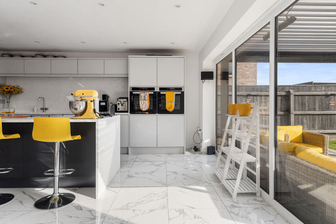
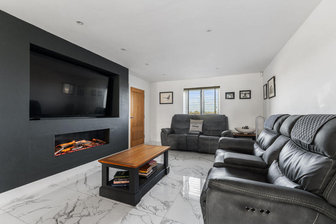
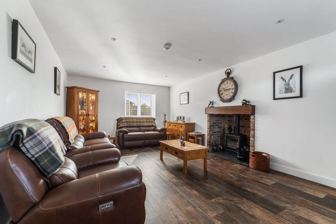
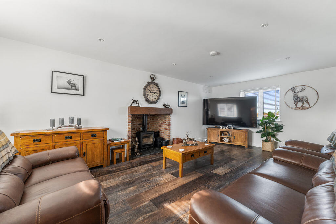
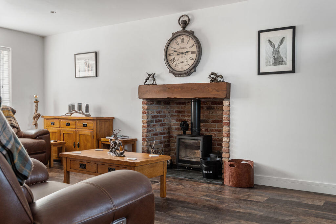
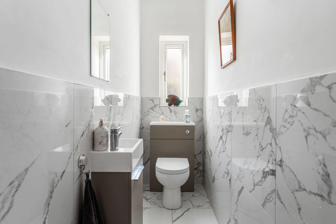
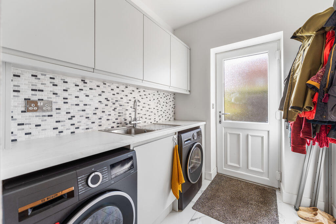
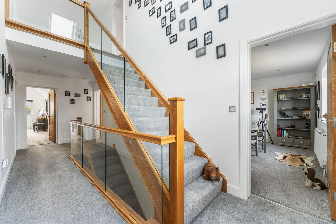
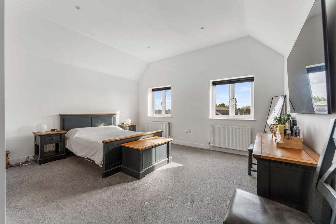
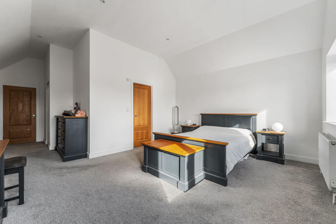
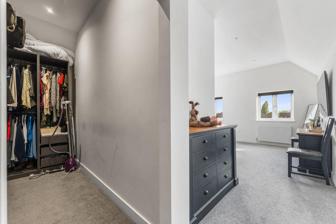
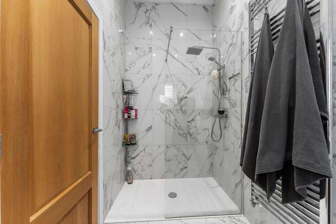
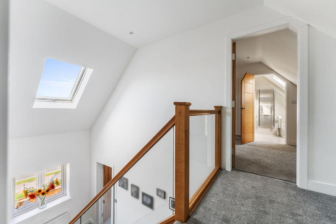
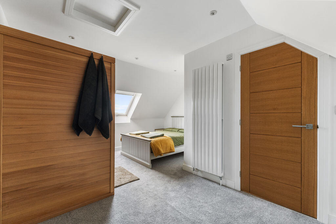
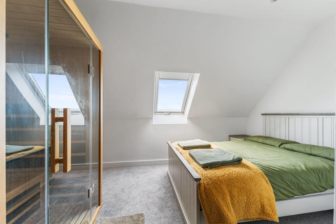
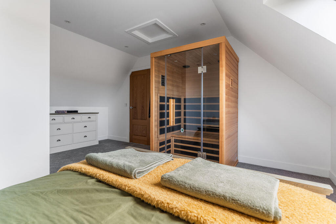
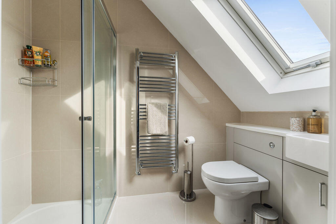
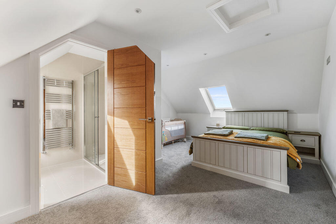
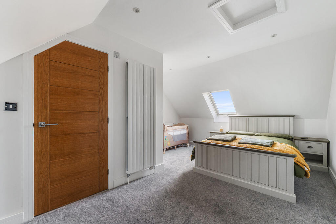
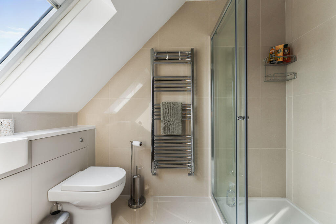
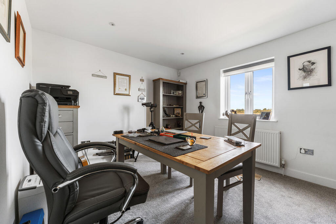
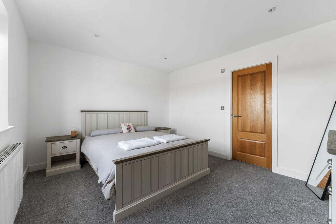
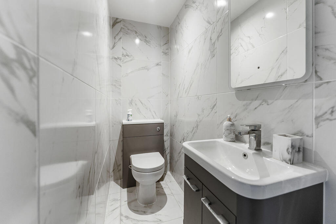
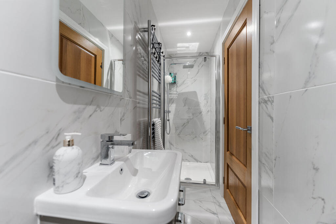
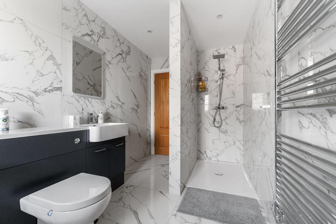
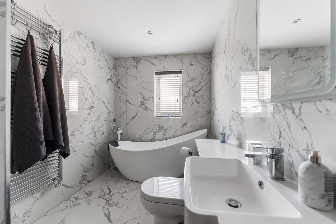
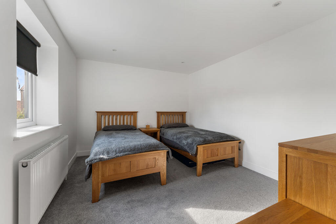
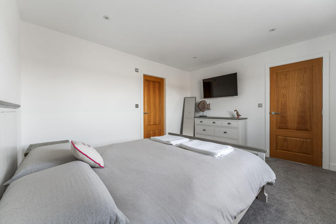
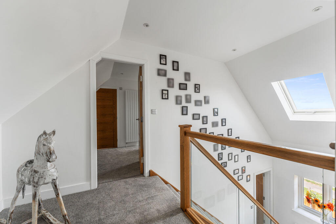
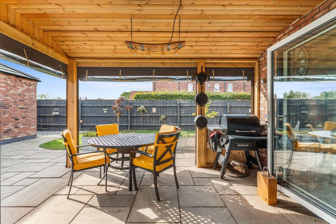
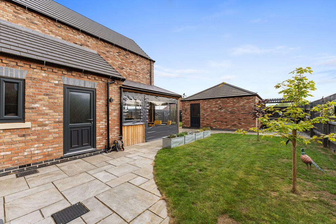
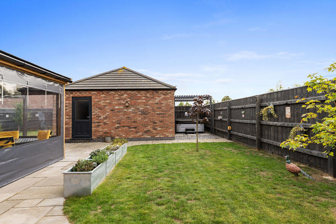
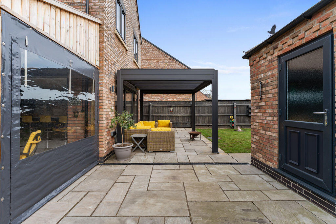
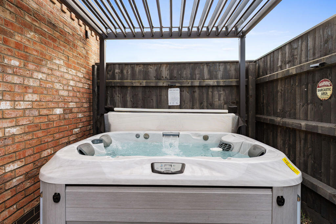
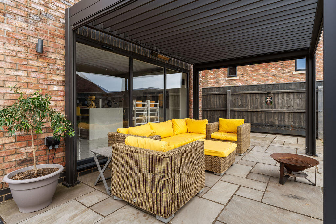
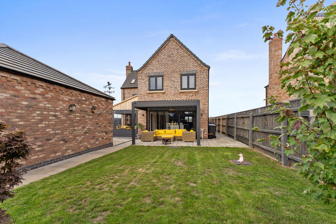
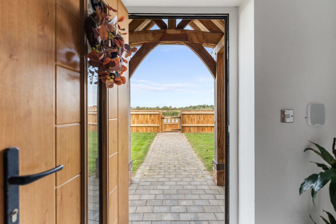
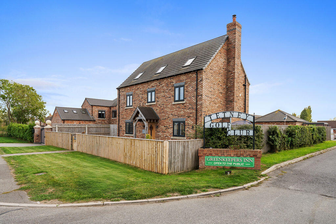
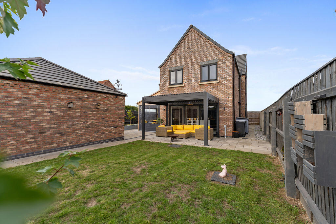
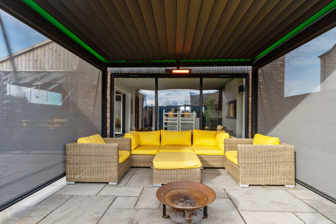
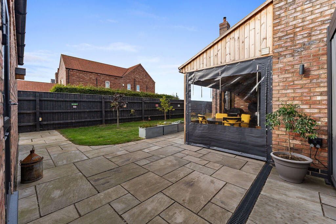
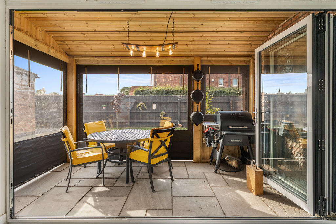
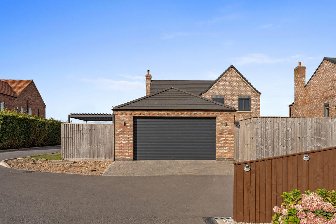
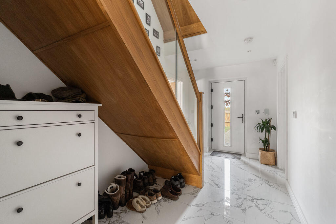
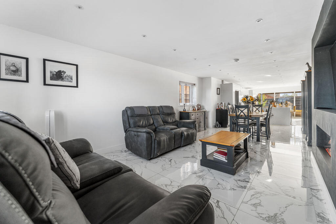
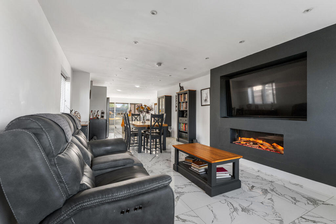
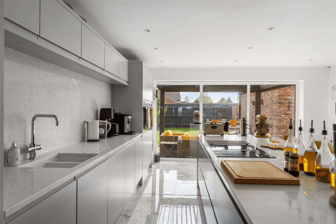
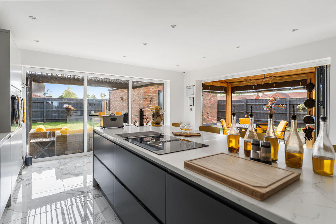
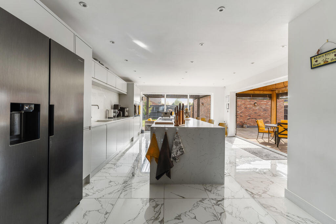
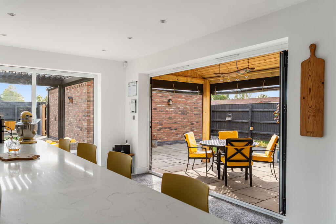
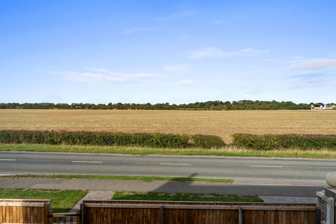
Photo 10 Photo 16 Photo 31 Photo 54 Photo 56 Photo 49 Photo 57 Photo 45 Photo 36 Photo 38 Photo 35 Photo 39 Photo 40 Photo 81 Photo 66 Photo 69 Photo 64 Photo 70 Photo 2 Photo 4 Photo 5 Photo 6 Photo 3 Photo 84 Photo 86 Photo 85 Photo 83 Photo 76 Photo 78 Photo 79 Photo 75 Photo 73 Photo 63 Photo 77 Photo 8 Photo 61 Photo 13 Photo 14 Photo 15 Photo 19 Photo 20 Photo 21 Photo 9 Photo 12 Photo 23 Photo 24 Photo 25 Photo 26 Photo 30 Photo 32 Photo 41 Photo 44 Photo 52 Photo 53 Photo 59 Photo 60 Photo 80
/ 57
Property details
Tenure
FREEHOLD
Floor area
265 m²
Council tax band
G
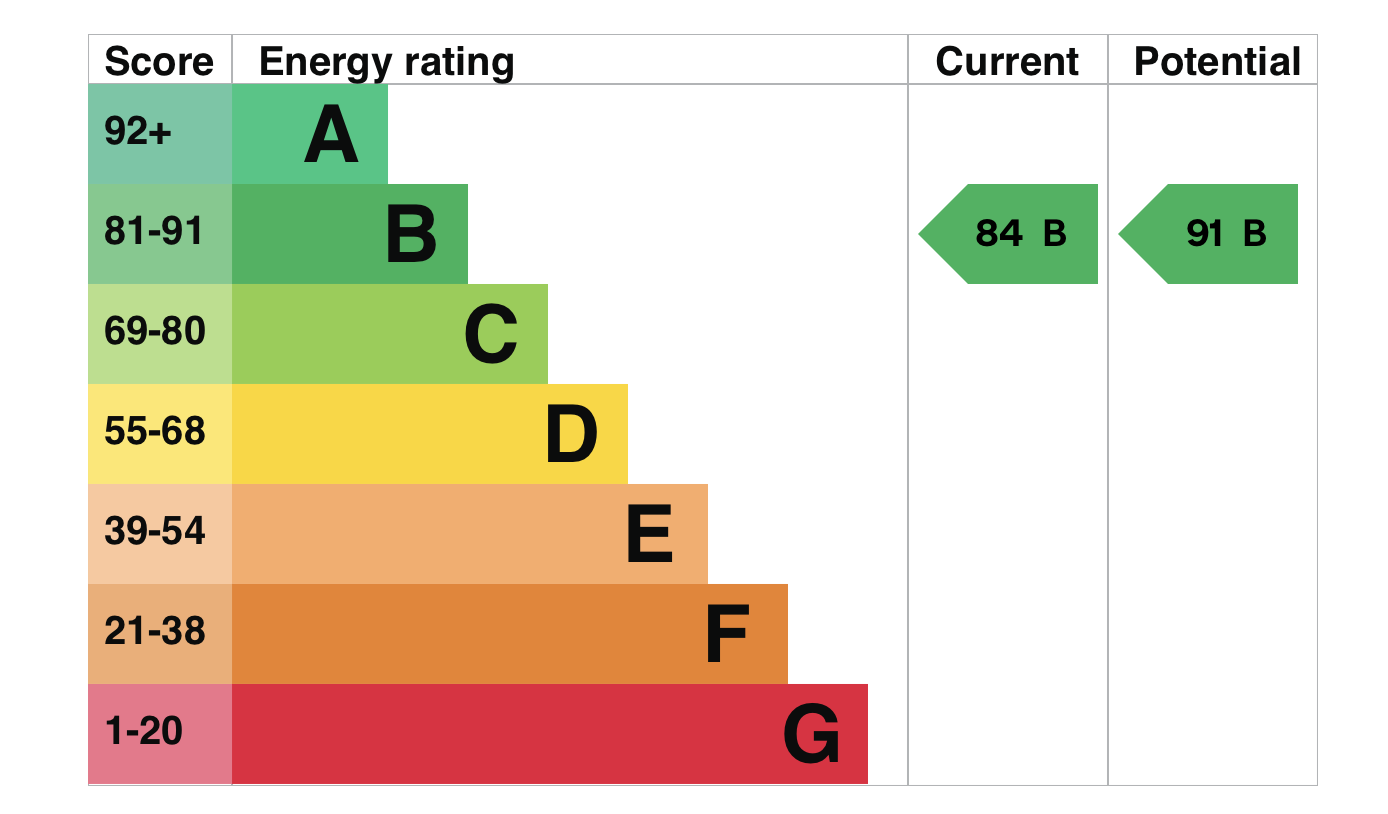
EPC rating
B
Last sold
£499,950 Mar 2024
Price per m²
£2,245/m²
Local average
£309,989 (+91.9%)
Deprivation
Decile 4 (13,188 of 33,755)
Street crime
9 incidents within 1 mile (Aug 2026)
Key features
- Simply stunning six bedroom detached executive family home
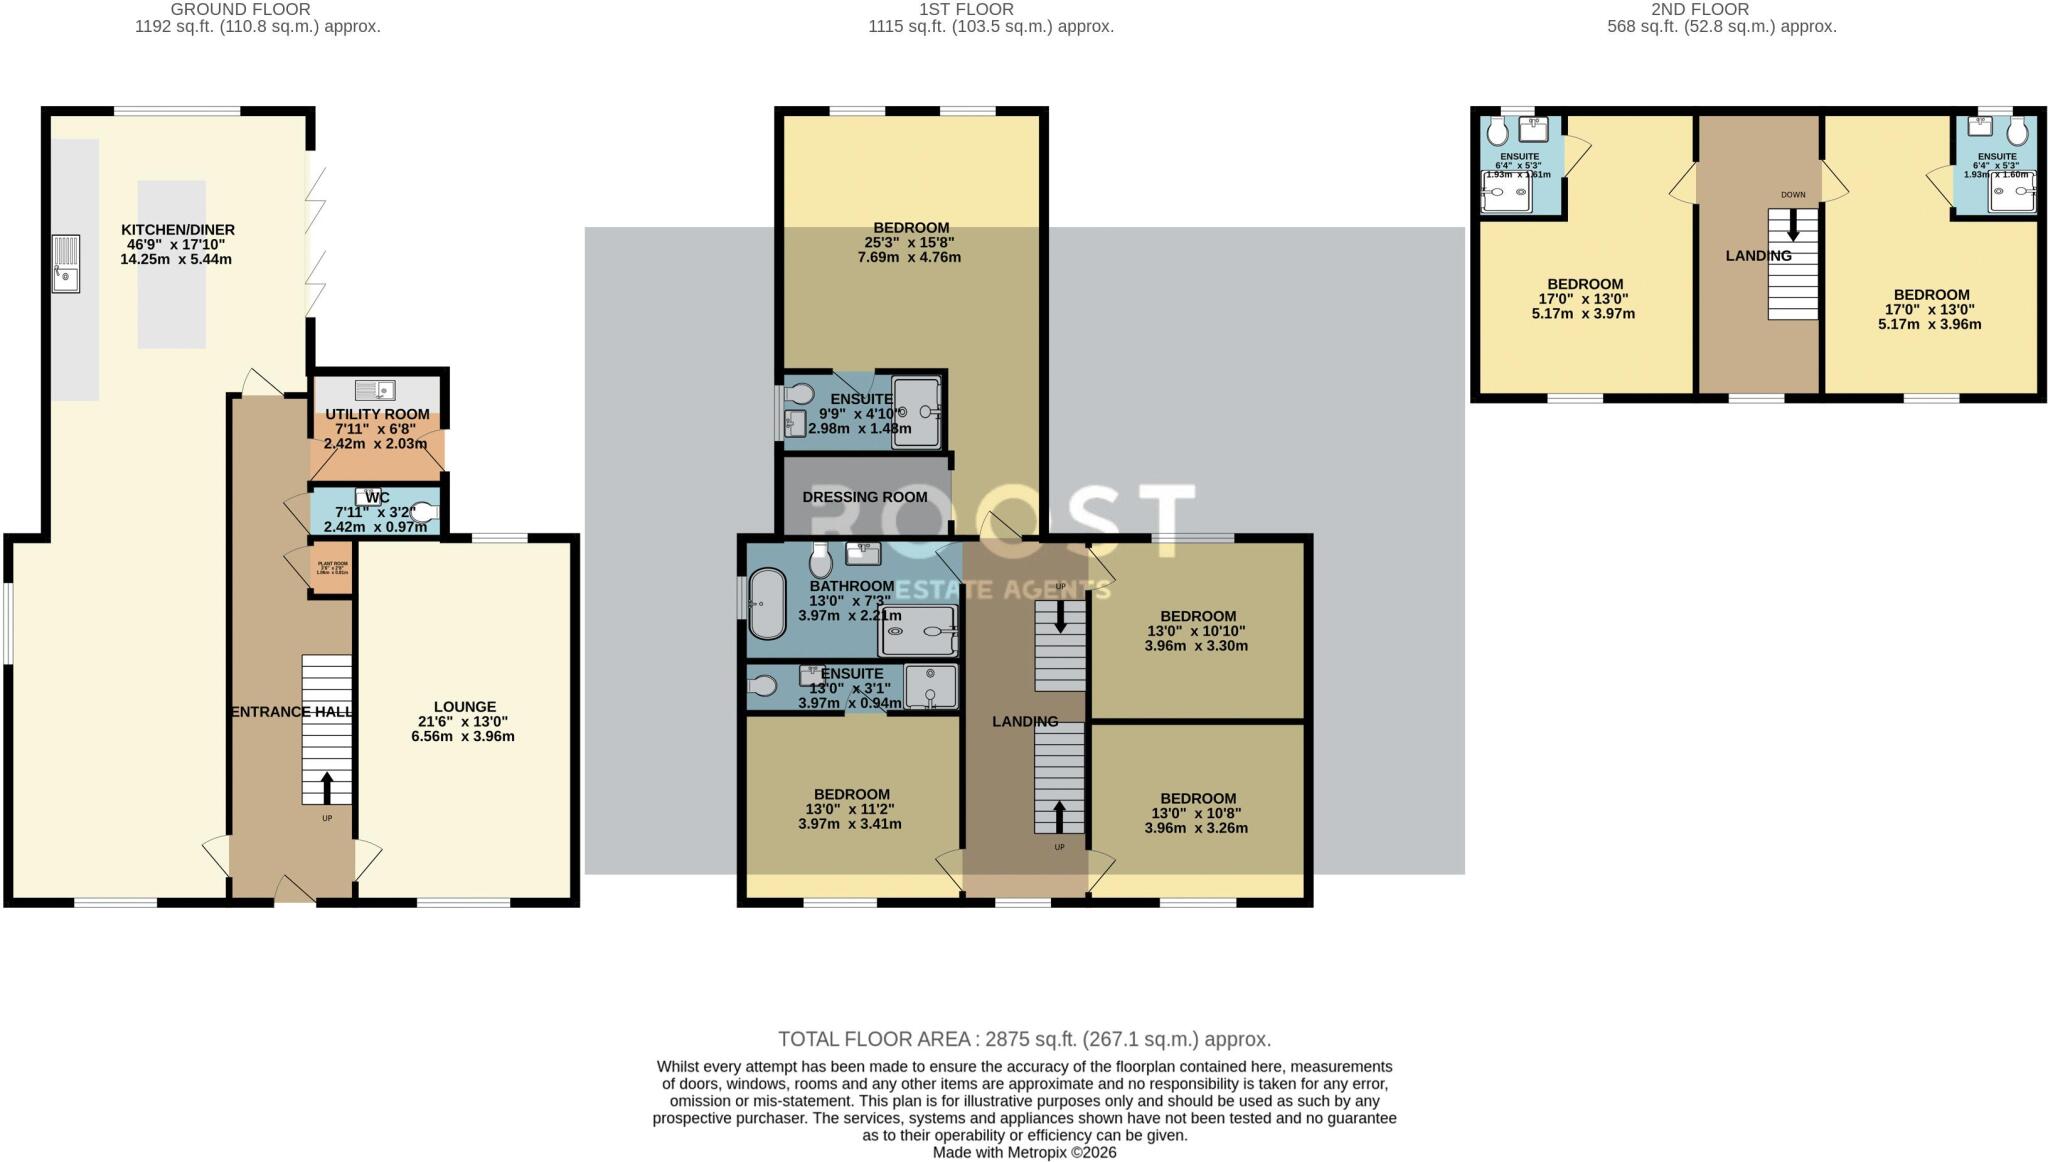
- Substantial accommodation arranged over three floors
- Magnificent 46ft open-plan living/dining kitchen with feature island and bi-folding doors
- Six double bedrooms with five bathrooms!
- Impressive main bedroom with large dressing room and en-suite bathroom
- Generously sized living room with feature log burner
- Superb enclosed rear garden with covered entertaining and seating areas
- Driveway, double garage, open outlook and sought-after Tetney location
Additional details
- Parking
- Yes
- Garden
- Yes
Description
Ideally placed for access to local schools, amenities and regular bus services, the property combines an excellent village location with superb family living and entertaining spaces.
Upon entering, you are welcomed into a bright and spacious hallway with stairs leading to the first floor, while a separate ground floor WC and useful utility room add further practicality.
The generously sized living room provides a comfortable space in which to relax, with a feature log burner creating an attractive focal point.
Without doubt, one of the standout features of the home is the magnificent 46ft open-plan living/dining kitchen. Designed perfectly for modern family life and entertaining, the kitchen is fitted with an extensive range of units, integrated appliances and ample storage, centred around an impressive feature island. The substantial open-plan layout provides plenty of space for both dining and additional seating, while bi-folding doors open directly onto a fantastic outdoor seating area created by the current owners, seamlessly connecting the indoor and outdoor spaces.
To the first floor are four well-proportioned double bedrooms. The main bedroom is particularly impressive, boasting its own large dressing room together with a beautifully finished three piece en-suite bathroom. A second bedroom also benefits from its own en-suite shower room, while a stunning four piece family bathroom serves the remaining bedrooms on this level.
Continuing to the second floor are a further two double bedrooms, both of which enjoy the luxury of their own en-suite shower rooms, making the accommodation ideal for larger families, older children or visiting guests.
Externally, the property is equally impressive. An attractive frontage enjoys open views, while to the rear is a driveway providing off-road parking and access to a double garage. The superb enclosed rear garden has been thoughtfully designed with entertaining and relaxation in mind, featuring dedicated seating areas complete with pull-down canopies, allowing these fantastic outdoor spaces to be enjoyed throughout much of the year.
Further benefits include underfloor heating and double glazing throughout.
Heating and water are via an air source heat pump.
An outstanding executive family home offering substantial and versatile accommodation, impressive entertaining spaces and a highly desirable Tetney setting. Internal viewing is an absolute must to appreciate everything this superb property has to offer.
Listed by
Cleethorpes
Roost Estate Agents Ltd
Reference: 93878946
EPC Rating & Upgrade Cost
Current rating: B
Potential rating: B
Inspection date: 24/10/2023
Expiry date: 23/10/2033
Current heating cost: £1,208/year
Potential heating cost: £1,209/year
Est. upgrade cost to C: £9,500
Recommendations
- Solar water heating (£4,000 - £6,000)
- Solar photovoltaic panels, 2.5 kWp (£3,500 - £5,500)
Flood risk
Zone: 1
Risk: Low
Job (default Low)
Registered land (INSPIRE)
This location falls inside an HM Land Registry INSPIRE registered freehold polygon.
Plot: ~1,935 m² (0.48 acres)
Source: HM Land Registry INSPIRE Index Polygons.
Floorplans
fp
EPC Graphs
Energy Performance Certificate
Price history
355% since 2020
| Event | Date | Price | % change |
|---|---|---|---|
| Listed for sale | — | £595,000 | +19% |
| Sold | 04/03/2024 (2 years ago) | £499,950 | +354.5% |
| Sold | 24/11/2020 (5 years ago) | £110,000 | — |
Source: HM Land Registry Price Paid Data. Crown copyright.
Sold Comparables
Same street and nearby sales within 0.25 miles (last 5 years). Data from Land Registry Price Paid.
| Address | Price | Date | Type |
|---|---|---|---|
| WILLOW HOUSE STATION ROAD, TETNEY, GRIMSBY, EAST LINDSEY, LINCOLNSHIRE, DN36 5HY | £465,000 | 17/12/2021 | Detached |
Area average: £465,000 (1 sale)
Capital growth trend
Land Registry outcode average: last 12 months vs 5y and 10y ago (from sold prices).
House Price Index (HM Land Registry — official index, not sold-price averages): East Lindsey. Series: Detached. As of July 2026.
Rental Range
Estimated market rent for East Lindsey. Low = conservative, Realistic = average, Optimistic = best case.
Based on Local Authority from postcode lookup → East Lindsey.
LHA (30th percentile) floor for Grimsby: Apr 2025 – Mar 2026
Location
Nearby
Nearest stations, universities and amenities (distance from property).
| Type | Name | Distance |
|---|---|---|
| Bus stop | The Lanes | 0.5 miles |
| Shop | Spar | 0.6 miles |
| Shop | C.P.R.S. | 1.0 miles |
| Train station | North Thoresby | 1.8 miles |
| Train station | Ludborough | 3.4 miles |
| Hospital | St Hughs | 4.2 miles |
| Hospital | Harrison House | 4.2 miles |
| University | University Centre (University of Hull) | 4.7 miles |
| University | University Centre Grimsby | 4.8 miles |
Street-level crime
| Category | Count |
|---|---|
| Violence and sexual offences | 4 |
| Anti-social behaviour | 2 |
| Bicycle theft | 1 |
| Criminal damage and arson | 1 |
| Public order | 1 |
| Total incidents | 9 |
Within 1 mile during Aug 2026. Source: data.police.uk (England & Wales).
Schools nearby
Nearest open schools with Ofsted ratings (England). Closed schools are not shown. Data from Get Information about Schools and Ofsted.
| Name | Type | Distance | Ofsted |
|---|---|---|---|
| Tetney Primary School | Primary | 0.6 miles | Good — 27 Nov 2018 |
| Holton-le-Clay Junior School | Primary | 1.1 miles | Good — 30 Jun 2024 |
| Holton Le Clay Infant School | Primary | 1.2 miles | Good — 9 Jun 2024 |
| North Thoresby Primary Academy | Primary | 2.1 miles | Good — 18 Dec 2012 |
| Enfield Academy of New Waltham | Primary | 2.2 miles | Good — 19 Jun 2014 |
Rental Comparables
Residential lets from OpenRent and Rightmove for the area. Bedroom counts vary — use the Beds column to compare like-for-like lets. Student lets are excluded.
| Title | Rent | Beds | Distance | As seen on |
|---|---|---|---|---|
| 2 Bed Bungalow, Ashby Close, DN36 | £840/mo | 2 | 0.86 miles | OpenRent |
| 2 Bed Flat, Holton-Le-Clay, DN36 | £675/mo | 2 | 0.89 miles | OpenRent |
| Station Road, Holton-Le-Clay, DN36 | £1,500/mo | 1 | 1.1 miles | Rightmove |
| 2 Bed Flat, Picksley Crescent, DN36 | £625/mo | 2 | 1.11 miles | OpenRent |
| Carmen Crescent, Holton-Le-Clay, DN36 | £1,300/mo | 4 | 1.62 miles | Rightmove |
| The Birches, Humberston, DN36 | £1,500/mo | 3 | 2.09 miles | Rightmove |
| Humberston Avenue, Humberston, DN36 | £2,596/mo | 4 | 2.28 miles | Rightmove |
| Hawthorne Avenue, New Waltham | £850/mo | 3 | 2.36 miles | Rightmove |
| Holme Avenue, New Waltham, DN36 | £895/mo | 3 | 2.49 miles | Rightmove |
| St. Clements Way, New Waltham, DN36 | £725/mo | 2 | 2.71 miles | Rightmove |
| St Clements Way, New Waltham, DN36 | £1,100/mo | 4 | 2.73 miles | Rightmove |
| St. Clements Way, New Waltham, DN36 | £725/mo | 2 | 2.78 miles | Rightmove |
Average rent: £1,111/mo (12 listings)
Rent-driven metrics
Based on OpenRent comparables.
- Rent ratio — Monthly rent ÷ purchase price (1% rule). 1%+ = strong, 0.8–1% = okay, <0.8% = weak for cashflow.
- Max investor price — Rent ÷ 0.8%; the price at which rent would be 0.8% of price (Stoke-style target).
- Target investor price — Rent ÷ 1%; the price at which rent would be 1% of price (strong cashflow band).
- Gross yield — Annual rent as % of purchase price (no costs).
- Cost-to-rent — Price ÷ annual rent (from OpenRent comparables). Under 14× = strong, 14–16× = acceptable, 17×+ = compressed.
- Cashflow — Rent minus mortgage, 10% maintenance, £25/mo compliance. Assumes 75% LTV, 3.95% APR (5yr fixed), 25yr term.
- ROI — Annual profit ÷ cash in (deposit + 4% purchase costs).