90 THODAY STREET
CAMBRIDGE, CAMBRIDGESHIRE CB1 3AX
Property details
Tenure
FREEHOLD
Council tax band
C
Last sold
£539,000 Feb 2026
Local average
£553,486 (-0.6%)
Deprivation
Decile 9 (27,441 of 33,755)
Street crime
505 incidents within 1 mile (May 2026)
Key features
- 3 bed, 1 bath, 2 recep
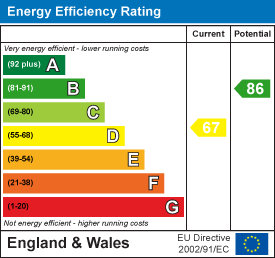
- EPC - D / 67
- Updated fuse board and radiators
- Private rear garden
- Scope to extend loft (STPP)
- 1900s
Additional details
- Garden
- Yes
Description
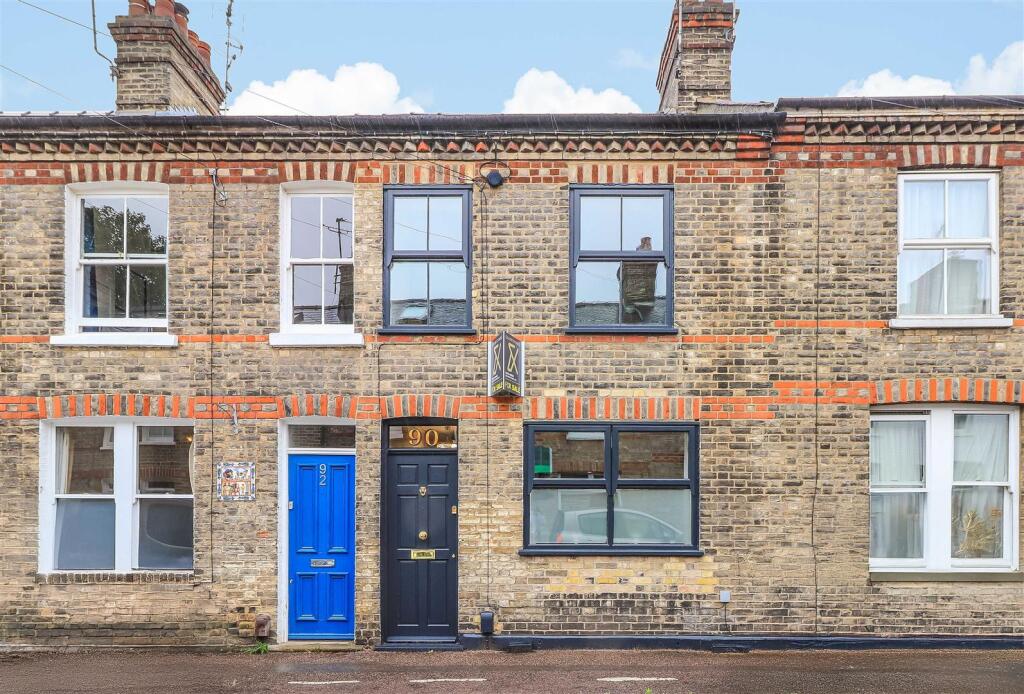
This beautiful 3-bedroom Victorian terraced home has been greatly improved since it was purchased in early 2021. The property has been repainted throughout including external windows. Internal additions to the property include new radiators and a fuse board.
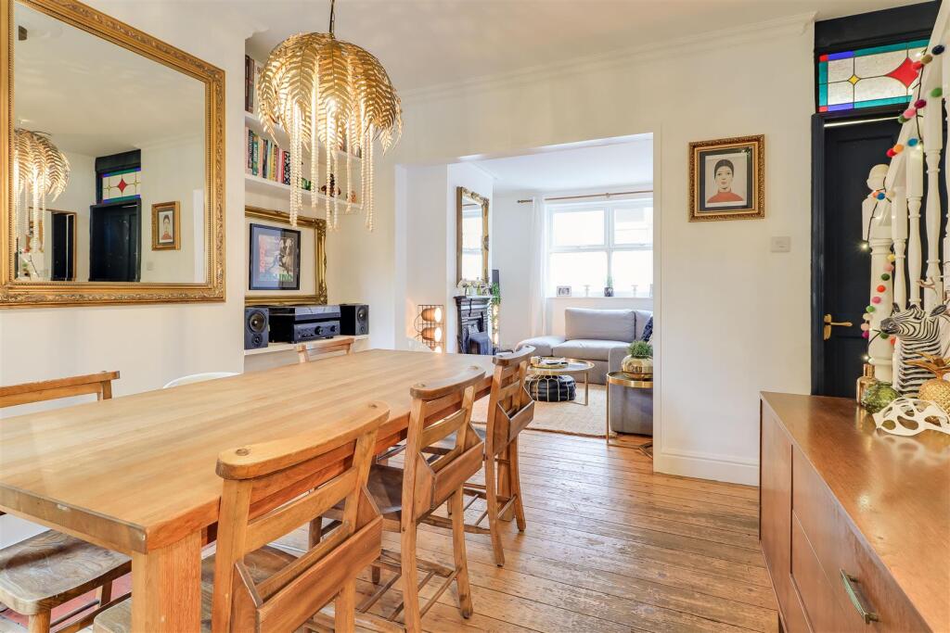
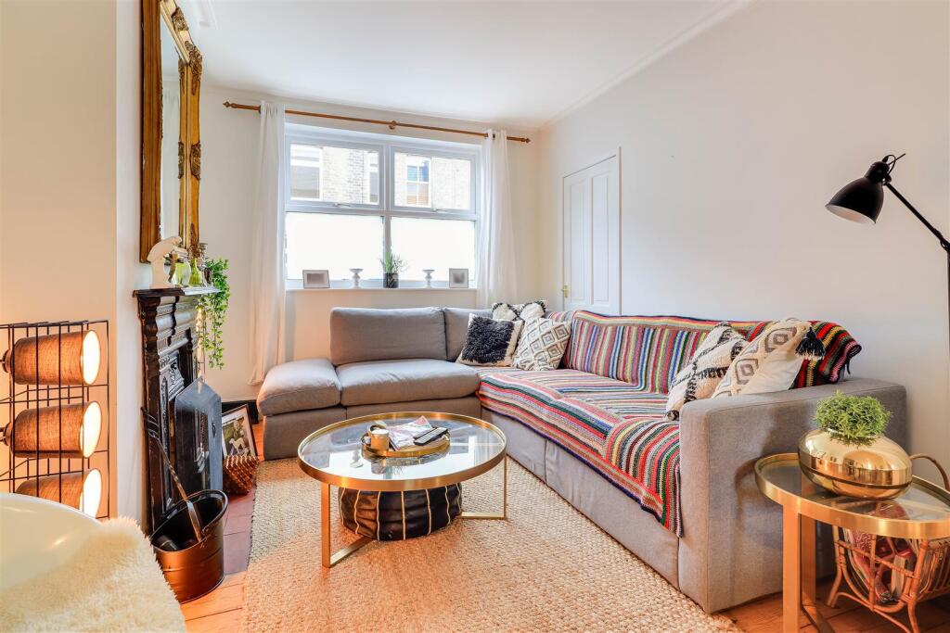
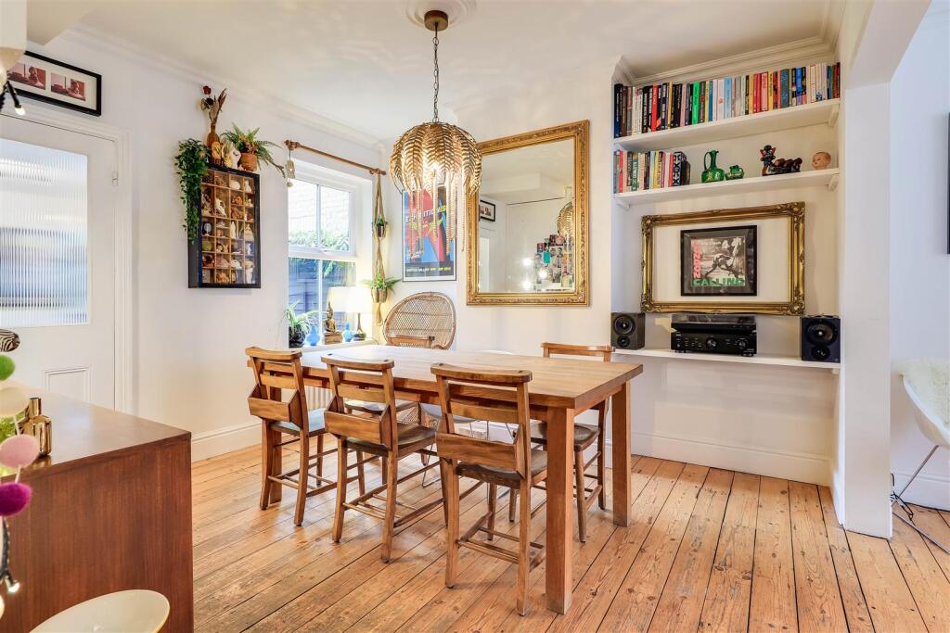
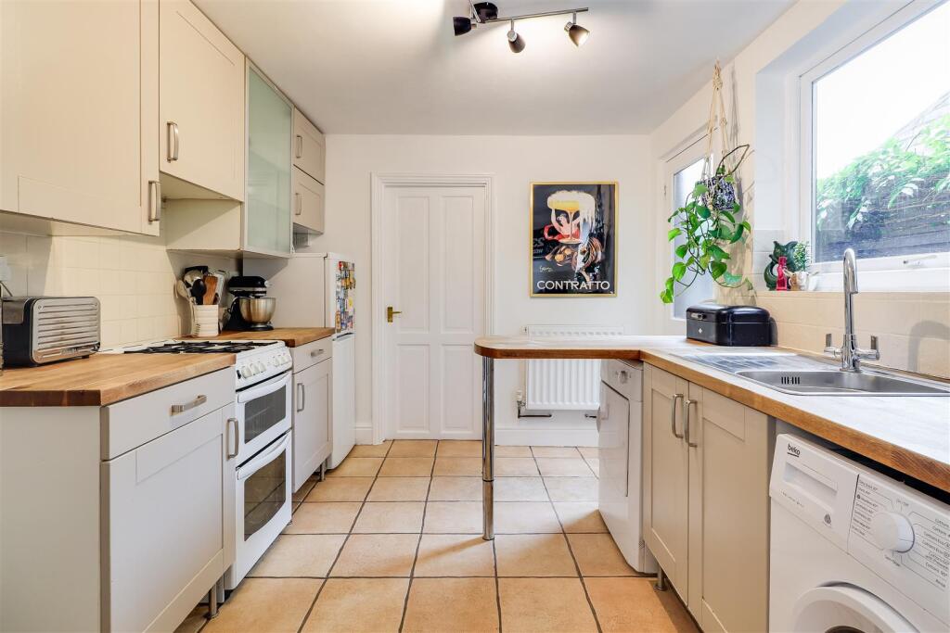
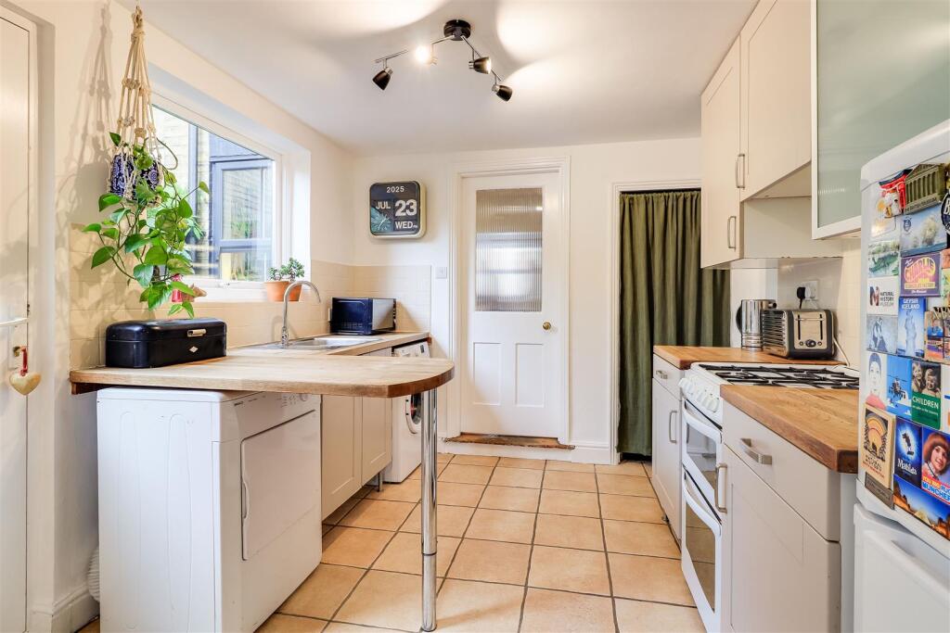
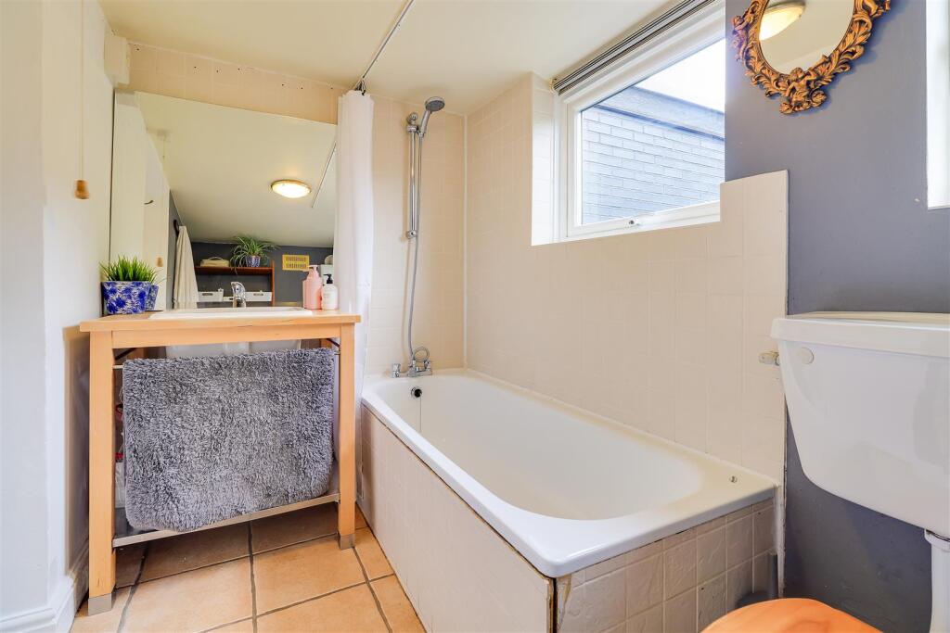
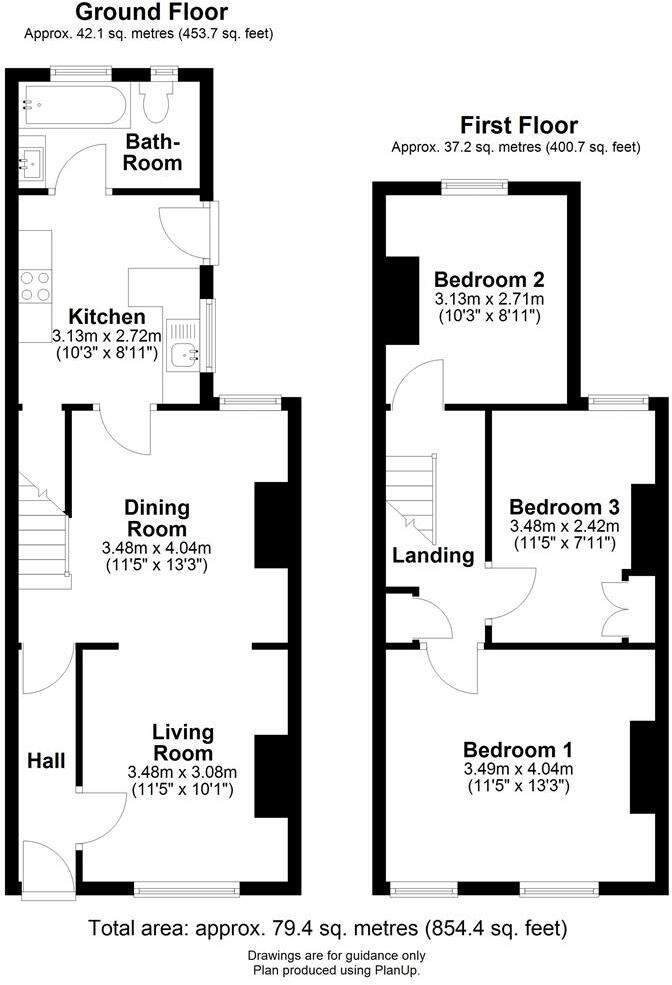
The property is entered via a bespoke solid timber door with an attractive hand gilded fanlight over, with doors to both reception rooms and stairs leading to the first-floor. There is a bright living room with an open fireplace, finished with original wood flooring continuing through to a bright dining room with built-in shelving and views over the private rear garden. The kitchen has been fitted with a hand painted range of base and eye-level units, has a small breakfast bar and is finished with solid oak worktops. Completing the ground floor accommodation is a bathroom which has been fitted with a modern suite comprising a vanity wash hand basin unit, a panelled bath with shower over and a low-level W.C.
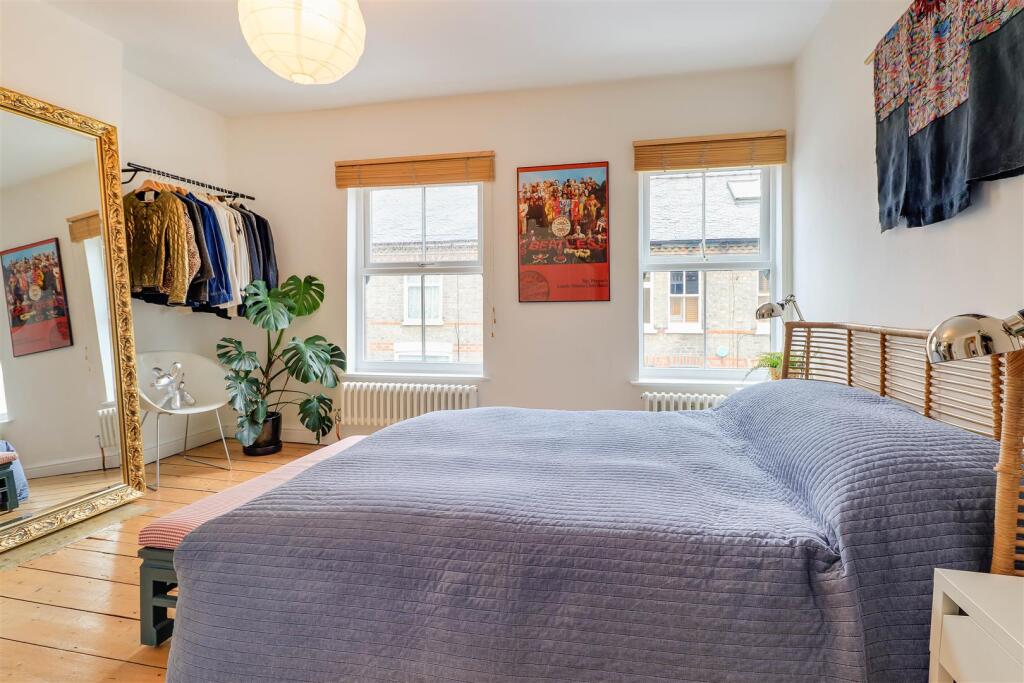
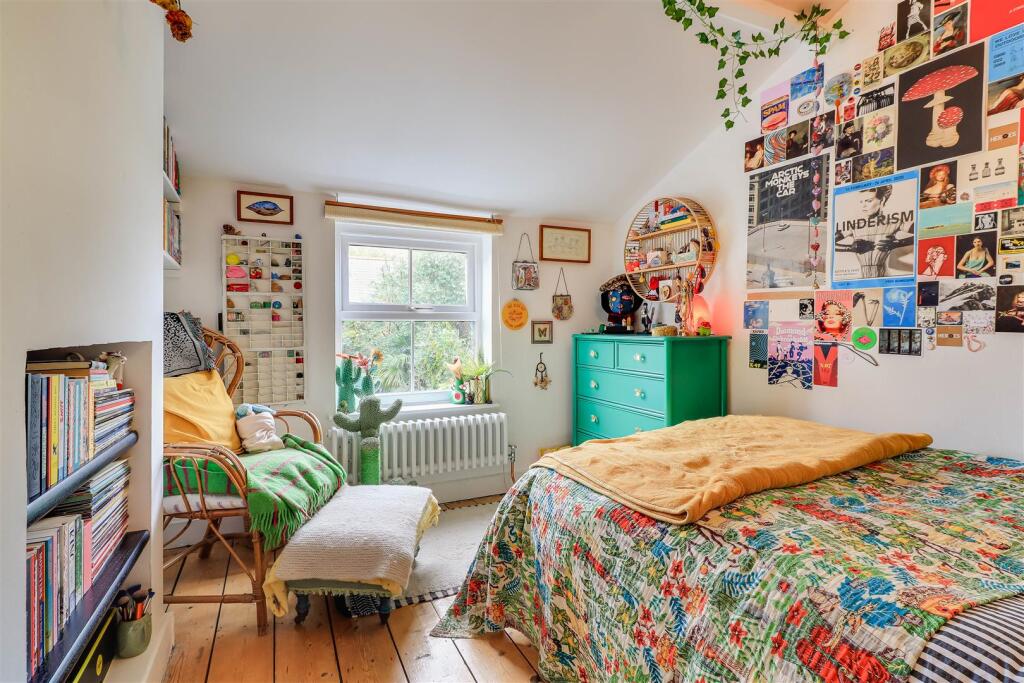
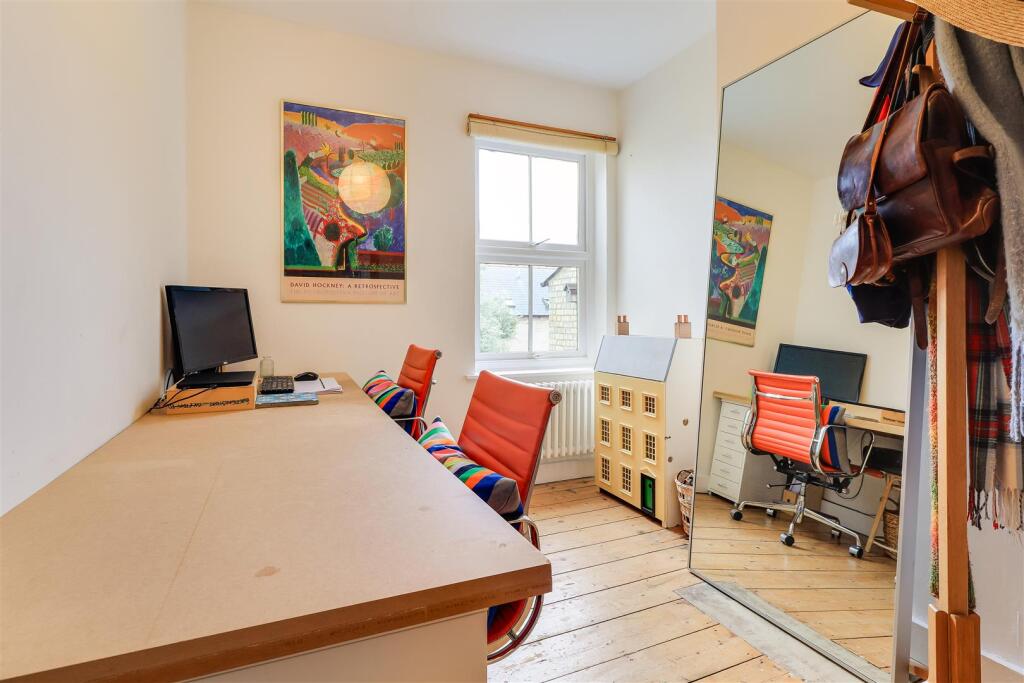
Upstairs are 3 bedrooms, all with original wood flooring and updated radiators. The landing has a former airing cupboard and provides access to a loft with a pull-down ladder.
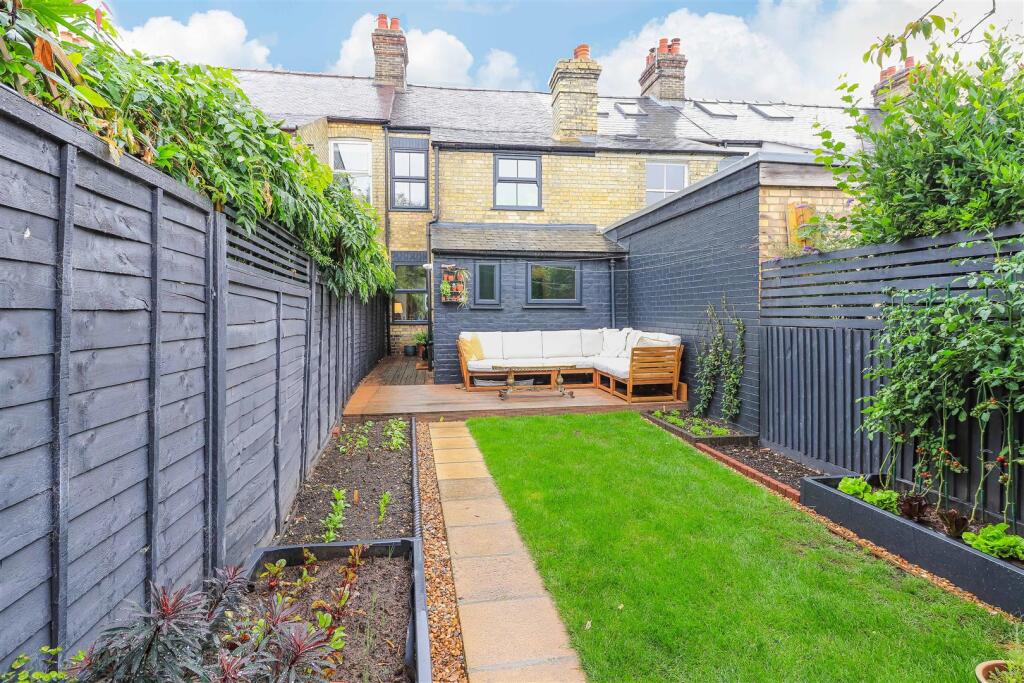
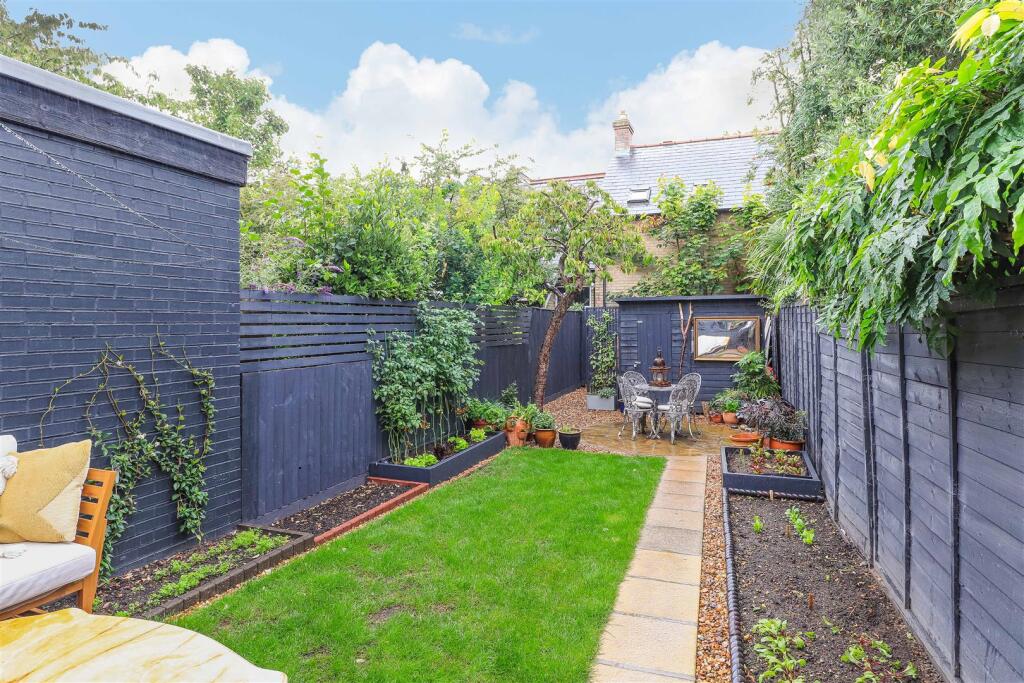
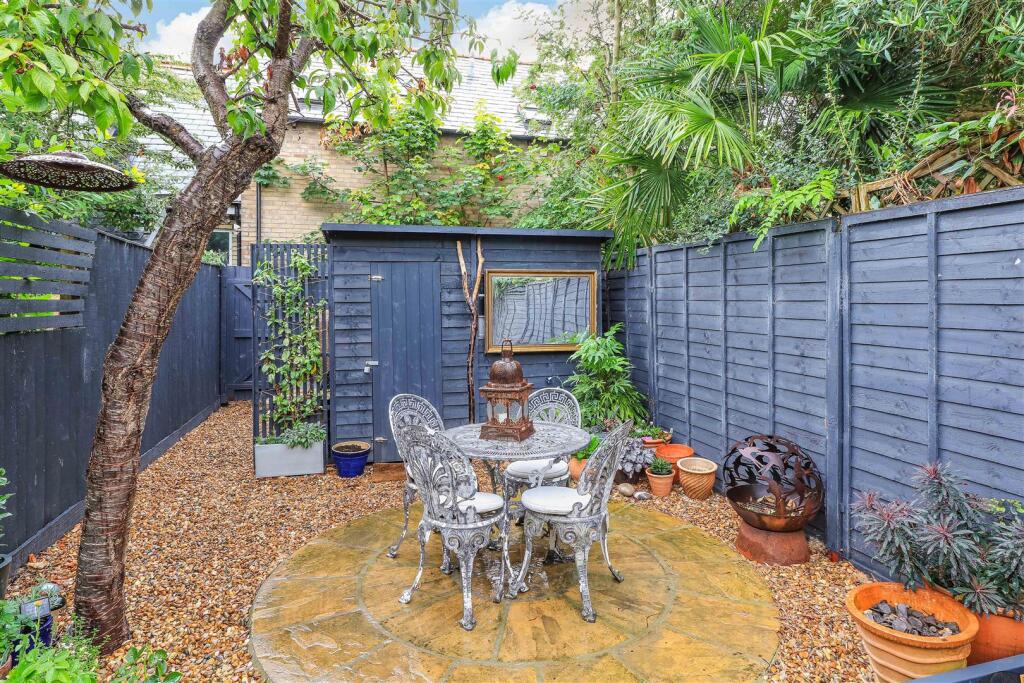
Outside the rear garden offers a superb degree of privacy throughout, courtesy of wisteria and established neighbouring borders. There is a raised decking area, the remainder is laid to lawn and shingled with stocked borders, along with a useful storage shed. A secure gate at the foot of the garden provides a pedestrian access back to the front of the property.
The Romsey Town area has a unique atmosphere and offers many facilities including a wide range of retail shops and services, a number of parks and schooling. The house is located a short walk from Romsey recreation ground. Cambridge Station is just a mile away.
Listed by
Cambridge South
Gray & Toynbee
Reference: 165372665
EPC Rating & Upgrade Cost
Fetching EPC data… Refresh this page in a moment.
Flood risk
Zone: 1
Risk: Low
Job (default Low)
Floorplans
90 Thoday Street, Cambridge - all floors.JPG
EPC Graphs
EE Rating
FENSA Certificates
This property has 1 FENSA certificate(s) on record, indicating window/door installations by FENSA-approved installers.
FENSA Certificate #2490671
Property Details
Street: 90 Thoday Street
Town: CAMBRIDGE
Postcode: CB1 3AX
Installation Details
Items: 9 windows and 1 door
Certificate Issued: 01/03/2005
Work Completed: 26/01/2005
This certificate data was retrieved from FENSA's database
What is FENSA? FENSA (Fenestration Self-Assessment Scheme) is a government-authorised scheme that monitors building regulation compliance for replacement windows and doors. Certificates indicate that work was completed by FENSA-approved installers.
Price history
315% since 1999
| Event | Date | Price | % change |
|---|---|---|---|
| Sold | 12/02/2026 (5 months ago) | £539,000 | +18.5% |
| Sold | 28/01/2021 (5 years ago) | £455,000 | +250% |
| Sold | 12/10/1999 (26 years ago) | £130,000 | — |
Source: HM Land Registry Price Paid Data. Crown copyright.
Sold Comparables
Same street and nearby sales within 0.25 miles (last 5 years). Data from Land Registry Price Paid.
| Address | Price | Date | Type |
|---|---|---|---|
| 30 SEDGWICK STREET, CAMBRIDGE, CAMBRIDGESHIRE, CB1 3AJ | £460,000 | 22/01/2026 | Terraced |
| 37 THODAY STREET, CAMBRIDGE, CAMBRIDGESHIRE, CB1 3AS | £540,000 | 19/12/2025 | Terraced |
| 21 CAVENDISH PLACE, CAMBRIDGE, CAMBRIDGESHIRE, CB1 3BH | £650,000 | 12/12/2025 | Terraced |
| 10 ROSS STREET, CAMBRIDGE, CAMBRIDGESHIRE, CB1 3BX | £475,000 | 11/11/2025 | Terraced |
| 85 THODAY STREET, CAMBRIDGE, CAMBRIDGESHIRE, CB1 3AT | £460,000 | 07/11/2025 | Terraced |
| 13 ST PHILIPS ROAD, CAMBRIDGE, CAMBRIDGESHIRE, CB1 3AQ | £375,000 | 04/09/2025 | Terraced |
| 71 THODAY STREET, CAMBRIDGE, CAMBRIDGESHIRE, CB1 3AT | £350,000 | 23/06/2025 | Terraced |
| 77 CAVENDISH ROAD, CAMBRIDGE, CAMBRIDGESHIRE, CB1 3AE | £552,000 | 01/05/2025 | Terraced |
| 78 HEMINGFORD ROAD, CAMBRIDGE, CAMBRIDGESHIRE, CB1 3BZ | £660,000 | 02/12/2024 | Terraced |
| 142 CATHARINE STREET, CAMBRIDGE, CAMBRIDGESHIRE, CB1 3AR | £380,000 | 19/12/2023 | Terraced |
| Same street 120 THODAY STREET, CAMBRIDGE, CAMBRIDGESHIRE, CB1 3AX | £524,000 | 31/10/2023 | Terraced |
| 105 HEMINGFORD ROAD, CAMBRIDGE, CAMBRIDGESHIRE, CB1 3BY | £565,000 | 20/10/2023 | Terraced |
| 8 ST PHILIPS ROAD, CAMBRIDGE, CAMBRIDGESHIRE, CB1 3AQ | £563,000 | 08/06/2023 | Terraced |
| 76 HEMINGFORD ROAD, CAMBRIDGE, CAMBRIDGESHIRE, CB1 3BZ | £786,000 | 05/06/2023 | Terraced |
| 54 HEMINGFORD ROAD, CAMBRIDGE, CAMBRIDGESHIRE, CB1 3BZ | £505,000 | 30/05/2023 | Terraced |
| 121B THODAY STREET, CAMBRIDGE, CAMBRIDGESHIRE, CB1 3AT | £460,000 | 19/05/2023 | Terraced |
| 58 CATHARINE STREET, CAMBRIDGE, CAMBRIDGESHIRE, CB1 3AW | £391,000 | 22/03/2023 | Terraced |
| 134 SEDGWICK STREET, CAMBRIDGE, CAMBRIDGESHIRE, CB1 3AL | £535,000 | 21/12/2022 | Terraced |
| 91 SEDGWICK STREET, CAMBRIDGE, CAMBRIDGESHIRE, CB1 3AL | £440,000 | 02/12/2022 | Terraced |
| 75 THODAY STREET, CAMBRIDGE, CAMBRIDGESHIRE, CB1 3AT | £549,000 | 02/12/2022 | Terraced |
| 225 MILL ROAD, CAMBRIDGE, CAMBRIDGESHIRE, CB1 3BE | £470,000 | 30/11/2022 | Terraced |
| Same street 94 THODAY STREET, CAMBRIDGE, CAMBRIDGESHIRE, CB1 3AX | £500,000 | 29/11/2022 | Terraced |
| Same street 170 THODAY STREET, CAMBRIDGE, CAMBRIDGESHIRE, CB1 3AX | £531,000 | 07/02/2022 | Semi-detached |
Street average: £518,333 (3 sales)
Area average: £508,300 (20 sales)
Capital growth trend
Land Registry outcode average: last 12 months vs 5y and 10y ago (from sold prices).
House Price Index (HM Land Registry — official index, not sold-price averages): Cambridge. Series: Terraced. As of April 2026.
Rental Range
Estimated market rent for Cambridge. Low = conservative, Realistic = average, Optimistic = best case.
Based on Local Authority from postcode lookup → Cambridge.
LHA (30th percentile) floor for Cambridge: £1,122/mo (Apr 2025 – Mar 2026)
Location
Nearby
Nearest stations, universities and amenities (distance from property).
| Type | Name | Distance |
|---|---|---|
| Shop | Tania Bhangoo Permanent Makeup and Beauty Studio | 0.1 miles |
| Shop | The Co-operative Food | 0.2 miles |
| Bus stop | Romsey Terrace | 0.2 miles |
| Train station | Cambridge | 0.6 miles |
| University | BPP | 1.2 miles |
| Hospital | Urgent Care Cambridge | 1.4 miles |
| Train station | Cambridge North | 1.8 miles |
| Hospital | Cambridge Lea Hospital (Spire) | 3.4 miles |
| University | Madingley Hall | 5.0 miles |
Street-level crime
| Category | Count |
|---|---|
| Violence and sexual offences | 131 |
| Shoplifting | 90 |
| Anti-social behaviour | 80 |
| Bicycle theft | 50 |
| Other theft | 37 |
| Public order | 32 |
| Criminal damage and arson | 31 |
| Vehicle crime | 19 |
| Other crime | 9 |
| Robbery | 8 |
| Drugs | 6 |
| Theft from the person | 6 |
| Possession of weapons | 5 |
| Burglary | 1 |
| Total incidents | 505 |
Within 1 mile during May 2026. Source: data.police.uk (England & Wales).
Schools nearby
Nearest open schools with Ofsted ratings (England). Closed schools are not shown. Data from Get Information about Schools and Ofsted.
| Name | Type | Distance | Ofsted |
|---|---|---|---|
| Cambridge Maths School | Other | 0.3 miles | — (No rating) |
| St Philip's CofE Aided Primary School | Primary | 0.3 miles | Good — 16 Jan 2022 |
| Ridgefield Primary School | Primary | 0.5 miles | Good — 19 Apr 2013 |
| Coleridge Community College | Secondary | 0.5 miles | Good — 31 May 2019 |
| Brunswick Nursery School | Nursery | 0.6 miles | Outstanding — 19 Oct 2012 |
Rental Comparables
Rental listings exist nearby, but none matched the 3-bedroom count for this property.
Rent-driven metrics
Based on Area rent estimate.
- Rent ratio — Monthly rent ÷ purchase price (1% rule). 1%+ = strong, 0.8–1% = okay, <0.8% = weak for cashflow.
- Max investor price — Rent ÷ 0.8%; the price at which rent would be 0.8% of price (Stoke-style target).
- Target investor price — Rent ÷ 1%; the price at which rent would be 1% of price (strong cashflow band).
- Gross yield — Annual rent as % of purchase price (no costs).