Church Cottage
CHURCH LANE, LEDBURY, HEREFORDSHIRE HR8 1DP
Property details
Tenure
FREEHOLD
Floor area
82 m²
EPC rating
E
Last sold
£285,000 Mar 2020
Price per m²
£3,658/m²
Local average
£287,526 (+4.3%)
Deprivation
Decile 4 (10,669 of 33,755)
Street crime
25 incidents within 1 mile (May 2026)
Key features
- A Most Charming Semi Detached Cottage
- Situated In A Secluded Yet Very Convenient Location
- Nestled Away In The Heart Of Ledbury
- Offering Beautifully Appointed Accommodation
- Contemporary Home With A Wealth Of Period Features
- Two Reception Rooms & Breakfast Kitchen
- Two Double Bedrooms & Bathroom
- Cottage Style Garden With Walled Courtyard
Additional details
- Garden
- Yes
Description
A MOST CHARMING AND BEAUTIFULLY APPOINTED TWO BEDROOMED SEMI DETACHED COTTAGE WITH TWO RECEPTION ROOMS, BREAKFAST KITCHEN AND CONTEMPORARY BATHROOM ENJOYING A SECLUDED YET VERY CONVENIENT POSITION NESTLED AWAY IN THE HEART OF LEDBURY. INTERNAL INSPECTION HIGHLY RECOMMENDED.
Location
Ledbury, a thriving and expanding town which has a range of local facilities and amenities including shops, schools, churches, restaurants, theatre, doctors surgeries, community hospital and a mainline railway station, with direct links to Hereford, Worcester, Birmingham New Street, Oxford, Reading and London Paddington. The cities of Hereford, Worcester and Gloucester are all approximately 16 miles distant with the M50 motorway available approximately 4 miles to the south of the town. The town enjoys a wide rural catchment area, as well as an increasing tourist trade.
Description
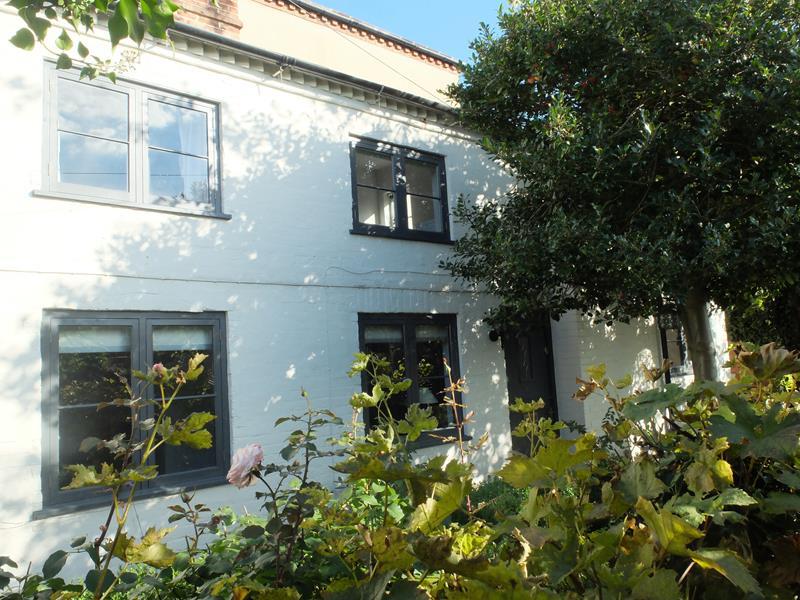
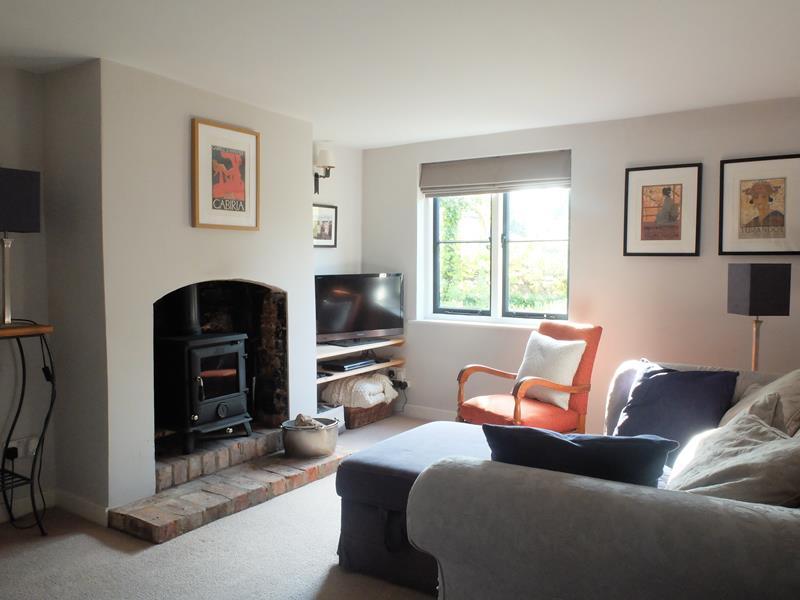
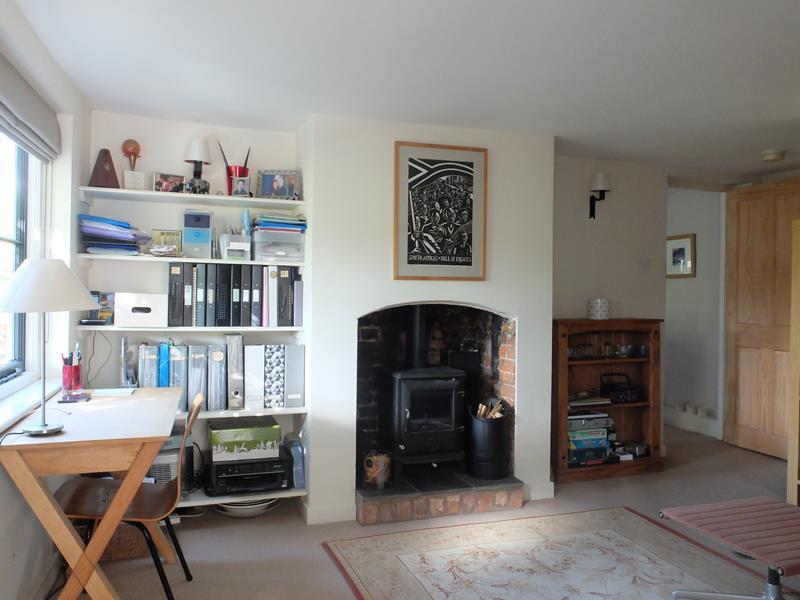
Church Cottage is a superbly presented semi detached cottage nestled away in a secluded position, yet very conveniently located, within the centre of Ledbury accessed from the medieval cobbled street of Church Lane with its fascinating and historical buildings. The cottage offers a beautiful blend of contemporary living with modern conveniences whilst still retaining its considerable charm and character with features including two fireplaces with AGA wood burning stoves, stripped internal doors, wide polished floorboards and windows fitted with ornate monkey tail handles and openings.
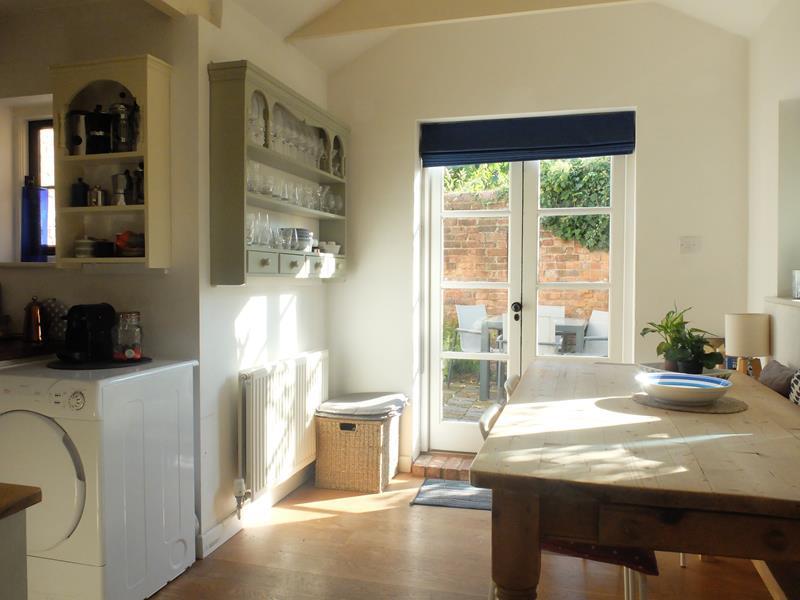
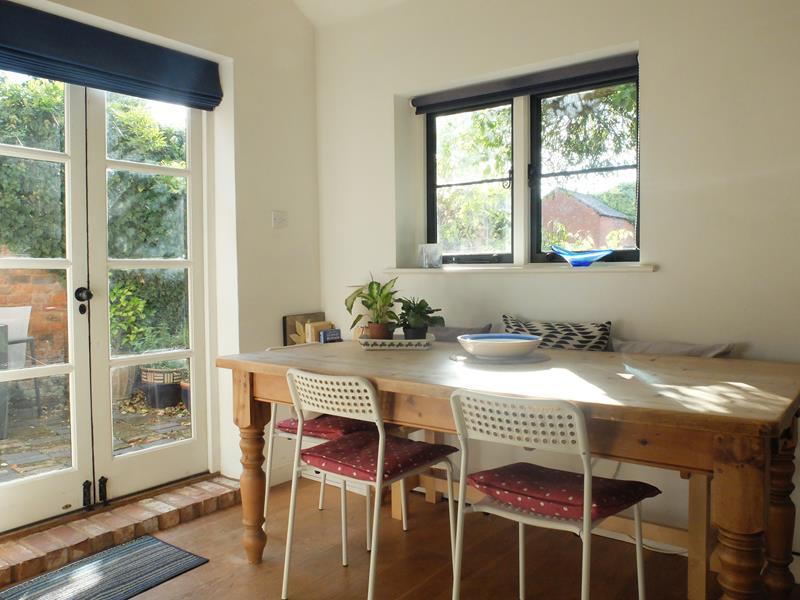
With gas central heating, the accommodation on the ground floor comprises two reception rooms, cloakroom and a shaker style fitted kitchen with an adjoining breakfast area and French doors leading onto a walled courtyard. On the first floor a landing leads to two double bedrooms and a modern bathroom.
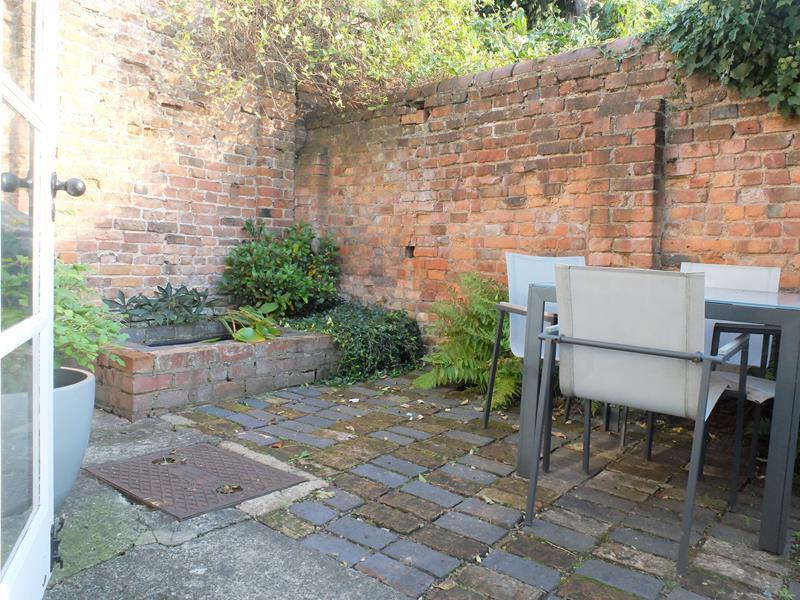
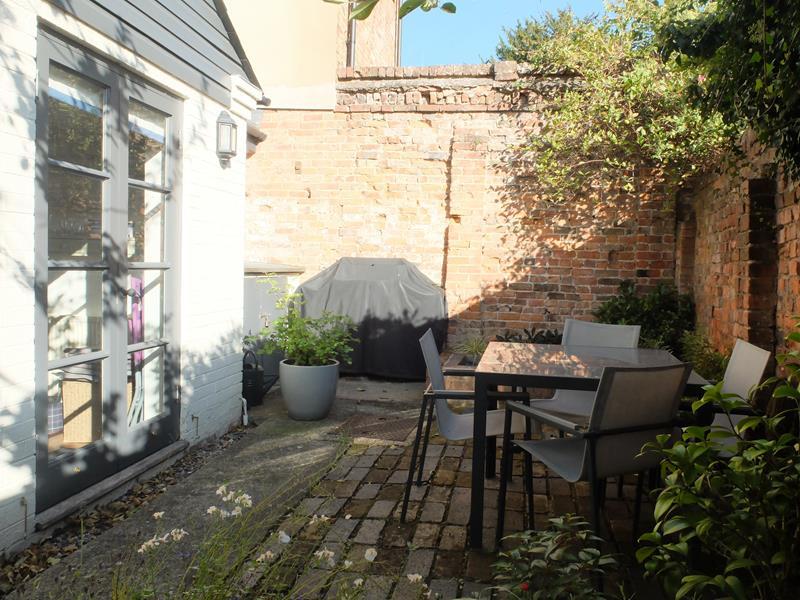
Outside, the cottage is tucked away from the hustle and bustle of everyday life and is situated in a delightful cottage garden with a walled courtyard, which provides a lovely sun trap ideal for outside dining and entertaining.
With so much to offer, the agent's strongly recommend an internal inspection to appreciate this truly wonderful home.
The accommodation with approximate dimensions is as follows;
Dining Room 3.49m (11ft 3in) x 3.46m (11ft 2in)
Approached via a wooden stable door. Front facing window, wall lights, feature fireplace with a brick hearth and inset AGA wood burning stove, wall lights, radiator, telephone point. Doors to
Cloakroom
Spotlights, extractor fan, coat hooks, pedestal wash hand basin, low level WC, radiator, tiled floor.
Breakfast Kitchen 4.96m (16ft) max x 3.41m (11ft)
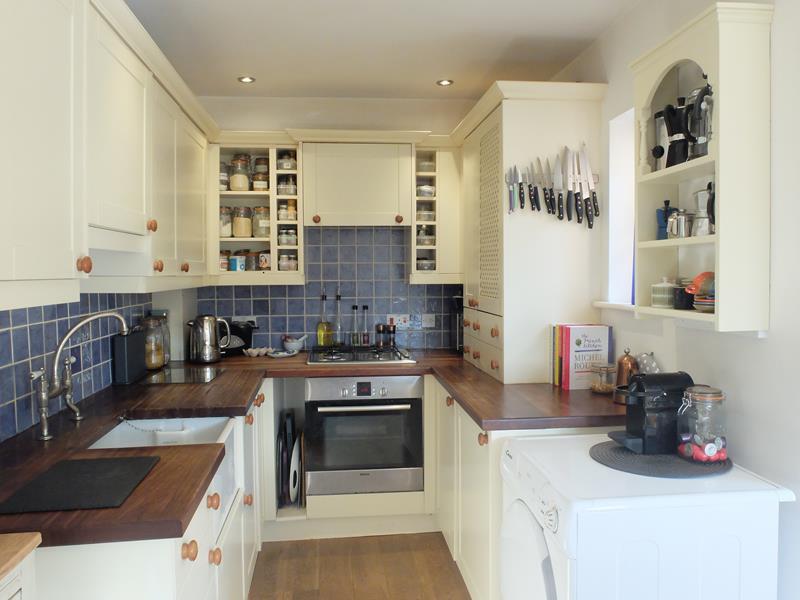
Bright and airy contemporary kitchen enjoying a dual aspect and fitted with a range of cream painted Shaker style wall and floor mounted units with wooden work surfaces over and tiled surrounds. Inset Belfast sink with mixer tap over. Cupboard housing Valliant gas fired central heating boiler. The kitchen also includes an electric Bosch OVEN with a four ring gas HOB over and extractor hood, integrated Bosch DISHWASHER and an integrated WASHING MACHINE. There is space for a tumble dryer and a tall fridge freezer. Recessed spotlights, feature exposed painted ceiling beams, radiator, solid oak flooring, French doors leading to the walled courtyard garden.
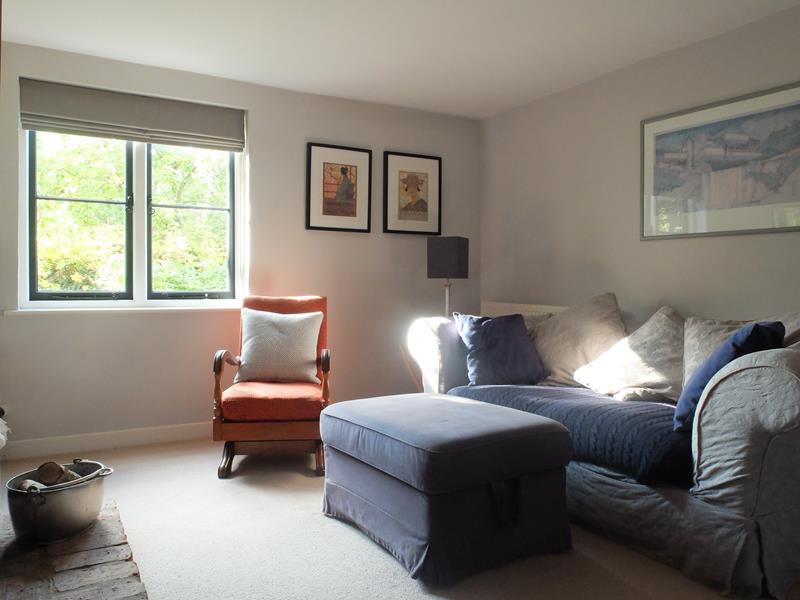
Living Room 4.85m (15ft 8in) max x 3.51m (11ft 4in) max
Front facing window, feature fireplace with a brick hearth and inset AGA wood burning stove, wall lights, radiator, TV point. Stairs to first floor with useful understairs storage cupboard
First Floor
Ceiling light, access to loft space, part panelled walls. Doors to
Bedroom 1 3.82m (12ft 4in) x 3.61m (11ft 8in)
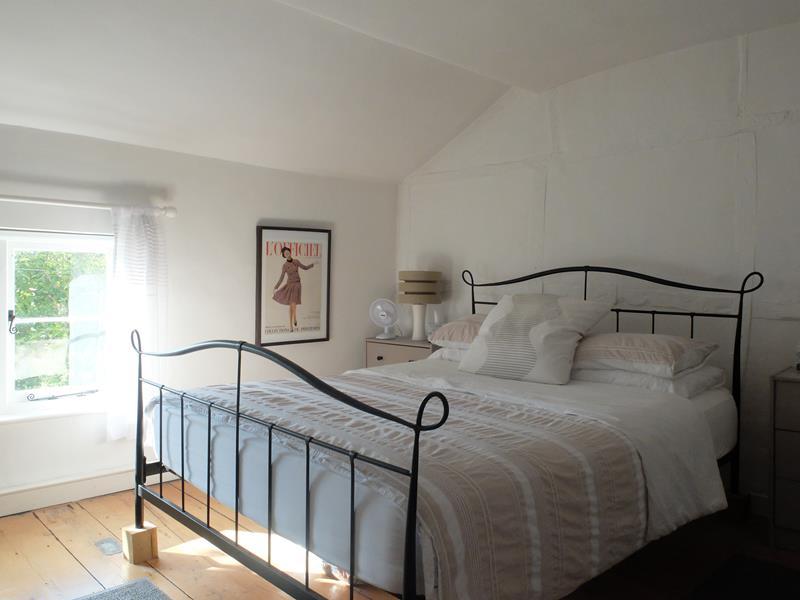
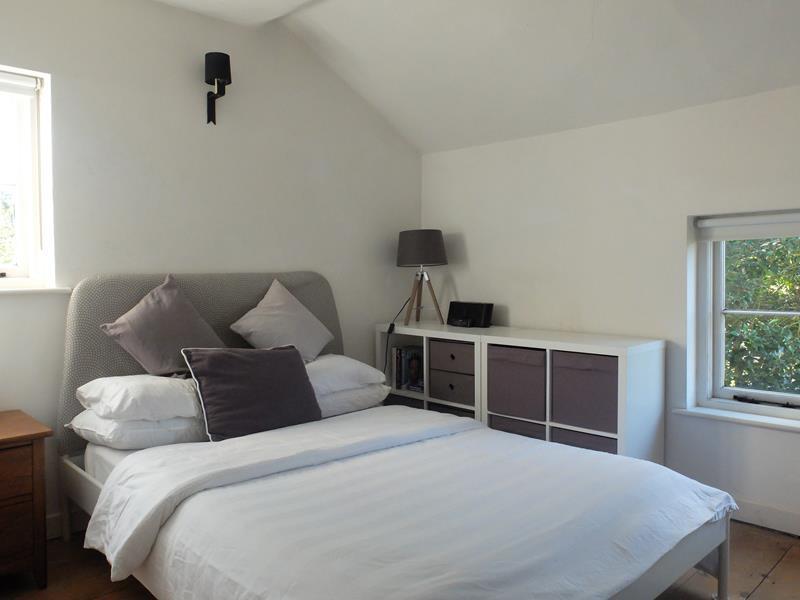
Beautifully appointed with a part sloping ceiling, front facing window, wall lights, ornate period fireplace, radiator, deep storage cupboard, part panelled walls, feature exposed painted timbers, wide polished floorboards.
Bedroom 2 3.56m (11ft 6in) x 2.92m (9ft 5in)
Enjoying a dual aspect with front and side facing windows, wall lights, radiator, wide polished floorboards.
Bathroom
White suite comprising panelled bath with telephone style shower attachment, pedestal wash hand basin with mirror over and vanity light, low level WC. Side facing window, ceiling light, extractor fan, chrome ladder style towel rail, painted dado panelling.
Outside
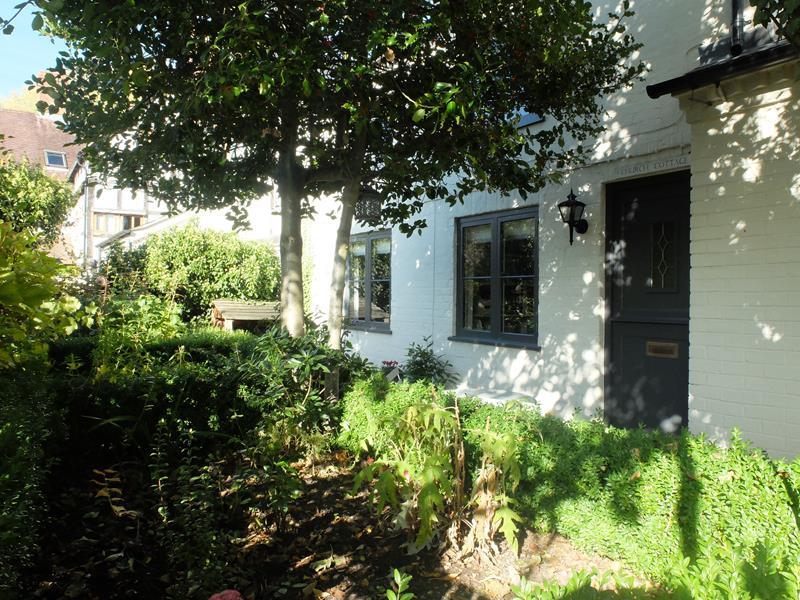
Church Cottage is approached by a pedestrian pathway leading to a cottage style garden, which extends to the front and side of the house. To the front of the cottage there are raised beds bordered by box hedging and planted with a variety of colourful flowers and a mature apple tree. To the side of the cottage there is a south facing walled courtyard providing an ideal seating area with an ornamental pond. There are outside storage cupboards, an outside tap and outside lights.
Services
We have been advised that mains services are connected to the property. This information has not been checked with the respective service providers and interested parties may wish to make their own enquiries with the relevant local authority. No statement relating to services or appliances should be taken to infer that such items are in satisfactory working order and intending occupiers are advised to satisfy themselves where necessary.
Directions
The approach to Church Cottage is through a private walkway under a brick archway to the side of Church House at the head of Church Lane.
Council Tax
COUNCIL TAX BAND "B"
This information may have been obtained by telephone call only and applicants are advised to consider obtaining written confirmation.
Energy Perfomance Certificate
The EPC rating for this property is E (49).
Viewing
By appointment to be made through the Agent's Ledbury Office (Tel: ).
General
Intending purchasers will be required to produce identification documentation and proof of funding in order to comply with The Money Laundering, Terrorist Financing and Transfer of Funds Regulations 2017. More information can be made available upon request.
John Goodwin FRICS has made every effort to ensure that measurements and particulars are accurate however prospective purchases/tenants must satisfy themselves by inspection or otherwise as to the accuracy of the information provided. No information with regard to planning use, structural integrity, tenure, availability/operation, business rates, services or appliances has been formerly verified and therefore prospective purchasers/tenants are requested to seek validation of all such matters prior to submitting a formal or informal intention to purchase/lease the property or enter into any contract.
Tenure
We are advised (Subject to legal confirmation) that the property is freehold.
A Most Charming Semi Detached Cottage
Situated In A Secluded Yet Very Convenient Location
Nestled Away In The Heart Of Ledbury
Offering Beautifully Appointed Accommodation
Contemporary Home With A Wealth Of Period Features
Two Reception Rooms & Breakfast Kitchen
Two Double Bedrooms & Bathroom
Cottage Style Garden With Walled Courtyard
Listed by
Ledbury
John Goodwin FRICS
Reference: 67822300
EPC Rating & Upgrade Cost
Current rating: E
Potential rating: B
Inspection date: 30/07/2013
Expiry date: 29/07/2023 (expired)
Current heating cost: £924/year
Potential heating cost: £460/year
Est. upgrade cost to C: £34,160
Recommendations
- 50 mm internal or external wall insulation (£4,000 - £14,000)
- Floor insulation (£800 - £1,200)
- Draughtproof single-glazed windows (£80 - £120)
- Low energy lighting for all fixed outlets (£60)
- Replace boiler with new condensing boiler (£2,200 - £3,000)
- Solar water heating (£4,000 - £6,000)
- Replace single glazed windows with low-E double glazing (£3,300 - £6,500)
- Solar photovoltaic panels, 2.5 kWp (£9,000 - £14,000)
Flood risk
Zone: 1
Risk: Low
Job (default Low)
Floorplans
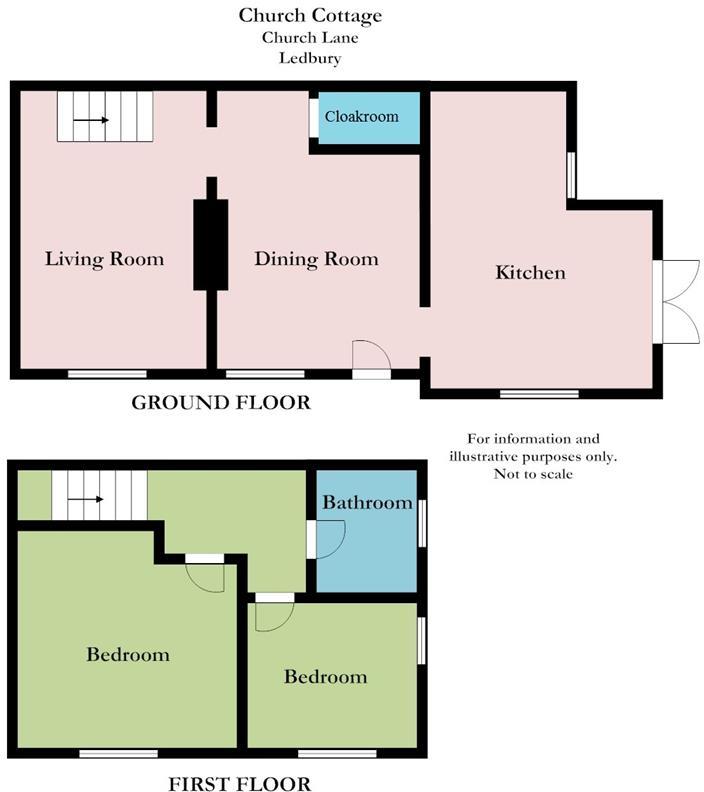
Floor plan
EPC Graphs

EPC
Price history
27% since 2013
| Event | Date | Price | % change |
|---|---|---|---|
| Sold | 20/03/2020 (6 years ago) | £285,000 | +26.7% |
| Sold | 15/10/2013 (12 years ago) | £225,000 | — |
Source: HM Land Registry Price Paid Data. Crown copyright.
Sold Comparables
Same street and nearby sales within 0.25 miles (last 5 years). Data from Land Registry Price Paid.
| Address | Price | Date | Type |
|---|---|---|---|
| 18 WORCESTER ROAD, LEDBURY, HEREFORDSHIRE, HR8 1PL | £410,000 | 13/12/2021 | Semi-detached |
Area average: £410,000 (1 sale)
Capital growth trend
Land Registry outcode average: last 12 months vs 5y and 10y ago (from sold prices).
House Price Index (HM Land Registry — official index, not sold-price averages): Herefordshire. Series: Semi-detached. As of April 2026.
Rental Range
Estimated market rent for Herefordshire, County of. Low = conservative, Realistic = average, Optimistic = best case.
Based on Local Authority from postcode lookup → Herefordshire, County of.
LHA (30th percentile) floor for Herefordshire: £598/mo (Apr 2025 – Mar 2026)
Location
Address
Church Lane
Nearby
Nearest stations, universities and amenities (distance from property).
| Type | Name | Distance |
|---|---|---|
| Bus stop | Unknown | 0.1 miles |
| Shop | The Mews Barbershop | 0.1 miles |
| Shop | Westbury Shoe Repairs | 0.1 miles |
| Bus stop | Memorial | 0.1 miles |
| Train station | Ledbury | 0.6 miles |
| Train station | Colwall | 4.0 miles |
| Hospital | Nuffield Health Hereford Hospital | 12.0 miles |
Street-level crime
| Category | Count |
|---|---|
| Violence and sexual offences | 12 |
| Other theft | 4 |
| Criminal damage and arson | 2 |
| Other crime | 2 |
| Vehicle crime | 2 |
| Public order | 1 |
| Robbery | 1 |
| Shoplifting | 1 |
| Total incidents | 25 |
Within 1 mile during May 2026. Source: data.police.uk (England & Wales).
Schools nearby
Nearest open schools with Ofsted ratings (England). Closed schools are not shown. Data from Get Information about Schools and Ofsted.
| Name | Type | Distance | Ofsted |
|---|---|---|---|
| John Masefield High School | Secondary | 0.4 miles | Good — 5 Dec 2013 |
| Ledbury Primary School | Primary | 0.4 miles | Good — 27 Jul 2023 |
| Eastnor Parochial Primary School | Primary | 1.3 miles | Outstanding — 10 Jun 2024 |
| Queenswood School | Other | 2.5 miles | Good — 29 Mar 2022 |
| Bromesberrow St Mary's Church of England Primary School | Primary | 3.1 miles | Good — 10 Mar 2019 |
Rental Comparables
Loading rental comparables for this postcode. Refresh in a few minutes.
Rent-driven metrics
Based on Area rent estimate.
- Rent ratio — Monthly rent ÷ purchase price (1% rule). 1%+ = strong, 0.8–1% = okay, <0.8% = weak for cashflow.
- Max investor price — Rent ÷ 0.8%; the price at which rent would be 0.8% of price (Stoke-style target).
- Target investor price — Rent ÷ 1%; the price at which rent would be 1% of price (strong cashflow band).
- Gross yield — Annual rent as % of purchase price (no costs).
Enter House Number
Enter the house number to help us retrieve more accurate pricing history and property data.
Please log in to submit or correct the house number for this listing.
Log in to continue