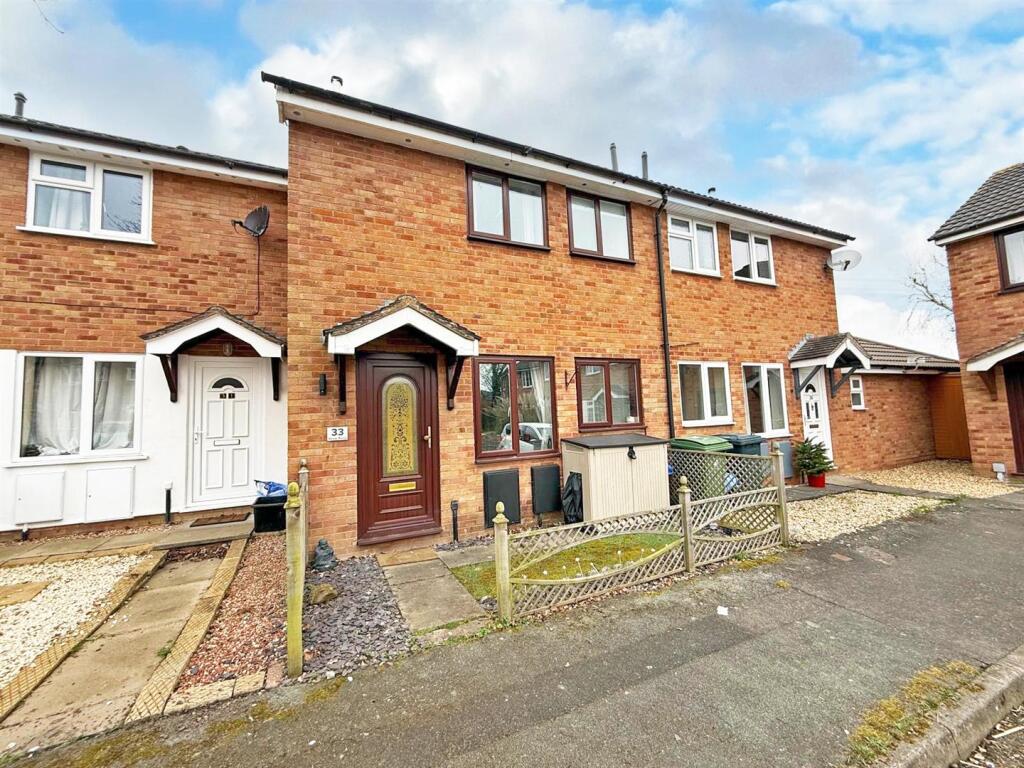
33 SHAW ROAD
SHREWSBURY, MONKMOOR, SHROPSHIRE SY2 5XP
6c2aaaf3-add1-4aad-9622-9e56a1d5c620.jpg 265b35eb-859f-4bcd-ad4e-03ce894a1132.jpg 5a777016-01a8-4e76-afc8-c0f8052974c2.jpg 9b5ef0e8-1d48-4f65-9db4-4770b1fa75c5.jpg ab901063-28b8-455d-a352-4b4625b8eddb.jpg 78aa7e26-fe2a-4fea-bd33-1b04d140eeeb.jpg c8e4bb35-0c07-4af9-a470-0185620afb70.jpg 156c5454-b1c4-4523-abf2-8c8ba3105254.jpg ec470916-7afd-42f9-86ed-a90d869b166f.jpg 30488cb2-e6da-426e-b410-447cb74c0dea.jpg 9eb76b49-8a5a-4a97-b96f-0e7214380045.jpg 660505fb-d80e-4b64-8c88-2835b2cb91f1.jpg Map 1.jpg
/ 13
Property details
Tenure
FREEHOLD
Floor area
43 m²
Council tax band
A
EPC rating
D
Last sold
£142,000 Apr 2026
Price per m²
£3,372/m²
Local average
£259,977 (-44.2%)
Deprivation
Decile 3 (8,965 of 33,755)
Street crime
93 incidents within 1 mile (May 2026)
Additional details
- Electricity
- Mains supply
- Water
- Mains supply
- Sewerage
- Mains supply
- Heating
- Electric
- Parking
- Residents
- Listed property
- No
- Restrictions
- No
- Required access
- No
- Rights of way
- No
- Flooded in last 5 years
- No
- Flood defences
- No
Description
Mains services water, electricity and drainage are connected
Heating is electric
Key Features -
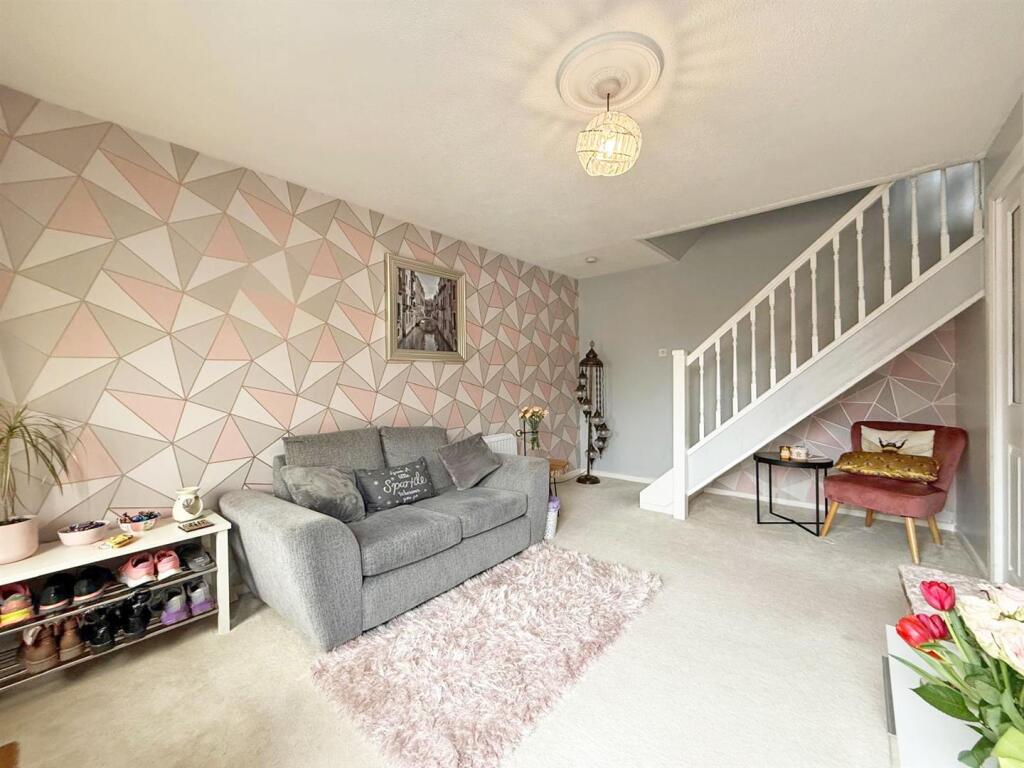
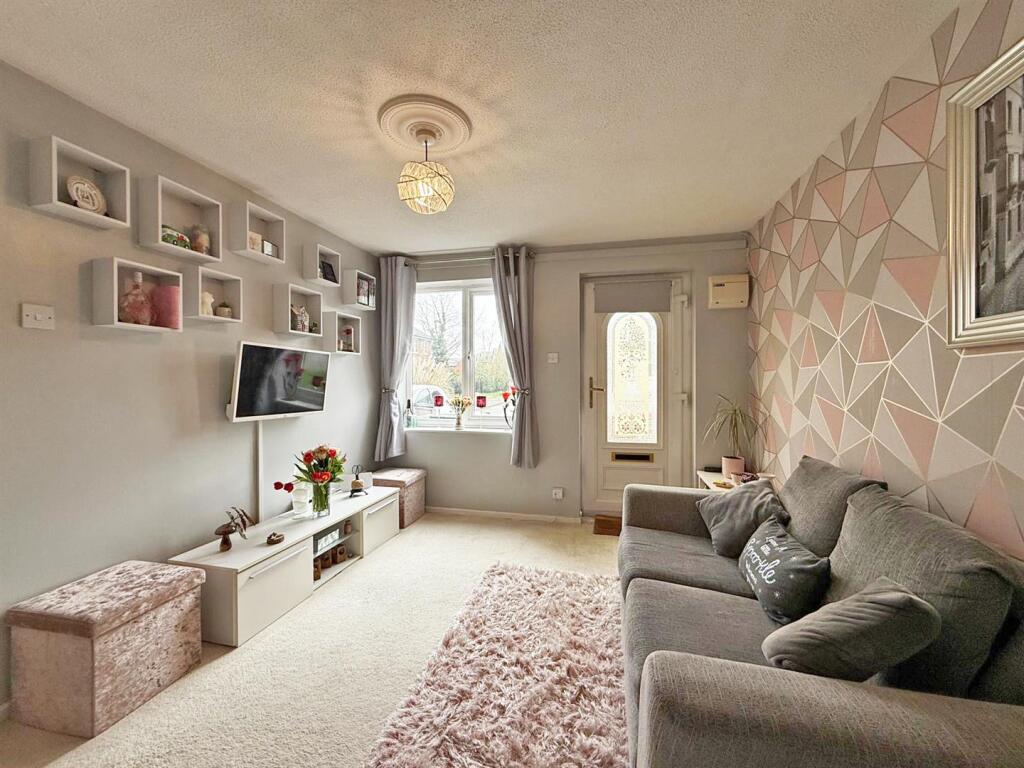
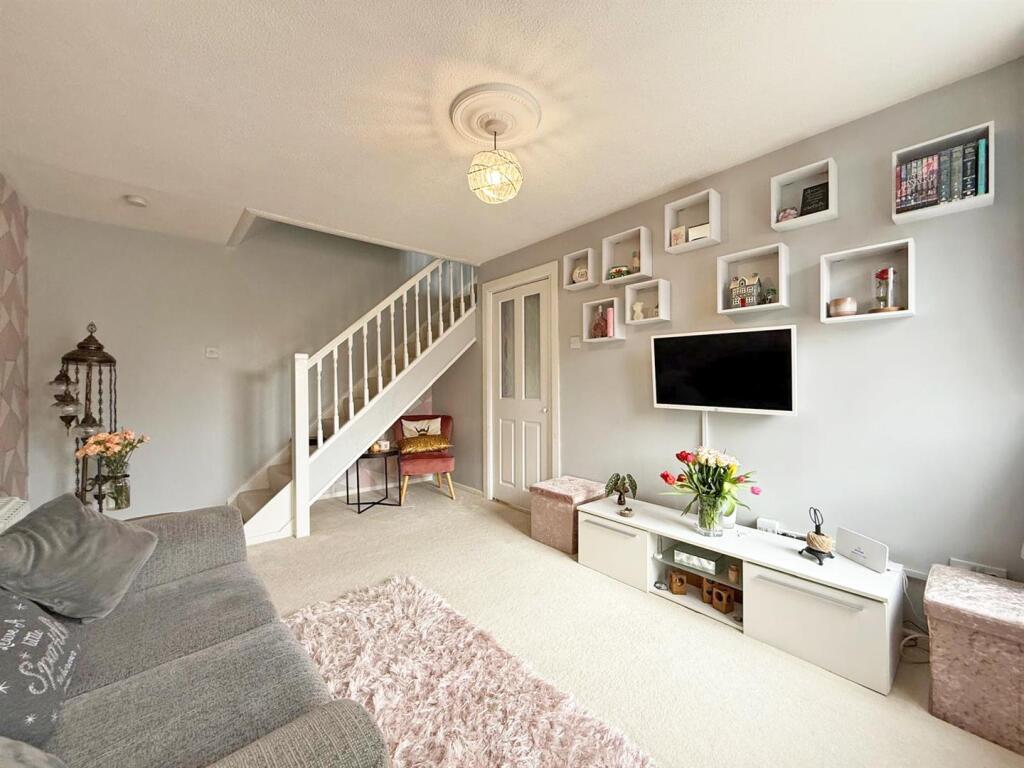
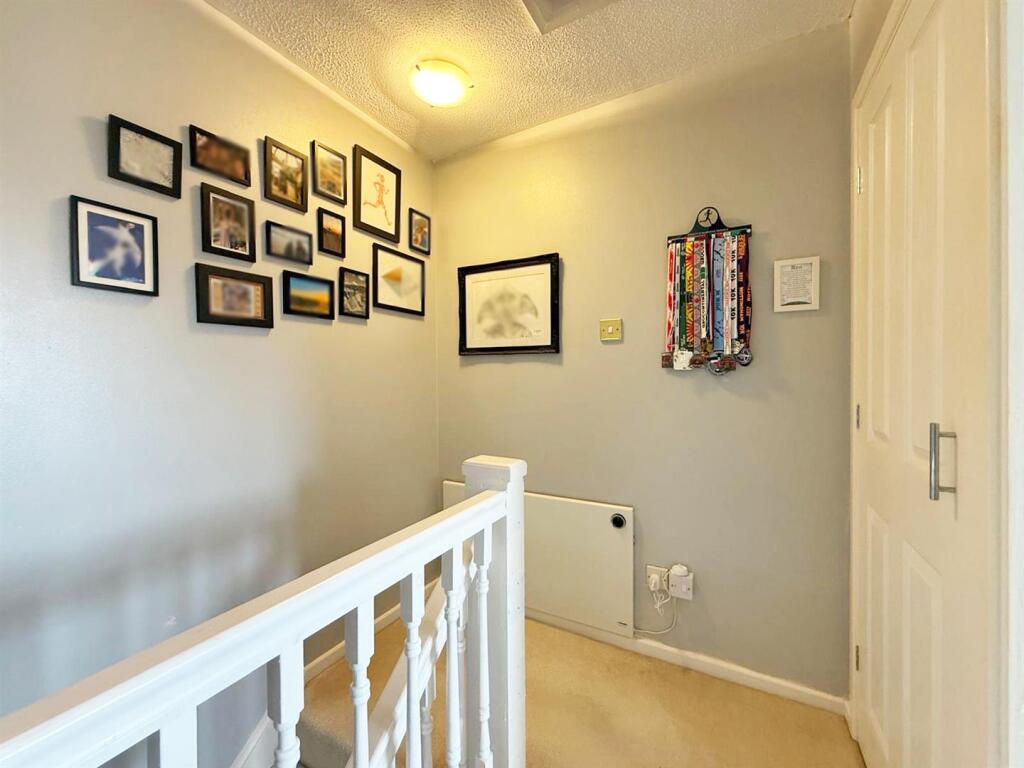
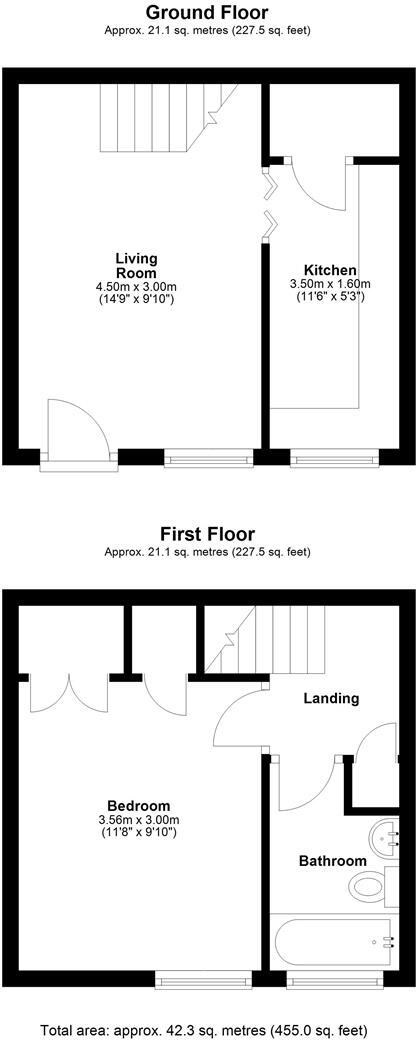
* Good sized living room with window to front and staircase to landing
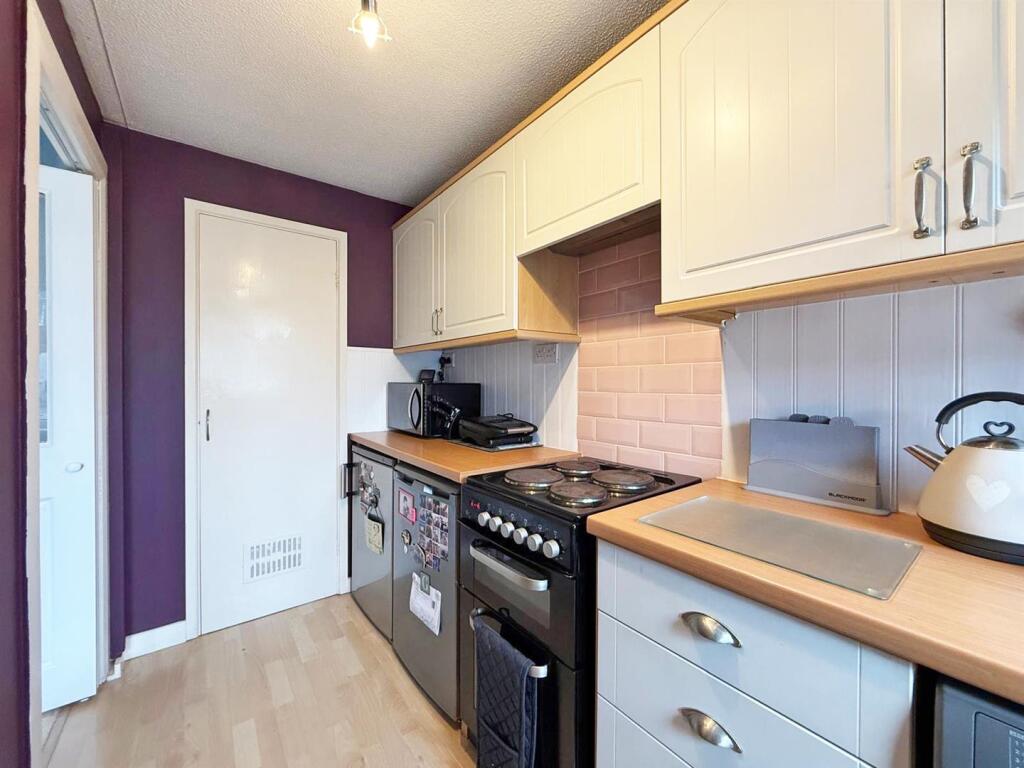
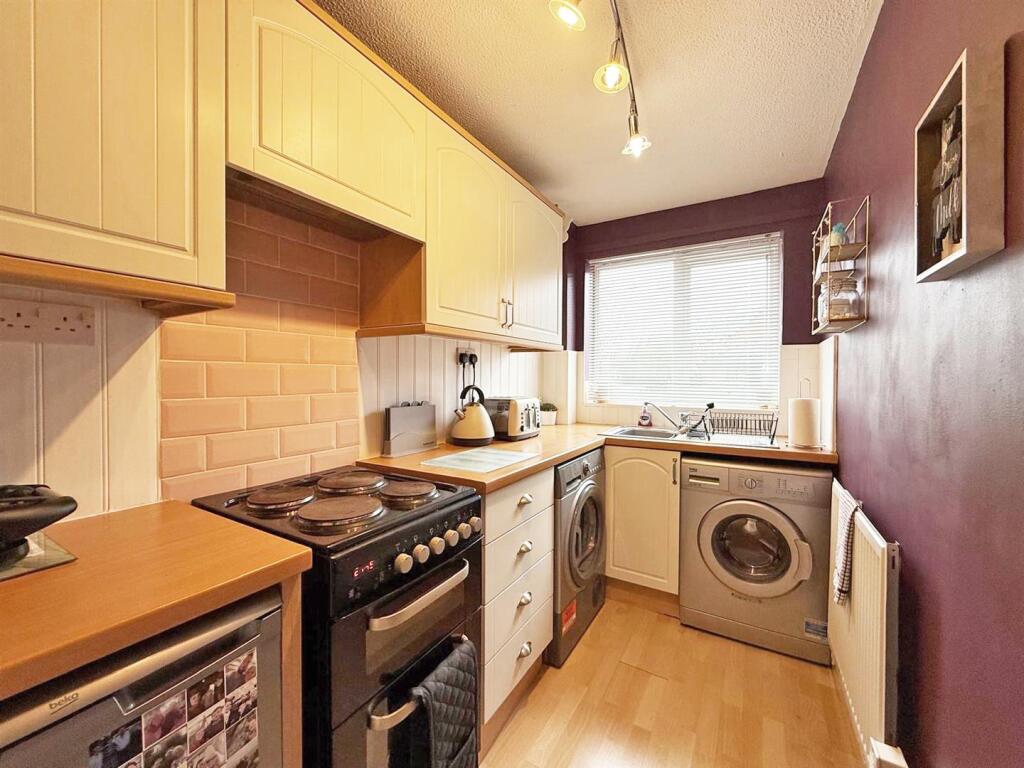
* Separate fitted kitchen with space for appliances and useful built-in pantry/store
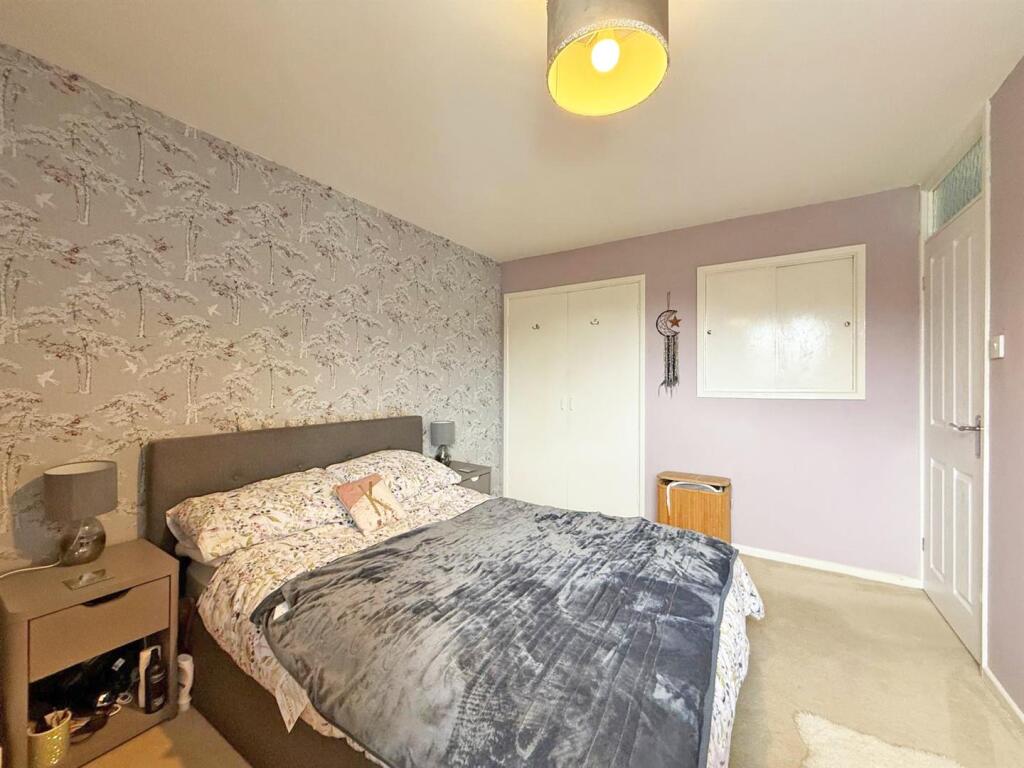
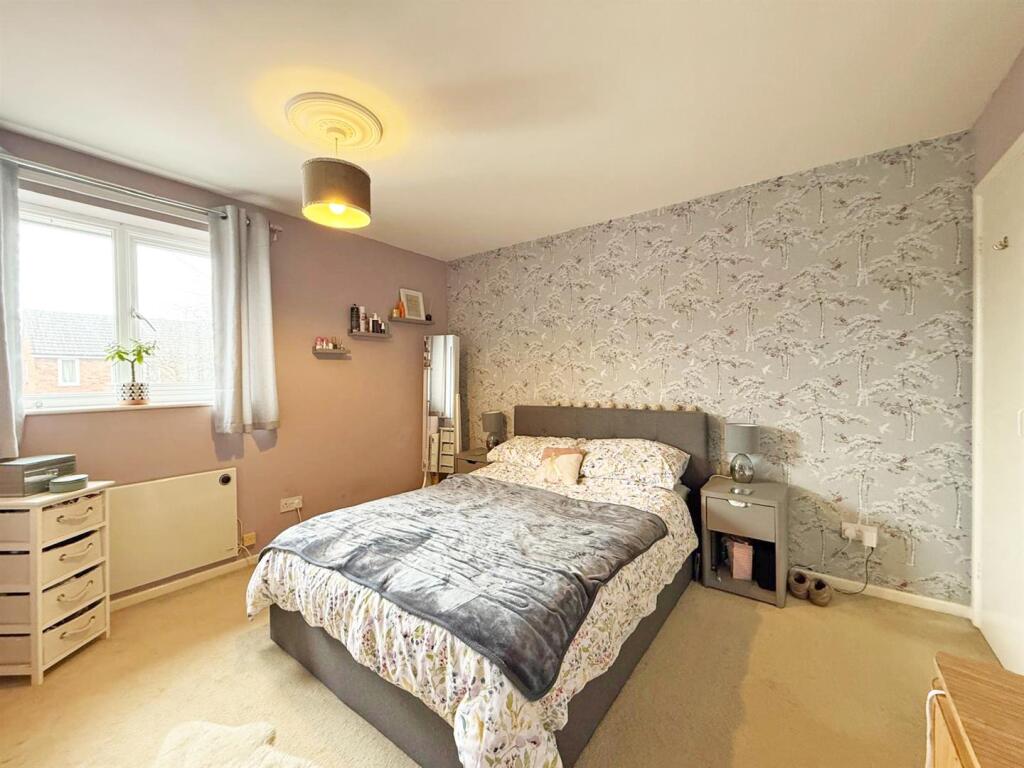
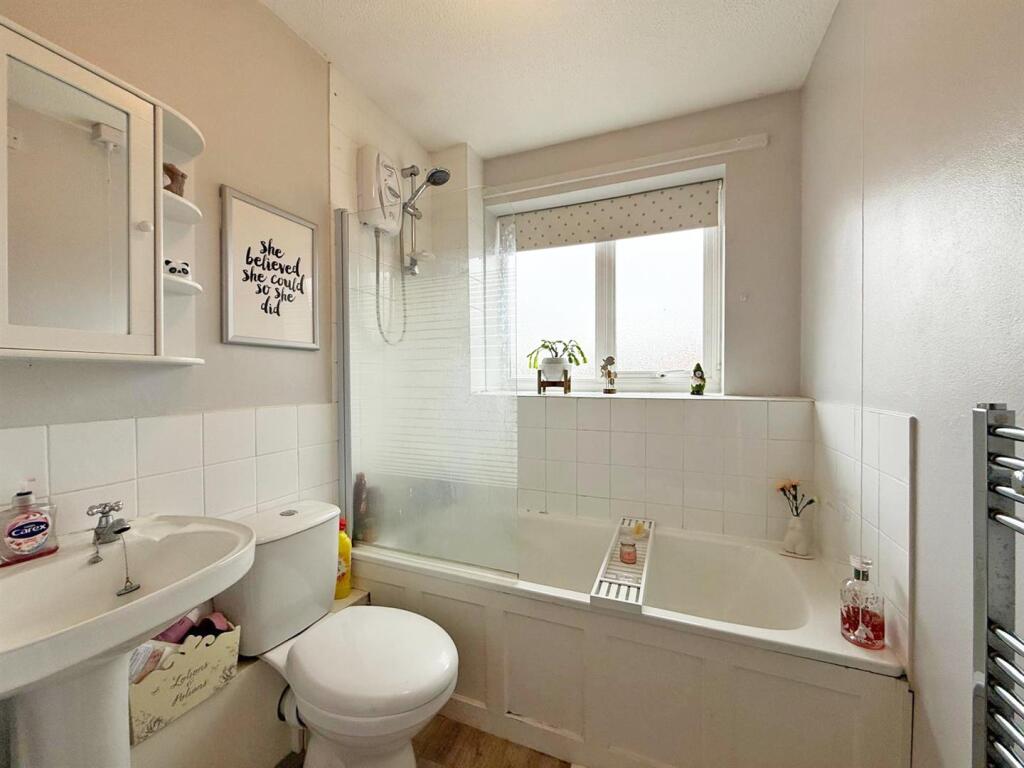
* On the first floor is a double bedroom, complete with built in wardrobes, and a well-appointed bathroom with shower
* uPVC double glazed windows and electric heating
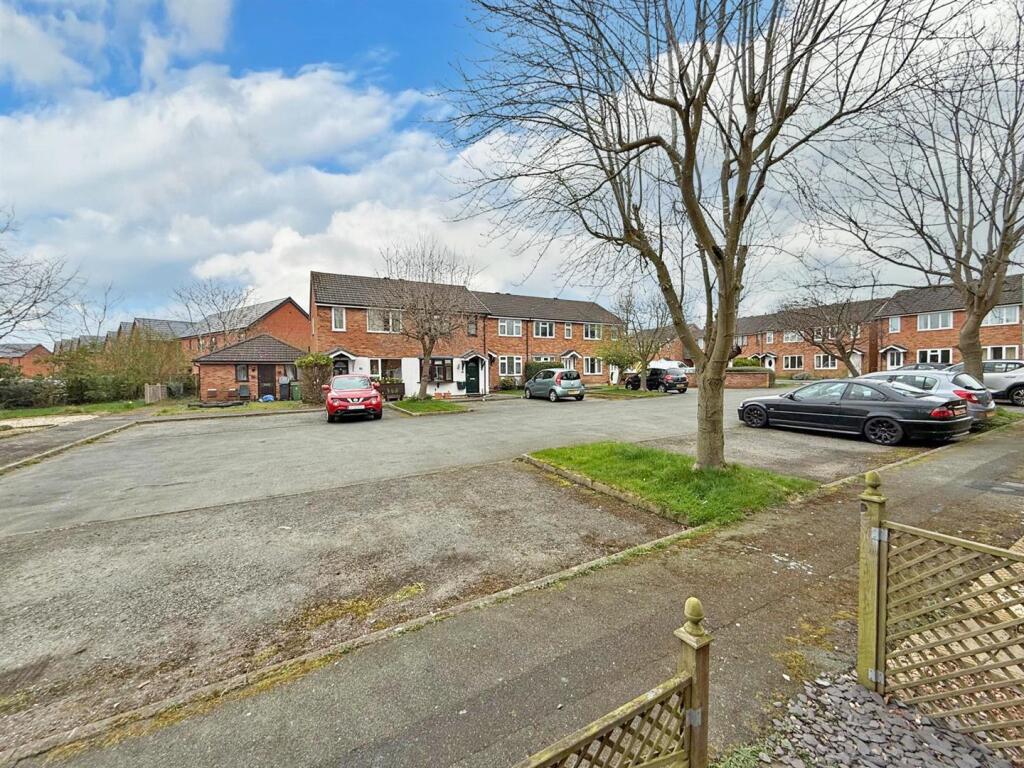
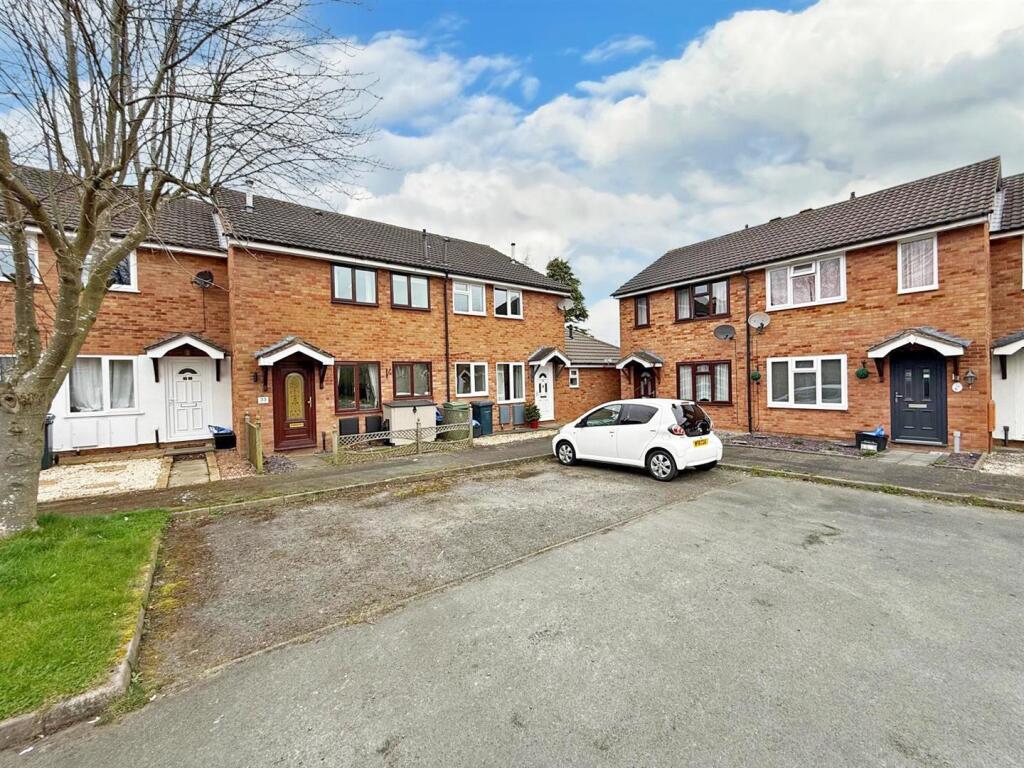
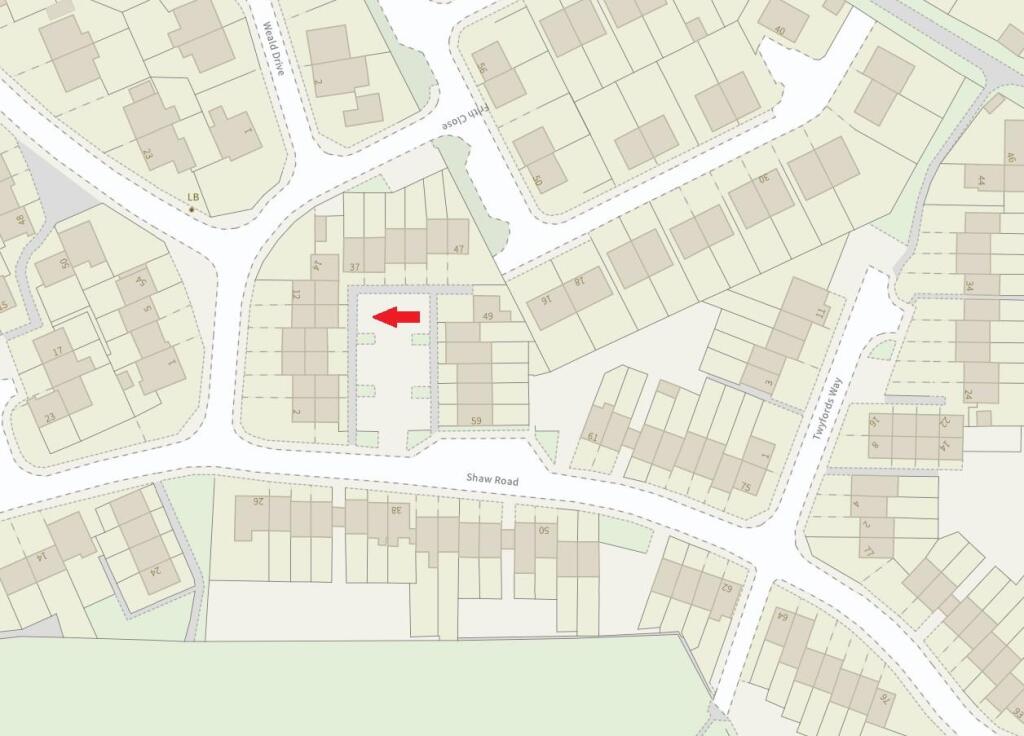
* To the front of the property is a courtyard and paved pathway leading to the parking area, in which there is a private allocated space as well as visitor parking
* Quietly and conveniently situated within a cul-de-sac, walking distance from a range of excellent amenities, road links, and less than a 10 minute drive from the town centre
* Ideal for first time buyers, downsizers, and investors
Living Room - about 4.5m x 3.0m (about 14'9" x 9'10" ) -
Kitchen - about 3.5m x 1.6m (about 11'5" x 5'2" ) -
Bedroom - about 3.5m x 3.0m (about 11'5" x 9'10" ) -
Bathroom -
Listed by
Shrewsbury
Cooper Green Pooks
Reference: 167424035
EPC Rating & Upgrade Cost
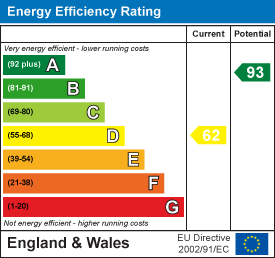
Current rating: D
Potential rating: A
Inspection date: 06/02/2020
Expiry date: 05/02/2030
Current heating cost: £494/year
Potential heating cost: £322/year
Est. upgrade cost to C: £15,500
Recommendations
- Floor insulation (solid floor) (£4,000 - £6,000)
- High heat retention storage heaters (£800 - £1,200)
- Solar water heating (£4,000 - £6,000)
- Solar photovoltaic panels, 2.5 kWp (£3,500 - £5,500)
Flood risk
Zone: 1
Risk: Low
Job (default Low)
Floorplans
33 Shaw Road - all floors.JPG
EPC Graphs
EE Rating
FENSA Certificates
This property has 1 FENSA certificate(s) on record, indicating window/door installations by FENSA-approved installers.
FENSA Certificate #2117470
Property Details
Street: 33 Shaw Road
Town: SHREWSBURY
Postcode: SY2 5XP
Installation Details
Items: 4 windows and 1 door
Certificate Issued: 12/10/2004
Work Completed: 16/09/2004
This certificate data was retrieved from FENSA's database
What is FENSA? FENSA (Fenestration Self-Assessment Scheme) is a government-authorised scheme that monitors building regulation compliance for replacement windows and doors. Certificates indicate that work was completed by FENSA-approved installers.
Price history
64% since 2012
| Event | Date | Price | % change |
|---|---|---|---|
| Sold | 09/04/2026 (3 months ago) | £142,000 | +45.6% |
| Sold | 25/06/2020 (6 years ago) | £97,500 | +12.7% |
| Sold | 21/03/2012 (14 years ago) | £86,500 | — |
Source: HM Land Registry Price Paid Data. Crown copyright.
Sold Comparables
Same street and nearby sales within 0.25 miles (last 5 years). Data from Land Registry Price Paid.
| Address | Price | Date | Type |
|---|---|---|---|
| 54 FOREST WAY, SHREWSBURY, SHROPSHIRE, SY2 5RP | £190,000 | 04/08/2023 | Terraced |
| 16 SPINNEY PATH, SHREWSBURY, SHROPSHIRE, SY2 5PR | £130,000 | 28/04/2023 | Terraced |
| 4 FRITH CLOSE, SHREWSBURY, SHROPSHIRE, SY2 5XW | £145,000 | 17/03/2023 | Terraced |
| 3 CLIVE ROAD, SHREWSBURY, SHROPSHIRE, SY2 5QY | £183,000 | 19/12/2022 | Terraced |
| 8 FRITH CLOSE, SHREWSBURY, SHROPSHIRE, SY2 5XW | £139,950 | 08/12/2022 | Terraced |
| Same street 46 SHAW ROAD, MONKMOOR, SHREWSBURY, SHROPSHIRE, SY2 5XP | £125,000 | 31/10/2022 | Terraced |
| 93 SHAW ROAD, MONKMOOR, SHREWSBURY, SHROPSHIRE, SY2 5XR | £122,000 | 22/09/2022 | Terraced |
| 6 CLIVE WAY, SHREWSBURY, SHROPSHIRE, SY2 5QH | £226,950 | 22/07/2022 | Terraced |
| 5 CLIVE WAY, SHREWSBURY, SHROPSHIRE, SY2 5QJ | £244,000 | 01/07/2022 | Terraced |
| 2 SPINNEY PATH, SHREWSBURY, SHROPSHIRE, SY2 5PR | £165,000 | 15/06/2022 | Terraced |
| 73 CLIVE ROAD, SHREWSBURY, SHROPSHIRE, SY2 5QP | £157,000 | 29/04/2022 | Terraced |
| 7 CLIVE ROAD, SHREWSBURY, SHROPSHIRE, SY2 5QY | £225,000 | 28/02/2022 | Terraced |
| 56 SHAW ROAD, MONKMOOR, SHREWSBURY, SHROPSHIRE, SY2 5XR | £180,000 | 07/02/2022 | Terraced |
| 10 SPINNEY PATH, SHREWSBURY, SHROPSHIRE, SY2 5PR | £175,000 | 07/02/2022 | Terraced |
| 60 SHAW ROAD, MONKMOOR, SHREWSBURY, SHROPSHIRE, SY2 5XR | £171,250 | 28/01/2022 | Terraced |
| 32 TWYFORDS WAY, SHREWSBURY, SHROPSHIRE, SY2 5XN | £156,500 | 14/01/2022 | Terraced |
| 1 SPINNEY PATH, SHREWSBURY, SHROPSHIRE, SY2 5PR | £162,500 | 03/12/2021 | Terraced |
| 62 SHAW ROAD, MONKMOOR, SHREWSBURY, SHROPSHIRE, SY2 5XR | £172,000 | 26/11/2021 | Terraced |
| Same street 41 SHAW ROAD, MONKMOOR, SHREWSBURY, SHROPSHIRE, SY2 5XP | £165,500 | 22/10/2021 | Terraced |
| 18 CLIVE ROAD, SHREWSBURY, SHROPSHIRE, SY2 5QT | £241,000 | 16/08/2021 | Terraced |
Street average: £145,250 (2 sales)
Area average: £177,008 (18 sales)
Capital growth trend
Land Registry outcode average: last 12 months vs 5y and 10y ago (from sold prices).
House Price Index (HM Land Registry — official index, not sold-price averages): Shropshire. Series: Terraced. As of April 2026.
Rental Range
Estimated market rent for Shropshire. Low = conservative, Realistic = average, Optimistic = best case.
Based on Local Authority from postcode lookup → Shropshire.
LHA (30th percentile) floor for Shropshire: £474/mo (Apr 2025 – Mar 2026)
Location
Address
Shaw Road
Nearby
Nearest stations, universities and amenities (distance from property).
| Type | Name | Distance |
|---|---|---|
| Shop | The Salon | 0.2 miles |
| Shop | Rons | 0.2 miles |
| Bus stop | Spar Stores | 0.2 miles |
| Bus stop | Conway Drive Shops | 0.2 miles |
| Train station | Shrewsbury | 1.2 miles |
| Train station | Yorton | 6.6 miles |
| Hospital | Cardio / Respiratory | 8.8 miles |
| Hospital | Discharge Lounge | 8.8 miles |
| University | Unknown | 11.9 miles |
Street-level crime
| Category | Count |
|---|---|
| Violence and sexual offences | 48 |
| Public order | 11 |
| Criminal damage and arson | 10 |
| Shoplifting | 9 |
| Drugs | 5 |
| Other theft | 5 |
| Other crime | 2 |
| Burglary | 1 |
| Robbery | 1 |
| Theft from the person | 1 |
| Total incidents | 93 |
Within 1 mile during May 2026. Source: data.police.uk (England & Wales).
Schools nearby
Nearest open schools with Ofsted ratings (England). Closed schools are not shown. Data from Get Information about Schools and Ofsted.
| Name | Type | Distance | Ofsted |
|---|---|---|---|
| Belvidere Primary School | Primary | 0.1 miles | Requires improvement — 1 Dec 2022 |
| Belvidere School | Secondary | 0.3 miles | Outstanding — 12 Dec 2013 |
| Crowmoor Primary School | Primary | 0.4 miles | — (No rating) |
| Severndale Specialist Academy | Other | 0.4 miles | — (Inspected (no overall grade)) |
| Wilfred Owen Primary School | Primary | 0.4 miles | — (Inspected (no overall grade)) |
Rental Comparables
Residential lets from OpenRent and Rightmove for the area (same bedroom count). Use to validate rent estimates. Student lets are excluded.
| Title | Rent | Beds | Distance | As seen on |
|---|---|---|---|---|
| 1 Bed Flat, Victoria Street, SY1 | £750/mo | 1 | 0.99 miles | OpenRent |
Average rent: £750/mo (1 listing)
Rent-driven metrics
Based on OpenRent comparables.
- Rent ratio — Monthly rent ÷ purchase price (1% rule). 1%+ = strong, 0.8–1% = okay, <0.8% = weak for cashflow.
- Max investor price — Rent ÷ 0.8%; the price at which rent would be 0.8% of price (Stoke-style target).
- Target investor price — Rent ÷ 1%; the price at which rent would be 1% of price (strong cashflow band).
- Gross yield — Annual rent as % of purchase price (no costs).
- Cost-to-rent — Price ÷ annual rent (from OpenRent comparables). Under 14× = strong, 14–16× = acceptable, 17×+ = compressed.
- Cashflow — Rent minus mortgage, 10% maintenance, £25/mo compliance. Assumes 75% LTV, 3.95% APR (5yr fixed), 25yr term.
- ROI — Annual profit ÷ cash in (deposit + 4% purchase costs).