53 BLAKENALL LANE
WALSALL, WEST MIDLANDS WS3 1HF
£90,000
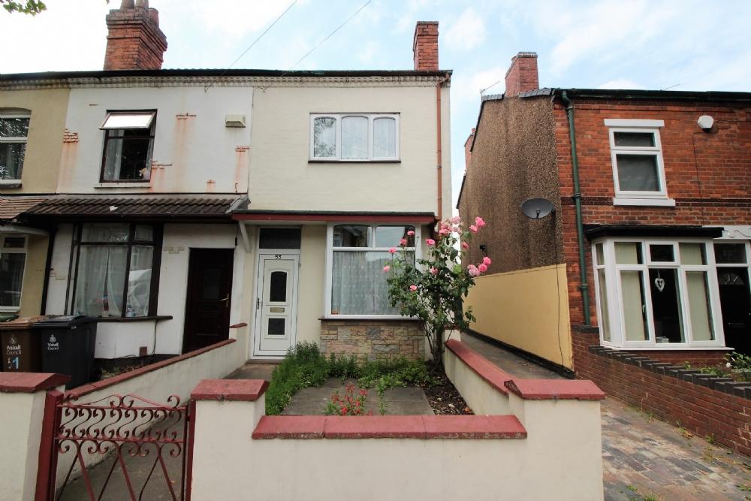
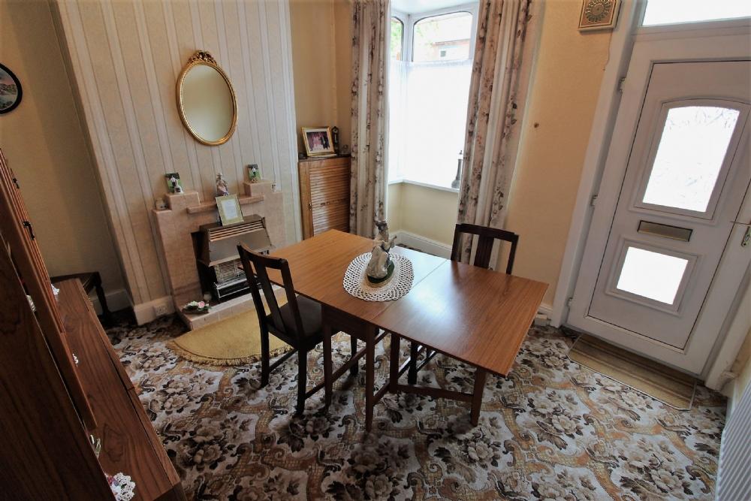
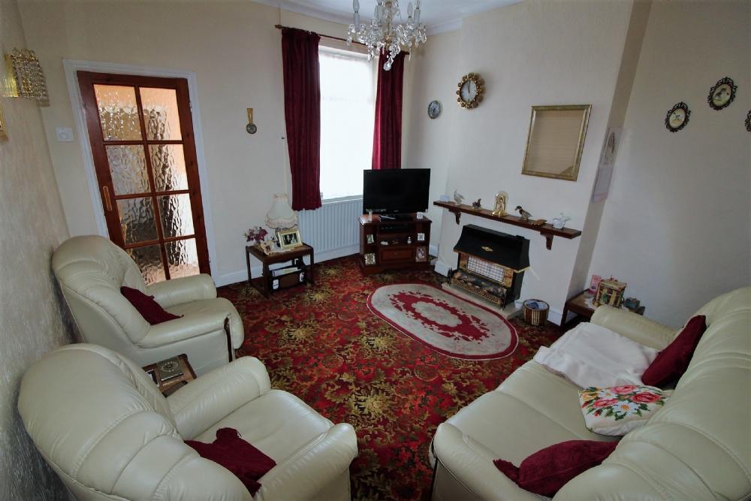
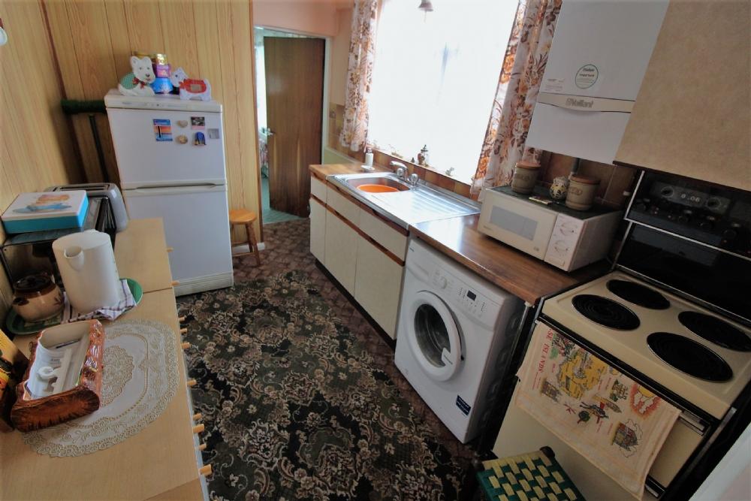
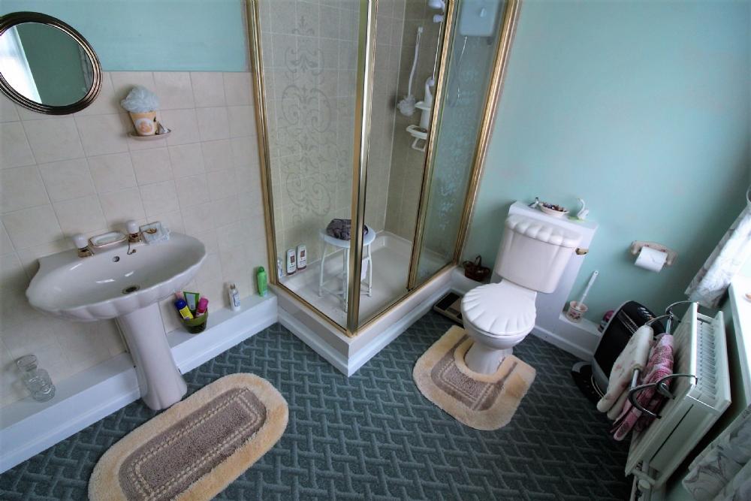
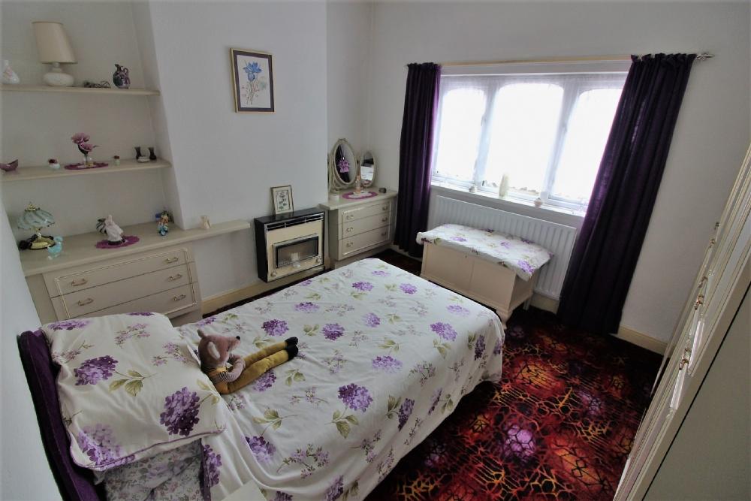
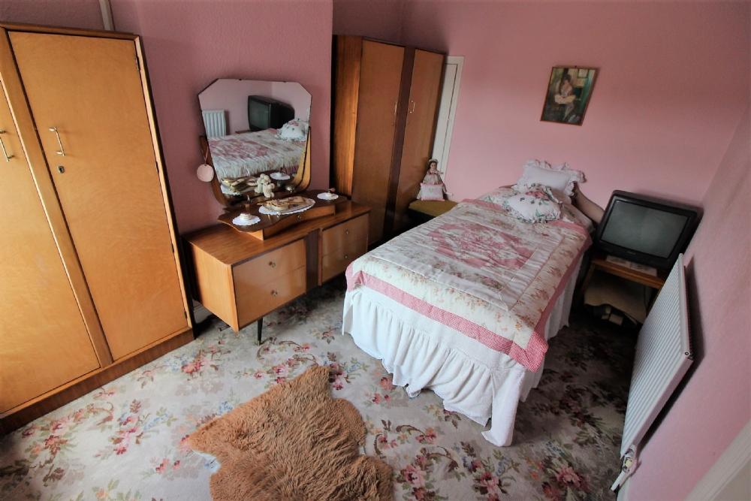
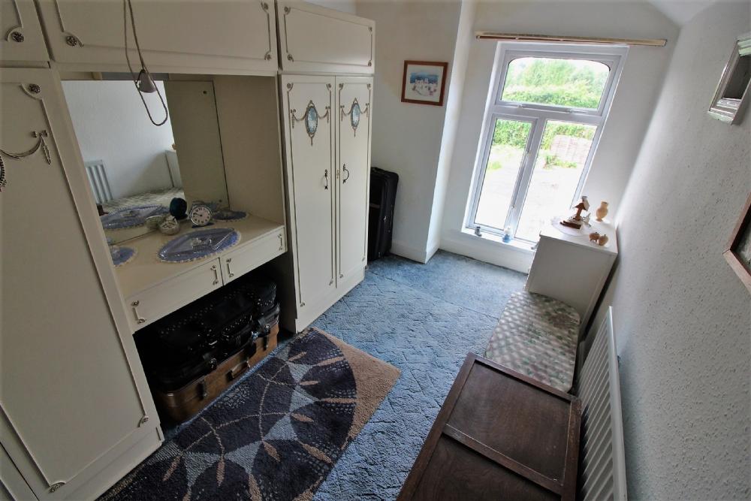
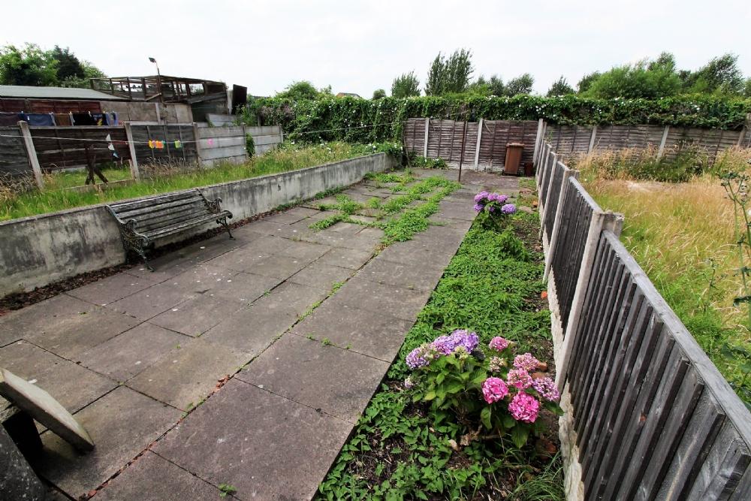
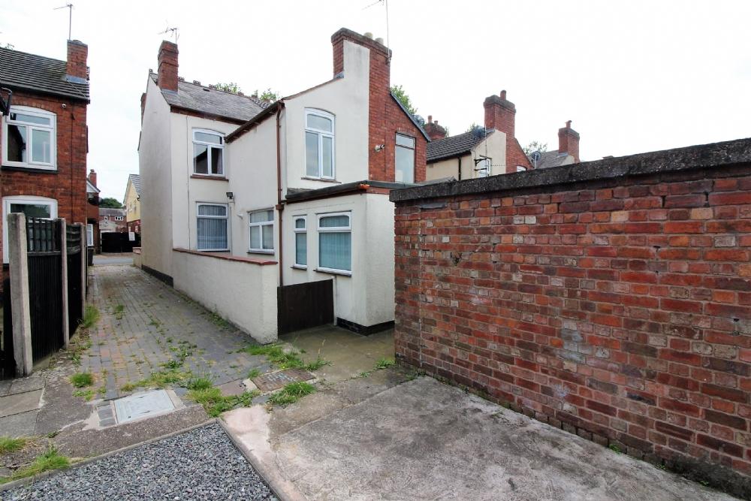
Photo 1 Photo 2 Photo 3 Photo 4 Photo 5 Photo 6 Photo 7 Photo 8 Photo 9 Photo 10
/ 10
Property details
Floor area
87 m²
EPC rating
D
Year built
England and Wales: 1930-1949
Last sold
£85,000 Nov 2017
Price per m²
£1,034/m²
Local average
£178,217 (-49.5%)
Deprivation
Decile 1 (1,924 of 33,755)
Street crime
461 incidents within 1 mile (May 2026)
Key features
- Three Bed End Terrace
- D/Glazing & C/Heating
- Lounge
- Front & Rear Gardens
- Dining Room
- Outhouse In Rear Garden
- Fitted Kitchen
- Great BTL Or FTB
- Ground Floor Shower Room
Additional details
- Garden
- Yes
Description
The Property Is Well Situated For Easy Access To A Wide Range Of Local Amenities (Including Leamore Park And Leisure Centre), A Choice Of Popular Local Schools And Excellent Transport Links.
Despite Needing Some Internal Modernisation In Parts, The Property Offers Excellent Potential For First Time Buyers And Investors Alike. As Such Internal Inspection Is Strongly Encouraged And Is Available Exclusively Through L & S Prestige Estates Ltd.
Brief description
L & S Prestige Estates Ltd Are Pleased To Offer For Sale This Three Bedroom End Terraced Property Situated In The Leamore/Bloxwich Area Of Walsall. Living Accommodation Comprises Of Lounge, Dining Room, Fitted Kitchen And Ground Floor Bathroom. To The First Floor Are Three Double Bedrooms. The Property Also Benefits From Having UPVC Double Glazing And Gas Central Heating Throughout. Outside There Is A Small Paved Fore Garden And A Garden to The Rear With A Generous Brick Built Outhouse.
The Property Is Well Situated For Easy Access To A Wide Range Of Local Amenities (Including Leamore Park And Leisure Centre), A Choice Of Popular Local Schools And Excellent Transport Links.
Despite Needing Some Internal Modernisation In Parts, The Property Offers Excellent Potential For First Time Buyers And Investors Alike. As Such Internal Inspection Is Strongly Encouraged And Is Available Exclusively Through L & S Prestige Estates Ltd.
Access
The property is approached through the paved fore garden leading to UPVC double glazed door opening to:
Front reception room
12ft 00" (max) x 11ft 10" (into bay)
Having ceiling light point, gas fire with tiled surround, radiator and UPVC double glazed bay window to front aspect.
Rear reception room
12ft 02" x 12ft 00" (max)
Having ceiling light point with ceiling rose, gas fire with marble hearth, door opening to stairs to first floor, radiator and UPVC double glazed window to rear aspect.
Hall
Having part ceramic tiled walls and UPVC double glazed door opening to the side/rear garden.
Kitchen
11ft 08" x 7ft 05"
Having a range of fitted base units with complimentary work surfaces over, space with plumbing for a washing machine, space for a slot in cooker, ceiling strip light, space for a tall fridge freezer, stainless steel sink, wall mounted central heating boiler and UPVC double glazed window to side aspect.
Shower room
8ft 08" x 6ft 11"
Having low level W.C, pedestal wash hand basin, shower cubicle with electric shower, ceiling light point, radiator, partly ceramic tiled walls and UPVC double glazed window to side aspect.
Landing
Situated on the first floor. Having ceiling light point and providing access to all first floor rooms.
Bedroom 1
12ft 02" (max) x 10ft 02"
Having ceiling light point, radiator and UPVC double glazed window to front elevation.
Bedroom 2
12ft 04" x 9ft 00" (max)
Having ceiling light point, radiator and UPVC double glazed window to rear elevation.
Bedroom 3
12ft 06" (min) x 7ft 02"
Having ceiling light point, radiator and UPVC double glazed window to rear elevation.
Outside
To the fore is a small paved yard area enclosed by dwarf brick walls. Access is provided to the side of the property. To the rear is a small enclosed yard and a further garden area which is paved. There is also a generous brick built outhouse.
TENURE
Buyers are advised to obtain verification from their solicitors as to the Freehold/Leasehold status of the property and any fixtures and fittings. We believe this property to be FREEHOLD.
Listed by
Willenhall
L & S Prestige Estates
Reference: 67538195
EPC Rating & Upgrade Cost
Current rating: D
Potential rating: B
Inspection date: 10/07/2017
Expiry date: 09/07/2027
Est. upgrade cost to C: £22,745
Recommendations
- 50 mm internal or external wall insulation (£4,000 - £14,000)
- Floor insulation (suspended floor) (£800 - £1,200)
- Low energy lighting for all fixed outlets (£45)
- Solar water heating (£4,000 - £6,000)
- Replacement glazing units (£1,000 - £1,400)
- Solar photovoltaic panels, 2.5 kWp (£5,000 - £8,000)
Flood risk
Zone: 1
Risk: Low
Job (default Low)
EPC Graphs

EPC
Price history
| Event | Date | Price | % change |
|---|---|---|---|
| Sold | 10/11/2017 (8 years ago) | £85,000 | — |
Source: HM Land Registry Price Paid Data. Crown copyright.
Sold Comparables
Same street and nearby sales within 0.25 miles (last 5 years). Data from Land Registry Price Paid.
| Address | Price | Date | Type |
|---|---|---|---|
| 679 BLOXWICH ROAD, WALSALL, WEST MIDLANDS, WS3 2BD | £147,500 | 22/08/2025 | Terraced |
| Same street 7 BLAKENALL LANE, WALSALL, WEST MIDLANDS, WS3 1HF | £172,500 | 12/06/2025 | Terraced |
| 23 FOSTER STREET, WALSALL, WEST MIDLANDS, WS3 1LH | £135,000 | 21/11/2023 | Terraced |
| 51 HOLLEMEADOW AVENUE, WALSALL, WEST MIDLANDS, WS3 1JD | £125,000 | 08/11/2023 | Terraced |
| 522 BLOXWICH ROAD, WALSALL, WEST MIDLANDS, WS3 2XE | £155,000 | 24/10/2023 | Terraced |
| 21 HOLLEMEADOW AVENUE, WALSALL, WEST MIDLANDS, WS3 1JD | £150,000 | 09/10/2023 | Terraced |
| 10 BLAKENALL LANE, WALSALL, WEST MIDLANDS, WS3 1HG | £240,000 | 01/08/2023 | Terraced |
| 8 WEST STREET, WALSALL, WEST MIDLANDS, WS3 2BE | £147,000 | 31/07/2023 | Terraced |
| 22 GREEN LANE, LEAMORE, WALSALL, WEST MIDLANDS, WS3 2BP | £135,000 | 07/07/2023 | Terraced |
| 3 CHURCH VIEW CLOSE, WALSALL, WEST MIDLANDS, WS3 3DU | £185,000 | 15/05/2023 | Terraced |
| 59 HARDEN ROAD, LEAMORE, WALSALL, WEST MIDLANDS, WS3 1EL | £240,000 | 31/03/2023 | Terraced |
| 104 LEAMORE LANE, WALSALL, WEST MIDLANDS, WS3 2BL | £100,000 | 24/03/2023 | Terraced |
| 92 GREEN LANE, LEAMORE, WALSALL, WEST MIDLANDS, WS3 2BN | £200,000 | 24/02/2023 | Terraced |
| Same street 37 BLAKENALL LANE, WALSALL, WEST MIDLANDS, WS3 1HF | £95,000 | 12/01/2023 | Terraced |
| 58 BLAKENALL LANE, WALSALL, WEST MIDLANDS, WS3 1HG | £160,000 | 02/12/2022 | Terraced |
| 14 SOMERFIELD ROAD, WALSALL, WEST MIDLANDS, WS3 2EH | £170,000 | 25/11/2022 | Terraced |
| 30 GREEN LANE, LEAMORE, WALSALL, WEST MIDLANDS, WS3 2BP | £97,500 | 11/11/2022 | Terraced |
| 23 WEST STREET, WALSALL, WEST MIDLANDS, WS3 2BG | £112,000 | 28/10/2022 | Terraced |
| 27 WEST STREET, WALSALL, WEST MIDLANDS, WS3 2BG | £140,000 | 14/10/2022 | Terraced |
| 14 SOMERFIELD ROAD, WALSALL, WEST MIDLANDS, WS3 2EH | £335,500 | 30/09/2022 | Terraced |
| 57 WEST STREET, WALSALL, WEST MIDLANDS, WS3 2BG | £80,000 | 29/09/2022 | Terraced |
| 38 GREEN LANE, LEAMORE, WALSALL, WEST MIDLANDS, WS3 2BP | £115,000 | 29/09/2022 | Terraced |
| Same street 33 BLAKENALL LANE, WALSALL, WEST MIDLANDS, WS3 1HF | £129,000 | 26/05/2022 | Terraced |
| Same street 35 BLAKENALL LANE, WALSALL, WEST MIDLANDS, WS3 1HF | £135,000 | 30/09/2021 | Terraced |
| Same street 47 BLAKENALL LANE, WALSALL, WEST MIDLANDS, WS3 1HF | £111,000 | 03/08/2021 | Terraced |
Street average: £128,500 (5 sales)
Area average: £158,475 (20 sales)
Capital growth trend
Land Registry outcode average: last 12 months vs 5y and 10y ago (from sold prices).
House Price Index (HM Land Registry — official index, not sold-price averages): Walsall. Series: Terraced. As of April 2026.
Rental Range
Estimated market rent for Walsall. Low = conservative, Realistic = average, Optimistic = best case.
Based on Local Authority from postcode lookup → Walsall.
LHA (30th percentile) floor for Black Country: £748/mo (Apr 2025 – Mar 2026)
Location
Nearby
Nearest stations, universities and amenities (distance from property).
| Type | Name | Distance |
|---|---|---|
| Bus stop | Bloxwich Road / Leamore Lane | 0.1 miles |
| Bus stop | Bloxwich Road / Green Lane | 0.1 miles |
| Shop | Farmfoods | 0.1 miles |
| Shop | Leamore Convenience | 0.1 miles |
| Train station | Bloxwich | 0.9 miles |
| Train station | Bloxwich North | 1.4 miles |
| University | University of Wolverhampton, Walsall Campus | 2.9 miles |
| University | University of Wolverhampton | 5.7 miles |
| Hospital | Bilston Street Surgery | 7.0 miles |
| Hospital | krishna pemmaraju | 7.5 miles |
Street-level crime
| Category | Count |
|---|---|
| Violence and sexual offences | 182 |
| Vehicle crime | 59 |
| Shoplifting | 55 |
| Criminal damage and arson | 39 |
| Other theft | 28 |
| Public order | 25 |
| Burglary | 17 |
| Drugs | 17 |
| Anti-social behaviour | 11 |
| Other crime | 11 |
| Possession of weapons | 9 |
| Robbery | 5 |
| Bicycle theft | 3 |
| Total incidents | 461 |
Within 1 mile during May 2026. Source: data.police.uk (England & Wales).
Schools nearby
Nearest open schools with Ofsted ratings (England). Closed schools are not shown. Data from Get Information about Schools and Ofsted.
| Name | Type | Distance | Ofsted |
|---|---|---|---|
| Leamore Primary School | Primary | 0.1 miles | Good — 20 Sep 2021 |
| Sunshine Infant and Nursery School | Primary | 0.1 miles | Good — 25 Jan 2022 |
| Christ Church CofE Primary School | Primary | 0.2 miles | Good — 18 May 2023 |
| Blakenall Heath Junior School | Primary | 0.3 miles | Good — 14 Mar 2022 |
| Phoenix Academy | Other | 0.3 miles | Good — 18 Jan 2023 |
Rental Comparables
Residential lets from OpenRent and Rightmove for the area (same bedroom count). Use to validate rent estimates. Student lets are excluded.
| Title | Rent | Beds | Distance | As seen on |
|---|---|---|---|---|
| 3 Bed Terraced House, Providence Lane, WS3 | £1,300/mo | 3 | 0.27 miles | OpenRent |
| 3 Bed Terraced House, Providence Lane, WS3 | £925/mo | 3 | 0.27 miles | OpenRent |
Average rent: £1,113/mo (2 listings)
Rent-driven metrics
Based on OpenRent comparables.
- This street — Gross yield for this street only (Land Registry sales + rental comparables, same postcode + street).
- Rent ratio — Monthly rent ÷ purchase price (1% rule). 1%+ = strong, 0.8–1% = okay, <0.8% = weak for cashflow.
- Max investor price — Rent ÷ 0.8%; the price at which rent would be 0.8% of price (Stoke-style target).
- Target investor price — Rent ÷ 1%; the price at which rent would be 1% of price (strong cashflow band).
- Gross yield — Annual rent as % of purchase price (no costs).
- Cost-to-rent — Price ÷ annual rent (from OpenRent comparables). Under 14× = strong, 14–16× = acceptable, 17×+ = compressed.
- Cashflow — Rent minus mortgage, 10% maintenance, £25/mo compliance. Assumes 75% LTV, 3.95% APR (5yr fixed), 25yr term.
- ROI — Annual profit ÷ cash in (deposit + 4% purchase costs).