18 WARNERS DRIVE
STOKE-ON-TRENT, WESTON COYNEY, STOKE-ON-TRENT ST3 6PX

Property details
Tenure
FREEHOLD
Floor area
62 m²
Council tax band
B
EPC rating
C
Year built
England and Wales: 2007-2011
Last sold
£137,000 Mar 2021
Price per m²
£2,903/m²
Local average
£173,421 (+3.8%)
Deprivation
Decile 5 (16,143 of 33,755)
Street crime
79 incidents within 1 mile (May 2026)
Key features
- Beautifully presented two-bedroom semi-detached home
- Desirable position on the popular Warners Drive
- Ideal for first-time buyers, couples, or downsizers
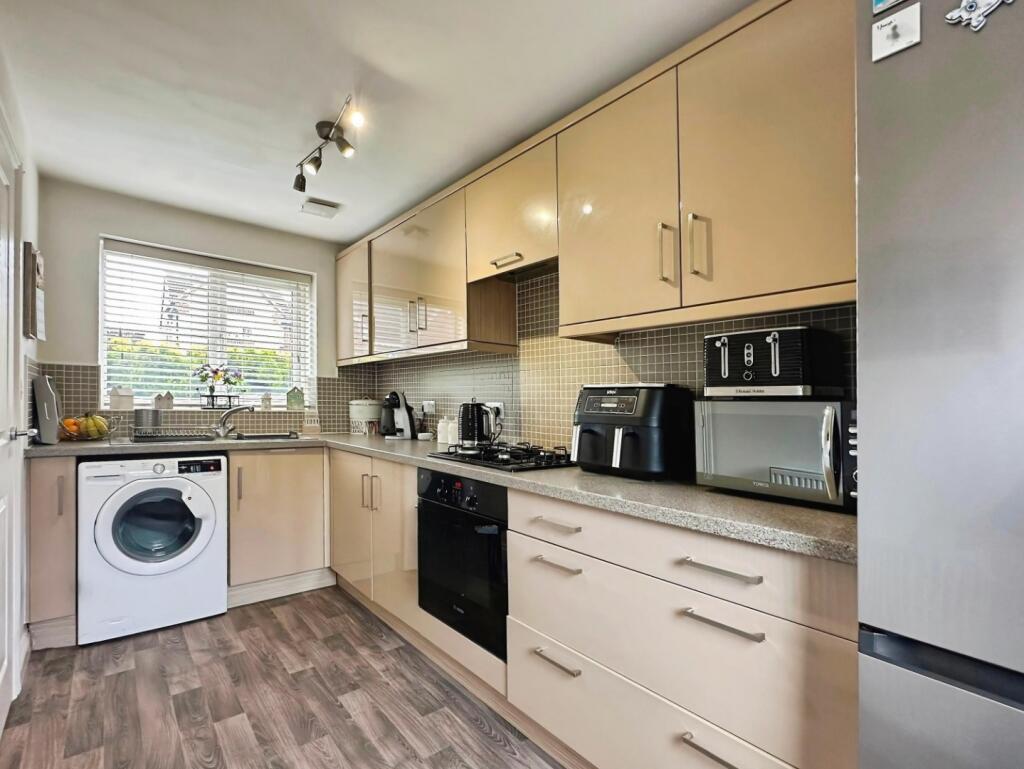
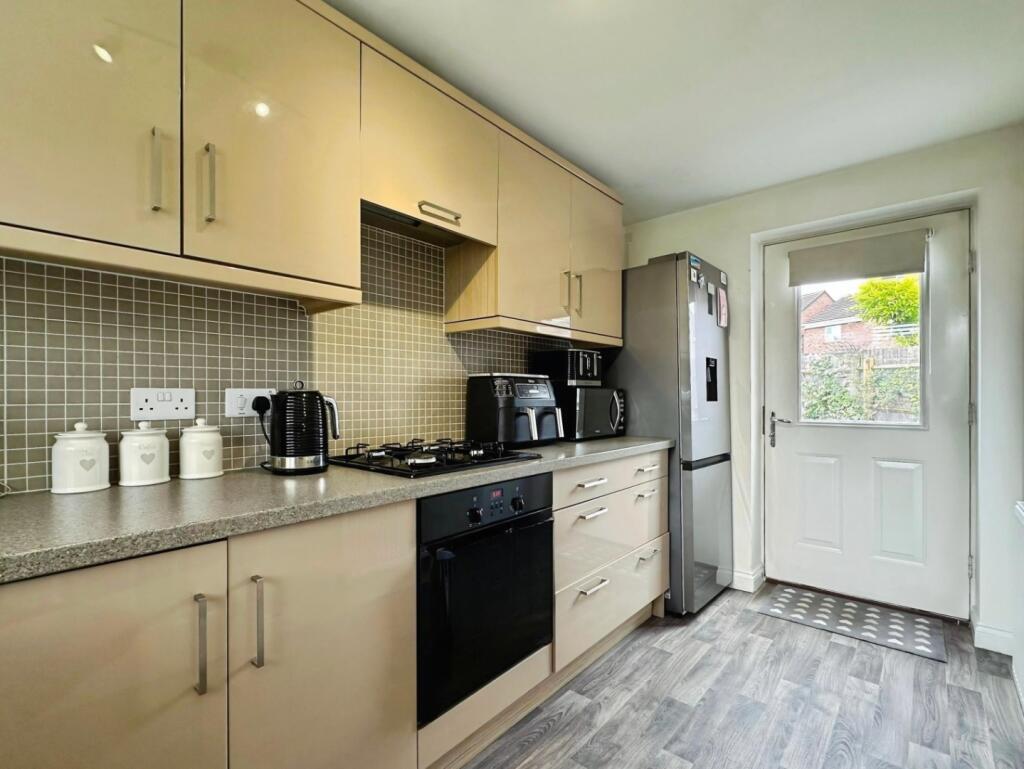
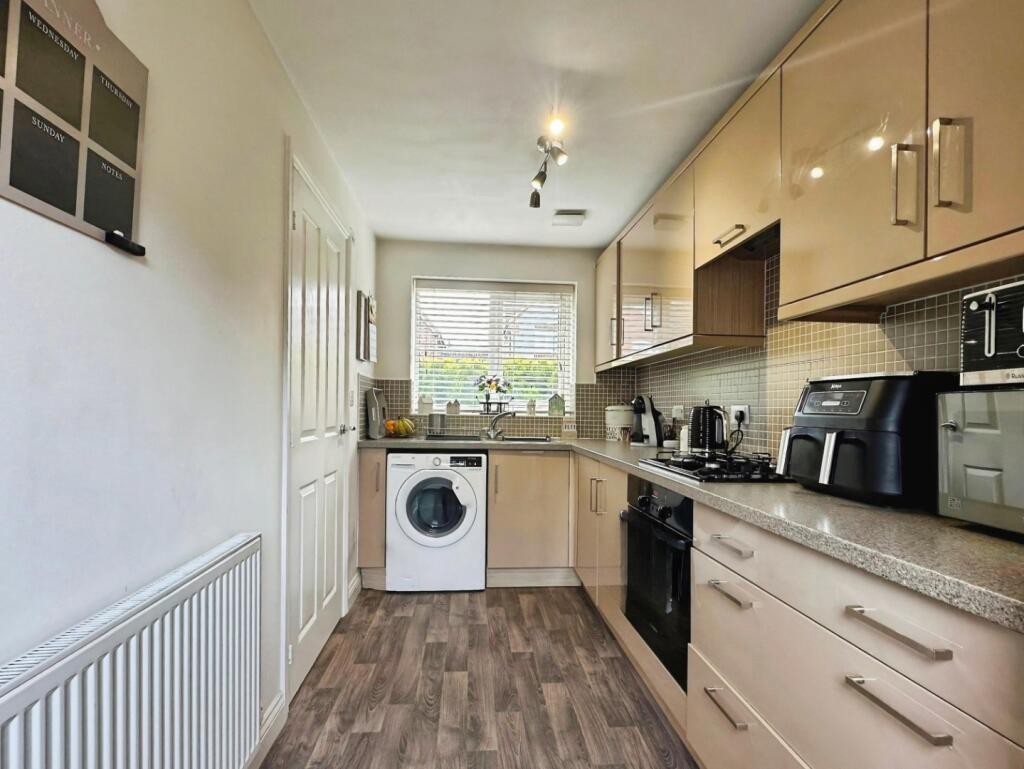
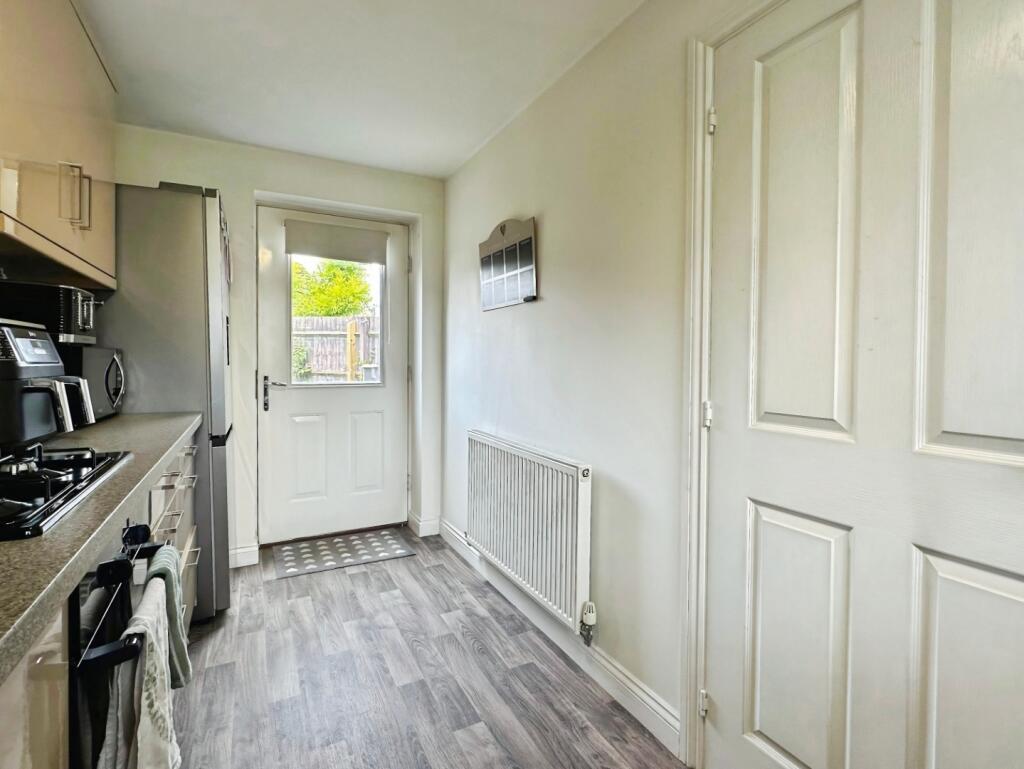
- Contemporary kitchen with access to the rear garden
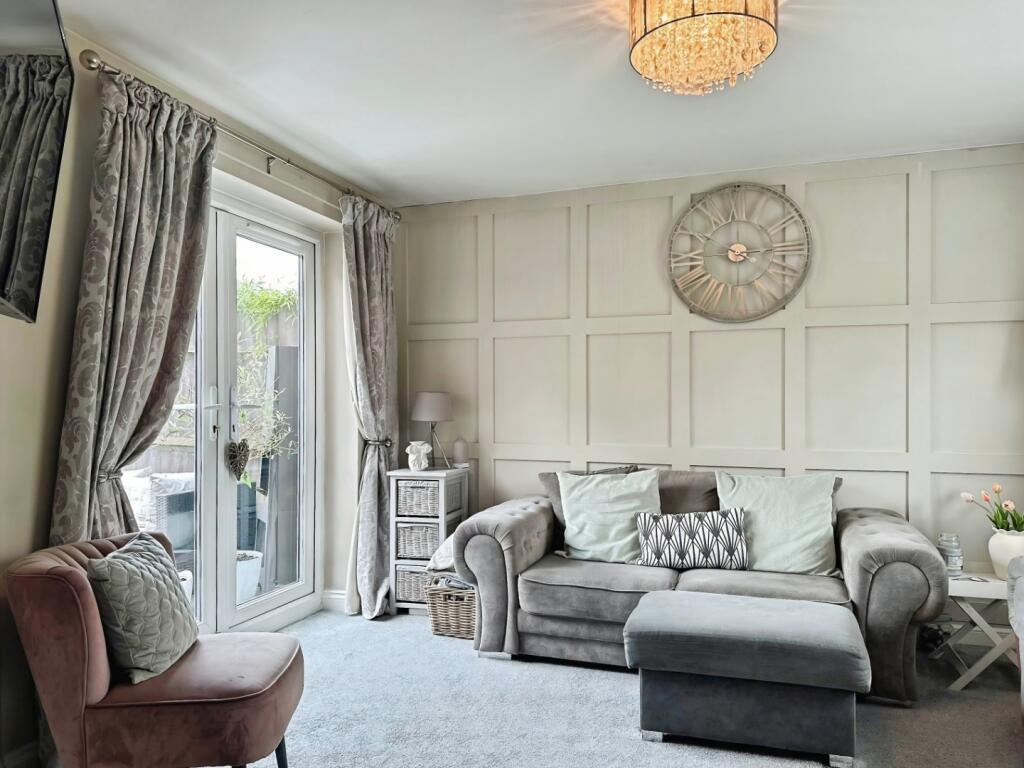
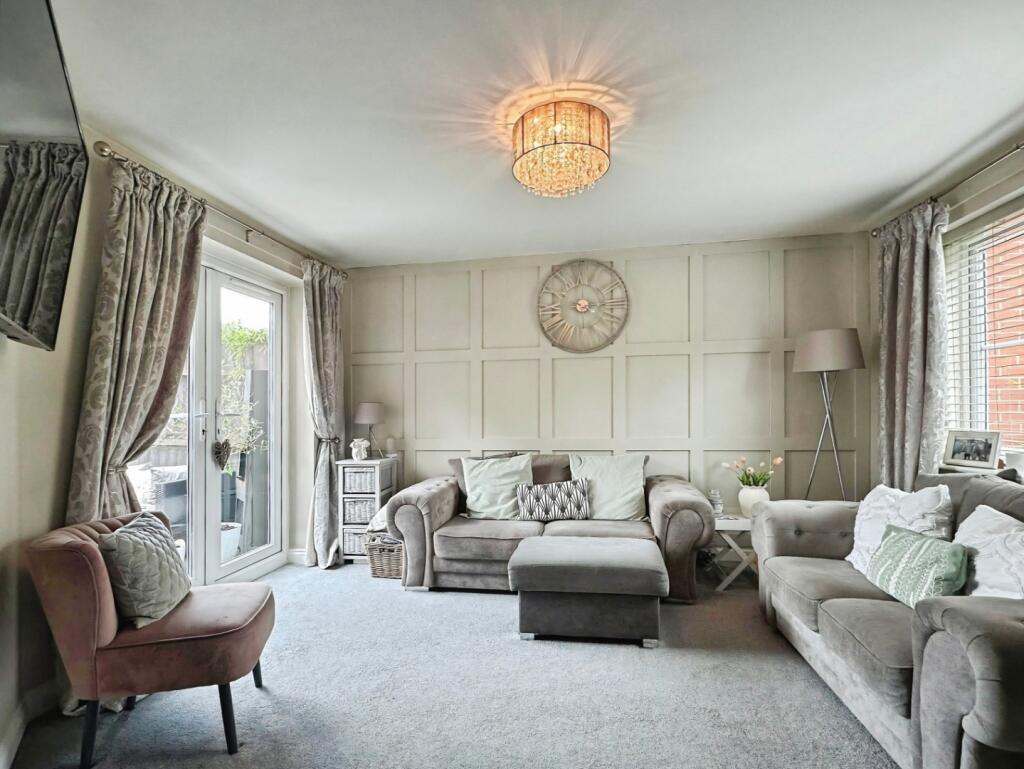
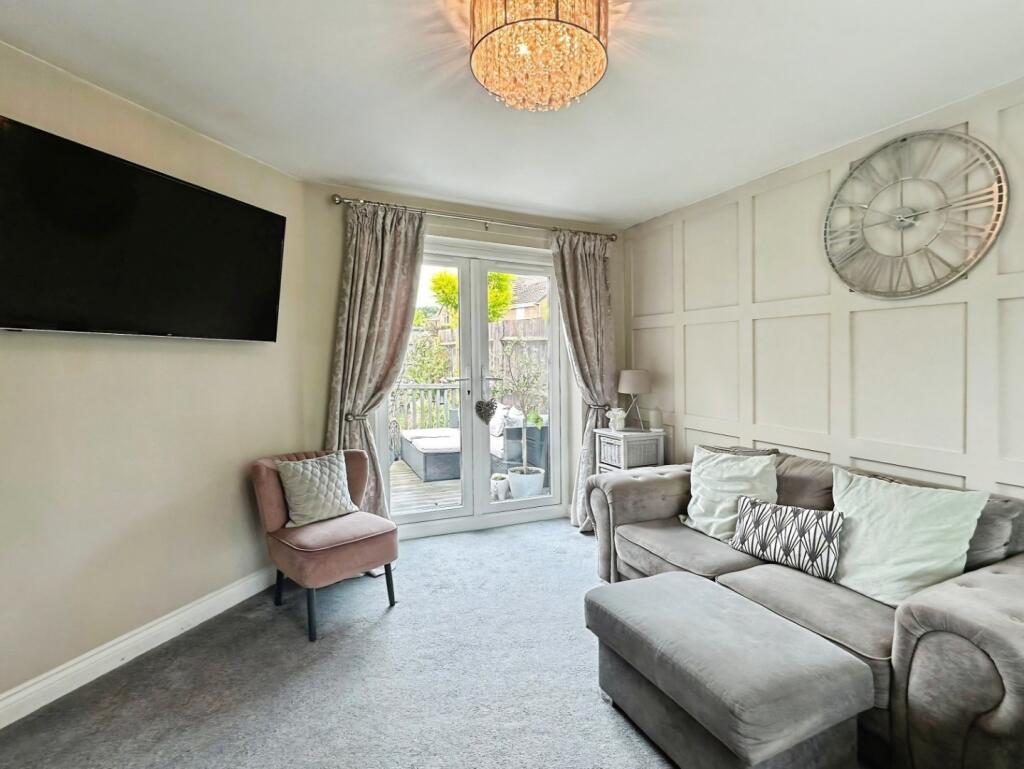
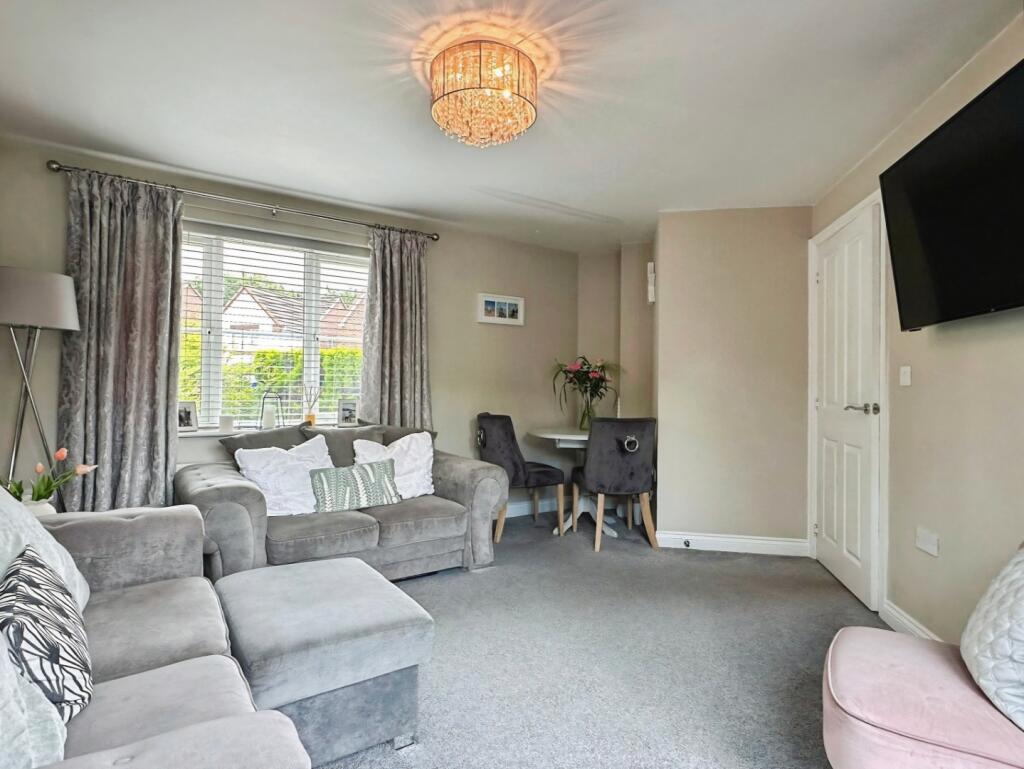
- Spacious lounge diner with bespoke panelling and French doors
- Two well-proportioned bedrooms and stylish family bathroom
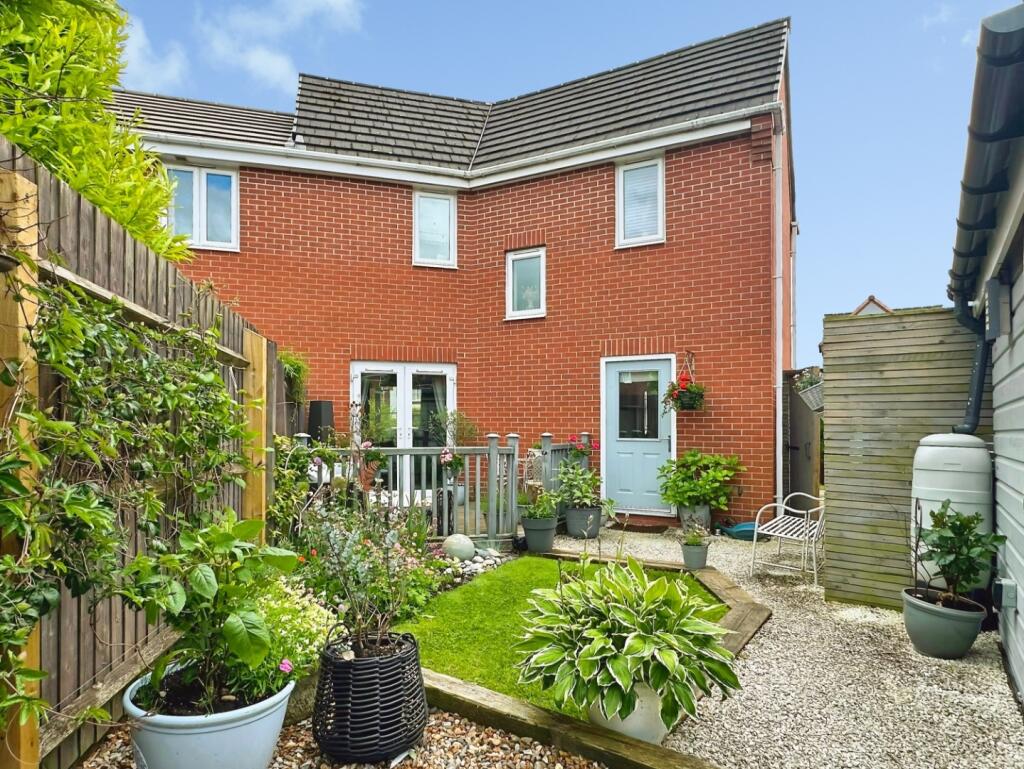
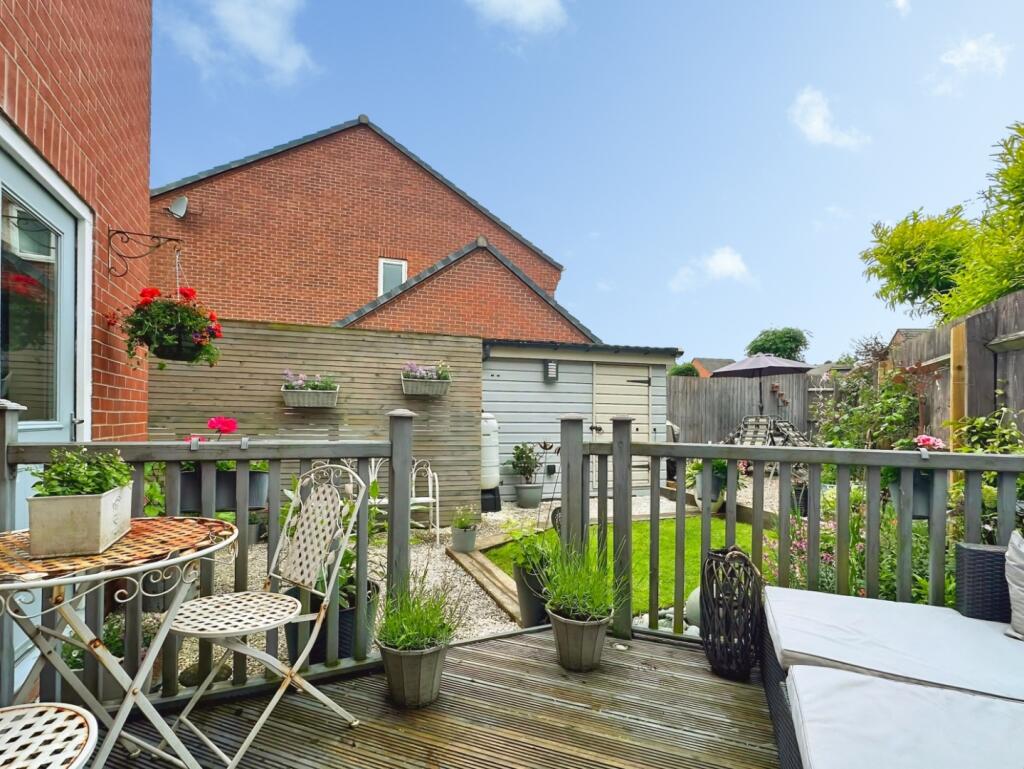
- Landscaped rear garden with decked seating area and powered storage shed
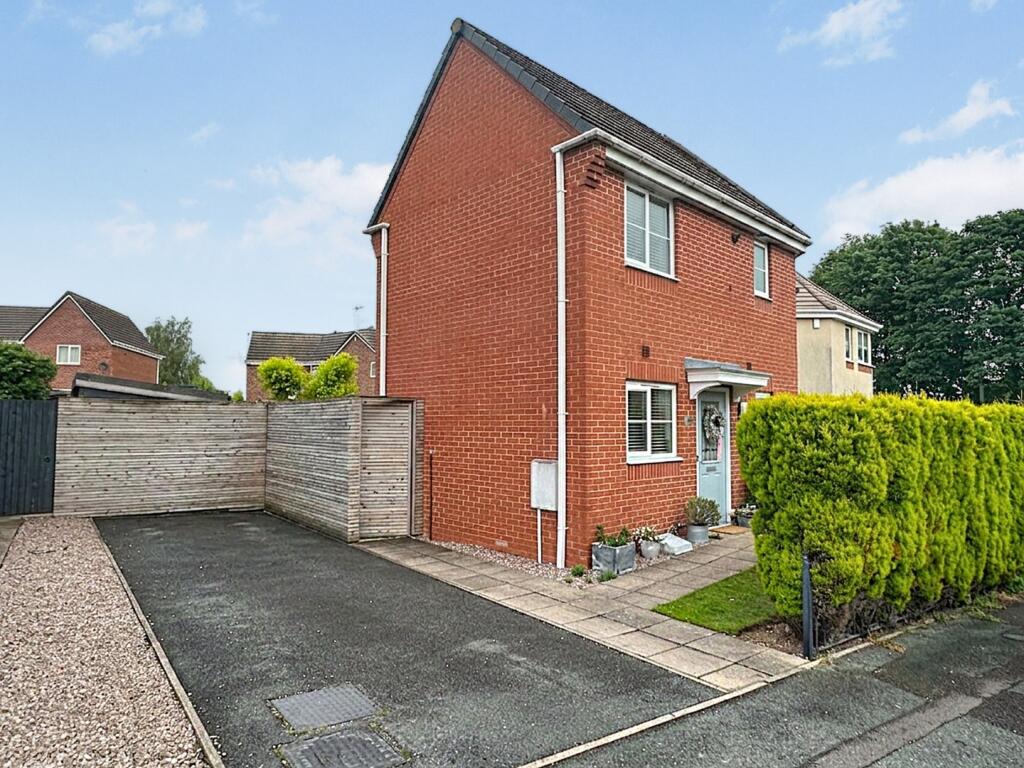
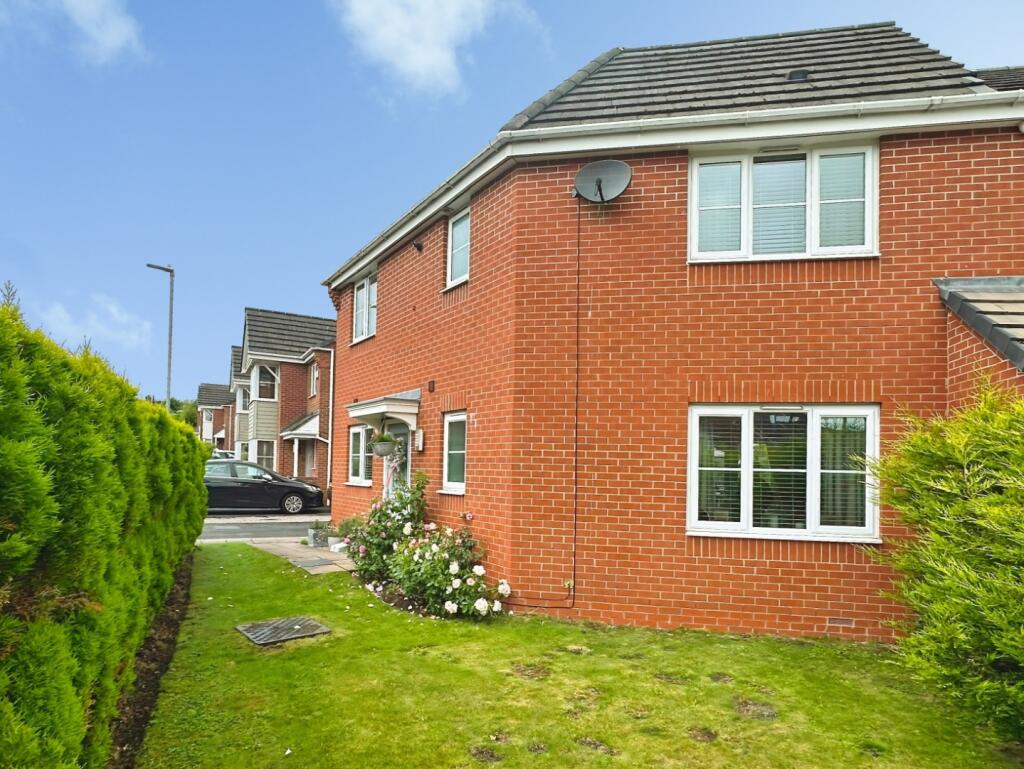
- Off-road parking for two vehicles and attractive front garden with mature hedging
Additional details
- Electricity
- Mains supply
- Broadband
- FTTP (fibre to the premises)
- Water
- Mains supply
- Sewerage
- Mains supply
- Heating
- Gas central
- Parking
- Driveway, Off street
- Garden
- Yes
- Listed property
- No
- Restrictions
- Yes
- Required access
- No
- Rights of way
- Yes
- Flooded in last 5 years
- No
- Flood defences
- No
Description
“Sometimes the perfect home is the one that's ready when you are.” - Unknown
A beautifully presented two-bedroom semi-detached home occupying a desirable position on the popular Warners Drive. Offering stylish interiors, landscaped gardens, and off-road parking, this turnkey property is ideally suited to first-time buyers, couples, or downsizers seeking a home ready to enjoy from day one.
Denise White Estate Agents Comments - Situated on the highly regarded Warners Drive in the popular area of Weston Coyney, this beautifully presented triple-fronted two-bedroom semi-detached home offers stylish and well-maintained accommodation throughout. Perfectly suited to first-time buyers, couples, or downsizers, the property is ready to move straight into and enjoys a wonderful balance of practicality, comfort, and contemporary design.
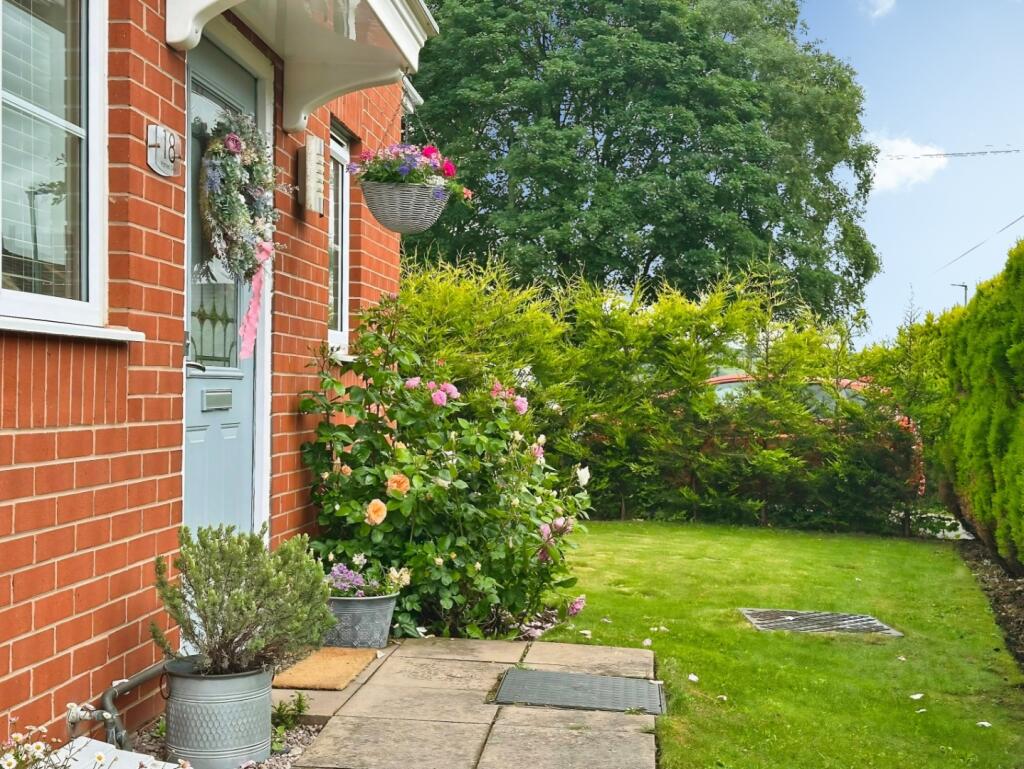
The property is approached via an attractive frontage comprising a lawned garden enclosed by a mature hedge, creating a pleasant degree of privacy. A paved pathway leads to the front entrance, whilst off-road parking is provided for two vehicles.
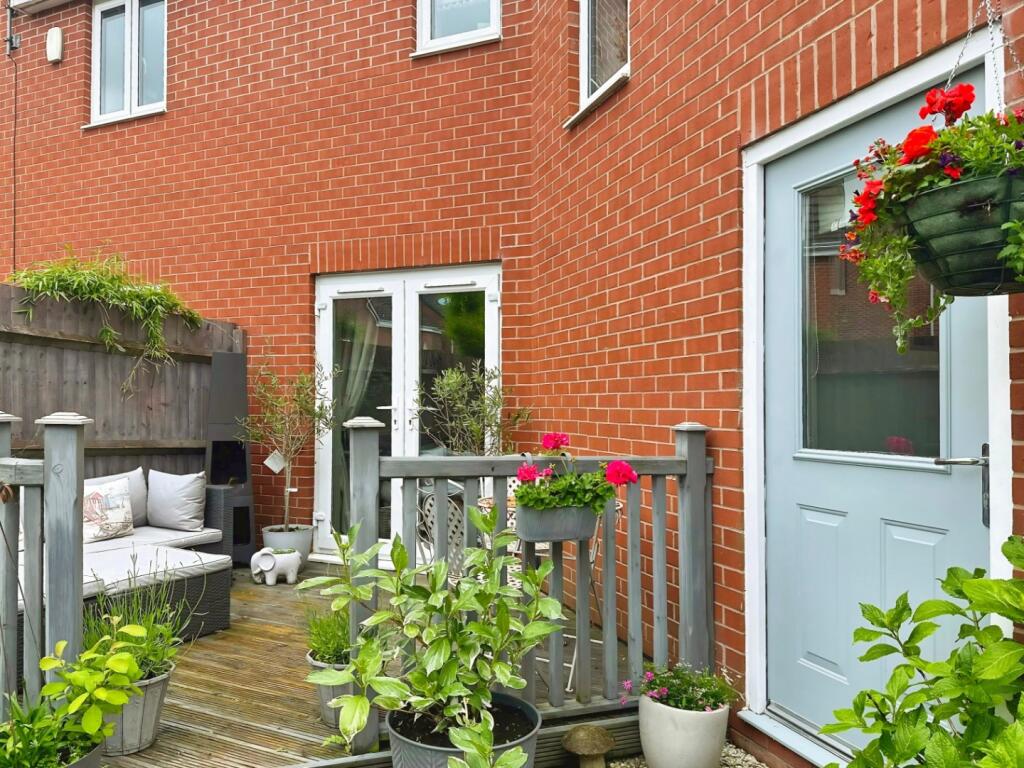
Upon entering, a welcoming entrance hall provides access to the principal ground floor accommodation. A useful downstairs WC adds convenience, while the contemporary kitchen is fitted with a range of modern units and enjoys direct access to the rear garden, making it ideal for everyday living.
To the rear of the property, the spacious lounge diner provides an excellent space for both relaxation and entertaining. Beautiful bespoke panelling adds character and style, while French doors open directly onto the garden, allowing natural light to flood the room from both the front and rear aspects and creating a seamless connection to the outdoor space during the warmer months.
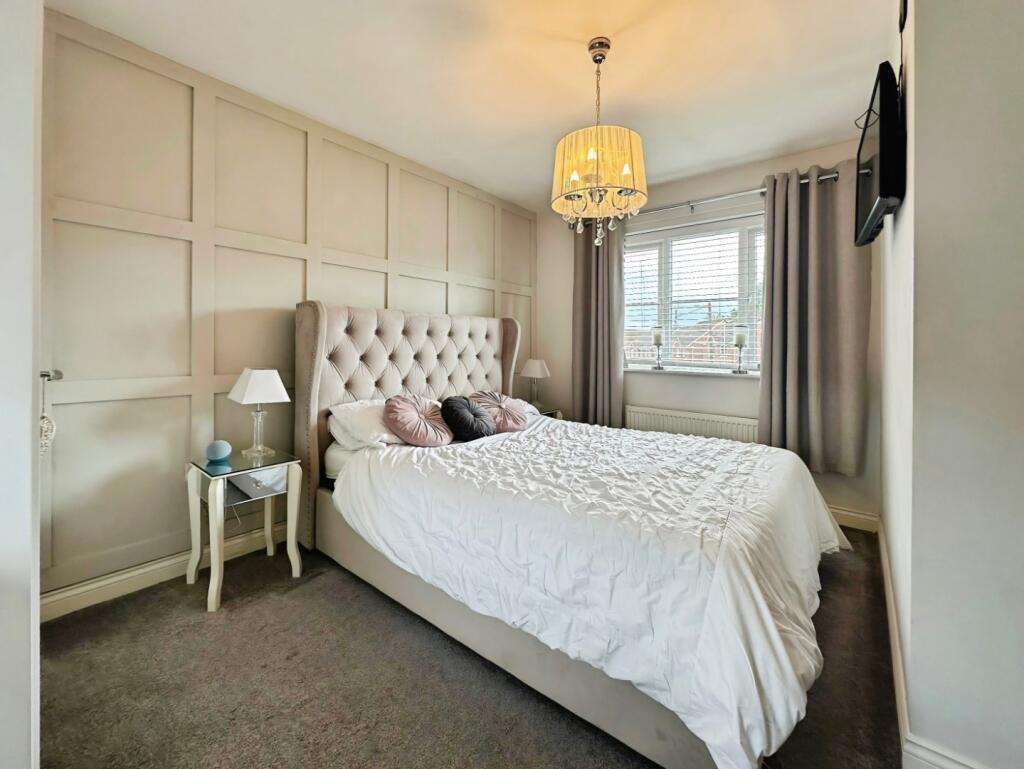
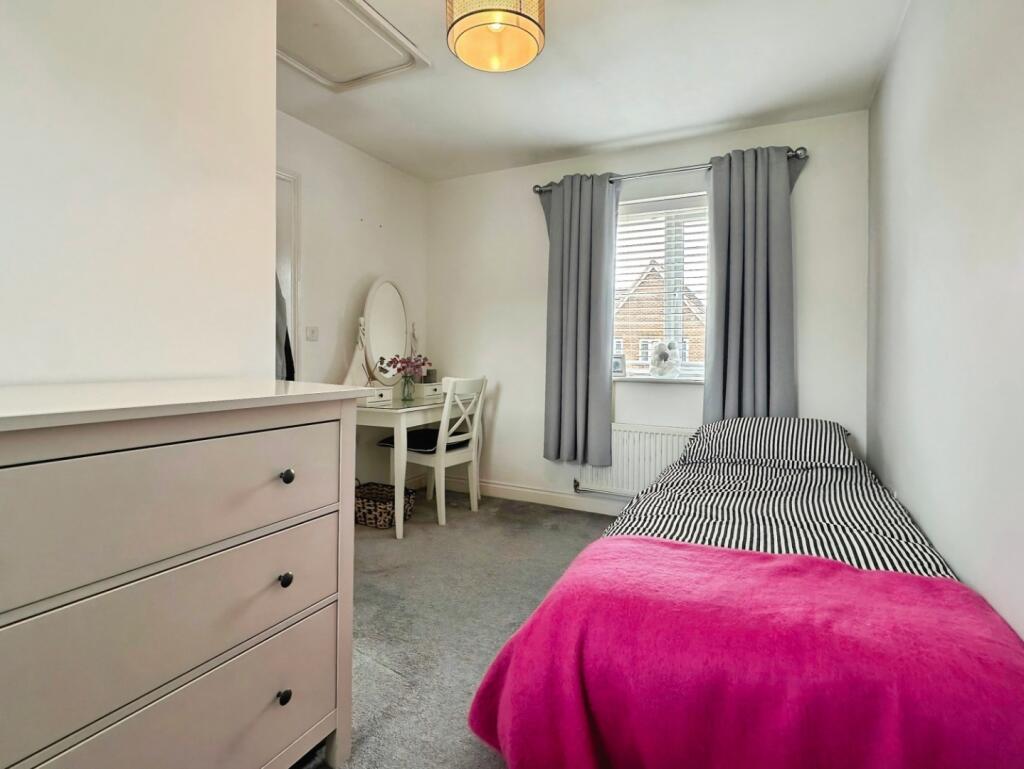
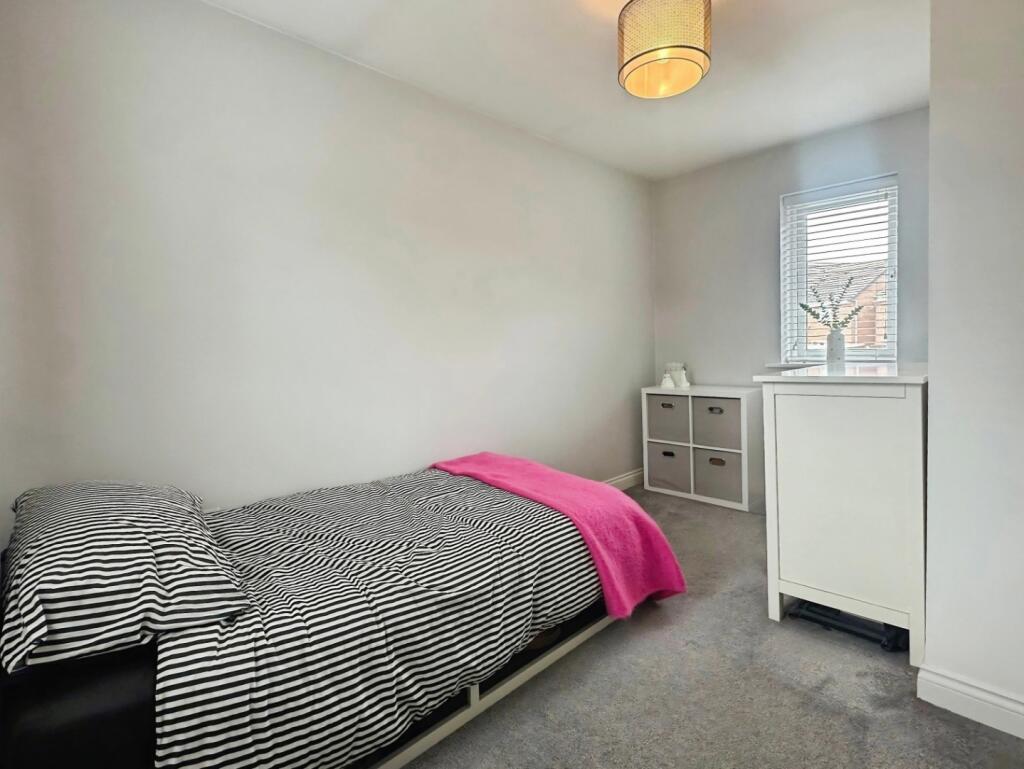
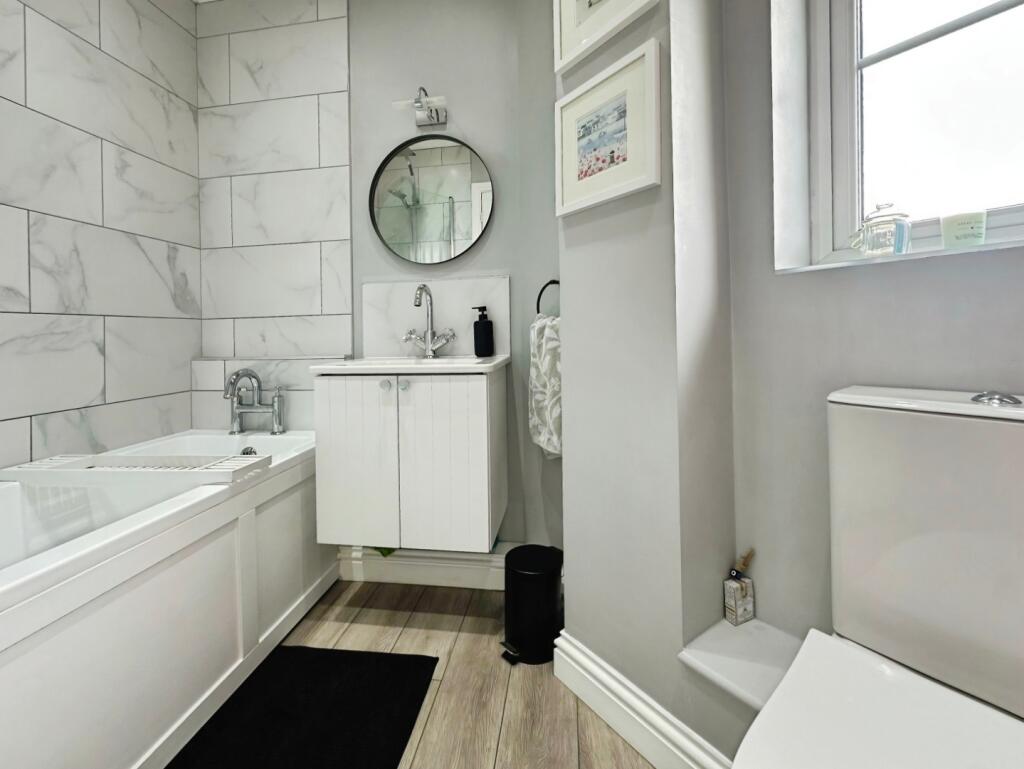
To the first floor, there are two well-proportioned bedrooms. The principal bedroom is particularly impressive, featuring stylish wall panelling that mirrors the design found in the living space below, creating a cohesive and inviting atmosphere. The second bedroom offers excellent versatility as a guest room, nursery, dressing room, or home office. Both bedrooms are served by a beautifully appointed family bathroom finished to a high standard.
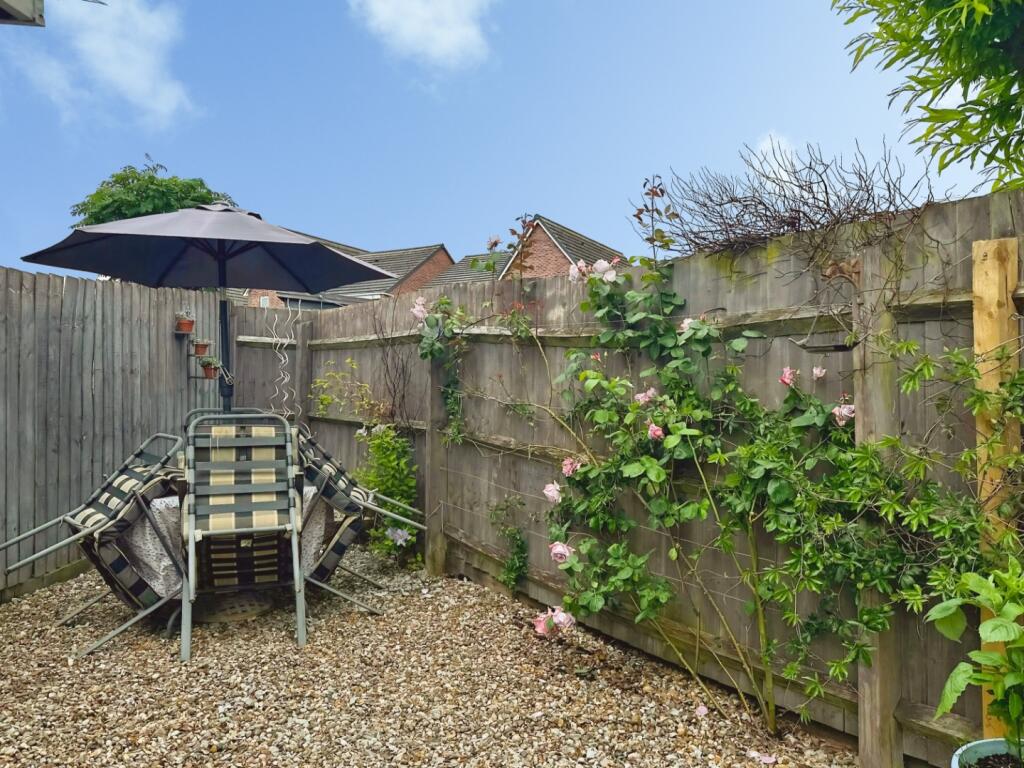
Externally, the enclosed rear garden has been thoughtfully landscaped to provide a variety of outdoor spaces to enjoy. A decked seating area extends directly from the lounge diner, offering the perfect setting for al fresco dining. A gravelled pathway leads through the garden to a useful storage shed complete with power and lighting, while a lawned section and an additional seating area at the rear provide further opportunities to relax and enjoy the outdoor environment.
Combining stylish interiors, attractive gardens, and a highly sought-after location, this superb home represents an excellent opportunity for those seeking a beautifully presented property that can be enjoyed from day one.
Location - The property is ideally located within close proximity to local shops, schools and other amenities and just 2.6 miles from Longton and 5.6 miles from the City Centre, Hanley. With excellent road links across Stoke on Trent, offering easy access to the A50 which provides access to Uttoxeter and Derby and M6 motorway junction 15. Stoke on Trent Train Station is also just 8.3 miles away which can take you to Manchester in approximately 40 minutes, Birmingham in approximately 1 hour and down to London in just 90 minutes!
Stoke-on-Trent is a city of creativity and culture in the heart of England. Known as The Potteries, it is the home of world-famous ceramics and pottery factories, where you can learn about the history and craft of this industry, or even try your hand at making your own. Stoke-on-Trent also offers plenty of family fun, with attractions such as the Trentham Estate, where you can explore the beautiful gardens, shop at the village, or meet the monkeys at the Trentham Monkey Forest. For thrill-seekers, Stoke-on-Trent is close to Alton Towers, the largest amusement park in Britain, with rides, shows, and entertainment for all ages.
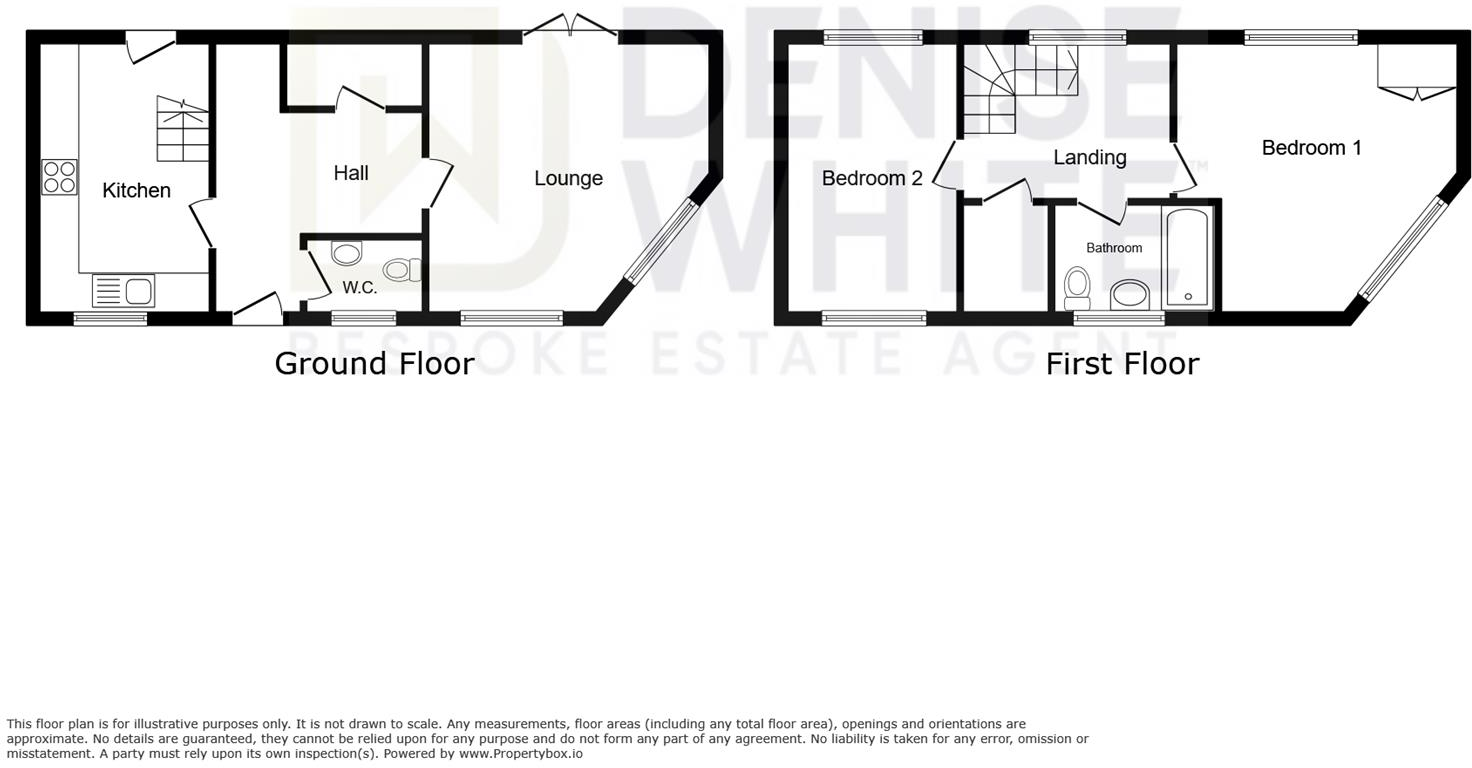
Entrance Hallway - Composite door to the front aspect. Carpet. Stairs leading to first floor accommodation. Ceiling light. Doors leading into: –
Kitchen - 3.91 x 1.83 (12'9" x 6'0") - Fitted with a range of wall and base units with work surfaces over incorporating a stainless steel drainer sink unit. Integrated gas hob with extractor fan over, oven. Space for washing machine, fridge freezer. vinyl flooring. uPVC window to the front aspect. Composite door to the rear aspect. Ceiling light.
Lounge Diner - 5.18 x 4.51 max (16'11" x 14'9" max) - carpet. Radiator. PVC window to the front aspect. You PVC double doors leading to garden. Ceiling light.
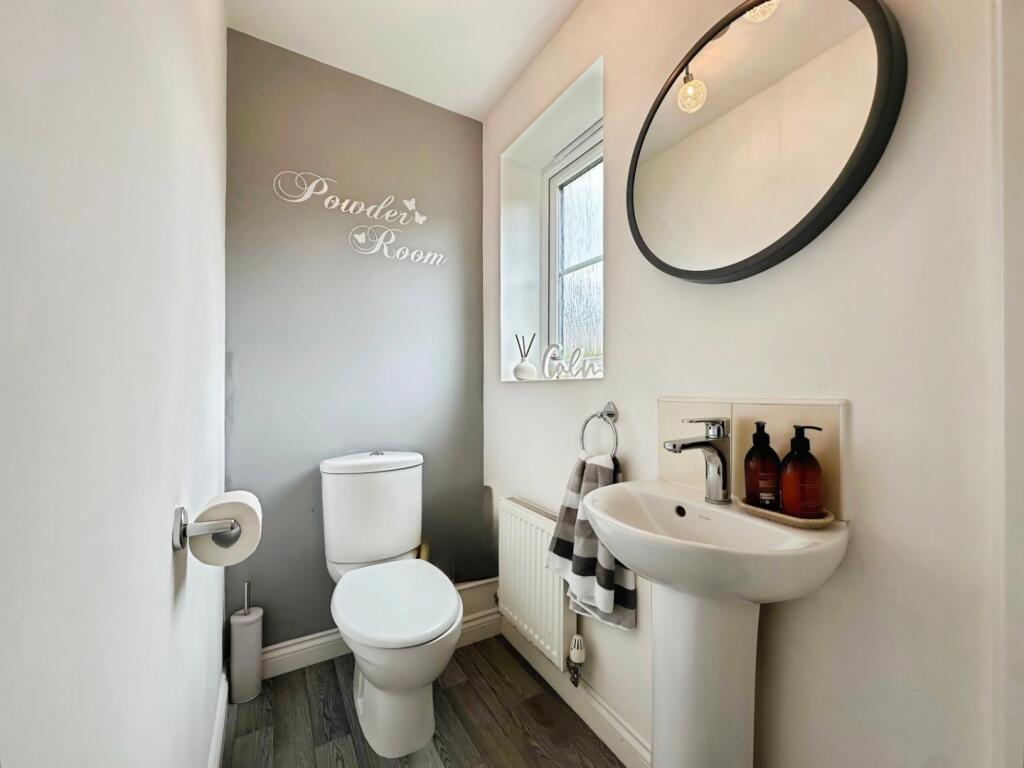
Wc - Vinyl flooring. Low level WC. Wash hand basin. Obscured uPVC window to the front aspect. Ceiling light.
First Floor Landing - Carpet. Airing cupboard housing the combination boiler. uPVC window to the rear aspect. Ceiling light. Doors leading into : –
Bedroom One - 3.82 x 3.37 (12'6" x 11'0") - Carpet. Radiator. Built in wardrobe. uPVC Windows to the front and rear aspect. Ceiling light.
Bedroom Two - 3.94 x 2.88 (12'11" x 9'5") - Carpet. Radiator. uPVC Windows to the front and rear aspect. Ceiling light. Loft access.
Bathroom - 3.39 x 1.01 (11'1" x 3'3") - Fitted with a suite comprising of bath with rainfall shower attachment, vanity wash hand basin, low-level WC. Vinyl flooring. Heated towel rail. Obscured uPVC window to the front aspect. Inset spotlights.
Outside - Externally, the property benefits from an attractive front garden enclosed by mature hedging, off-road parking for two vehicles, and a thoughtfully landscaped rear garden. The enclosed rear space features a decked seating area, lawn, additional patio area, and a useful powered storage shed, creating an ideal environment for both relaxation and outdoor entertaining.
Agent Notes - Tenure: Freehold
Services: All mains services connected
Council Tax: Staffordshire Moorlands Band B
Please Note - Please note that all areas, measurements and distances given in these particulars are approximate and rounded. The text, photographs and floor plans are for general guidance only. Denise White Estate Agents has not tested any services, appliances or specific fittings — prospective purchasers are advised to inspect the property themselves. All fixtures, fittings and furniture not specifically itemised within these particulars are deemed removable by the vendor.
About Your Agent - "In a world where you can be anything, be kind"
Denise is the director of Denise White Estate agents and has worked in the local area since 1999. Denise and the team can help and advise with any information on the local property market and the local area.
Denise White Estate Agents deal with all aspects of property including residential sales and lettings.
Please do get in touch with us if you need any help or advise.
We Won!!! - Denise White Bespoke Estate Agents has been honoured with the esteemed Gold Award for two years running; 2024 & 2025 from the British Property Awards for their exceptional customer service and extensive local marketing knowledge in Leek and its surrounding areas.
The British Property Awards, renowned for their inclusivity and comprehensive evaluation process, assess estate agents across the United Kingdom based on their customer service levels and understanding of the local market. Denise White Estate Agents demonstrated outstanding performance throughout the rigorous and independent judging period.
Additionally the team have been successful in receiving the GOLD EXCEPTIONAL award from the British Estate Agency Guide 2025 & 2025 and being listed as one of the Top 500 Estate Agents in the UK.
The Best Estate Agency Guide assess data such as the time taken from listing as for sale to sale agreed, achieving the asking price vs the achieved price, market share of properties available, positive reviews and much more!
Property To Sell? - We can arrange an appointment that is convenient with yourself, we'll view your property and give you an informed FREE market appraisal and arrange the next steps for you.
You Will Need A Solicitor! - A good conveyancing solicitor can make or break your moving experience – we’re happy to recommend or get a quote for you, so that when the times comes, you’re ready to go.
Need A Mortgage? - Speak to us, we'd be more than happy to point you in the direction of a reputable adviser who works closely with ourselves.
Buyer Id Checks - Once an offer is accepted on a property marketed by Denise White Estate Agents we are required to complete ID verification checks on all buyers and to apply ongoing monitoring until the transaction ends. Whilst this is the responsibility of Denise White Estate Agents we may use the services of Guild365, to verify Clients’ identity. This is not a credit check and therefore will have no effect on your credit history. You agree for us to complete these checks, and the cost of these checks is £30.00 inc. VAT per buyer. This is paid in advance, when an offer is agreed and prior to a sales memorandum being issued. This charge is non-refundable.
Listed by
Leek
Denise White Estate Agents
Reference: 89618352
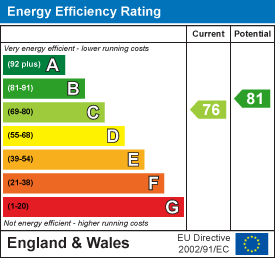
EPC Rating & Upgrade Cost
Current rating: C
Potential rating: B
Inspection date: 25/06/2026
Expiry date: 24/06/2036
Current heating cost: £566/year
Potential heating cost: £566/year
Est. upgrade cost to C: £9,000
Recommendations
- Solar photovoltaic panels, 2.5 kWp (£8,000 - £10,000)
Flood risk
Zone: 1
Risk: Low
Job (default Low)
Floorplans
Floorplan 1
EPC Graphs
EE Rating
FENSA Certificates
This property has 1 FENSA certificate(s) on record, indicating window/door installations by FENSA-approved installers.
FENSA Certificate #1605404
Property Details
Street: 18 Foxglove Close
Town: Stoke-on-Trent
Postcode: ST3 6PX
Installation Details
Items: 9 windows and 3 doors
Certificate Issued: 05/04/2004
Work Completed: 23/02/2004
This certificate data was retrieved from FENSA's database
What is FENSA? FENSA (Fenestration Self-Assessment Scheme) is a government-authorised scheme that monitors building regulation compliance for replacement windows and doors. Certificates indicate that work was completed by FENSA-approved installers.
Price history
| Event | Date | Price | % change |
|---|---|---|---|
| Listed for sale | — | £180,000 | +31.4% |
| Sold | 12/03/2021 (5 years ago) | £137,000 | — |
Source: HM Land Registry Price Paid Data. Crown copyright.
Sold Comparables
Same street and nearby sales within 0.25 miles (last 5 years). Data from Land Registry Price Paid.
| Address | Price | Date | Type |
|---|---|---|---|
| 2 NUNNS CLOSE, STOKE-ON-TRENT, ST3 6PR | £110,000 | 16/12/2025 | Semi-detached |
| 5 LYNN STREET, STOKE-ON-TRENT, ST3 6FD | £41,250 | 25/11/2025 | Semi-detached |
| 1 FERNLEA GROVE, LONGTON, STOKE-ON-TRENT, ST3 5HT | £190,000 | 20/11/2025 | Semi-detached |
| 13 EDWAL ROAD, STOKE-ON-TRENT, ST3 5HH | £198,000 | 06/10/2025 | Semi-detached |
| 55 COUPE DRIVE, STOKE-ON-TRENT, ST3 5HR | £260,000 | 05/09/2025 | Semi-detached |
| 31 MAIN STREET, WESTON COYNEY, STOKE-ON-TRENT, ST3 6QR | £215,000 | 14/08/2025 | Semi-detached |
| 65 HORTON DRIVE, WESTON COYNEY, STOKE-ON-TRENT, ST3 5HJ | £220,000 | 11/04/2025 | Semi-detached |
| 1 NUNNS CLOSE, STOKE-ON-TRENT, ST3 6PR | £190,000 | 26/03/2025 | Semi-detached |
| 8 JINNY STREET, STOKE-ON-TRENT, ST3 6SA | £177,000 | 20/12/2023 | Semi-detached |
| 28 MAIN STREET, STOKE-ON-TRENT, ST3 6RF | £240,000 | 29/11/2023 | Semi-detached |
| 6 CAVERSWALL ROAD, STOKE-ON-TRENT, ST3 6PE | £185,000 | 24/11/2023 | Semi-detached |
| 106 COUPE DRIVE, STOKE-ON-TRENT, ST3 5HS | £167,500 | 29/09/2023 | Semi-detached |
| 17 STRANRAER CLOSE, STOKE-ON-TRENT, ST3 6RH | £155,000 | 17/08/2023 | Semi-detached |
| 14 GATE STREET, STOKE-ON-TRENT, ST3 6QX | £212,500 | 11/08/2023 | Semi-detached |
| Same street 23 WARNERS DRIVE, WESTON COYNEY, STOKE-ON-TRENT, ST3 6PX | £195,000 | 21/07/2023 | Terraced |
| 56 COUPE DRIVE, STOKE-ON-TRENT, ST3 5HS | £230,000 | 16/06/2023 | Semi-detached |
| 16 FLINT STREET, STOKE-ON-TRENT, ST3 6RB | £219,000 | 02/06/2023 | Semi-detached |
| 3 EDWAL ROAD, STOKE-ON-TRENT, ST3 5HH | £166,000 | 20/02/2023 | Semi-detached |
| 29 WELDON AVENUE, STOKE-ON-TRENT, ST3 6PN | £172,000 | 12/01/2023 | Semi-detached |
| 59 HOLYHEAD CRESCENT, STOKE-ON-TRENT, ST3 6RQ | £176,500 | 12/12/2022 | Semi-detached |
| 436 WESTON ROAD, STOKE-ON-TRENT, ST3 6QB | £180,000 | 11/10/2022 | Semi-detached |
| Same street 1 WARNERS DRIVE, WESTON COYNEY, STOKE-ON-TRENT, ST3 6PX | £225,000 | 24/03/2022 | Semi-detached |
Street average: £210,000 (2 sales)
Area average: £185,238 (20 sales)
Capital growth trend
Land Registry outcode average: last 12 months vs 5y and 10y ago (from sold prices).
House Price Index (HM Land Registry — official index, not sold-price averages): Stoke-on-Trent. Series: Semi-detached. As of April 2026.
Rental Range
Estimated market rent for Stoke-on-Trent. Low = conservative, Realistic = average, Optimistic = best case.
Based on Local Authority from postcode lookup → Stoke-on-Trent.
LHA (30th percentile) floor for Staffordshire North: £479/mo (Apr 2025 – Mar 2026)
Location
Nearby
Nearest stations, universities and amenities (distance from property).
| Type | Name | Distance |
|---|---|---|
| Shop | Weston Coyney Moorlands Garage | 0.1 miles |
| Shop | Bargain Booze Select Convenience | 0.2 miles |
| Bus stop | Unknown | 0.4 miles |
| Bus stop | Auctioneers Arms PH | 0.6 miles |
| Train station | Longton | 1.8 miles |
| Train station | Caverswall Road | 1.8 miles |
| Hospital | Cheadle Hosptal | 4.4 miles |
| Hospital | Royal Stoke University Hospital | 5.0 miles |
| University | Keele University | 7.3 miles |
| University | Buxton & Leek College | 8.3 miles |
Street-level crime
| Category | Count |
|---|---|
| Violence and sexual offences | 26 |
| Other theft | 16 |
| Anti-social behaviour | 11 |
| Shoplifting | 6 |
| Criminal damage and arson | 5 |
| Other crime | 5 |
| Public order | 5 |
| Bicycle theft | 3 |
| Burglary | 1 |
| Drugs | 1 |
| Total incidents | 79 |
Within 1 mile during May 2026. Source: data.police.uk (England & Wales).
Schools nearby
Nearest open schools with Ofsted ratings (England). Closed schools are not shown. Data from Get Information about Schools and Ofsted.
| Name | Type | Distance | Ofsted |
|---|---|---|---|
| Weston Infant Academy | Primary | 0.1 miles | Good — 18 Oct 2023 |
| Park Hall Academy | Primary | 0.4 miles | Good — 9 Feb 2011 |
| Weston Junior Academy | Primary | 0.5 miles | Good — 26 May 2022 |
| Rowan House School | Other | 0.8 miles | Good — 21 Apr 2024 |
| St Peters Church of England Primary School | Primary | 1.0 miles | Requires improvement — 24 May 2022 |
Rental Comparables
Residential lets from OpenRent and Rightmove for the area (same bedroom count). Use to validate rent estimates. Student lets are excluded.
Average rent: £796/mo (16 listings)
Rent-driven metrics
Based on OpenRent comparables.
- Rent ratio — Monthly rent ÷ purchase price (1% rule). 1%+ = strong, 0.8–1% = okay, <0.8% = weak for cashflow.
- Max investor price — Rent ÷ 0.8%; the price at which rent would be 0.8% of price (Stoke-style target).
- Target investor price — Rent ÷ 1%; the price at which rent would be 1% of price (strong cashflow band).
- Gross yield — Annual rent as % of purchase price (no costs).
- Cost-to-rent — Price ÷ annual rent (from OpenRent comparables). Under 14× = strong, 14–16× = acceptable, 17×+ = compressed.
- Cashflow — Rent minus mortgage, 10% maintenance, £25/mo compliance. Assumes 75% LTV, 3.95% APR (5yr fixed), 25yr term.
- ROI — Annual profit ÷ cash in (deposit + 4% purchase costs).