46 KIRKBARROW
KENDAL, WESTMORLAND AND FURNESS LA9 5DE
£258,000
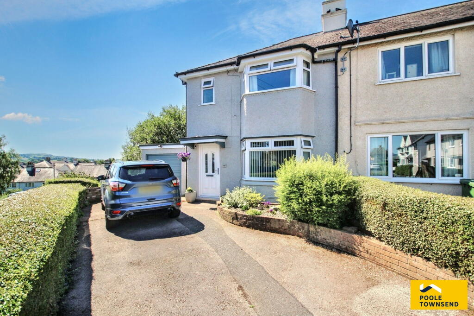
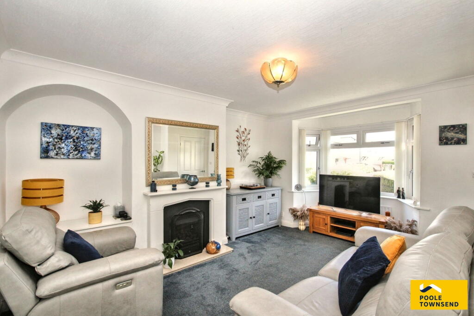
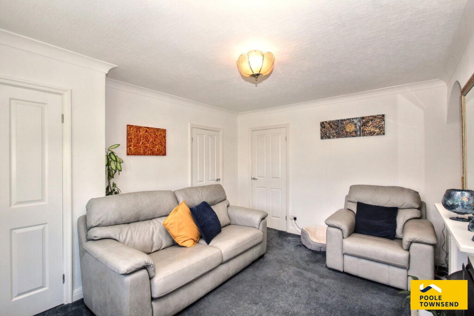
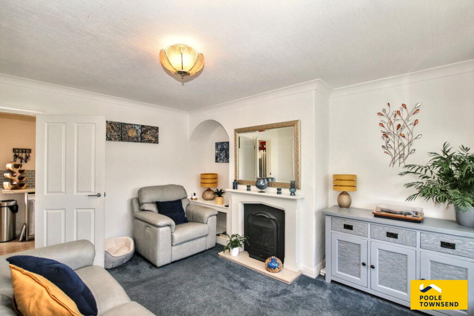
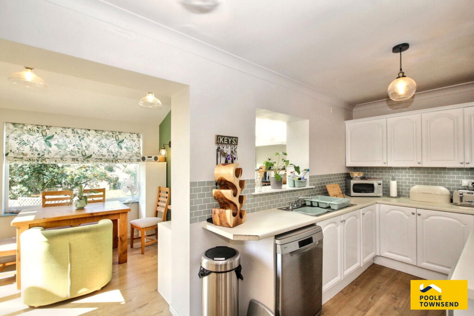
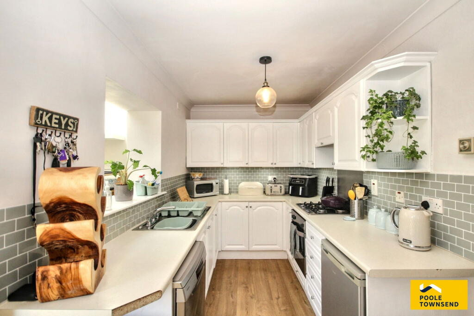
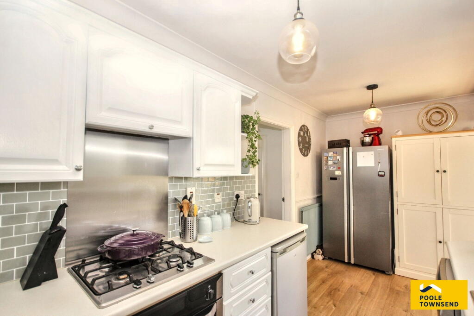
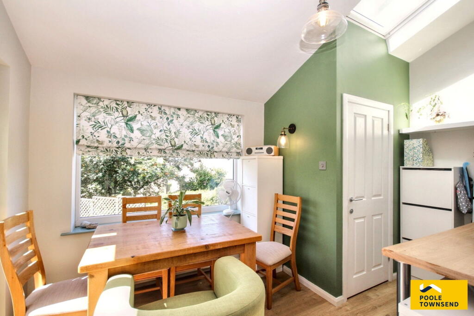
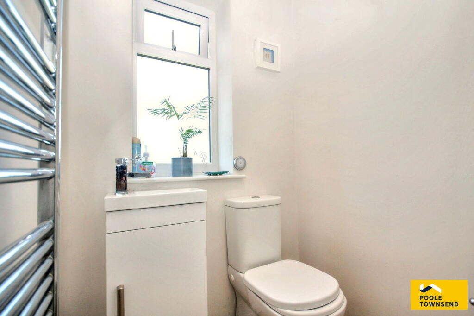
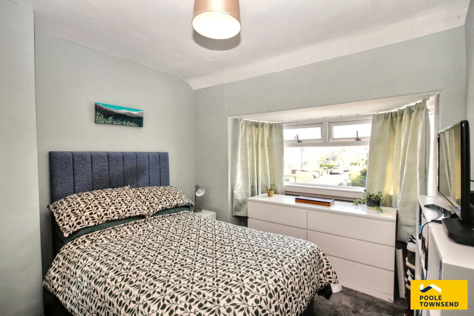
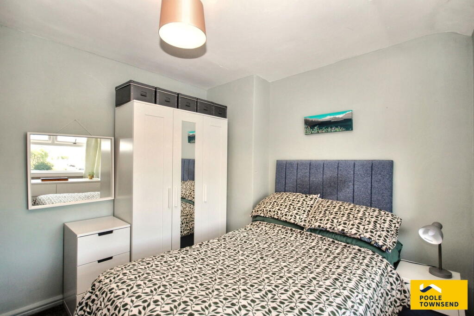
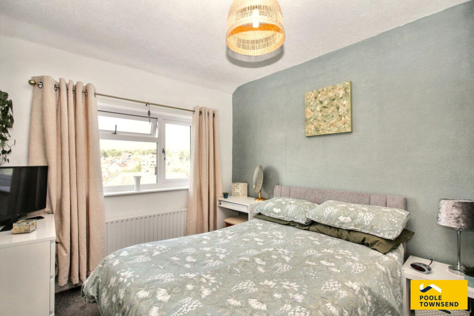
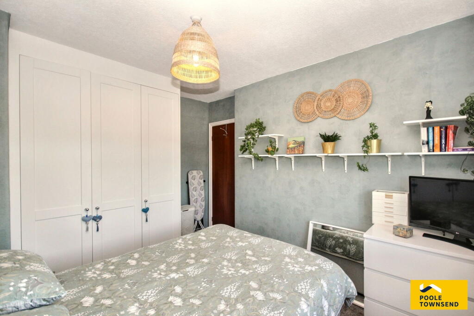
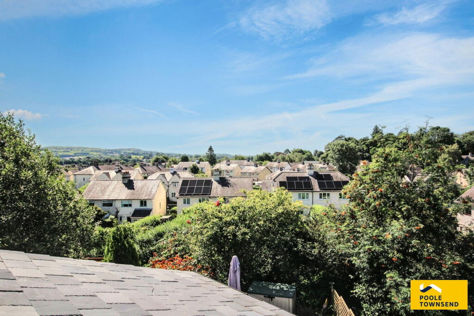
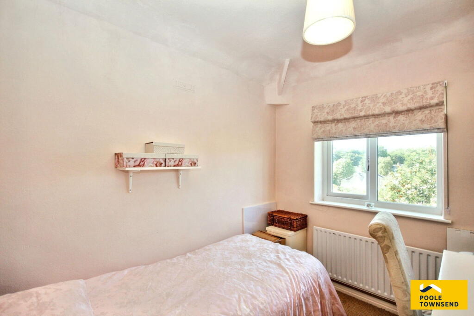
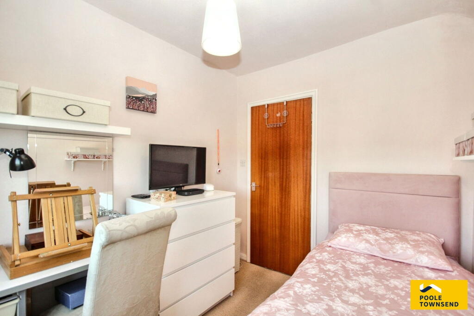
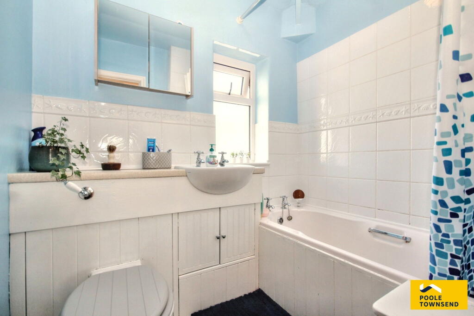
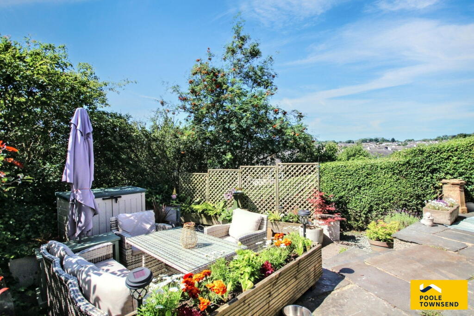
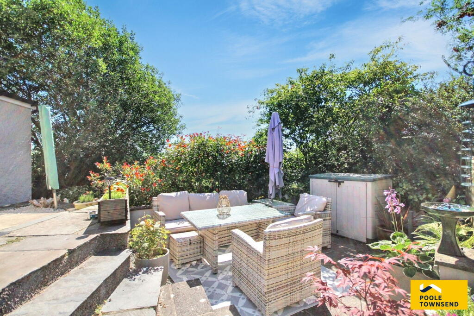
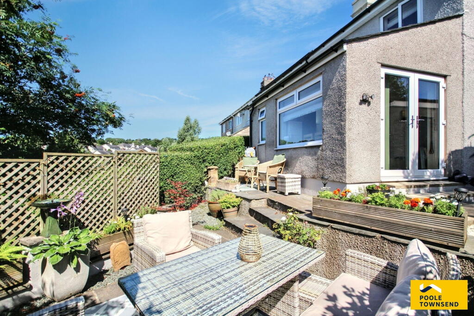
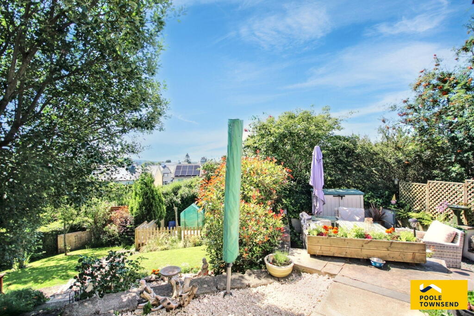
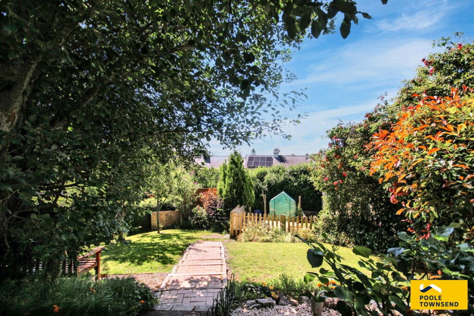
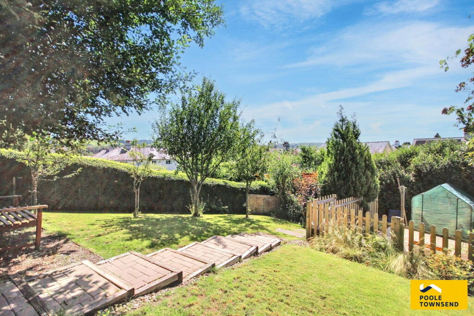
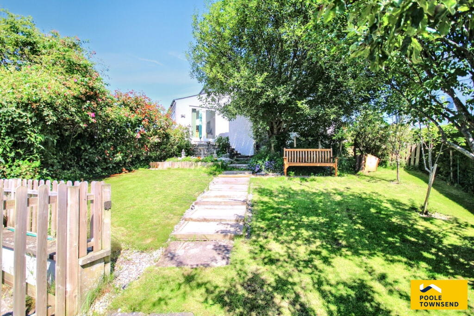
Photo 1 Photo 2 Photo 3 Photo 4 Photo 5 Photo 6 Photo 7 Photo 8 Photo 9 Photo 10 Photo 11 Photo 12 Photo 13 Photo 14 Photo 15 Photo 16 Photo 17 Photo 18 Photo 19 Photo 20 Photo 21 Photo 22 Photo 23 Photo 24
/ 24
Property details
Tenure
FREEHOLD
Floor area
80 m²
Council tax band
B
EPC rating
D
Last sold
£258,000 Oct 2025
Price per m²
£3,225/m²
Local average
£265,691 (-2.9%)
Deprivation
Decile 4 (10,599 of 33,755)
Street crime
171 incidents within 1 mile (May 2026)
Key features
- Located In A Peaceful Cul-De-Sac
- Bright Spacious Lounge
- Dining Area With French Doors
- Downstairs Cloakroom
- Three Bedrooms
- Landscaped Gardens
- Driveway Parking For Two Vehicles
- Detached Single Garage
- EPC Rating: D
- Council Tax Band: B
Additional details
- Parking
- Garage, Driveway
- Garden
- Private garden
Description
Directions
For Satnav users enter: LA9 5DE
For what3words app users enter: region.filer.legs
Location
Kirkbarrow is a popular residential area located on the southern outskirts of Kendal town centre. The property is ideally positioned within walking distance of local amenities, including a play park, Ghyllside and Vicarage Park Primary Schools, Kendal College, and Kirkbie Kendal Secondary School. The town centre is just a 10-minute walk away, while the A591, providing excellent commuter links, can be reached by car in only a few minutes.
Description
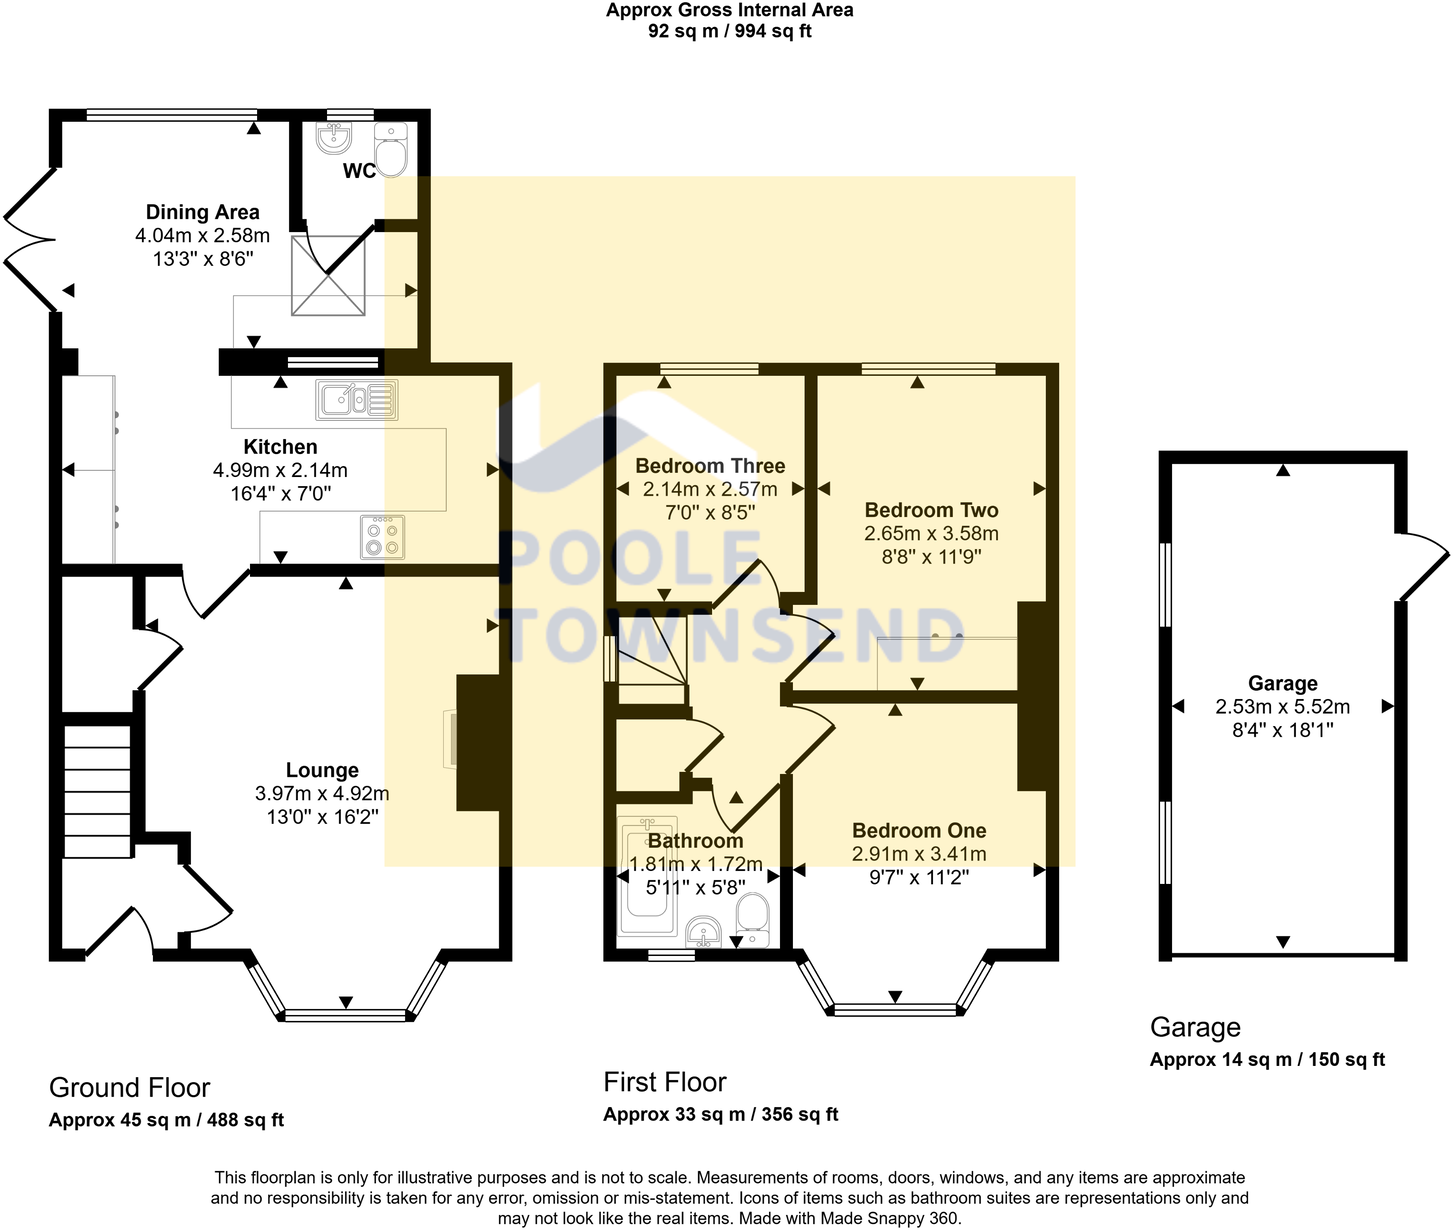
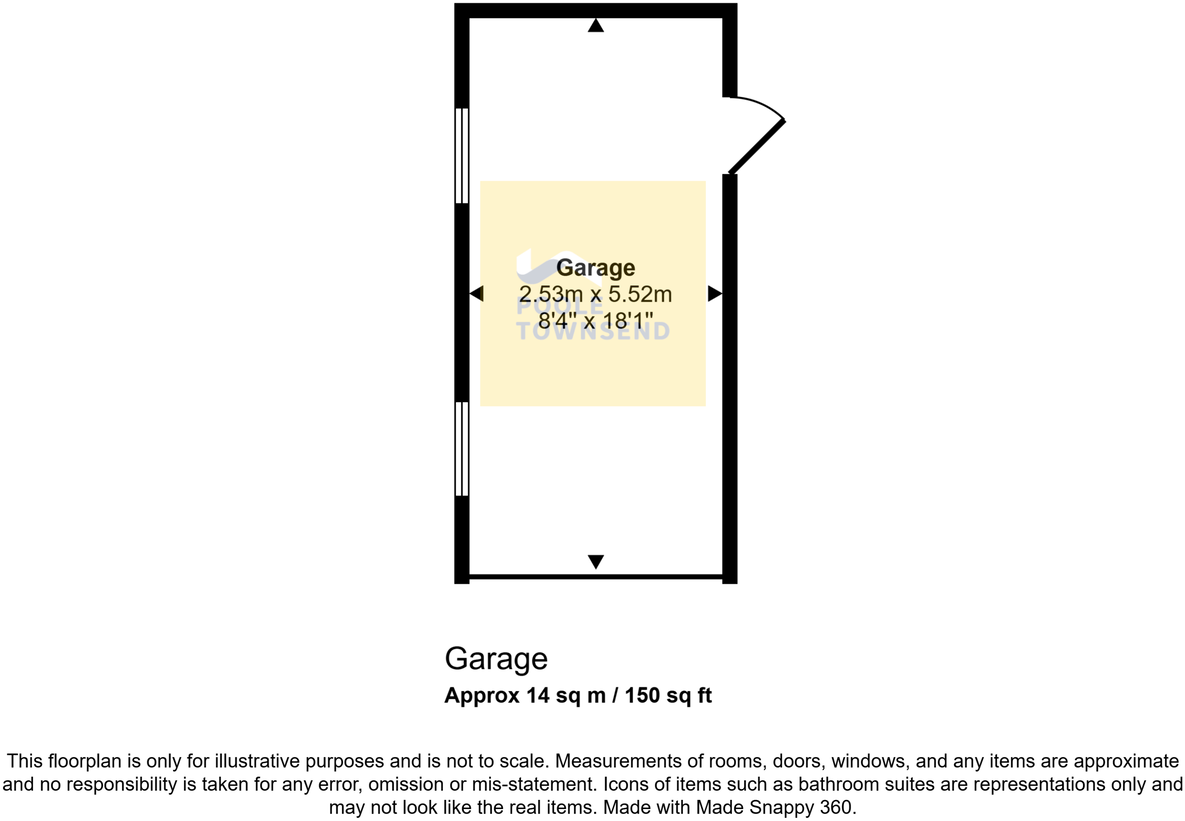
Positioned at the head of the cul-de-sac, the property is approached via a gated driveway with a raised planted bed and hedgerow boundary, offering parking for two vehicles. At the top of the drive sits a detached single garage, providing useful space for motorbikes, bicycles, or general storage.
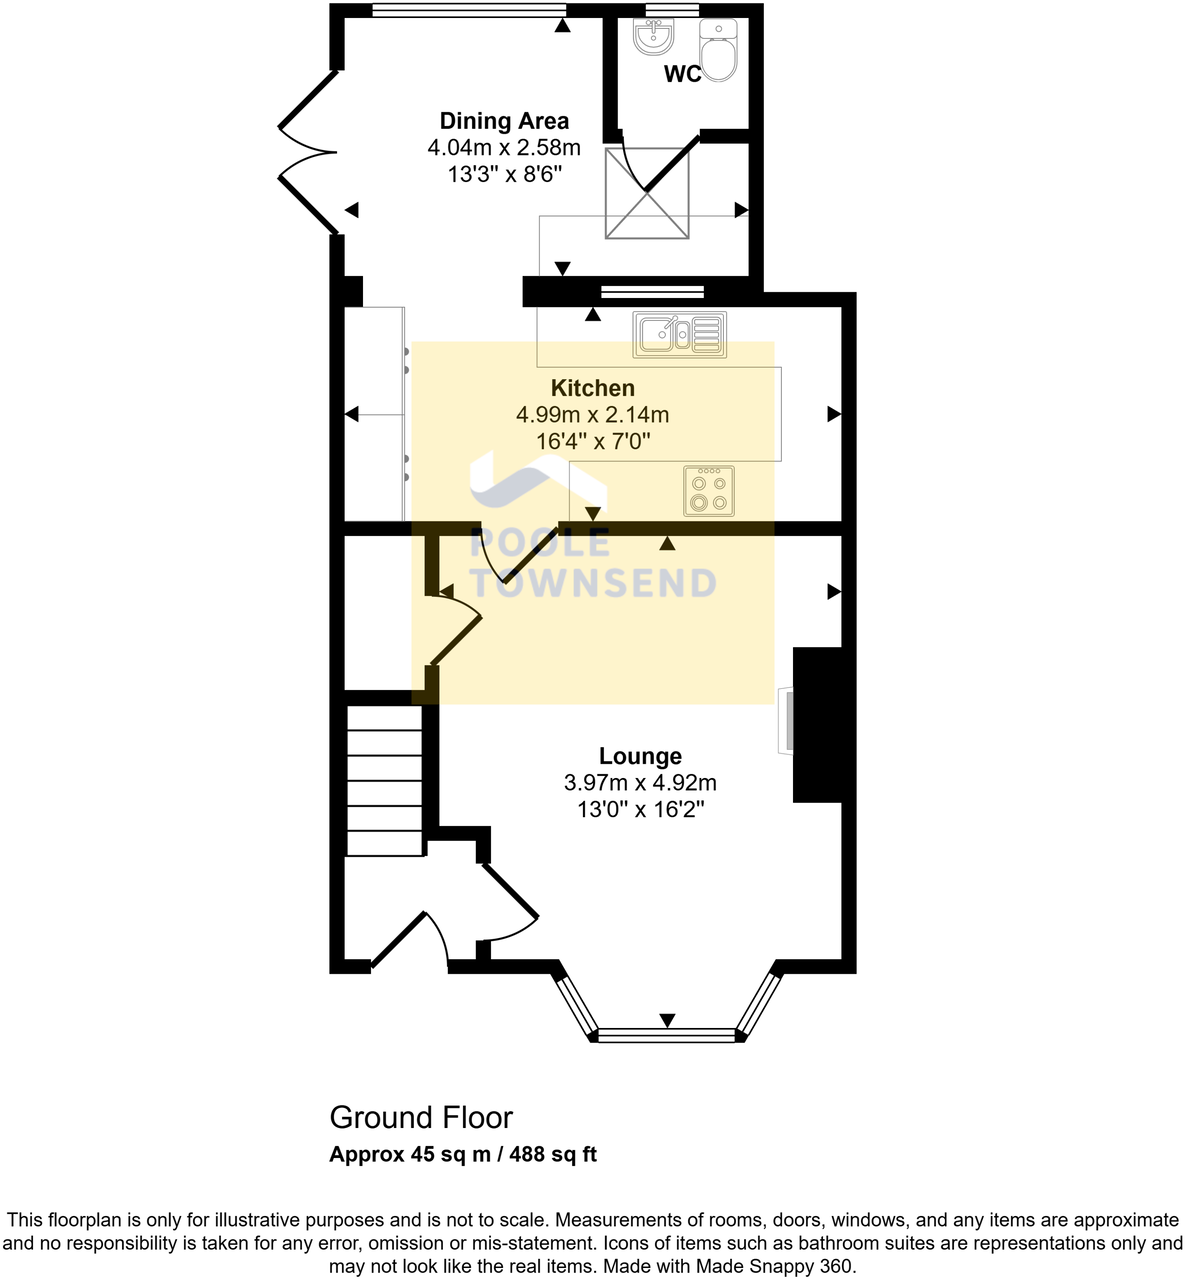
Upon entering the home, you're welcomed into a vestibule, with stairs directly ahead leading to the first floor and a door to the right opening into the lounge. This spacious, light-filled reception room features a bay window and a gas fire, flanked by recessed alcoves ideal for shelving or display furniture. A practical under-stairs storage cupboard adds convenience, while another door leads through to the kitchen.
The kitchen spans the rear of the property and opens seamlessly into a bright dining room extension, creating a sociable, open-plan space perfect for entertaining. The kitchen is fitted with white cabinetry and a three-sided worktop, incorporating a single drainer sink with mixer tap and a four-ring gas hob. An integrated electric oven/grill is included, along with space for an under-counter fridge and dishwasher. At the far end of the kitchen, there is additional room for a large freestanding fridge freezer and extra storage cupboards. The dining area enjoys a large double-glazed window and French doors that open directly onto the rear garden, bringing in an abundance of natural light and easy indoor-outdoor. This area also benefits from a fitted worktop with space and plumbing for a washing machine, along with access to a convenient cloakroom, complete with WC and a vanity wash basin with cabinet storage below.
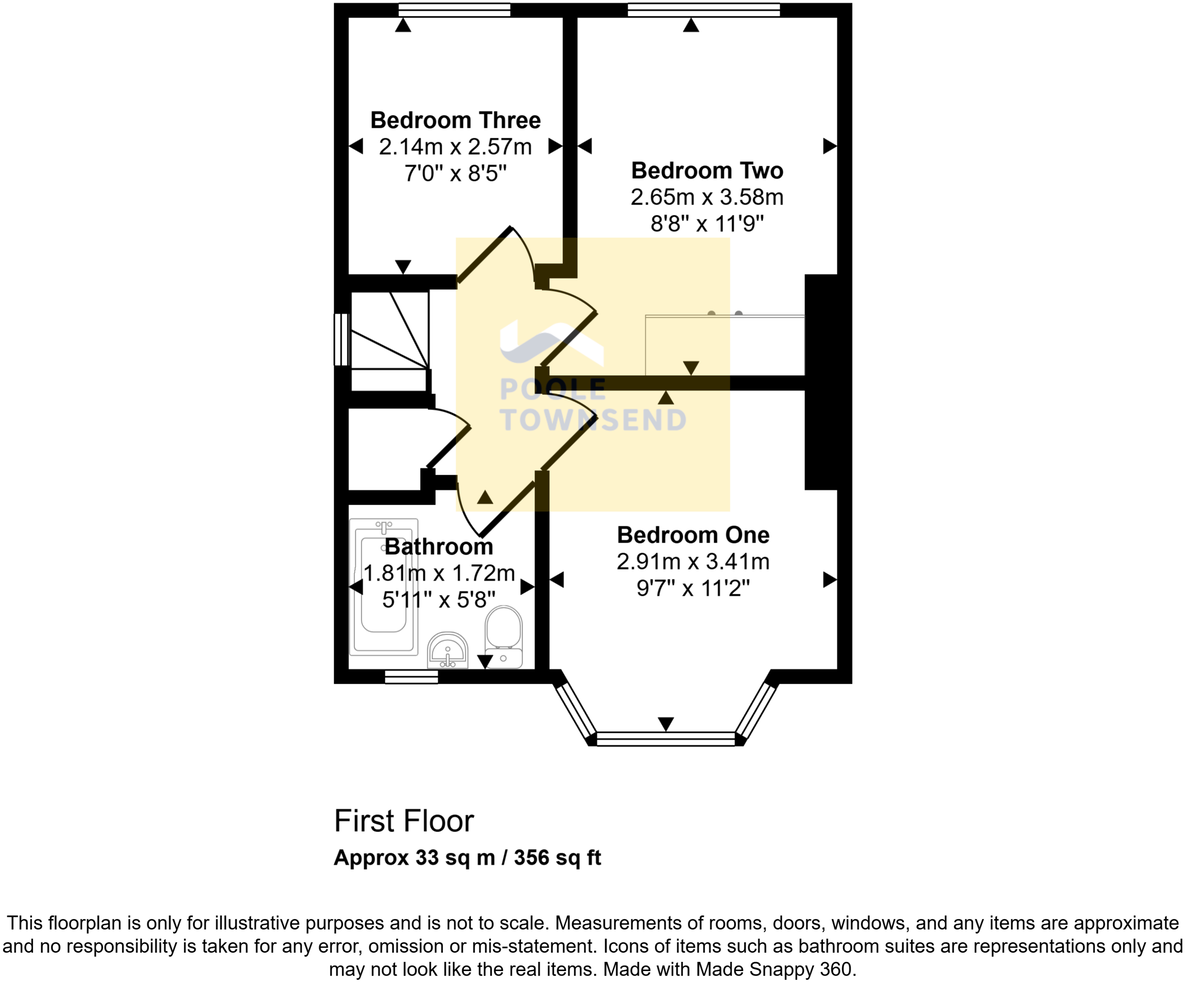
Upstairs, the landing leads to all three bedrooms and the bathroom. A fitted cupboard extends over the stairs for useful storage, and a ceiling hatch provides access to the loft. There are two similarly sized double bedrooms, each offering contrasting views, one to the front with a bay window and space for wardrobes, and one to the rear with a built-in wardrobe and views over distant fields. The third bedroom is a single, ideal as a child’s room, home office or guest space, with room for a desk and drawers. The bathroom includes a bath with overhead electric shower, WC and wash basin with vanity storage beneath.
Outside, the surrounding gardens have been thoughtfully landscaped to create a variety of spaces for relaxation and alfresco dining. A gently sloping lawn is complemented by stone steps for easy access, bordered by mature hedging and trees that add privacy and greenery. At the lower end of the garden, a separate area is set aside for a shed and greenhouse, ideal for gardening enthusiasts. Adjacent to the dining area, a paved patio provides the perfect spot for outdoor dining and enjoying the peaceful surroundings.
Tenure
Freehold.
Services
Mains gas, electricity and water.
Listed by
Kendal
Poole Townsend
Reference: 164477681
EPC Rating & Upgrade Cost
Current rating: D
Potential rating: C
Inspection date: 30/09/2025
Expiry date: 29/09/2035
Current heating cost: £838/year
Potential heating cost: £774/year
Est. upgrade cost to C: £16,500
Recommendations
- Floor insulation (suspended floor) (£5,000 - £10,000)
- Solar photovoltaic panels, 2.5 kWp (£8,000 - £10,000)
Flood risk
Zone: 1
Risk: Low
Job (default Low)
Floorplans
Floorplan 1
Floorplan 2
Floorplan 3
Floorplan 4
FENSA Certificates
This property has 2 FENSA certificate(s) on record, indicating window/door installations by FENSA-approved installers.
FENSA Certificate #12964036
Property Details
Street: 46 Kirkbarrow
Town: KENDAL
Postcode: LA9 5DE
Installation Details
Items: 3 windows
Certificate Issued: 04/06/2018
Work Completed: 27/03/2018
This certificate data was retrieved from FENSA's database
FENSA Certificate #13504071
Property Details
Street: 46 Kirkbarrow
Town: KENDAL
Postcode: LA9 5DE
Installation Details
Items: 2 windows
Certificate Issued: 09/04/2019
Work Completed: 29/03/2019
This certificate data was retrieved from FENSA's database
What is FENSA? FENSA (Fenestration Self-Assessment Scheme) is a government-authorised scheme that monitors building regulation compliance for replacement windows and doors. Certificates indicate that work was completed by FENSA-approved installers.
Price history
| Event | Date | Price | % change |
|---|---|---|---|
| Sold | 29/10/2025 (9 months ago) | £258,000 | — |
Source: HM Land Registry Price Paid Data. Crown copyright.
Sold Comparables
Same street and nearby sales within 0.25 miles (last 5 years). Data from Land Registry Price Paid.
| Address | Price | Date | Type |
|---|---|---|---|
| 62 MILNTHORPE ROAD, KENDAL, WESTMORLAND AND FURNESS, LA9 5AX | £315,000 | 16/01/2026 | Terraced |
| 40 ANCHORITE FIELDS, KENDAL, WESTMORLAND AND FURNESS, LA9 5NG | £172,000 | 11/12/2025 | Terraced |
| 4 GLEBE ROAD, KENDAL, WESTMORLAND AND FURNESS, LA9 5BY | £227,000 | 02/03/2023 | Terraced |
| 17 GLEBE ROAD, KENDAL, SOUTH LAKELAND, CUMBRIA, LA9 5DB | £220,000 | 22/11/2022 | Terraced |
| Same street 50 KIRKBARROW, KENDAL, SOUTH LAKELAND, CUMBRIA, LA9 5DE | £232,000 | 01/11/2022 | Terraced |
| 24 MILNTHORPE ROAD, KENDAL, WESTMORLAND AND FURNESS, LA9 5AU | £165,000 | 28/10/2022 | Terraced |
| 28 ANCHORITE FIELDS, KENDAL, SOUTH LAKELAND, CUMBRIA, LA9 5NG | £203,000 | 12/08/2022 | Terraced |
| 3 GILLING GROVE, KENDAL, SOUTH LAKELAND, CUMBRIA, LA9 5LF | £188,350 | 11/07/2022 | Terraced |
| Same street 42 KIRKBARROW, KENDAL, SOUTH LAKELAND, CUMBRIA, LA9 5DE | £250,000 | 24/06/2022 | Semi-detached |
| 8 GREENGATE, KENDAL, SOUTH LAKELAND, CUMBRIA, LA9 5LJ | £175,000 | 10/06/2022 | Terraced |
| 6 MINT CAKE MEWS, KENDAL, SOUTH LAKELAND, CUMBRIA, LA9 5LB | £210,000 | 31/03/2022 | Terraced |
| 20 GREENGATE LANE, KENDAL, SOUTH LAKELAND, CUMBRIA, LA9 5LQ | £199,000 | 11/03/2022 | Terraced |
| 1 MINT CAKE MEWS, KENDAL, WESTMORLAND AND FURNESS, LA9 5LB | £215,000 | 22/02/2022 | Terraced |
| 2 KIRKBARROW LANE, KENDAL, SOUTH LAKELAND, CUMBRIA, LA9 5DF | £205,000 | 11/02/2022 | Terraced |
| 39 ANCHORITE ROAD, KENDAL, SOUTH LAKELAND, CUMBRIA, LA9 5NF | £240,000 | 04/02/2022 | Terraced |
| 58 KIRKLAND, KENDAL, SOUTH LAKELAND, CUMBRIA, LA9 5AP | £150,000 | 03/12/2021 | Terraced |
Street average: £241,000 (2 sales)
Area average: £206,025 (14 sales)
Capital growth trend
Land Registry outcode average: last 12 months vs 5y and 10y ago (from sold prices).
House Price Index (HM Land Registry — official index, not sold-price averages): North West. Series: Terraced. As of April 2026.
Rental Range
Estimated market rent for North West. Low = conservative, Realistic = average, Optimistic = best case.
Based on Region from postcode lookup → North West.
LHA (30th percentile) floor for Kendal: £773/mo (Apr 2025 – Mar 2026)
Location
Nearby
Nearest stations, universities and amenities (distance from property).
| Type | Name | Distance |
|---|---|---|
| Bus stop | Anchorite Road (W bound) | 0.1 miles |
| Shop | Youdells | 0.1 miles |
| Shop | Trims 'n Things | 0.1 miles |
| Bus stop | Kirkland | 0.1 miles |
| Train station | Kendal | 0.9 miles |
| Hospital | Westmorland General Hospital | 1.2 miles |
| Train station | Oxenholme Lake District | 1.5 miles |
| University | University of Cumbria | 11.8 miles |
| University | University of Cumbria Ambleside Campus | 11.8 miles |
Street-level crime
| Category | Count |
|---|---|
| Violence and sexual offences | 86 |
| Public order | 19 |
| Criminal damage and arson | 18 |
| Drugs | 12 |
| Anti-social behaviour | 9 |
| Other theft | 9 |
| Shoplifting | 9 |
| Robbery | 3 |
| Bicycle theft | 2 |
| Other crime | 2 |
| Vehicle crime | 2 |
| Total incidents | 171 |
Within 1 mile during May 2026. Source: data.police.uk (England & Wales).
Schools nearby
Nearest open schools with Ofsted ratings (England). Closed schools are not shown. Data from Get Information about Schools and Ofsted.
| Name | Type | Distance | Ofsted |
|---|---|---|---|
| Kendal College | Other | 0.2 miles | — (No rating) |
| Vicarage Park CofE Primary School | Primary | 0.3 miles | Good — 23 Oct 2017 |
| Ghyllside Primary School | Primary | 0.3 miles | Good — 23 May 2014 |
| Dean Gibson Catholic Primary School, Kendal | Primary | 0.3 miles | Good — 17 May 2016 |
| Kirkbie Kendal School | Secondary | 0.3 miles | Good — 17 Oct 2014 |
Rental Comparables
Rental comparables are temporarily unavailable while listing-site fetches are paused. Try again later.
Rent-driven metrics
Based on Area rent estimate.
- Rent ratio — Monthly rent ÷ purchase price (1% rule). 1%+ = strong, 0.8–1% = okay, <0.8% = weak for cashflow.
- Max investor price — Rent ÷ 0.8%; the price at which rent would be 0.8% of price (Stoke-style target).
- Target investor price — Rent ÷ 1%; the price at which rent would be 1% of price (strong cashflow band).
- Gross yield — Annual rent as % of purchase price (no costs).