Stafford Close
Stone, ST15, ST15 0LS
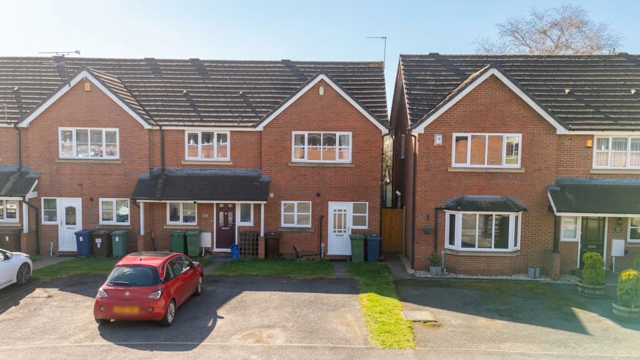
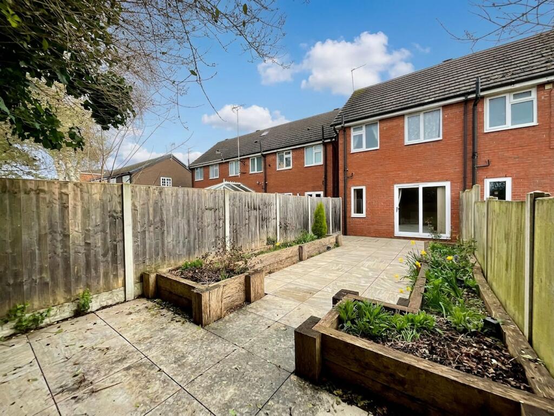
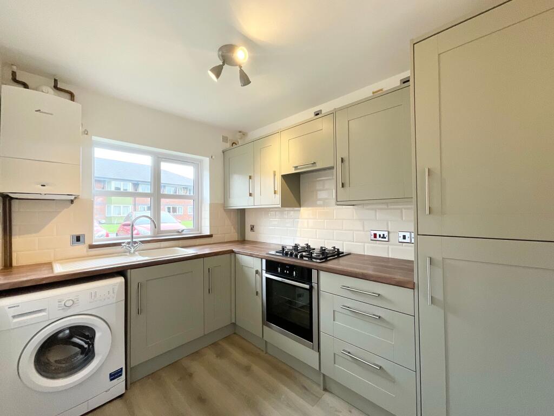
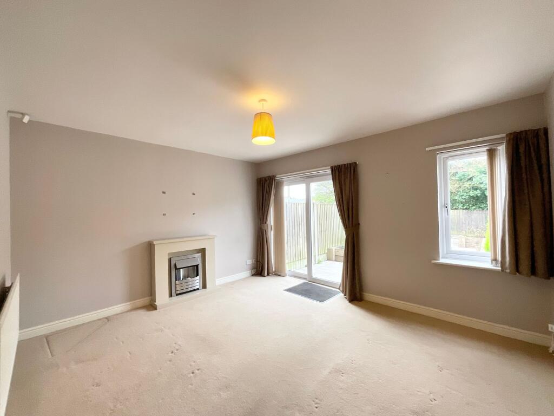
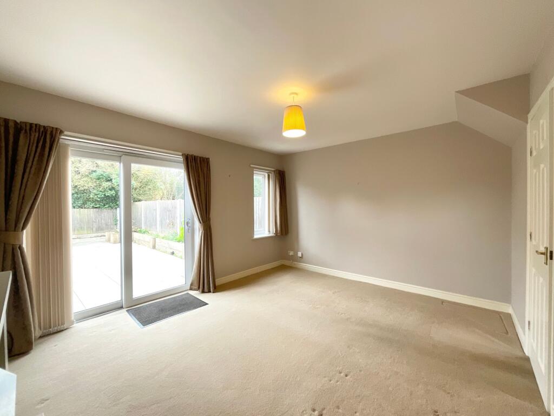
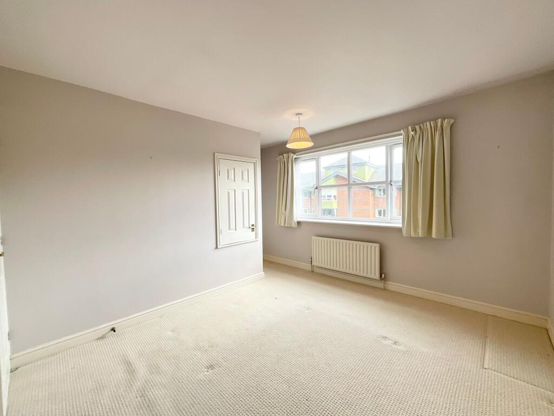
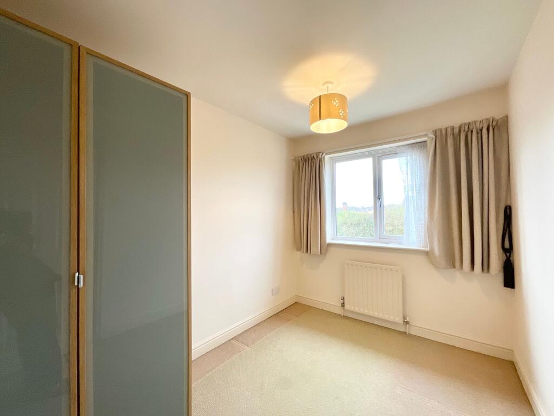
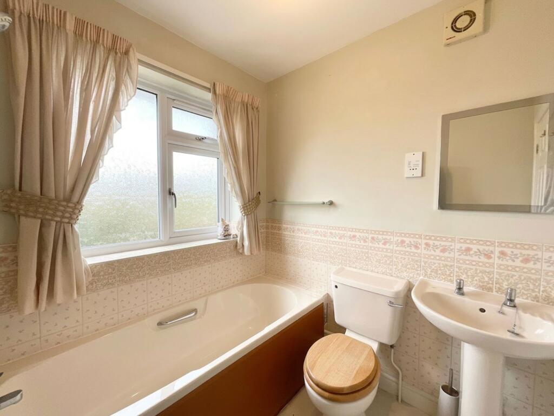
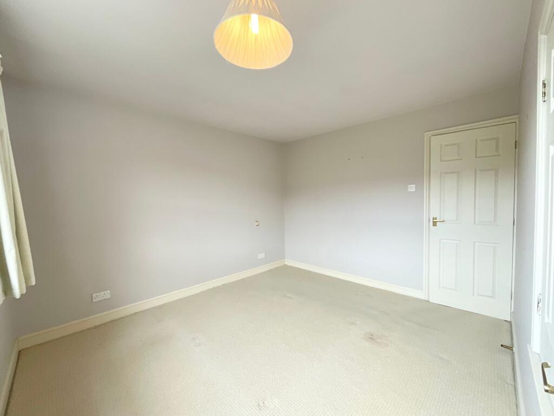
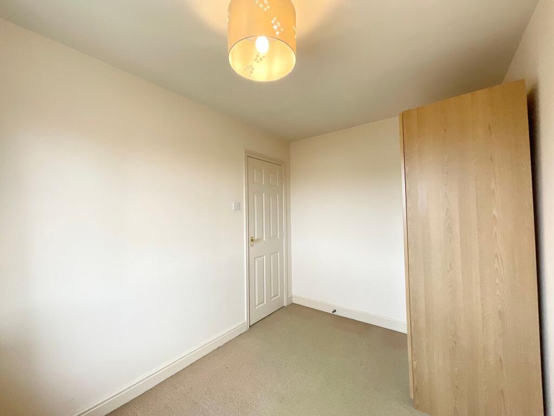
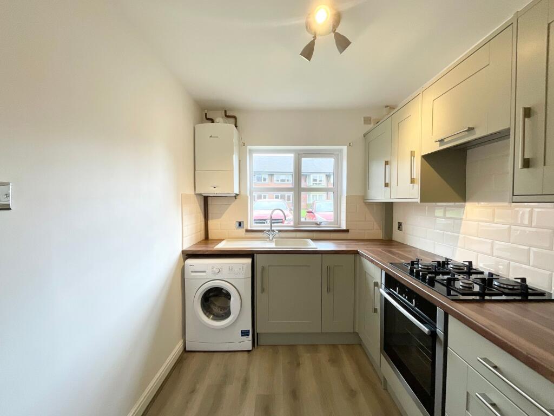
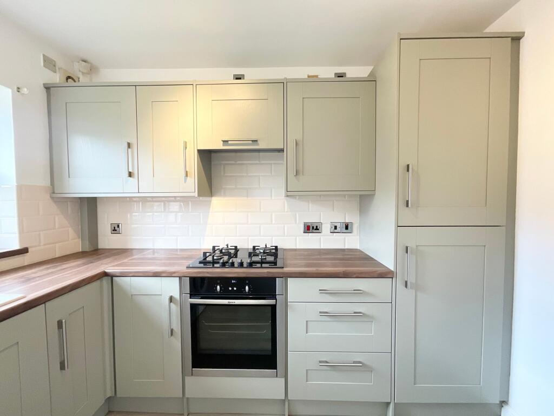
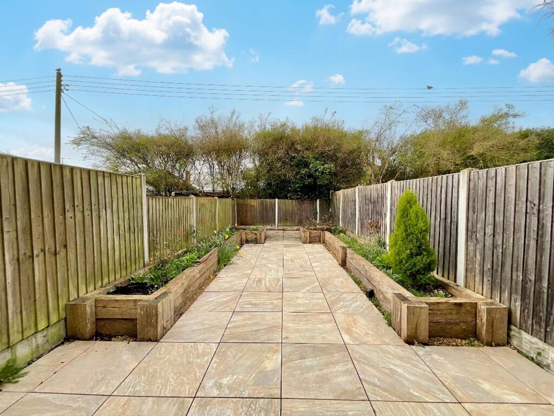
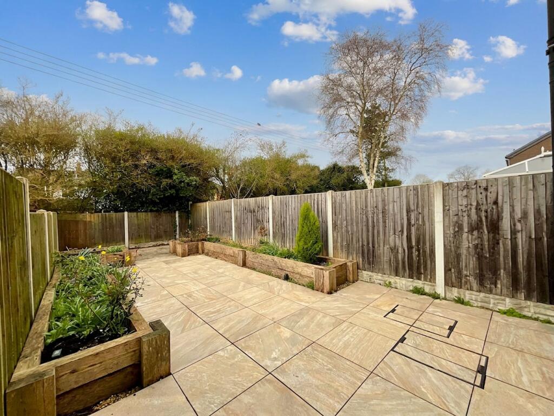
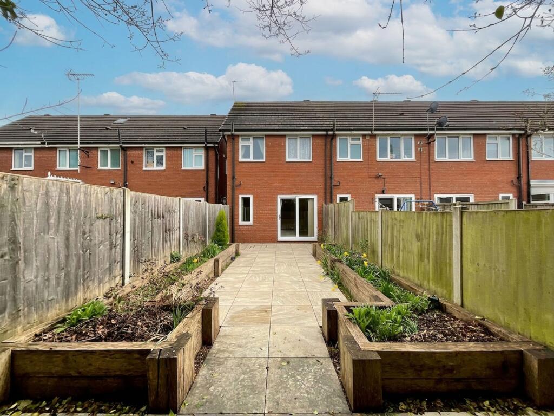
Photo 1 Photo 2 Photo 3 Photo 4 Photo 5 Photo 6 Photo 7 Photo 8 Photo 9 Photo 10 Photo 11 Photo 12 Photo 13 Photo 14 Photo 15
/ 15
Property details
Tenure
FREEHOLD
Council tax band
B
Local average
£205,261 (-7.4%)
Deprivation
Decile 5 (15,949 of 33,755)
Street crime
123 incidents within 1 mile (May 2026)
Key features
- Step right up to this 2-bed end mews on Richmond Mews, Stone, offered with no onward chain. Ideal for first-time buyers, downsizers or upsizers seeking a well-located home close to town.
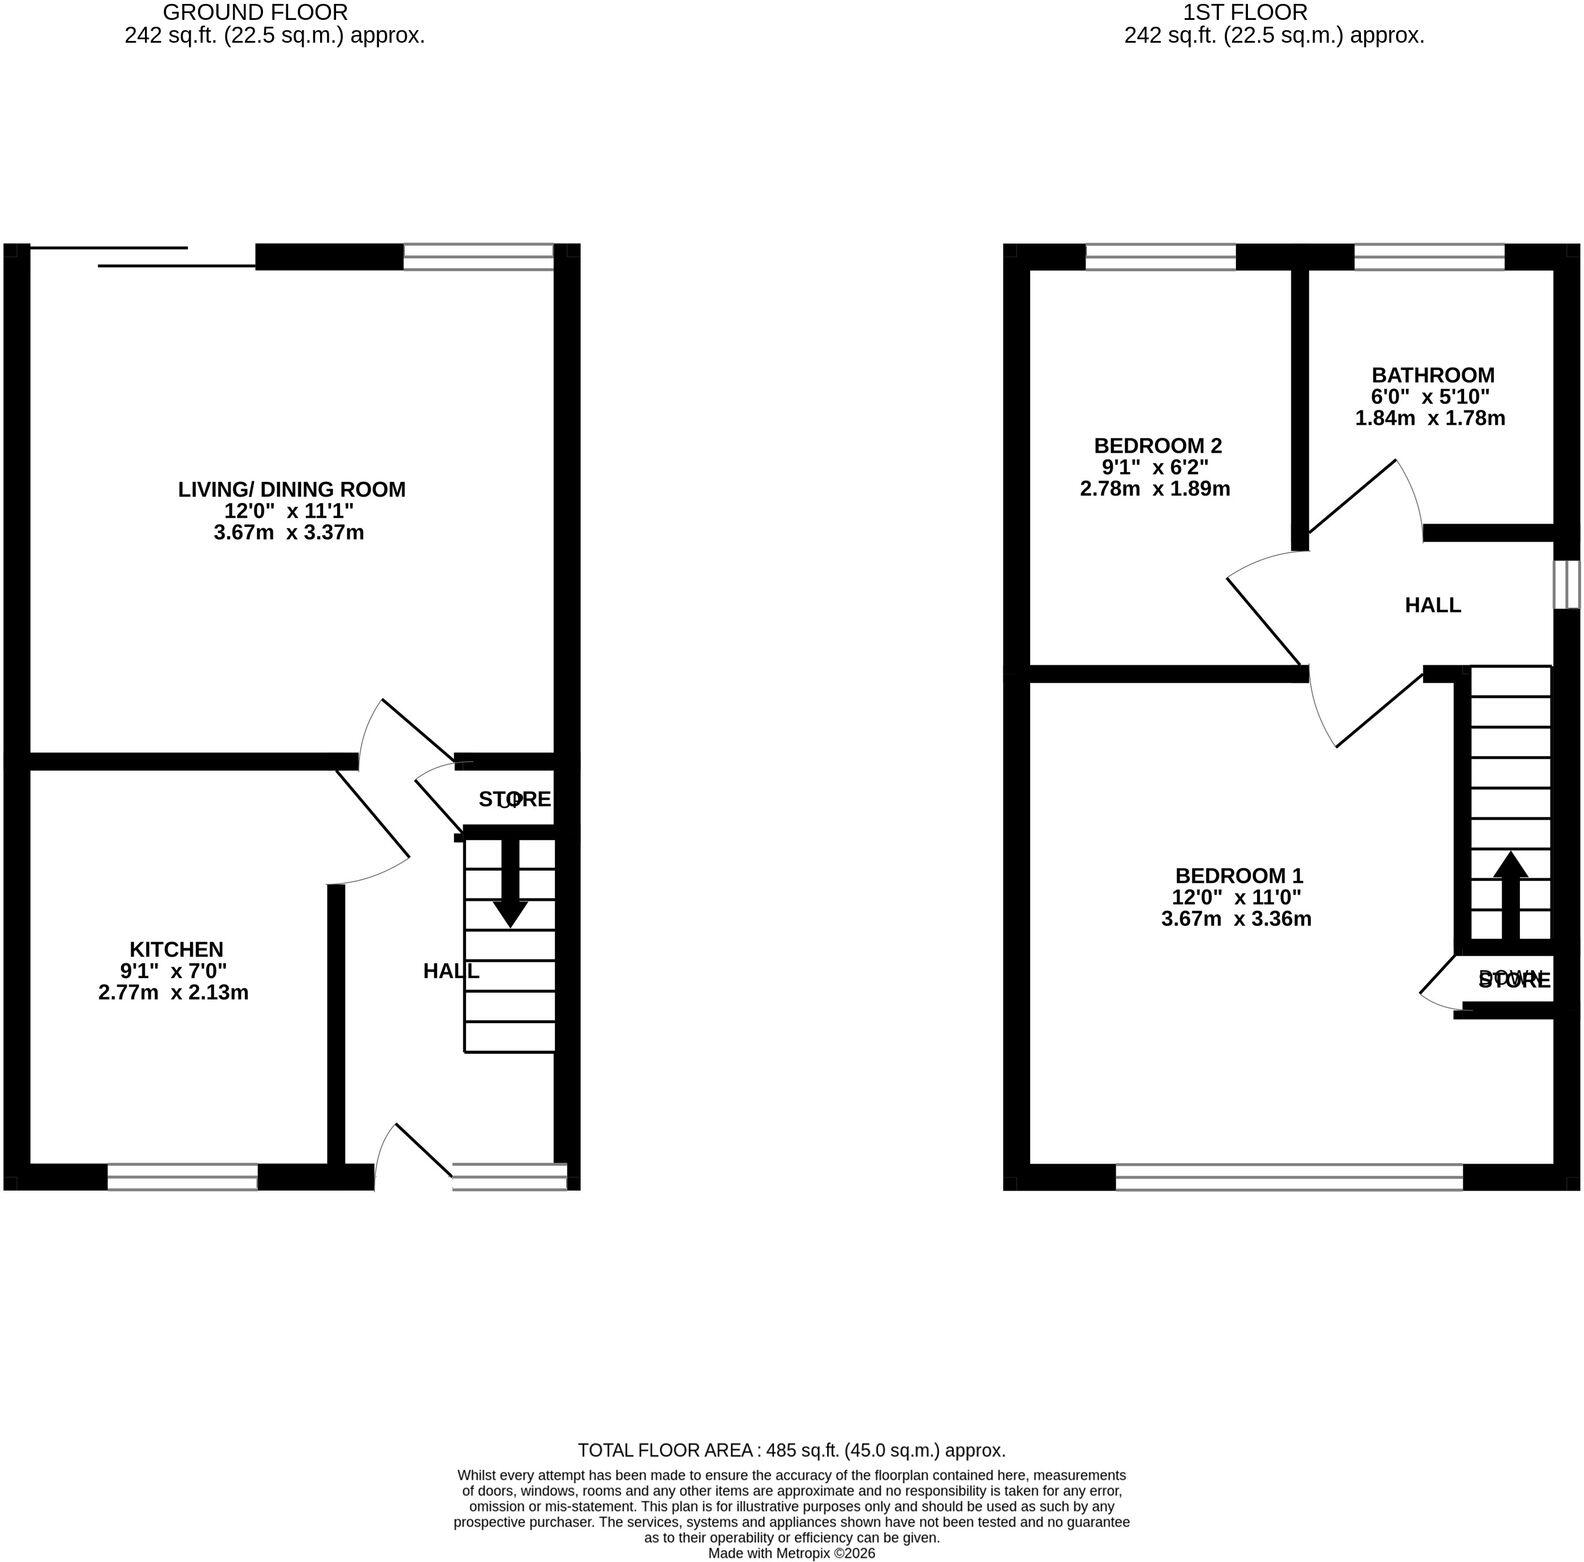
- Recently modernised kitchen with green cabinetry, wood-grain worktops, oven, gas hob & fridge/freezer. Spacious living/dining room with living flame fire & sliding door to the garden.
- Two good-sized bedrooms upstairs. Bathroom fitted with panelled bath, WC and pedestal wash hand basin.
- South-West facing patio garden with raised wooden planting beds. Tarmacked driveway to the front providing convenient off-road parking.
- Situated in Stone within walking distance of the town centre, shops, cafés, restaurants, local amenities and transport links.
Additional details
- Parking
- Yes
- Garden
- Yes
- Listed property
- No
- Restrictions
- No
- Required access
- No
- Rights of way
- No
- Flooded in last 5 years
- No
- Flood defences
- No
Description
As you step through the door, the opening act reveals a recently modernised kitchen that’s ready to wow the crowd. Dressed to impress with sleek green cabinetry and contrasting wood-grain worktops, this space brings both style and practicality to the performance. Featuring an integrated oven, four-burner gas hob, and fridge/freezer, along with space for further appliances, it’s perfectly set up whether you’re preparing a quick snack between acts or cooking up a meal worthy of a standing ovation. Now, follow the spotlight into the main arena of the home, the living and dining area, where everyday life truly takes centre stage. This welcoming space is perfect for relaxing, dining, and entertaining your favourite audience, whether that’s friends, family, or simply yourself after a long day. A glazed sliding door opens straight out to the garden, letting natural light flood in. Taking pride of place is a cosy fire, the star performer that makes evenings feel warm, inviting, and ready for a little well-deserved applause.
Climb the staircase and prepare for the next act, where you’ll discover two great bedrooms ready to take the spotlight. These comfortable spaces are perfect for resting and recharging after a busy day under the big top. Whether used as cosy sleeping quarters, a welcoming guest room, or even a handy home office, these rooms are ready to adapt to whatever act comes next in your story. Completing this level is the bathroom, fitted with a panelled bath, WC, and pedestal wash hand basin, a practical space where you can freshen up, reset, and get ready for whatever the next performance of the day might bring.
And now… the grand finale! Step outside to the rear where you’ll find a tidy South-West facing patio garden, a perfect little outdoor stage for soaking up the sunshine. With raised wooden planting beds, it’s ideal for adding colourful flowers, growing a few herbs, or simply enjoying a peaceful moment in the fresh air between life’s daily performances. To the front, the home keeps things practical behind the scenes with a tarmacked driveway, providing a safe and convenient place to park your car, ready for your next adventure beyond the big top.
Location
Stone is a charming market and canal town situated on the River Trent, between the larger towns of Stafford and Stoke-on-Trent, close to the A34, M6, and mainline train stations, giving easy access to Stafford, Stoke, and beyond.
The town boasts a vibrant high street filled with independent shops, cafés, and restaurants, alongside regular farmers’ and craft markets. Stone is also celebrated for its thriving food and drink scene, most notably the annual Stone Food & Drink Festival, which showcases local produce and artisan talent.
For leisure and outdoor pursuits, the nearby Trent and Mersey Canal provides scenic towpaths for walking and cycling, while Westbridge Park and surrounding countryside offer plenty of green space.
Stone has a 3-tier schooling system with popular first, middle and high schools all within the town as well as highly regarded independent schools.
With a blend of historic charm, strong community spirit, and convenient access to both rural and urban amenities, Stone offers an attractive place to live, work, and visit in the heart of Staffordshire.
Listed by
Stone
James Du Pavey Ltd
Reference: 173643335
EPC ratings on this postcode
We don't have a matched EPC for this property yet. Below are efficiency scores and details for other addresses on this postcode.
| Address | Current | Potential | Floor area | Age band | Type |
|---|---|---|---|---|---|
| 11 Stafford Close, STONE | 71 | 83 | 80 m² | England and Wales: 1996-2002 | Detached |
| 3 Richmond Mews, Stafford Close, STONE | 61 | 88 | 55 m² | England and Wales: 1983-1990 | Detached |
| 4 Richmond Mews, Stafford Close, STONE | 72 | 86 | 56 m² | England and Wales: 1996-2002 | Terraced |
| 5 Richmond Mews, Stafford Close, STONE | 72 | 88 | 54 m² | England and Wales: 1996-2002 | Terraced |
| 6 Richmond Mews, Stafford Close, STONE | 70 | 77 | 53 m² | England and Wales: 1991-1995 | Terraced |
| 7 Richmond Mews, Stafford Close, STONE | 63 | 87 | 54 m² | England and Wales: 1991-1995 | Terraced |
| 8 Richmond Mews, Stafford Close, STONE | 72 | 88 | 53 m² | England and Wales: 1991-1995 | Terraced |
| 9 Richmond Mews, Stafford Close, STONE | 68 | 85 | 50 m² | England and Wales: 1983-1990 | Terraced |
Flood risk
Zone: 1
Risk: Low
Job (default Low)
Floorplans
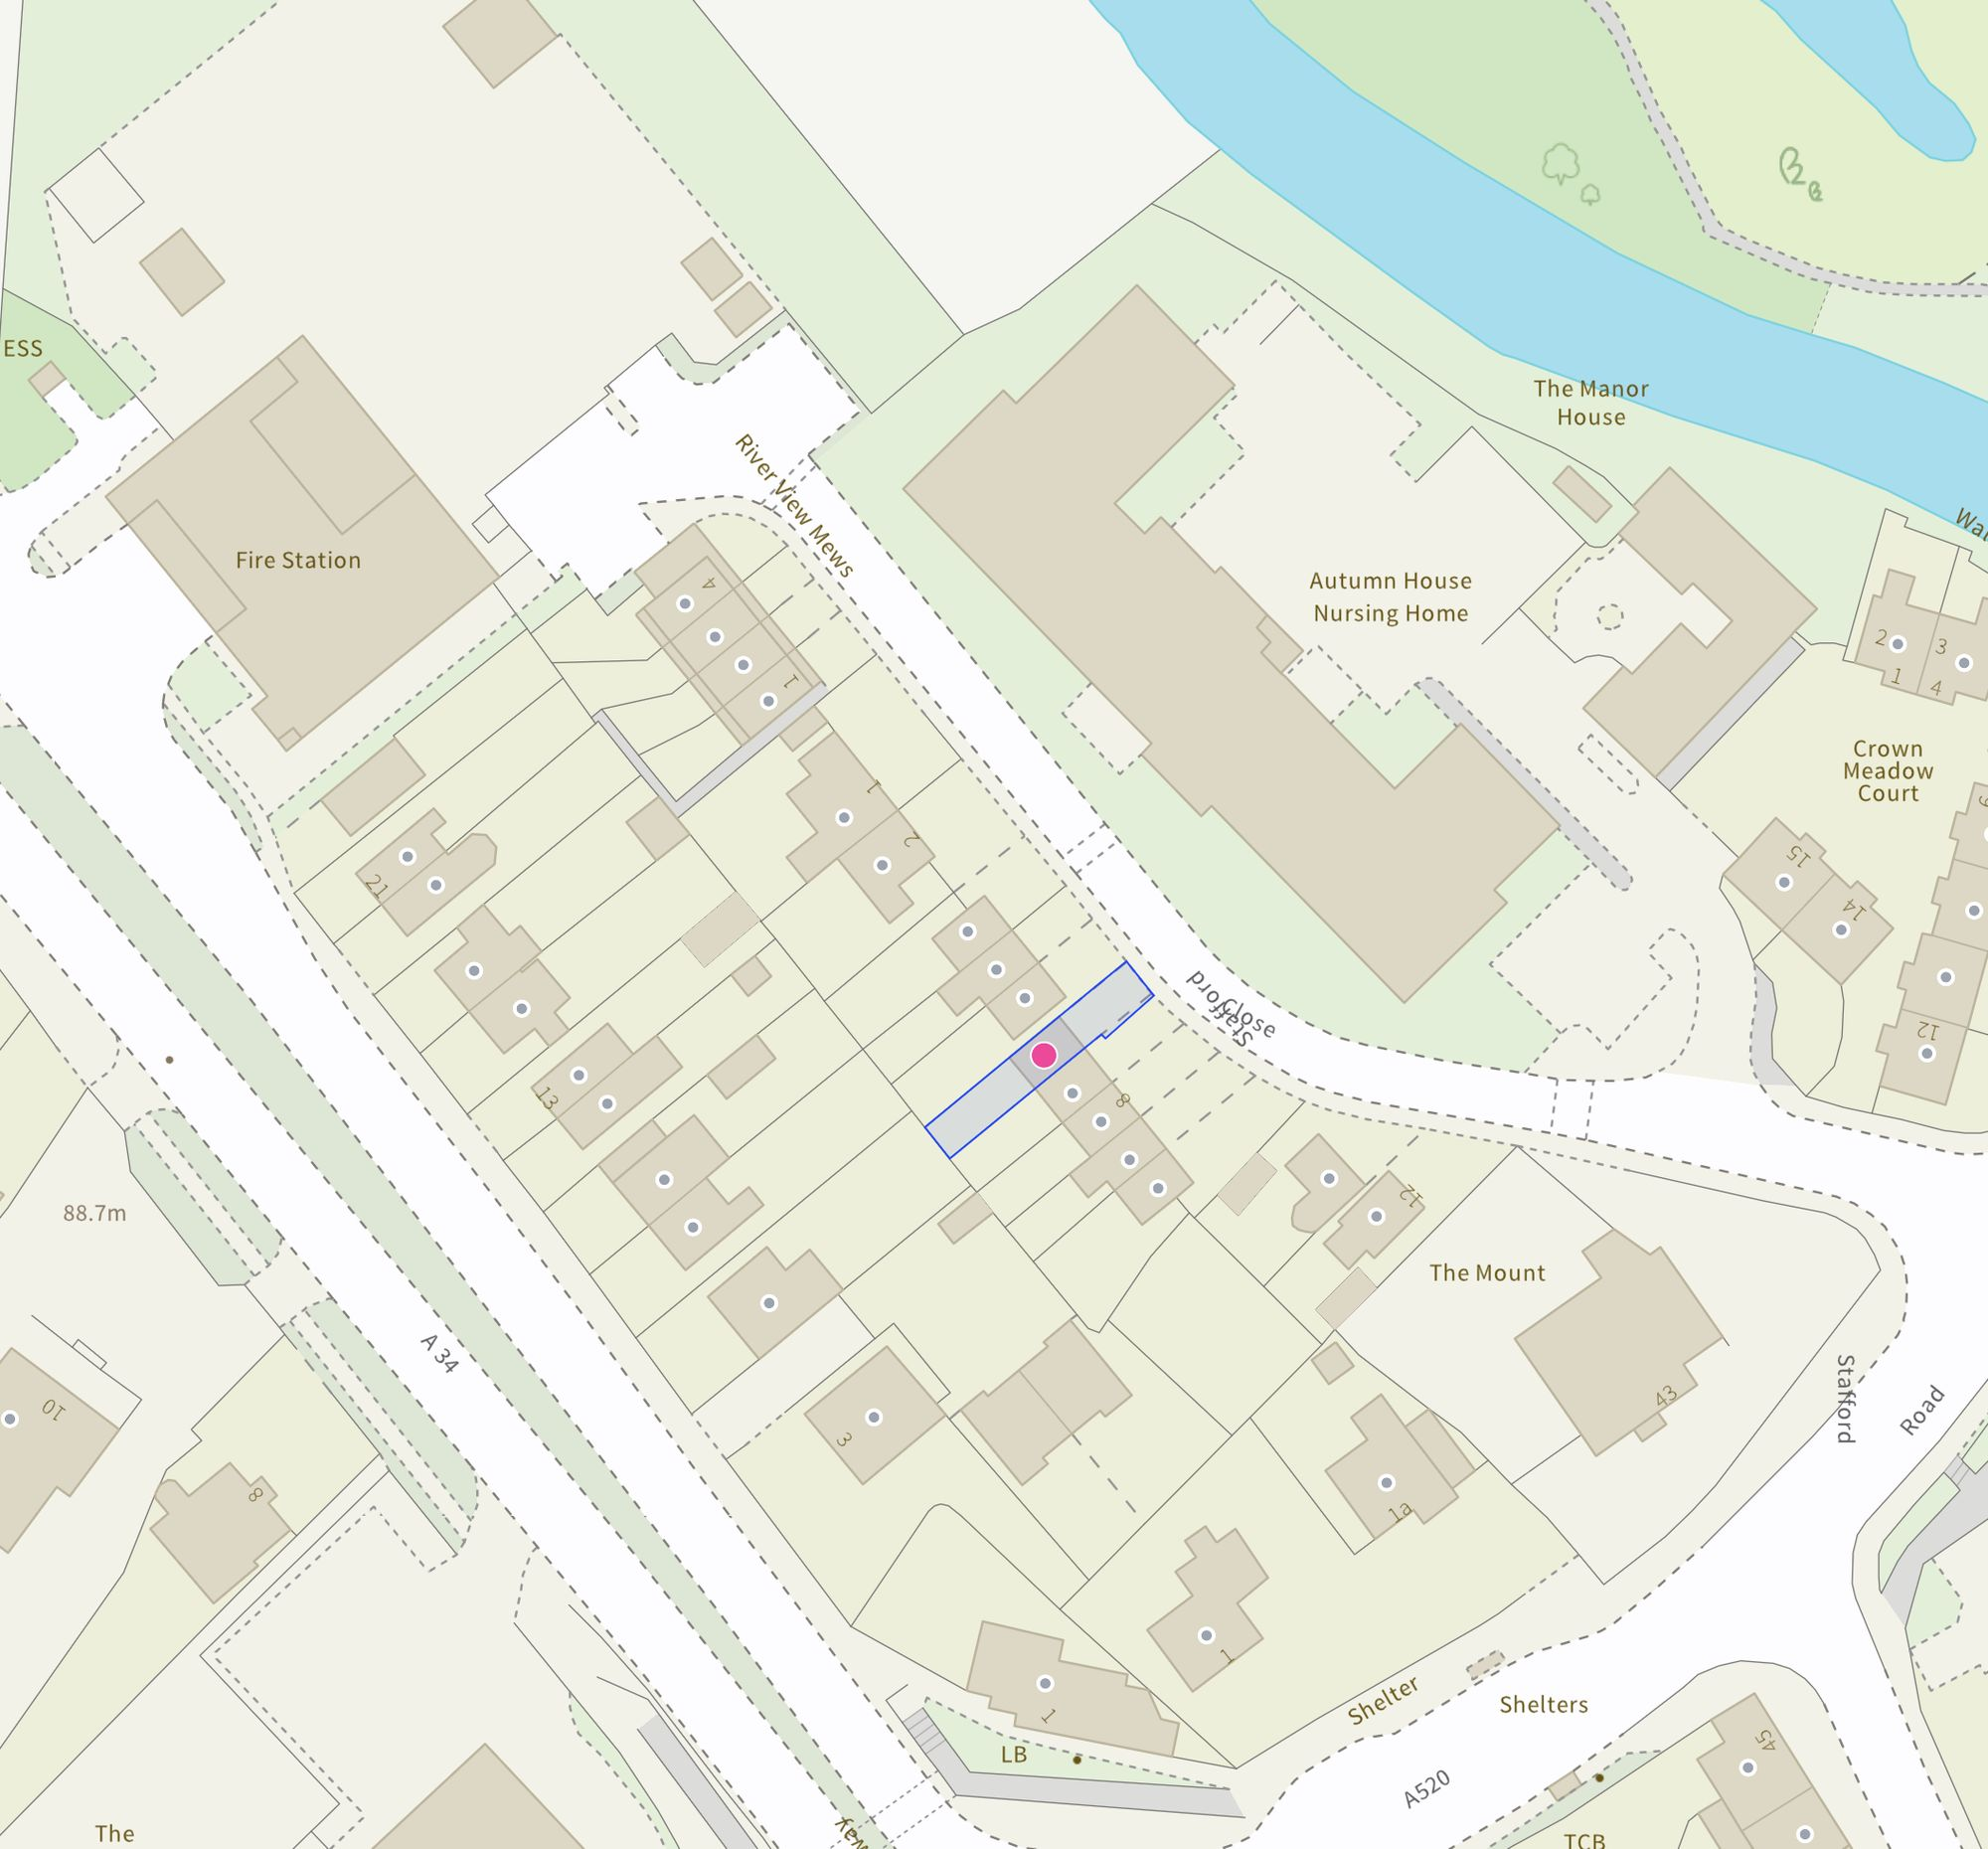
Site Plan
All
Price history
| Event | Date | Price | % change |
|---|---|---|---|
| Listed for sale | — | £190,000 | — |
Source: HM Land Registry Price Paid Data. Crown copyright.
Sold Comparables
Same street and nearby sales within 0.25 miles (last 5 years). Data from Land Registry Price Paid.
| Address | Price | Date | Type |
|---|---|---|---|
| 4 RIVER VIEW MEWS, STONE, STAFFORD, STAFFORDSHIRE, ST15 0LJ | £240,000 | 12/12/2025 | Terraced |
| 46 FRIARS AVENUE, STONE, STAFFORD, STAFFORDSHIRE, ST15 0AF | £288,750 | 05/12/2025 | Terraced |
| 44 WHITEMILL LANE, STONE, STAFFORD, STAFFORDSHIRE, ST15 0EG | £272,500 | 20/11/2025 | Terraced |
| 42 WHITEMILL LANE, STONE, STAFFORD, STAFFORDSHIRE, ST15 0EG | £183,000 | 20/12/2023 | Terraced |
| CROWN MEADOW COURT 11 STAFFORD CLOSE, STONE, STAFFORD, STAFFORDSHIRE, ST15 0GX | £295,000 | 06/12/2023 | Terraced |
| 45 CHURCHILL ROAD, STONE, STAFFORD, STAFFORDSHIRE, ST15 0EB | £202,500 | 04/08/2023 | Terraced |
| 32 WALTON WAY, STONE, STAFFORD, STAFFORDSHIRE, ST15 0JE | £177,000 | 09/06/2023 | Terraced |
| 24 THE FILLYBROOKS, STONE, STAFFORD, STAFFORDSHIRE, ST15 0DJ | £140,000 | 03/03/2023 | Terraced |
| 9 RICHMOND MEWS, STONE, STAFFORD, STAFFORDSHIRE, ST15 0LS | £145,000 | 21/12/2022 | Terraced |
| 41 CHURCHILL ROAD, STONE, STAFFORD, STAFFORDSHIRE, ST15 0EB | £155,000 | 02/12/2022 | Terraced |
| 96 WALTON WAY, STONE, STAFFORD, STAFFORDSHIRE, ST15 0JE | £195,500 | 25/10/2022 | Terraced |
| 27 CHURCHILL ROAD, STONE, STAFFORD, STAFFORDSHIRE, ST15 0EB | £136,000 | 28/01/2022 | Terraced |
| 44 ST VINCENT ROAD, STONE, STAFFORD, STAFFORDSHIRE, ST15 0ED | £189,950 | 12/01/2022 | Terraced |
| 2 ST VINCENT ROAD, STONE, STAFFORD, STAFFORDSHIRE, ST15 0ED | £190,000 | 22/10/2021 | Terraced |
| 90 THE FILLYBROOKS, STONE, STAFFORD, STAFFORDSHIRE, ST15 0DL | £162,500 | 27/08/2021 | Terraced |
| 30 WALTON WAY, STONE, STAFFORD, STAFFORDSHIRE, ST15 0JE | £147,500 | 30/07/2021 | Terraced |
Area average: £195,013 (16 sales)
Capital growth trend
Land Registry outcode average: last 12 months vs 5y and 10y ago (from sold prices).
House Price Index (HM Land Registry — official index, not sold-price averages): Stafford. Series: Terraced. As of April 2026.
Rental Range
Estimated market rent for Stafford. Low = conservative, Realistic = average, Optimistic = best case.
Based on Local Authority from postcode lookup → Stafford.
LHA (30th percentile) floor for Staffordshire North: £479/mo (Apr 2025 – Mar 2026)
Location
Address
Stafford Close
Nearby
Nearest stations, universities and amenities (distance from property).
| Type | Name | Distance |
|---|---|---|
| Bus stop | Post Office | 0.1 miles |
| Shop | Brydon's Butcher | 0.1 miles |
| Shop | Londis | 0.1 miles |
| Train station | Stone | 0.8 miles |
| Train station | Unknown | 4.5 miles |
| Hospital | St George's Hospital | 6.3 miles |
| Hospital | County Hospital | 6.4 miles |
| University | Staffordshire University Blackheath Lane Site | 6.6 miles |
| University | Keele University | 8.8 miles |
Street-level crime
| Category | Count |
|---|---|
| Violence and sexual offences | 50 |
| Anti-social behaviour | 28 |
| Criminal damage and arson | 8 |
| Public order | 8 |
| Shoplifting | 7 |
| Other theft | 6 |
| Burglary | 4 |
| Vehicle crime | 4 |
| Drugs | 3 |
| Possession of weapons | 2 |
| Bicycle theft | 1 |
| Other crime | 1 |
| Robbery | 1 |
| Total incidents | 123 |
Within 1 mile during May 2026. Source: data.police.uk (England & Wales).
Schools nearby
Nearest open schools with Ofsted ratings (England). Closed schools are not shown. Data from Get Information about Schools and Ofsted.
| Name | Type | Distance | Ofsted |
|---|---|---|---|
| Pirehill First School | Primary | 0.3 miles | Good — 20 Apr 2012 |
| Manor Hill First School | Primary | 0.4 miles | Good — 22 Oct 2012 |
| St Dominic's Catholic Primary School | Primary | 0.4 miles | Outstanding — 22 May 2022 |
| Walton Priory Middle School | Primary | 0.4 miles | Good — 16 Mar 2020 |
| St Dominic's Priory School | Other | 0.5 miles | — (No rating) |
Rental Comparables
Loading rental comparables for this postcode. Refresh in a few minutes.
Rent-driven metrics
Based on Area rent estimate.
- Rent ratio — Monthly rent ÷ purchase price (1% rule). 1%+ = strong, 0.8–1% = okay, <0.8% = weak for cashflow.
- Max investor price — Rent ÷ 0.8%; the price at which rent would be 0.8% of price (Stoke-style target).
- Target investor price — Rent ÷ 1%; the price at which rent would be 1% of price (strong cashflow band).
- Gross yield — Annual rent as % of purchase price (no costs).
Enter House Number
Enter the house number to help us retrieve more accurate pricing history and property data.
Please log in to submit or correct the house number for this listing.
Log in to continue