Knutsford Road
Wilmslow, SK9, SK9 6JD
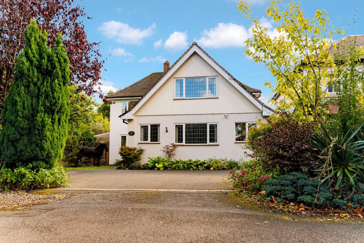
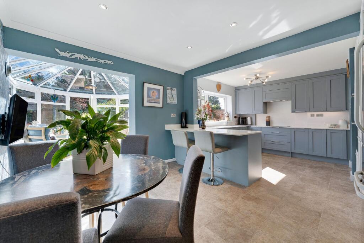
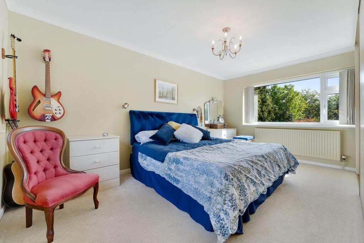
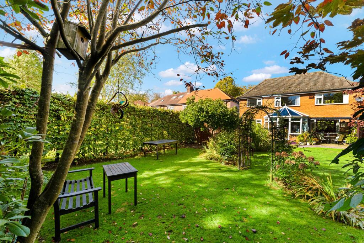
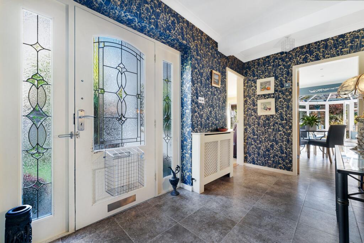
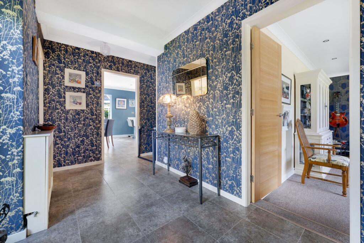
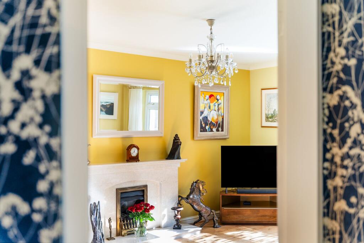

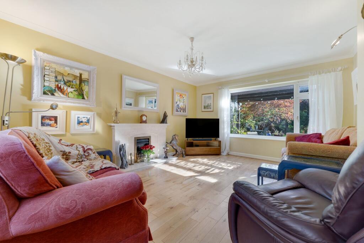
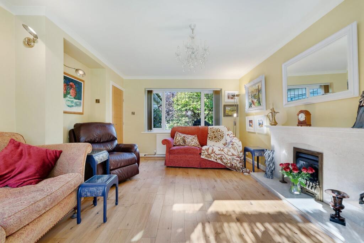
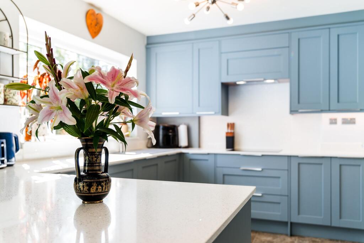
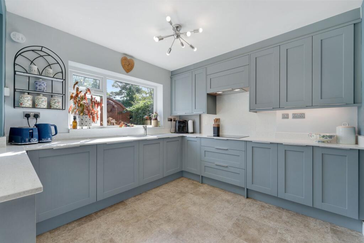
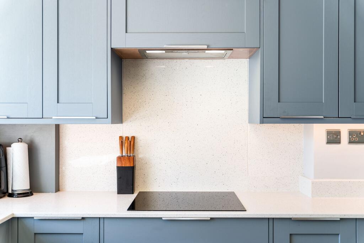
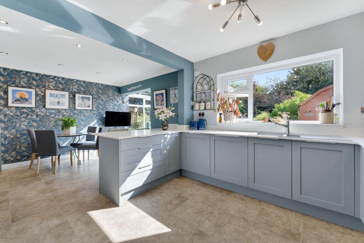
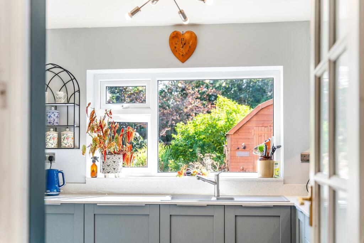
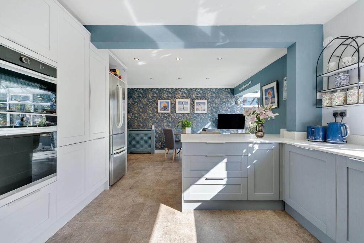
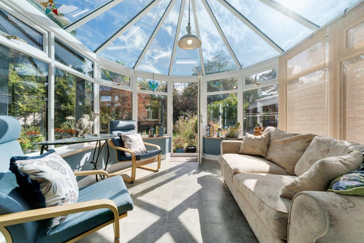
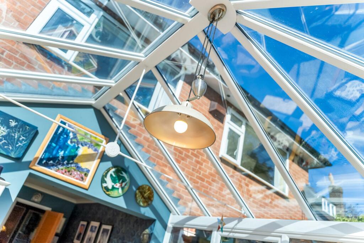
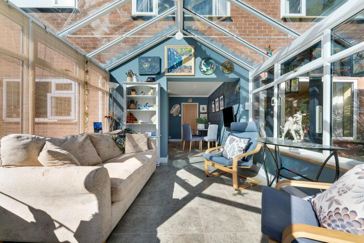
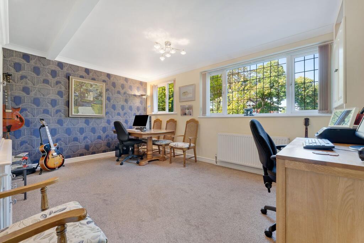
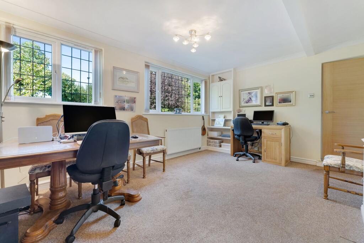
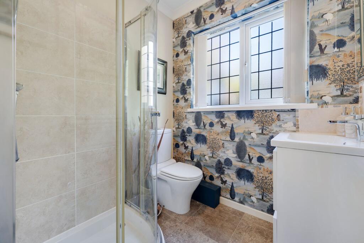
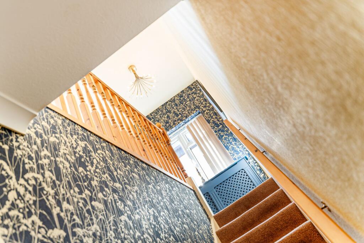
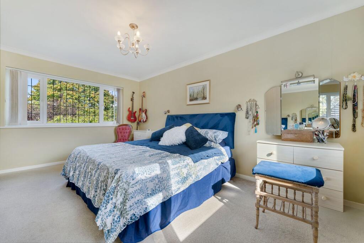
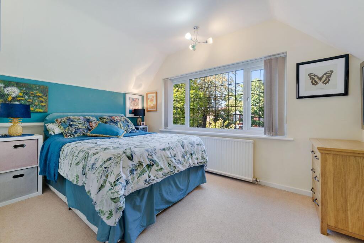
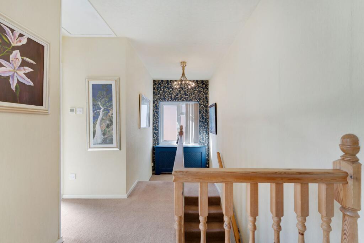
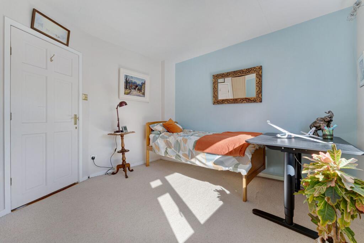
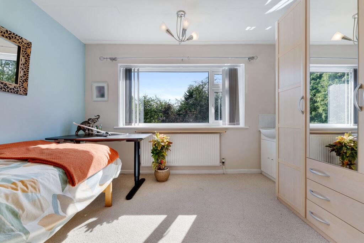
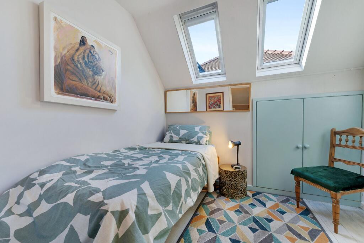
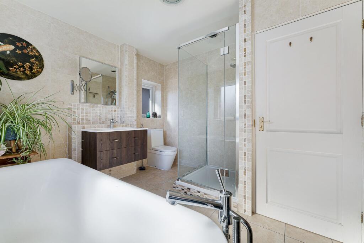
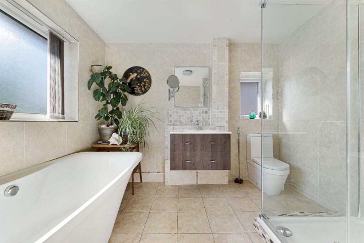
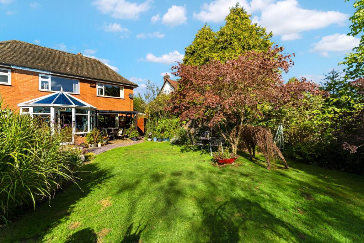
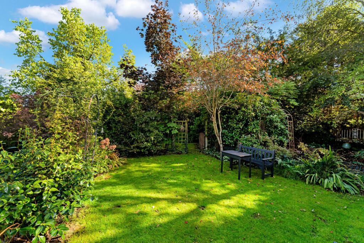
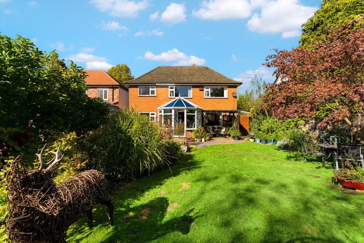
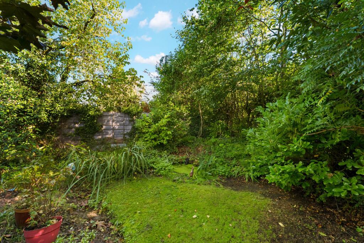
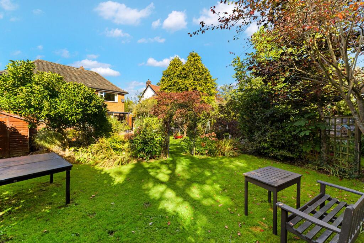
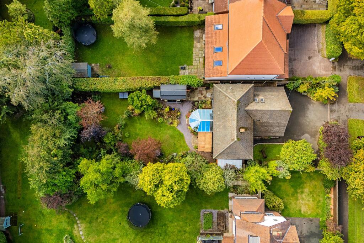
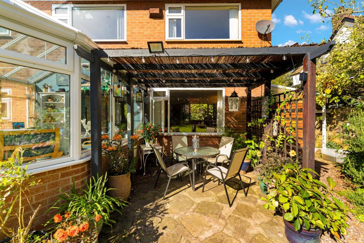
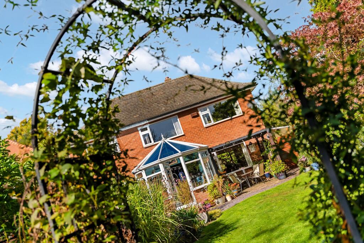
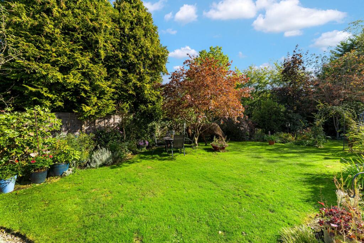
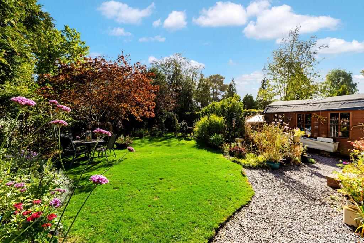
Photo 1 Photo 2 Photo 3 Photo 4 Photo 5 Photo 6 Photo 7 Photo 8 Photo 9 Photo 10 Photo 11 Photo 12 Photo 13 Photo 14 Photo 15 Photo 16 Photo 17 Photo 18 Photo 19 Photo 20 Photo 21 Photo 22 Photo 23 Photo 24 Photo 25 Photo 26 Photo 27 Photo 28 Photo 29 Photo 30 Photo 31 Photo 32 Photo 33 Photo 34 Photo 35 Photo 36 Photo 37 Photo 38 Photo 39 Photo 40 Photo 41 Photo 42 Photo 43 Photo 44
/ 44
Property details
Council tax band
F
Local average
£966,890 (-6.9%)
Deprivation
Decile 10 (33,714 of 33,755)
Street crime
60 incidents within 1 mile (Aug 2026)
Key features
- Extended four-bedroom, two bathroom detached family home
- Extremely popular South Wilmslow location
- Close to popular primary schools and Wilmslow High School
- Beautifully presented throughout
- Stylish dining kitchen
- Well established south east facing garden
- Off road parking for numerous cars
- Utility room
- Large family bathroom
- Excellent potential to extend/ redevelop the house- subject to the necessary consents
Additional details
- Electricity
- Mains supply
- Broadband
- Cable
- Water
- Mains supply
- Heating
- Gas central
- Parking
- Off street
- Garden
- Private garden
- Listed property
- No
- Restrictions
- No
- Required access
- No
- Rights of way
- No
- Flooded in last 5 years
- No
- Flood defences
- No
Description
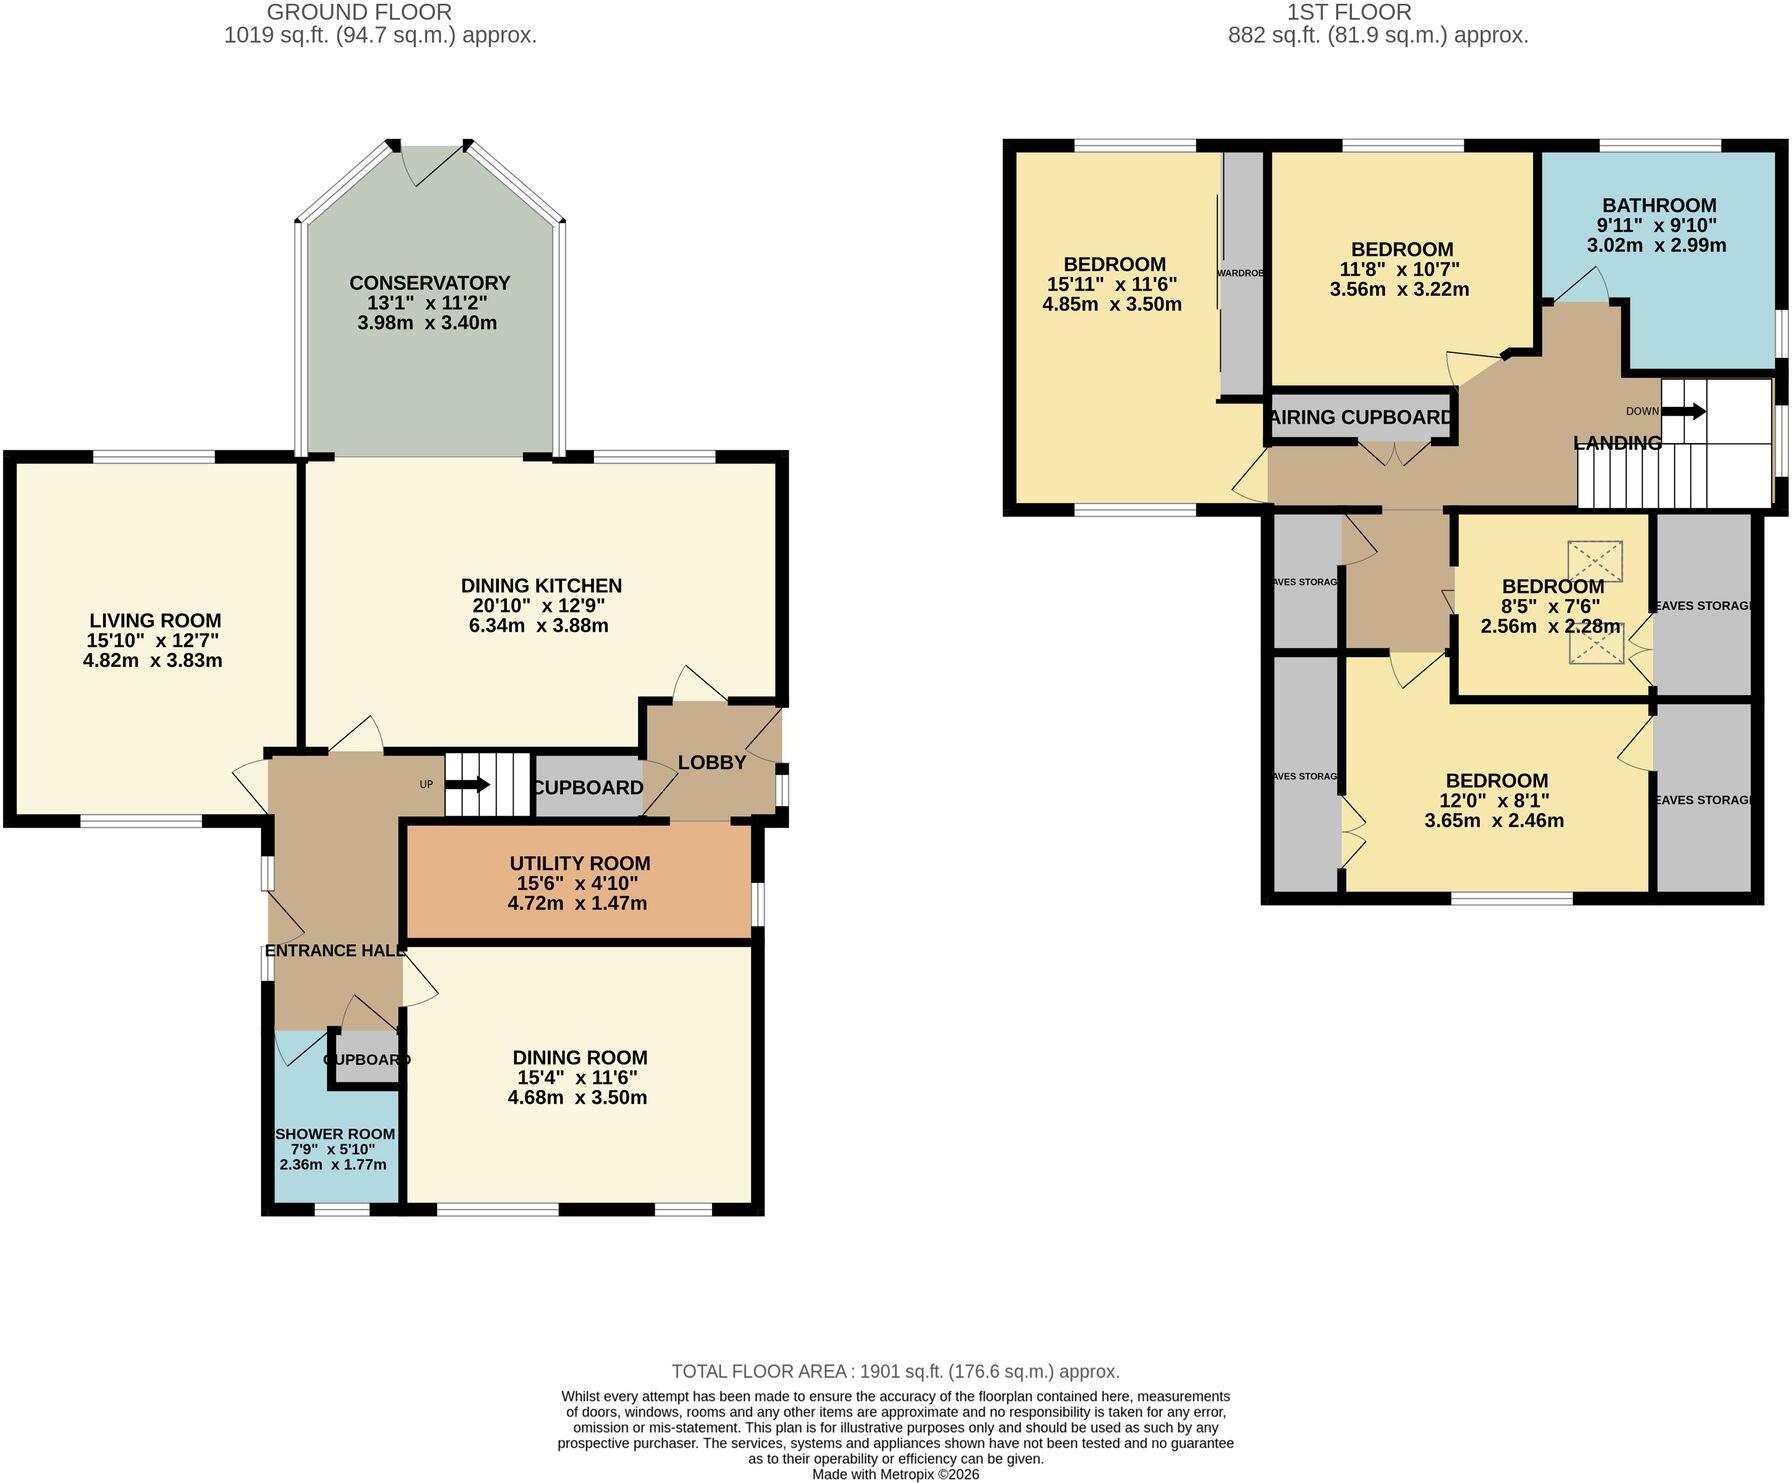
An entrance hall leads to a downstairs shower room/WC, a spacious dual-aspect living room with solid wood flooring, a family room/dining room and a dining kitchen. Recently refitted, the kitchen features stylish units, integrated appliances, quartz work surfaces and a breakfast bar island. It opens into a conservatory with access to the garden. A rear porch provides storage and leads to a large utility room, which also opens onto the garden.
Upstairs, a spacious landing provides access to the loft via a pull-down ladder, as well as an airing cupboard and eaves storage. The dual-aspect principal bedroom has fitted wardrobes, while two of the three further bedrooms benefit from under-eaves storage. A large family bathroom completes the floor, with a freestanding bath, separate shower enclosure, modern sanitary ware, fully tiled walls and floor, and a heated towel rail.
Important Information
Council Tax Band: F, EPC grade: TBC, Heating - Gas central heating (radiators), Mains - Gas, Electric, waters and drains, Property Construction- Brick built with tiled roof, Flood Risk*: Very low risk of flooding from rivers & seas. Low risk of surface water flooding. Broadband**: Openreach- FTTC (Fibre to the Cabinet). You may also be able to obtain broadband service from these Fixed Wireless Access providers covering your area for Virgin Media, EE & Three*. Mobile Coverage**: Mobile coverage at the property available with all main providers*. Some limited indoor & outdoor coverage. Parking: Off road parking available. Rights of Way & Restrictive Covenants: TBC. Tenure:- Freehold.
* Information provided by GOV.UK . **Information provided by Ofcom checker. The information isn't guaranteed. Mosley Jarman take no responsibility for inaccuracies and advise potential buyers to do their own checks before committing to purchase.
Listed by
Wilmslow
Mosley Jarman
Reference: 93873960
Flood risk
Zone: 1
Risk: Low
Job (default Low)
Registered land (INSPIRE)
This location falls inside an HM Land Registry INSPIRE registered freehold polygon.
Plot: ~482 m² (0.12 acres)
Source: HM Land Registry INSPIRE Index Polygons.
Floorplans
All
Price history
| Event | Date | Price | % change |
|---|---|---|---|
| Listed for sale | — | £900,000 | — |
Source: HM Land Registry Price Paid Data. Crown copyright.
Sold Comparables
Same street and nearby sales within 0.25 miles (last 5 years). Data from Land Registry Price Paid.
| Address | Price | Date | Type |
|---|---|---|---|
| 118 KNUTSFORD ROAD, WILMSLOW, CHESHIRE EAST, SK9 6JH | £1,050,000 | 25/03/2026 | Detached |
| 4 FAIRBOURNE DRIVE, WILMSLOW, CHESHIRE EAST, SK9 6JF | £960,000 | 20/02/2026 | Detached |
| 126 KNUTSFORD ROAD, WILMSLOW, CHESHIRE EAST, SK9 6JH | £1,000,000 | 23/01/2026 | Detached |
| 21 FAIRBOURNE AVENUE, WILMSLOW, CHESHIRE EAST, SK9 6JQ | £745,000 | 23/01/2026 | Detached |
| 15 THORESWAY ROAD, WILMSLOW, CHESHIRE EAST, SK9 6LJ | £818,260 | 02/12/2025 | Detached |
| 8 FAIRBOURNE DRIVE, WILMSLOW, CHESHIRE EAST, SK9 6JF | £815,000 | 27/03/2025 | Detached |
| 14 FAIRBOURNE DRIVE, WILMSLOW, CHESHIRE EAST, SK9 6JF | £780,000 | 07/03/2025 | Detached |
| 14 COBBETTS WAY, WILMSLOW, CHESHIRE EAST, SK9 6HN | £710,000 | 17/12/2024 | Detached |
| STONEY GLEN STONEY LANE, WILMSLOW, CHESHIRE EAST, SK9 6LG | £950,000 | 26/09/2024 | Detached |
| 31 FULSHAW PARK SOUTH, WILMSLOW, CHESHIRE EAST, SK9 1QP | £1,073,800 | 18/12/2023 | Detached |
| 10 THORESWAY ROAD, WILMSLOW, CHESHIRE EAST, SK9 6LJ | £500,000 | 17/11/2023 | Detached |
| 20 STOCKTON ROAD, WILMSLOW, CHESHIRE EAST, SK9 6EU | £937,500 | 29/09/2023 | Detached |
| Same street 76C KNUTSFORD ROAD, WILMSLOW, CHESHIRE EAST, SK9 6JD | £840,000 | 19/05/2023 | Detached |
| Same street 92 KNUTSFORD ROAD, WILMSLOW, CHESHIRE EAST, SK9 6JD | £1,020,000 | 28/04/2023 | Detached |
| 5 COBBETTS WAY, WILMSLOW, CHESHIRE EAST, SK9 6HN | £325,000 | 20/03/2023 | Detached |
| 5 FAIRBOURNE AVENUE, WILMSLOW, CHESHIRE EAST, SK9 6JQ | £477,000 | 28/02/2023 | Detached |
| 30 CHESHAM ROAD, WILMSLOW, CHESHIRE EAST, SK9 6HA | £555,000 | 09/01/2023 | Detached |
| 31 CAPESTHORNE ROAD, WILMSLOW, CHESHIRE EAST, SK9 6LU | £597,000 | 29/11/2022 | Detached |
| 25 CROFT ROAD, WILMSLOW, CHESHIRE EAST, SK9 6JJ | £900,000 | 02/11/2022 | Detached |
| 11 THORESWAY ROAD, WILMSLOW, CHESHIRE EAST, SK9 6LJ | £700,000 | 21/10/2022 | Detached |
| Same street 59 KNUTSFORD ROAD, WILMSLOW, CHESHIRE EAST, SK9 6JD | £1,150,000 | 20/10/2022 | Detached |
| 12 FAIRBOURNE DRIVE, WILMSLOW, CHESHIRE EAST, SK9 6JF | £603,000 | 20/09/2022 | Detached |
| 6 CORNER CROFT, WILMSLOW, CHESHIRE EAST, SK9 1RG | £950,000 | 29/06/2022 | Detached |
| Same street 102 KNUTSFORD ROAD, WILMSLOW, CHESHIRE EAST, SK9 6JD | £655,000 | 30/03/2022 | Semi-detached |
| Same street 43C KNUTSFORD ROAD, WILMSLOW, CHESHIRE EAST, SK9 6JD | £897,000 | 10/11/2021 | Detached |
Street average: £912,400 (5 sales)
Area average: £772,328 (20 sales)
Capital growth trend
Land Registry outcode average: last 12 months vs 5y and 10y ago (from sold prices).
House Price Index (HM Land Registry — official index, not sold-price averages): Cheshire East. Series: Detached. As of July 2026.
Rental Range
Estimated market rent for Cheshire East. Low = conservative, Realistic = average, Optimistic = best case.
Based on Local Authority from postcode lookup → Cheshire East.
LHA (30th percentile) floor for West Pennine: £760/mo (Apr 2025 – Mar 2026)
Location
Address
49 Knutsford Road
Nearby
Nearest stations, universities and amenities (distance from property).
| Type | Name | Distance |
|---|---|---|
| Shop | Wilmslow Performance Tyres | 0.1 miles |
| Shop | Angeliques | 0.2 miles |
| Bus stop | Fulshaw Park, Gravel Lane / Ashdene Road | 0.2 miles |
| Bus stop | Fulshaw Park, Gravel Lane / Nursery Lane | 0.2 miles |
| Train station | Alderley Edge | 0.9 miles |
| Train station | Wilmslow | 1.1 miles |
| Hospital | Rosemount Resource Centre | 5.7 miles |
| Hospital | Altrincham Hospital | 6.4 miles |
| University | Fallowfield Reception and Richmond Amenities Building | 9.0 miles |
| University | Manchester School of Art | 10.5 miles |
Street-level crime
| Category | Count |
|---|---|
| Violence and sexual offences | 27 |
| Public order | 12 |
| Anti-social behaviour | 10 |
| Shoplifting | 4 |
| Other theft | 3 |
| Drugs | 2 |
| Criminal damage and arson | 1 |
| Theft from the person | 1 |
| Total incidents | 60 |
Within 1 mile during Aug 2026. Source: data.police.uk (England & Wales).
Schools nearby
Nearest open schools with Ofsted ratings (England). Closed schools are not shown. Data from Get Information about Schools and Ofsted.
| Name | Type | Distance | Ofsted |
|---|---|---|---|
| Ashdene Primary School | Primary | 0.1 miles | Outstanding — 23 Apr 2019 |
| St Anne's Fulshaw C of E Primary School | Primary | 0.4 miles | Good — 24 May 2023 |
| Lindow Community Primary School | Primary | 0.6 miles | Good — 11 Mar 2014 |
| Wilmslow High School | Secondary | 0.8 miles | Good — 9 Jun 2019 |
| Gorsey Bank Primary School | Primary | 0.8 miles | Outstanding — 2 Jul 2023 |
Rental Comparables
Rental comparables data is not available for this property.
Rent-driven metrics
Based on Area rent estimate.
- Rent ratio — Monthly rent ÷ purchase price (1% rule). 1%+ = strong, 0.8–1% = okay, <0.8% = weak for cashflow.
- Max investor price — Rent ÷ 0.8%; the price at which rent would be 0.8% of price (Stoke-style target).
- Target investor price — Rent ÷ 1%; the price at which rent would be 1% of price (strong cashflow band).
- Gross yield — Annual rent as % of purchase price (no costs).