3 DUNKIRK STREET
HALIFAX, HALIFAX, WEST YORKSHIRE HX1 3TB
£65,000
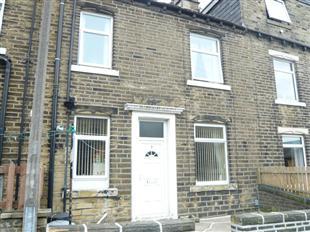
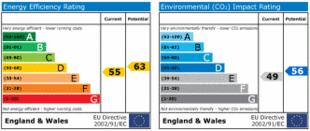
Photo 1 EPC
/ 2
Property details
Last sold
£37,000 Dec 2004
Local average
£285,714 (-77.2%)
Deprivation
Decile 2 (4,052 of 33,755)
Street crime
438 incidents within 1 mile (May 2026)
Key features
- Stone Terrace
- Back/Back Style
- Two Bedrooms
- Modern Kitchen & bathroom
- Gas Central Heating
- Double Glazing
- Front Yard Area
Additional details
- Garden
- Yes
Description
Offered for sale is this two bedroom stone terrace ( back/back) with front yard area. Modern kitchen and bathroom, gas central heating, double glazing. Comprises of a lounge, kitchen, cellar. First floor bedroom, bathroom. Second floor bedroom two.
DESCRIPTION
Offered for sale is this two bedroom stone terrace ( back/back) with front yard area. Modern kitchen and bathroom, gas central heating, double glazing. Comprises of a lounge, kitchen, cellar. First floor bedroom, bathroom. Second floor bedroom two. Apply Halifax.
Description
Offered for sale is this two bedroom stone terrace ( back/back) with front yard area. Modern kitchen and bathroom, gas central heating, double glazing. Comprises of a lounge, kitchen, cellar. First floor bedroom, bathroom. Second floor bedroom two.
Lounge 14' 10" x 13' 10" ( 4.52m x 4.22m )
Living room with double glazed windows to the front, radiator. Staircase leading to the first floor.
Kitchen 11' 4" x 5' 8" ( 3.45m x 1.73m )
Having a modern range of wall and base units with worktop surfaces, sink unit, steps leading down to the cellar.
First Floor Landing
Bedroom 1 15' x 10' plus recess ( 4.57m x 3.05m plus recess )
Master bedroom having double glazed window to the front, fitted wardrobe and radiator.
Bathroom 9' 6" x 8' 4" ( 2.90m x 2.54m )
A good size bathroom with three piece suite comprising W.C., wash hand basin, rectangular bath with shower over, radiator, double glazed window.
Second Floor
Bedroom 2 19' x 10' 4" ( 5.79m x 3.15m )
Having double glazed velux window and radiator.
Outside
Yard area to the front.
DIRECTIONS
Proceed up Warley Road turning right into Dunkirk Lane. Dunkirk Street can then be found situated on your left hand side.
Listed by
Halifax
Sequence (UK) Limited - Connells
Reference: 10879083
EPC Rating & Upgrade Cost
Fetching EPC data… Refresh this page in a moment.
Flood risk
Zone: 1
Risk: Low
Job (default Low)
FENSA Certificates
This property has 1 FENSA certificate(s) on record, indicating window/door installations by FENSA-approved installers.
FENSA Certificate #2514452
Property Details
Street: 3 Dunkirk Street
Town: HALIFAX
Postcode: HX1 3TB
Installation Details
Items: 4 windows and 1 door
Certificate Issued: 07/03/2005
Work Completed: 28/01/2005
This certificate data was retrieved from FENSA's database
What is FENSA? FENSA (Fenestration Self-Assessment Scheme) is a government-authorised scheme that monitors building regulation compliance for replacement windows and doors. Certificates indicate that work was completed by FENSA-approved installers.
Price history
| Event | Date | Price | % change |
|---|---|---|---|
| Sold | 13/12/2004 (21 years ago) | £37,000 | — |
Source: HM Land Registry Price Paid Data. Crown copyright.
Sold Comparables
Same street and nearby sales within 0.25 miles (last 5 years). Data from Land Registry Price Paid.
| Address | Price | Date | Type |
|---|---|---|---|
| Same street 13 DUNKIRK STREET, HALIFAX, CALDERDALE, WEST YORKSHIRE, HX1 3TB | £73,000 | 16/01/2026 | Terraced |
| Same street 17 DUNKIRK STREET, HALIFAX, CALDERDALE, WEST YORKSHIRE, HX1 3TB | £71,000 | 31/01/2023 | Terraced |
| 117 PARKINSON LANE, HALIFAX, CALDERDALE, WEST YORKSHIRE, HX1 3QQ | £25,000 | 09/08/2021 | Other |
Street average: £72,000 (2 sales)
Area average: £25,000 (1 sale)
Capital growth trend
Land Registry outcode average: last 12 months vs 5y and 10y ago (from sold prices).
House Price Index (HM Land Registry — official index, not sold-price averages): Calderdale. Series: All dwelling types. As of April 2026.
Rental Range
Estimated market rent for Calderdale. Low = conservative, Realistic = average, Optimistic = best case.
Based on Local Authority from postcode lookup → Calderdale.
LHA (30th percentile) floor for Halifax: £524/mo (Apr 2025 – Mar 2026)
Location
Nearby
Nearest stations, universities and amenities (distance from property).
| Type | Name | Distance |
|---|---|---|
| Bus stop | Parkinson Lane Ripon Street | 0.0 miles |
| Bus stop | Parkinson Lane | 0.1 miles |
| Shop | One Stop | 0.3 miles |
| Shop | P. Wilkinson Bakery Ltd. | 0.3 miles |
| Train station | Sowerby Bridge | 1.0 miles |
| Train station | Halifax | 1.4 miles |
| Hospital | Huddersfield Royal Infirmary | 5.2 miles |
| University | University of Bradford Oxenhope Field Site | 6.4 miles |
| University | University of Huddersfield | 6.8 miles |
| Hospital | Moorlands View | 7.3 miles |
Street-level crime
| Category | Count |
|---|---|
| Violence and sexual offences | 196 |
| Anti-social behaviour | 45 |
| Public order | 40 |
| Shoplifting | 39 |
| Criminal damage and arson | 27 |
| Burglary | 20 |
| Other theft | 19 |
| Vehicle crime | 18 |
| Other crime | 17 |
| Drugs | 10 |
| Possession of weapons | 3 |
| Bicycle theft | 2 |
| Robbery | 1 |
| Theft from the person | 1 |
| Total incidents | 438 |
Within 1 mile during May 2026. Source: data.police.uk (England & Wales).
Schools nearby
Nearest open schools with Ofsted ratings (England). Closed schools are not shown. Data from Get Information about Schools and Ofsted.
| Name | Type | Distance | Ofsted |
|---|---|---|---|
| Warley Road Primary Academy | Primary | 0.1 miles | Good — 29 Nov 2017 |
| Parkinson Lane Community Primary School | Primary | 0.4 miles | Outstanding — 9 Oct 2023 |
| Calderdale College | Other | 0.5 miles | — (No rating) |
| The Halifax Academy | Other | 0.5 miles | Good — 1 Aug 2023 |
| The Crossley Heath School | Secondary | 0.6 miles | Good — 25 Sep 2023 |
Rental Comparables
Rental listings exist nearby, but none matched the 2-bedroom count for this property.
Rent-driven metrics
Based on Area rent estimate.
- Rent ratio — Monthly rent ÷ purchase price (1% rule). 1%+ = strong, 0.8–1% = okay, <0.8% = weak for cashflow.
- Max investor price — Rent ÷ 0.8%; the price at which rent would be 0.8% of price (Stoke-style target).
- Target investor price — Rent ÷ 1%; the price at which rent would be 1% of price (strong cashflow band).
- Gross yield — Annual rent as % of purchase price (no costs).