Blandford Way
Longford, Market Drayton, TF9, TF9 3FS
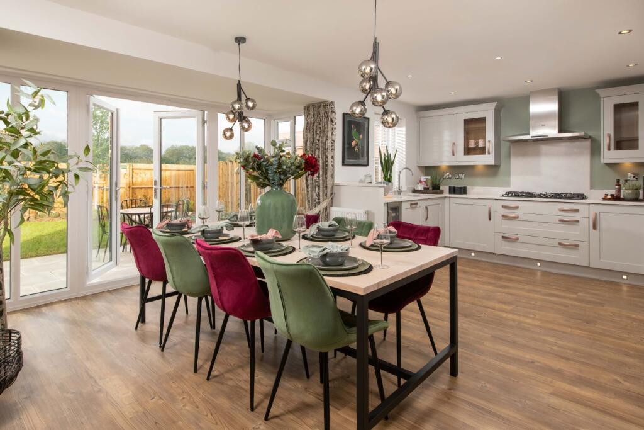
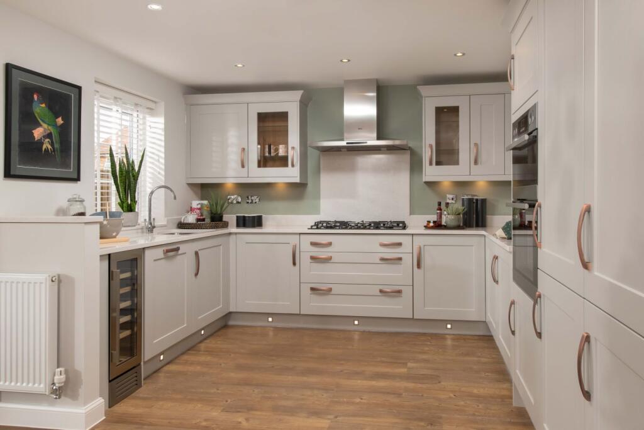
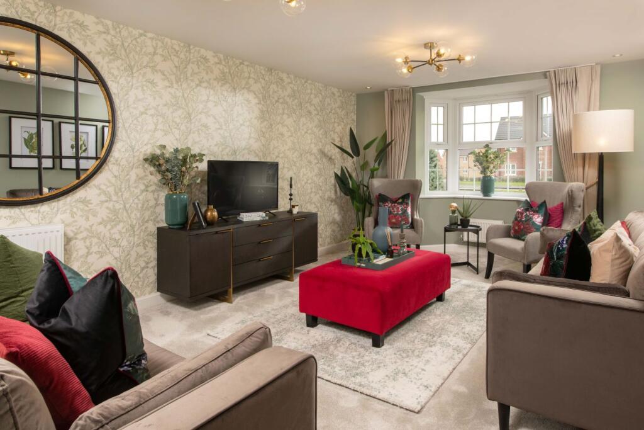
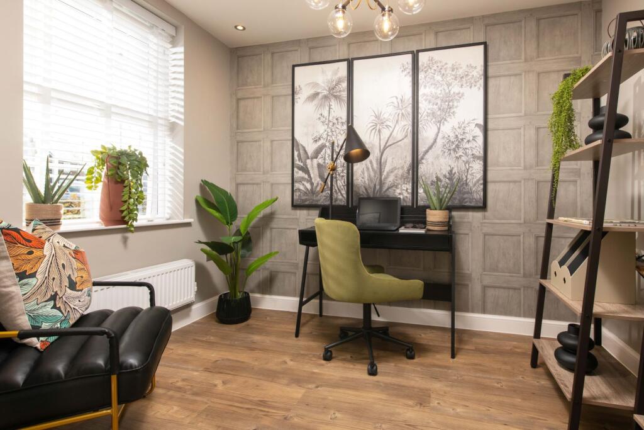
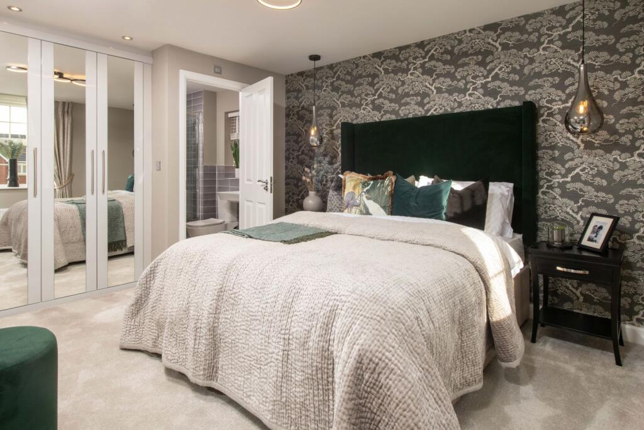
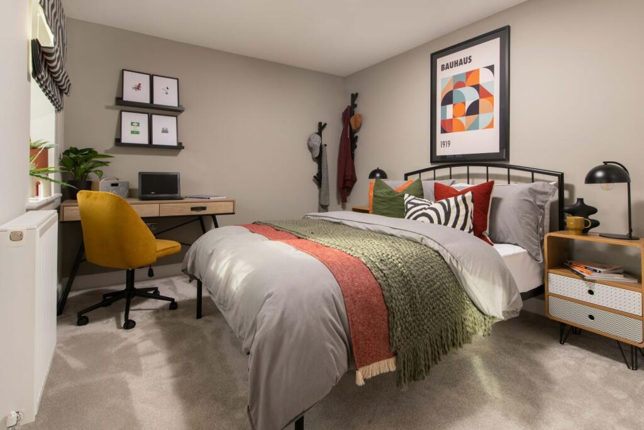
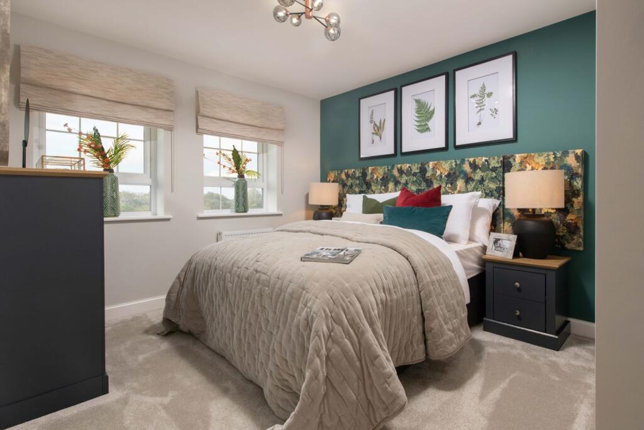
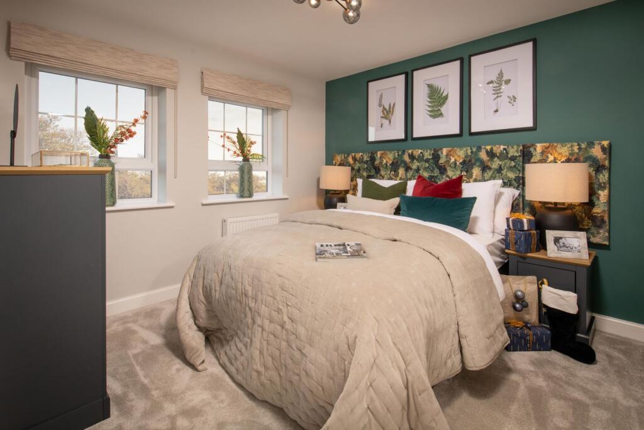
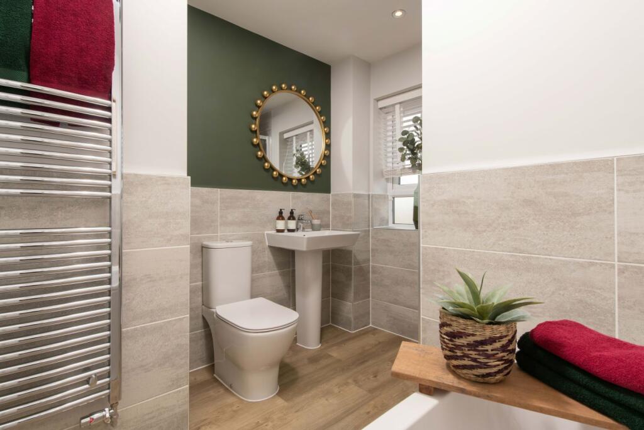
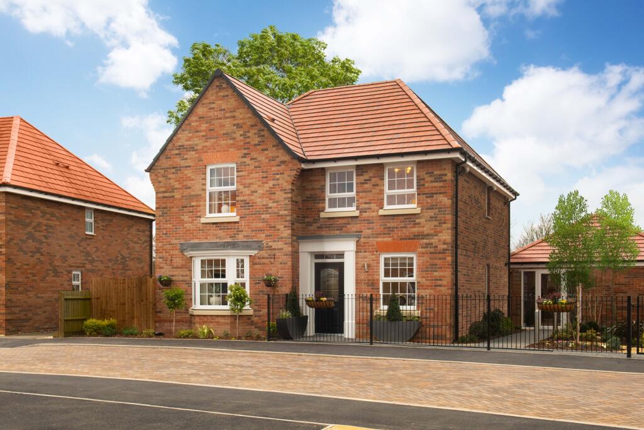

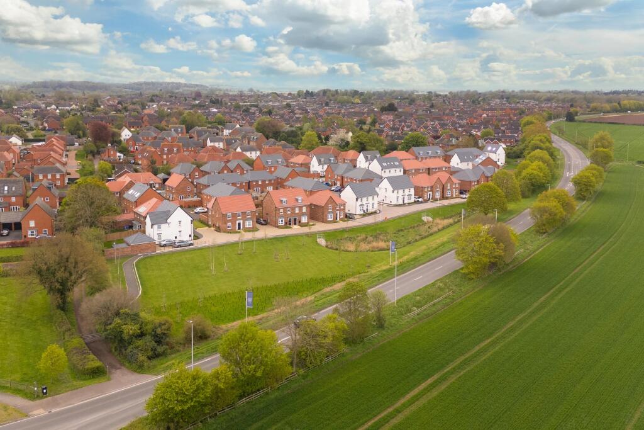
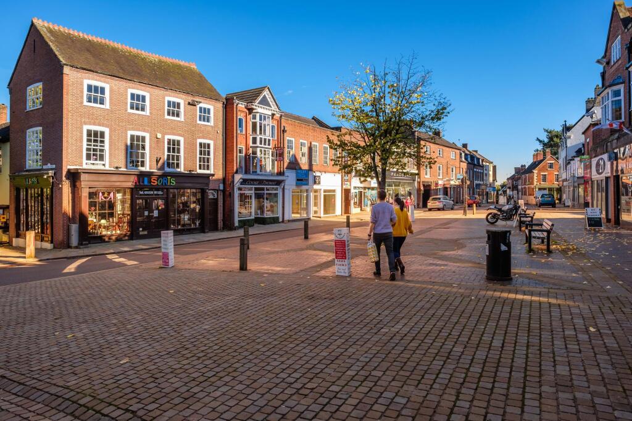
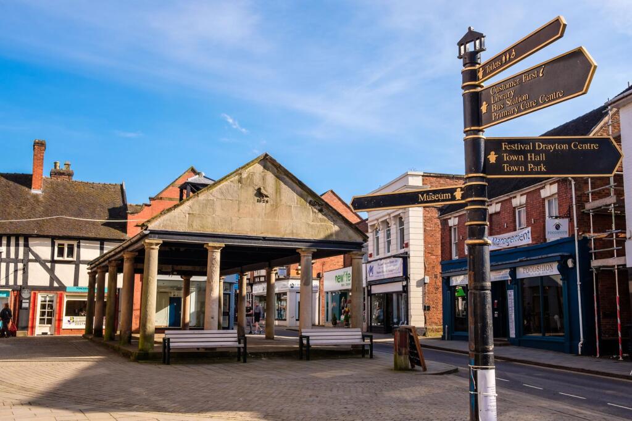
Holden Show Home Dining Room Holden Show Home Kitchen Holden Show Home Lounge Holden Show Home Study Holden Show Home En Suite Holden Show Home Double Bedroom Holden Show Home Double Bedroom The Willows Holden Seasonal Holden Show Home Family Bathroom Brick detached Holden home at The Damsons The Damsons customer review The Damsons Drone 1 Market Drayton town center Market Drayton local area photography
/ 14
Property details
Last sold
£350,000
Local average
£469,519 (-7.4%)
Deprivation
Decile 8 (25,832 of 33,755)
Street crime
74 incidents within 1 mile (May 2026)
Key features
- £13,288 worth of luxury upgrades:
- = Upgraded kitchen with integrated appliances
- = Luxury flooring throughout
- Show Home open
- EV charger and solar panels
- Garage and 2 parking spaces
- South-East facing garden
- 4 double bedrooms, 1 en suite
- Bay-fronted lounge
Additional details
- Parking
- Yes
- Garden
- Yes
Description
Plot 49 |The Holden | The Damsons, Market Drayton | David Wilson Homes.
This home has a spacious open plan kitchen with a dining area and French doors to your south-east facing garden. The bay fronted lounge is perfect for relaxing in and the study provides a useful work space. Upstairs you'll find an en suite main bedroom, two further doubles, a single and the family bathroom. Comes with electric car charging, a garage and 2 parking spaces.
PEACE OF MIND WHEN BUYING NEW:
ENERGY EFFICIENCY (EPC) rating B, meaning you could enjoy lower bills.
COMPREHENSIVE WARRANTY as standard for added reassurance.
Need help with your mortgage? We can put you in touch with a New Build MORTGAGE BROKER.
Room Dimensions
G
H469X-H7DS00 - HOLDEN - Plot - 0mm x 0mm (0" x 0")H469X-H7DS00 - HOLDEN - Hall - 5145mm x 2331mm (16'10" x 7'7")H469X-H7DS00 - HOLDEN - Kitchen / Dining - 6142mm x 4685mm (20'1" x 15'4")H469X-H7DS00 - HOLDEN - Lounge - 5797mm x 3723mm (19'0" x 12'2")H469X-H7DS00 - HOLDEN - Outside - 0mm x 0mm (0" x 0")H469X-H7DS00 - HOLDEN - Stairs - 1000mm x 6000mm (3'3" x 19'8")H469X-H7DS00 - HOLDEN - Study Downstairs - 2881mm x 2361mm (9'5" x 7'8")H469X-H7DS00 - HOLDEN - Utility - 2545mm x 1588mm (8'4" x 5'2")H469X-H7DS00 - HOLDEN - WC - 1498mm x 1588mm (4'10" x 5'2")1
H469X-H7DS00 - HOLDEN - Bathroom - 2689mm x 2266mm (8'9" x 7'5")H469X-H7DS00 - HOLDEN - Bedroom 1 - 4538mm x 3728mm (14'10" x 12'2")H469X-H7DS00 - HOLDEN - Bedroom 2 - 4379mm x 3728mm (14'4" x 12'2")H469X-H7DS00 - HOLDEN - Bedroom 3 - 4073mm x 2881mm (13'4" x 9'5")H469X-H7DS00 - HOLDEN - Bedroom 4 - 3115mm x 3043mm (10'2" x 9'11")H469X-H7DS00 - HOLDEN - Ensuite 1 - 2190mm x 1471mm (7'2" x 4'9")H469X-H7DS00 - HOLDEN - Landing - 3974mm x 3243mm (13'0" x 10'7")
Listed by
The Damsons
Wilson Bowden
Reference: 89459952
EPC ratings on this postcode
We don't have a matched EPC for this property yet. Below are efficiency scores and details for other addresses on this postcode.
| Address | Current | Potential | Floor area | Age band | Type |
|---|---|---|---|---|---|
| 1, Blandford Way, MARKET DRAYTON | 85 | 94 | 127 m² | — | Detached |
| 10, Blandford Way, MARKET DRAYTON | 85 | 93 | 143 m² | — | Detached |
| 11, Blandford Way, MARKET DRAYTON | 85 | 95 | 106 m² | — | Terraced |
| 12, Blandford Way, MARKET DRAYTON | 86 | 92 | 165 m² | — | Detached |
| 13, Blandford Way, MARKET DRAYTON | 86 | 96 | 106 m² | — | Terraced |
| 14, Blandford Way, MARKET DRAYTON | 85 | 92 | 146 m² | — | Detached |
| 15, Blandford Way, MARKET DRAYTON | 85 | 95 | 106 m² | — | Terraced |
| 16, Blandford Way, MARKET DRAYTON | 85 | 92 | 146 m² | — | Detached |
| 17, Blandford Way, MARKET DRAYTON | 85 | 93 | 143 m² | — | Detached |
| 18 Blandford Way, MARKET DRAYTON | 85 | 93 | 173 m² | — | Detached |
| 19, Blandford Way, MARKET DRAYTON | 84 | 95 | 93 m² | — | Detached |
| 2, Blandford Way, MARKET DRAYTON | 85 | 93 | 127 m² | — | Detached |
| 20 Blandford Way, Market Drayton | 85 | 93 | 146 m² | — | Detached |
| 21, Blandford Way, MARKET DRAYTON | 85 | 93 | 135 m² | — | Detached |
| 22 BLANDFORD WAY, MARKET DRAYTON, MARKET DRAYTON | 86 | 93 | 173 m² | — | Detached |
Flood risk
Zone: 1
Risk: Low
Job (default Low)
Floorplans
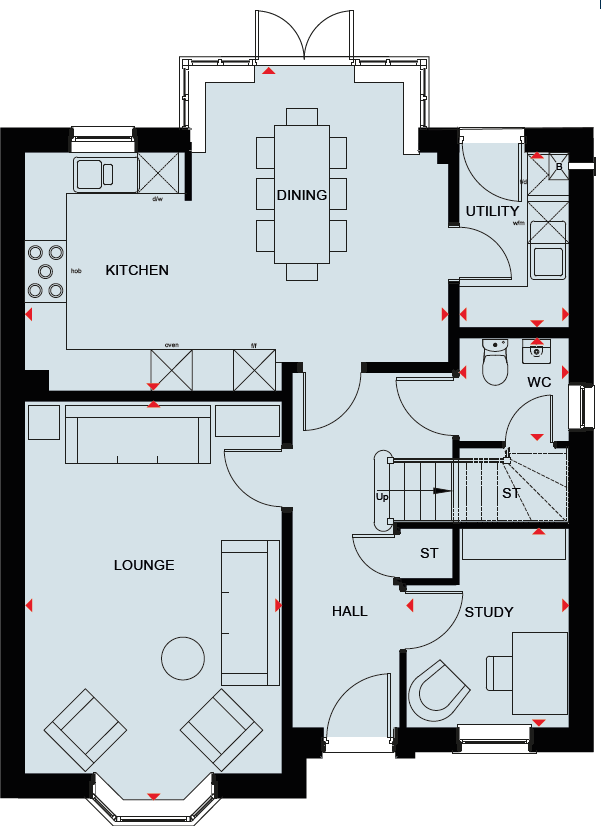
Holden ground floor
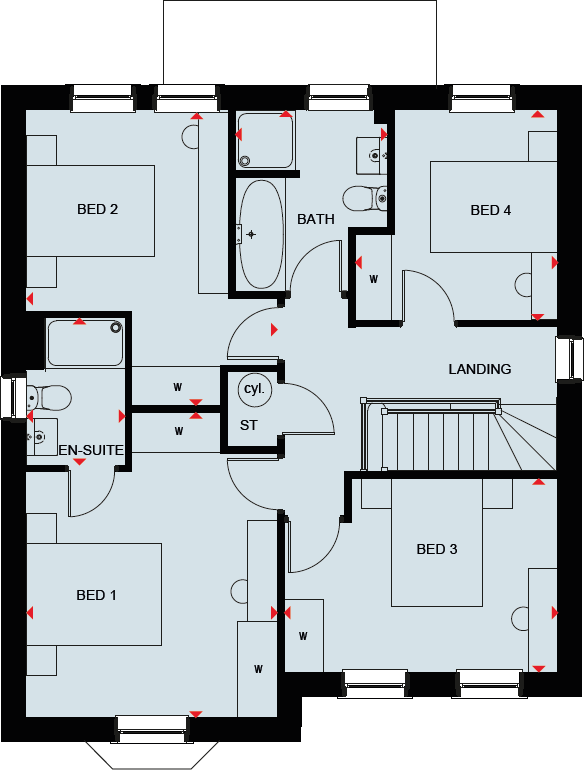
Part L Holden ff
Price history
| Event | Date | Price | % change |
|---|---|---|---|
| Listed for sale | — | £435,000 | — |
Source: HM Land Registry Price Paid Data. Crown copyright.
Sold Comparables
Same street and nearby sales within 0.25 miles (last 5 years). Data from Land Registry Price Paid.
| Address | Price | Date | Type |
|---|---|---|---|
| 8 VERRILL CLOSE, MARKET DRAYTON, SHROPSHIRE, TF9 3FT | £287,500 | 19/12/2025 | Detached |
| 14 THE PADDOCKS, MARKET DRAYTON, SHROPSHIRE, TF9 3UE | £280,000 | 24/11/2025 | Detached |
| LITTLE HALES LONGSLOW ROAD, MARKET DRAYTON, SHROPSHIRE, TF9 3QZ | £405,000 | 10/10/2025 | Detached |
| 7 CROFT WAY, MARKET DRAYTON, SHROPSHIRE, TF9 3UB | £335,000 | 19/12/2023 | Detached |
| 7 PRIORY COURT, MARKET DRAYTON, SHROPSHIRE, TF9 3UP | £270,000 | 05/05/2023 | Detached |
| 15 THE PADDOCKS, MARKET DRAYTON, SHROPSHIRE, TF9 3UE | £331,000 | 04/04/2023 | Detached |
| 8 ORWELL ROAD, MARKET DRAYTON, SHROPSHIRE, TF9 3FY | £340,000 | 31/03/2023 | Detached |
| 1 CROFT WAY, MARKET DRAYTON, SHROPSHIRE, TF9 3UB | £465,000 | 15/03/2023 | Detached |
| 17 STEVENS GROVE, MARKET DRAYTON, SHROPSHIRE, TF9 3FU | £365,000 | 02/03/2023 | Detached |
| 3 THE PADDOCKS, MARKET DRAYTON, SHROPSHIRE, TF9 3UE | £280,000 | 16/12/2022 | Detached |
| 19 STEVENS GROVE, MARKET DRAYTON, SHROPSHIRE, TF9 3FU | £375,000 | 01/12/2022 | Detached |
| Same street 5 BLANDFORD WAY, MARKET DRAYTON, SHROPSHIRE, TF9 3FS | £470,000 | 23/09/2022 | Detached |
| Same street 20 BLANDFORD WAY, MARKET DRAYTON, SHROPSHIRE, TF9 3FS | £385,000 | 16/09/2022 | Detached |
| Same street 18 BLANDFORD WAY, MARKET DRAYTON, SHROPSHIRE, TF9 3FS | £450,000 | 16/09/2022 | Detached |
| 5 BRIDGE ROAD, MARKET DRAYTON, SHROPSHIRE, TF9 3UN | £263,000 | 09/09/2022 | Detached |
| 1 ORWELL ROAD, MARKET DRAYTON, SHROPSHIRE, TF9 3FX | £345,000 | 01/09/2022 | Detached |
| 67 ORWELL ROAD, MARKET DRAYTON, SHROPSHIRE, TF9 3FX | £330,000 | 19/08/2022 | Detached |
| 71 ORWELL ROAD, MARKET DRAYTON, SHROPSHIRE, TF9 3FX | £330,000 | 22/07/2022 | Detached |
| 2 PEZENAS DRIVE, MARKET DRAYTON, SHROPSHIRE, TF9 3UJ | £300,000 | 22/07/2022 | Detached |
| 65 ORWELL ROAD, MARKET DRAYTON, SHROPSHIRE, TF9 3FX | £300,000 | 30/06/2022 | Detached |
| 63 ORWELL ROAD, MARKET DRAYTON, SHROPSHIRE, TF9 3FX | £345,000 | 30/06/2022 | Detached |
| 57 ORWELL ROAD, MARKET DRAYTON, SHROPSHIRE, TF9 3FX | £350,000 | 30/06/2022 | Detached |
| 69 ORWELL ROAD, MARKET DRAYTON, SHROPSHIRE, TF9 3FX | £385,000 | 30/06/2022 | Detached |
| Same street 7 BLANDFORD WAY, MARKET DRAYTON, SHROPSHIRE, TF9 3FS | £415,000 | 24/06/2022 | Detached |
| Same street 8 BLANDFORD WAY, MARKET DRAYTON, SHROPSHIRE, TF9 3FS | £355,000 | 08/12/2021 | Detached |
| Same street 49 BLANDFORD WAY, MARKET DRAYTON, SHROPSHIRE, TF9 3FS | £254,500 | 03/09/2021 | Semi-detached |
Street average: £388,250 (6 sales)
Area average: £334,075 (20 sales)
Capital growth trend
Land Registry outcode average: last 12 months vs 5y and 10y ago (from sold prices).
House Price Index (HM Land Registry — official index, not sold-price averages): Shropshire. Series: Detached. As of April 2026.
Rental Range
Estimated market rent for Shropshire. Low = conservative, Realistic = average, Optimistic = best case.
Based on Local Authority from postcode lookup → Shropshire.
LHA (30th percentile) floor for Shropshire: £972/mo (Apr 2025 – Mar 2026)
Location
Address
Blandford Way
Nearby
Nearest stations, universities and amenities (distance from property).
| Type | Name | Distance |
|---|---|---|
| Bus stop | Unknown | 0.3 miles |
| Bus stop | Croft Way | 0.3 miles |
| Shop | Shepleys Butchers | 0.6 miles |
| Shop | Blessed Beauty | 0.6 miles |
| Train station | Prees | 7.9 miles |
| Train station | Whitchurch | 8.3 miles |
| Hospital | Whitchurch Community Hospital | 8.7 miles |
| University | Harper Adams University | 9.4 miles |
| University | Keele University | 11.5 miles |
Street-level crime
| Category | Count |
|---|---|
| Violence and sexual offences | 36 |
| Shoplifting | 13 |
| Other theft | 9 |
| Criminal damage and arson | 5 |
| Public order | 5 |
| Burglary | 2 |
| Drugs | 1 |
| Other crime | 1 |
| Possession of weapons | 1 |
| Vehicle crime | 1 |
| Total incidents | 74 |
Within 1 mile during May 2026. Source: data.police.uk (England & Wales).
Schools nearby
Nearest open schools with Ofsted ratings (England). Closed schools are not shown. Data from Get Information about Schools and Ofsted.
| Name | Type | Distance | Ofsted |
|---|---|---|---|
| Market Drayton Junior School | Primary | 0.5 miles | Good — 30 Nov 2017 |
| Market Drayton Infant & Nursery School | Primary | 0.5 miles | Good — 28 Nov 2013 |
| Longlands Primary School | Primary | 0.9 miles | Good — 20 Sep 2023 |
| The Grove School | Secondary | 1.0 miles | Requires improvement — 5 Jul 2024 |
| Buntingsdale Primary School and Nursery | Primary | 1.9 miles | Good — 6 Feb 2015 |
Rental Comparables
Loading rental comparables for this postcode. Refresh in a few minutes.
Rent-driven metrics
Based on Area rent estimate.
- Rent ratio — Monthly rent ÷ purchase price (1% rule). 1%+ = strong, 0.8–1% = okay, <0.8% = weak for cashflow.
- Max investor price — Rent ÷ 0.8%; the price at which rent would be 0.8% of price (Stoke-style target).
- Target investor price — Rent ÷ 1%; the price at which rent would be 1% of price (strong cashflow band).
- Gross yield — Annual rent as % of purchase price (no costs).
Enter House Number
Enter the house number to help us retrieve more accurate pricing history and property data.
Please log in to submit or correct the house number for this listing.
Log in to continue