10 BROAD STREET
PENRYN, PENRYN, CORNWALL TR10 8JH
£215,000
Property details
Tenure
FREEHOLD
Last sold
£157,500 Dec 2006
Local average
£258,267 (-16.8%)
Deprivation
Decile 3 (7,591 of 33,755)
Street crime
97 incidents within 1 mile (May 2026)
Additional details
- Garden
- Yes
Description
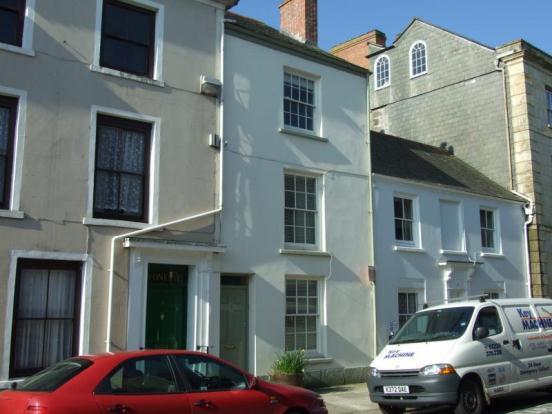
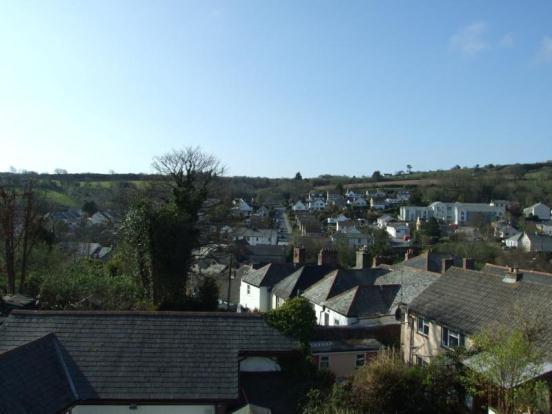
Being full of character throughout, the property has also been tastefully modernised. The accommodation comprises entrance vestibule, living/dining room, modern fitted kitchen, three double bedrooms and the family bathroom. There is also a useful boarded loft space with power and light. With an enclosed courtyard style garden which is larger than expected. Enjoying views over the town to the rear, the property would make a superb family home or investment. This property must be viewed internally to fully appreciated.
The Accommodation Comprises Door leads into:
Entrance Vestibule Ceramic tiled floor. further door leading into
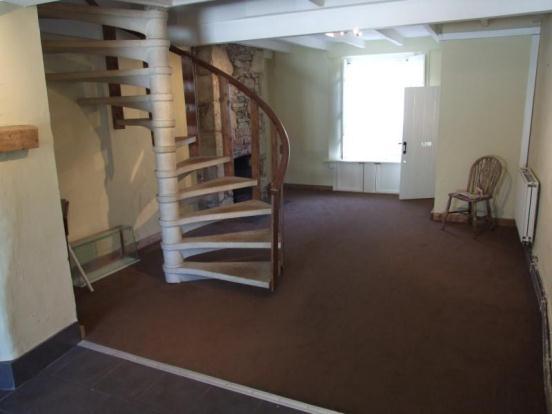
Living/Dining Room27'2" x 13'5" (8.28m x 4.1m).
Living Area18'3" x 13'3" (5.56m x 4.04m). Sash window to the front with shutters and storage beneath. Fireplace with exposed stone chimney, brick lintel and slate hearth. Radiator. Beamed ceiling. Spiral open tread staircase leading to the first floor landing.
Dining Area9' x 8'10" (2.74m x 2.7m). Ceramic tiled floor. Fireplace with wooden lintel. Built in cupboard to one side of the fireplace. Radiator. Opening through to:
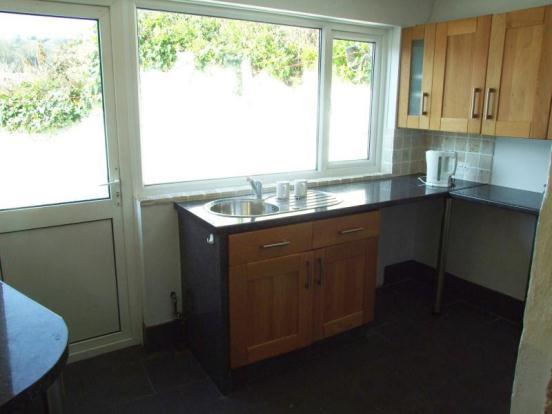
Kitchen11'10" x 6'10" (3.6m x 2.08m). Double glazed window overlooking the courtyard garden and door leading out to the rear garden. Velux window. Range of wall and base units incorporating roll top work surfaces with inset circular stainless steel sink and drainer. Tiled splash backs. Built in oven with four ring gas hob above. Space for washing machine. Space for dishwasher. Space for under work surface fridge. Ceramic tiled floor. Wall mounted central heating boiler.
First Floor Landing Doors of to various rooms. Staircase leading to the second floor landing with cupboard beneath. Shelving. Linen cupboard.
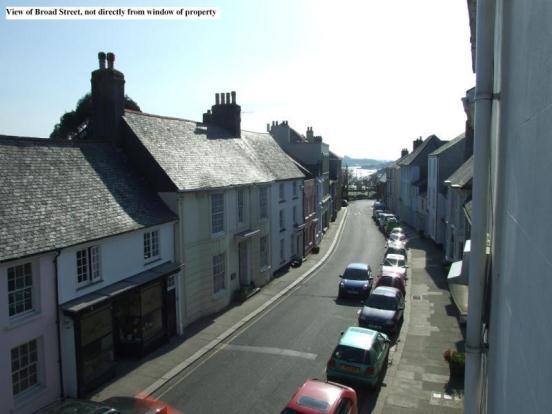
Bedroom One13'2" x 11'5" (4.01m x 3.48m). Sash window to the front overlooking Broad Street. Television point. Radiator.
Bathroom Double glazed window to the rear. White suite comprising WC, wash hand basin set in vanity unit with cupboard below and panelled bath with mixer tap and shower attachment. Tiled splash backs. Shelved linen cupboard. Radiator.
Second Floor Landing Doors off to various rooms.
Bedroom Two12'9" x 11'7" (3.89m x 3.53m). Sash window to the front overlooking Broad Street. Radiator.
Bedroom Three12'6" x 9'7" (3.8m x 2.92m). Double glazed window to the rear enjoying views over the town towards the countryside beyond and towards the Viaduct. Temporary wooden steps leading up to the loft.
Loft21'8" x 13' (6.6m x 3.96m). Light and power. Boarded.
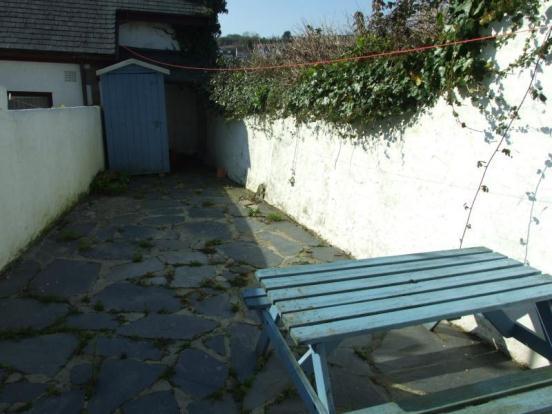
Externally A walled courtyard style garden can be found to the rear of the property. Being slate paved, the courtyard enjoys a sunny aspect and is larger than expected. At the end of the courtyard is a log/bike store.
Listed by
Falmouth
Countrywide UK Sales - Connells
Reference: 39081749
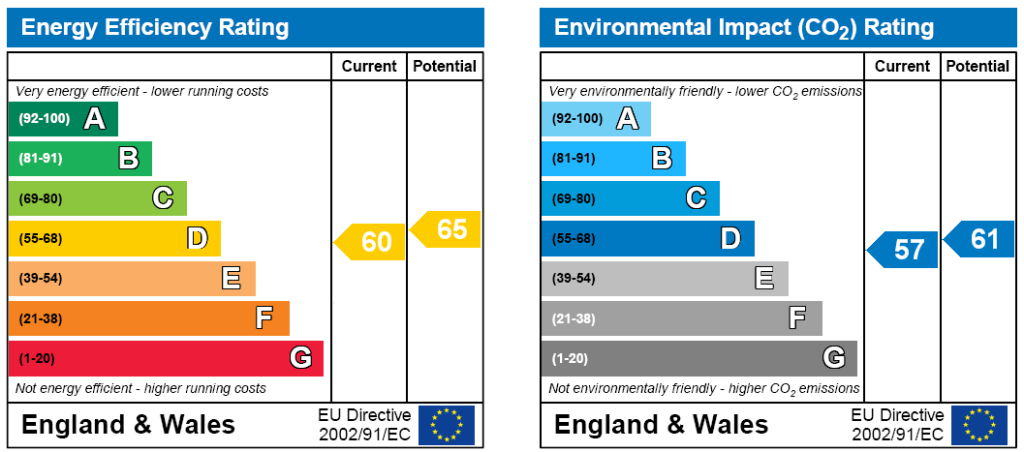
EPC Rating & Upgrade Cost
Fetching EPC data… Refresh this page in a moment.
Flood risk
Zone: 1
Risk: Low
Job (default Low)
FENSA Certificates
This property has 1 FENSA certificate(s) on record, indicating window/door installations by FENSA-approved installers.
FENSA Certificate #15006438 Recent
Property Details
Street: 10 Broad Street
Town: PENRYN
Postcode: TR10 8JH
Installation Details
Items: 3 windows and 1 door
Certificate Issued: 30/01/2022
Work Completed: 20/01/2022
This certificate data was retrieved from FENSA's database
What is FENSA? FENSA (Fenestration Self-Assessment Scheme) is a government-authorised scheme that monitors building regulation compliance for replacement windows and doors. Certificates indicate that work was completed by FENSA-approved installers.
Price history
| Event | Date | Price | % change |
|---|---|---|---|
| Sold | 18/12/2006 (19 years ago) | £157,500 | — |
Source: HM Land Registry Price Paid Data. Crown copyright.
Sold Comparables
Same street and nearby sales within 0.25 miles (last 5 years). Data from Land Registry Price Paid.
| Address | Price | Date | Type |
|---|---|---|---|
| 4 OLD QUAY OPE, PENRYN, CORNWALL, TR10 8FA | £319,500 | 30/10/2025 | Terraced |
| 30 BROAD STREET, PENRYN, CORNWALL, TR10 8JH | £250,000 | 21/08/2024 | Terraced |
| 1 GLASNEY TERRACE, PENRYN, CORNWALL, TR10 8LD | £331,000 | 15/12/2023 | Terraced |
| 5 COLLEGE HILL, PENRYN, CORNWALL, TR10 8LH | £345,000 | 02/11/2023 | Terraced |
| EL OLVIDO COMMERCIAL ROAD, PENRYN, CORNWALL, TR10 8AG | £270,000 | 15/09/2023 | Terraced |
| 16 ST THOMAS STREET, PENRYN, CORNWALL, TR10 8JN | £295,000 | 11/11/2022 | Terraced |
| 6 FOXS YARD, PENRYN, CORNWALL, TR10 8GF | £365,000 | 12/10/2022 | Terraced |
| IVY COTTAGES 2 HIGHER MARKET STREET, PENRYN, CORNWALL, TR10 8EE | £175,000 | 30/09/2022 | Terraced |
| 8A ST GLUVIAS STREET, PENRYN, CORNWALL, TR10 8BL | £186,000 | 19/07/2022 | Terraced |
| 48 ST THOMAS STREET, PENRYN, CORNWALL, TR10 8JW | £278,000 | 07/07/2022 | Terraced |
| SUMMERCOURT 4 HARBOUR VILLAGE, PENRYN, CORNWALL, TR10 8GG | £350,000 | 09/03/2022 | Terraced |
| BANK COTTAGES 6 HIGHER MARKET STREET, PENRYN, CORNWALL, TR10 8EG | £252,000 | 28/02/2022 | Terraced |
| 34 BOHILL, PENRYN, CORNWALL, TR10 8JG | £385,000 | 26/11/2021 | Terraced |
| 4 GLASNEY TERRACE, PENRYN, CORNWALL, TR10 8LD | £307,000 | 22/10/2021 | Terraced |
Area average: £293,464 (14 sales)
Capital growth trend
Land Registry outcode average: last 12 months vs 5y and 10y ago (from sold prices).
House Price Index (HM Land Registry — official index, not sold-price averages): Cornwall. Series: Terraced. As of April 2026.
Rental Range
Estimated market rent for Cornwall. Low = conservative, Realistic = average, Optimistic = best case.
Based on Local Authority from postcode lookup → Cornwall.
Location
Nearby
Nearest stations, universities and amenities (distance from property).
| Type | Name | Distance |
|---|---|---|
| Shop | Insight | 0.0 miles |
| Bus stop | Opp Kings Arms | 0.0 miles |
| Shop | Reeves Barbershop | 0.1 miles |
| Bus stop | Penryn Bridge | 0.2 miles |
| Train station | Penryn | 0.5 miles |
| University | The Institute of Photography | 1.0 miles |
| University | Falmouth University Unit 5b, Life Drawing | 1.0 miles |
| Hospital | Falmouth Hospital | 1.1 miles |
| Train station | Penmere | 1.4 miles |
| Hospital | Helston Community Hospital | 9.0 miles |
Street-level crime
| Category | Count |
|---|---|
| Violence and sexual offences | 50 |
| Anti-social behaviour | 17 |
| Shoplifting | 7 |
| Other theft | 6 |
| Public order | 5 |
| Criminal damage and arson | 4 |
| Other crime | 3 |
| Robbery | 2 |
| Burglary | 1 |
| Theft from the person | 1 |
| Vehicle crime | 1 |
| Total incidents | 97 |
Within 1 mile during May 2026. Source: data.police.uk (England & Wales).
Schools nearby
Nearest open schools with Ofsted ratings (England). Closed schools are not shown. Data from Get Information about Schools and Ofsted.
| Name | Type | Distance | Ofsted |
|---|---|---|---|
| Penryn Primary Academy | Primary | 0.7 miles | Good — 10 Nov 2021 |
| Penryn College | Secondary | 0.7 miles | Good — 18 May 2012 |
| Falmouth School | Secondary | 0.7 miles | Requires improvement — 22 Mar 2023 |
| Falmouth Primary Academy | Primary | 1.2 miles | Good — 6 Jan 2017 |
| St Francis CofE Primary School | Primary | 1.2 miles | Good — 11 Sep 2013 |
Rental Comparables
Residential lets from OpenRent and Rightmove for the area (same bedroom count). Use to validate rent estimates. Student lets are excluded.
| Title | Rent | Beds | Distance | As seen on |
|---|---|---|---|---|
| 3 Bed Flat, Broad Street, TR10 | £1,600/mo | 3 | 0.04 miles | OpenRent |
| 3 Bed Flat, Broad St, TR10 | £1,500/mo | 3 | 0.04 miles | OpenRent |
| 3 Bed Semi-Detached House, Pendarves Road, TR11 | £1,350/mo | 3 | 0.87 miles | OpenRent |
Average rent: £1,483/mo (3 listings)
Rent-driven metrics
Based on OpenRent comparables.
- Rent ratio — Monthly rent ÷ purchase price (1% rule). 1%+ = strong, 0.8–1% = okay, <0.8% = weak for cashflow.
- Max investor price — Rent ÷ 0.8%; the price at which rent would be 0.8% of price (Stoke-style target).
- Target investor price — Rent ÷ 1%; the price at which rent would be 1% of price (strong cashflow band).
- Gross yield — Annual rent as % of purchase price (no costs).
- Cost-to-rent — Price ÷ annual rent (from OpenRent comparables). Under 14× = strong, 14–16× = acceptable, 17×+ = compressed.
- Cashflow — Rent minus mortgage, 10% maintenance, £25/mo compliance. Assumes 75% LTV, 3.95% APR (5yr fixed), 25yr term.
- ROI — Annual profit ÷ cash in (deposit + 4% purchase costs).