16 MILLHOLME CLOSE
SOUTHAM, WARWICKSHIRE CV47 1FQ
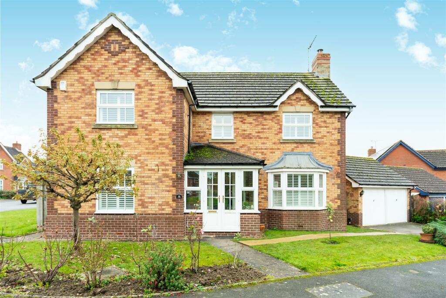
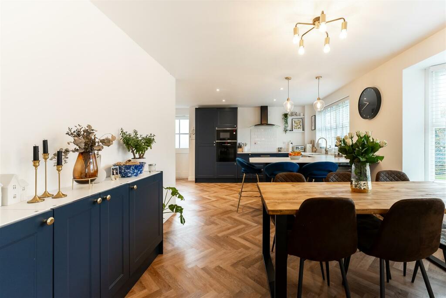
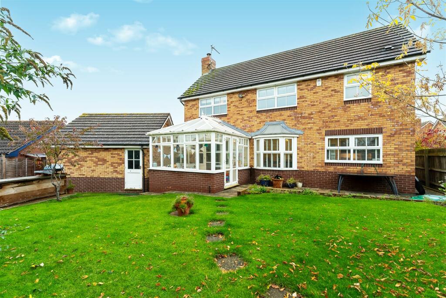
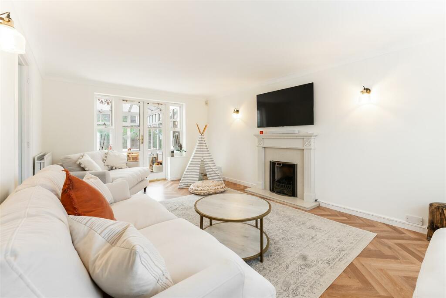
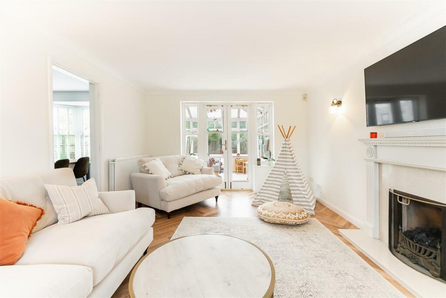
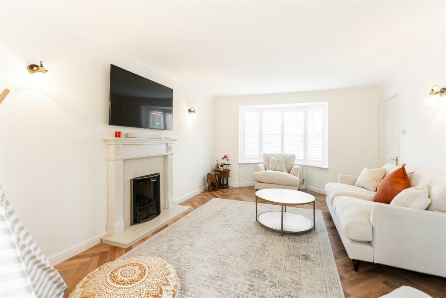
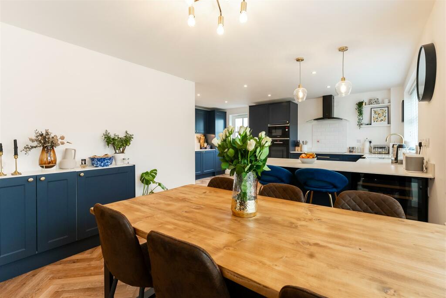
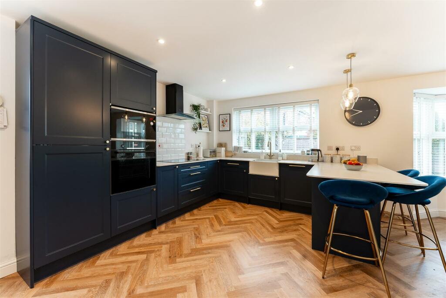
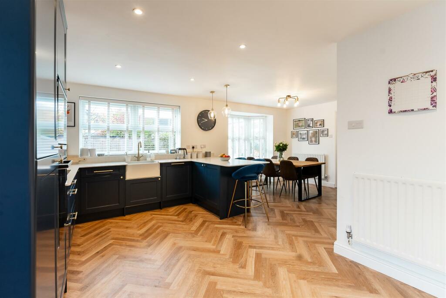
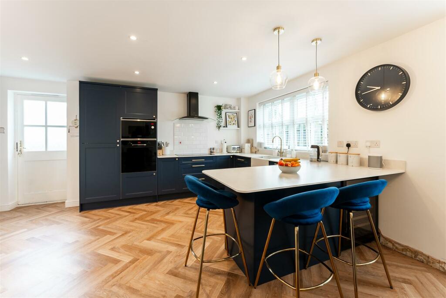
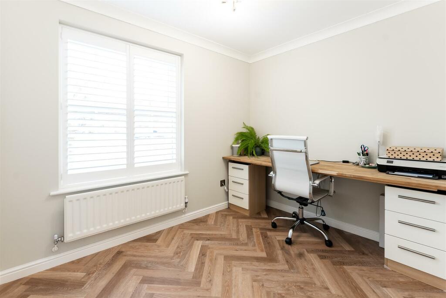
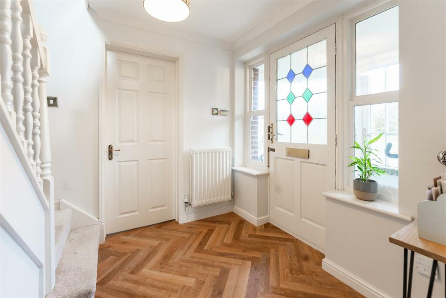
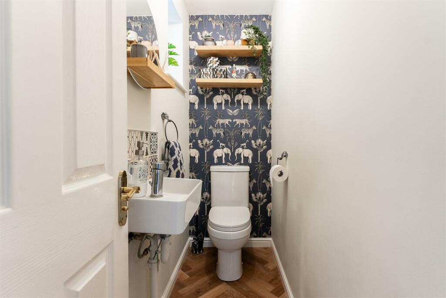
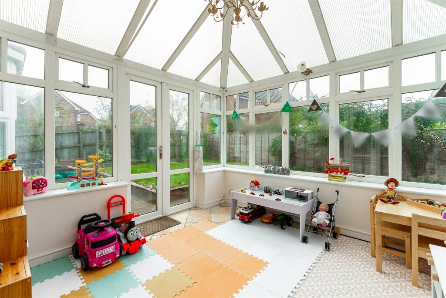
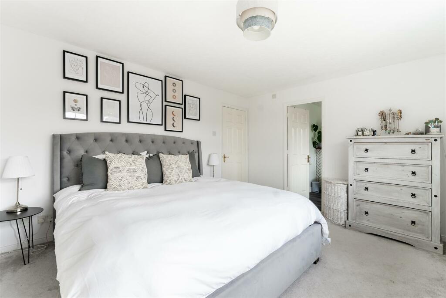
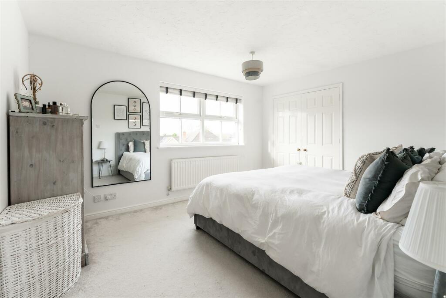
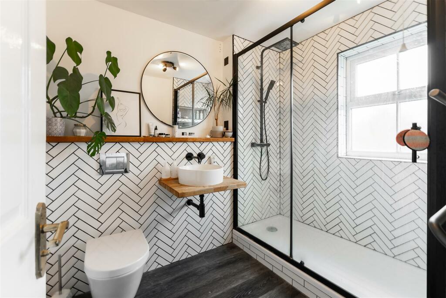
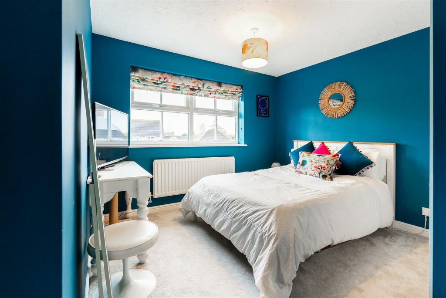
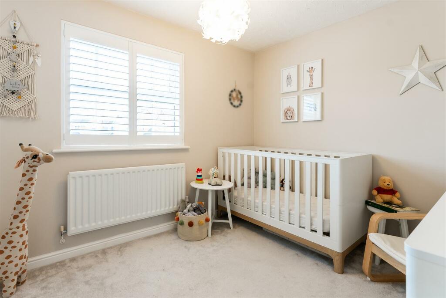
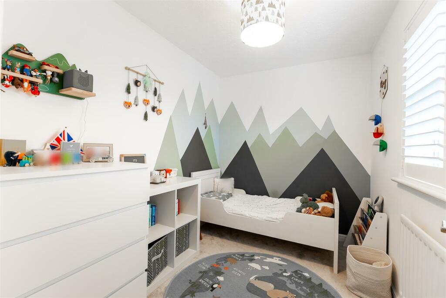
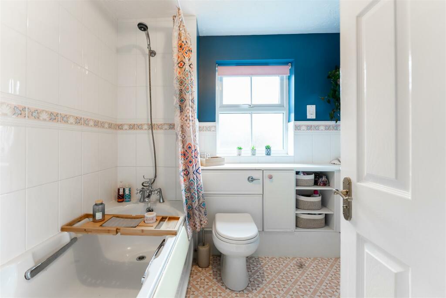
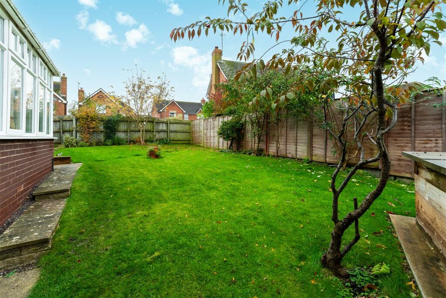
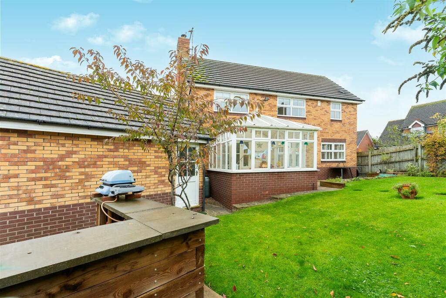
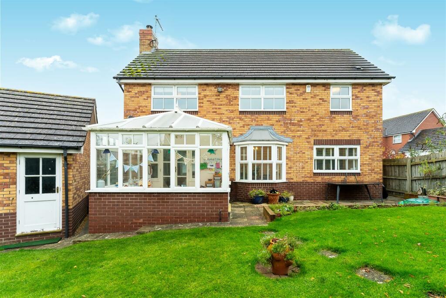
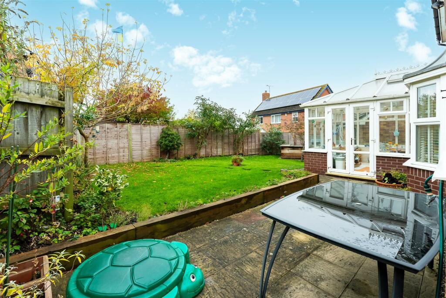
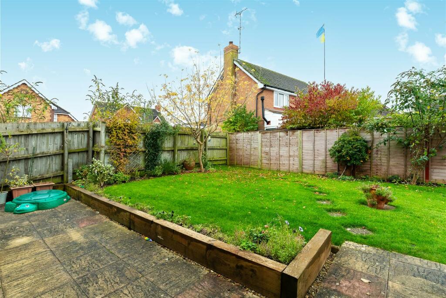
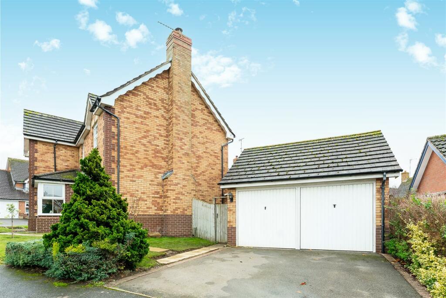
Photo 1 Photo 2 Photo 3 Photo 4 Photo 5 Photo 6 Photo 7 Photo 8 Photo 9 Photo 10 Photo 11 Photo 12 Photo 13 Photo 14 Photo 15 Photo 16 Photo 17 Photo 18 Photo 19 Photo 20 Photo 21 Photo 22 Photo 23 Photo 24 Photo 25 Photo 26 Photo 27
/ 27
Property details
Tenure
FREEHOLD
Floor area
117 m²
Council tax band
F
EPC rating
D
Last sold
£500,000 Apr 2024
Price per m²
£4,188/m²
Local average
£496,980 (-1.4%)
Deprivation
Decile 8 (25,400 of 33,755)
Street crime
49 incidents within 1 mile (May 2026)
Key features
- Four bedrooms
- Double garage
- Open plan kitchen/diner
- Downstairs office
- Conservatory
- Modern ensuite to main bedroom
- Downstairs w/c
- Immaculately presented throughout
Additional details
- Parking
- Yes
- Garden
- Yes
Description
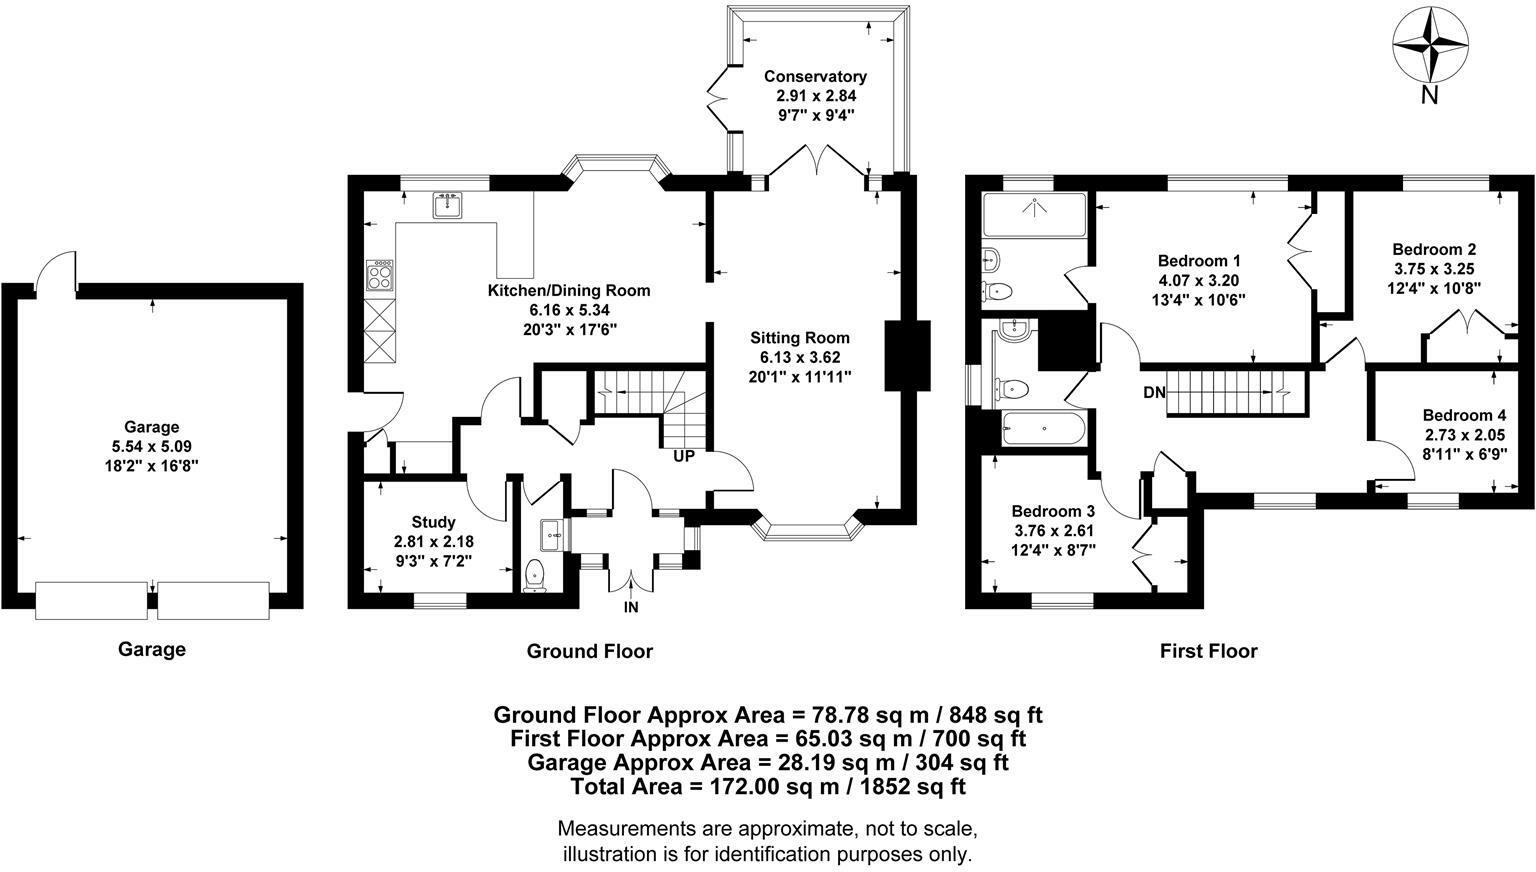
Upon entering the home, you are welcomed into a porchway perfect for muddy boots and paws. This great space leads to a central entrance hallway that leads to all other rooms within the house.
The lounge is a bright and airy room that is flooded with natural light thanks to the large bay window at the front. This immaculately presented room also benefits from a feature gas fireplace offering a genuinely homely feel.
The kitchen/diner is certainly the heart of the home and is beautifully presented in keeping with the rest of the property. This great space is fully fitted with a range of wall and base units and is inclusive of integrated fridge, freezer, dishwasher, wine fridge, washing machine, electric hob, oven, and microwave as well as offering ample space for a large family dining table.
At the front of the downstairs accommodation, you will find a versatile room that is currently used as an at home office but would also lend itself to the perfect children’s playroom.
The downstairs accommodation also comprises of a downstairs w/c.
Leading upstairs the home comprises of four bedrooms, an ensuite shower room and a family bathroom.
The main bedroom that is located at the rear of the home is a large double room that is complete with a large built-in wardrobe and the luxury of a modern ensuite shower room that offers a waterfall shower cubicle and heated towel rail.
Bedrooms two and three are further good-sized double rooms, with bedroom four being a large single room.
Conveniently located between all bedrooms is the family bathroom that is finished with a tiled suite and is inclusive of a shower over the bath and under sink storage.
Leading outside this beautiful home is blessed with a private rear garden that is laid mainly to lawn with a patio area that is perfect for alfresco dining and entertaining guests.
This lovely home also benefits from off road parking, a double detached garage complete with electrics, gas central heating, bespoke shutters throughout and double glazing.
Surrounded by the South Warwickshire countryside and with a wealth of amenities on its doorstep, this family home offers rural community living at its finest.
Council Tax Band: F
Local Authority: Stratford on Avon District Council
Tenure: Freehold
EPC: D
Disclaimer - It is our intention to ensure that the information on these particulars are as accurate as possible. However, please be aware that in some instances the information hasn’t been available. Therefore, it is advisable to contact the office prior to viewing the property especially if there is something that requires clarity and we will be happy to confirm with the vendors. It is recommended that all the information provided is verified by an independent conveyancer. Photography is a representation of the property for visual purposes only.
Viewing - Strictly by appointment only with the appointed agents Inside Homes.
Listed by
Southam
Inside Homes Limited
Reference: 141969881
EPC Rating & Upgrade Cost
Current rating: D
Potential rating: B
Inspection date: 03/02/2020
Expiry date: 02/02/2030
Current heating cost: £682/year
Potential heating cost: £613/year
Est. upgrade cost to C: £17,160
Recommendations
- Floor insulation (solid floor) (£4,000 - £6,000)
- Low energy lighting for all fixed outlets (£60)
- Replace boiler with new condensing boiler (£2,200 - £3,000)
- Solar water heating (£4,000 - £6,000)
- Solar photovoltaic panels, 2.5 kWp (£3,500 - £5,500)
Flood risk
Zone: 1
Risk: Low
Job (default Low)
Floorplans
16 Milholme Close Floorplan.jpg
EPC Graphs
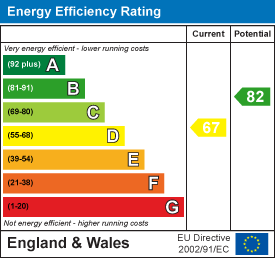
EE Rating
FENSA Certificates
This property has 1 FENSA certificate(s) on record, indicating window/door installations by FENSA-approved installers.
FENSA Certificate #16398502 Recent
Property Details
Street: 16 Millholme Close
Town: SOUTHAM
Postcode: CV47 1FQ
Installation Details
Items: 2 windows and 3 doors
Certificate Issued: 21/07/2024
Work Completed: 01/07/2024
This certificate data was retrieved from FENSA's database
What is FENSA? FENSA (Fenestration Self-Assessment Scheme) is a government-authorised scheme that monitors building regulation compliance for replacement windows and doors. Certificates indicate that work was completed by FENSA-approved installers.
Price history
189% since 1999
| Event | Date | Price | % change |
|---|---|---|---|
| Sold | 26/04/2024 (2 years ago) | £500,000 | +26.6% |
| Sold | 30/03/2020 (6 years ago) | £395,000 | +128.3% |
| Sold | 25/11/1999 (26 years ago) | £173,000 | — |
Source: HM Land Registry Price Paid Data. Crown copyright.
Sold Comparables
Same street and nearby sales within 0.25 miles (last 5 years). Data from Land Registry Price Paid.
| Address | Price | Date | Type |
|---|---|---|---|
| 5 ROMAN WAY, SOUTHAM, STRATFORD-ON-AVON, WARWICKSHIRE, CV47 1FN | £495,000 | 28/11/2025 | Detached |
| 47 BARKUS CLOSE, SOUTHAM, STRATFORD-ON-AVON, WARWICKSHIRE, CV47 1GB | £461,000 | 28/11/2025 | Detached |
| 12 PRIORS MEADOW, SOUTHAM, STRATFORD-ON-AVON, WARWICKSHIRE, CV47 1GE | £395,000 | 26/09/2025 | Detached |
| 9 RAINSBROOK CLOSE, SOUTHAM, STRATFORD-ON-AVON, WARWICKSHIRE, CV47 1GL | £440,000 | 12/09/2023 | Detached |
| 6 WATERGALL CLOSE, SOUTHAM, STRATFORD-ON-AVON, WARWICKSHIRE, CV47 1GG | £445,000 | 17/08/2023 | Detached |
| 21 PRIORS MEADOW, SOUTHAM, STRATFORD-ON-AVON, WARWICKSHIRE, CV47 1GE | £420,000 | 11/08/2023 | Detached |
| 7 PRIORS MEADOW, SOUTHAM, STRATFORD-ON-AVON, WARWICKSHIRE, CV47 1GE | £320,000 | 25/07/2023 | Detached |
| 15 RAINSBROOK CLOSE, SOUTHAM, STRATFORD-ON-AVON, WARWICKSHIRE, CV47 1GL | £455,000 | 24/07/2023 | Detached |
| 15 NAPTON RISE, SOUTHAM, STRATFORD-ON-AVON, WARWICKSHIRE, CV47 1GN | £430,000 | 28/04/2023 | Detached |
| 2 SHEPHERDS HILL, SOUTHAM, STRATFORD-ON-AVON, WARWICKSHIRE, CV47 1GD | £450,000 | 09/12/2022 | Detached |
| 1 HERDWYCKE CLOSE, SOUTHAM, STRATFORD-ON-AVON, WARWICKSHIRE, CV47 1GW | £440,000 | 18/11/2022 | Detached |
| 19 DROVERS WAY, SOUTHAM, STRATFORD-ON-AVON, WARWICKSHIRE, CV47 1FW | £445,000 | 07/10/2022 | Detached |
| 5 WATERGALL CLOSE, SOUTHAM, STRATFORD-ON-AVON, WARWICKSHIRE, CV47 1GG | £345,000 | 23/09/2022 | Detached |
| 22 RAINSBROOK CLOSE, SOUTHAM, STRATFORD-ON-AVON, WARWICKSHIRE, CV47 1GL | £475,000 | 29/07/2022 | Detached |
| 6 BARKUS CLOSE, SOUTHAM, STRATFORD-ON-AVON, WARWICKSHIRE, CV47 1GB | £355,000 | 14/07/2022 | Detached |
| 19 BARKUS CLOSE, SOUTHAM, STRATFORD-ON-AVON, WARWICKSHIRE, CV47 1GB | £510,000 | 14/07/2022 | Detached |
| Same street 3 MILLHOLME CLOSE, SOUTHAM, STRATFORD-ON-AVON, WARWICKSHIRE, CV47 1FQ | £495,000 | 29/06/2022 | Detached |
| Same street 31 MILLHOLME CLOSE, SOUTHAM, STRATFORD-ON-AVON, WARWICKSHIRE, CV47 1FQ | £450,000 | 14/06/2022 | Detached |
| 10 RAINSBROOK CLOSE, SOUTHAM, STRATFORD-ON-AVON, WARWICKSHIRE, CV47 1GL | £396,000 | 14/04/2022 | Detached |
| THE OLD DUN COW, 4 DAVENTRY ROAD, SOUTHAM, STRATFORD-ON-AVON, WARWICKSHIRE, CV47 1PW | £490,000 | 16/03/2022 | Detached |
| 21 PRIORS MEADOW, SOUTHAM, STRATFORD-ON-AVON, WARWICKSHIRE, CV47 1GE | £397,500 | 11/02/2022 | Detached |
| 4 HERDWYCKE CLOSE, SOUTHAM, STRATFORD-ON-AVON, WARWICKSHIRE, CV47 1GW | £430,750 | 27/01/2022 | Detached |
Street average: £472,500 (2 sales)
Area average: £429,763 (20 sales)
Capital growth trend
Land Registry outcode average: last 12 months vs 5y and 10y ago (from sold prices).
House Price Index (HM Land Registry — official index, not sold-price averages): Stratford-on-Avon. Series: Detached. As of April 2026.
Rental Range
Estimated market rent for Stratford-on-Avon. Low = conservative, Realistic = average, Optimistic = best case.
Based on Local Authority from postcode lookup → Stratford-on-Avon.
LHA (30th percentile) floor for Warwickshire South: £1,346/mo (Apr 2025 – Mar 2026)
Location
Nearby
Nearest stations, universities and amenities (distance from property).
| Type | Name | Distance |
|---|---|---|
| Bus stop | Priors Meadow | 0.1 miles |
| Bus stop | St. Marys RC Primary School | 0.2 miles |
| Shop | Rockinghams | 0.3 miles |
| Shop | Palace Racing | 0.3 miles |
| Hospital | Royal Leamington Spa Rehabilitation Hospital | 6.8 miles |
| Train station | Leamington Spa | 6.9 miles |
| Hospital | Helen Ley House | 8.3 miles |
| Train station | Warwick | 8.8 miles |
| University | Warwick University Wellesbourne Campus School of Life Sciences | 9.8 miles |
| University | Unknown | 11.8 miles |
Street-level crime
| Category | Count |
|---|---|
| Anti-social behaviour | 13 |
| Violence and sexual offences | 13 |
| Shoplifting | 6 |
| Other theft | 5 |
| Burglary | 4 |
| Criminal damage and arson | 2 |
| Drugs | 2 |
| Public order | 2 |
| Robbery | 1 |
| Vehicle crime | 1 |
| Total incidents | 49 |
Within 1 mile during May 2026. Source: data.police.uk (England & Wales).
Schools nearby
Nearest open schools with Ofsted ratings (England). Closed schools are not shown. Data from Get Information about Schools and Ofsted.
| Name | Type | Distance | Ofsted |
|---|---|---|---|
| St Mary's Catholic Primary School, Southam | Primary | 0.2 miles | Good — 11 Feb 2015 |
| Southam St James CofE Academy | Primary | 0.4 miles | Requires improvement — 13 Mar 2023 |
| Southam Primary School | Primary | 0.5 miles | Good — 13 Jun 2014 |
| Southam College | Secondary | 0.7 miles | Outstanding — 10 Nov 2021 |
| Stockton Primary School | Primary | 1.5 miles | Good — 14 Dec 2016 |
Rental Comparables
Rental listings exist nearby, but none matched the 4-bedroom count for this property.
Rent-driven metrics
Based on Area rent estimate.
- Rent ratio — Monthly rent ÷ purchase price (1% rule). 1%+ = strong, 0.8–1% = okay, <0.8% = weak for cashflow.
- Max investor price — Rent ÷ 0.8%; the price at which rent would be 0.8% of price (Stoke-style target).
- Target investor price — Rent ÷ 1%; the price at which rent would be 1% of price (strong cashflow band).
- Gross yield — Annual rent as % of purchase price (no costs).