Cheshire Cottage With 7+ Acres
barns, garaging and stables., CW6 9LB
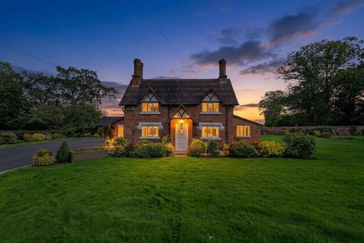
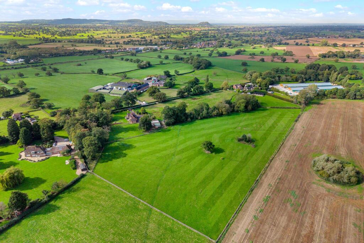
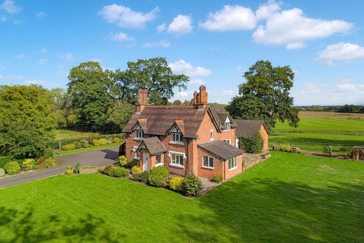
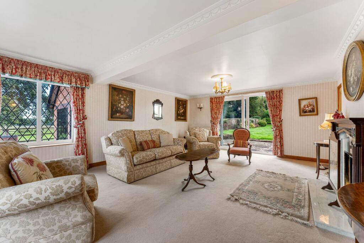
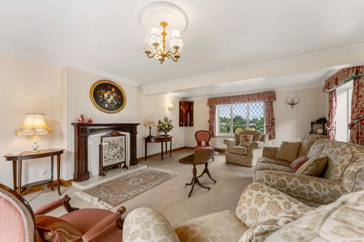
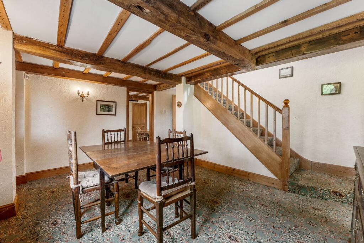
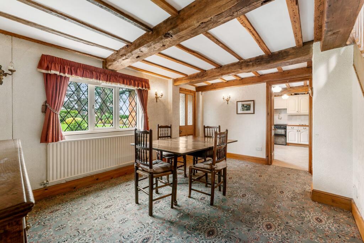
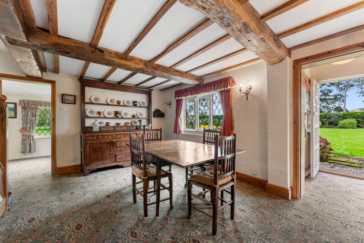
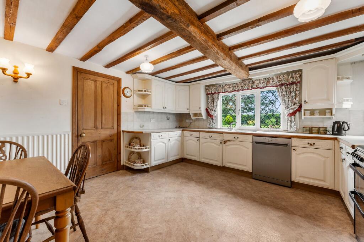
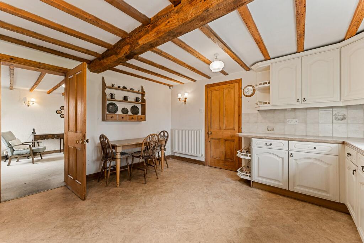
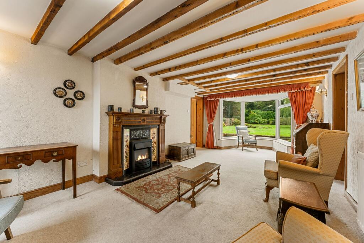
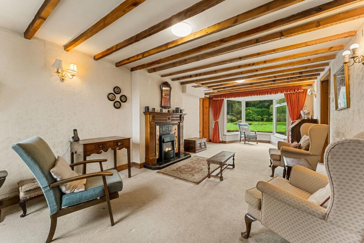
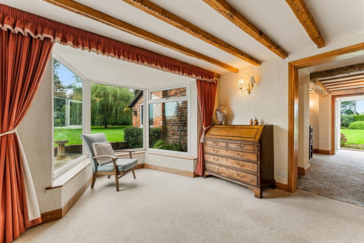
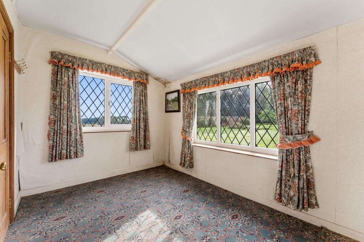
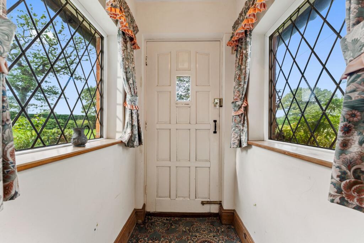
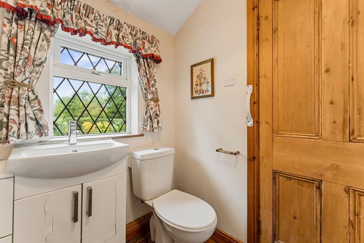
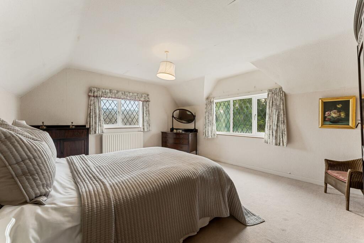
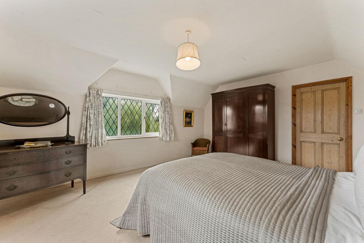
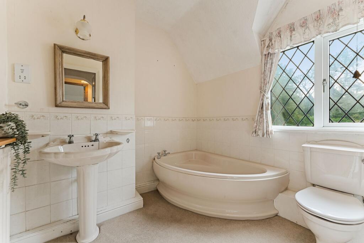
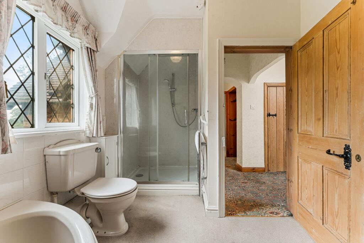
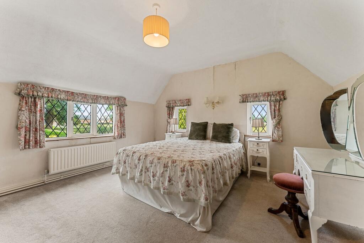
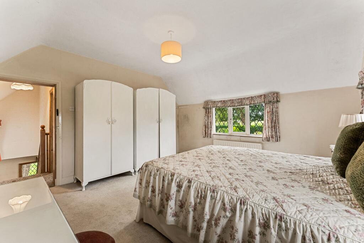
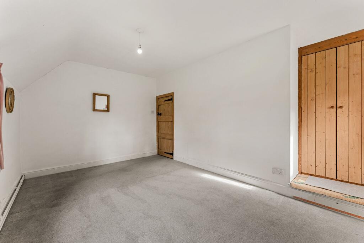
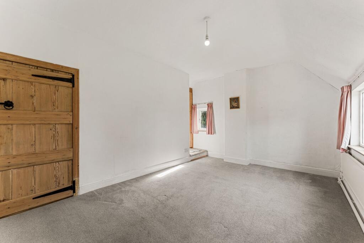
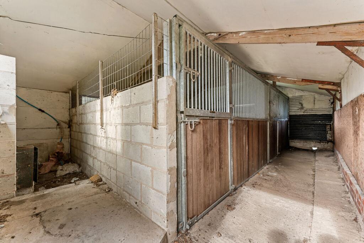
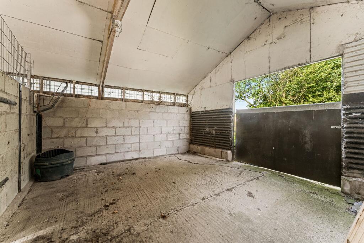
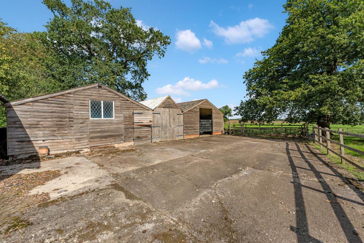
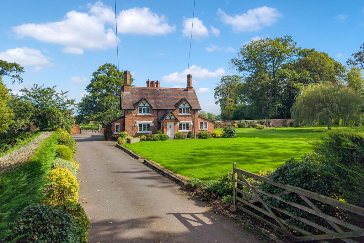
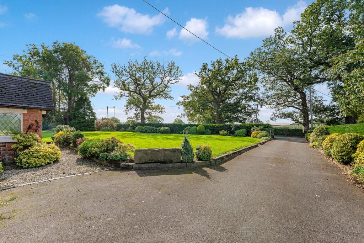
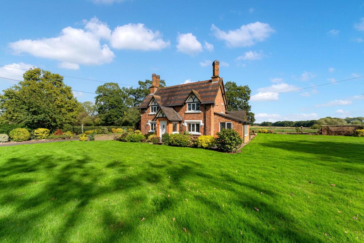
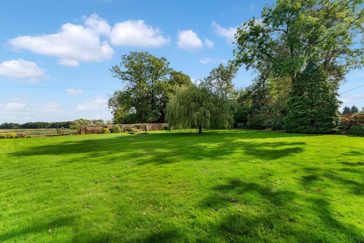
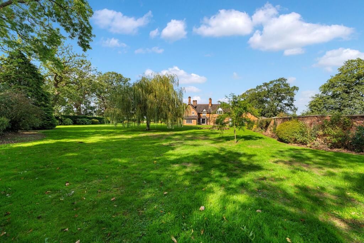
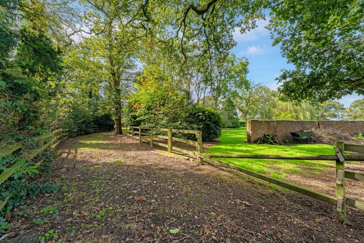
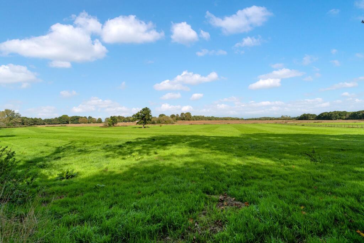
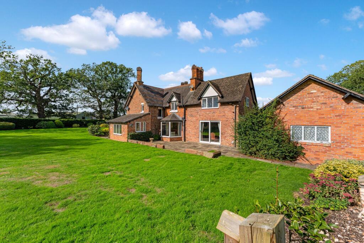
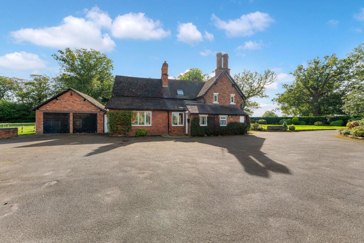
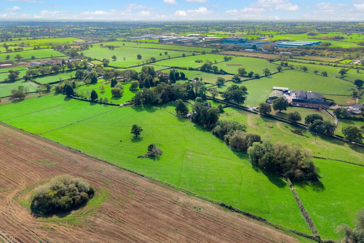
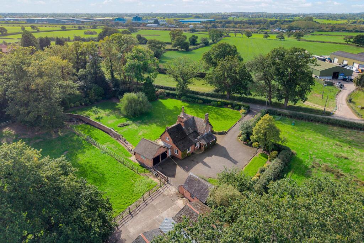
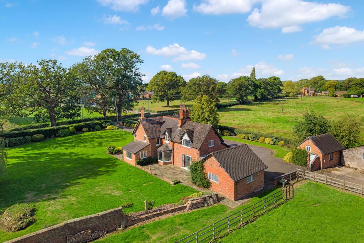
Photo 1 Photo 2 Photo 3 Photo 4 Photo 5 Photo 6 Photo 7 Photo 8 Photo 9 Photo 10 Photo 11 Photo 12 Photo 13 Photo 14 Photo 15 Photo 16 Photo 17 Photo 18 Photo 19 Photo 20 Photo 21 Photo 22 Photo 23 Photo 24 Photo 25 Photo 26 Photo 27 Photo 28 Photo 29 Photo 30 Photo 31 Photo 32 Photo 33 Photo 34 Photo 35 Photo 36 Photo 37 Photo 38 Photo 39
/ 39
Property details
Tenure
FREEHOLD
Council tax band
G
Local average
£768,860 (+10.6%)
Deprivation
Decile 7 (21,647 of 33,755)
Street crime
0 incidents within 1 mile (Aug 2026)
Key features
- See our video tour for Calveley Cottage
- Detached three bedroom Cheshire country cottage of 1968 sq ft in a private rural setting
- Over 7 acres of additional land offering space, privacy and scope
- Three distinct reception spaces providing excellent flexibility for family life and entertaining
- Dedicated study, kitchen, pantry and utility room with useful secondary entrance
- Private south-east facing garden creating a peaceful outdoor setting
- Two substantial adjoining barns with three further rooms alongside
- Two purpose built stables within one of the barns, offering potential for equestrian purposes
- Extensive outbuildings including a separate store, tool shed and detached double garage
- Significant opportunity to update and personalise the cottage while retaining its character, proportions and flexible layout
Additional details
- Electricity
- Mains supply
- Broadband
- FTTP (fibre to the premises)
- Water
- Mains supply
- Heating
- Oil, Gas central
- Parking
- Yes
- Garden
- Yes
- Listed property
- No
- Restrictions
- No
- Required access
- No
- Rights of way
- No
- Flooded in last 5 years
- No
- Flood defences
- No
Description
The cottage provides three bedrooms alongside three distinct reception spaces, a kitchen, study and practical utility areas. Outside, the south-east facing garden is described as very private, while the scale of the additional buildings is a significant part of the proposition. Two substantial barns, three further rooms adjoining the barns, a separate store, tool shed and double garage offer extensive space for vehicles, storage, workshops, hobbies or other uses, subject to any necessary consents.
For buyers with an eye for potential, there is plenty to work with here. The kitchen and bathrooms would benefit from updating, creating the opportunity to shape the interiors to individual taste while retaining the proportions and flexibility already in place.
A Country Welcome
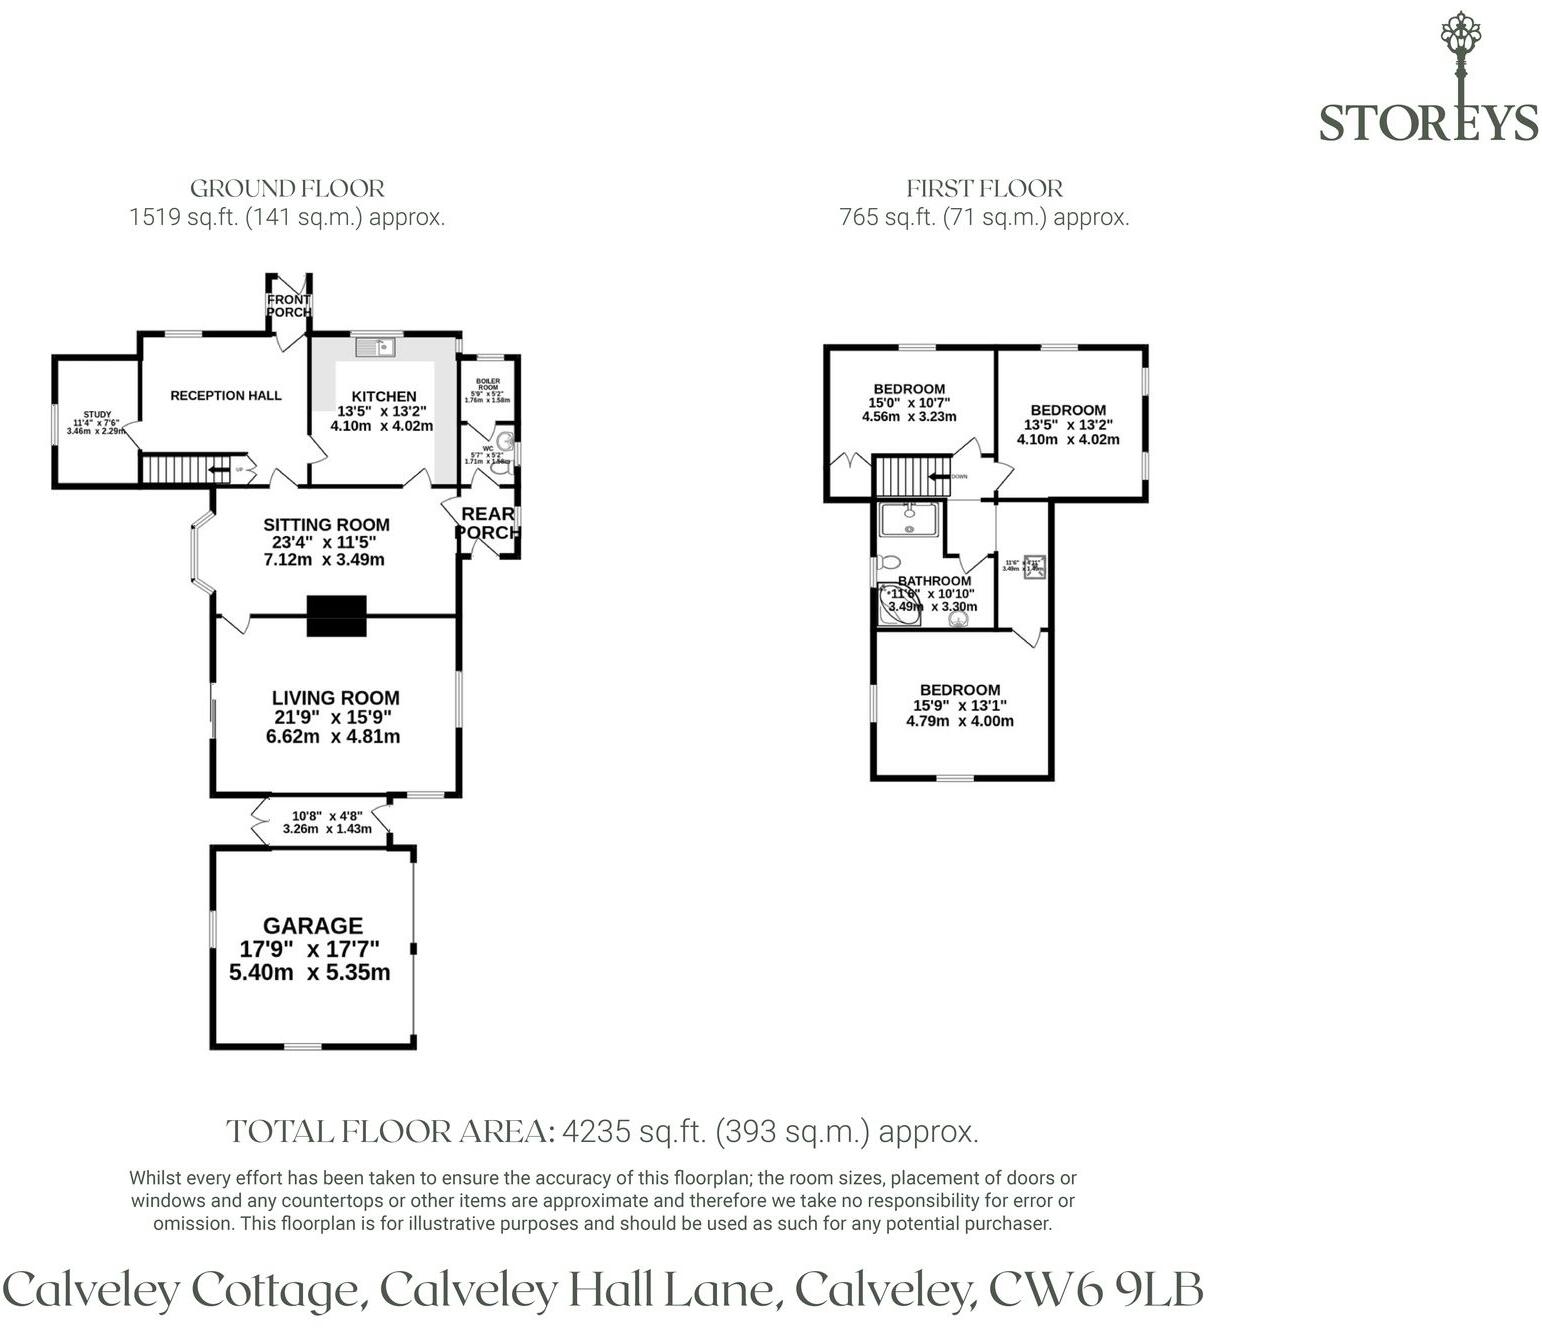
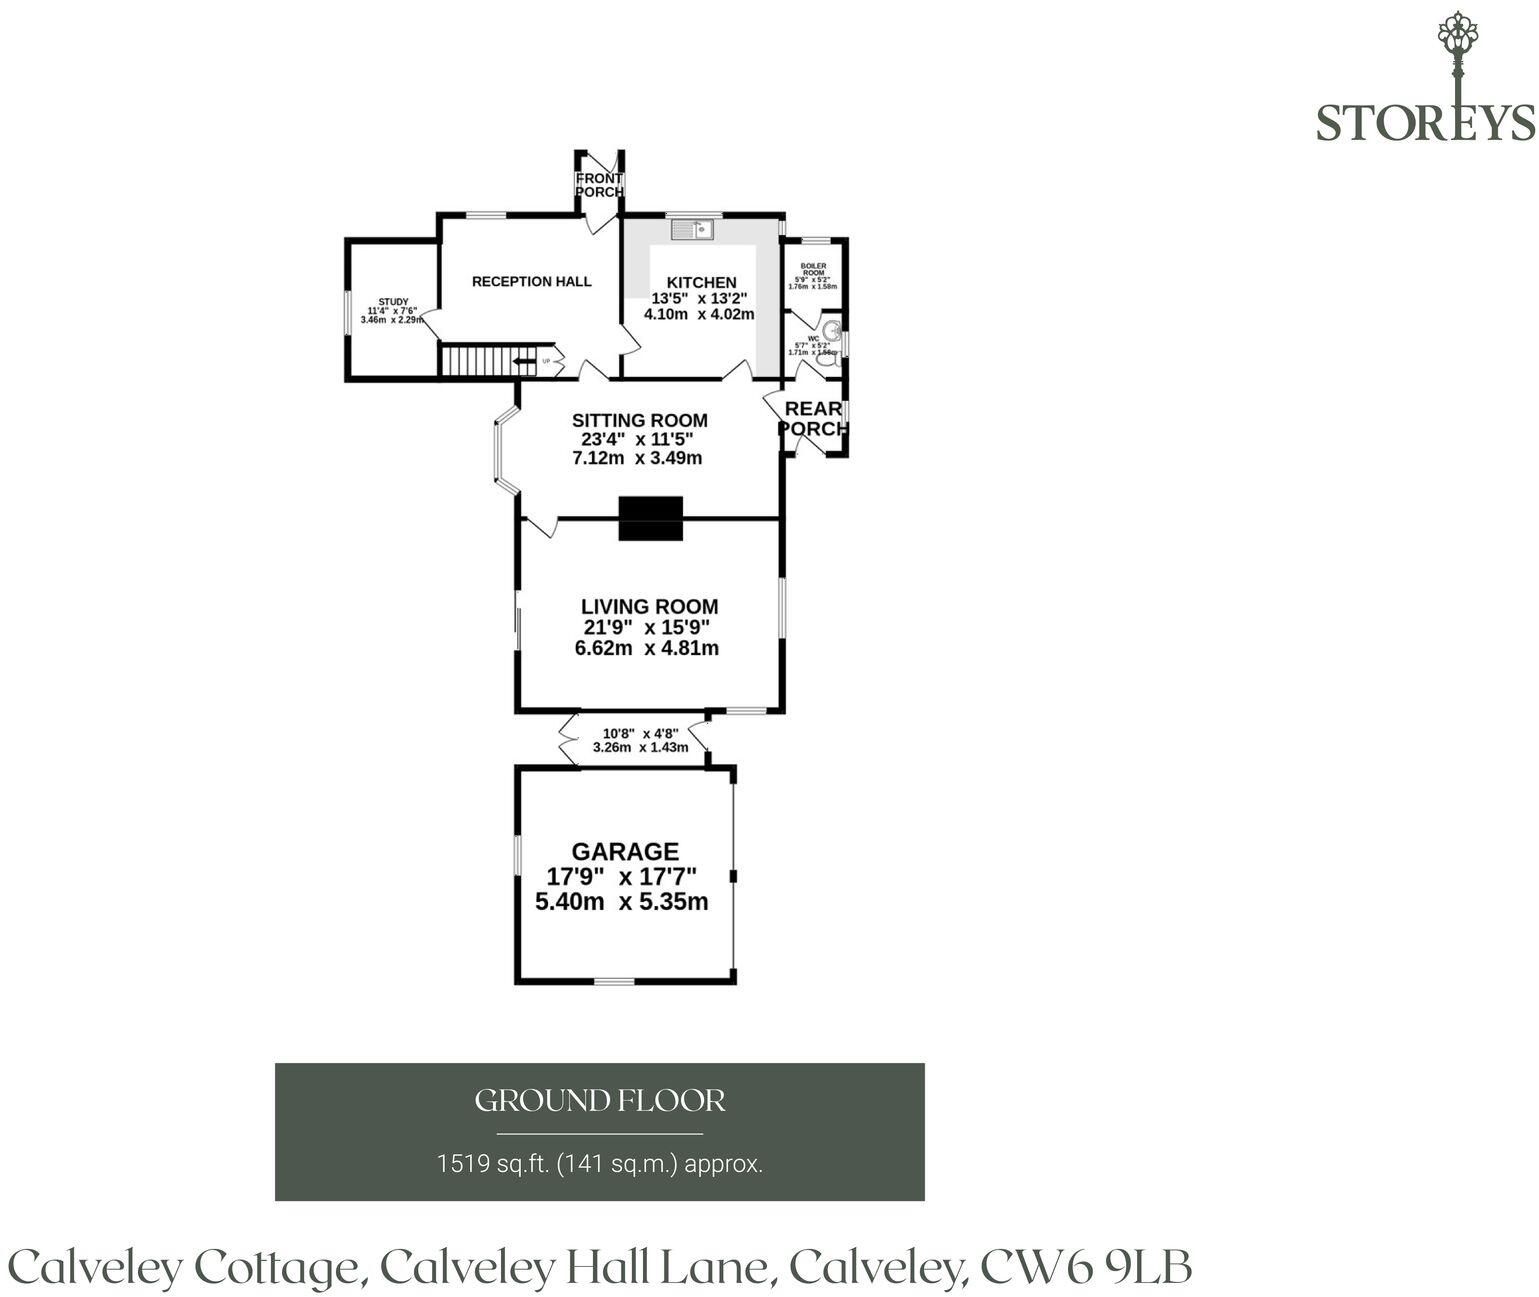
Step through the front porch into a generous reception hall, where the staircase rises ahead and the principal rooms branch naturally away.
To one side, a dedicated study creates a useful workspace tucked away from the main reception areas, ideal for those working regularly from home.
The arrangement has the pleasing separation associated with a more traditional country house. Rather than one large open-plan space, rooms have distinct identities, allowing different parts of family life to happen independently.
Room to Relax
The sitting room forms the central link between the reception hall and the larger living room beyond.
A broad bay window brings natural light into the space, while a fireplace provides a natural focal point. Its position at the heart of the house gives it an easy, informal feel - somewhere for everyday relaxation before moving through into the larger reception room.
Beyond, the living room provides the most substantial entertaining space within the cottage.
Generously proportioned and opening towards the garden, it offers plenty of flexibility for larger seating arrangements and gatherings with family and friends. The separation between the sitting and living rooms is particularly useful, providing space for different generations to branch out without feeling disconnected.
Cook and Dine
The kitchen sits alongside the reception hall and provides a functional base for everyday cooking, with the opportunity for its next custodians to introduce their own style and specification.
Close by, the arrangement of the sitting and living spaces gives flexibility for dining, with plenty of scope to adapt how the rooms are used depending on individual requirements.
For buyers who enjoy a project, this part of the home presents an opportunity to rethink the relationship between kitchen, dining and entertaining spaces over time, subject to any necessary consents.
Practical Places
A rear porch provides a useful secondary entrance, particularly welcome when returning from the garden or countryside.
Alongside are a pantry and utility room, keeping storage, laundry and household necessities away from the principal living spaces.
These practical rooms add to the sense that Calveley Cottage has been arranged for country life, with somewhere for the everyday workings of the home to happen behind the scenes.
And So to Bed...
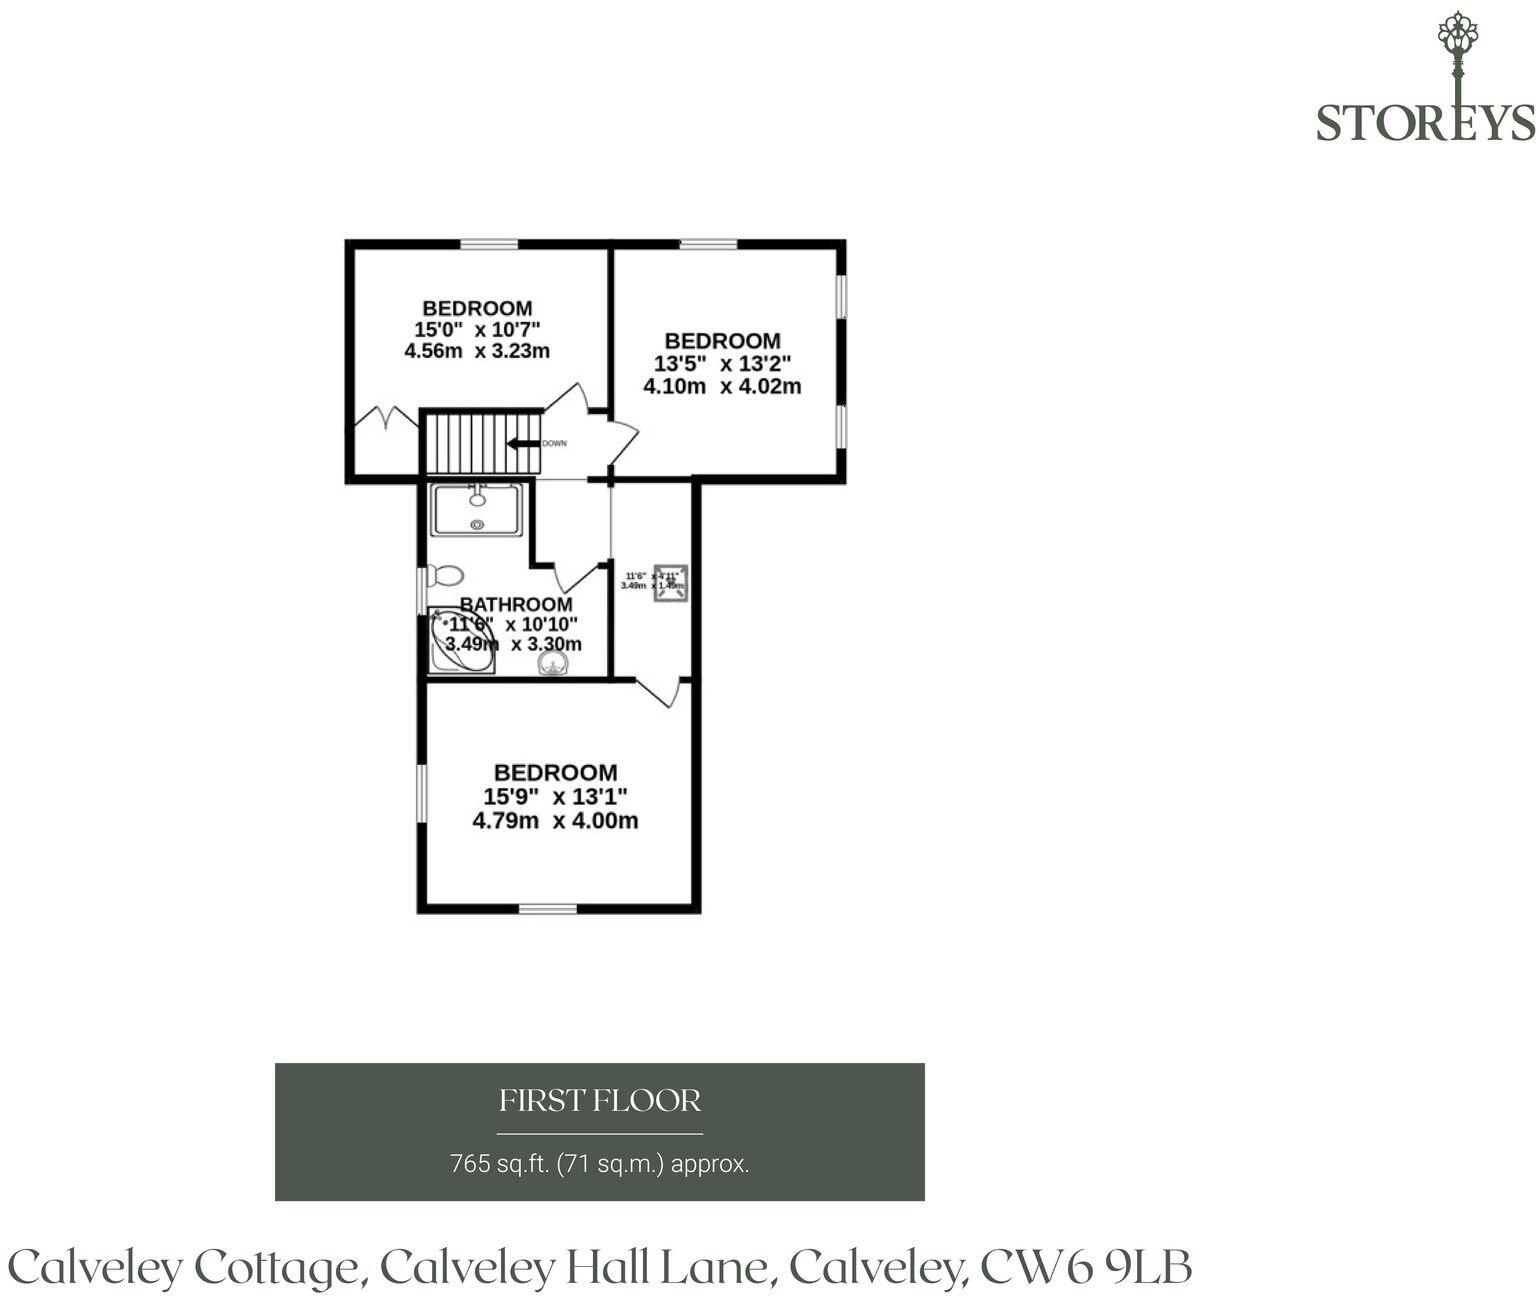
Three bedrooms are arranged around the landing.
The largest bedroom is a generous double, complemented by two further well-proportioned bedrooms, providing comfortable accommodation for family and guests.
A family bathroom serves all three rooms and, like the kitchen, offers an opportunity for updating and personalisation.
The property also has a loft, providing further potential storage space.
Outdoor Living
Privacy is one of the strongest qualities of Calveley Cottage.
The garden faces south-east and feels very private, creating a peaceful outdoor setting around the house and an appealing backdrop to everyday country life.
There is room here to imagine mornings outside with coffee, children enjoying the garden, summer lunches and quieter afternoons away from the wider world.
The rural position adds to that sense of retreat, while the scale of the buildings beyond the main house introduces an entirely different dimension.
Barns, Garaging and Possibilities
For many buyers, the outbuildings will be the feature that sets Calveley Cottage apart.
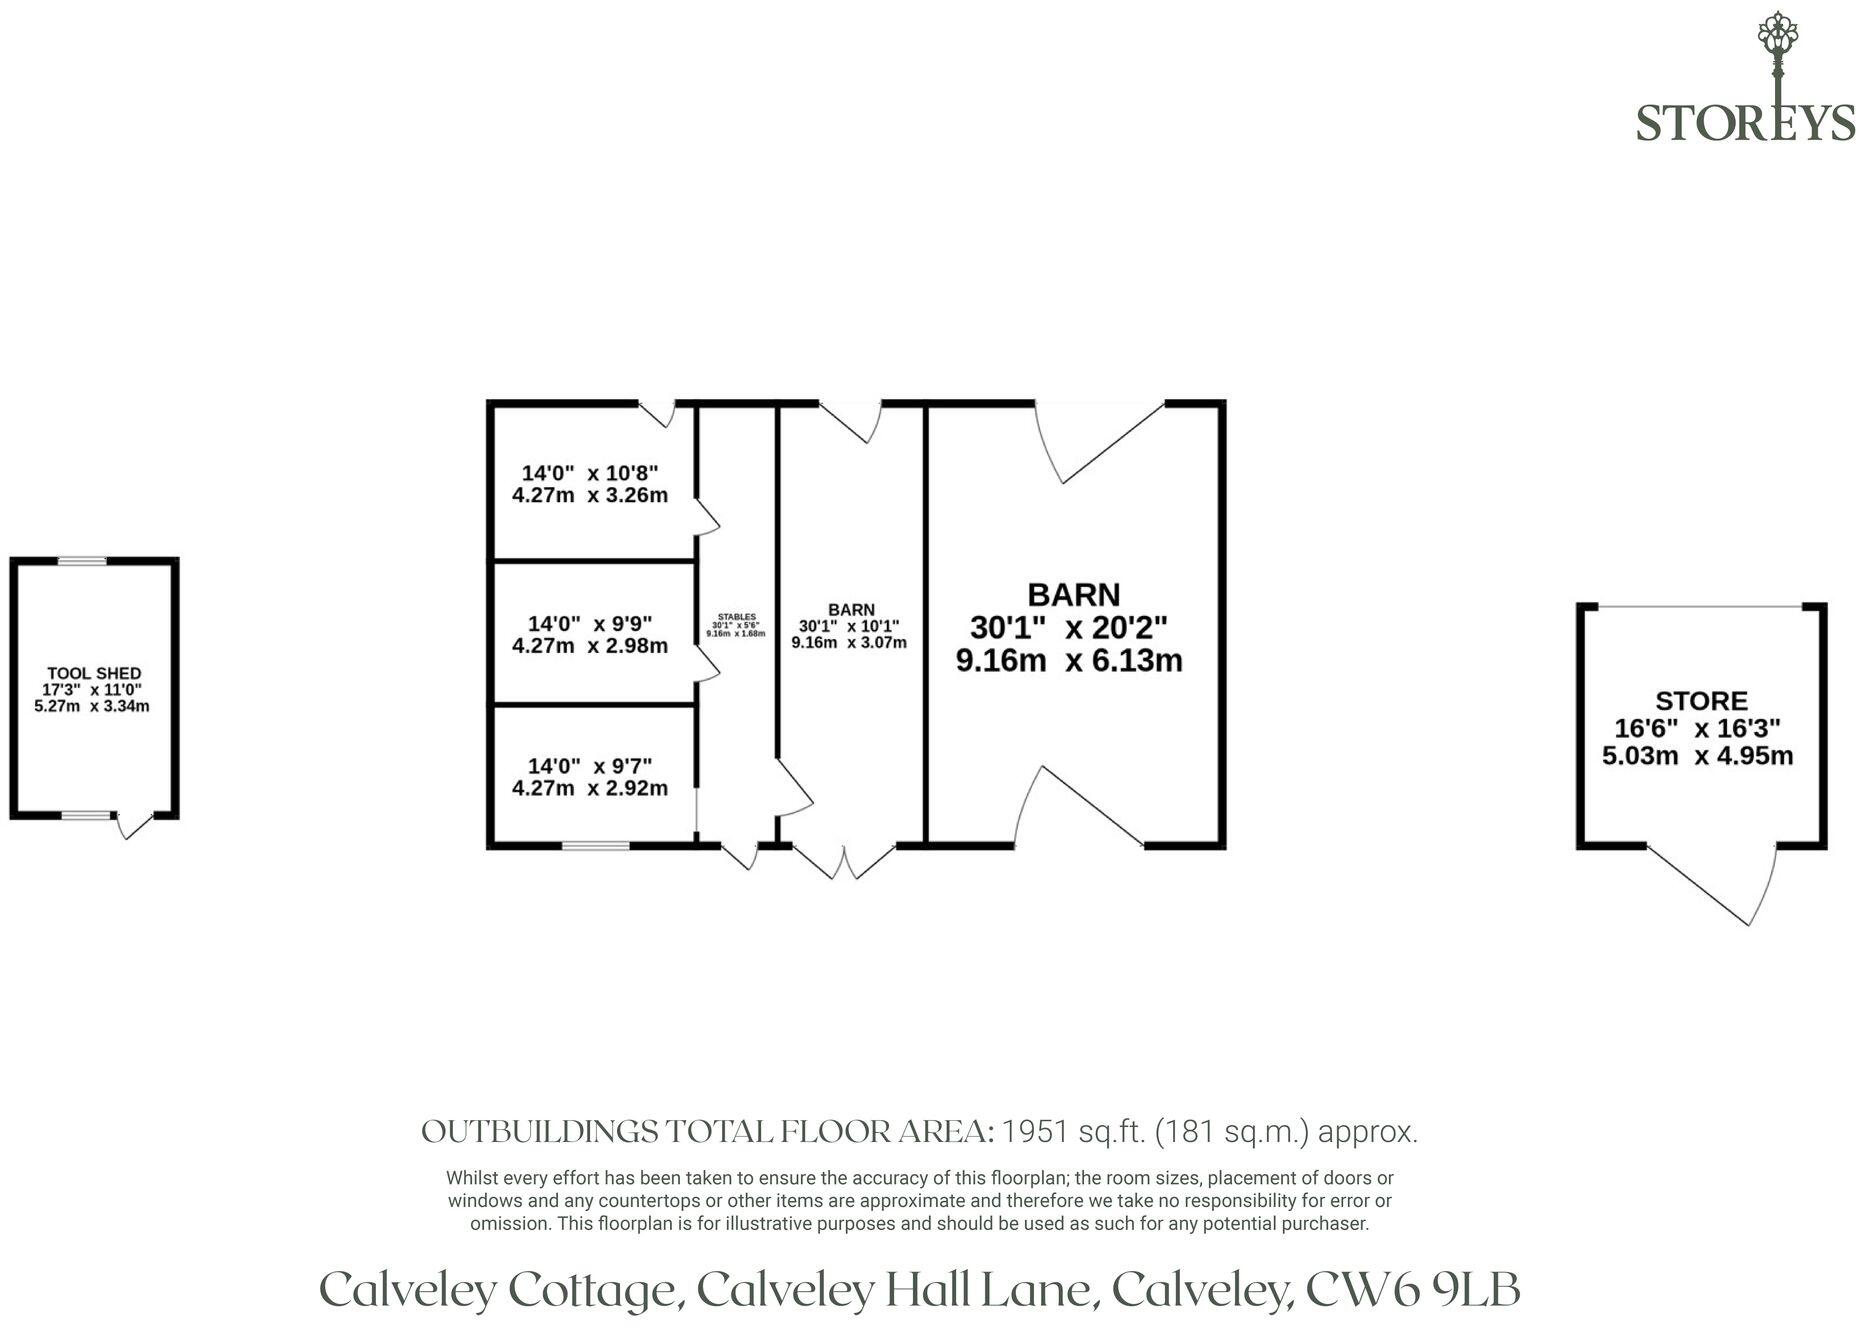
A substantial detached double garage provides excellent secure parking, while the wider collection of buildings extends considerably further.
Two large adjoining barns provide impressive covered space, with three further rooms alongside, including two purpose-built stables within one of the barns. Separate from these is another substantial store, together with a detached tool shed.
Combined, the outbuildings offer a level of versatility rarely found alongside a three-bedroom country home.
They could appeal to collectors needing vehicle storage, buyers looking for workshop or hobby space, those running a business from home, equestrian users or simply anyone who values having extensive ancillary accommodation. Any alternative or residential use would, of course, be subject to the necessary planning and other consents.
For someone with vision, the possibilities are a significant part of the appeal.
Country Practicality
Calveley Cottage is freehold with no service charge and falls within Council Tax Band G.
The property is served by mains water and electricity, with LPG/oil central heating and FTTP fibre broadband bringing modern connectivity to its rural setting.
Drainage is via a septic tank. Buyers should make their own enquiries regarding its condition, location and compliance with current regulations.
Life Locally
Rural Calveley with Tarporley, Nantwich and Chester Within Easy Reach
Calveley offers the slower pace of rural Cheshire life while remaining conveniently positioned for some of the area's best-known villages and towns.
Tarporley, Nantwich and Chester can all be reached within around half an hour by car, providing a broad choice of shopping, restaurants, leisure facilities and everyday services.
Schools?
Calveley Primary Academy is within walking distance, adding useful convenience for families with younger children.
Tarporley High School is also identified locally for secondary education. Buyers should make their own enquiries regarding current admissions and catchment arrangements.
Everyday Essentials?
Sainsbury's is a preferred option for the main shop, while nearby villages broaden the choice of independent shops, farm shops and everyday amenities.
A Local Pub?
The Tollemache Arms in Alpraham provides a nearby country pub for drinks and dining, with Tarporley and Bunbury offering further choices within easy driving distance.
Getting Around?
Crewe is the closest mainline railway station, providing useful connections for longer-distance travel.
By road, the position makes Tarporley, Nantwich and Chester readily accessible while retaining the quieter rural atmosphere at home.
A Home with Scope to Evolve
Calveley Cottage is as much about what surrounds the house as the cottage itself.
Inside, three bedrooms and a collection of separate reception spaces provide a comfortable starting point, with the kitchen and bathrooms offering the opportunity to update and personalise.
Outside, privacy and a south-east facing garden create the country setting, while the extraordinary range of barns, stores, garaging and ancillary spaces opens up possibilities for hobbies, vehicles, workshops, storage or future ambitions.
For buyers searching for a rural Cheshire home with space to put their own stamp on both the house and its surroundings, Calveley Cottage presents an increasingly rare opportunity.
Disclaimer
The information Storeys of Cheshire has provided is for general informational purposes only and does not form part of any offer or contract. The agent has not tested any equipment or services and cannot verify their working order or suitability. Buyers should consult their solicitor or surveyor for verification. Photographs shown are for illustration purposes only and may not reflect the items included in the property sale. Please note that lifestyle descriptions are provided as a general indication. Regarding planning and building consents, buyers should conduct their own enquiries with the relevant authorities. All measurements are approximate. Properties are offered subject to contract, and neither Storeys of Cheshire nor its employees or associated partners have the authority to provide any representations or warranties.
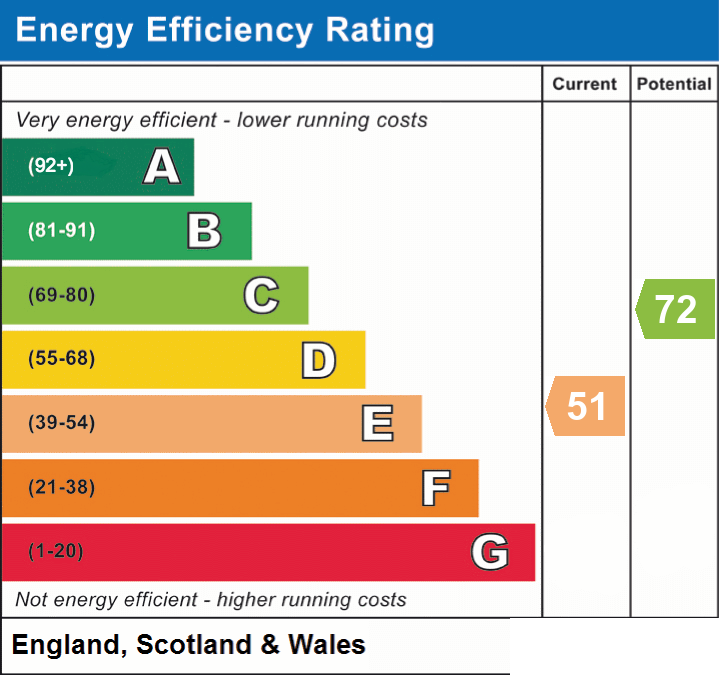
EPC Rating: E
Listed by
Cheshire
Storeys of Cheshire Ltd
Reference: 93777465
EPC ratings on this postcode
We don't have a matched EPC for this property yet. Below are efficiency scores and details for other addresses on this postcode.
| Address | Current | Potential | Floor area | Age band | Type |
|---|---|---|---|---|---|
| 1 PARKFIELD HOUSE COTTAGES, CALVELEY HALL LANE, CALVELEY | 34 | 84 | 119 m² | England and Wales: 1900-1929 | House |
| 1 Parkfield House Cottages, Calveley Hall Lane, Calveley | 44 | 53 | 114 m² | England and Wales: before 1900 | House |
| 1 PARKFIELD HOUSE COTTAGES, CALVELEY HALL LANE, CALVELEY, CALVELEY | 34 | 84 | 119 m² | England and Wales: 1900-1929 | Terraced |
| 1 Parkfield House Cottages, Calveley Hall Lane, Calveley, TARPORLEY | 44 | 53 | — | England and Wales: before 1900 | — |
| Calveley Cottage, Calveley Hall Lane, Calveley, TARPORLEY | 51 | 72 | 196 m² | England and Wales: before 1900 | Detached |
| Calveley Court, Calveley Hall Lane, Calveley | 60 | 70 | 349 m² | England and Wales: 1900-1929 | House |
| Calveley Court, Calveley Hall Lane, Calveley, TARPORLEY | 60 | 70 | 349 m² | England and Wales: 1900-1929 | Detached |
| Castle View Cottage, Calveley Hall Lane, Calveley | 49 | 87 | 134 m² | England and Wales: before 1900 | House |
| Castle View Cottage, Calveley Hall Lane, Calveley | 49 | 55 | 144 m² | England and Wales: 1900-1929 | House |
| Castle View Cottage, Calveley Hall Lane, Calveley, TARPORLEY | 49 | 55 | — | England and Wales: 1900-1929 | — |
| Castle View Cottage, Calveley Hall Lane, Calveley, TARPORLEY | 49 | 87 | 134 m² | England and Wales: before 1900 | Detached |
| High Bank Farm, Calveley Hall Lane, Calveley | 1 | 62 | 197 m² | England and Wales: before 1900 | House |
| High Bank Farm, Calveley Hall Lane, Calveley, TARPORLEY | 1 | 62 | 197 m² | England and Wales: before 1900 | Detached |
| Hill View, Calveley Hall Lane, Calveley | 33 | 49 | 139 m² | England and Wales: before 1900 | House |
| Hill View, Calveley Hall Lane, Calveley, TARPORLEY | 33 | 49 | 139 m² | England and Wales: before 1900 | Detached |
Flood risk
Zone: 1
Risk: Low
Job (default Low)
Registered land (INSPIRE)
This location falls inside an HM Land Registry INSPIRE registered freehold polygon.
Plot: ~7,145 m² (1.77 acres)
Source: HM Land Registry INSPIRE Index Polygons.
Floorplans
All
Ground Floor
First Floor
Outbuildings
EPC Graphs
EPC 1
Price history
| Event | Date | Price | % change |
|---|---|---|---|
| Listed for sale | — | £850,000 | — |
Source: HM Land Registry Price Paid Data. Crown copyright.
Sold Comparables
Same street and nearby sales within 0.25 miles (last 5 years). Data from Land Registry Price Paid.
| Address | Price | Date | Type |
|---|---|---|---|
| PARKSIDE FARMHOUSE CALVELEY HALL LANE, CALVELEY, TARPORLEY, CHESHIRE EAST, CW6 9LB | £900,000 | 28/04/2023 | Detached |
Area average: £900,000 (1 sale)
Capital growth trend
Land Registry outcode average: last 12 months vs 5y and 10y ago (from sold prices).
House Price Index (HM Land Registry — official index, not sold-price averages): Cheshire East. Series: Detached. As of July 2026.
Rental Range
Estimated market rent for Cheshire East. Low = conservative, Realistic = average, Optimistic = best case.
Based on Local Authority from postcode lookup → Cheshire East.
LHA (30th percentile) floor for Lancaster: £648/mo (Apr 2025 – Mar 2026)
Location
Address
Calveley Hall Lane
Nearby
Nearest stations, universities and amenities (distance from property).
| Type | Name | Distance |
|---|---|---|
| Bus stop | Calveley, Calveley Hall Lane / Park Cottage | 0.2 miles |
| Bus stop | Calveley, Calveley Green Lane / Calveley Primary School | 0.3 miles |
| Shop | Texaco Garage | 0.4 miles |
| Shop | Calveley Mill Cafe | 0.6 miles |
| Hospital | Tarporley War Memorial Hospital | 3.8 miles |
| Train station | Nantwich | 5.3 miles |
| Train station | Winsford | 6.2 miles |
| University | University of Buckingham Crewe Campus | 7.5 miles |
| Hospital | Whitchurch Community Hospital | 11.0 miles |
Street-level crime
| Category | Count |
|---|---|
| Total incidents | 0 |
Within 1 mile during Aug 2026. Source: data.police.uk (England & Wales).
Schools nearby
Nearest open schools with Ofsted ratings (England). Closed schools are not shown. Data from Get Information about Schools and Ofsted.
| Name | Type | Distance | Ofsted |
|---|---|---|---|
| Calveley Primary Academy | Primary | 0.3 miles | Good — 22 Jul 2019 |
| Bunbury Aldersey CofE Primary School | Primary | 2.6 miles | Good — 28 Jan 2020 |
| Eaton Primary School | Primary | 3.3 miles | Good — 21 Dec 2023 |
| Tarporley High School and Sixth Form College | Secondary | 3.5 miles | Good — 28 Jun 2023 |
| Tarporley CofE Primary School | Primary | 3.7 miles | Good — 10 Dec 2014 |
Rental Comparables
Rental comparables data is not available for this property.
Rent-driven metrics
Based on Area rent estimate.
- Rent ratio — Monthly rent ÷ purchase price (1% rule). 1%+ = strong, 0.8–1% = okay, <0.8% = weak for cashflow.
- Max investor price — Rent ÷ 0.8%; the price at which rent would be 0.8% of price (Stoke-style target).
- Target investor price — Rent ÷ 1%; the price at which rent would be 1% of price (strong cashflow band).
- Gross yield — Annual rent as % of purchase price (no costs).
Enter House Number
Enter the house number to help us retrieve more accurate pricing history and property data.
Please log in to submit or correct the house number for this listing.
Log in to continue