15 BLOOMSBURY COURT
TELFORD, DONNINGTON, WREKIN TF2 8DL












Picture No. 11 Picture No. 22 Picture No. 20 Picture No. 24 Picture No. 15 Picture No. 13 Picture No. 26 Picture No. 12 Picture No. 04 Picture No. 06 Picture No. 02 Picture No. 03 Picture No. 05 Picture No. 07 Picture No. 08 Picture No. 09 Picture No. 10 Picture No. 14 Picture No. 16 Picture No. 17 Picture No. 18 Picture No. 19 Picture No. 21 Picture No. 23 Picture No. 25 Picture No. 27 Picture No. 28
/ 27
Property details
Tenure
FREEHOLD
Floor area
149 m²
Council tax band
D
EPC rating
D
Year built
England and Wales: 1983-1990
Last sold
£191,000 Mar 2006
Price per m²
£2,685/m²
Local average
£328,157 (+21.9%)
Deprivation
Decile 8 (25,594 of 33,755)
Street crime
76 incidents within 1 mile (Jun 2026)
Additional details
- Electricity
- Mains supply
- Water
- Mains supply
- Sewerage
- Mains supply
- Heating
- Gas central
- Parking
- Driveway
- Garden
- Private garden
- Listed property
- No
- Restrictions
- Yes
- Required access
- No
- Rights of way
- No
- Flooded in last 5 years
- No
- Flood defences
- No
Description
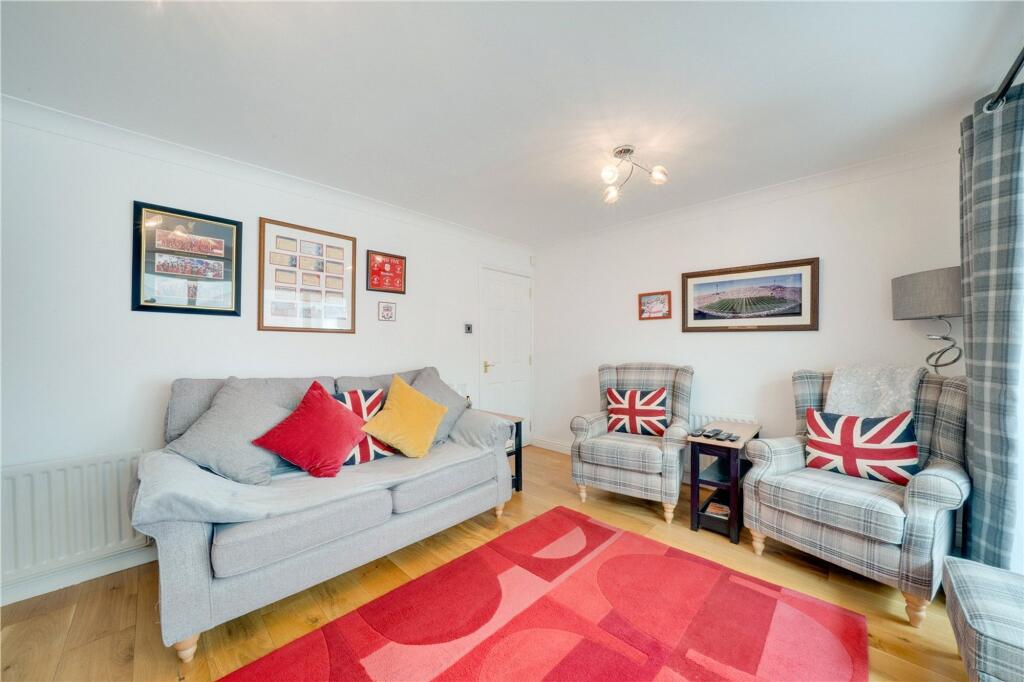
The welcoming entrance leads through to a bright and inviting living room, flooded with natural light and offering the perfect space to relax and unwind. To the rear of the property is a stunning, fully integrated modern kitchen, beautifully designed with sleek cabinetry and quality appliances, flowing effortlessly into the heart of the home.
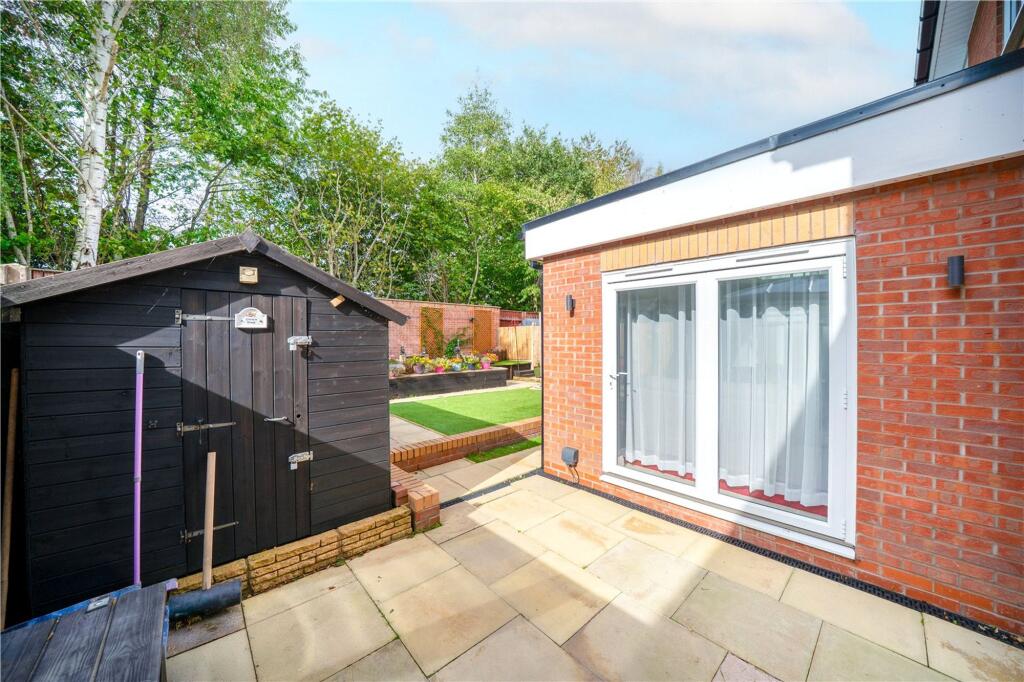
A standout feature is the superb rear extension, creating a wonderful separate dining room with striking bifold doors and a large skylight that fills the space with daylight. This exceptional room provides the ideal setting for entertaining guests or enjoying family meals, while seamlessly connecting the indoors with the garden.
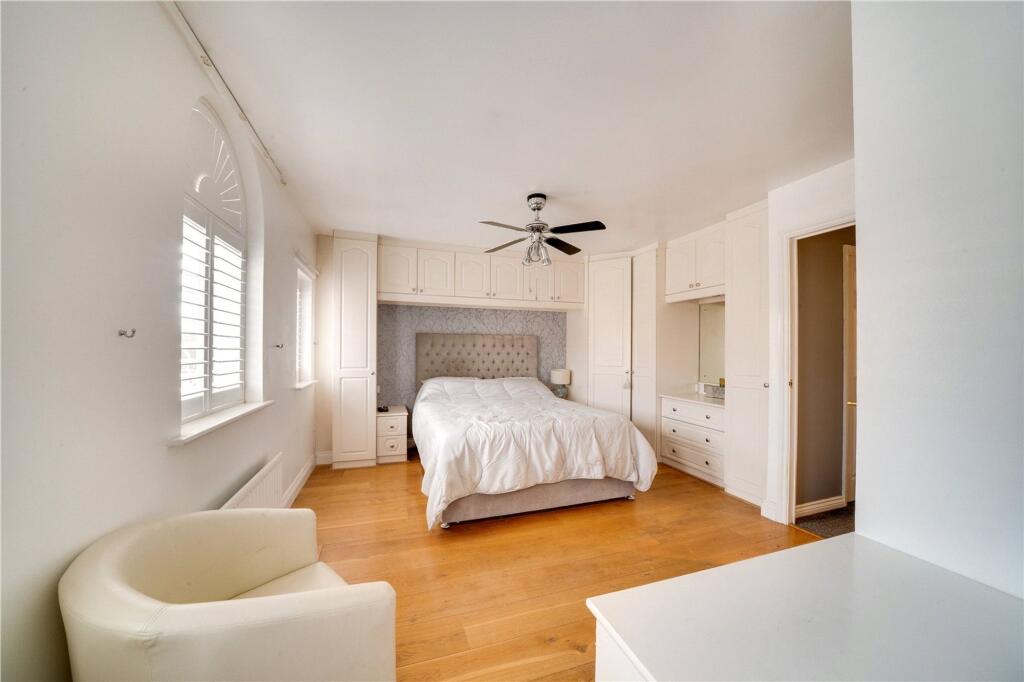
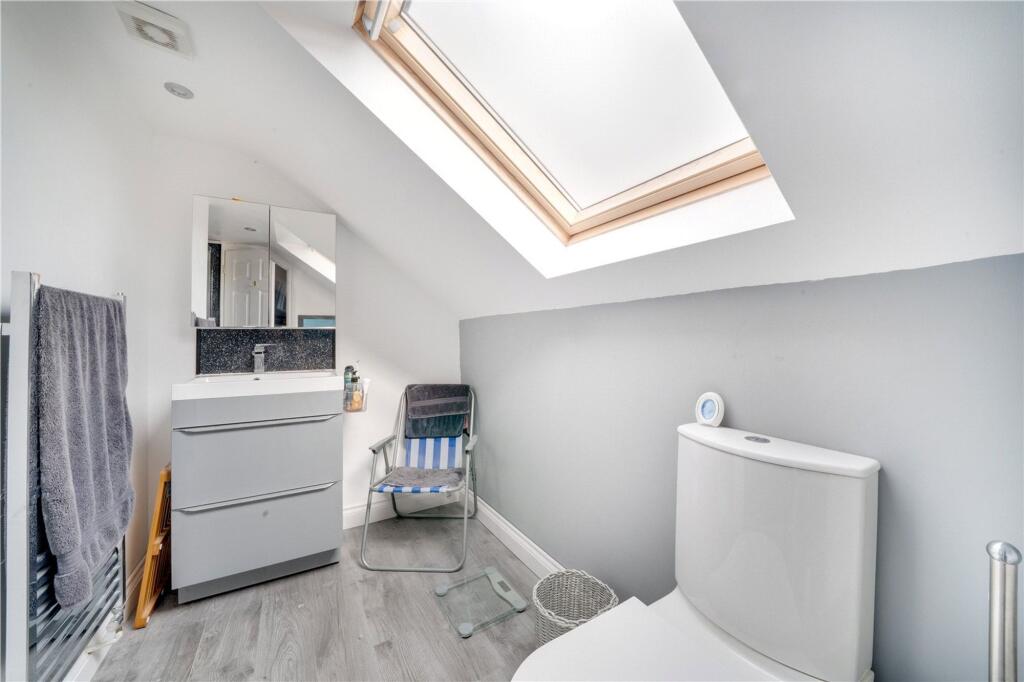
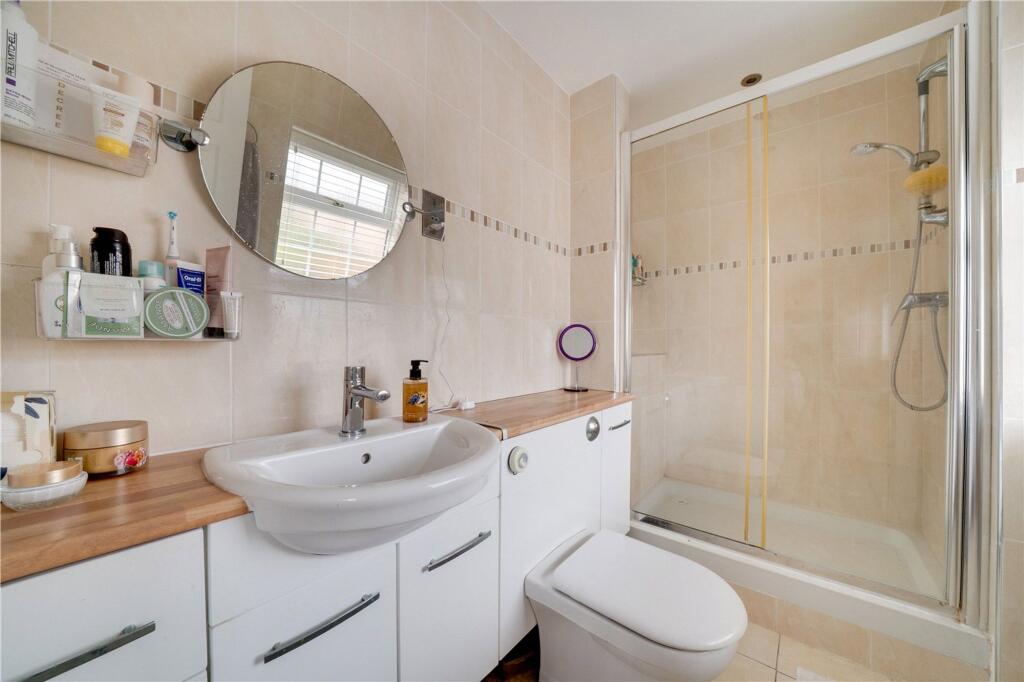
The accommodation is arranged over three floors, offering generous and flexible bedroom space. The principal bedroom benefits from a stylish modern en-suite, while an additional contemporary en-suite serves another bedroom, complemented by a beautifully appointed family bathroom finished to an equally high standard.
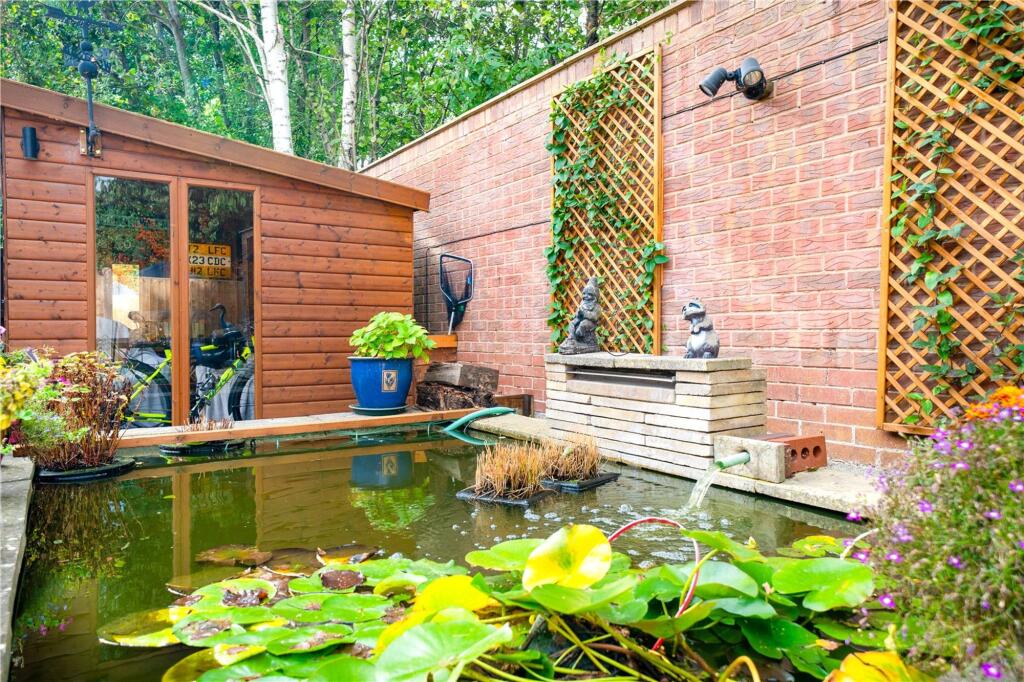
Outside, the landscaped rear garden has been carefully designed to provide an attractive and private outdoor retreat. Featuring raised planted beds, a charming feature pond, and a well-maintained lawn, it offers the perfect balance of colour, texture, and space for both relaxation and entertaining.
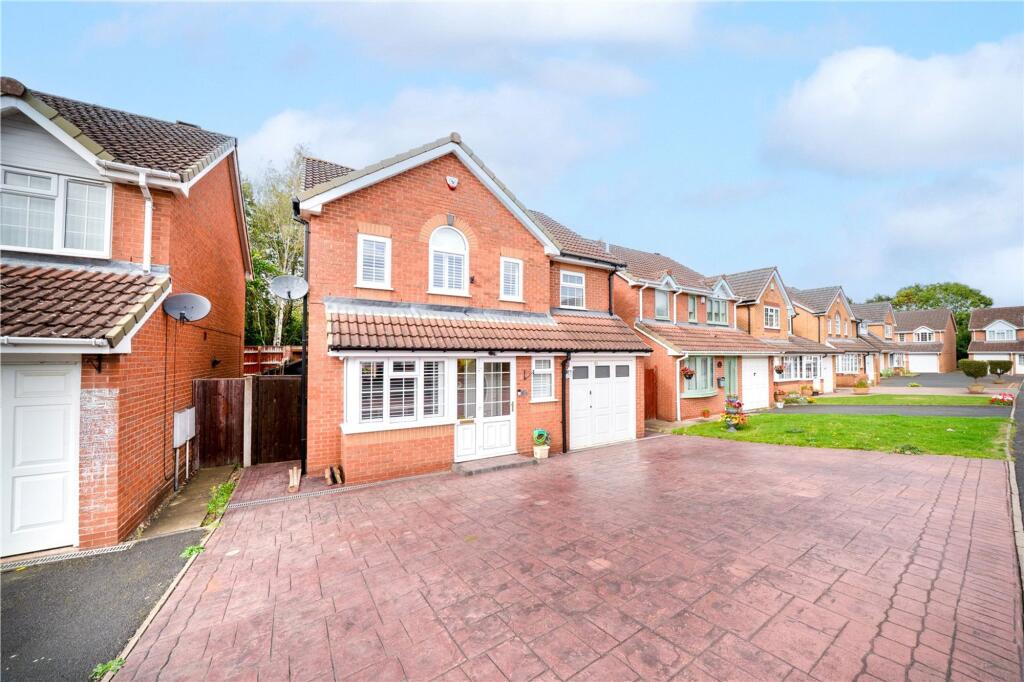
To the front of the property, a driveway provides off-road parking and leads to the integral garage, adding further practicality and storage.
Offering beautifully presented accommodation, high-quality finishes throughout, and exceptional indoor and outdoor living spaces, 15 Bloomsbury Court is a superb family home that must be viewed to be fully appreciated.
Conveniently placed for the amenities of Muxton area including a play park, primary school facilities with access to excellent secondary schools in Newport and Telford. The Shropshire golf course is within walking distance and the property is a few minutes drive away from the nearest M54 junction. All other regions of Telford are readily accessible including the Telford town centre shopping complex, which is positioned less than 4 miles away.
Buyer and Seller Protection Available
Buyers Compliance Administration Fee: In accordance with The Money Laundering Regulations 2007, Agents are required to carry out due diligence on all Clients to confirm their identity, including eventual buyers of a property. The Agents use electronic verification system to verify Clients’ identity. This is not a credit check so will have no effect on credit history though may check details you supply against any particulars on any database to which they have access. By placing an offer on a property you agree that if your offer is accepted, subject to contract, we as Agents for the seller can complete this check for a fee of £75 inc VAT (£62.50 + VAT) per property transaction, non-refundable under any circumstance. A record of the search will be retained by the Agents.
EPC Rating: D
Listed by
Telford
Nock Deighton
Reference: 88219995
EPC Rating & Upgrade Cost
Current rating: D
Potential rating: C
Inspection date: 03/11/2025
Expiry date: 02/11/2035
Current heating cost: £1,539/year
Potential heating cost: £1,444/year
Est. upgrade cost to C: £16,500
Recommendations
- Floor insulation (solid floor) (£5,000 - £10,000)
- Solar photovoltaic panels, 2.5 kWp (£8,000 - £10,000)
Flood risk
Zone: 1
Risk: Low
Job (default Low)
Registered land (INSPIRE)
This location falls inside an HM Land Registry INSPIRE registered freehold polygon.
Plot: ~272 m² (0.07 acres)
Source: HM Land Registry INSPIRE Index Polygons.
Floorplans

Floorplan 1
EPC Graphs

EPC 1
FENSA Certificates
This property has 2 FENSA certificate(s) on record, indicating window/door installations by FENSA-approved installers.
FENSA Certificate #10698927
Property Details
Street: 15 Bloomsbury Court
Town: Donnington
Postcode: TF2 8DL
Installation Details
Items: 4 windows
Certificate Issued: 08/12/2014
Work Completed: 01/12/2014
This certificate data was retrieved from FENSA's database
FENSA Certificate #5891163
Property Details
Street: 15 Bloomsbury Court Donnington
Town: TELFORD
Postcode: TF2 8DL
Installation Details
Items: 1 door
Certificate Issued: 04/08/2008
Work Completed: 24/07/2008
This certificate data was retrieved from FENSA's database
What is FENSA? FENSA (Fenestration Self-Assessment Scheme) is a government-authorised scheme that monitors building regulation compliance for replacement windows and doors. Certificates indicate that work was completed by FENSA-approved installers.
Price history
94% since 2001
| Event | Date | Price | % change |
|---|---|---|---|
| Listed for sale | — | £400,000 | +109.4% |
| Sold | 16/03/2006 (20 years ago) | £191,000 | +93.9% |
| Sold | 22/06/2001 (25 years ago) | £98,500 | — |
Source: HM Land Registry Price Paid Data. Crown copyright.
Sold Comparables
Same street and nearby sales within 0.25 miles (last 5 years). Data from Land Registry Price Paid.
| Address | Price | Date | Type |
|---|---|---|---|
| 17 PEMBRIDGE CLOSE, MUXTON, TELFORD, WREKIN, TF2 8DJ | £307,500 | 05/12/2025 | Detached |
| 19A WELLINGTON ROAD, MUXTON, TELFORD, WREKIN, TF2 8NG | £360,000 | 02/12/2025 | Detached |
| 5 CHISWICK COURT, MUXTON, TELFORD, WREKIN, TF2 8DS | £305,000 | 25/10/2024 | Detached |
| 103 HIGHLANDER DRIVE, DONNINGTON, TELFORD, WREKIN, TF2 8JU | £306,000 | 21/03/2023 | Detached |
| 82 HIGHLANDER DRIVE, DONNINGTON, TELFORD, WREKIN, TF2 8JZ | £150,000 | 29/09/2022 | Detached |
| 3 TRAFALGAR CLOSE, MUXTON, TELFORD, WREKIN, TF2 8DQ | £292,000 | 31/08/2022 | Detached |
| 27A FIELDHOUSE DRIVE, MUXTON, TELFORD, WREKIN, TF2 8JQ | £275,000 | 09/02/2022 | Detached |
| 27 FIELDHOUSE DRIVE, MUXTON, TELFORD, WREKIN, TF2 8JQ | £260,000 | 25/01/2022 | Detached |
Area average: £281,938 (8 sales)
Capital growth trend
Land Registry outcode average: last 12 months vs 5y and 10y ago (from sold prices).
House Price Index (HM Land Registry — official index, not sold-price averages): Telford and Wrekin. Series: Detached. As of May 2026.
Rental Range
Estimated market rent for Telford and Wrekin. Low = conservative, Realistic = average, Optimistic = best case.
Based on Local Authority from postcode lookup → Telford and Wrekin.
LHA (30th percentile) floor for Shropshire: £972/mo (Apr 2025 – Mar 2026)
Location
Nearby
Nearest stations, universities and amenities (distance from property).
| Type | Name | Distance |
|---|---|---|
| Shop | Dobbies | 0.1 miles |
| Shop | Green Fields Farm Shop | 0.1 miles |
| Bus stop | Donnington Wood Way | 0.3 miles |
| Bus stop | Unknown | 0.5 miles |
| Hospital | Shrewsbury & Telford Hospital NHS Trust Sterile Services Department (SSD) | 2.3 miles |
| Train station | Oakengates | 2.5 miles |
| University | University Of Wolverhampton (Shropshire Campus) (Business School) | 3.0 miles |
| Train station | Telford Central | 3.2 miles |
| Hospital | Bickerstaff Endoscopy Unit | 3.4 miles |
| University | Harper Adams University | 3.6 miles |
Street-level crime
| Category | Count |
|---|---|
| Anti-social behaviour | 29 |
| Violence and sexual offences | 28 |
| Criminal damage and arson | 4 |
| Other theft | 4 |
| Shoplifting | 3 |
| Public order | 2 |
| Robbery | 2 |
| Vehicle crime | 2 |
| Drugs | 1 |
| Possession of weapons | 1 |
| Total incidents | 76 |
Within 1 mile during Jun 2026. Source: data.police.uk (England & Wales).
Schools nearby
Nearest open schools with Ofsted ratings (England). Closed schools are not shown. Data from Get Information about Schools and Ofsted.
| Name | Type | Distance | Ofsted |
|---|---|---|---|
| Donnington Wood Infant School and Nursery Centre | Primary | 0.6 miles | Good — 14 Sep 2023 |
| Muxton Primary School | Primary | 0.7 miles | Requires improvement — 8 Jul 2024 |
| St Matthew's Church of England Aided Primary School and Nursery Centre | Primary | 0.9 miles | Good — 6 Sep 2016 |
| Donnington Wood CofE Voluntary Controlled Junior School | Primary | 0.9 miles | — (Inspected (no overall grade)) |
| Wrockwardine Wood Church of England Junior School | Primary | 1.4 miles | Good — 23 Nov 2011 |
Rental Comparables
Loading rental comparables for this postcode. Refresh in a few minutes.
Rent-driven metrics
Based on Area rent estimate.
- Rent ratio — Monthly rent ÷ purchase price (1% rule). 1%+ = strong, 0.8–1% = okay, <0.8% = weak for cashflow.
- Max investor price — Rent ÷ 0.8%; the price at which rent would be 0.8% of price (Stoke-style target).
- Target investor price — Rent ÷ 1%; the price at which rent would be 1% of price (strong cashflow band).
- Gross yield — Annual rent as % of purchase price (no costs).