2 KNIGHTS WAY
CAMBRIDGE, MILTON, CAMBRIDGESHIRE CB24 6DE
£365,000
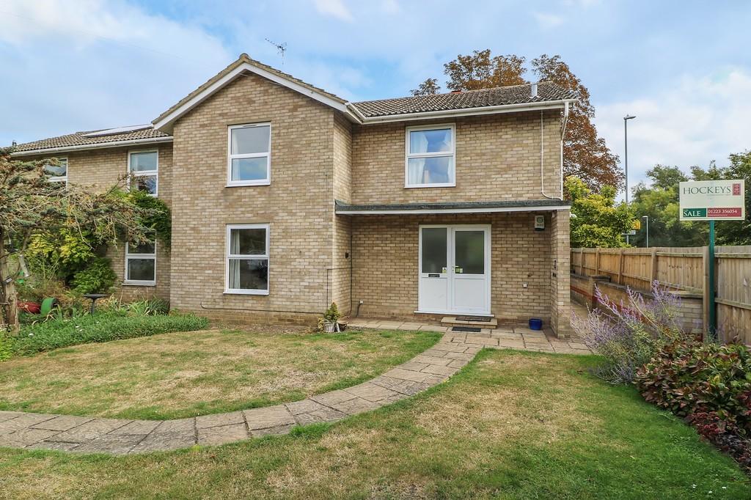
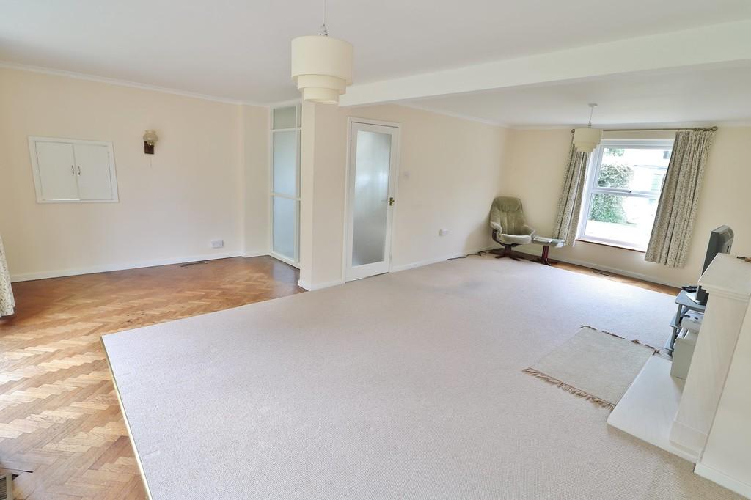
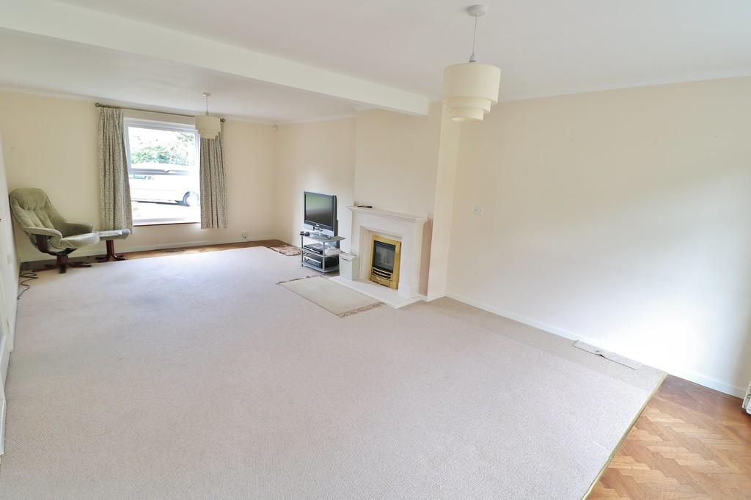
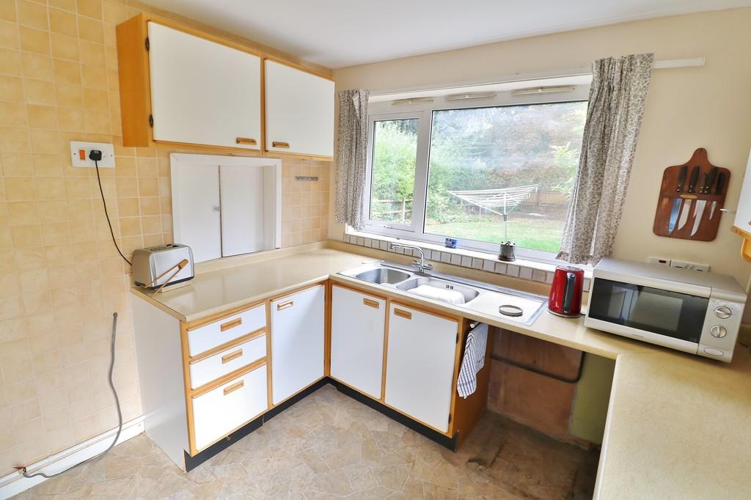
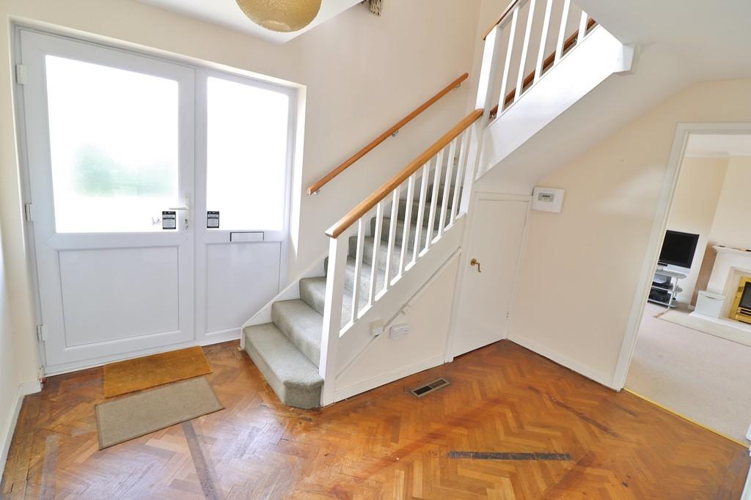
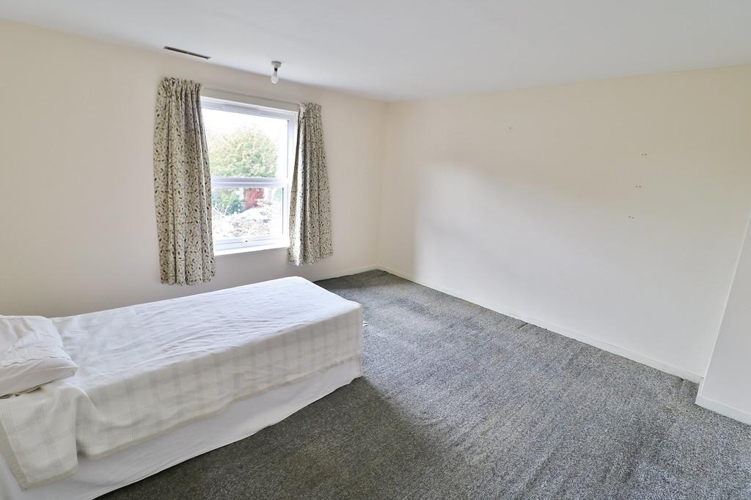
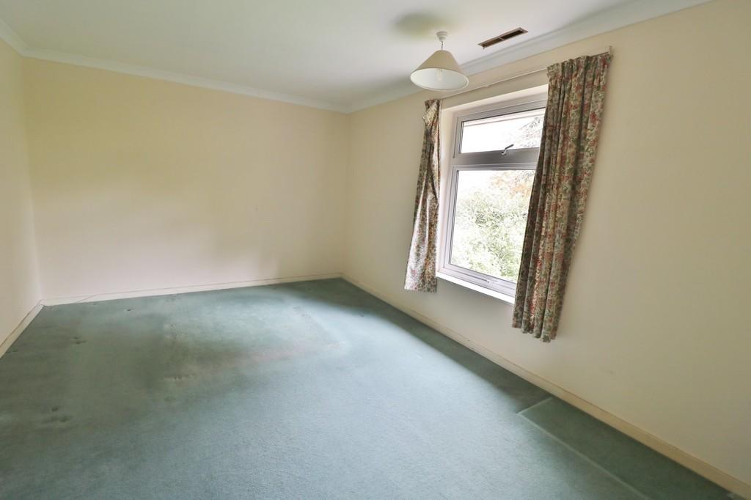
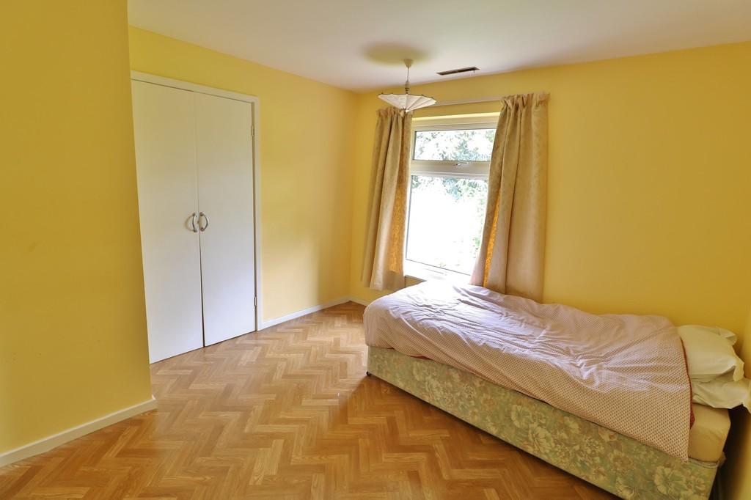
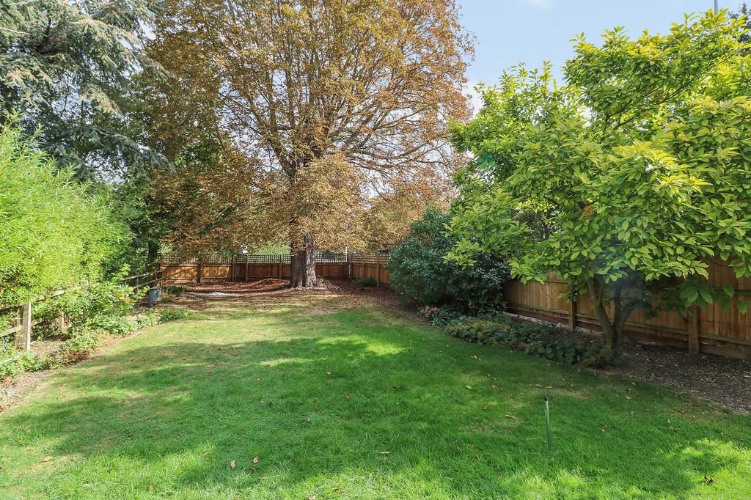
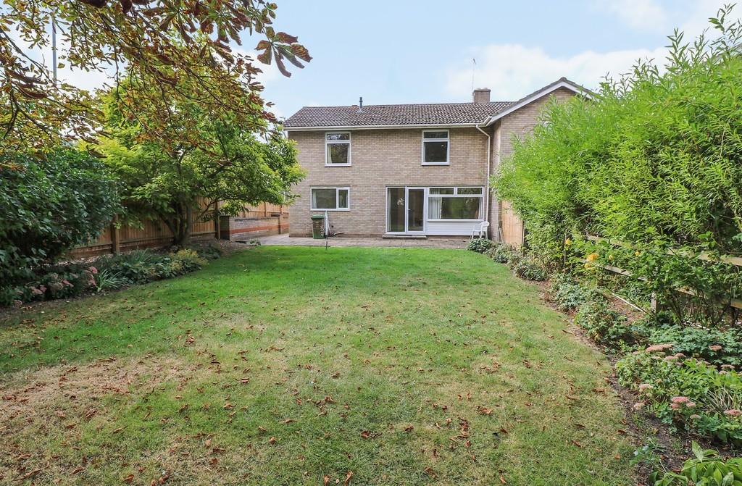
Photo 1 Photo 2 Photo 3 Photo 4 Photo 5 Photo 6 Photo 7 Photo 8 Photo 9 Photo 10
/ 10
Property details
Tenure
FREEHOLD
Floor area
116 m²
EPC rating
D
Year built
England and Wales: 1976-1982
Last sold
£361,000 Mar 2020
Price per m²
£3,147/m²
Local average
£358,417 (+1.8%)
Deprivation
Decile 10 (33,168 of 33,755)
Street crime
41 incidents within 1 mile (May 2026)
Additional details
- Parking
- Garage, Yes
- Garden
- Yes
Description
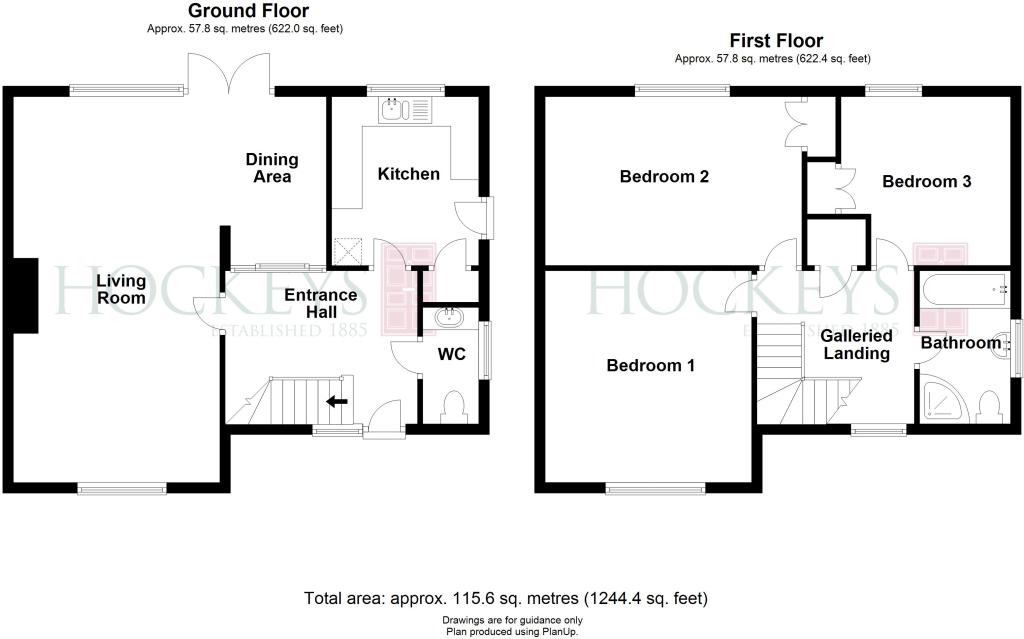
DOWNSTAIRS CLOAKROOM Double glazed window to side aspect, low level w.c, vanity unit wash basin, wall mounted unit, tiled splash backs.
KITCHEN 10' 4" x 9' 0" (3.15m x 2.74m) Double glazed window to front aspect, double glazed door to side, range of matching base and wall mounted units with worksurfaces, inset one and a half bowl sink unit, space and plumbing for washing machine, space for tumble dryer, space for free standing fridge/freezer, pantry, cupboard housing floor mounted warm air boiler, serving hatch.
LOUNGE/DINER 23' 8" x 12' 7" increasing to 19'2" (7.21m x 3.84m) Double glazed windows to front and rear aspect, double glazed door to garden, warm air vent, partial parquet flooring, stone fireplace with inset gas coal effect fire.
FIRST FLOOR LANDING Double glazed window to front aspect, warm air vent, loft access, airing cupboard housing hot water cylinder.
BATHROOM Double glazed window to side aspect, four piece suite comprising corner shower cubicle with inset shower, low level w.c, inset wash hand basin, panel enclosed bath, part tiled walls, tiled floor, warm air vent.
BEDROOM ONE 15' 9" x 10' 4" (4.8m x 3.15m) Double glazed window to rear aspect, warm air vent.
BEDROOM TWO 13' 0" x 12' 8" (3.96m x 3.86m) Double glazed window to front aspect, warm air vent.
BEDROOM THREE 10' 5" x 10' 4" (3.18m x 3.15m) Double glazed window to rear aspect, built in storage cupboard, warm air vent.
OUTSIDE The property is located at the end of a small cul-de-sac with a driveway providing off road parking leading to the garage. The front garden is laid mainly to lawn with various shrub borders and side access leads into the rear garden. There is a large rear garden laid mainly to lawn with patio area and established trees and shrubs. The Horse Chestnut tree in the rear garden has a tree preservation order on it.
AGENTS NOTE ** Please be aware that structural works were carried out on the property in 2014 due to a collapsed drain. The repair work has been completed and a certificate of structural adequacy has been issued and the property is insured.
Listed by
Cambridge
Hockeys
Reference: 74292061
EPC Rating & Upgrade Cost
Current rating: D
Potential rating: B
Inspection date: 24/09/2019
Expiry date: 23/09/2029
Current heating cost: £634/year
Potential heating cost: £589/year
Recommendations
- Floor insulation (solid floor) (6,000)
- Low energy lighting for all fixed outlets (15)
- Solar water heating (6,000)
- Solar photovoltaic panels, 2.5 kWp (5,500)
Flood risk
Zone: 1
Risk: Low
Job (default Low)
Floorplans
Floorplan 1
EPC Graphs

EPC Front Page
FENSA Certificates
This property has 1 FENSA certificate(s) on record, indicating window/door installations by FENSA-approved installers.
FENSA Certificate #11221585
Property Details
Street: 2 Knights Way
Town: Milton
Postcode: CB24 6DE
Installation Details
Items: 3 windows
Certificate Issued: 21/09/2015
Work Completed: 04/09/2015
This certificate data was retrieved from FENSA's database
What is FENSA? FENSA (Fenestration Self-Assessment Scheme) is a government-authorised scheme that monitors building regulation compliance for replacement windows and doors. Certificates indicate that work was completed by FENSA-approved installers.
Price history
| Event | Date | Price | % change |
|---|---|---|---|
| Sold | 25/03/2020 (6 years ago) | £361,000 | — |
Source: HM Land Registry Price Paid Data. Crown copyright.
Sold Comparables
Same street and nearby sales within 0.25 miles (last 5 years). Data from Land Registry Price Paid.
| Address | Price | Date | Type |
|---|---|---|---|
| 50 NORTH LODGE PARK, MILTON, CAMBRIDGE, SOUTH CAMBRIDGESHIRE, CAMBRIDGESHIRE, CB24 6UB | £500,000 | 01/11/2022 | Semi-detached |
| 2 HALL END, MILTON, CAMBRIDGE, SOUTH CAMBRIDGESHIRE, CAMBRIDGESHIRE, CB24 6AQ | £865,000 | 27/07/2022 | Semi-detached |
| 35 WILLOW CRESCENT, MILTON, CAMBRIDGE, SOUTH CAMBRIDGESHIRE, CAMBRIDGESHIRE, CB24 6BY | £393,000 | 26/05/2022 | Semi-detached |
| 21B LANDBEACH ROAD, MILTON, CAMBRIDGE, SOUTH CAMBRIDGESHIRE, CAMBRIDGESHIRE, CB24 6DA | £430,000 | 06/05/2022 | Semi-detached |
| 35 DAVID BULL WAY, MILTON, CAMBRIDGE, SOUTH CAMBRIDGESHIRE, CAMBRIDGESHIRE, CB24 6DP | £452,500 | 01/04/2022 | Semi-detached |
| 5 DANIELS PARK, MILTON, CAMBRIDGE, SOUTH CAMBRIDGESHIRE, CAMBRIDGESHIRE, CB24 6UD | £510,000 | 20/12/2021 | Semi-detached |
Area average: £525,083 (6 sales)
Capital growth trend
Land Registry outcode average: last 12 months vs 5y and 10y ago (from sold prices).
House Price Index (HM Land Registry — official index, not sold-price averages): South Cambridgeshire. Series: Semi-detached. As of April 2026.
Rental Range
Estimated market rent for South Cambridgeshire. Low = conservative, Realistic = average, Optimistic = best case.
Based on Local Authority from postcode lookup → South Cambridgeshire.
LHA (30th percentile) floor for Cambridge: £1,122/mo (Apr 2025 – Mar 2026)
Location
Nearby
Nearest stations, universities and amenities (distance from property).
| Type | Name | Distance |
|---|---|---|
| Bus stop | Ely Road | 0.1 miles |
| Shop | Archie Rogers hair & beauty | 0.1 miles |
| Shop | Katana Haircutters For Men | 0.2 miles |
| Train station | Cambridge North | 1.5 miles |
| Train station | Waterbeach | 1.8 miles |
| Hospital | Cambridge Lea Hospital (Spire) | 2.2 miles |
| Hospital | Urgent Care Cambridge | 2.2 miles |
| University | BPP | 3.4 miles |
| University | Strangeways Research Laboratory | 5.0 miles |
Street-level crime
| Category | Count |
|---|---|
| Anti-social behaviour | 12 |
| Other theft | 11 |
| Violence and sexual offences | 9 |
| Shoplifting | 4 |
| Burglary | 1 |
| Criminal damage and arson | 1 |
| Drugs | 1 |
| Public order | 1 |
| Vehicle crime | 1 |
| Total incidents | 41 |
Within 1 mile during May 2026. Source: data.police.uk (England & Wales).
Schools nearby
Nearest open schools with Ofsted ratings (England). Closed schools are not shown. Data from Get Information about Schools and Ofsted.
| Name | Type | Distance | Ofsted |
|---|---|---|---|
| Red Balloon Learner Centre - Cambridge | Other | 0.1 miles | — (No rating) |
| Milton Church of England Primary School | Primary | 0.3 miles | Good — 18 Jan 2024 |
| Cambridge Regional College | Other | 1.5 miles | — (No rating) |
| Shirley Community Primary School | Primary | 1.6 miles | Good — 24 Apr 2024 |
| Fen Ditton Primary School | Primary | 1.7 miles | Good — 11 Jan 2017 |
Rental Comparables
Residential lets from OpenRent and Rightmove for the area (same bedroom count). Use to validate rent estimates. Student lets are excluded.
| Title | Rent | Beds | Distance | As seen on |
|---|---|---|---|---|
| 3 Bed Detached House, Kens Way, CB24 | £1,750/mo | 3 | 0.26 miles | OpenRent |
| 3 Bed Detached House, The Oaks, CB24 | £1,750/mo | 3 | 0.34 miles | OpenRent |
| 3 Bed Detached House, The Rowans, CB24 | £1,650/mo | 3 | 0.37 miles | OpenRent |
| 3 Bed Semi-Detached House, The Rowans, CB24 | £1,550/mo | 3 | 0.48 miles | OpenRent |
| 3 Bed End Terrace, The Sycamores/ Milton, CB24 | £1,575/mo | 3 | 0.51 miles | OpenRent |
Average rent: £1,655/mo (5 listings)
Rent-driven metrics
Based on OpenRent comparables.
- Rent ratio — Monthly rent ÷ purchase price (1% rule). 1%+ = strong, 0.8–1% = okay, <0.8% = weak for cashflow.
- Max investor price — Rent ÷ 0.8%; the price at which rent would be 0.8% of price (Stoke-style target).
- Target investor price — Rent ÷ 1%; the price at which rent would be 1% of price (strong cashflow band).
- Gross yield — Annual rent as % of purchase price (no costs).
- Cost-to-rent — Price ÷ annual rent (from OpenRent comparables). Under 14× = strong, 14–16× = acceptable, 17×+ = compressed.
- Cashflow — Rent minus mortgage, 10% maintenance, £25/mo compliance. Assumes 75% LTV, 3.95% APR (5yr fixed), 25yr term.
- ROI — Annual profit ÷ cash in (deposit + 4% purchase costs).