48 OLTON CROFT
BIRMINGHAM, ACOCKS GREEN, WEST MIDLANDS B27 6PG
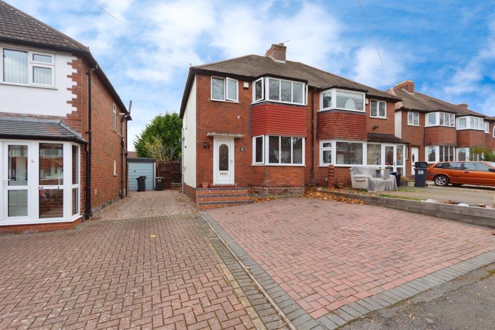
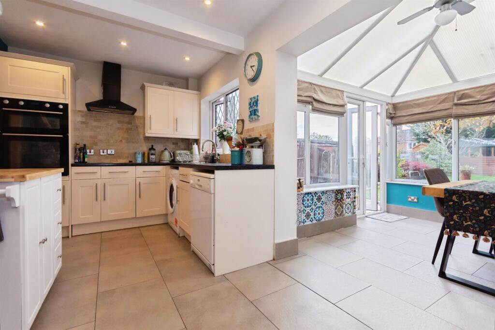
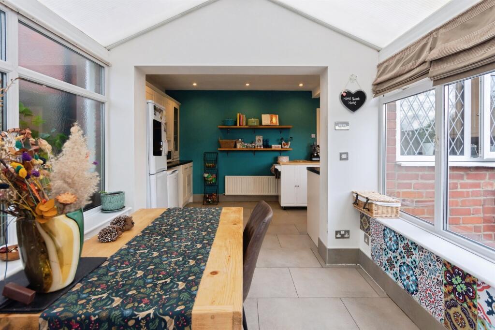
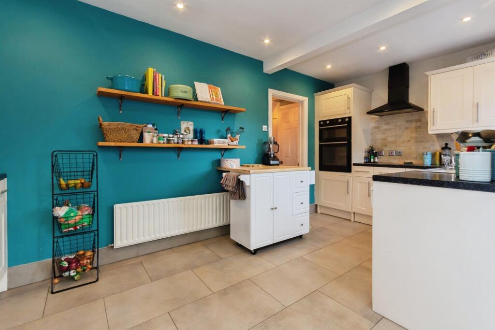
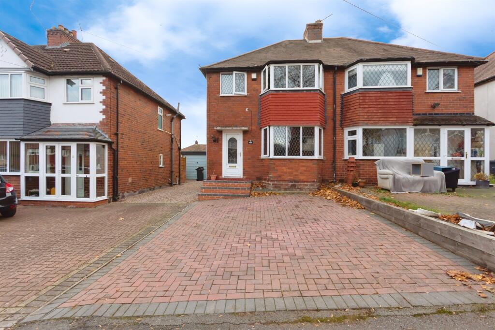
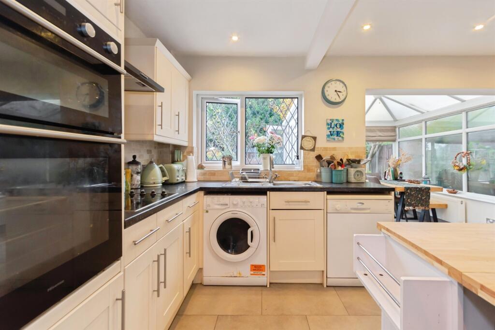
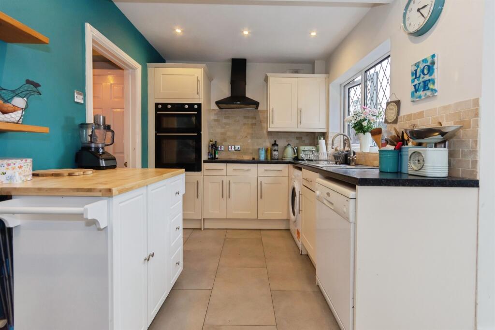
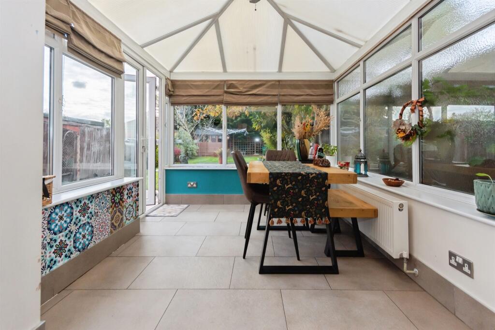
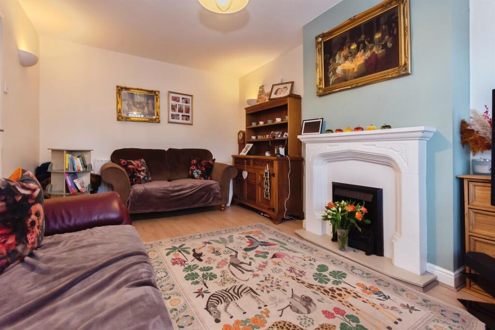
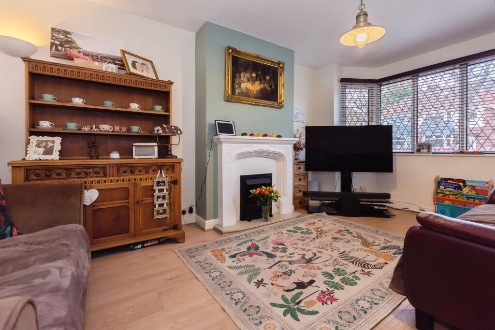
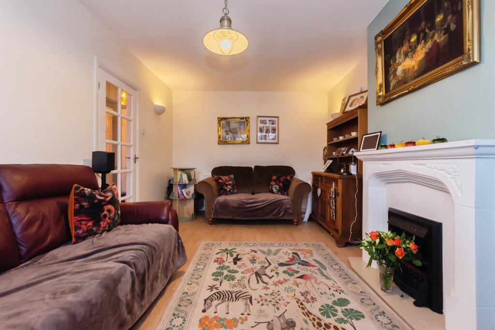
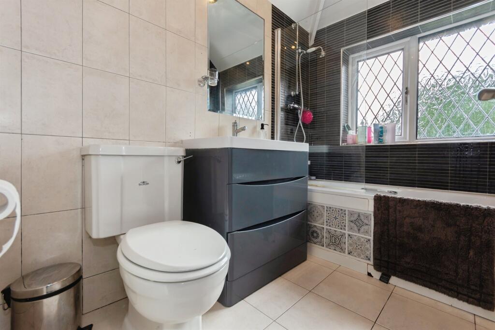
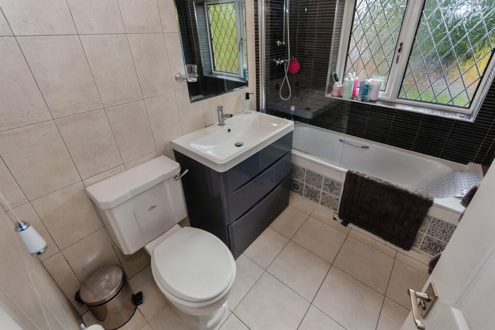
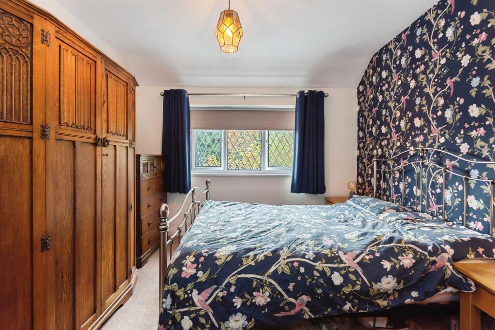
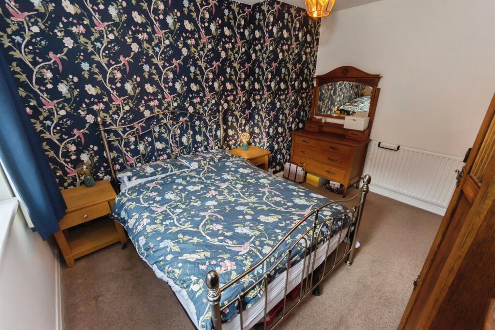
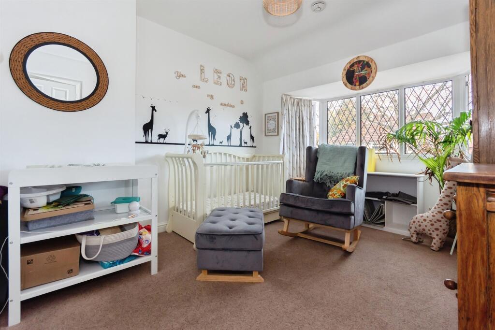
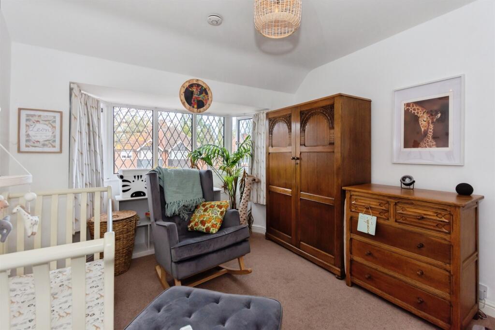
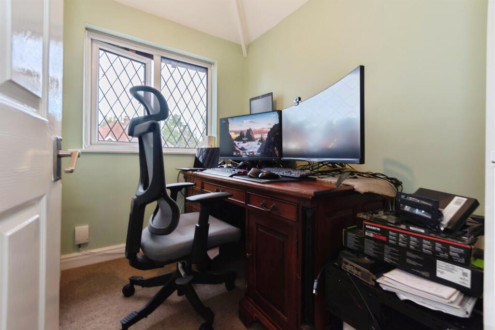
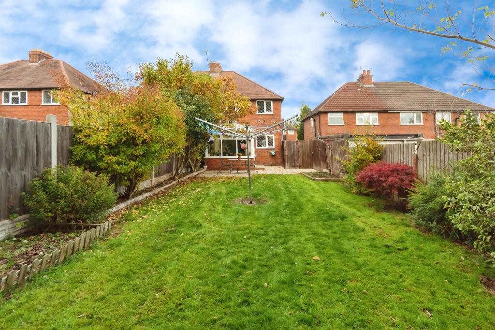
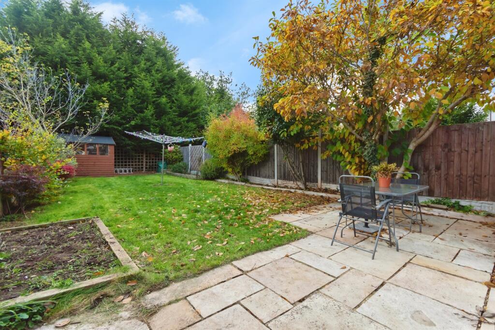
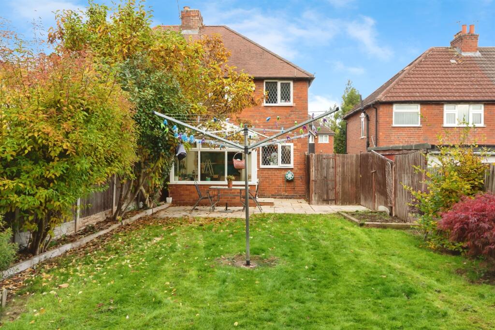
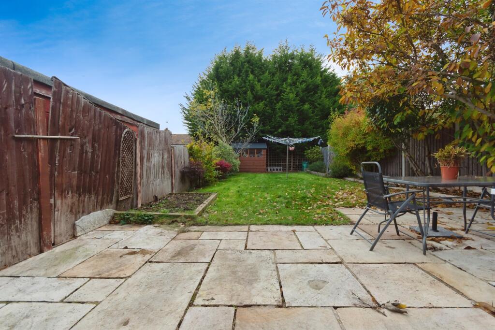
Photo 1 Photo 2 Photo 3 Photo 4 Photo 5 Photo 6 Photo 7 Photo 8 Photo 9 Photo 10 Photo 11 Photo 12 Photo 13 Photo 14 Photo 15 Photo 16 Photo 17 Photo 18 Photo 19 Photo 20 Photo 21 Photo 22
/ 22
Property details
Tenure
FREEHOLD
Floor area
85 m²
Council tax band
C
EPC rating
D
Last sold
£199,950 Mar 2017
Price per m²
£3,529/m²
Local average
£263,988 (+13.6%)
Deprivation
Decile 4 (10,756 of 33,755)
Street crime
402 incidents within 1 mile (May 2026)
Key features
- LESS THAN ONE MILE FROM OLTON TRAIN STATION
- EXTENDED LIVING ROOM
- OPEN PLAN KITCHEN DINER
- CONSERVATORY
- OFF ROAD PARKING
- THREE BEDROOMS
- FAMILY BATHROOM
- REAR GARDEN
Additional details
- Parking
- Yes
- Garden
- Back garden
Description
Situated in a quiet cul-de-sac, this lovely three-bedroom home offers off-road parking, an extended living room, kitchen diner with conservatory, and a rear garden. Conveniently located near Warwick Road amenities and Olton Train Station (less than a mile away).
DESCRIPTION
This charming three-bedroom family home offers a perfect blend of space, comfort, and convenience. The property benefits from off-road parking and is ideally located just off Warwick Road, within easy reach of a variety of shops, supermarkets, and local amenities, as well as Olton Train Station, which is less than a mile away - perfect for commuters.
On the ground floor, the home features an extended living room, providing a spacious and inviting area ideal for relaxing or entertaining. The modern kitchen diner opens seamlessly onto a bright conservatory, creating a versatile space that overlooks the well-maintained rear garden, perfect for family gatherings or enjoying a quiet morning coffee.
Upstairs, you'll find three bedrooms and a family bathroom, offering comfortable accommodation for growing families or professionals alike.
With its quiet location, generous living space, and excellent transport links, this property makes an ideal home for those seeking both tranquillity and convenience.
Approach
Block paved driveway, steps leading to UPVC front door
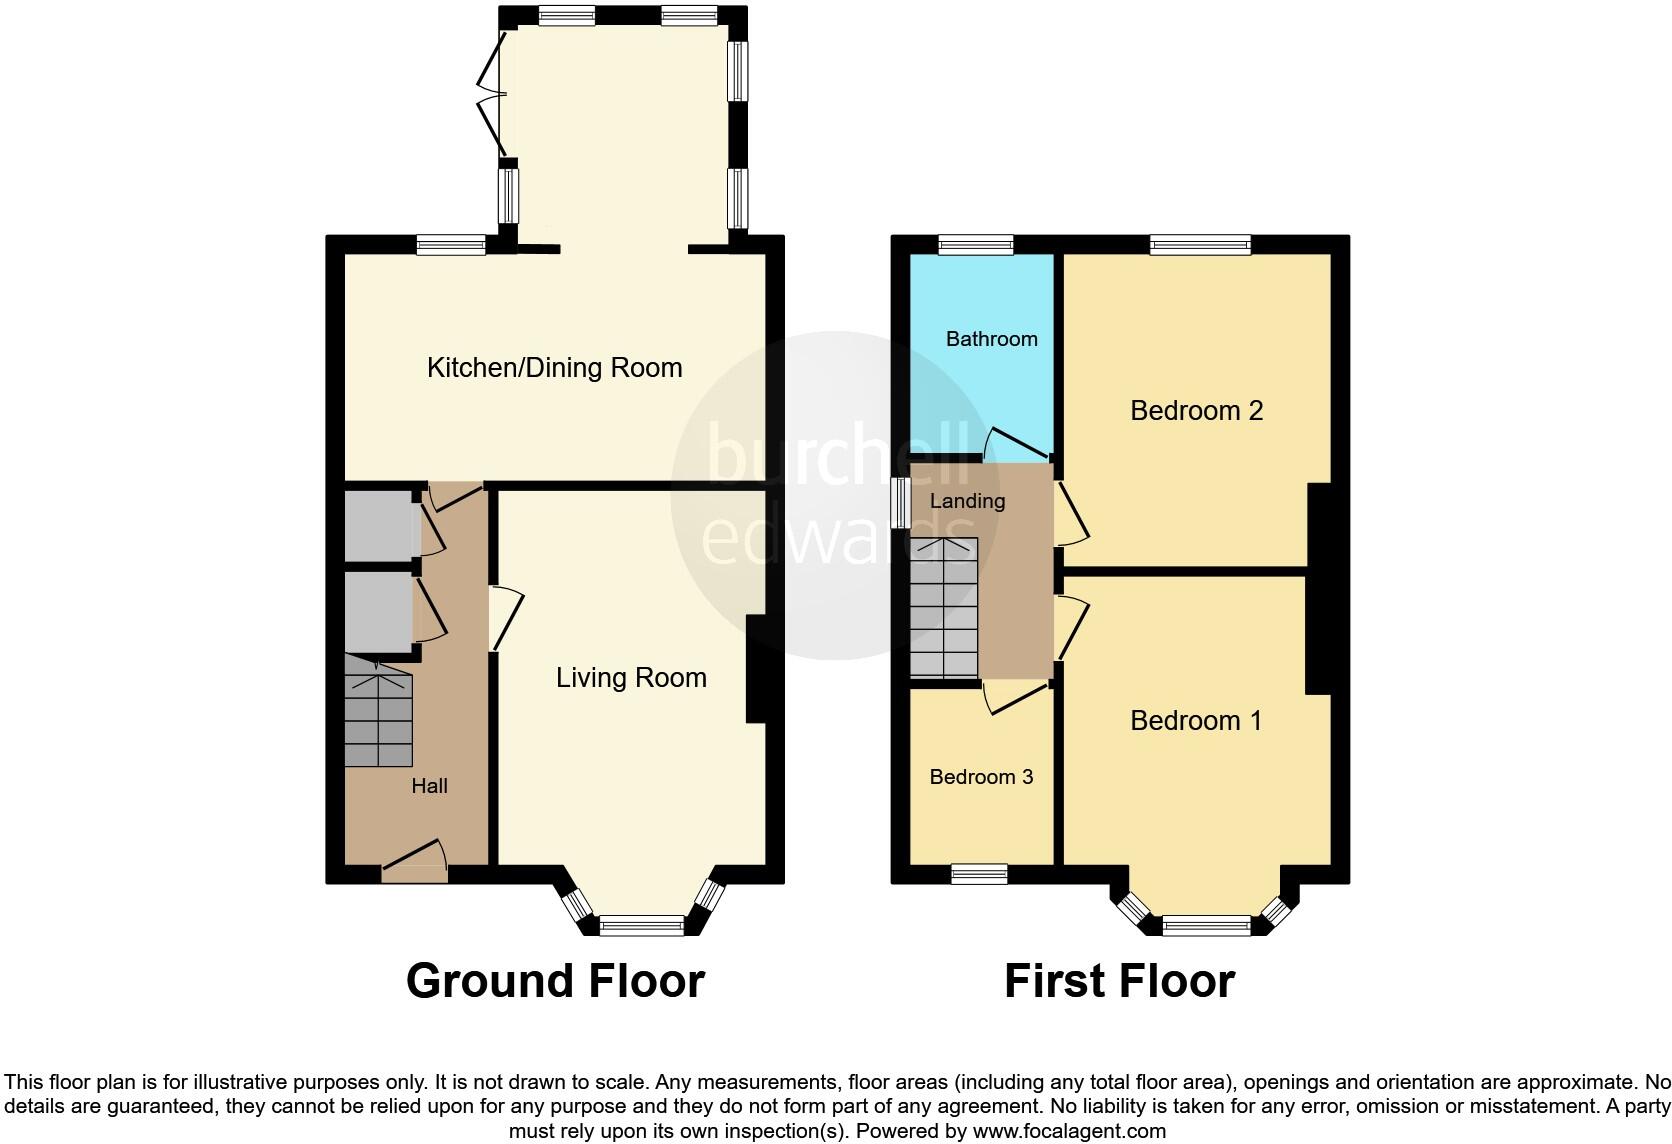
Hallway
Stairs to first floor, central heating radiator
Living Room 16' 8" into bay x 10' 4" into recess ( 5.08m into bay x 3.15m into recess )
Double glazed bay window to front aspect, fire place and surround, central heating radiator.
Kitchen Diner 16' 3" x 7' 11" ( 4.95m x 2.41m )
Double glazed window to rear aspect. Range of wall base units above and below, incorporating stainless sink with mixer taps and draining board. Integrated electric oven and grill, electric hob with air filter above, plumbing for washing machine and dishwasher, central heating radiator and spot lights. Kitchen opens onto conservatory
Conservatory 8' 8" x 7' 7" ( 2.64m x 2.31m )
Double glazed window to sides and rear. Double glazed French doors to side, leading to the garden. Central heating radiator.
Bedroom One 12' into bay x 10' ( 3.66m into bay x 3.05m )
Double glazed bay window to front aspect, central heating radiator
Bedroom Two 12' x 10' 5" ( 3.66m x 3.17m )
Double glazed window to rear aspect, central heating radiator.
Bedroom Three 6' 9" x 5' 5" ( 2.06m x 1.65m )
Double glazed window to front aspect, central heating radiator.
Bathroom
Obscure double-glazed window to rear elevation, W.C, wash hand basin with vanity unit, bath with mixer taps and shower, central heating radiator and fully tiled walls and floor.
Rear Garden
Slabbed patio, laid to lawn with boarder and fence surround.
1. MONEY LAUNDERING REGULATIONS - Intending purchasers will be asked to produce identification documentation at a later stage and we would ask for your co-operation in order that there will be no delay in agreeing the sale.
2. These particulars do not constitute part or all of an offer or contract.
3. The measurements indicated are supplied for guidance only and as such must be considered incorrect.
4. Potential buyers are advised to recheck the measurements before committing to any expense.
5. Burchell Edwards has not tested any apparatus, equipment, fixtures, fittings or services and it is the buyers interests to check the working condition of any appliances.
6. Burchell Edwards has not sought to verify the legal title of the property and the buyers must obtain verification from their solicitor.
Listed by
Shirley
Connells
Reference: 170597849
EPC Rating & Upgrade Cost
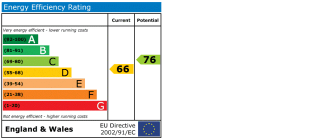
Current rating: D
Potential rating: C
Inspection date: 01/09/2025
Expiry date: 31/08/2035
Current heating cost: £971/year
Potential heating cost: £768/year
Est. upgrade cost to C: £18,250
Recommendations
- 50 mm internal or external wall insulation (£7,500 - £11,000)
- Solar photovoltaic panels, 2.5 kWp (£8,000 - £10,000)
Flood risk
Zone: 2
Risk: In flood risk area
Environment Agency Flood Risk Areas (APSFR)
Floorplans
Floorplan 1
EPC Graphs
EPC
Price history
317% since 1997
| Event | Date | Price | % change |
|---|---|---|---|
| Sold | 24/03/2017 (9 years ago) | £199,950 | +11.1% |
| Sold | 14/10/2015 (10 years ago) | £180,000 | +20% |
| Sold | 08/04/2005 (21 years ago) | £149,950 | +212.4% |
| Sold | 31/07/1997 (28 years ago) | £48,000 | — |
Source: HM Land Registry Price Paid Data. Crown copyright.
Sold Comparables
Same street and nearby sales within 0.25 miles (last 5 years). Data from Land Registry Price Paid.
| Address | Price | Date | Type |
|---|---|---|---|
| 298 THE AVENUE, ACOCKS GREEN, BIRMINGHAM, WEST MIDLANDS, B27 6NU | £70,000 | 08/01/2026 | Semi-detached |
| 232 THE AVENUE, ACOCKS GREEN, BIRMINGHAM, WEST MIDLANDS, B27 6NU | £207,000 | 20/12/2023 | Semi-detached |
| 276 THE AVENUE, ACOCKS GREEN, BIRMINGHAM, WEST MIDLANDS, B27 6NU | £188,000 | 16/10/2023 | Semi-detached |
| 58 SCOTT ROAD, OLTON, SOLIHULL, WEST MIDLANDS, B92 7LS | £320,000 | 25/08/2023 | Semi-detached |
| 41 DAGNALL ROAD, ACOCKS GREEN, BIRMINGHAM, WEST MIDLANDS, B27 6ST | £245,000 | 27/07/2023 | Semi-detached |
| 8 ANSON GROVE, BIRMINGHAM, WEST MIDLANDS, B27 7DS | £240,000 | 04/04/2023 | Semi-detached |
| 307 OLTON BOULEVARD EAST, ACOCKS GREEN, BIRMINGHAM, WEST MIDLANDS, B27 7DT | £156,000 | 31/03/2023 | Semi-detached |
| 35 SCOTT ROAD, OLTON, SOLIHULL, WEST MIDLANDS, B92 7LQ | £258,000 | 15/02/2023 | Semi-detached |
| Same street 27 OLTON CROFT, ACOCKS GREEN, BIRMINGHAM, WEST MIDLANDS, B27 6PG | £247,000 | 08/02/2023 | Semi-detached |
| 330 OLTON BOULEVARD EAST, ACOCKS GREEN, BIRMINGHAM, WEST MIDLANDS, B27 7DR | £250,000 | 19/12/2022 | Semi-detached |
| 1280 WARWICK ROAD, ACOCKS GREEN, BIRMINGHAM, WEST MIDLANDS, B27 6PL | £156,500 | 23/09/2022 | Semi-detached |
| Same street 63 OLTON CROFT, ACOCKS GREEN, BIRMINGHAM, WEST MIDLANDS, B27 6PG | £303,500 | 22/07/2022 | Semi-detached |
| Same street 49 OLTON CROFT, ACOCKS GREEN, BIRMINGHAM, WEST MIDLANDS, B27 6PG | £230,000 | 26/05/2022 | Semi-detached |
| 18 SCOTT ROAD, OLTON, SOLIHULL, WEST MIDLANDS, B92 7LS | £260,000 | 04/04/2022 | Semi-detached |
| 48 SCOTT ROAD, OLTON, SOLIHULL, WEST MIDLANDS, B92 7LS | £255,000 | 09/02/2022 | Semi-detached |
| Same street 28 OLTON CROFT, ACOCKS GREEN, BIRMINGHAM, WEST MIDLANDS, B27 6PG | £238,000 | 04/02/2022 | Semi-detached |
| 56 SCOTT ROAD, OLTON, SOLIHULL, WEST MIDLANDS, B92 7LS | £270,000 | 24/09/2021 | Semi-detached |
| 80 DAGNALL ROAD, ACOCKS GREEN, BIRMINGHAM, WEST MIDLANDS, B27 6SS | £157,500 | 03/09/2021 | Semi-detached |
| 298 THE AVENUE, ACOCKS GREEN, BIRMINGHAM, WEST MIDLANDS, B27 6NU | £162,500 | 27/08/2021 | Semi-detached |
Street average: £254,625 (4 sales)
Area average: £213,033 (15 sales)
Capital growth trend
Land Registry outcode average: last 12 months vs 5y and 10y ago (from sold prices).
House Price Index (HM Land Registry — official index, not sold-price averages): Birmingham. Series: Semi-detached. As of April 2026.
Rental Range
Estimated market rent for Birmingham. Low = conservative, Realistic = average, Optimistic = best case.
Based on Local Authority from postcode lookup → Birmingham.
LHA (30th percentile) floor for Birmingham: £823/mo (Apr 2025 – Mar 2026)
Location
Nearby
Nearest stations, universities and amenities (distance from property).
| Type | Name | Distance |
|---|---|---|
| Bus stop | Warwick Road / Culham Close | 0.1 miles |
| Bus stop | Lincoln Rd / Hartshill Rd | 0.1 miles |
| Shop | Aquasport International | 0.1 miles |
| Shop | Ayur Villa | 0.2 miles |
| Train station | Acocks Green | 0.4 miles |
| Train station | Olton | 0.6 miles |
| Hospital | Brian Oliver Centre | 3.4 miles |
| University | BIMM University Birmingham | 3.7 miles |
| University | University of Birmingham School of Dentistry | 4.3 miles |
| Hospital | West Heath Hospital | 6.8 miles |
Street-level crime
| Category | Count |
|---|---|
| Violence and sexual offences | 193 |
| Vehicle crime | 31 |
| Public order | 30 |
| Burglary | 29 |
| Shoplifting | 23 |
| Other theft | 21 |
| Criminal damage and arson | 20 |
| Robbery | 15 |
| Anti-social behaviour | 13 |
| Other crime | 9 |
| Drugs | 7 |
| Possession of weapons | 6 |
| Theft from the person | 5 |
| Total incidents | 402 |
Within 1 mile during May 2026. Source: data.police.uk (England & Wales).
Schools nearby
Nearest open schools with Ofsted ratings (England). Closed schools are not shown. Data from Get Information about Schools and Ofsted.
| Name | Type | Distance | Ofsted |
|---|---|---|---|
| Holy Souls Catholic Primary School | Primary | 0.3 miles | Good — 15 Oct 2023 |
| Archbishop Ilsley Catholic School | Secondary | 0.4 miles | Good — 2 Jul 2018 |
| The Oaklands Primary School | Primary | 0.4 miles | Good — 30 Nov 2018 |
| St Margaret's Church of England Primary School | Primary | 0.5 miles | Good — 19 Jan 2022 |
| Acocks Green Primary School | Primary | 0.6 miles | Good — 16 Sep 2024 |
Rental Comparables
Rental comparables are temporarily unavailable while listing-site fetches are paused. Try again later.
Rent-driven metrics
Based on Area rent estimate.
- Rent ratio — Monthly rent ÷ purchase price (1% rule). 1%+ = strong, 0.8–1% = okay, <0.8% = weak for cashflow.
- Max investor price — Rent ÷ 0.8%; the price at which rent would be 0.8% of price (Stoke-style target).
- Target investor price — Rent ÷ 1%; the price at which rent would be 1% of price (strong cashflow band).
- Gross yield — Annual rent as % of purchase price (no costs).