Forge Farm
STAFFORD ROAD, STONE, STONE, STAFFORDSHIRE ST15 0BH
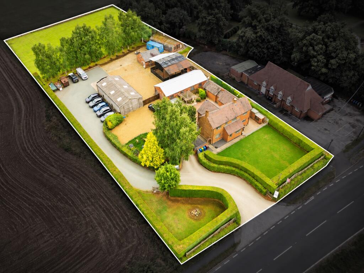
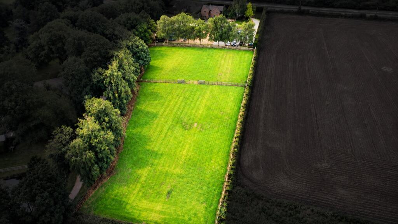
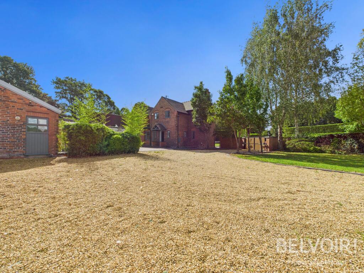
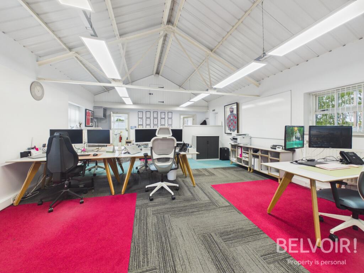
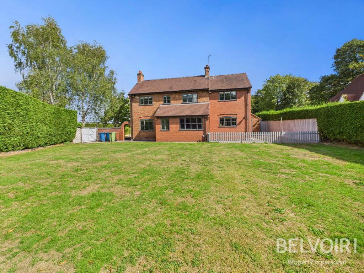
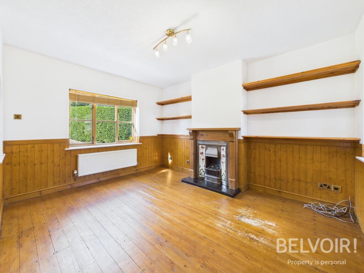
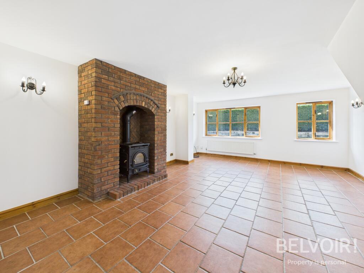
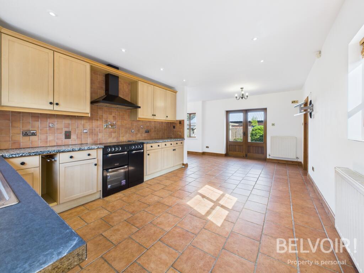
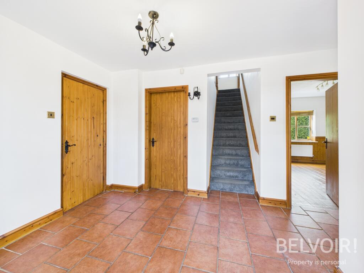
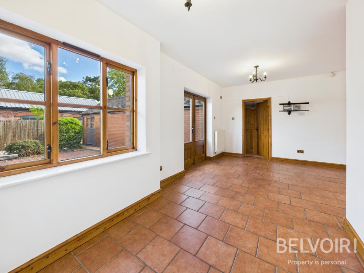
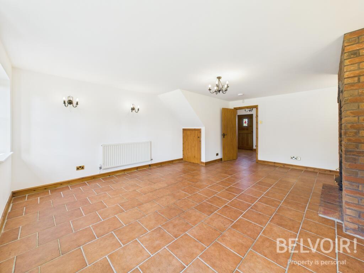
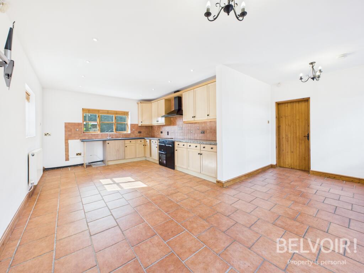
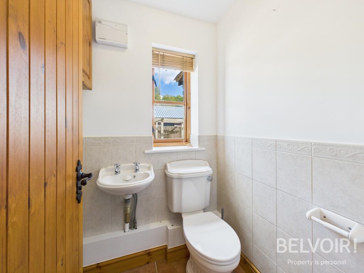
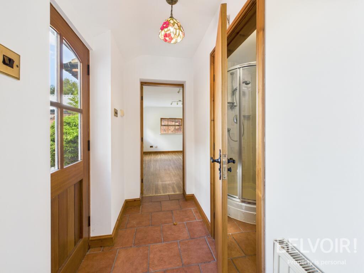
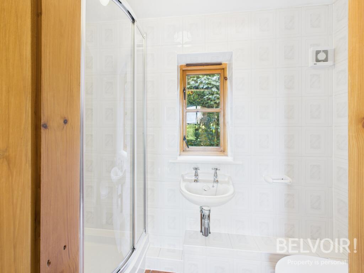
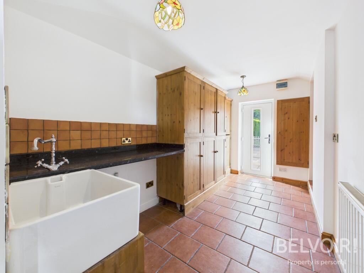
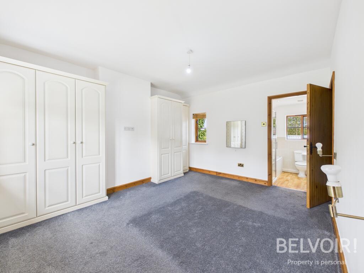
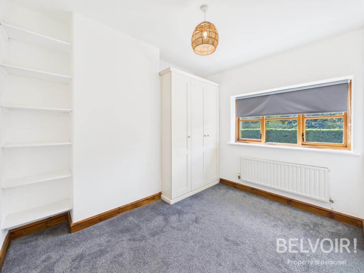
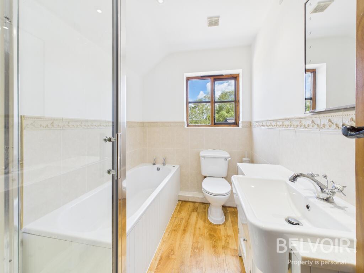
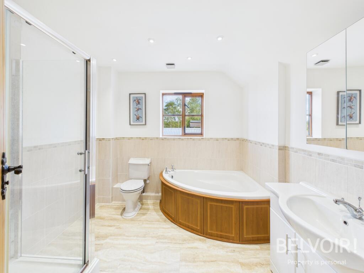
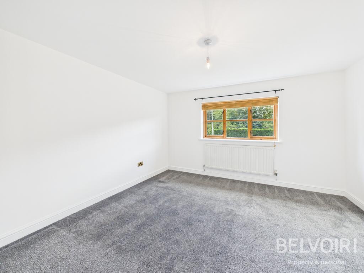
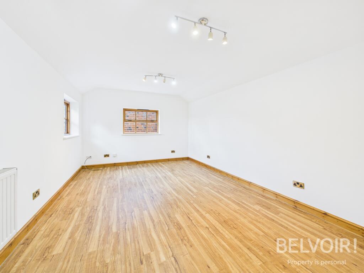
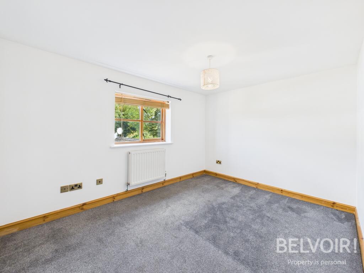
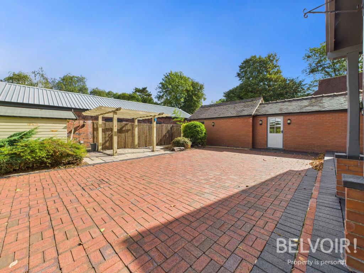
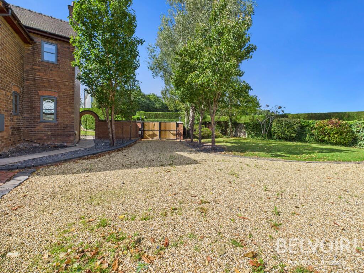
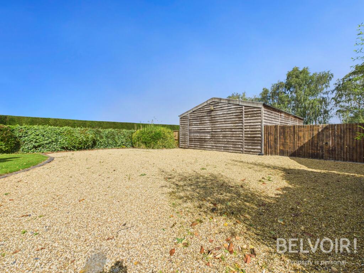
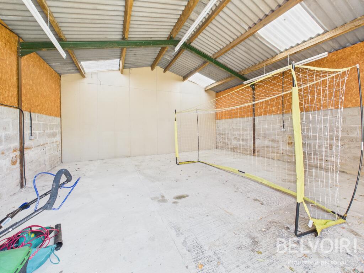
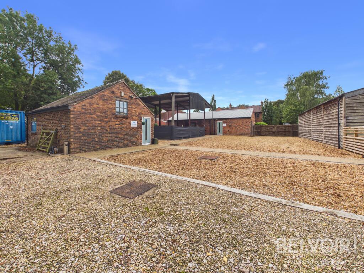
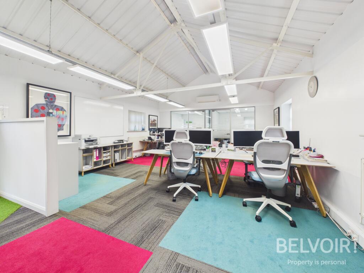
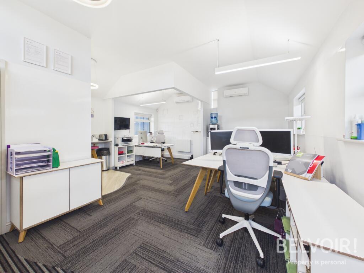
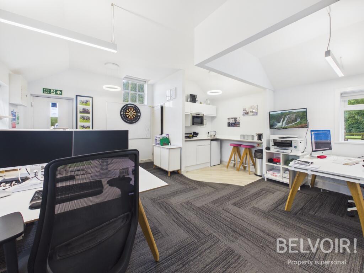
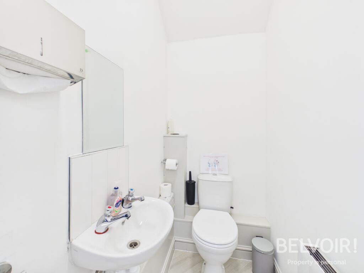
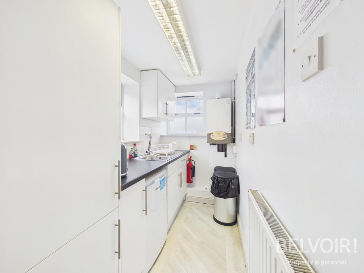
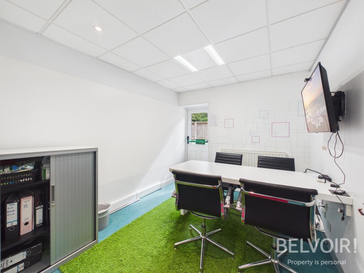
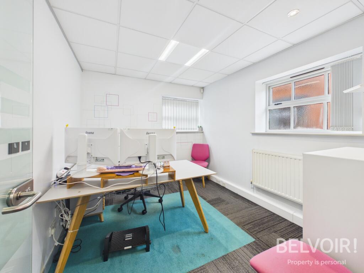
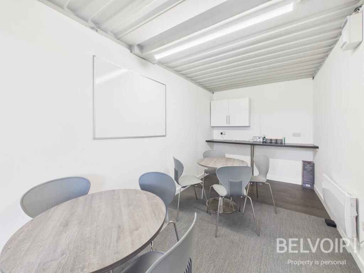
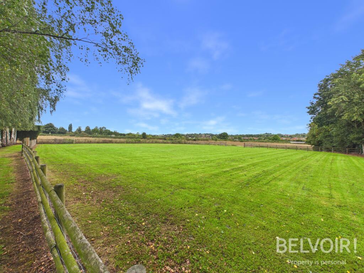
Photo 1 Photo 2 Photo 3 Photo 4 Photo 5 Photo 6 Photo 7 Photo 8 Photo 9 Photo 10 Photo 11 Photo 12 Photo 13 Photo 14 Photo 15 Photo 16 Photo 17 Photo 18 Photo 19 Photo 20 Photo 21 Photo 22 Photo 23 Photo 24 Photo 25 Photo 26 Photo 27 Photo 28 Photo 29 Photo 30 Photo 31 Photo 32 Photo 33 Photo 34 Photo 35 Photo 36 Photo 37
/ 37
Property details
Tenure
FREEHOLD
Floor area
211 m²
Council tax band
D
Last sold
£167,000 Feb 2002
Local average
£388,601 (+183.1%)
Deprivation
Decile 6 (20,210 of 33,755)
Street crime
6 incidents within 1 mile (Aug 2026)
Key features
- Detached Four/Five Bedroom Property with Annexe
- Approximately 1.5 Acre Paddock
- Dedicated Offices with Kitchens/WC
- Extensive Storage Facilities
- Excellent Potential for Equestrian or Lifestyle Use
- Suitable For Home Working/Small Business
- Generous Plot with Ample Parking
- Semi Rural Location with Excellent Commuting Links
- Convenient Access to Stone & Stafford
- No Upward Chain!
Additional details
- Electricity
- Mains supply
- Broadband
- ADSL copper wire
- Water
- Mains supply
- Sewerage
- Private supply
- Heating
- Double glazing, Gas central
- Accessibility
- No wheelchair access
- Parking
- Garage
- Garden
- Private garden
- Required access
- No
- Rights of way
- Yes
Description
Detached Four/Five Bedroom Dwelling:
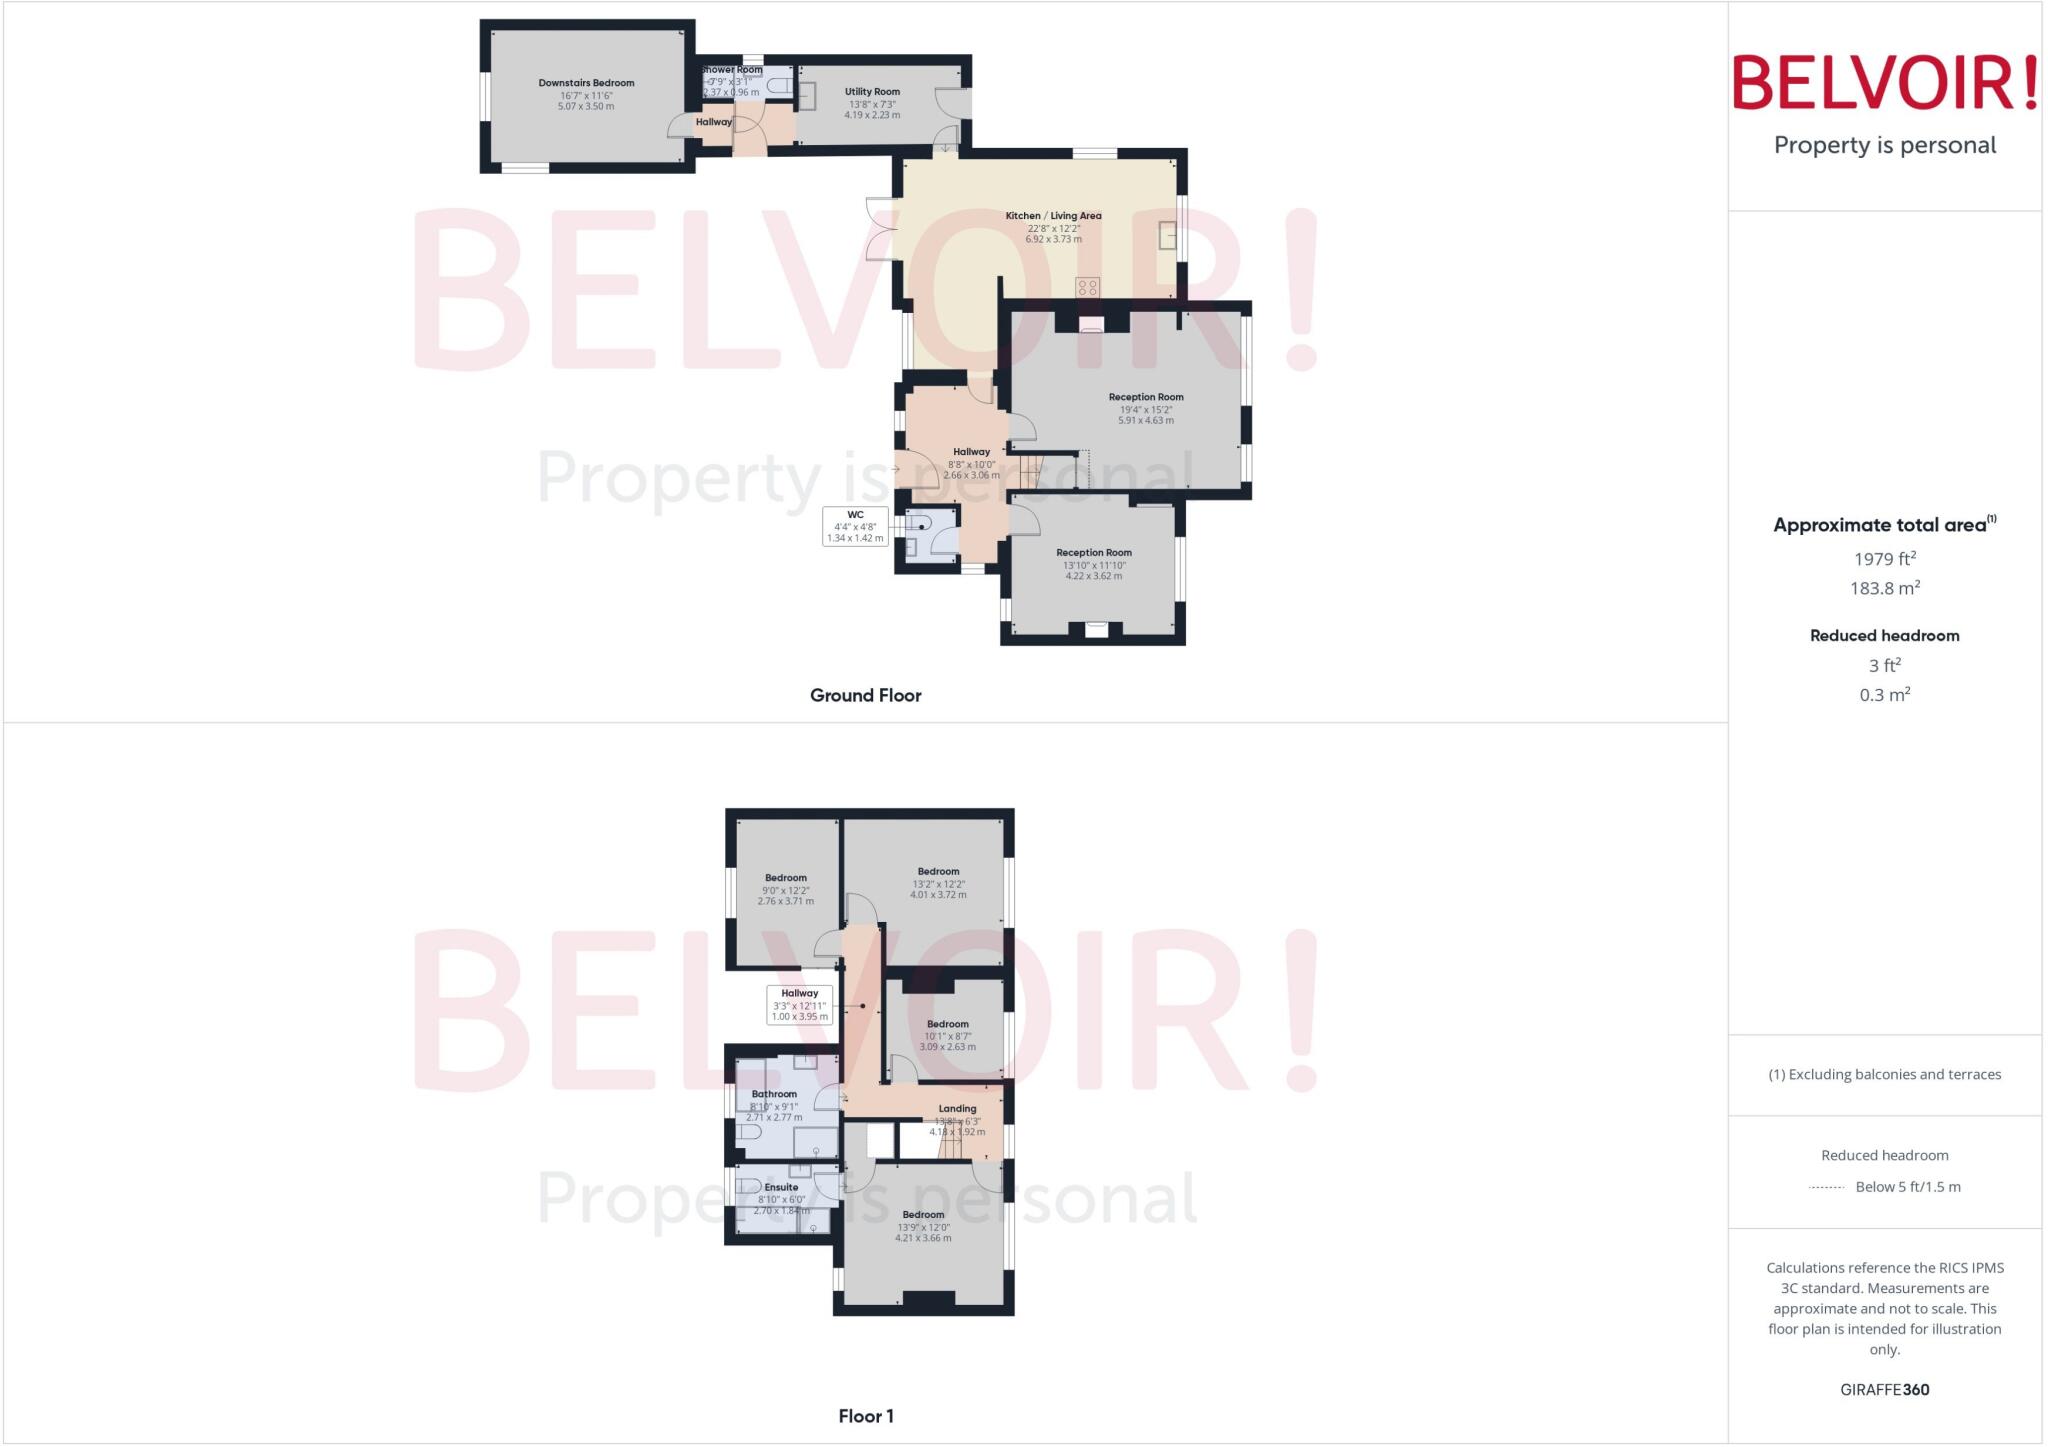
The detached family home formerly a farmhouse is accessed via electric gates and leads into an extensive gravelled driveway, lawns and borders. The entrance hall provides access to the first four reception rooms comprising of a spacious dining room with feature fireplace and large lounge with tiled floor, feature brick fireplace and inset multi-fuel stove. The heart of the home is the kitchen which is of a country style with a range of base and wall units, space for appliances and large dining area leading through to an annexe with studio living space, shower room and utility room ideal for multiple uses. A utility area has ample storage cupboards, along with a wall mounted gas central heating boiler, washing machine and Belfast sink. A further hallway leads to a downstairs shower room and additional large reception that could be a home office, games room, sitting room or bedroom. Upstairs, the large master bedroom has extensive built in wardrobes and a walk in cupboard as well as full en-suite bathroom with separate shower cubicle, bath, vanity basin and WC. There are two additional good sized double bedrooms, a fourth large single bedroom/home office with wardrobes and shelving and a family bathroom with corner bath, shower cubicle, basin and WC. Externally there are lawns, borders, patio areas and a large external garage, storage building with power.
Two Self Contained Offices:
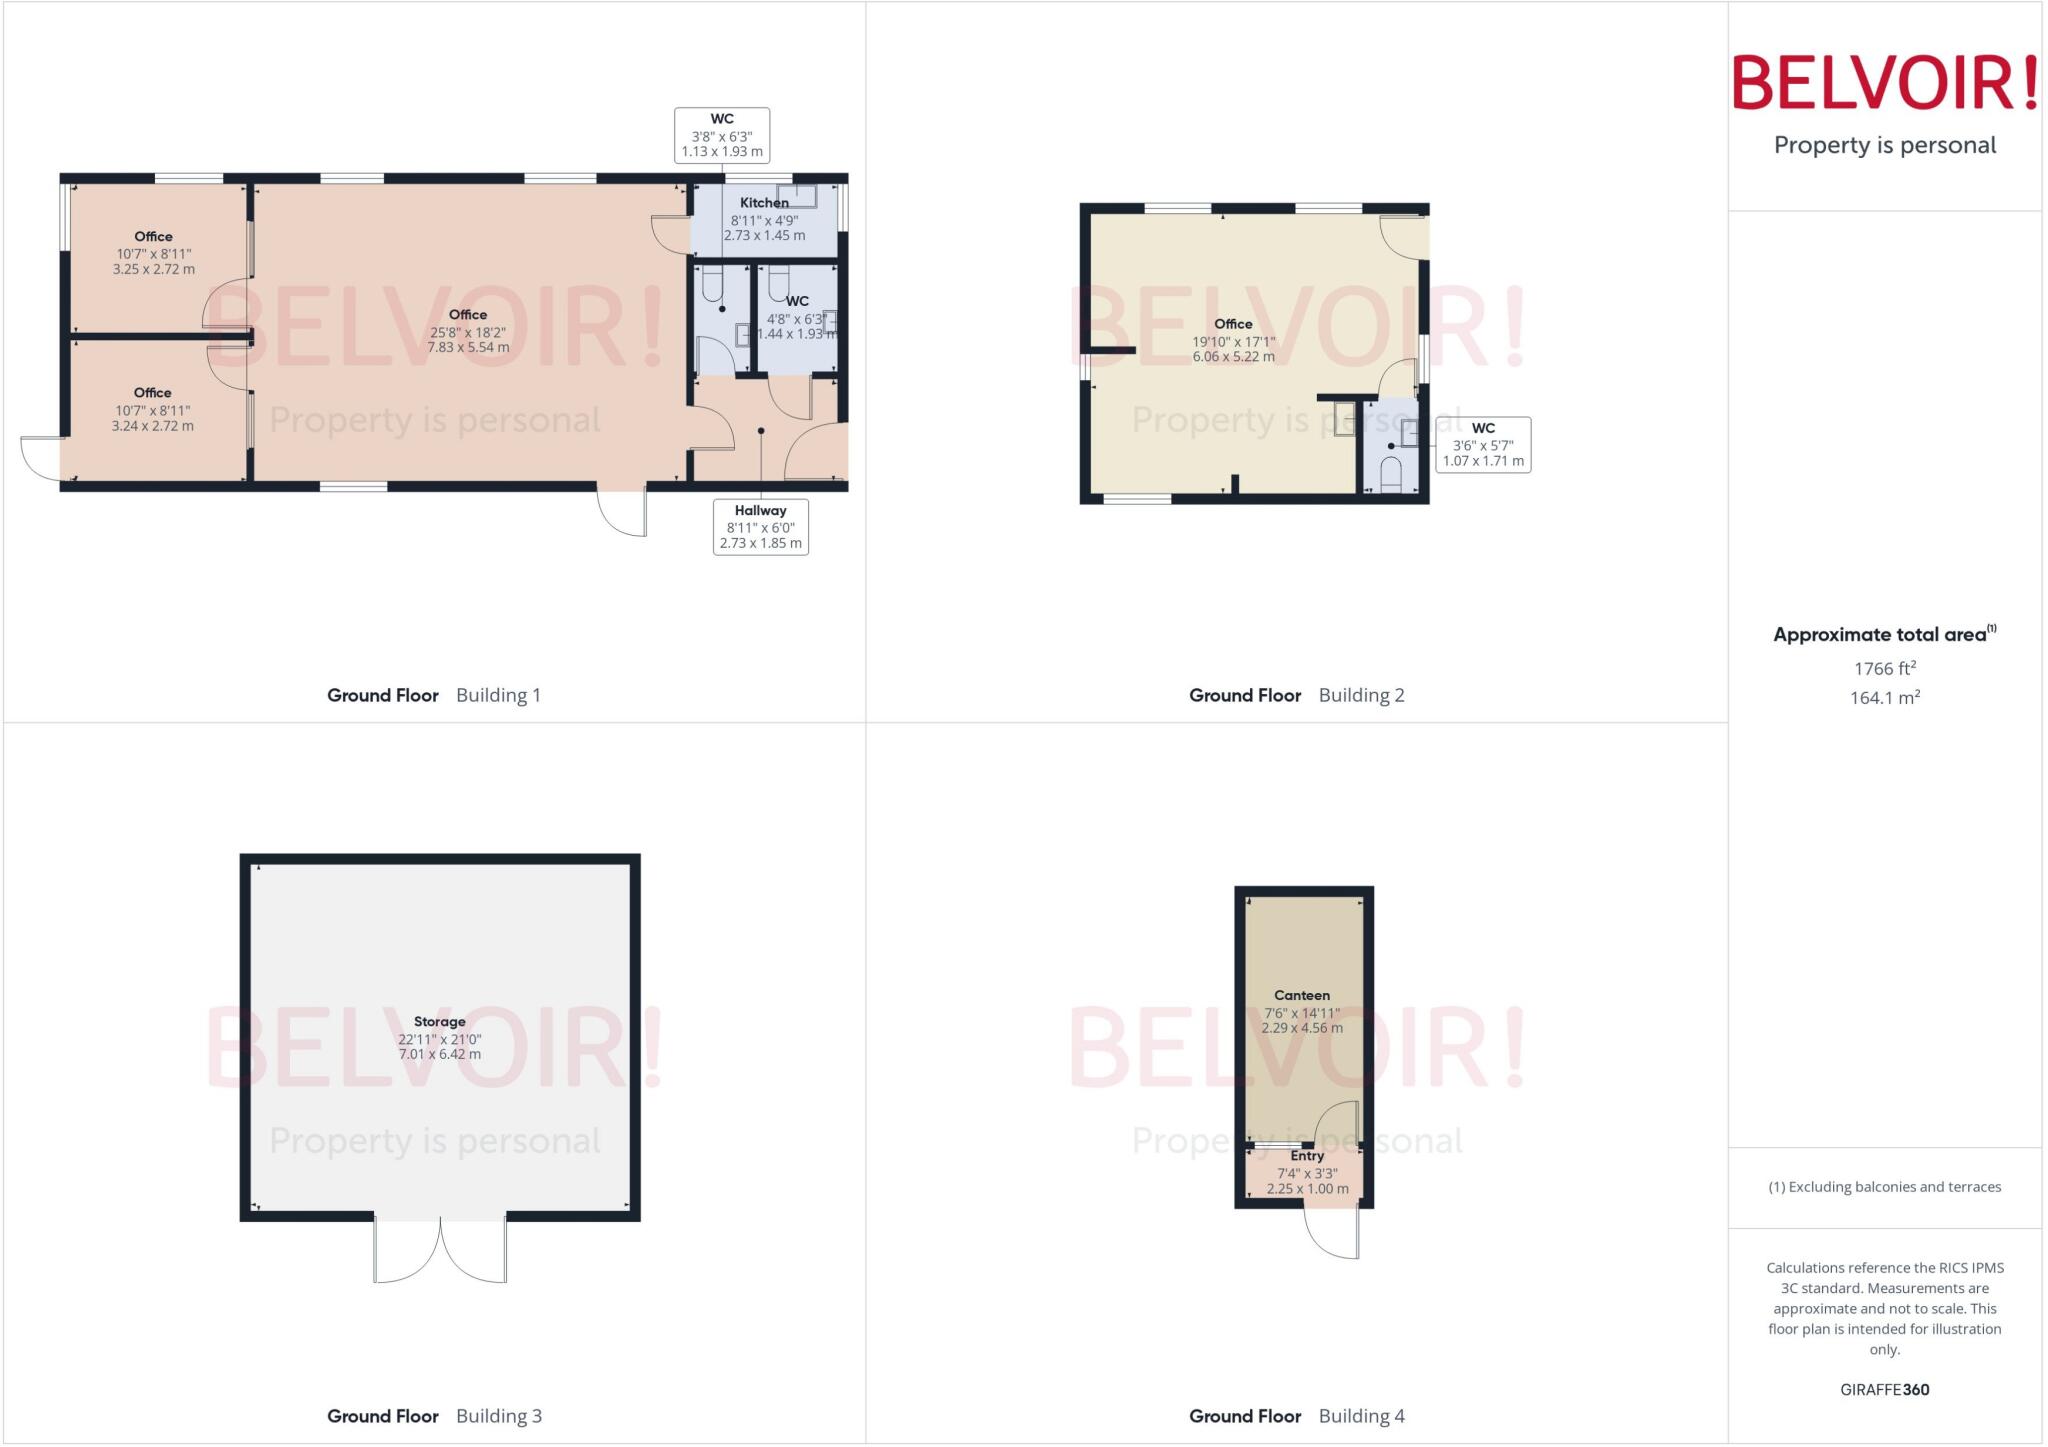
There are two self-contained offices with male and female WC's and kitchen facilities along with a shared on site canteen. The modern light and airy offices provide an independent workspace, ideal for a small business, professional practice or home based operation looking for a dedicated premises away from the distractions of a traditional office environment. The self-contained layout offers flexibility and privacy with peaceful surroundings providing a pleasant place to work with ample off road parking.
Outbuildings:
Forge Farm benefits from a useful range of outbuildings providing excellent scope for storage, garaging and a variety of other purposes. The buildings offer a good degree of flexibility and suit a range of agricultural, equestrian, hobby or business requirements.
Paddock:
There is an attractive paddock (apx 1.5 acre) offering a versatile area of level and gently undulating grassland providing an ideal space for grazing livestock or horses as well as offering potential for a range of recreational and outdoor uses.
Location:
Forge Farm is north of Stone town centre, in the rural settlement of Aston-by-Stone with local amenities, schools, and Stone railway station all within easy reach. The property is on Stafford Road, which forms/connects with the A34 through Aston-by-Stone and is apx 7 miles from the county town of Stafford. Neighbouring properties form a mixture of farms and rural properties, including Aston Hill Farm, Aston Hill House, Fieldways, Fieldhouse Farm, Pool Farm Cottages and Aston Pool Farm.
EPC Asset Rating: D (detached property)
Viewings: Contact selling agent
Tenure: We are advised that the tenure is Freehold. Any interested parties are advised to confirm the details with solicitors before proceeding.
Services: All mains services are connected in accordance with normal terms of supply, telephone subject to normal terms and conditions. Please note there is a septic tank for sewerage. The gas and electrical appliances mentioned have not been tested by us and purchasers are therefore advised to undertake their own tests should they consider this necessary. All interested parties should obtain verification through their solicitor or surveyor before entering a legal commitment to purchase.
EPC rating: D. Tenure: Freehold, Known building safety issues or planned/required works: None known Planning permissions: Current planning application ref: 26/42653/ESS submitted in August 2026 concerning a proposed foodstore. Mobile signal information: Mobile (based on calls indoors)
O2
EE
Three
Vodafone
Broadband (estimated speeds)
Standard 16 mbps
Superfast -
Ultrafast 1800 mbps
Listed by
Stone
The Property Franchise Group
Reference: 93146220
EPC ratings on this postcode
We don't have a matched EPC for this property yet. Below are efficiency scores and details for other addresses on this postcode.
| Address | Current | Potential | Floor area | Age band | Type |
|---|---|---|---|---|---|
| 2 Pool Farm Cottages, Stafford Road, STONE | 52 | 91 | 85 m² | England and Wales: 1900-1929 | Detached |
| 2 Pool Farm Cottages, Stafford Road, STONE | 31 | 75 | 102 m² | England and Wales: 1900-1929 | Detached |
| Aston Garage, Stafford Road, STONE | 32 | 87 | 68 m² | England and Wales: 1950-1966 | Detached |
| Aston Hill Cottage, Stafford Road, STONE | 47 | 85 | 78 m² | England and Wales: before 1900 | Detached |
| Aston Hill Farm, Stafford Road, STONE | 20 | 77 | 251 m² | England and Wales: before 1900 | Detached |
| Aston Hill House, Stafford Road, STONE | 66 | 80 | 195 m² | England and Wales: before 1900 | Detached |
| Canberra, Stafford Road, STONE | 79 | 95 | 216 m² | — | Detached |
| Fieldways, Stafford Road, STONE | 54 | 78 | 261 m² | England and Wales: 1930-1949 | Detached |
| Flat 1 Pool House, Stafford Road, STONE | 77 | 77 | 48 m² | — | Flat |
| Flat 2 Pool House, Stafford Road, STONE | 77 | 77 | 75 m² | — | Flat |
| Flat 3 Pool House, Stafford Road, STONE | 82 | 82 | 75 m² | — | Flat |
| Flat 4 Pool House, Stafford Road, STONE | 81 | 81 | 49 m² | — | Flat |
| Flat 5 Pool House, Stafford Road, STONE | 78 | 78 | 73 m² | — | Flat |
| Forge Farm, Stafford Road, STONE | 61 | 82 | 211 m² | England and Wales: 1930-1949 | Detached |
| Four Winds, Stafford Road, STONE | 52 | 95 | 107 m² | England and Wales: 1930-1949 | Detached |
Flood risk
Zone: 1
Risk: Low
Job (default Low)
Registered land (INSPIRE)
This location falls inside an HM Land Registry INSPIRE registered freehold polygon.
Plot: ~6,694 m² (1.65 acres)
Source: HM Land Registry INSPIRE Index Polygons.
Floorplans
Floorplan
Floorplan
EPC Graphs

EPC Certificate
Price history
| Event | Date | Price | % change |
|---|---|---|---|
| Listed for sale | — | £1,100,000 | +558.7% |
| Sold | 20/02/2002 (24 years ago) | £167,000 | — |
Source: HM Land Registry Price Paid Data. Crown copyright.
Sold Comparables
Same street and nearby sales within 0.25 miles (last 5 years). Data from Land Registry Price Paid.
| Address | Price | Date | Type |
|---|---|---|---|
| 2 WILLOW DALE, ASTON, STONE, STAFFORD, STAFFORDSHIRE, ST15 0BE | £485,000 | 25/11/2025 | Detached |
| Same street ASTON HILL COTTAGE STAFFORD ROAD, STONE, STAFFORD, STAFFORDSHIRE, ST15 0BH | £242,000 | 08/09/2023 | Detached |
| ELM COTTAGE BOWERS LANE, ASTON, STONE, STAFFORD, STAFFORDSHIRE, ST15 0BN | £822,000 | 12/06/2023 | Detached |
| 5 WILLOW DALE, ASTON, STONE, STAFFORD, STAFFORDSHIRE, ST15 0BE | £571,000 | 30/09/2022 | Detached |
| Same street OAK HOUSE STAFFORD ROAD, STONE, STAFFORD, STAFFORDSHIRE, ST15 0BH | £599,000 | 08/07/2022 | Detached |
| LAUREL COTTAGE ASTON LANE, ASTON, STONE, STAFFORD, STAFFORDSHIRE, ST15 0BW | £470,000 | 08/02/2022 | Detached |
Street average: £420,500 (2 sales)
Area average: £587,000 (4 sales)
Capital growth trend
Land Registry outcode average: last 12 months vs 5y and 10y ago (from sold prices).
House Price Index (HM Land Registry — official index, not sold-price averages): Stafford. Series: Detached. As of July 2026.
Rental Range
Estimated market rent for Stafford. Low = conservative, Realistic = average, Optimistic = best case.
Based on Local Authority from postcode lookup → Stafford.
LHA (30th percentile) floor for Staffordshire North: £798/mo (Apr 2025 – Mar 2026)
Location
Address
Stafford Road
Nearby
Nearest stations, universities and amenities (distance from property).
| Type | Name | Distance |
|---|---|---|
| Bus stop | Fire Service HQ | 0.1 miles |
| Shop | Asda Express | 1.4 miles |
| Shop | Co-op Food | 1.4 miles |
| Train station | Stone | 2.3 miles |
| Train station | Unknown | 4.6 miles |
| Hospital | Beacon Park Hospital | 4.8 miles |
| University | Staffordshire University Blackheath Lane Site | 5.1 miles |
| Hospital | North Staffordshire Hospital | 8.5 miles |
| University | Keele University | 10.3 miles |
Street-level crime
| Category | Count |
|---|---|
| Violence and sexual offences | 4 |
| Anti-social behaviour | 1 |
| Other theft | 1 |
| Total incidents | 6 |
Within 1 mile during Aug 2026. Source: data.police.uk (England & Wales).
Schools nearby
Nearest open schools with Ofsted ratings (England). Closed schools are not shown. Data from Get Information about Schools and Ofsted.
| Name | Type | Distance | Ofsted |
|---|---|---|---|
| St Michael's CofE (C) First School | Primary | 1.1 miles | Good — 4 Dec 2017 |
| The Yarlet School | Other | 1.2 miles | — (No rating) |
| Walton Priory Middle School | Primary | 1.2 miles | Good — 16 Mar 2020 |
| Pirehill First School | Primary | 1.4 miles | Good — 20 Apr 2012 |
| Manor Hill First School | Primary | 1.7 miles | Good — 22 Oct 2012 |
Rental Comparables
Rental listings exist nearby, but none matched the 5-bedroom count for this property.
Rent-driven metrics
Based on Area rent estimate.
- Rent ratio — Monthly rent ÷ purchase price (1% rule). 1%+ = strong, 0.8–1% = okay, <0.8% = weak for cashflow.
- Max investor price — Rent ÷ 0.8%; the price at which rent would be 0.8% of price (Stoke-style target).
- Target investor price — Rent ÷ 1%; the price at which rent would be 1% of price (strong cashflow band).
- Gross yield — Annual rent as % of purchase price (no costs).
Enter House Number
Enter the house number to help us retrieve more accurate pricing history and property data.
Please log in to submit or correct the house number for this listing.
Log in to continue