7 FAIRWAY
SELBY, NORTH YORKSHIRE YO8 9AF
£270,000
Property details
Tenure
FREEHOLD
Floor area
72 m²
Council tax band
C
EPC rating
D
Last sold
£270,000 Mar 2026
Price per m²
£3,750/m²
Local average
£363,979 (-25.8%)
Deprivation
Decile 10 (32,616 of 33,755)
Street crime
187 incidents within 1 mile (May 2026)
Key features
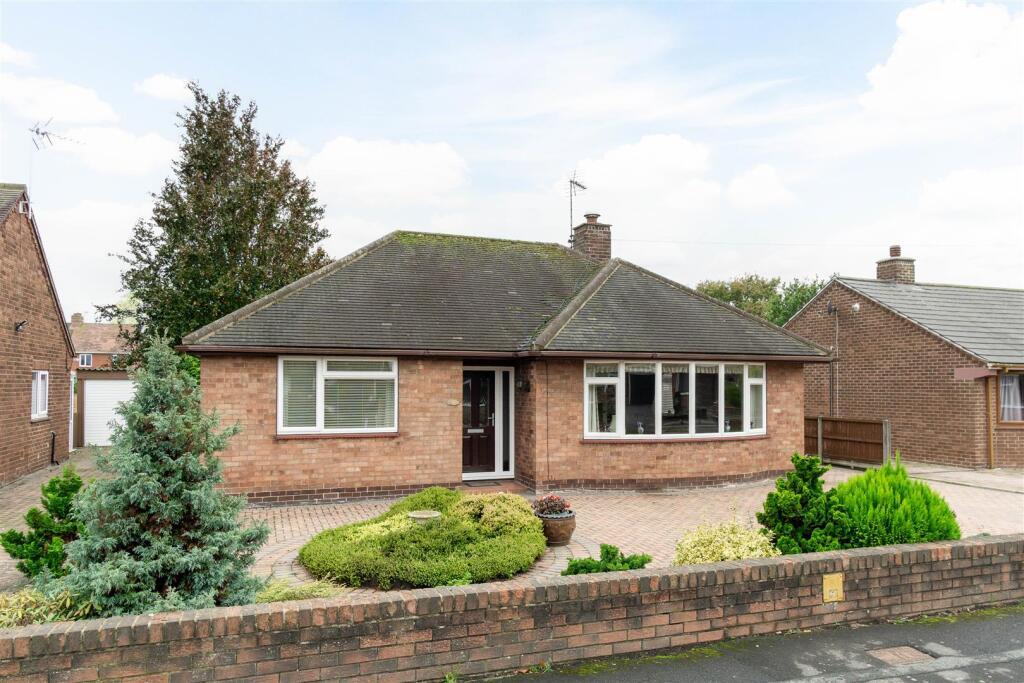
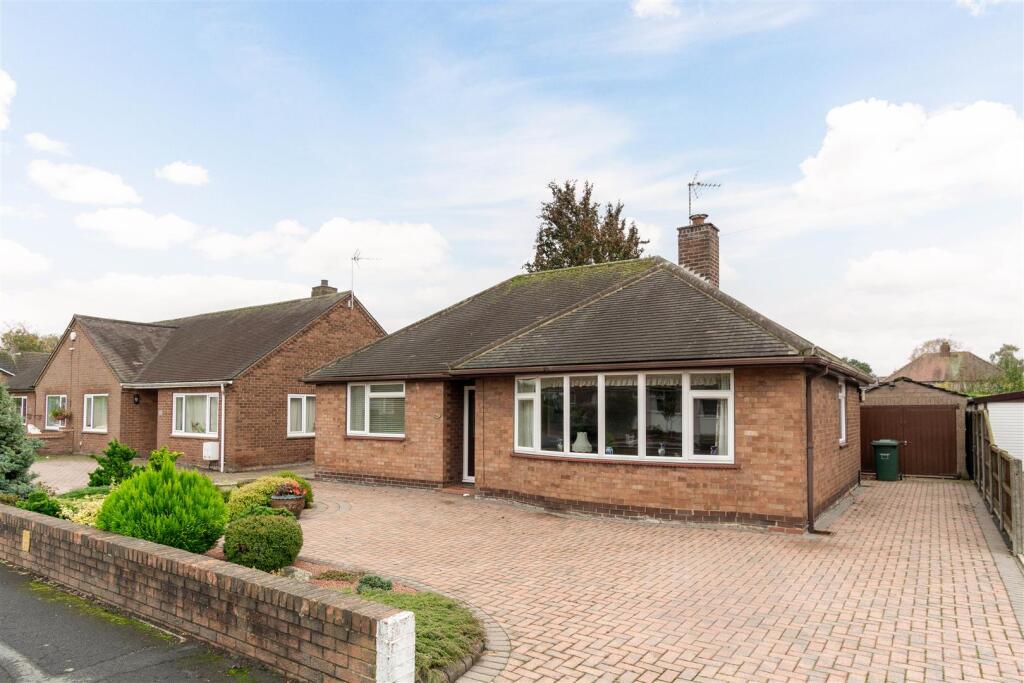
- TRADITIONAL DOUBLE FRONTED DETACHED BUNGALOW
- TWO DOUBLE BEDROOMS
- LOUNGE / DINER
- SOUGHT AFTER RESIDENTIAL AREA
- CLOSE TO THE TOWN CENTRE
- WELL ESTABLISHED GARDENS
- DETACHED SINGLE GARAGE
- NO CHAIN
Additional details
- Electricity
- Mains supply
- Broadband
- FTTP (fibre to the premises)
- Water
- Mains supply
- Sewerage
- Mains supply
- Heating
- Gas central
- Parking
- Off street
- Garden
- Yes
Description
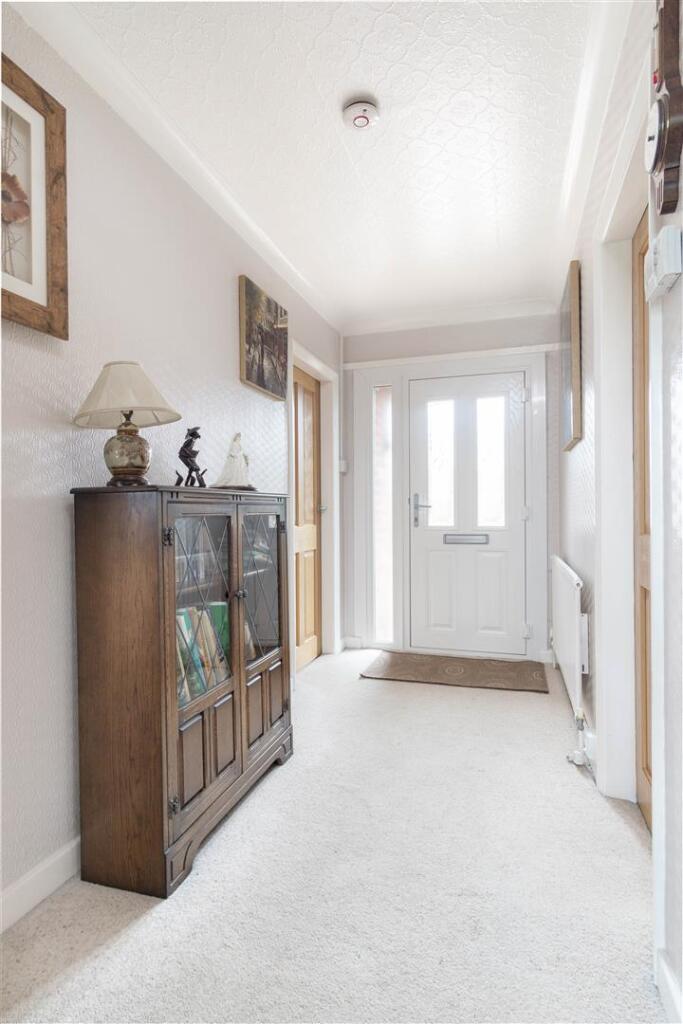
UPVC entrance door with storm porch over leading into:-
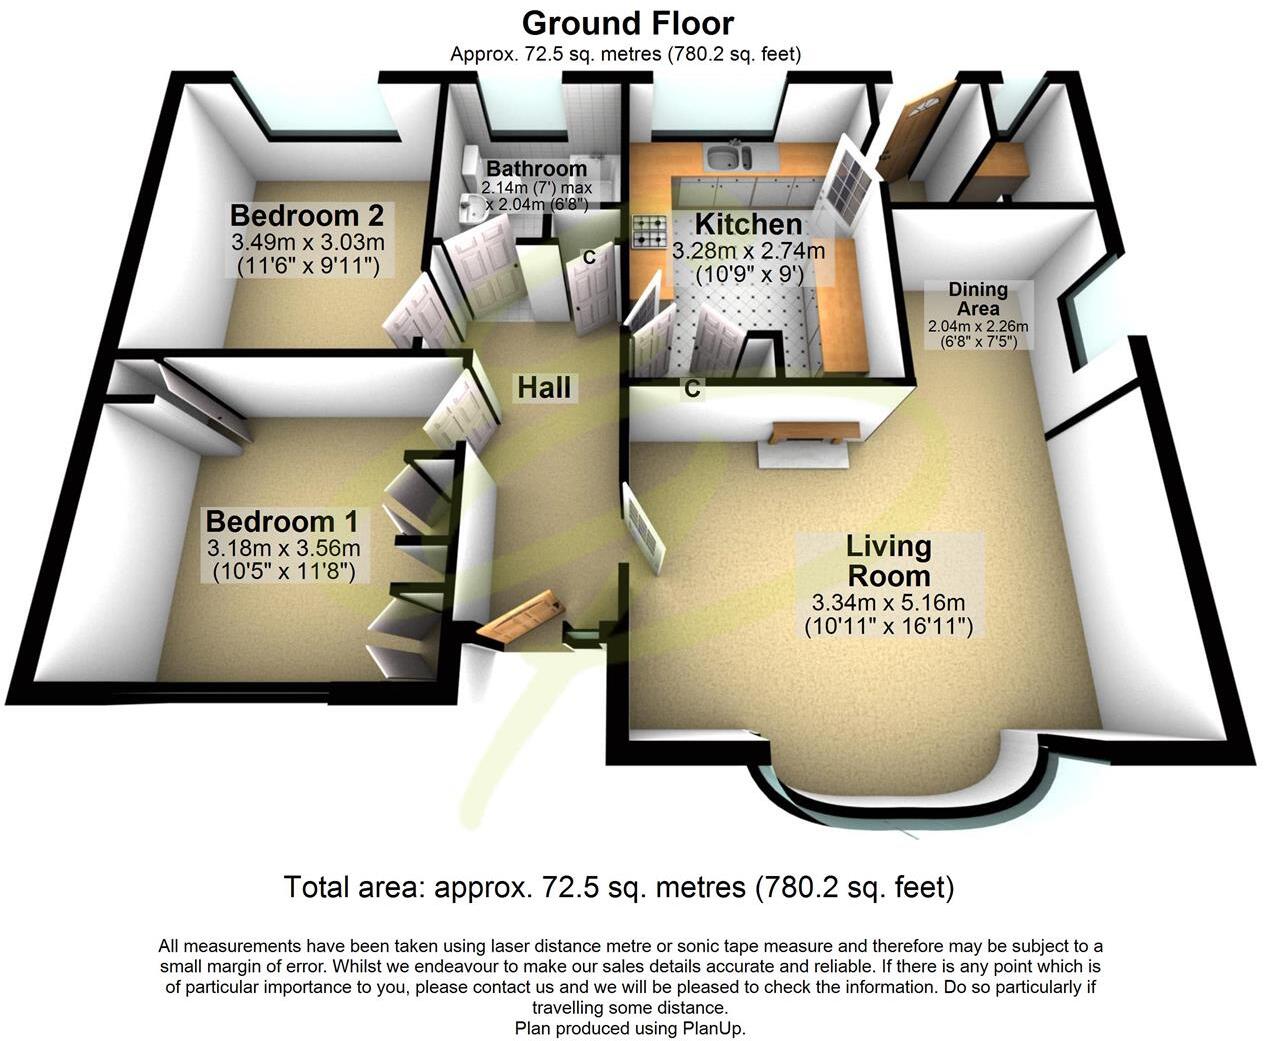
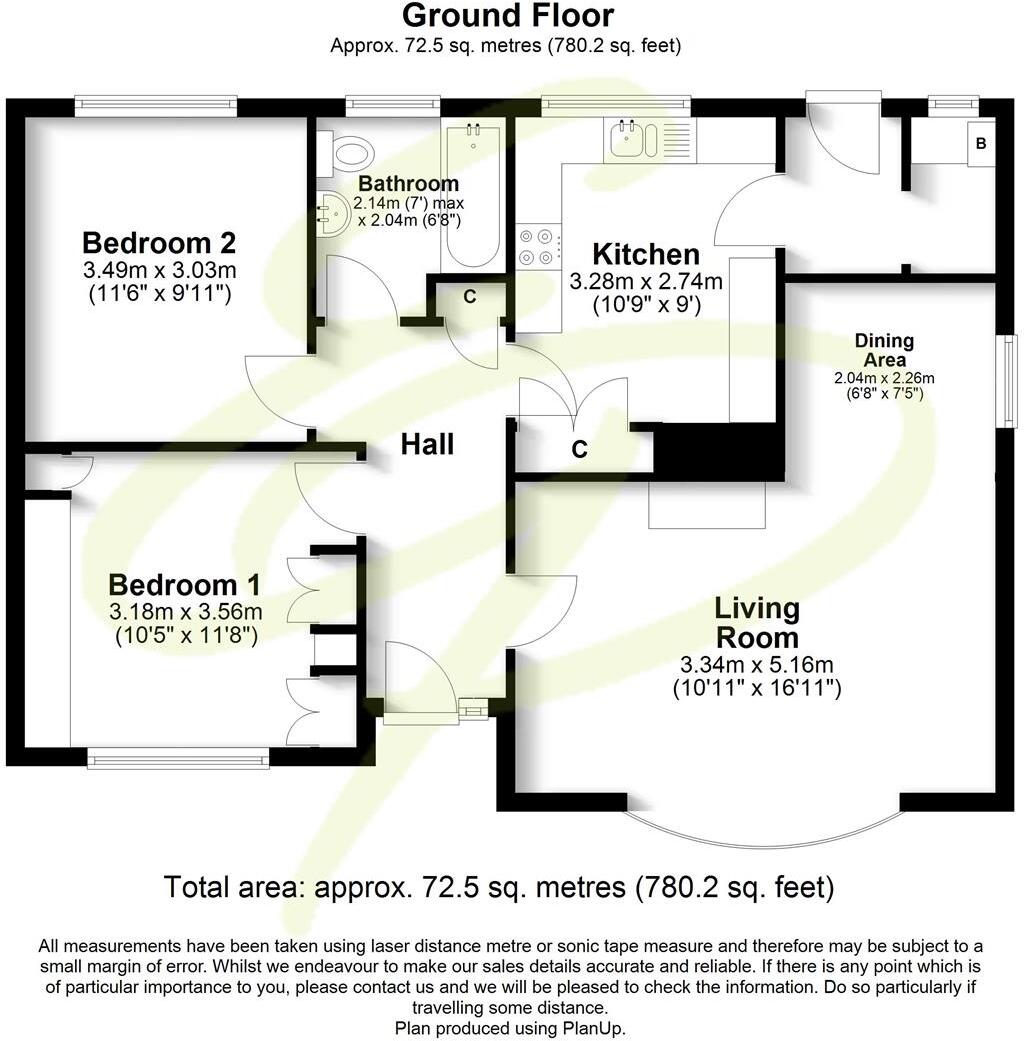
Entrance Hall - With doors off. Storage cupboard and a radiator.
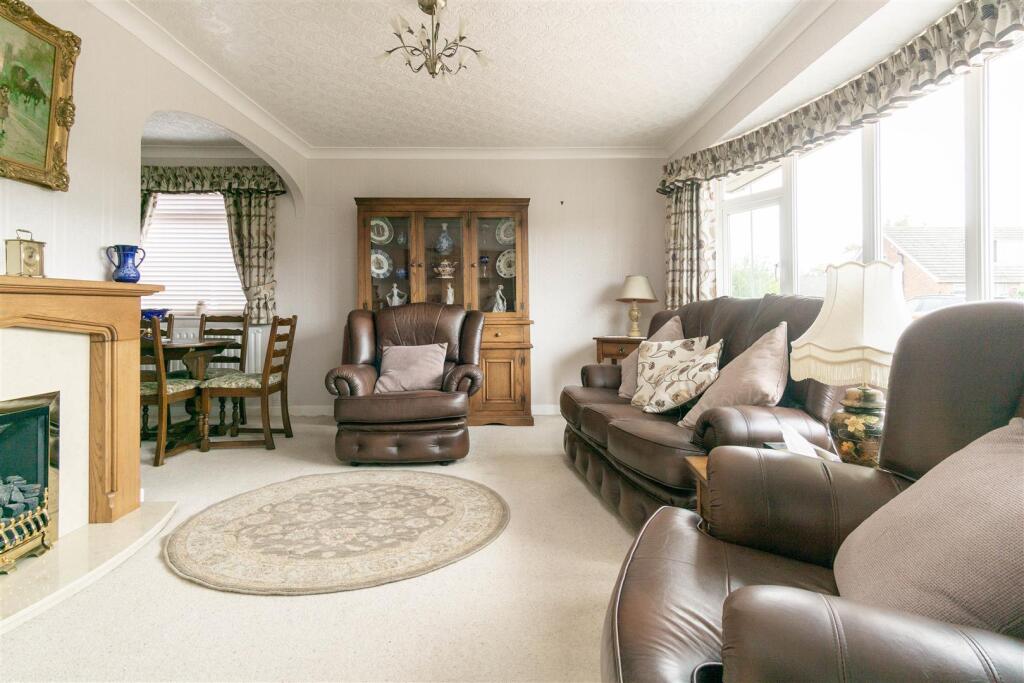
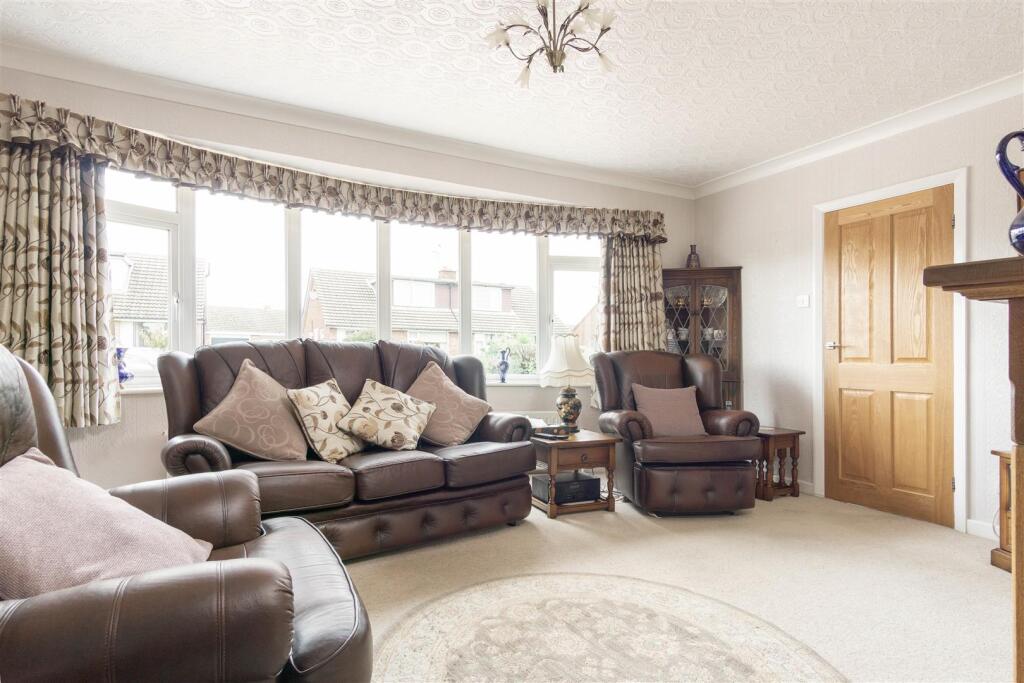
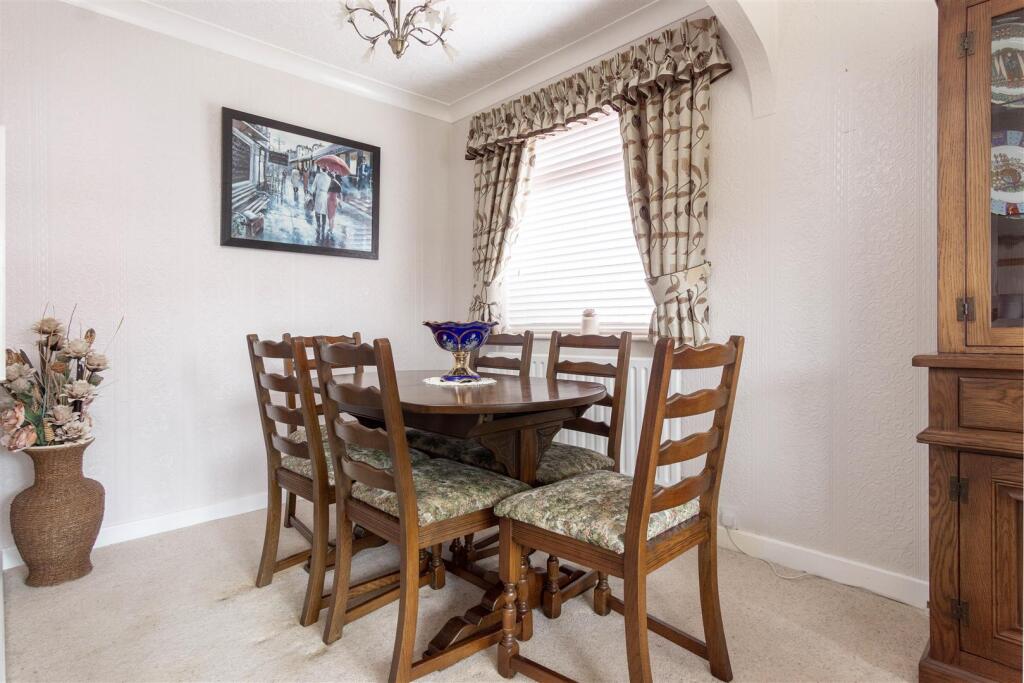
Lounge / Diner - 5.16m x 3.34m (16'11" x 10'11") - Being 'L' shaped with a large bay window to the front elevation. Having a feature fireplace with a marble effect back and hearth incorporating a gas fire. With a further window to the side elevation and two radiators.
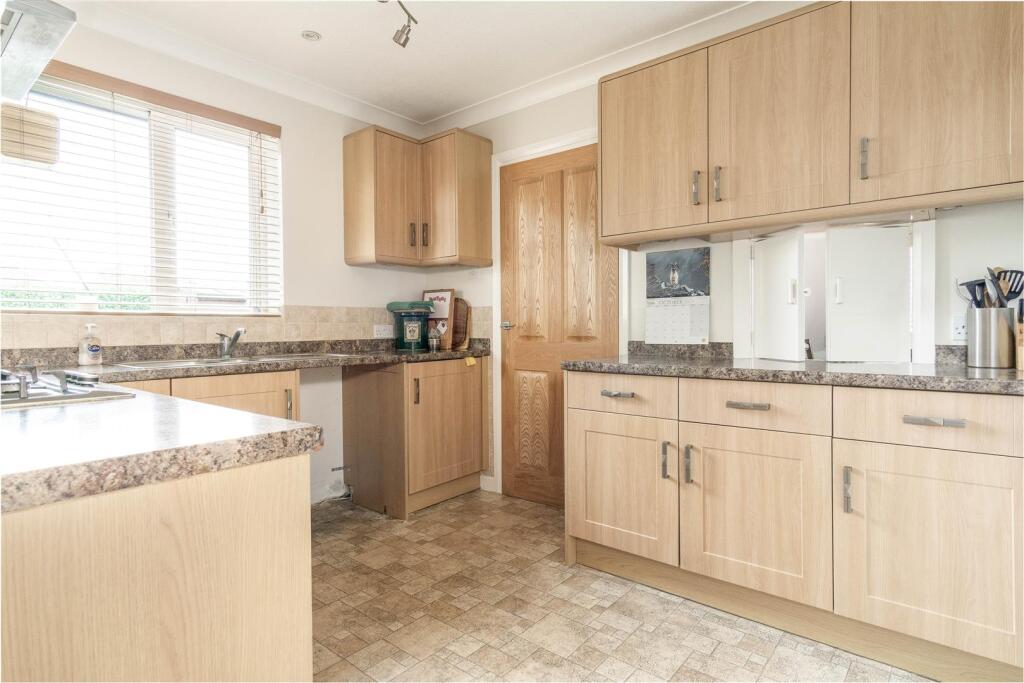
Kitchen - 3.28m x 2.74m (10'9" x 8'11") - Having a good range of beech effect base and wall units. Complimentary work surfaces incorporating a one and a half bowl stainless steel sink unit with mixer tap over. Integrated oven with gas hob and extractor over. Plumbing for washing machine. With a window to the rear elevation and a door into:-
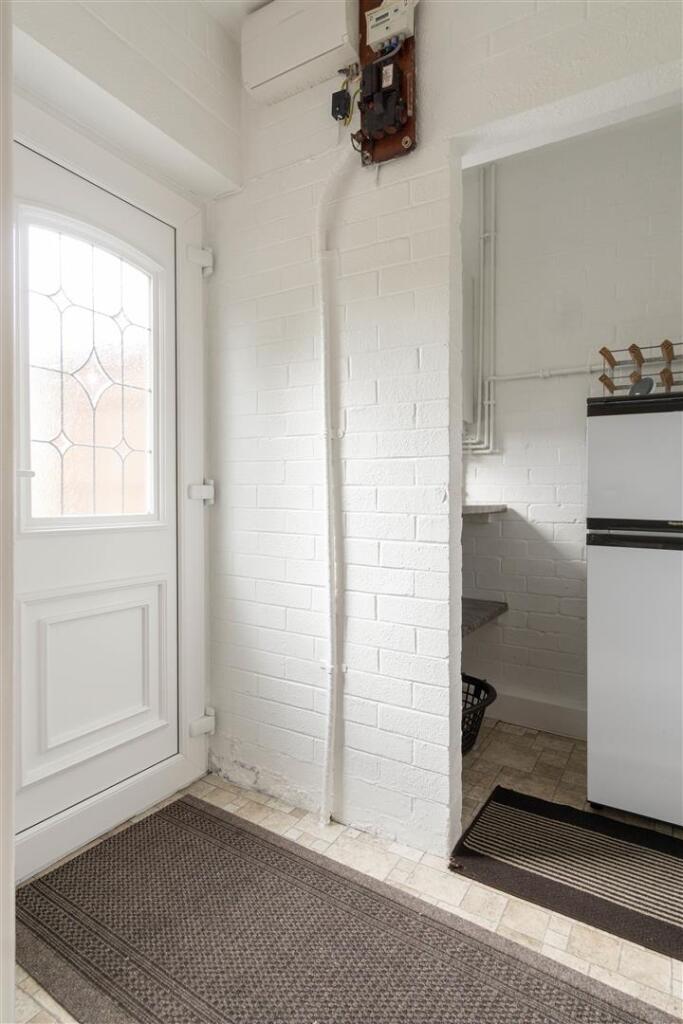
Rear Hall - Having a door to the rear elevation and a door into:
Boiler Room - Housing the boiler and having space for a tall fridge/freezer.
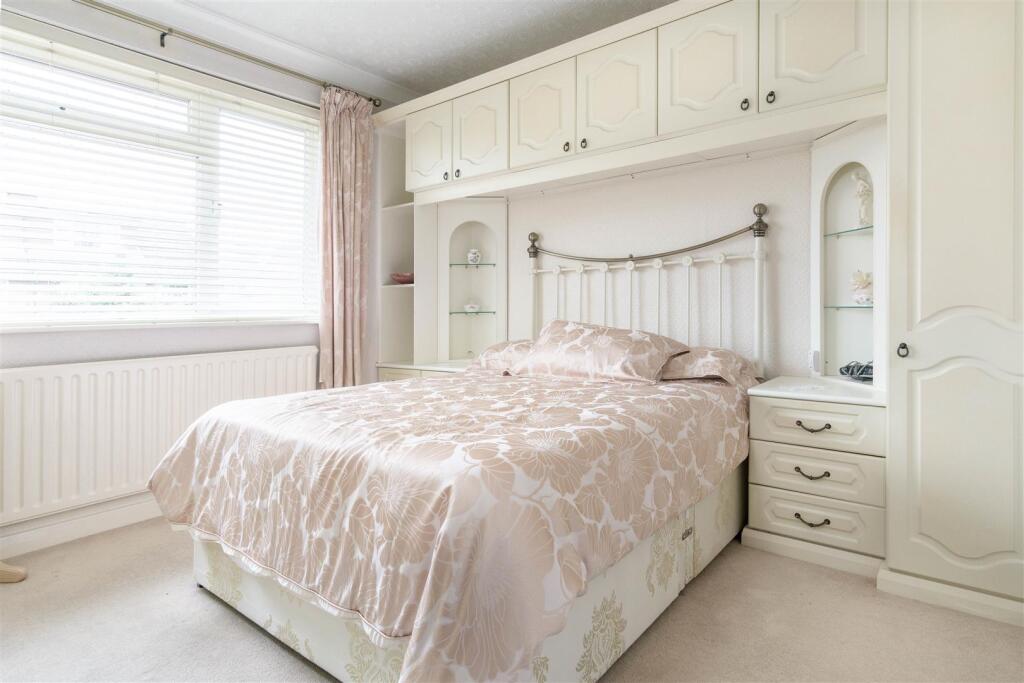
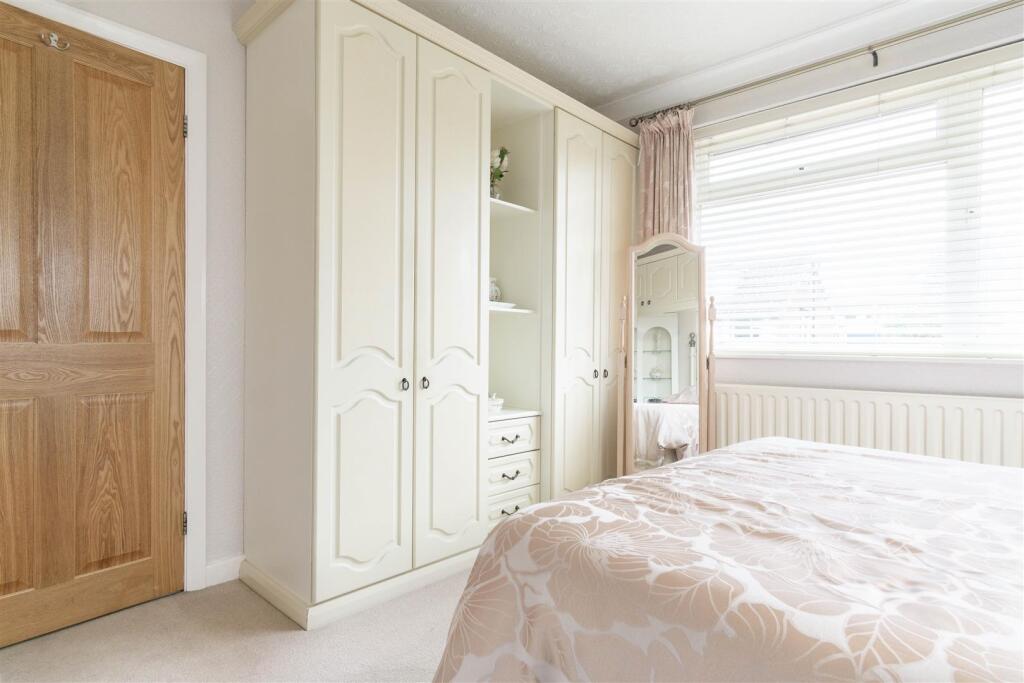
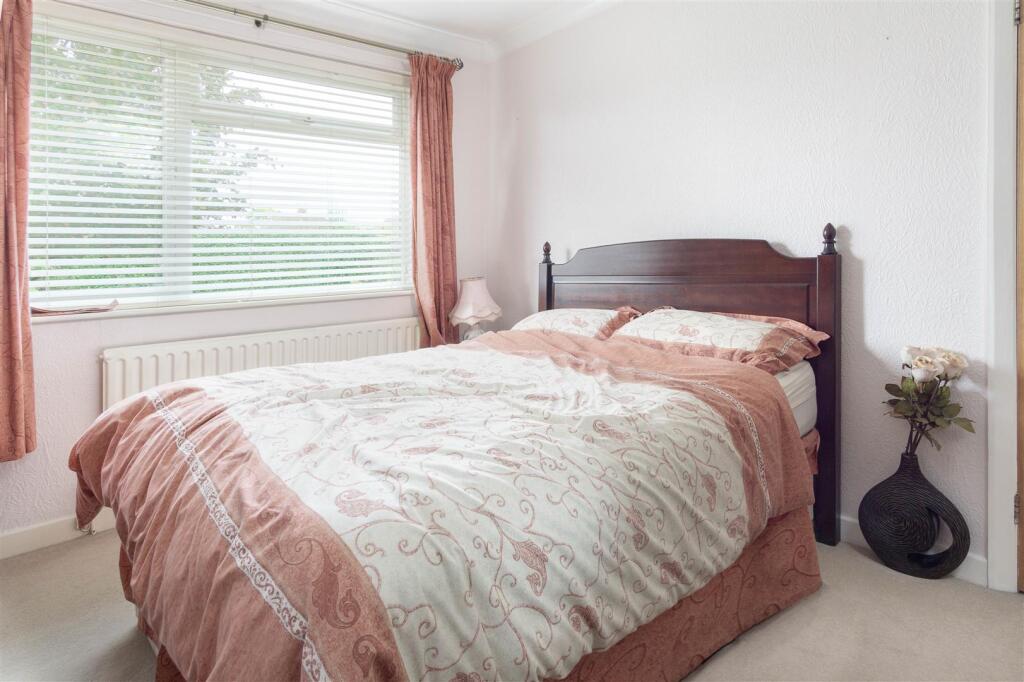
Bedroom 1 - 3.56m x 3.18m (11'8" x 10'5") - Being of a double size with fitted wardrobes and over bed storage. Having a window to the front elevation and a radiator beneath.
Bedroom 2 - 3.49m x 3.03m (11'5" x 9'11") - Being of a double size and having a window to the rear elevation with a radiator beneath,
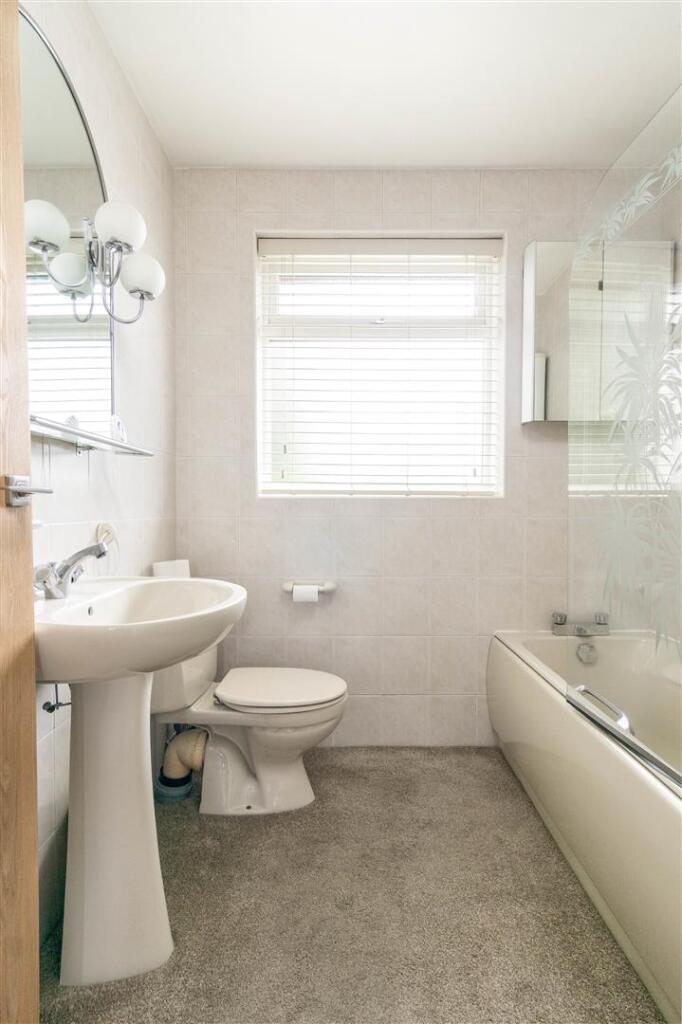
Bathroom - 2.14m x 2.04 (7'0" x 6'8") - Being fully tiled and having a suite comprising panelled bath with shower over, wash hand basin and wc. Having a window to the rear elevation and access to the loft space.
Garage - A single detached garage with power connected.
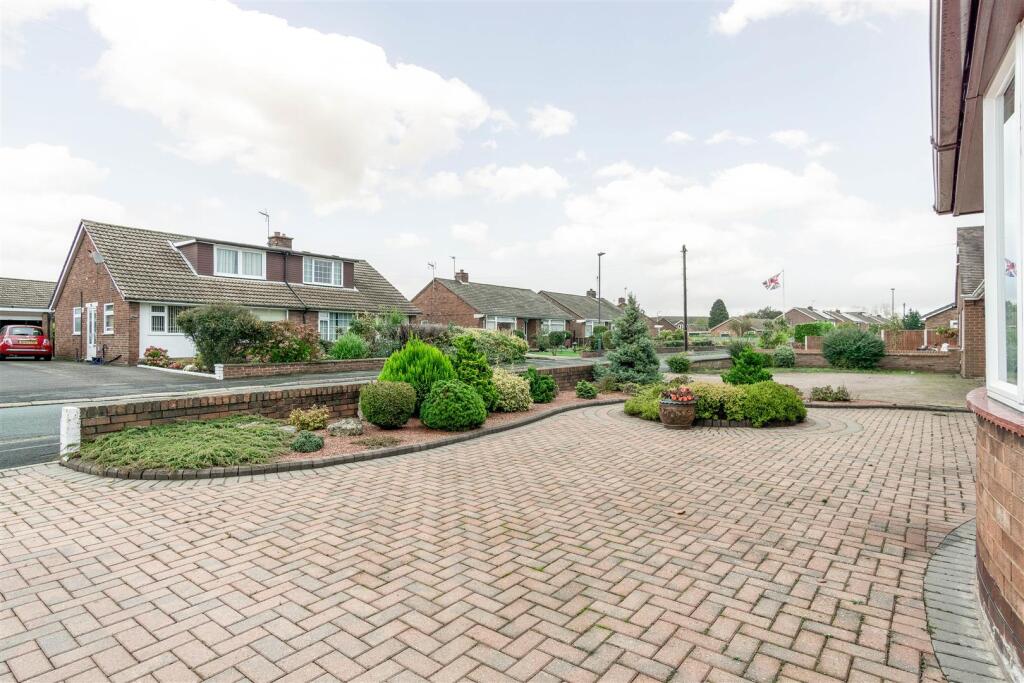
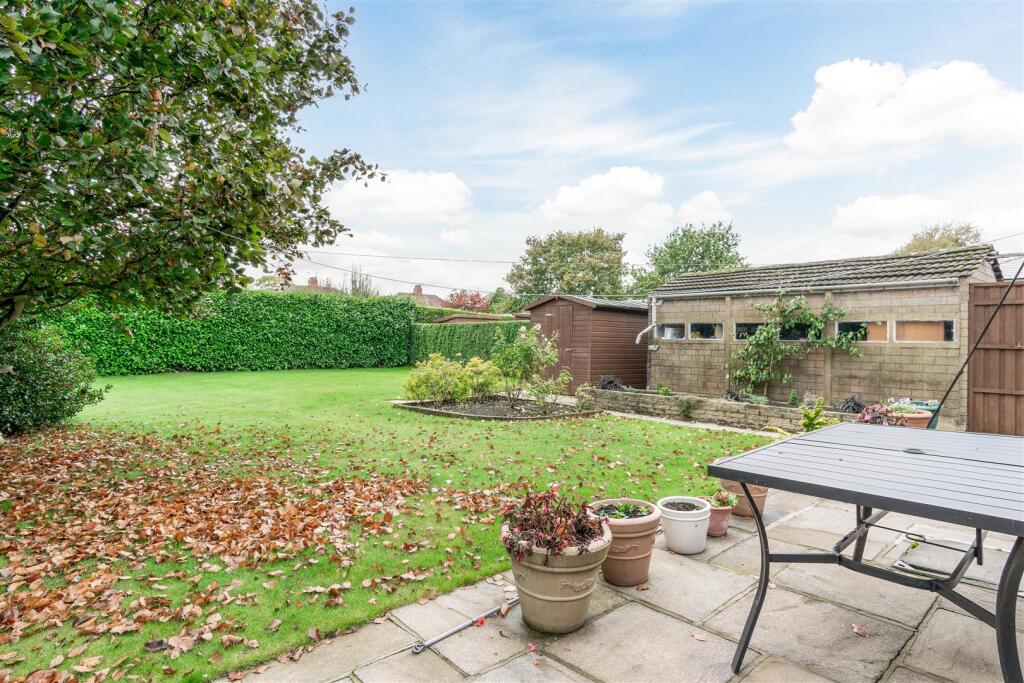
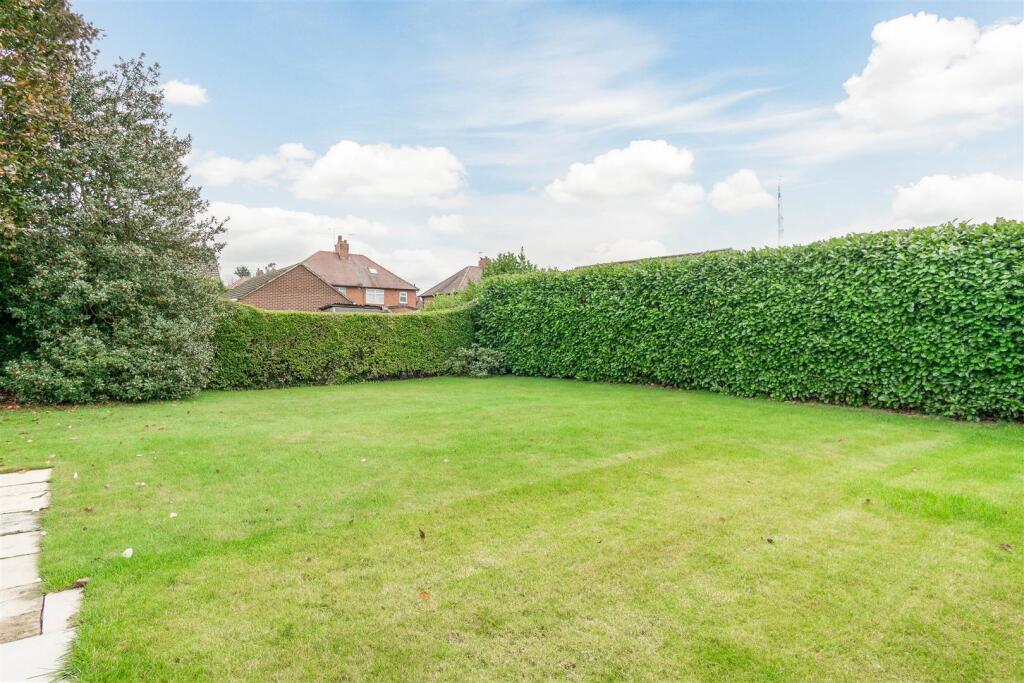
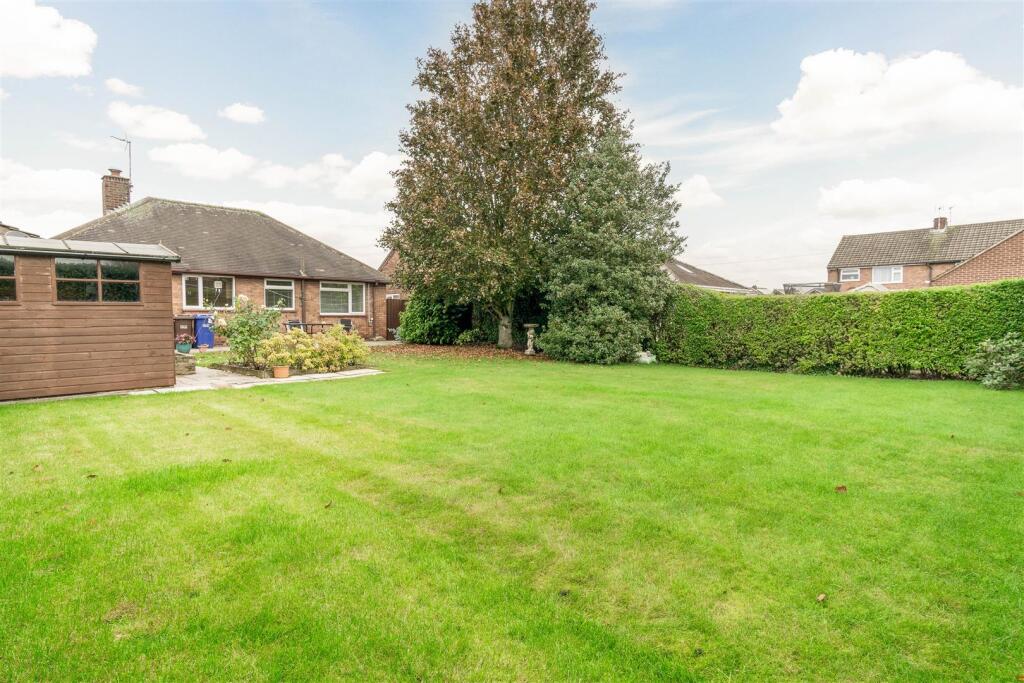
Outside - The front is blocked paved with mature shrubs. A driveway to the side leads to the rear garden. This is laid mainly to lawn with mature trees and shrubs and a paved patio area. The garden shed is also included in the sale.
Utilities - Mains Electric
Mains Gas
Mains Water (metered)
Mains Sewerage
Mobile 4G
Broadband FTTP - ultrafast
Listed by
Selby
Elmhirst Parker
Reference: 168500762
EPC Rating & Upgrade Cost
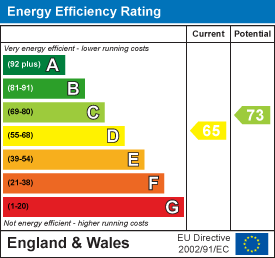
Current rating: D
Potential rating: C
Inspection date: 13/10/2025
Expiry date: 12/10/2035
Current heating cost: £980/year
Potential heating cost: £866/year
Est. upgrade cost to C: £16,500
Recommendations
- Floor insulation (suspended floor) (£5,000 - £10,000)
- Solar photovoltaic panels, 2.5 kWp (£8,000 - £10,000)
Flood risk
Zone: 1
Risk: Low
Job (default Low)
Floorplans
7 Fairway, SELBY.jpg
7 Fairway, SELBY.jpg
EPC Graphs
EE Rating
Price history
| Event | Date | Price | % change |
|---|---|---|---|
| Sold | 06/03/2026 (4 months ago) | £270,000 | — |
Source: HM Land Registry Price Paid Data. Crown copyright.
Sold Comparables
Same street and nearby sales within 0.25 miles (last 5 years). Data from Land Registry Price Paid.
| Address | Price | Date | Type |
|---|---|---|---|
| CALDER COTTAGE LEEDS ROAD, SELBY, NORTH YORKSHIRE, YO8 4JG | £452,500 | 22/11/2023 | Detached |
| 7 COURTNEYS, SELBY, NORTH YORKSHIRE, YO8 9AD | £315,000 | 05/07/2023 | Detached |
| Same street 5 FAIRWAY, SELBY, NORTH YORKSHIRE, YO8 9AF | £192,160 | 30/03/2023 | Semi-detached |
| 13 GREEN LANE, SELBY, NORTH YORKSHIRE, YO8 9AN | £575,000 | 27/10/2022 | Detached |
| 50 WEST PARK, SELBY, NORTH YORKSHIRE, YO8 4JL | £230,000 | 26/07/2022 | Detached |
| Same street 28 FAIRWAY, SELBY, NORTH YORKSHIRE, YO8 9AF | £235,000 | 26/05/2022 | Semi-detached |
| 5 GREEN LANE, SELBY, NORTH YORKSHIRE, YO8 9AN | £550,000 | 28/03/2022 | Detached |
| 15 LEEDS ROAD, SELBY, NORTH YORKSHIRE, YO8 4HU | £480,000 | 10/09/2021 | Detached |
| 15 LARKFIELD ROAD, SELBY, NORTH YORKSHIRE, YO8 9AS | £245,000 | 24/08/2021 | Detached |
Street average: £213,580 (2 sales)
Area average: £406,786 (7 sales)
Capital growth trend
Land Registry outcode average: last 12 months vs 5y and 10y ago (from sold prices).
House Price Index (HM Land Registry — official index, not sold-price averages): Yorkshire and The Humber. Series: Detached. As of April 2026.
Rental Range
Estimated market rent for Yorkshire and The Humber. Low = conservative, Realistic = average, Optimistic = best case.
Based on Region from postcode lookup → Yorkshire and The Humber.
LHA (30th percentile) floor for York: £773/mo (Apr 2025 – Mar 2026)
Location
Nearby
Nearest stations, universities and amenities (distance from property).
| Type | Name | Distance |
|---|---|---|
| Bus stop | Gpo Manholes (W-Bound) | 0.2 miles |
| Bus stop | The Link (E-Bound) | 0.2 miles |
| Hospital | Selby New War Memorial Hospital | 0.2 miles |
| Shop | The Two Stop Shop | 0.4 miles |
| Shop | Topflite Motors | 0.4 miles |
| Train station | Selby | 1.0 miles |
| Train station | Hensall | 5.6 miles |
| Hospital | Pontefract Hospital | 10.9 miles |
| University | 22 Acres | 11.4 miles |
| University | Zone 7 | 11.4 miles |
Street-level crime
| Category | Count |
|---|---|
| Violence and sexual offences | 50 |
| Anti-social behaviour | 49 |
| Shoplifting | 38 |
| Criminal damage and arson | 11 |
| Bicycle theft | 8 |
| Public order | 8 |
| Other theft | 5 |
| Burglary | 4 |
| Possession of weapons | 4 |
| Other crime | 3 |
| Robbery | 3 |
| Vehicle crime | 3 |
| Drugs | 1 |
| Total incidents | 187 |
Within 1 mile during May 2026. Source: data.police.uk (England & Wales).
Schools nearby
Nearest open schools with Ofsted ratings (England). Closed schools are not shown. Data from Get Information about Schools and Ofsted.
| Name | Type | Distance | Ofsted |
|---|---|---|---|
| Brayton Academy | Secondary | 0.2 miles | Outstanding — 4 Jul 2019 |
| Selby High School Specialist School for the Arts and Science | Secondary | 0.4 miles | Good — 11 Dec 2013 |
| St Mary's Catholic Primary School, a Voluntary Academy | Primary | 0.5 miles | Good — 24 Mar 2024 |
| Selby, Longman's Hill Community Primary School | Primary | 0.5 miles | Good — 9 Jan 2017 |
| The Rubicon Centre | Other | 0.6 miles | Good — 29 Jan 2018 |
Rental Comparables
Residential lets from OpenRent and Rightmove for the area (same bedroom count). Use to validate rent estimates. Student lets are excluded.
| Title | Rent | Beds | Distance | As seen on |
|---|---|---|---|---|
| 2 Bed Terraced House, Gowthorpe, YO8 | £1,090/mo | 2 | 0.53 miles | OpenRent |
| 2 Bed Semi-Detached House, Milton Place, YO8 | £980/mo | 2 | 0.67 miles | OpenRent |
| 2 Bed Maisonette, The Courthouse, YO8 | £800/mo | 2 | 0.71 miles | OpenRent |
| 2 Bed Flat, Church Hill, YO8 | £775/mo | 2 | 0.93 miles | OpenRent |
| 2 Bed Semi-Detached House, Topcliffe Court, YO8 | £825/mo | 2 | 0.96 miles | OpenRent |
| 2 Bed Flat, Kitchen Drive, YO8 | £690/mo | 2 | 1.02 miles | OpenRent |
Average rent: £860/mo (6 listings)
Rent-driven metrics
Based on OpenRent comparables.
- Rent ratio — Monthly rent ÷ purchase price (1% rule). 1%+ = strong, 0.8–1% = okay, <0.8% = weak for cashflow.
- Max investor price — Rent ÷ 0.8%; the price at which rent would be 0.8% of price (Stoke-style target).
- Target investor price — Rent ÷ 1%; the price at which rent would be 1% of price (strong cashflow band).
- Gross yield — Annual rent as % of purchase price (no costs).
- Cost-to-rent — Price ÷ annual rent (from OpenRent comparables). Under 14× = strong, 14–16× = acceptable, 17×+ = compressed.
- Cashflow — Rent minus mortgage, 10% maintenance, £25/mo compliance. Assumes 75% LTV, 3.95% APR (5yr fixed), 25yr term.
- ROI — Annual profit ÷ cash in (deposit + 4% purchase costs).