7 DENEWAY
STOCKPORT, BRAMHALL, GREATER MANCHESTER SK7 2AR
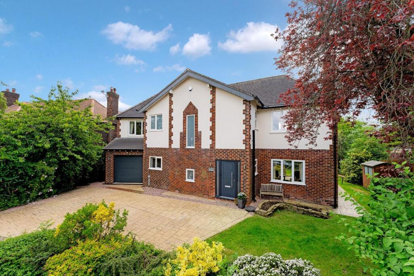
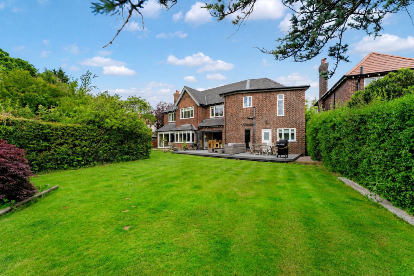
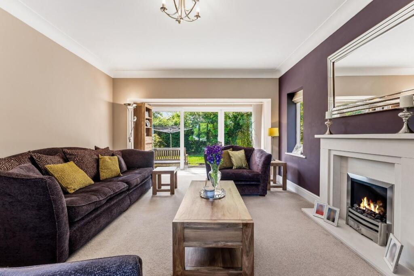
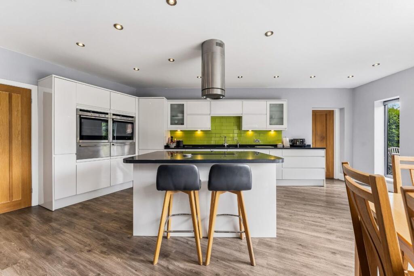
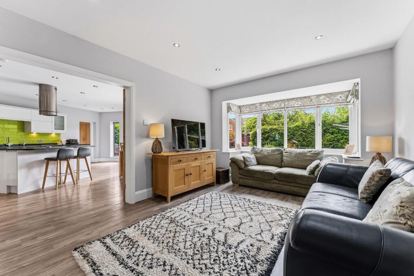
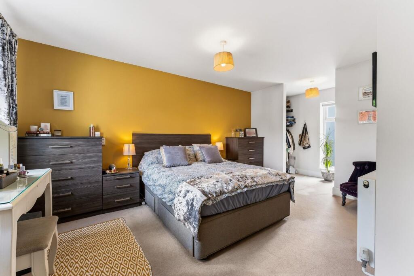
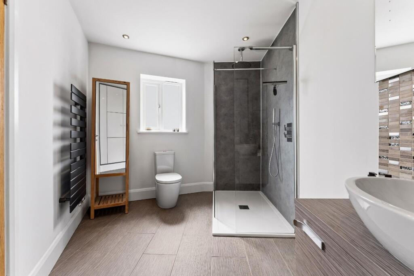
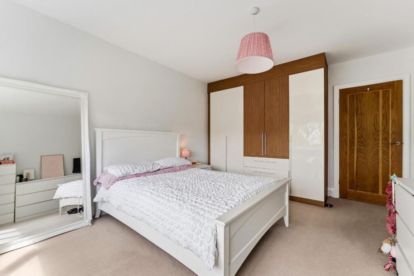
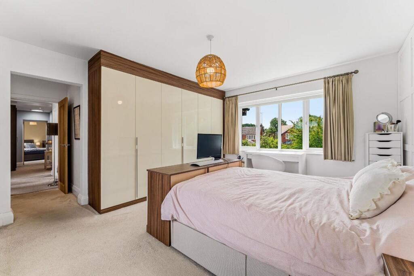
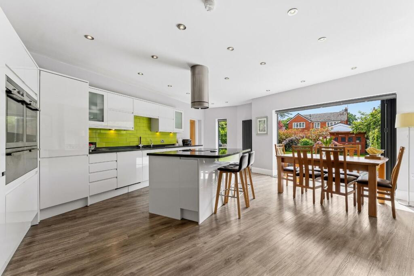
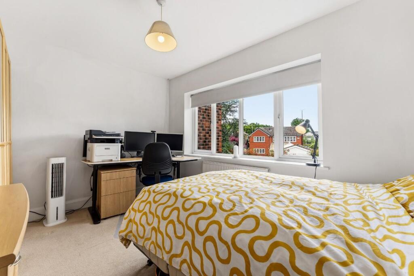
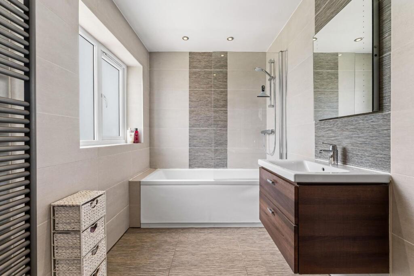
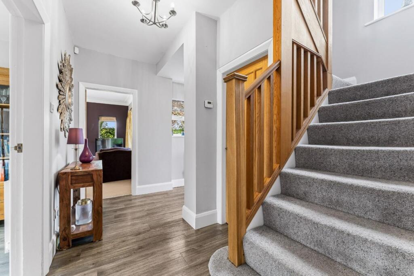
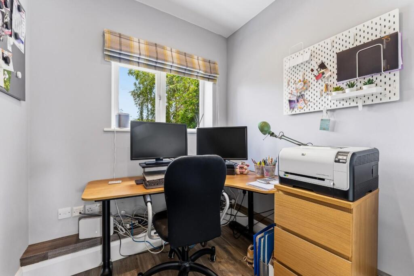
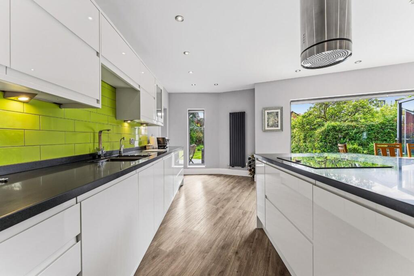
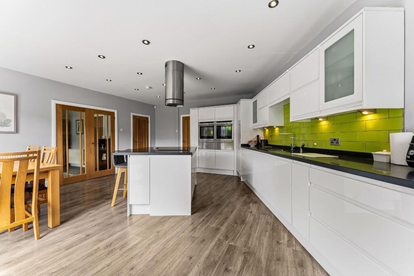
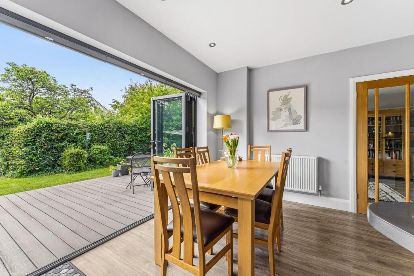
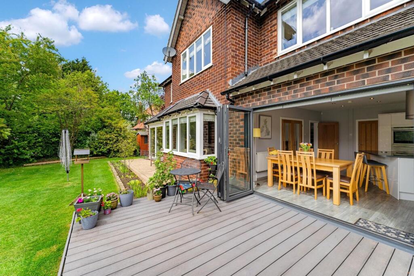
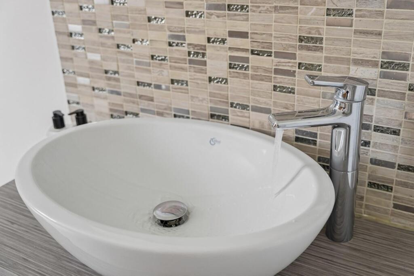
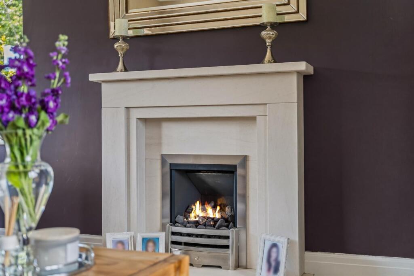
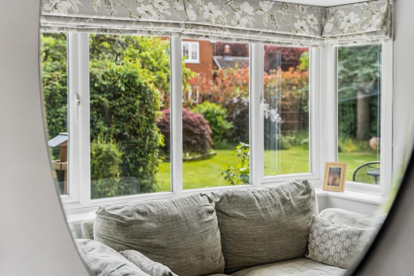
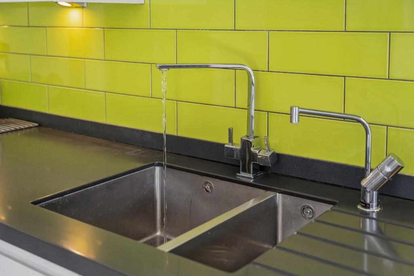
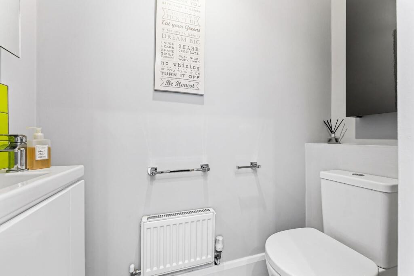
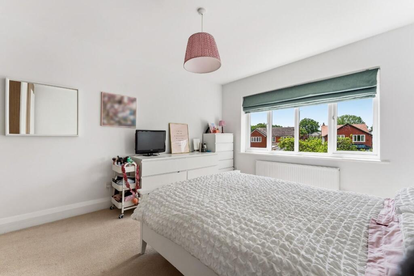
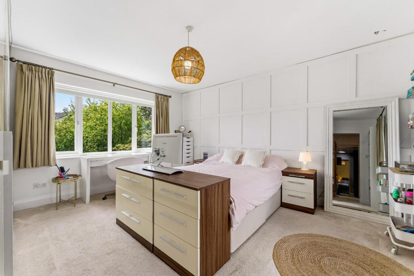
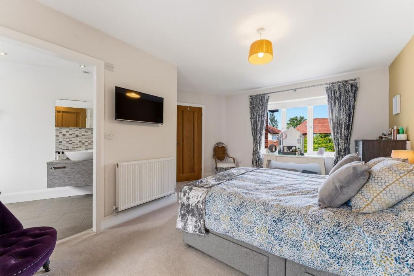
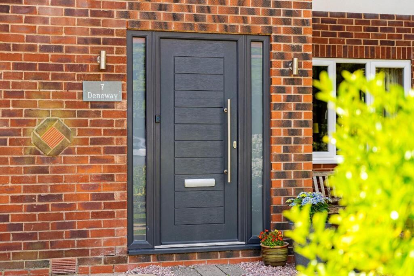
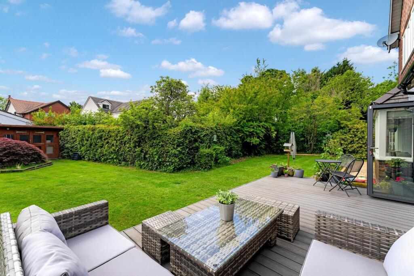
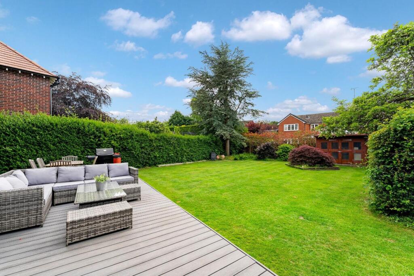
Photo 1 Photo 2 Photo 3 Photo 4 Photo 5 Photo 6 Photo 7 Photo 8 Photo 9 Photo 10 Photo 11 Photo 12 Photo 13 Photo 14 Photo 15 Photo 16 Photo 17 Photo 18 Photo 19 Photo 20 Photo 21 Photo 22 Photo 23 Photo 24 Photo 25 Photo 26 Photo 27 Photo 28 Photo 29
/ 29
Property details
Tenure
FREEHOLD
Floor area
187 m²
Council tax band
F
Last sold
£474,000 May 2011
Local average
£787,166 (+52.4%)
Deprivation
Decile 10 (33,649 of 33,755)
Street crime
1 incident within 1 mile (Jun 2026)
Key features
- EXTENDED DETACHED FAMILY HOME
- CUL DE SAC POSITON
- 4 DOUBLE BEDROOMS
- 3 BATHROOMS
- 3 RECEPTIONS
- DRIVEWAY AND INTEGRATED GARAGE
- CLOSE TO BRAMHALL VILLAGE
- GARDENS TO 3 SIDES
Additional details
- Electricity
- Mains supply
- Broadband
- FTTP (fibre to the premises)
- Water
- Mains supply
- Sewerage
- Mains supply
- Heating
- Gas central
- Parking
- Garage, Driveway
- Garden
- Yes
- Listed property
- No
- Restrictions
- No
- Required access
- No
- Rights of way
- No
- Flooded in last 5 years
- No
- Flood defences
- No
Description
Listed by
Bramhall
Mosley Jarman
Reference: 89815008
EPC Rating & Upgrade Cost
Fetching EPC data… Refresh this page in a moment.
Flood risk
Zone: 1
Risk: Low
Job (default Low)
Registered land (INSPIRE)
This location is outside the imported HM Land Registry INSPIRE registered freehold polygons.
Source: HM Land Registry INSPIRE Index Polygons.
Floorplans
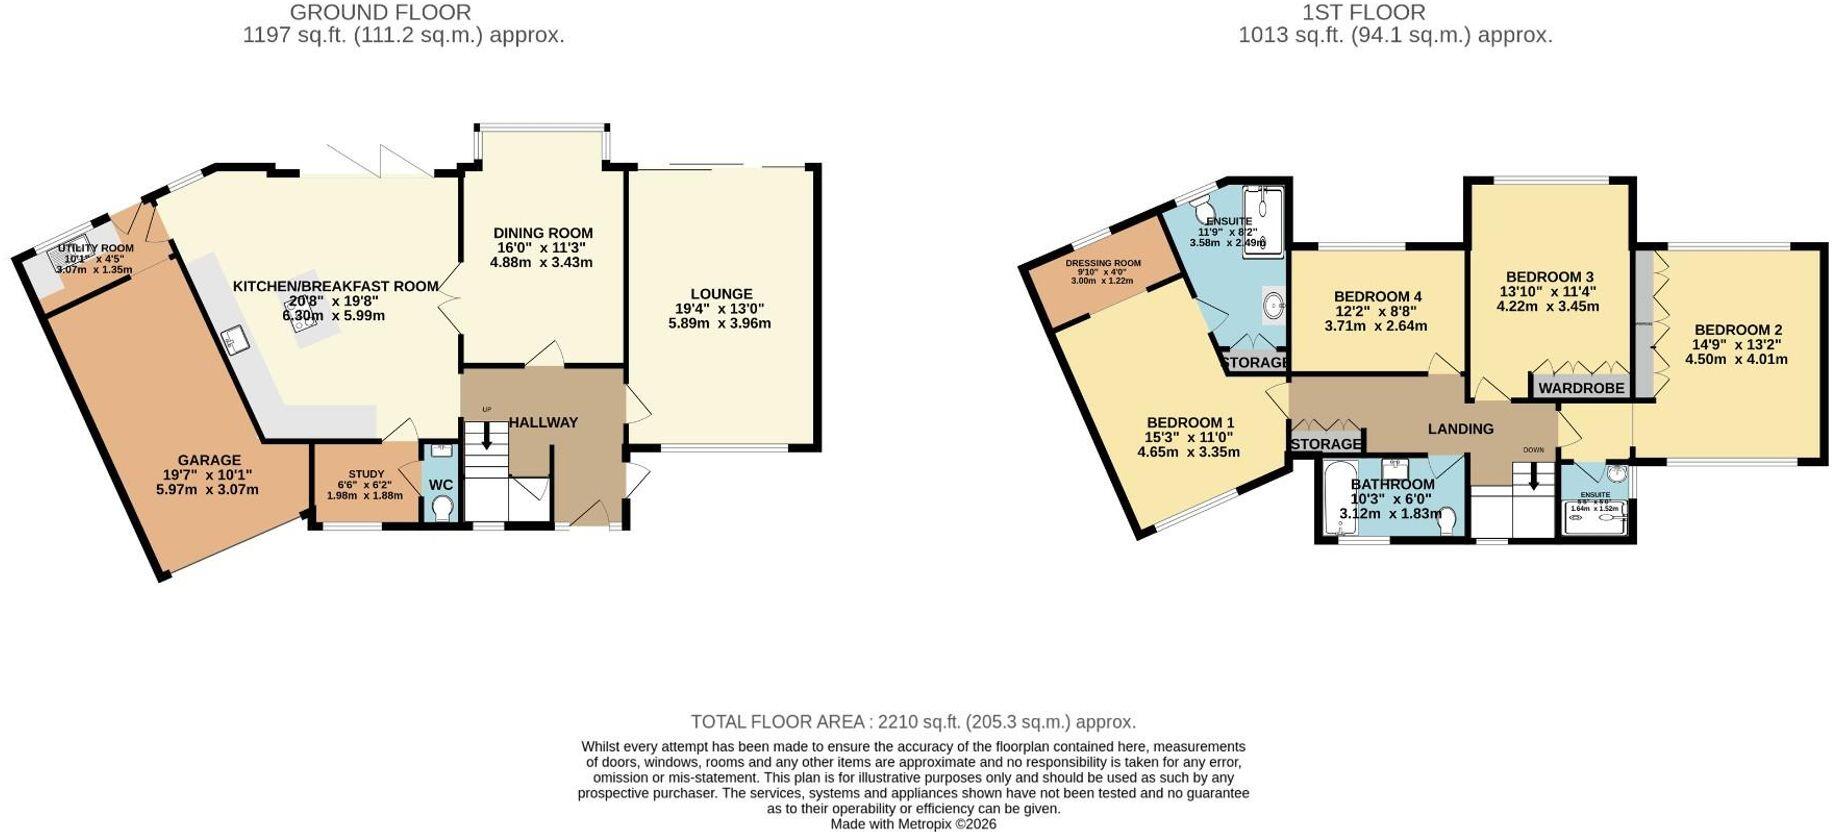
Floorplan 1
FENSA Certificates
This property has 2 FENSA certificate(s) on record, indicating window/door installations by FENSA-approved installers.
FENSA Certificate #10786267
Property Details
Street: 7 Deneway
Town: Bramhall
Postcode: SK7 2AR
Installation Details
Items: 1 door
Certificate Issued: 03/02/2015
Work Completed: 18/12/2014
This certificate data was retrieved from FENSA's database
FENSA Certificate #2974458
Property Details
Street: 7 Deneway
Town: Bramhall
Postcode: SK7 2AR
Installation Details
Items: 1 door
Certificate Issued: 22/08/2005
Work Completed: 01/08/2005
This certificate data was retrieved from FENSA's database
What is FENSA? FENSA (Fenestration Self-Assessment Scheme) is a government-authorised scheme that monitors building regulation compliance for replacement windows and doors. Certificates indicate that work was completed by FENSA-approved installers.
Price history
| Event | Date | Price | % change |
|---|---|---|---|
| Listed for sale | — | £1,200,000 | +153.2% |
| Sold | 31/05/2011 (15 years ago) | £474,000 | — |
Source: HM Land Registry Price Paid Data. Crown copyright.
Sold Comparables
Same street and nearby sales within 0.25 miles (last 5 years). Data from Land Registry Price Paid.
| Address | Price | Date | Type |
|---|---|---|---|
| 11 BIRCHWAY, BRAMHALL, STOCKPORT, GREATER MANCHESTER, SK7 2AG | £445,000 | 19/12/2025 | Detached |
| 12 ELMSWAY, BRAMHALL, STOCKPORT, GREATER MANCHESTER, SK7 2AE | £1,100,000 | 30/07/2025 | Detached |
| 3 WEAVERS LANE, BRAMHALL, STOCKPORT, GREATER MANCHESTER, SK7 2DE | £765,500 | 17/07/2025 | Detached |
| 13 BLYTHE AVENUE, BRAMHALL, STOCKPORT, GREATER MANCHESTER, SK7 1EU | £375,000 | 12/05/2025 | Detached |
| 5 HARDY DRIVE, BRAMHALL, STOCKPORT, GREATER MANCHESTER, SK7 2BW | £623,500 | 03/10/2023 | Detached |
| 7 LARCHWAY, BRAMHALL, STOCKPORT, GREATER MANCHESTER, SK7 2AL | £572,000 | 24/10/2022 | Detached |
| 18 THORNWAY, BRAMHALL, STOCKPORT, GREATER MANCHESTER, SK7 2AF | £767,500 | 27/09/2022 | Detached |
| 4 LARCHWAY, BRAMHALL, STOCKPORT, GREATER MANCHESTER, SK7 2AL | £545,000 | 04/08/2022 | Detached |
| 154 ACK LANE EAST, BRAMHALL, STOCKPORT, GREATER MANCHESTER, SK7 2AA | £1,250,000 | 29/07/2022 | Detached |
| 4 LARCHWAY, BRAMHALL, STOCKPORT, GREATER MANCHESTER, SK7 2AL | £492,500 | 08/06/2022 | Detached |
| 48 ELMSWAY, BRAMHALL, STOCKPORT, GREATER MANCHESTER, SK7 2AN | £535,000 | 27/05/2022 | Detached |
| 24 LARCHWAY, BRAMHALL, STOCKPORT, GREATER MANCHESTER, SK7 2AL | £510,000 | 18/02/2022 | Detached |
| 22 BIRCHWAY, BRAMHALL, STOCKPORT, GREATER MANCHESTER, SK7 2AG | £683,000 | 09/02/2022 | Detached |
| 19 LONGMEADOW, CHEADLE HULME, CHEADLE, STOCKPORT, GREATER MANCHESTER, SK8 7ER | £625,000 | 21/01/2022 | Detached |
| 22 LARCHWAY, BRAMHALL, STOCKPORT, GREATER MANCHESTER, SK7 2AL | £570,000 | 19/11/2021 | Detached |
| 16 ELMSWAY, BRAMHALL, STOCKPORT, GREATER MANCHESTER, SK7 2AE | £750,000 | 12/11/2021 | Detached |
| 94 ACK LANE WEST, CHEADLE HULME, CHEADLE, STOCKPORT, GREATER MANCHESTER, SK8 7ES | £787,500 | 30/09/2021 | Detached |
| 2 ORCHARD CLOSE, CHEADLE HULME, CHEADLE, STOCKPORT, GREATER MANCHESTER, SK8 7ET | £750,000 | 29/09/2021 | Detached |
| 3 LANSDOWN CLOSE, CHEADLE HULME, CHEADLE, STOCKPORT, GREATER MANCHESTER, SK8 7HF | £885,000 | 17/09/2021 | Detached |
Area average: £685,868 (19 sales)
Capital growth trend
Land Registry outcode average: last 12 months vs 5y and 10y ago (from sold prices).
House Price Index (HM Land Registry — official index, not sold-price averages): Stockport. Series: Detached. As of May 2026.
Rental Range
Estimated market rent for Stockport. Low = conservative, Realistic = average, Optimistic = best case.
Based on Local Authority from postcode lookup → Stockport.
LHA (30th percentile) floor for Richmond & Hambleton: £828/mo (Apr 2025 – Mar 2026)
Location
Nearby
Nearest stations, universities and amenities (distance from property).
| Type | Name | Distance |
|---|---|---|
| Bus stop | Bramhall, Ack Lane East / opposite Oak Drive | 0.1 miles |
| Bus stop | Bramhall, Ack Lane East / near Oak Drive | 0.1 miles |
| Shop | Ceramics & Chill | 0.5 miles |
| Shop | Scope | 0.5 miles |
| Train station | Bramhall | 0.6 miles |
| Train station | Cheadle Hulme | 1.0 miles |
| Hospital | Newlands Care Home | 4.1 miles |
| Hospital | Withington Clinic | 5.2 miles |
| University | University of Manchester Fallowfield Campus | 5.8 miles |
| University | Fallowfield Reception and Richmond Amenities Building | 5.9 miles |
Street-level crime
| Category | Count |
|---|---|
| Public order | 1 |
| Total incidents | 1 |
Within 1 mile during Jun 2026. Source: data.police.uk (England & Wales).
Schools nearby
Nearest open schools with Ofsted ratings (England). Closed schools are not shown. Data from Get Information about Schools and Ofsted.
| Name | Type | Distance | Ofsted |
|---|---|---|---|
| Hursthead Junior School | Primary | 0.2 miles | Good — 11 Jan 2018 |
| Hursthead Infant School | Primary | 0.3 miles | Good — 18 Jan 2024 |
| Cheadle Hulme High School | Secondary | 0.5 miles | Outstanding — 12 Jan 2015 |
| Moss Hey Primary School | Primary | 0.6 miles | Good — 15 Nov 2021 |
| Valley School | Other | 0.6 miles | Outstanding — 15 Mar 2011 |
Rental Comparables
Loading rental comparables for this postcode. Refresh in a few minutes.
Rent-driven metrics
Based on Area rent estimate.
- Rent ratio — Monthly rent ÷ purchase price (1% rule). 1%+ = strong, 0.8–1% = okay, <0.8% = weak for cashflow.
- Max investor price — Rent ÷ 0.8%; the price at which rent would be 0.8% of price (Stoke-style target).
- Target investor price — Rent ÷ 1%; the price at which rent would be 1% of price (strong cashflow band).
- Gross yield — Annual rent as % of purchase price (no costs).