3A
BEECH COTTAGES, LYDIAT LANE, ALDERLEY EDGE, CHESHIRE EAST SK9 7HB
£950,000
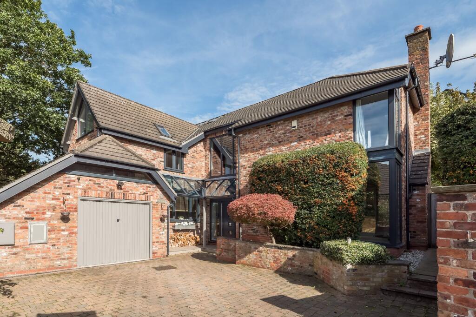
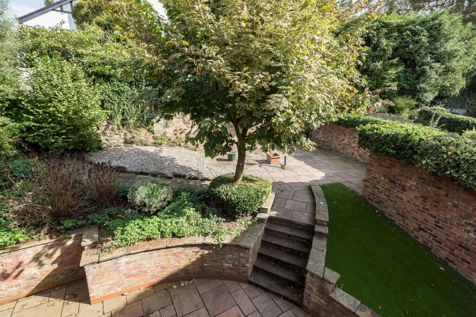
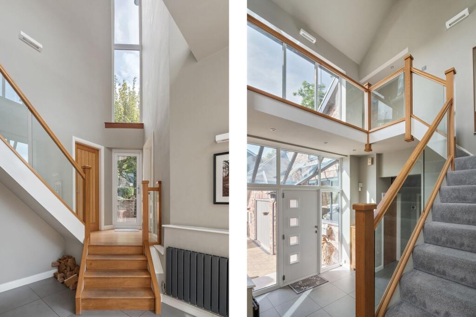
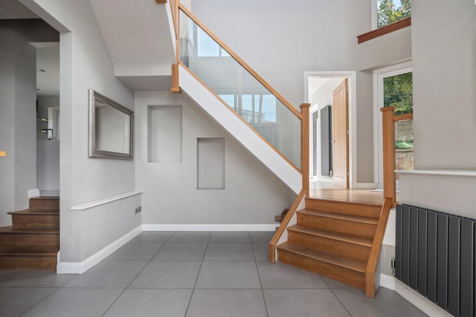
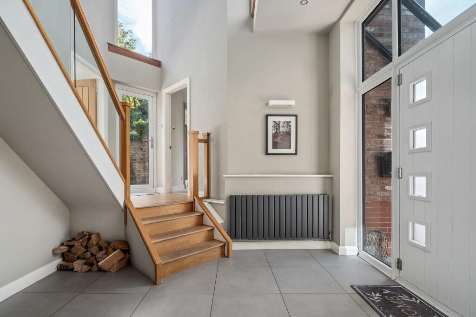
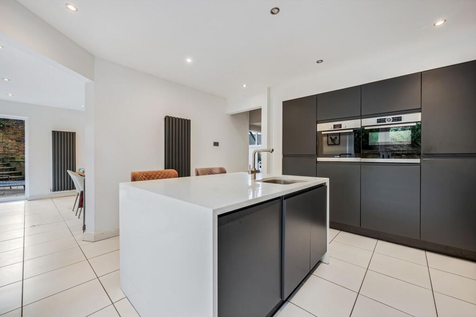
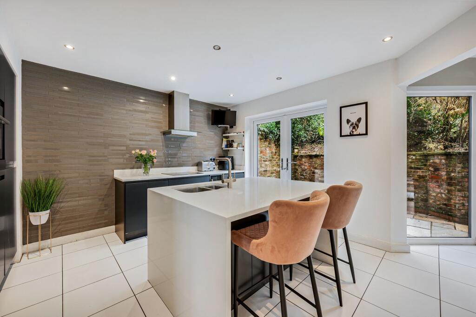
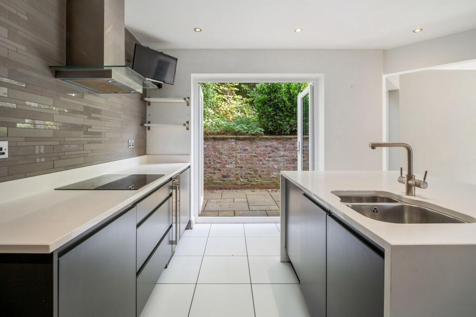
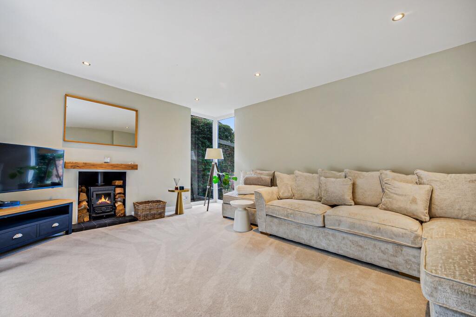
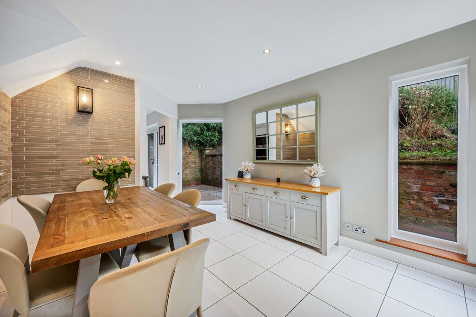
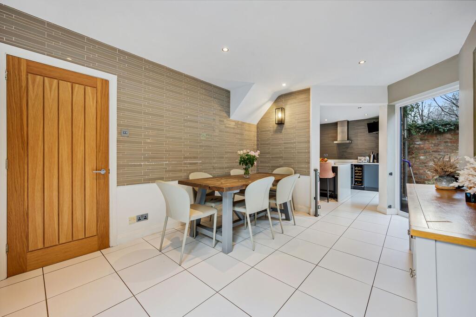
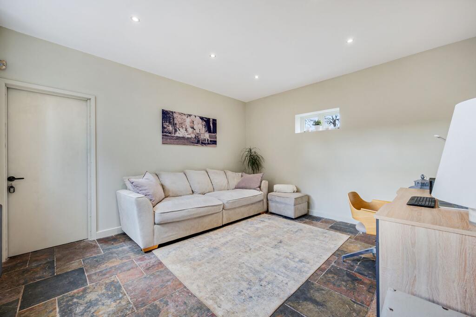
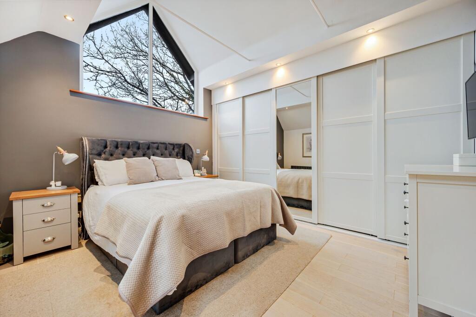
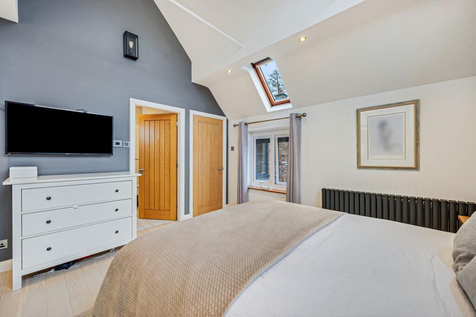
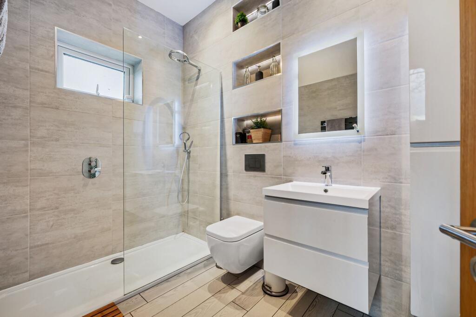
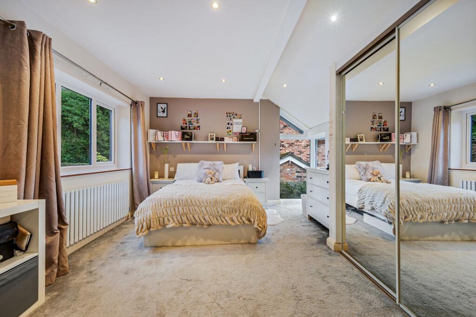
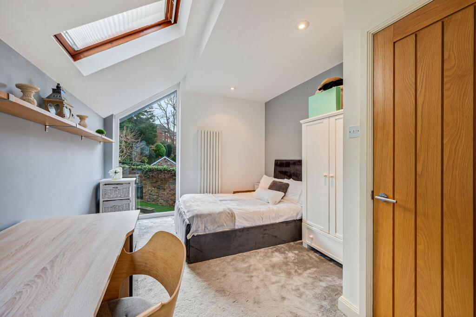
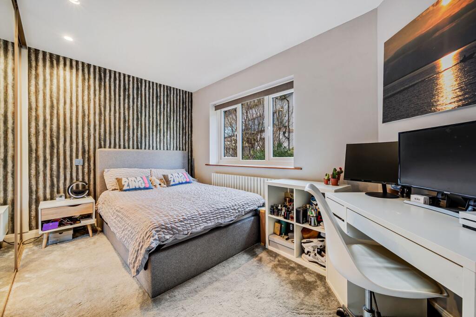
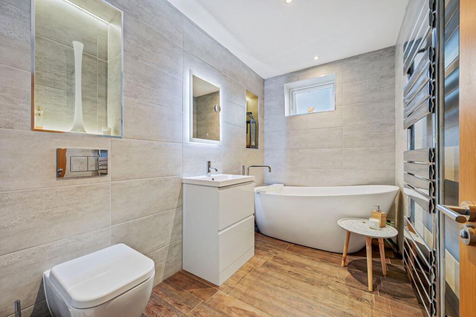
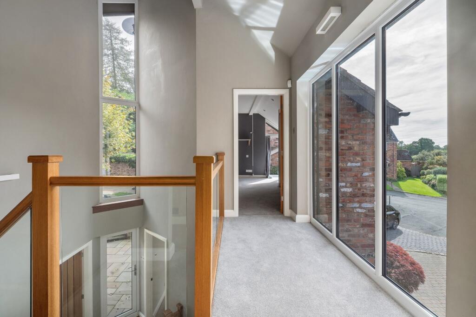
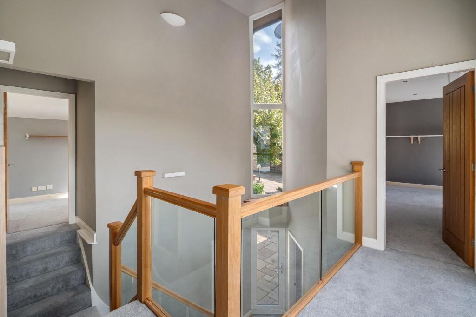
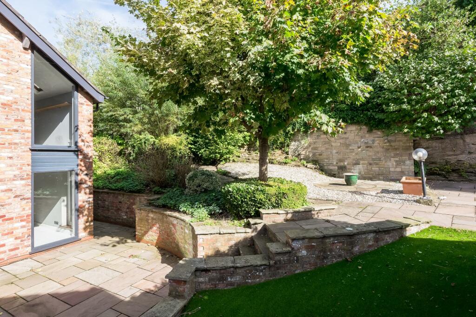
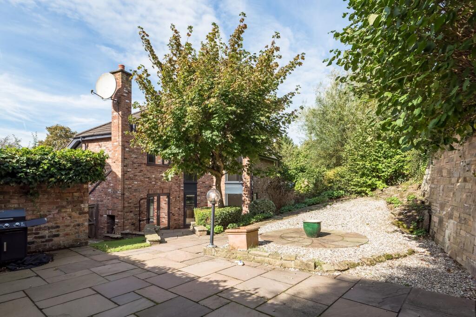
Photo 1 Photo 2 Photo 3 Photo 4 Photo 5 Photo 6 Photo 7 Photo 8 Photo 9 Photo 10 Photo 11 Photo 12 Photo 13 Photo 14 Photo 15 Photo 16 Photo 17 Photo 18 Photo 19 Photo 20 Photo 21 Photo 22 Photo 23
/ 23
Property details
Tenure
FREEHOLD
Floor area
179 m²
Last sold
£760,000 Jul 2015
Local average
£966,890 (-1.7%)
Deprivation
Decile 8 (23,938 of 33,755)
Street crime
26 incidents within 1 mile (Aug 2026)
Additional details
- Parking
- Yes
- Garden
- Yes
- Restrictions
- No
- Rights of way
- No
- Flooded in last 5 years
- No
- Flood defences
- No
Description
From the moment of arrival, there is a genuine sense that this is a home with a difference. An attractive entrance porch opens into an impressive full-height reception hall, where the vaulted ceiling and striking proportions immediately establish the architectural character of the property. From here, the principal living accommodation unfolds naturally, with an excellent balance between formal and informal spaces.
The main sitting room enjoys a lovely dual aspect, with broad views across the gardens and direct access to the patio. An attractive inglenook fireplace housing a Morso wood-burning stove forms a natural focal point, creating a particularly inviting space in which to relax and enjoy the tranquillity of the setting.
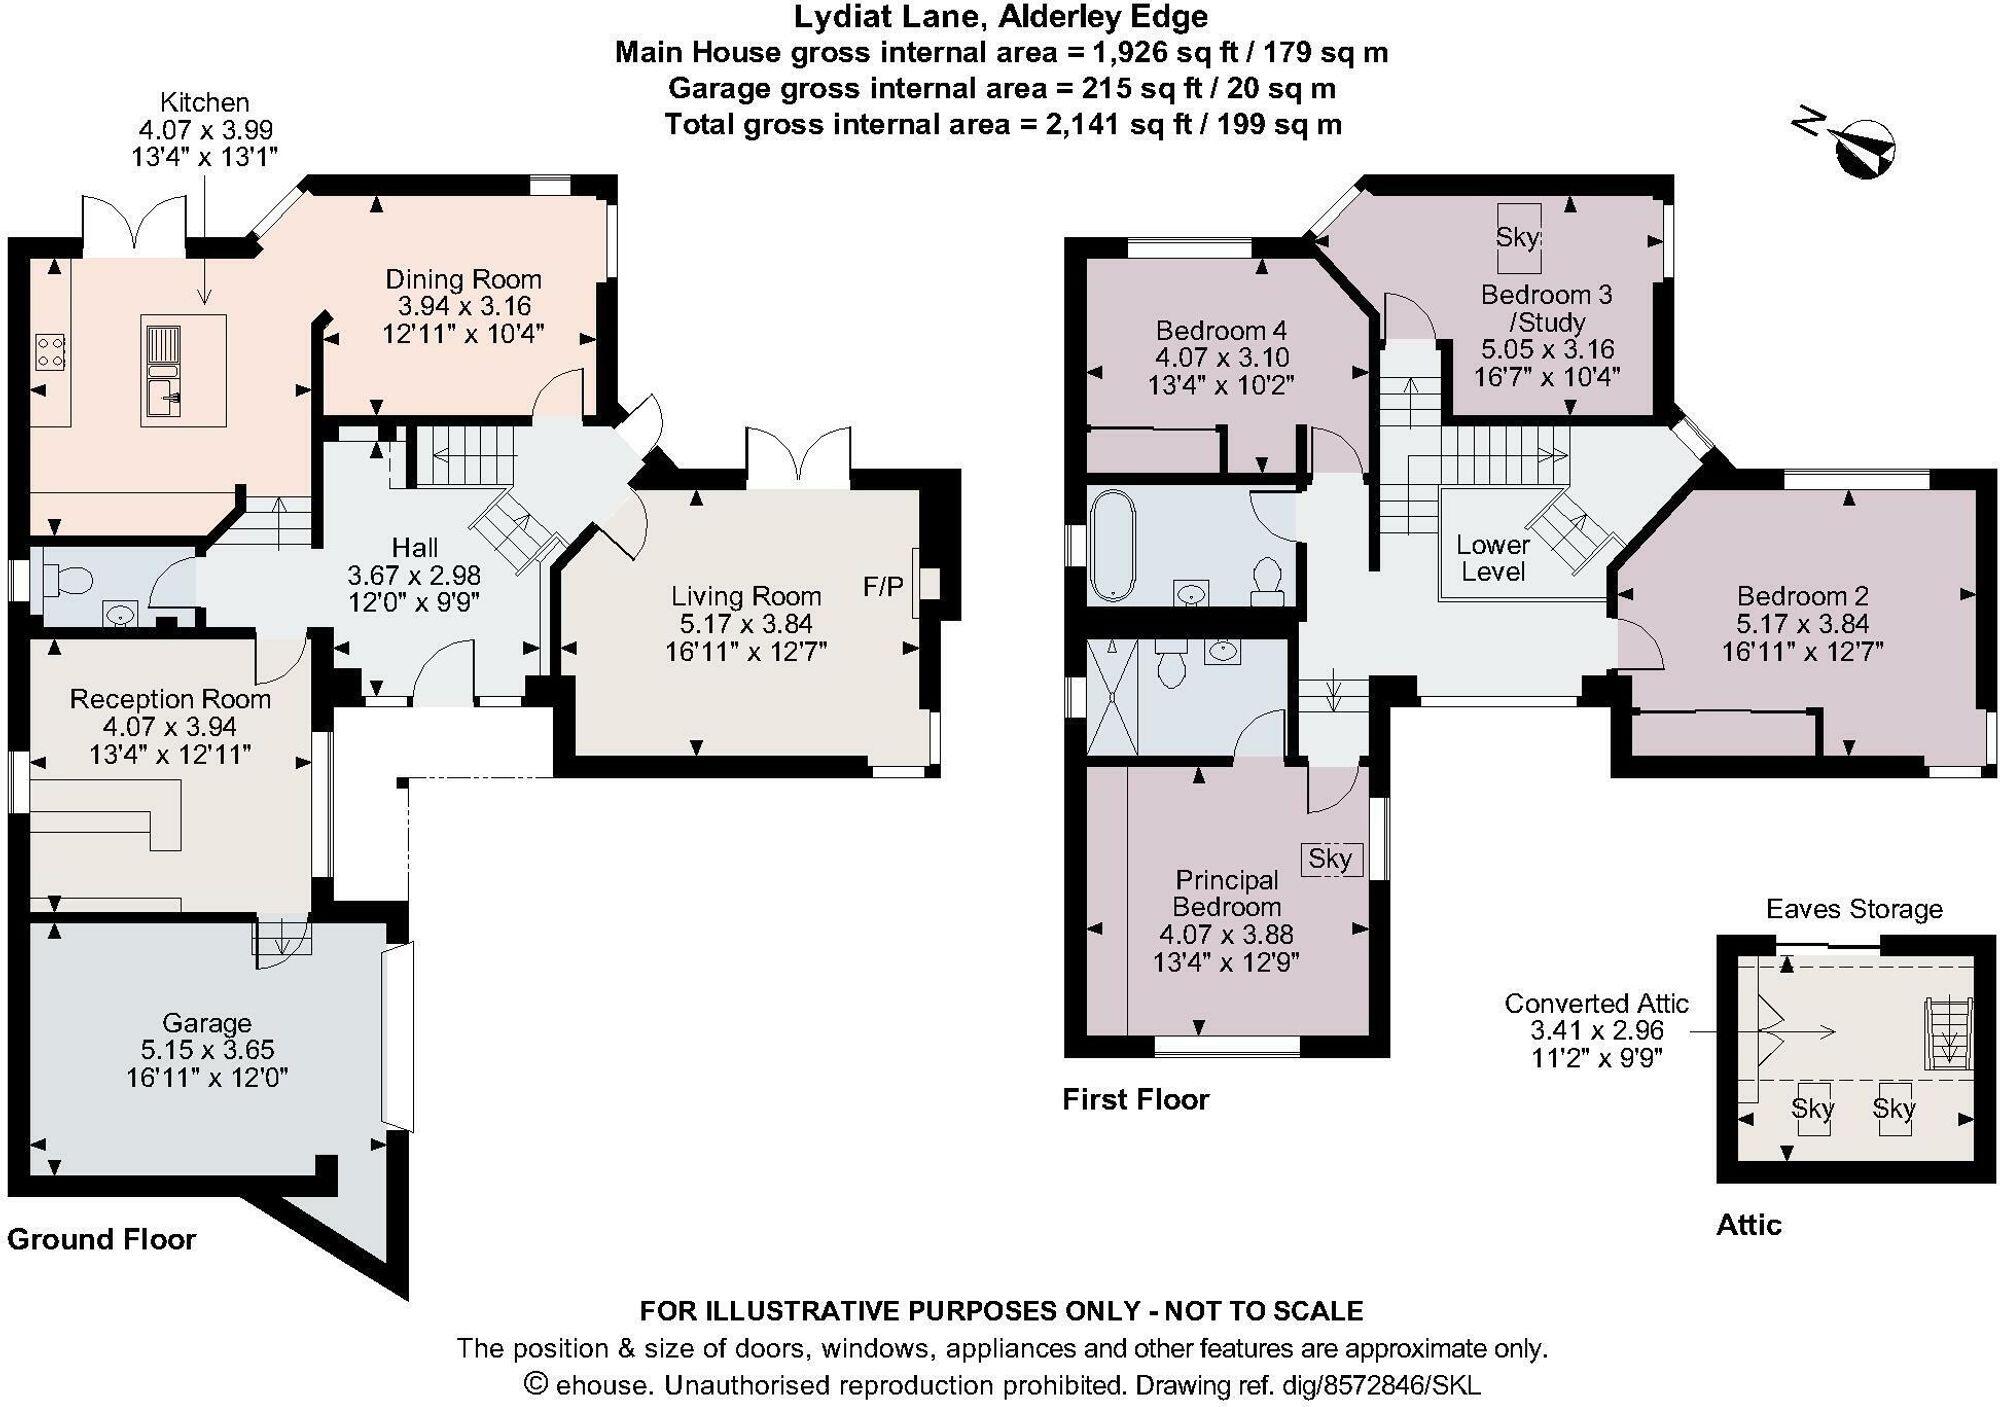
At the heart of the home is the superb contemporary kitchen and dining space, which has been thoughtfully designed by the current owners with both everyday living and entertaining in mind. Sleek cabinetry and quartz work surfaces are arranged around a central island, providing an informal place to gather, and flows into a defined dining area. A comprehensive range of integrated appliances includes Bosch double ovens and hob, fridge/freezer, wine cooler and dishwasher.
The kitchen and dining area is particularly successful in connecting the house with its surroundings. Large picture windows frame the garden, while French doors open directly onto the patio, creating an effortless transition between the interior and the landscaped gardens beyond. It is a space equally suited to relaxed family breakfasts, evening drinks or larger-scale entertaining.
A further reception room adds considerable flexibility and could readily serve as a snug, study, home office or additional sitting room depending upon individual requirements. From here, there is access to the integral garage, which incorporates a useful utility area.
The first floor is approached via an elegant oak and glazed staircase leading to a galleried landing, from which there are wonderful views down into the reception hall below. Natural light floods this space and emphasises the sense of volume created by the home’s thoughtful architecture.
There are four well-proportioned bedrooms, several benefiting from fitted furniture. The principal bedroom is a particularly impressive room, featuring a vaulted ceiling, extensive fitted wardrobes and a contemporary en suite shower room with underfloor heating. The family bathroom is equally well appointed, with a freestanding bath and underfloor heating.
In addition, the property benefits from converted attic space, offering valuable versatility and providing scope for a variety of uses according to the needs of the next owner.
Outside, a block-paved driveway provides off-road parking and leads to the integral garage and garden store. The gardens are a real feature of the property, having been thoughtfully landscaped to complement the split-level design. A series of terraces, lawns, stone and brick retaining walls, established trees and well-stocked planting create a succession of attractive spaces in which to sit, dine and entertain.
Manara is a rare proposition, an architecturally interesting and highly individual house enjoying an exceptional setting, just a short walk from the amenities, restaurants and everyday conveniences of Alderley Edge. Its combination of contemporary living, flexible accommodation, landscaped gardens and central yet secluded position. For sale with no onward chain this home is ready to move into.
EPC Rating: C
Listed by
Alderley Edge
Gascoigne Halman - Connells
Reference: 93737778
Flood risk
Zone: 1
Risk: Low
Job (default Low)
Registered land (INSPIRE)
This location falls inside an HM Land Registry INSPIRE registered freehold polygon.
Plot: ~389 m² (0.10 acres)
Source: HM Land Registry INSPIRE Index Polygons.
Floorplans
All
EPC Graphs
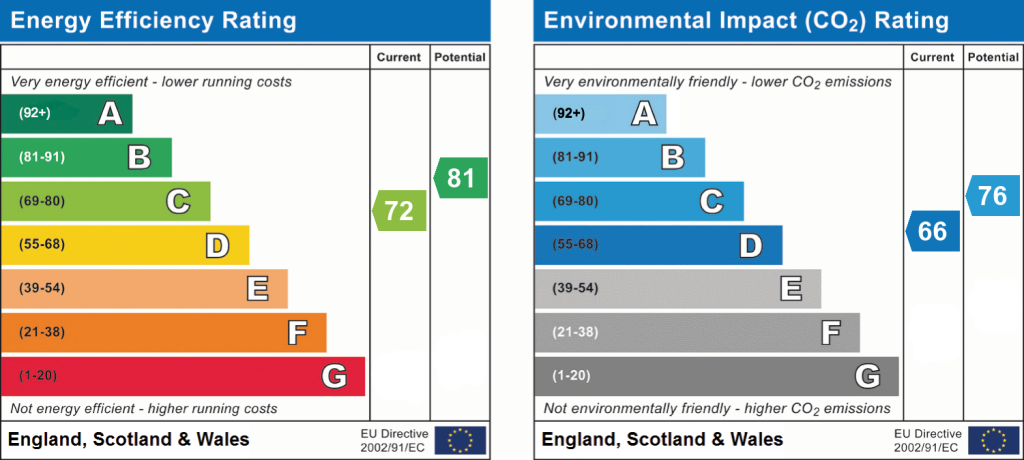
EPC 1
Price history
| Event | Date | Price | % change |
|---|---|---|---|
| Listed for sale | — | £950,000 | +25% |
| Sold | 27/07/2015 (11 years ago) | £760,000 | — |
Source: HM Land Registry Price Paid Data. Crown copyright.
Sold Comparables
Same street and nearby sales within 0.25 miles (last 5 years). Data from Land Registry Price Paid.
| Address | Price | Date | Type |
|---|---|---|---|
| 36 CONGLETON ROAD, ALDERLEY EDGE, CHESHIRE EAST, SK9 7AB | £2,000,000 | 14/07/2022 | Detached |
Area average: £2,000,000 (1 sale)
Capital growth trend
Land Registry outcode average: last 12 months vs 5y and 10y ago (from sold prices).
House Price Index (HM Land Registry — official index, not sold-price averages): Cheshire East. Series: Detached. As of July 2026.
Rental Range
Estimated market rent for Cheshire East. Low = conservative, Realistic = average, Optimistic = best case.
Based on Local Authority from postcode lookup → Cheshire East.
LHA (30th percentile) floor for West Pennine: £760/mo (Apr 2025 – Mar 2026)
Location
Address
3a Beech Cottages
Nearby
Nearest stations, universities and amenities (distance from property).
| Type | Name | Distance |
|---|---|---|
| Bus stop | Alderley Edge, Congleton Road / Beechfield Road | 0.1 miles |
| Shop | Murphy's Barber Shop | 0.1 miles |
| Shop | Coggles | 0.1 miles |
| Train station | Alderley Edge | 0.4 miles |
| Train station | Wilmslow | 2.0 miles |
| Hospital | Rosemount Resource Centre | 4.6 miles |
| Hospital | Altrincham Hospital | 7.6 miles |
| University | Fallowfield Reception and Richmond Amenities Building | 10.2 miles |
| University | Manchester School of Art | 11.8 miles |
Street-level crime
| Category | Count |
|---|---|
| Violence and sexual offences | 9 |
| Anti-social behaviour | 5 |
| Shoplifting | 3 |
| Burglary | 2 |
| Other theft | 2 |
| Public order | 2 |
| Drugs | 1 |
| Robbery | 1 |
| Vehicle crime | 1 |
| Total incidents | 26 |
Within 1 mile during Aug 2026. Source: data.police.uk (England & Wales).
Schools nearby
Nearest open schools with Ofsted ratings (England). Closed schools are not shown. Data from Get Information about Schools and Ofsted.
| Name | Type | Distance | Ofsted |
|---|---|---|---|
| The Ryleys School | Other | 0.4 miles | — (No rating) |
| Alderley Edge Community Primary School | Primary | 0.4 miles | — (Inspected (no overall grade)) |
| Alderley Edge School for Girls | Other | 0.5 miles | — (No rating) |
| Nether Alderley Primary School | Primary | 0.8 miles | Good — 1 May 2012 |
| Lindow Community Primary School | Primary | 1.3 miles | Good — 11 Mar 2014 |
Rental Comparables
Rental comparables data is not available for this property.
Rent-driven metrics
Based on Area rent estimate.
- Rent ratio — Monthly rent ÷ purchase price (1% rule). 1%+ = strong, 0.8–1% = okay, <0.8% = weak for cashflow.
- Max investor price — Rent ÷ 0.8%; the price at which rent would be 0.8% of price (Stoke-style target).
- Target investor price — Rent ÷ 1%; the price at which rent would be 1% of price (strong cashflow band).
- Gross yield — Annual rent as % of purchase price (no costs).