The New Barn
PARK LANE, TELFORD, OLD PARK, WREKIN TF3 4TG
DJI_20260708105218_0056_D.jpg DJI_20260708104550_0044_D-2.jpg DSC_6787.jpg DSC_6837.jpg DSC_6832.jpg DSC_6827.jpg DSC_6822.jpg DSC_6772.jpg DSC_6762.jpg DSC_6852.jpg DSC_6737.jpg DSC_7032-2.png DSC_6742.jpg DSC_6807.jpg DSC_6802.jpg DSC_6782.jpg DSC_6897.jpg DSC_6902.jpg DSC_6907.jpg DSC_6912.jpg DSC_6917.jpg DSC_6922.jpg DSC_6937.jpg DSC_6882.jpg DSC_6947.jpg DSC_6877.jpg DSC_6967.jpg DSC_6957.jpg DSC_6977.jpg DSC_6997.jpg DJI_20260708104537_0043_D.jpg DSC_7062.jpg DSC_7057.jpg DSC_7065.jpg DSC_7058.jpg DSC_7066.jpg DSC_7059.jpg DSC_7070.jpg DJI_20260708105326_0060_D.jpg DSC_7071.jpg DJI_20260708104904_0052_D.jpg
/ 41
Property details
Tenure
FREEHOLD
Floor area
286 m²
Council tax band
F
Last sold
£390,000 Mar 2013
Local average
£271,122 (+158.2%)
Deprivation
Decile 4 (10,178 of 33,755)
Street crime
223 incidents within 1 mile (May 2026)
Key features
- No Onwards Chain
- Annexe Potential
- Triple Garage with Driveway
- Private Rear Garden
- Close to Amenities
- Versatile Accommodation
Additional details
- Electricity
- Mains supply
- Water
- Mains supply
- Sewerage
- Mains supply
- Heating
- Gas central
- Parking
- Yes
- Garden
- Yes
Description
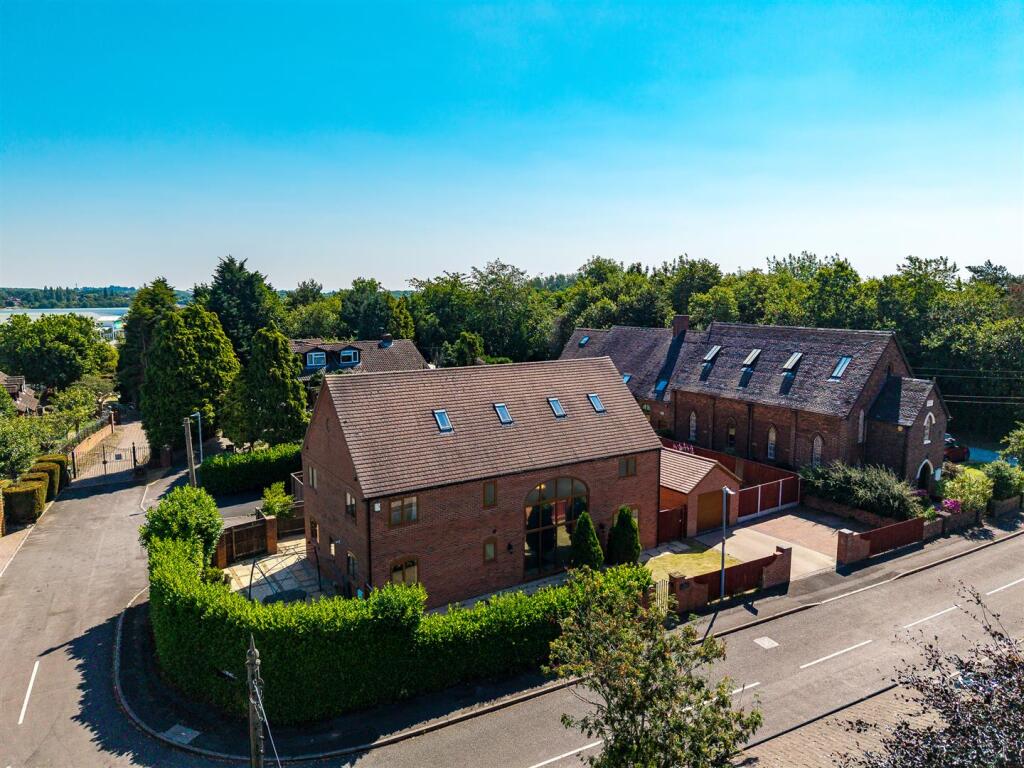
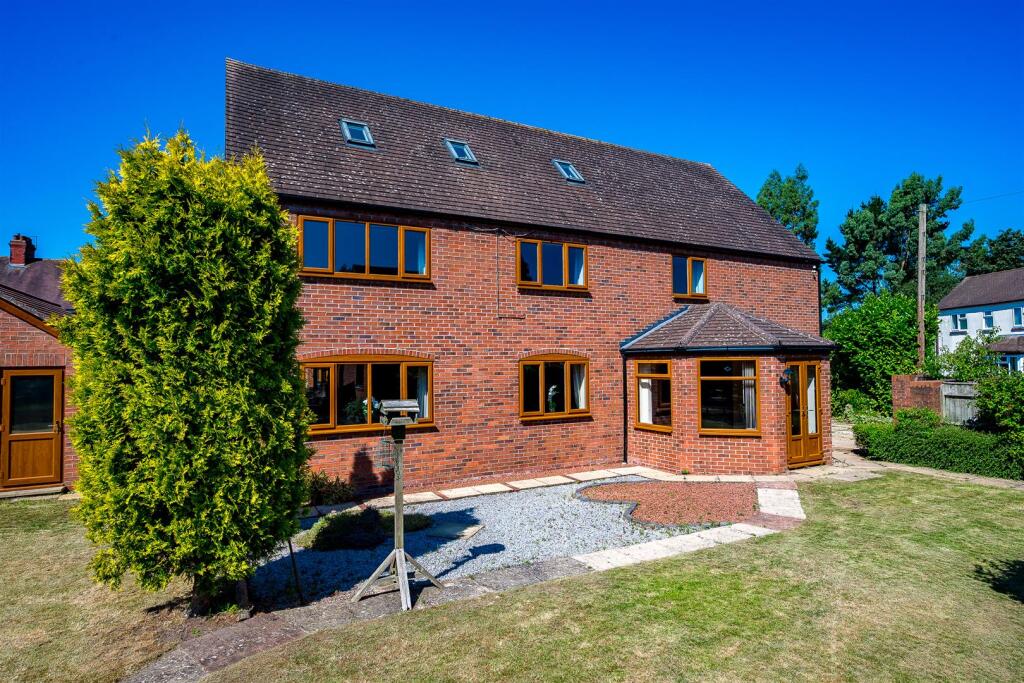
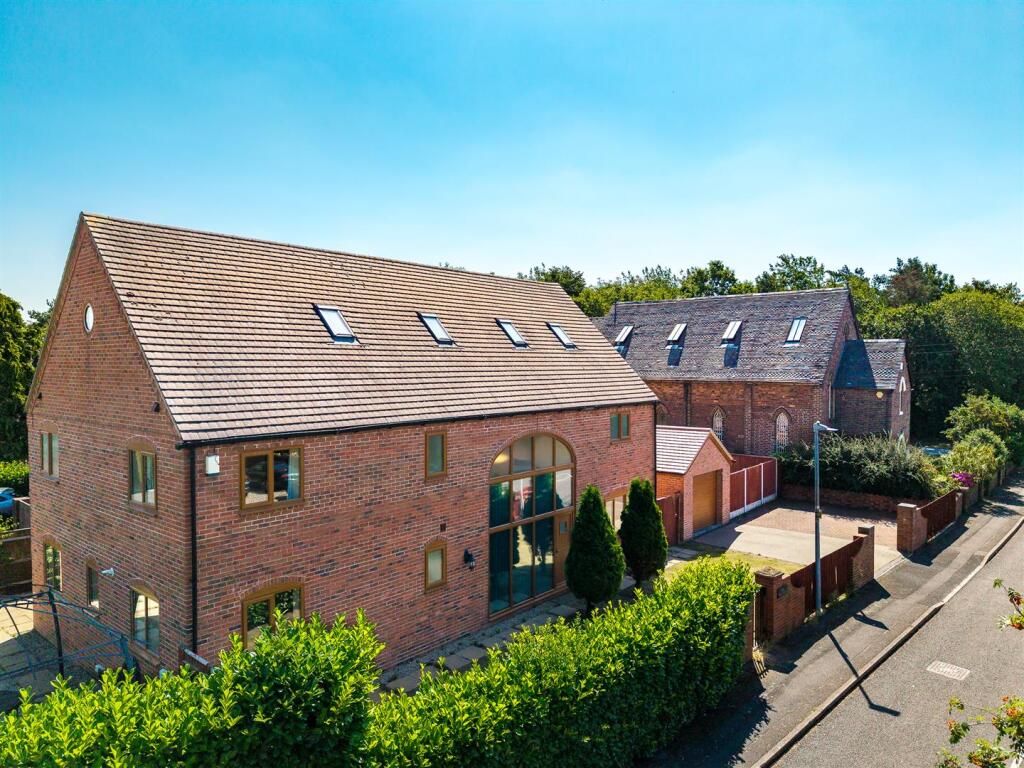
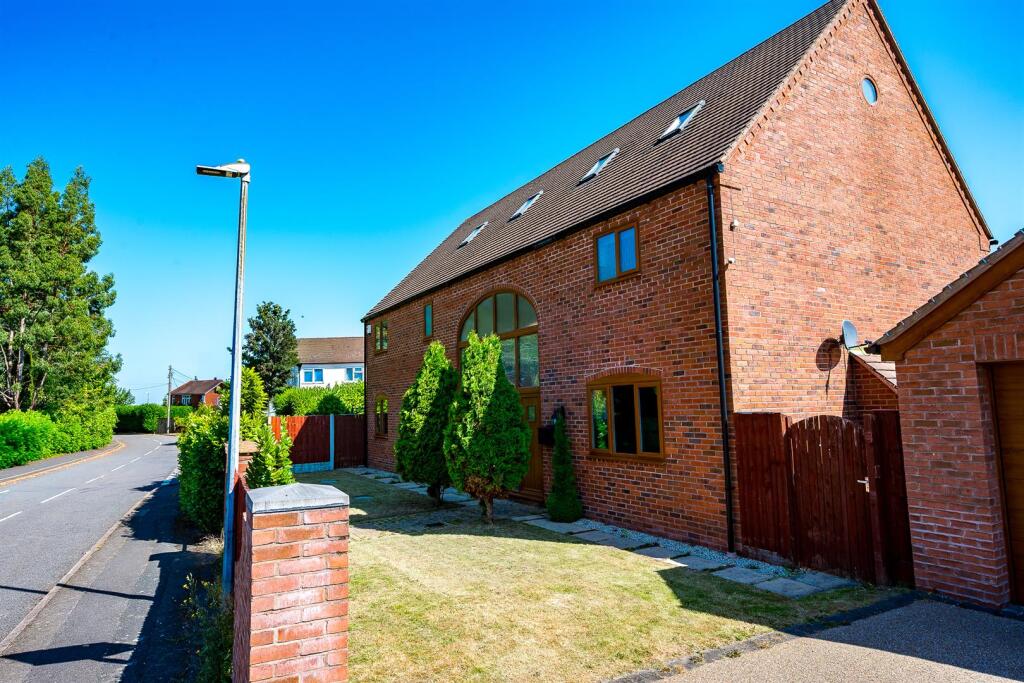
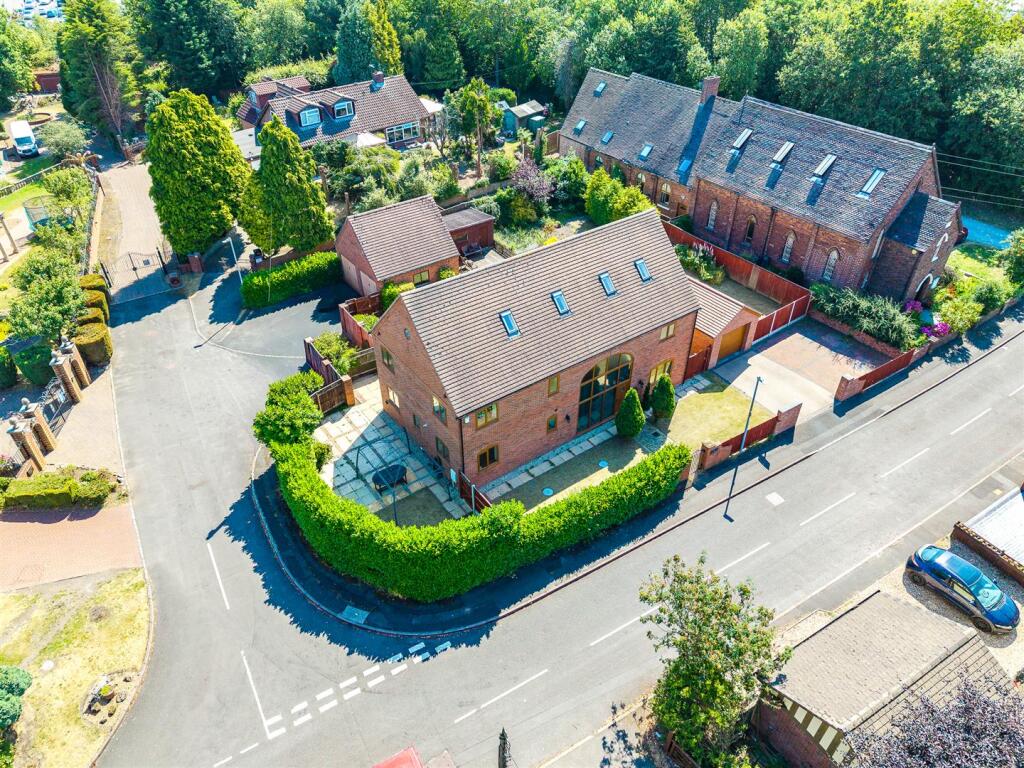
Description - Constructed to an excellent standard and offering three floors of beautifully proportioned accommodation, this impressive five/six-bedroom barn-style home combines character-inspired architecture with the space and versatility required for modern family living. Ideally positioned within easy reach of local amenities, excellent transport links and highly regarded schools, including Thomas Telford School within walking distance, it is a home perfectly suited to growing families.
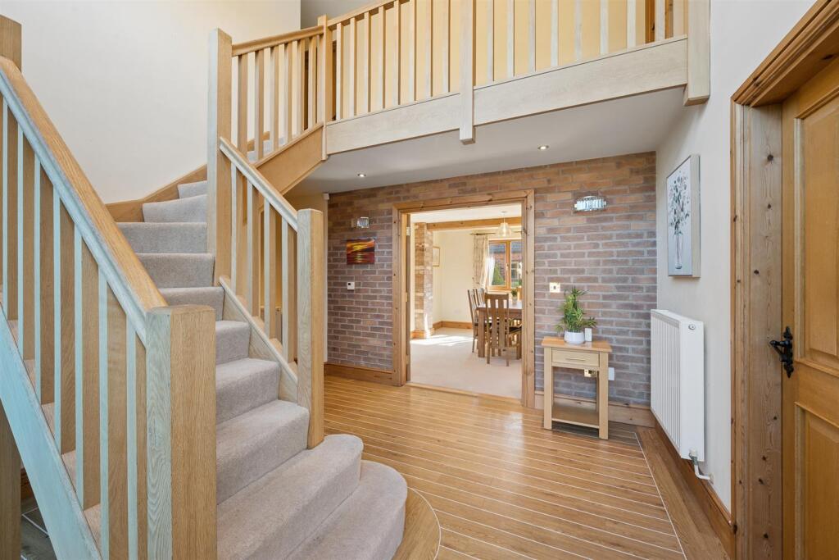
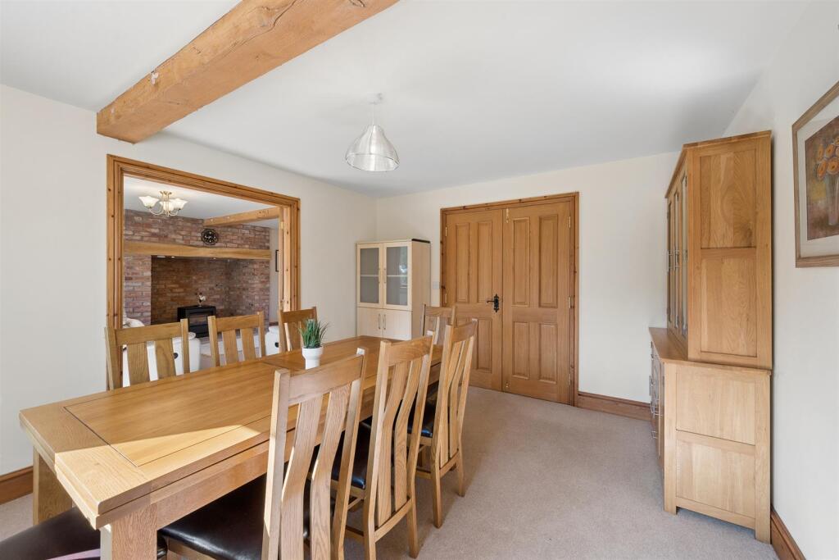
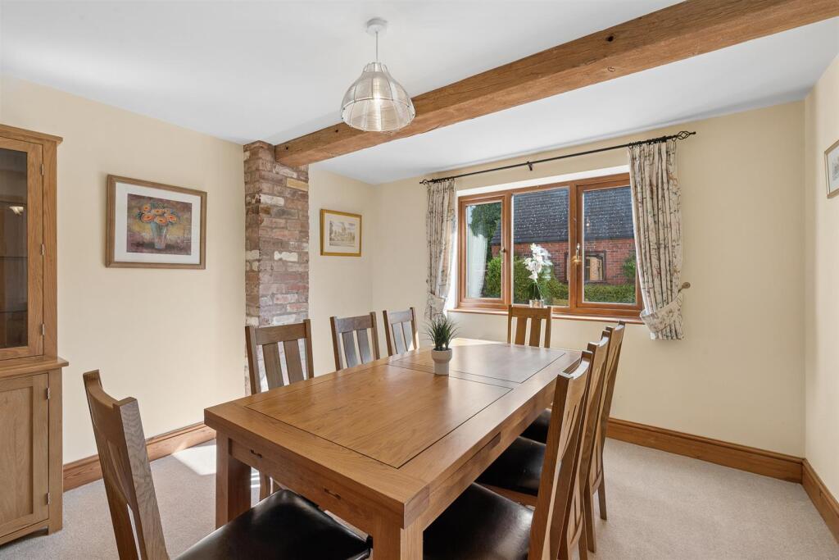
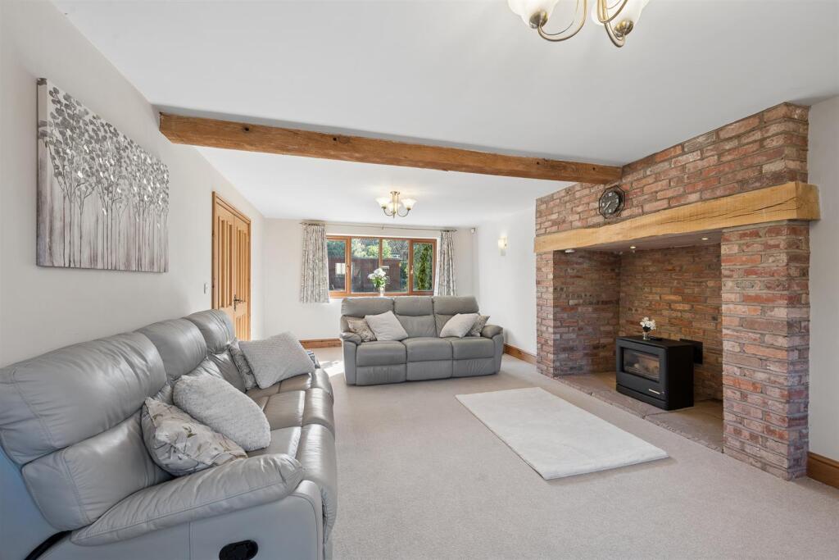
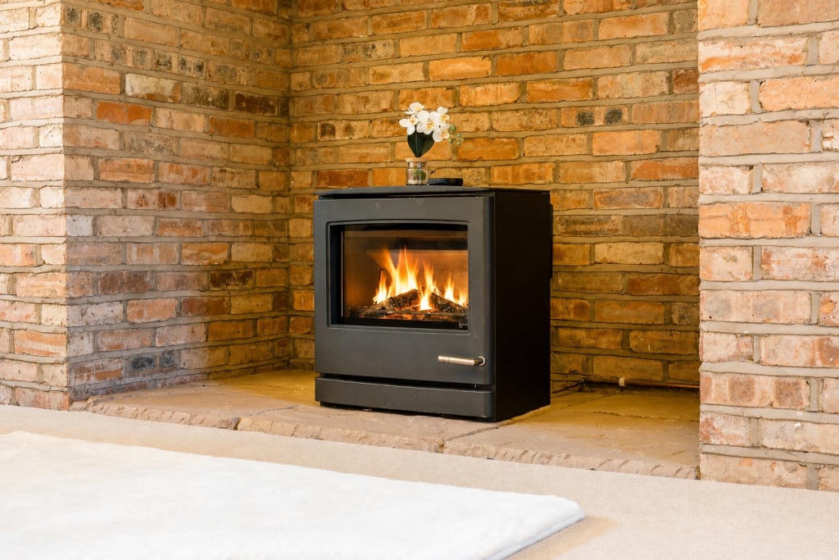
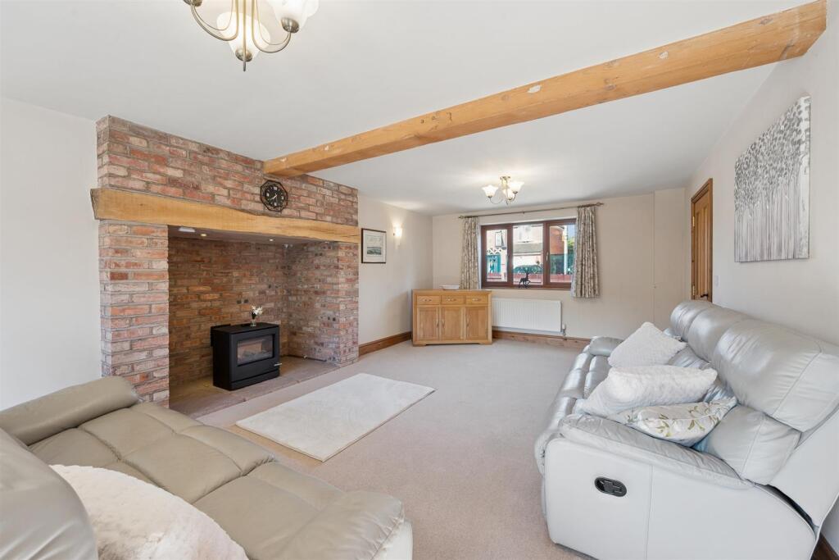
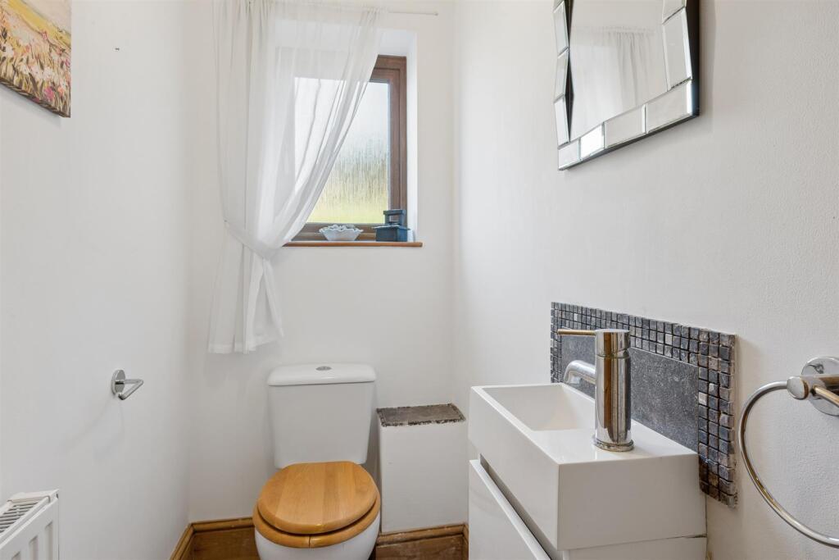
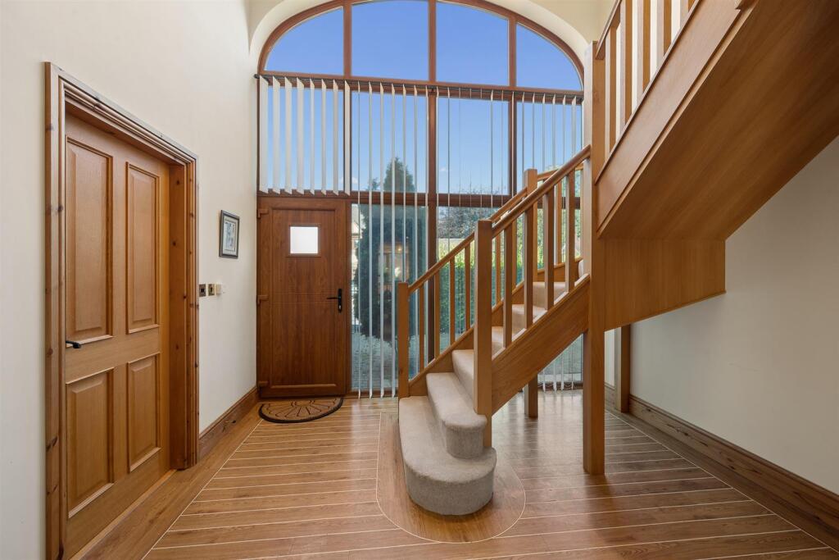

An impressive arched barn entrance sets the tone, opening into a welcoming reception hall with a guest cloakroom and staircase rising to the upper floors. The generous 24ft lounge provides a wonderful place to unwind, centred around a striking exposed brick fireplace with a remote-controlled gas log-effect fire, while double doors lead seamlessly into the formal dining room, creating an ideal space for both everyday family life and entertaining.
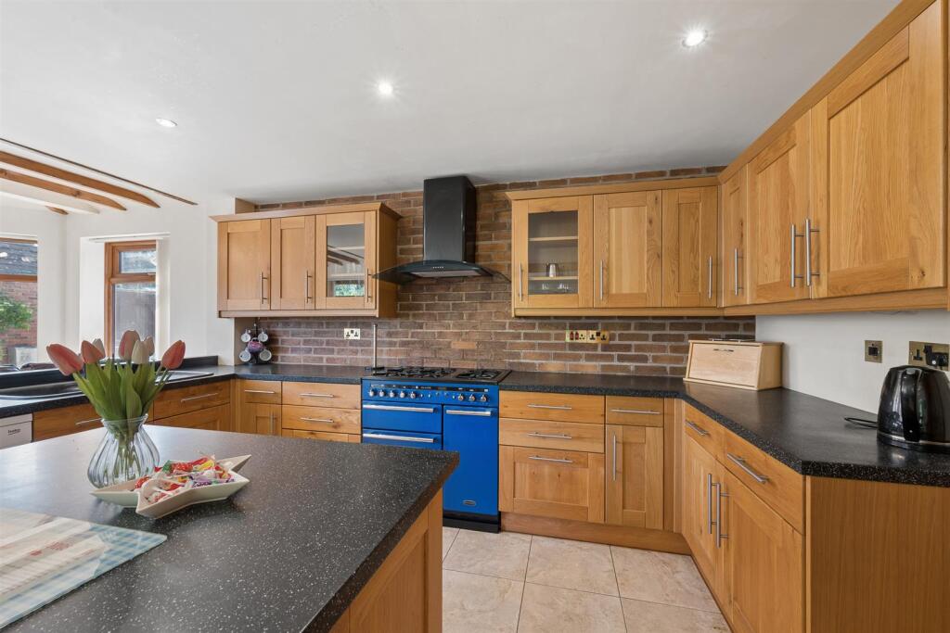
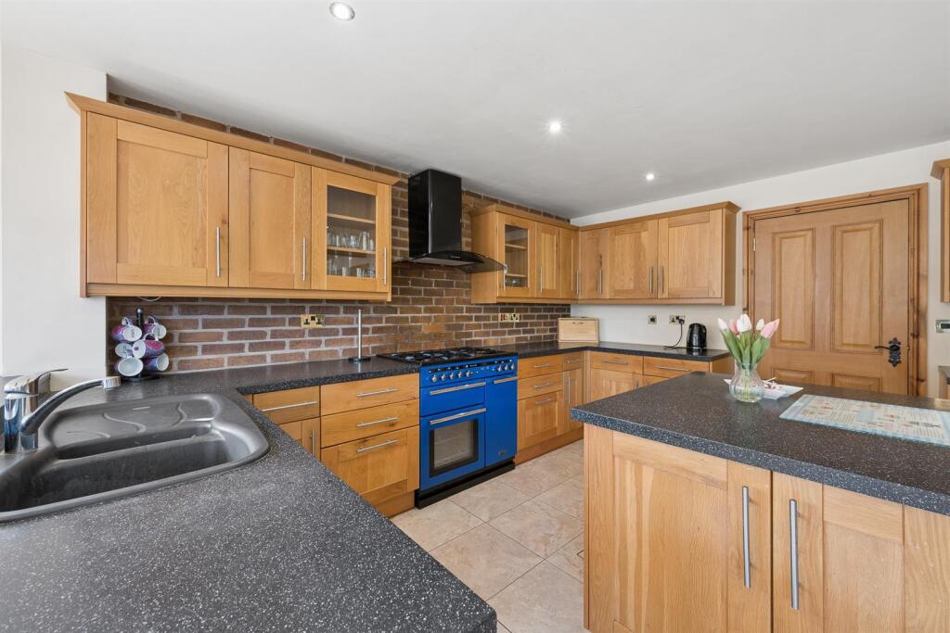
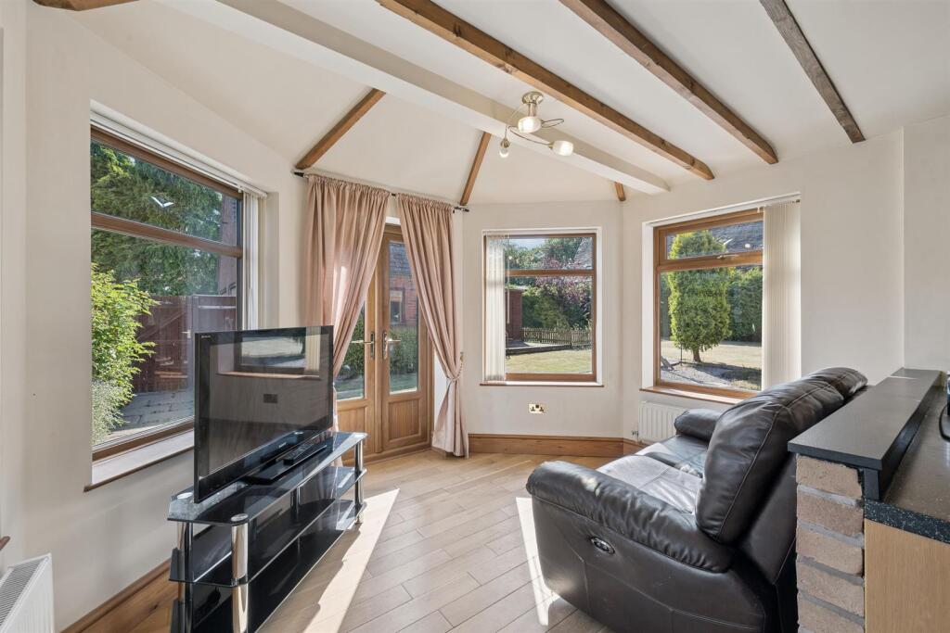
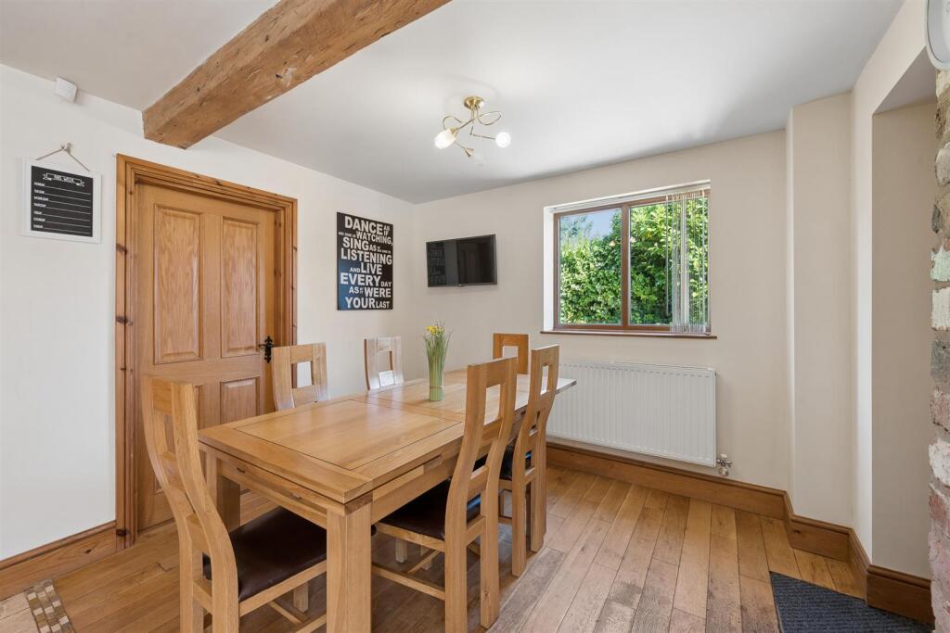
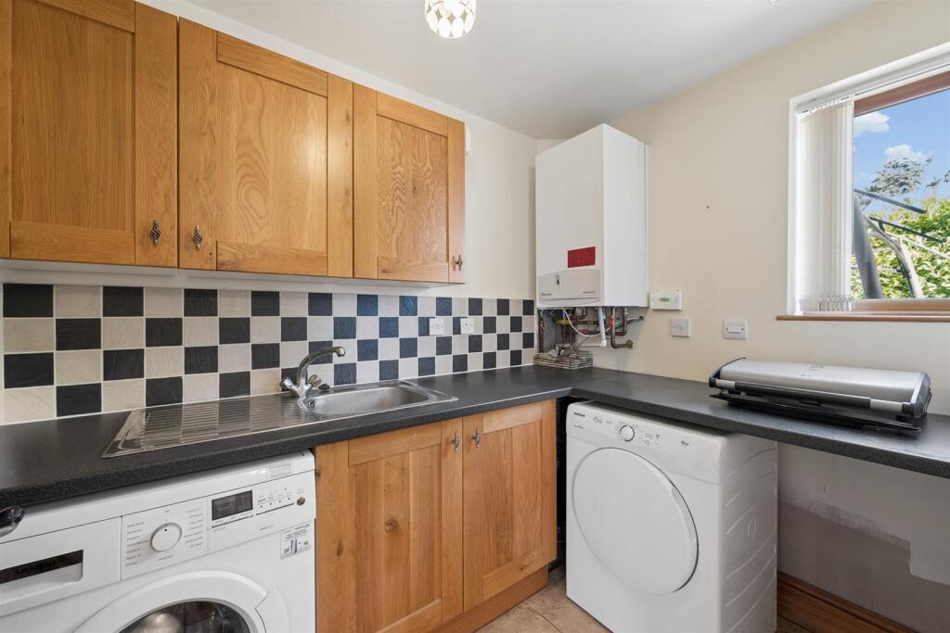
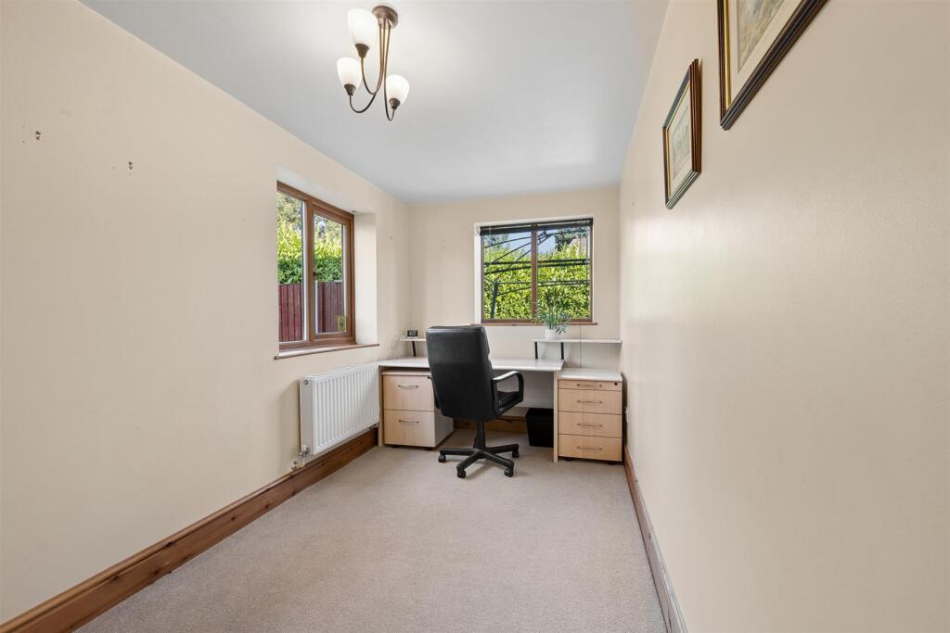
The heart of the home is undoubtedly the spacious country-style kitchen/diner, thoughtfully designed with an extensive range of fitted units and ample space for dining, complemented by a comfortable seating area where family and friends can gather. A separate utility room keeps day-to-day living neatly organised, while a dedicated study provides an ideal home office or quiet space for work and study.
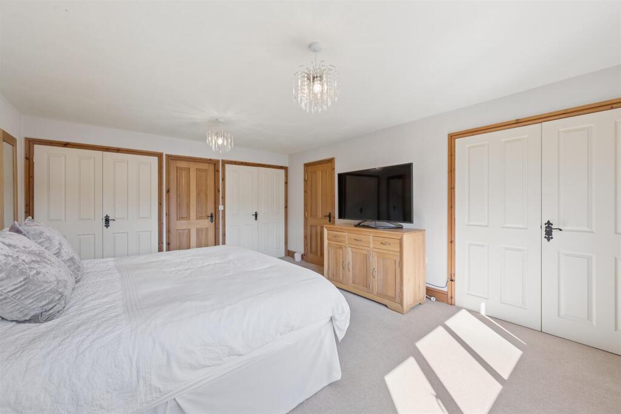
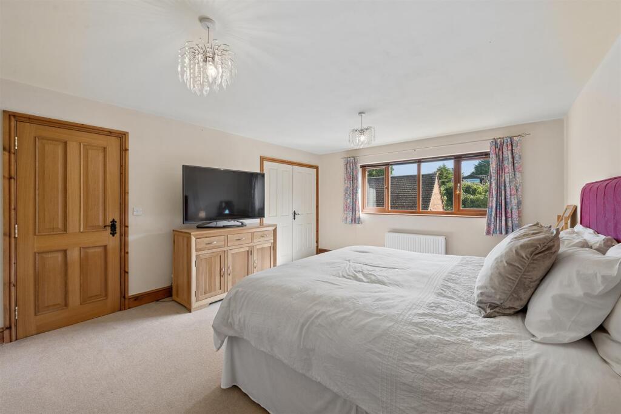
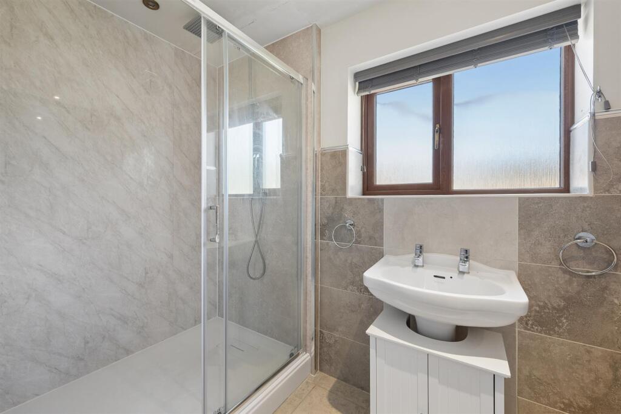
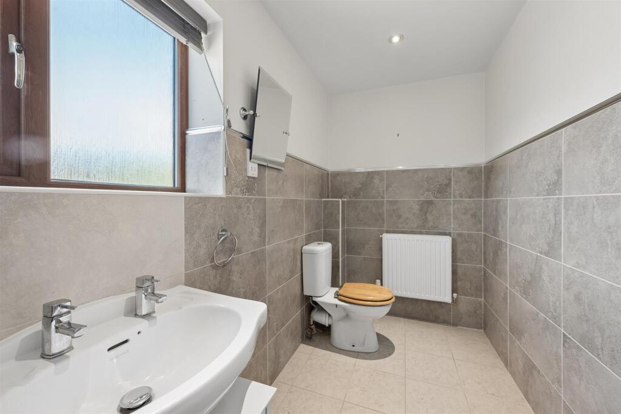
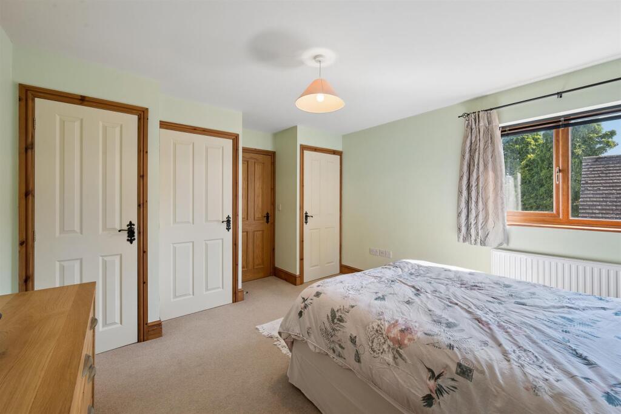
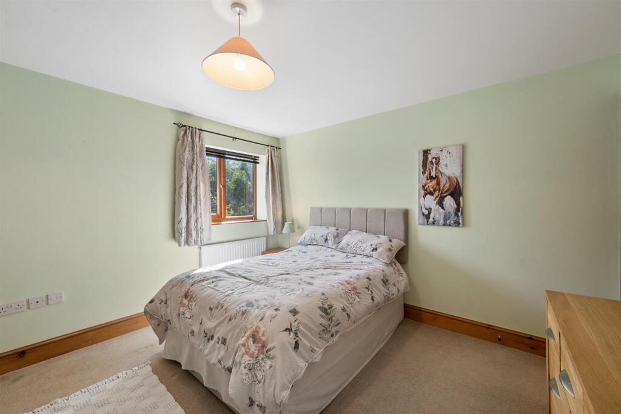
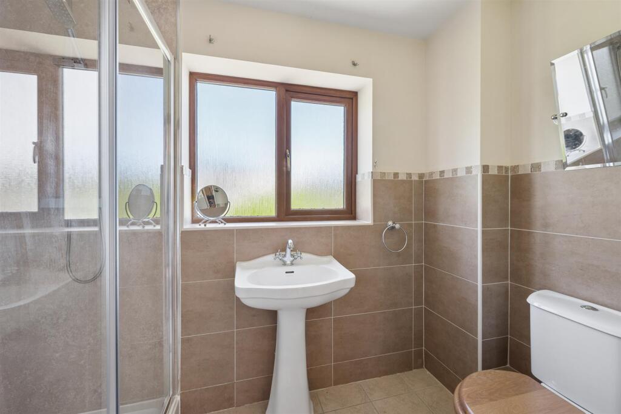
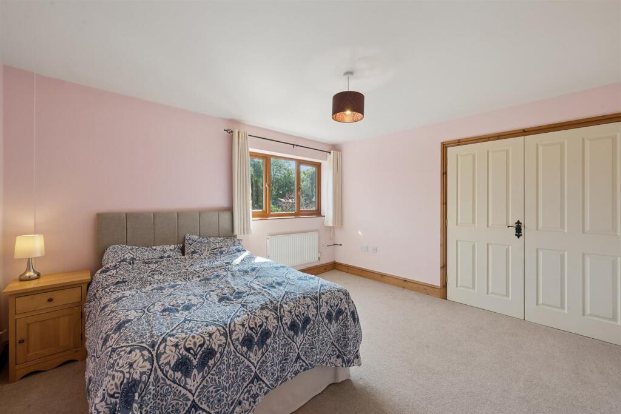
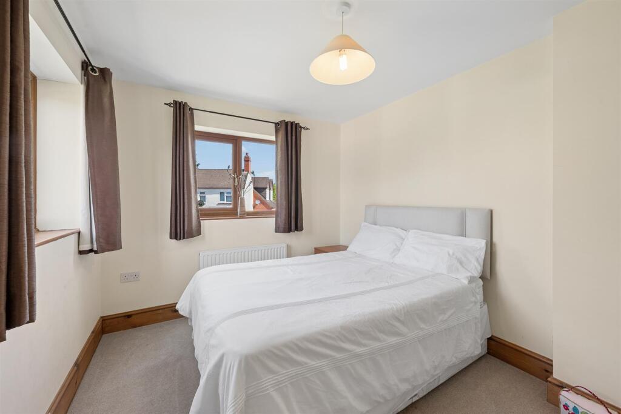
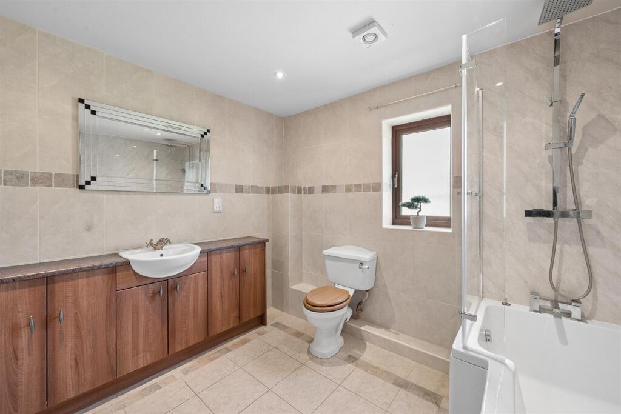
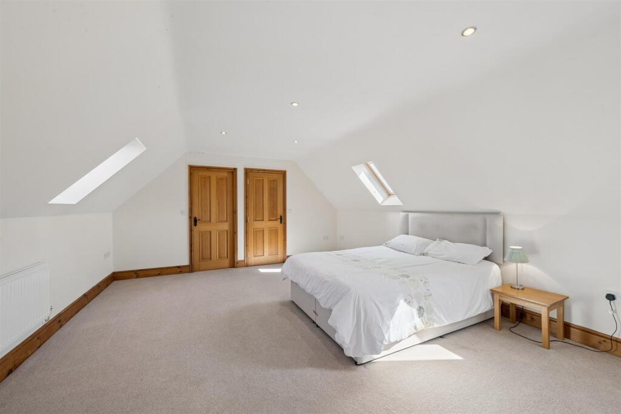
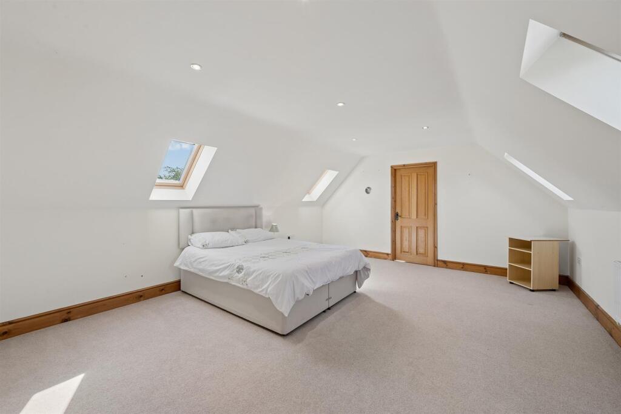
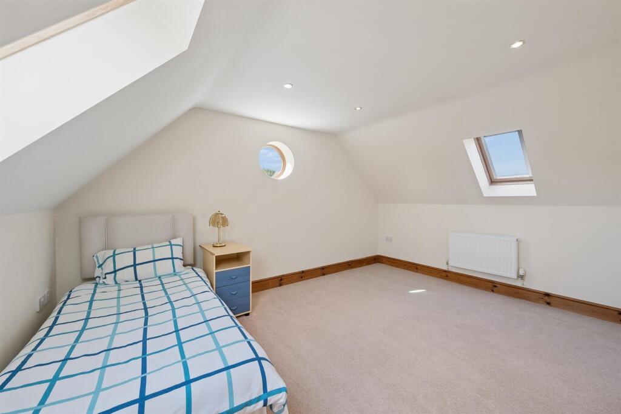
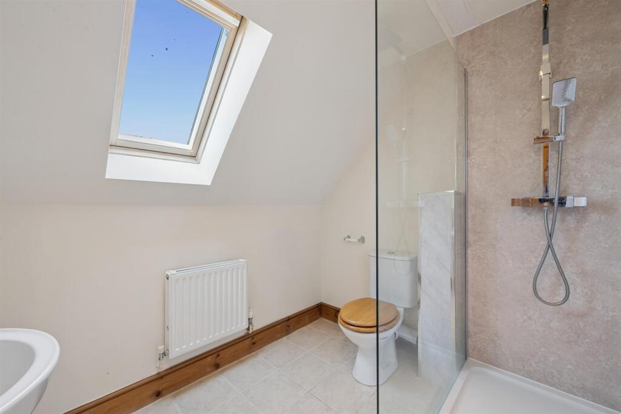
The first floor continues to impress with four generous double bedrooms, two enjoying fitted wardrobes and their own en suite shower rooms, while the remaining bedrooms are served by a stylish family bathroom. Occupying the entire second floor, the principal suite offers a wonderful sense of privacy, featuring a spacious bedroom, a connected dressing room that could equally serve as a sixth bedroom or nursery, and a contemporary en suite shower room, creating a luxurious retreat away from the rest of the home.
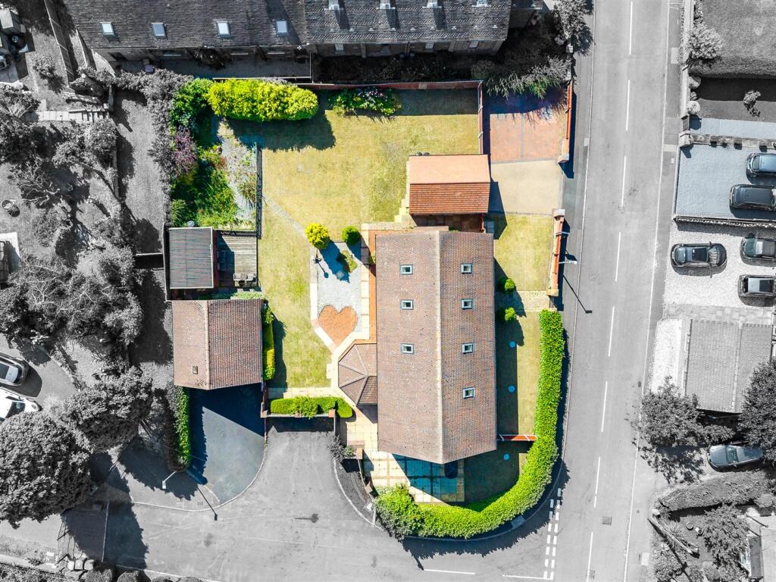
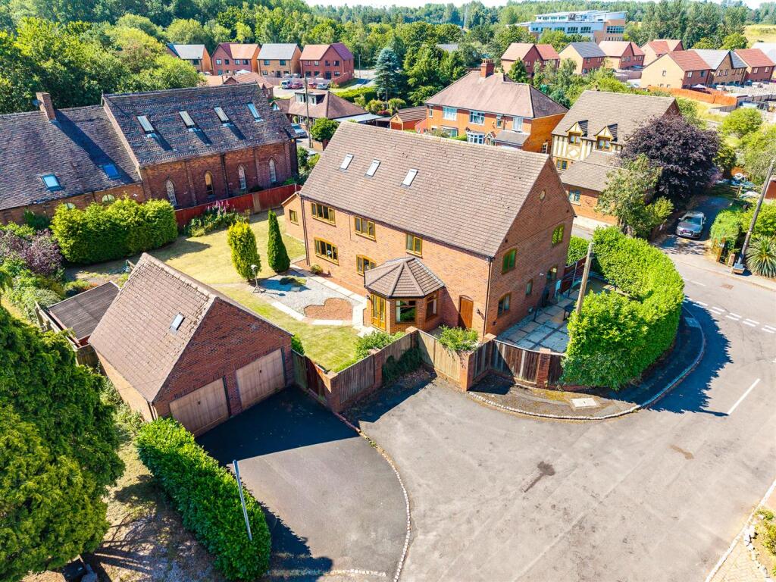
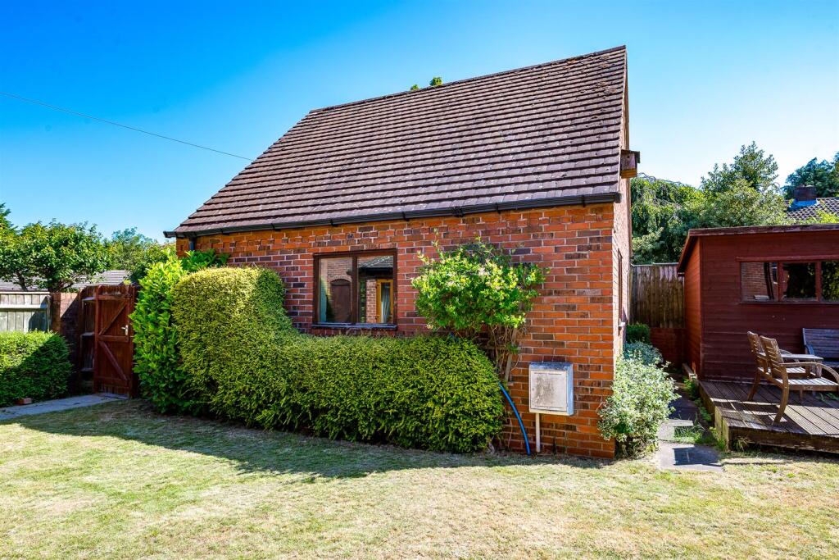
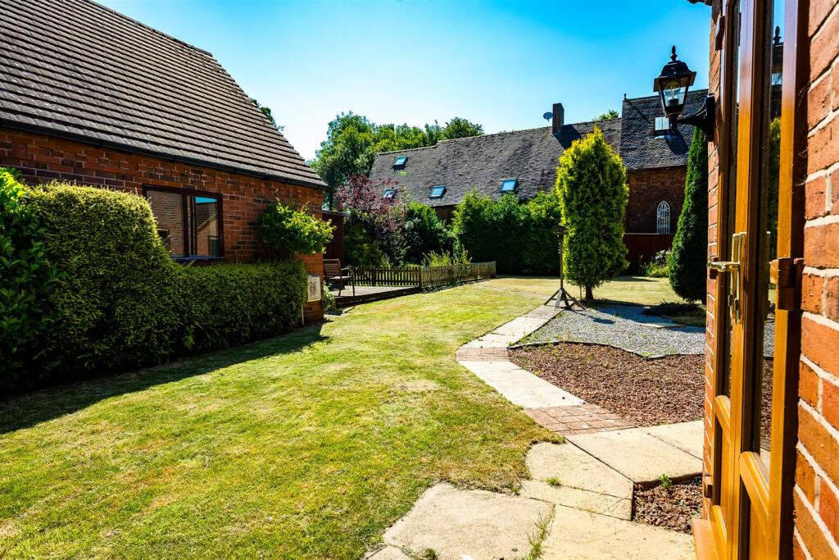
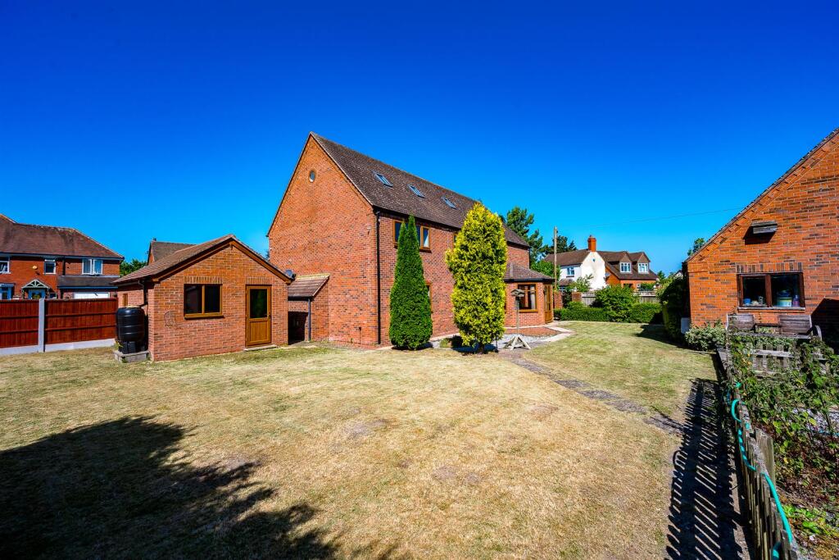
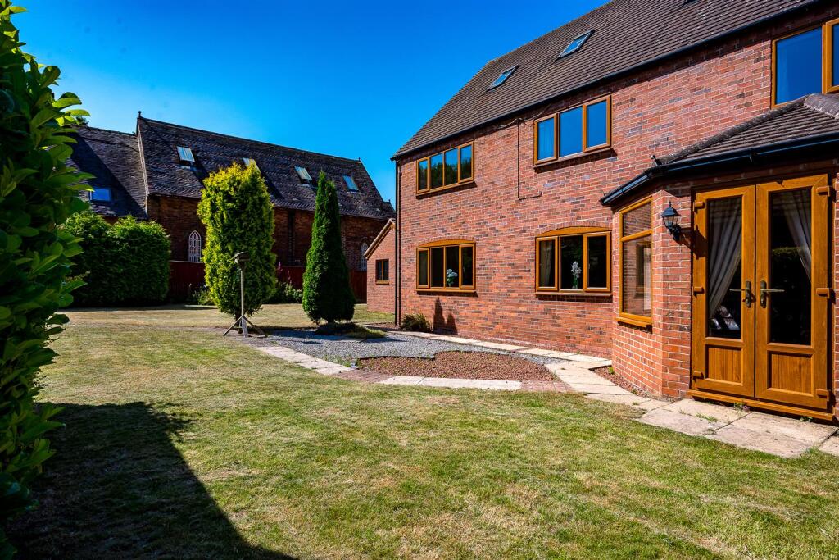
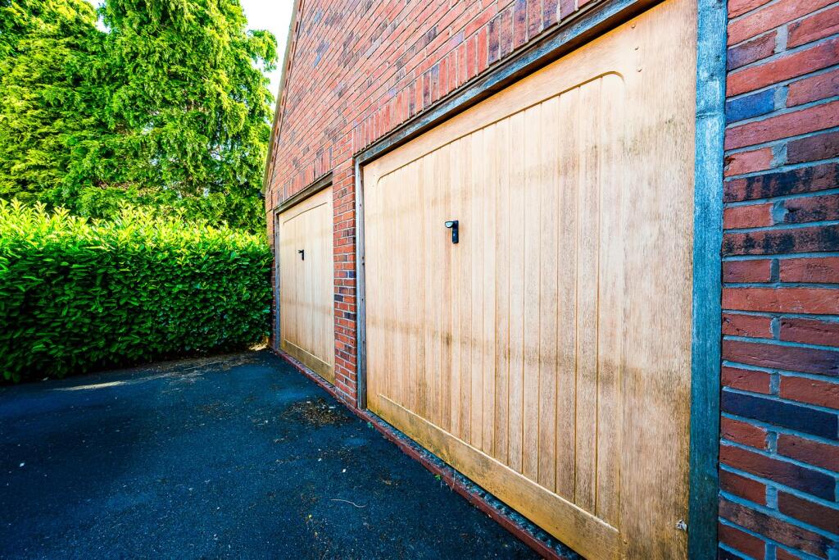
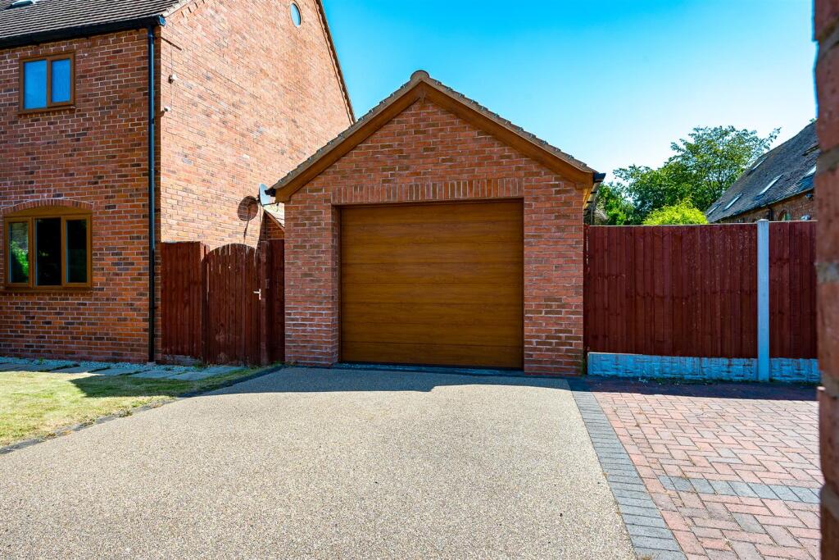
Outside, the property enjoys ample driveway parking to both the front and rear, together with a detached single garage featuring an electric up-and-over door and a separate double garage. The generous rear garden backs onto mature trees, providing a peaceful and private setting with a patio ideal for outdoor entertaining, a useful garden shed and plenty of space for children to play or keen gardeners to enjoy. Planning permission is already in place to convert the double garage into a self-contained annexe, presenting exciting potential for multi-generational living, guest accommodation or additional income, subject to the approved consent.
Offered with no onward chain, this exceptional home is ready for its next owners to move straight in and enjoy.
Location - Situated in the well-established and highly regarded area of Old Park, this property enjoys an enviable setting combining everyday convenience with excellent leisure opportunities. Telford Town Park, with its extensive woodland walks, play areas and recreational facilities, is just a short distance away, while Telford Centre, Southwater's restaurants, cafés and cinema, and Telford Central railway station are all within easy reach. The area is particularly popular with families thanks to its proximity to the highly regarded Thomas Telford School, together with excellent transport links via the M54, making commuting across the West Midlands and beyond both quick and convenient.
Rooms -
Ground Floor -
Entrance Hall -
Lounge -
Dining Room -
Study -
Kitchen/Breakfast Room -
Utility Room -
First Floor -
Bedroom Two -
En-Suite -
Bedroom Three -
En-Suite -
Bedroom Four -
Bedroom Five -
Bathroom -
Second Floor -
Bedroom One -
En-Suite -
Dressing Room/Bedroom Six -
Local Authority - Telford and Wrekin
Council Tax Band - Council Tax Band: F
Possession And Tenure - Freehold with vacant possession on completion.
Viewing Arrangements - Strictly by appointment with the selling agent.
Anti-Money Laundering (Aml) Checks - We are legally obligated to undertake anti-money laundering checks on all property purchasers. Whilst we are responsible for ensuring that these checks, and any ongoing monitoring, are conducted properly; the initial checks will be handled on our behalf by a specialist company, Movebutler, who will reach out to you once your offer has been accepted. The charge for these checks is £30 (including VAT) per purchaser, which covers the necessary data collection and any manual checks or monitoring that may be required. This cost must be paid in advance, directly to Movebutler, before a memorandum of sale can be issued, and is non-refundable. We thank you for your cooperation.
Listed by
Telford
Halls Holdings Ltd
Reference: 91426020
EPC ratings on this postcode
We don't have a matched EPC for this property yet. Below are efficiency scores and details for other addresses on this postcode.
| Address | Current | Potential | Floor area | Age band | Type |
|---|---|---|---|---|---|
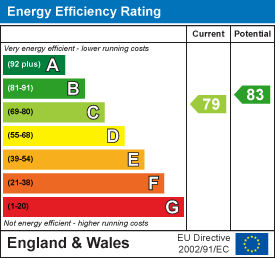
| The New Barn, Park Lane, Old Park, TELFORD | 79 | 83 | 286 m² | England and Wales: 2003-2006 | Detached |
Flood risk
Zone: 1
Risk: Low
Job (default Low)
Floorplans
TNB - FP.jpg
EPC Graphs
EE Rating
Price history
| Event | Date | Price | % change |
|---|---|---|---|
| Listed for sale | — | £700,000 | +79.5% |
| Sold | 07/03/2013 (13 years ago) | £390,000 | — |
Source: HM Land Registry Price Paid Data. Crown copyright.
Sold Comparables
Same street and nearby sales within 0.25 miles (last 5 years). Data from Land Registry Price Paid.
| Address | Price | Date | Type |
|---|---|---|---|
| 18 PARK LANE, OLD PARK, TELFORD, WREKIN, TF3 4TD | £440,000 | 02/12/2021 | Detached |
| HAUGHTON PARK LANE, OLD PARK, TELFORD, WREKIN, TF3 4TE | £265,000 | 03/08/2021 | Detached |
Area average: £352,500 (2 sales)
Capital growth trend
Land Registry outcode average: last 12 months vs 5y and 10y ago (from sold prices).
House Price Index (HM Land Registry — official index, not sold-price averages): Telford and Wrekin. Series: Detached. As of April 2026.
Rental Range
Estimated market rent for Telford and Wrekin. Low = conservative, Realistic = average, Optimistic = best case.
Based on Local Authority from postcode lookup → Telford and Wrekin.
LHA (30th percentile) floor for Shropshire: £972/mo (Apr 2025 – Mar 2026)
Location
Address
Park Lane
Nearby
Nearest stations, universities and amenities (distance from property).
| Type | Name | Distance |
|---|---|---|
| Bus stop | Old Park Lane | 0.1 miles |
| Shop | Halfords Autocentre | 0.2 miles |
| Shop | Asda Opticians | 0.5 miles |
| University | Unknown | 0.6 miles |
| Train station | Telford Central | 0.7 miles |
| Train station | Oakengates | 0.8 miles |
| University | University Of Wolverhampton (Shropshire Campus) (Business School) | 1.4 miles |
| Hospital | Shrewsbury & Telford Hospital NHS Trust Sterile Services Department (SSD) | 2.7 miles |
| Hospital | Bickerstaff Endoscopy Unit | 3.0 miles |
Street-level crime
| Category | Count |
|---|---|
| Violence and sexual offences | 98 |
| Shoplifting | 39 |
| Public order | 20 |
| Other theft | 15 |
| Criminal damage and arson | 14 |
| Burglary | 12 |
| Other crime | 9 |
| Drugs | 6 |
| Vehicle crime | 3 |
| Bicycle theft | 2 |
| Possession of weapons | 2 |
| Robbery | 2 |
| Theft from the person | 1 |
| Total incidents | 223 |
Within 1 mile during May 2026. Source: data.police.uk (England & Wales).
Schools nearby
Nearest open schools with Ofsted ratings (England). Closed schools are not shown. Data from Get Information about Schools and Ofsted.
| Name | Type | Distance | Ofsted |
|---|---|---|---|
| Thomas Telford School | Other | 0.3 miles | Good — 5 Jul 2023 |
| Lantern Academy | Primary | 0.4 miles | Requires improvement — 2 Feb 2020 |
| The Linden Centre | Other | 0.6 miles | Good — 13 Sep 2023 |
| Old Park Primary School | Primary | 0.7 miles | Good — 19 May 2023 |
| Newdale Primary School & Nursery | Primary | 0.7 miles | Outstanding — 5 Jul 2017 |
Rental Comparables
Rental listings exist nearby, but none matched the 5-bedroom count for this property.
Rent-driven metrics
Based on Area rent estimate.
- Rent ratio — Monthly rent ÷ purchase price (1% rule). 1%+ = strong, 0.8–1% = okay, <0.8% = weak for cashflow.
- Max investor price — Rent ÷ 0.8%; the price at which rent would be 0.8% of price (Stoke-style target).
- Target investor price — Rent ÷ 1%; the price at which rent would be 1% of price (strong cashflow band).
- Gross yield — Annual rent as % of purchase price (no costs).
Enter House Number
Enter the house number to help us retrieve more accurate pricing history and property data.
Please log in to submit or correct the house number for this listing.
Log in to continue