41 CURZON AVENUE
NORTHWICH, CHESHIRE WEST AND CHESTER CW8 4YU
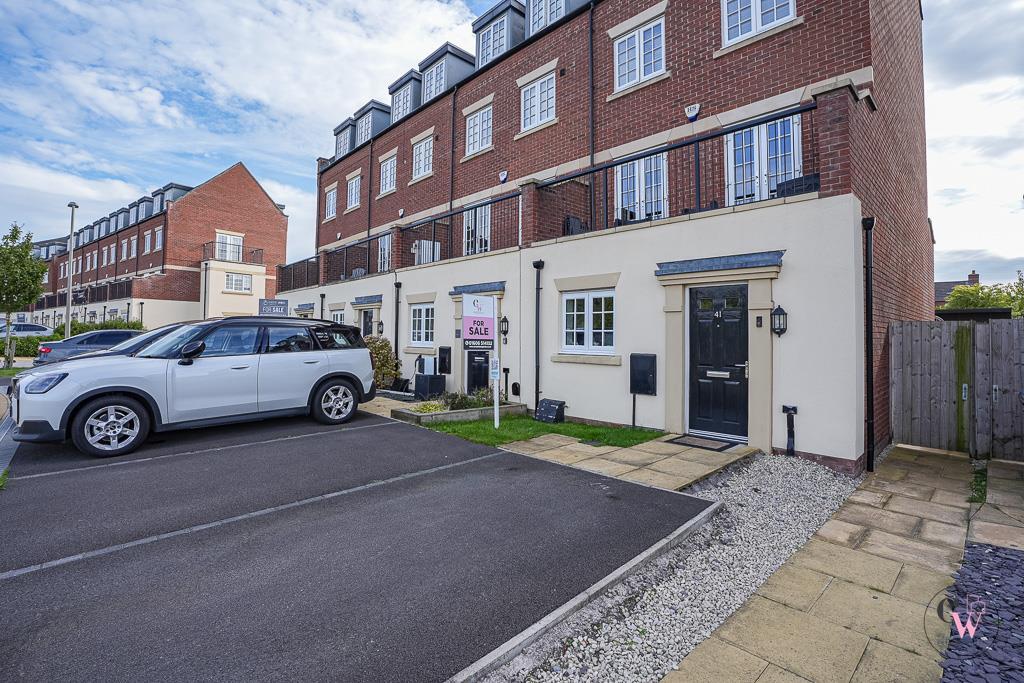
DJI_20260924095032_0224_D-Edit.jpg DSC05855.jpg DSC05734.jpg DSC05729.jpg DSC05724.jpg DSC05719.jpg DSC05739.jpg DSC05709.jpg DSC05699.jpg DSC05754.jpg DSC05779.jpg DSC05774.jpg DSC05769.jpg DSC05744.jpg DSC05749.jpg DSC05759.jpg DSC05784.jpg DSC05799.jpg DSC05804.jpg DSC05794.jpg DSC05789.jpg DSC05809.jpg DSC05824.jpg DSC05829.jpg DSC05834.jpg DSC05839.jpg DSC05844.jpg DSC05814.jpg DSC05819.jpg DSC05847.jpg DSC05848.jpg DSC05852.jpg DSC05849.jpg DSC05851.jpg DSC05850.jpg DJI_20260924094752_0216_D-Edit.jpg DJI_20260924094808_0218_D-Edit.jpg DJI_20260924094901_0221_D-Edit.jpg DJI_20260924095442_0232_D-Edit.jpg DSC05853.jpg DSC05856.jpg
/ 41
Property details
Tenure
FREEHOLD
Floor area
135 m²
Council tax band
E
Last sold
£271,750 Aug 2020
Local average
£188,989 (+58.7%)
Street crime
59 incidents within 1 mile (Aug 2026)
Key features
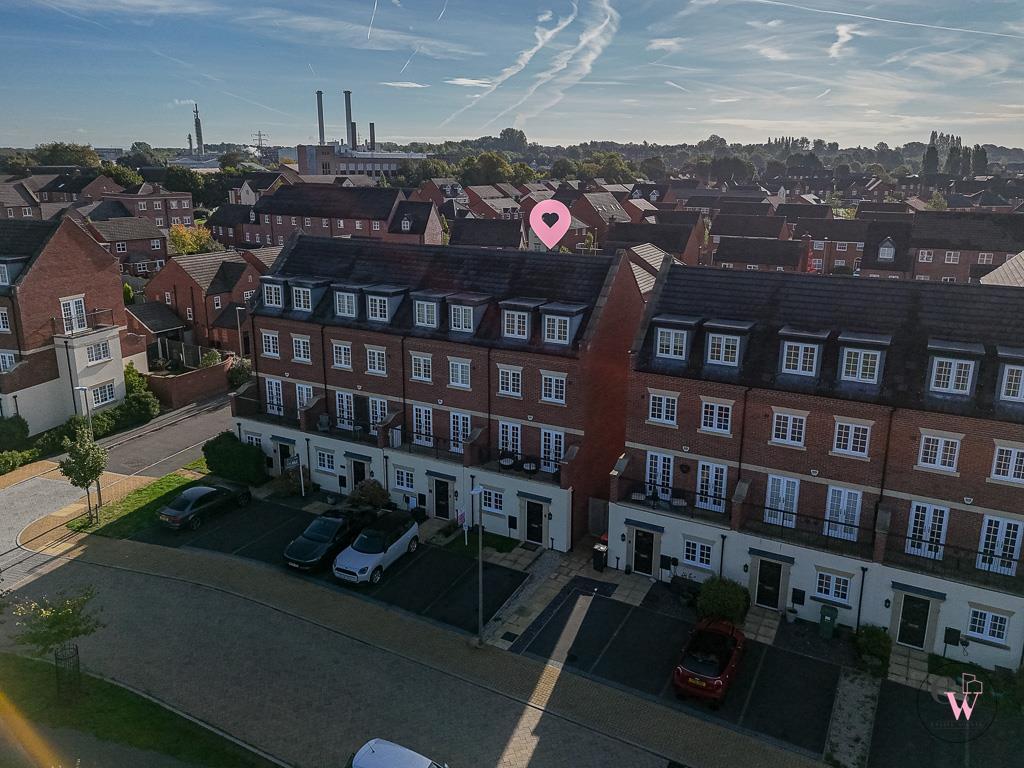
- Stunning Home Situated Over Four Floors
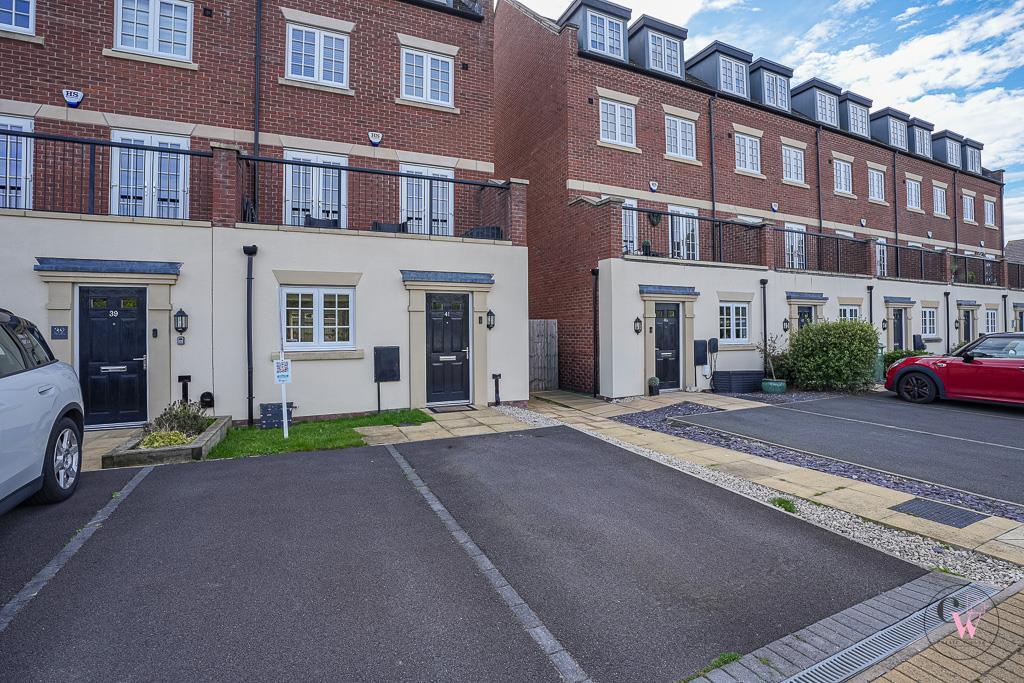
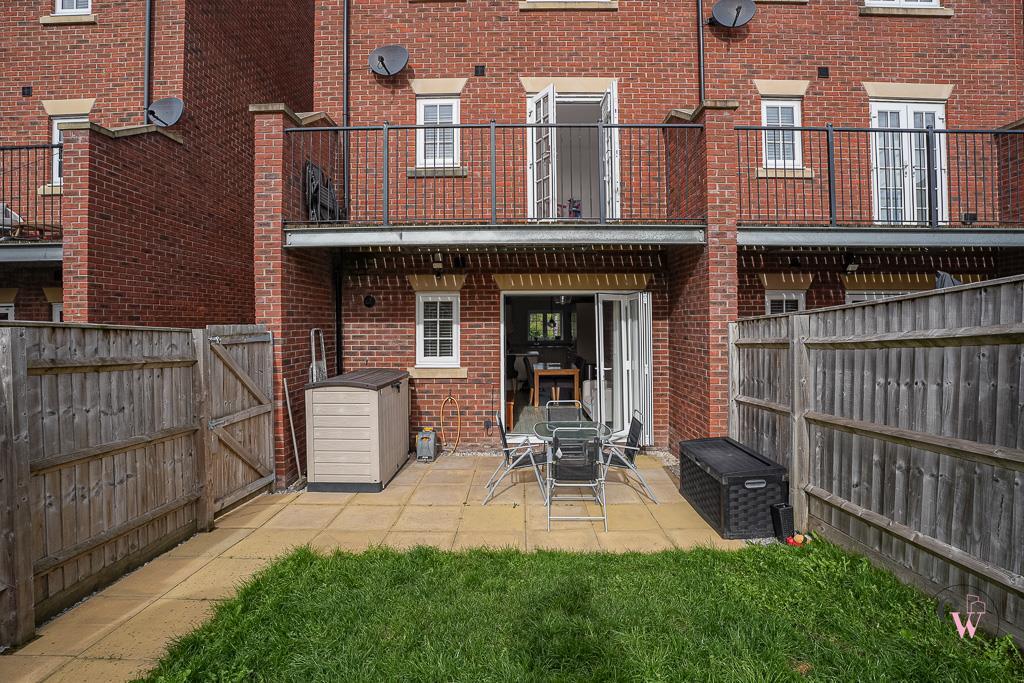
- Two Separate Balconies One At The Front & One At The Back
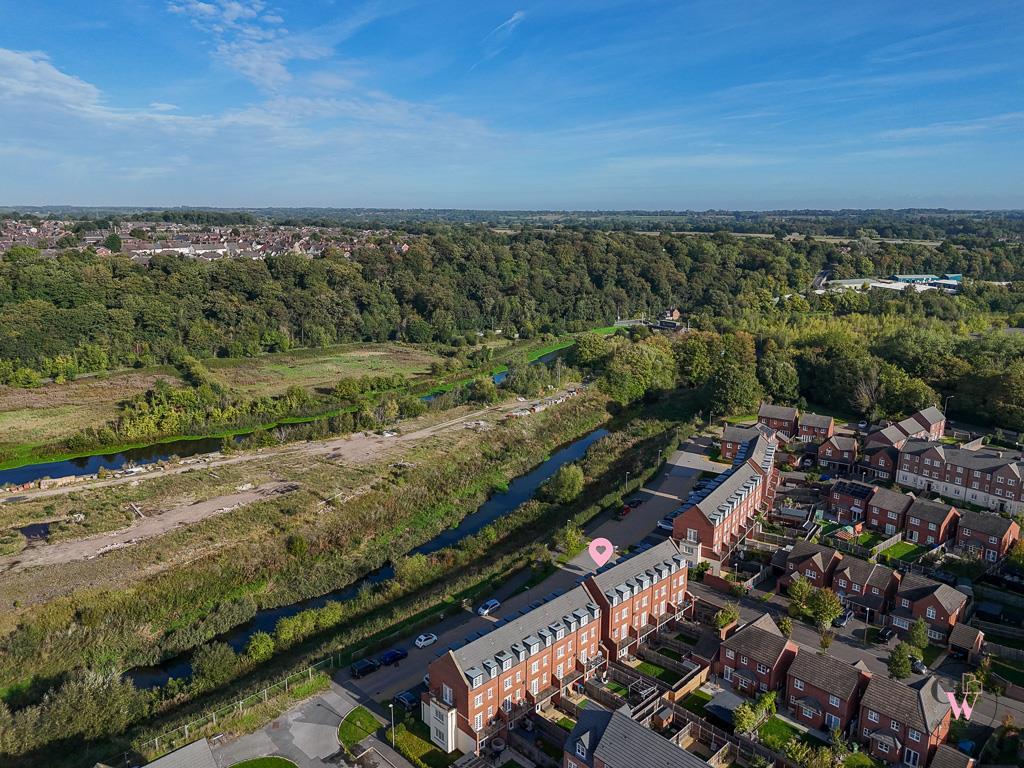
- The Popular Winnington Village
- Three Bathrooms, One On Each Floor
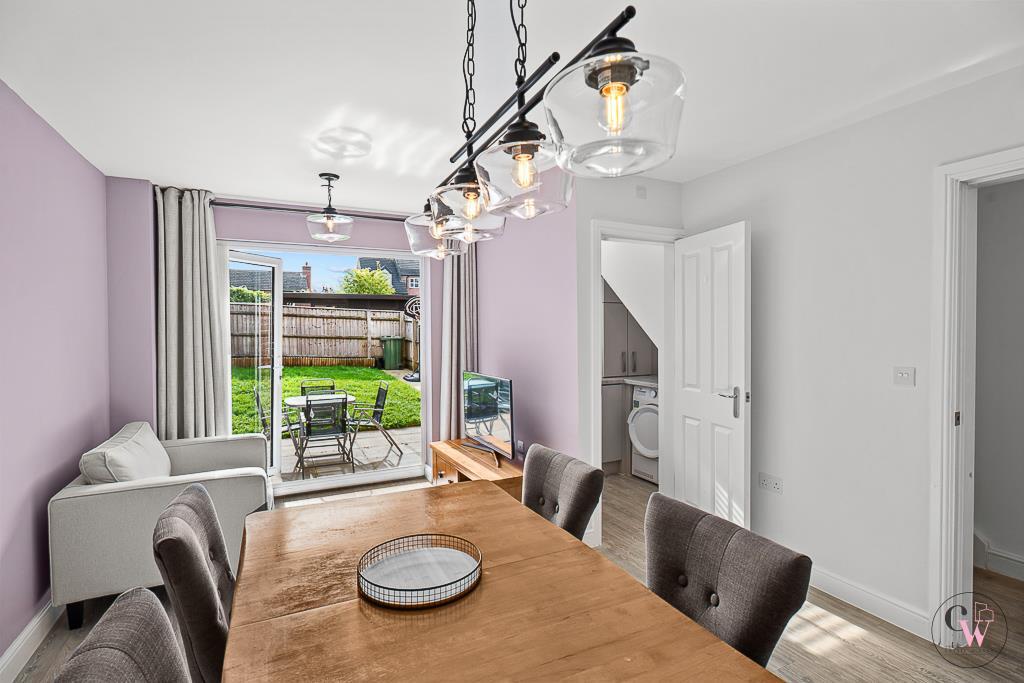
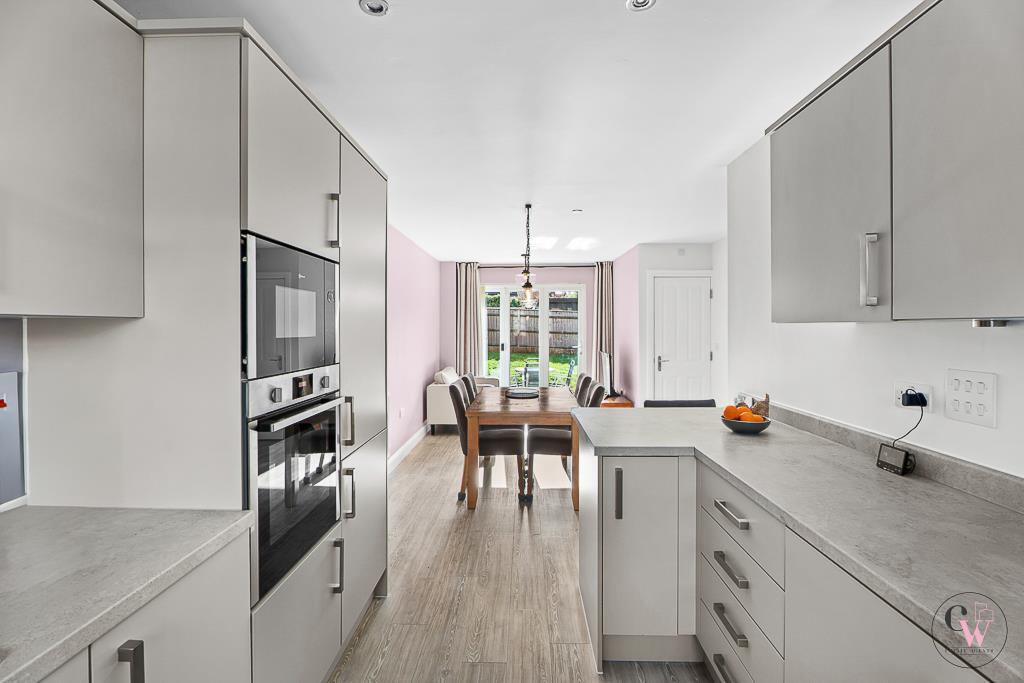
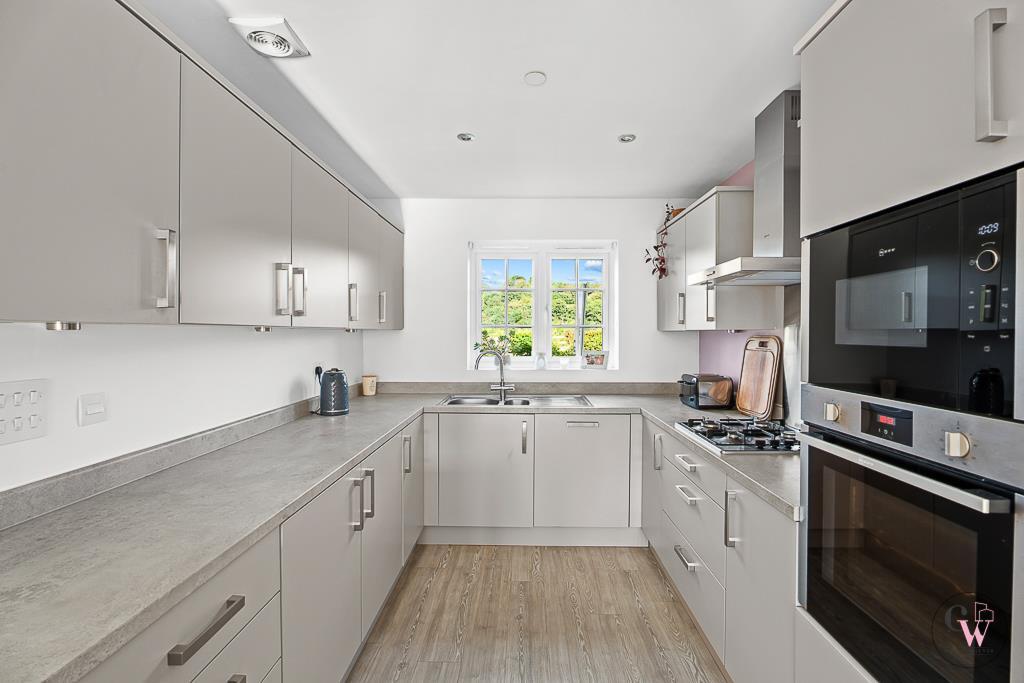
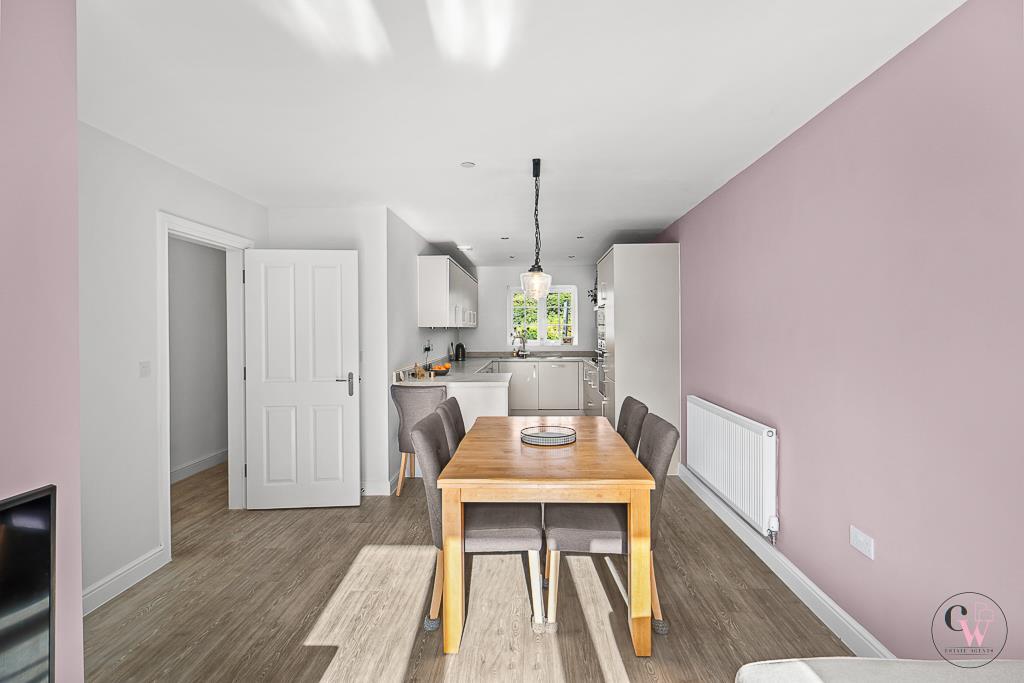
- Open Plan Breakfast Kitchen, Dining & Family Area
- Spacious Accommodation Throughout
Additional details
- Electricity
- Mains supply
- Broadband
- FTTP (fibre to the premises)
- Water
- Mains supply
- Sewerage
- Mains supply
- Heating
- Gas central
- Parking
- Driveway
- Garden
- Yes
- Listed property
- No
- Restrictions
- Yes
- Required access
- No
- Rights of way
- No
- Flooded in last 5 years
- No
- Flood defences
- No
Description
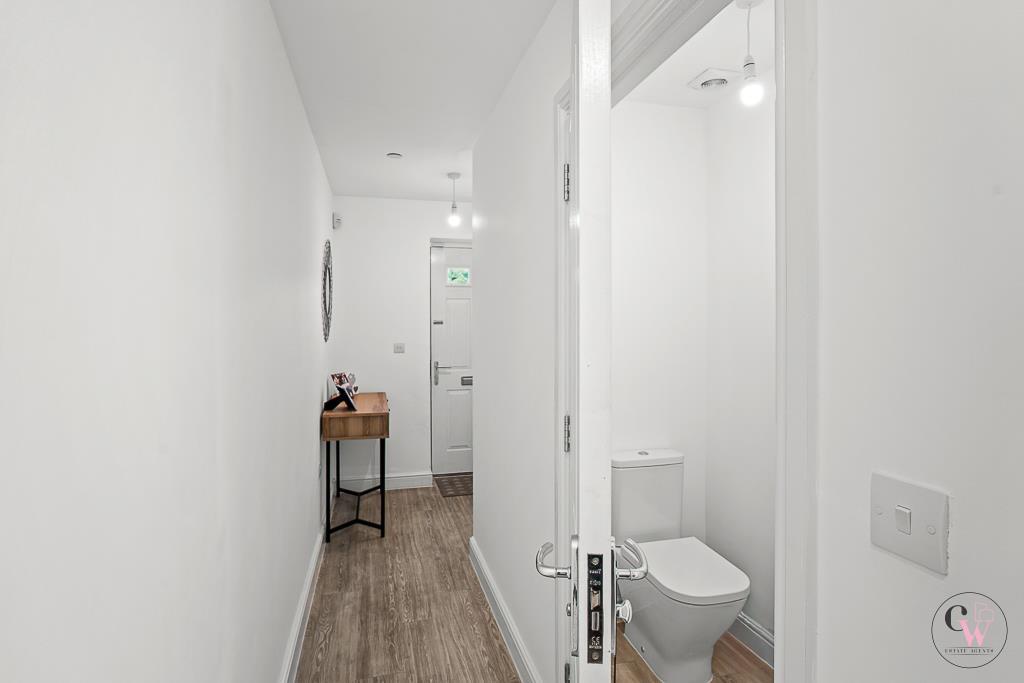
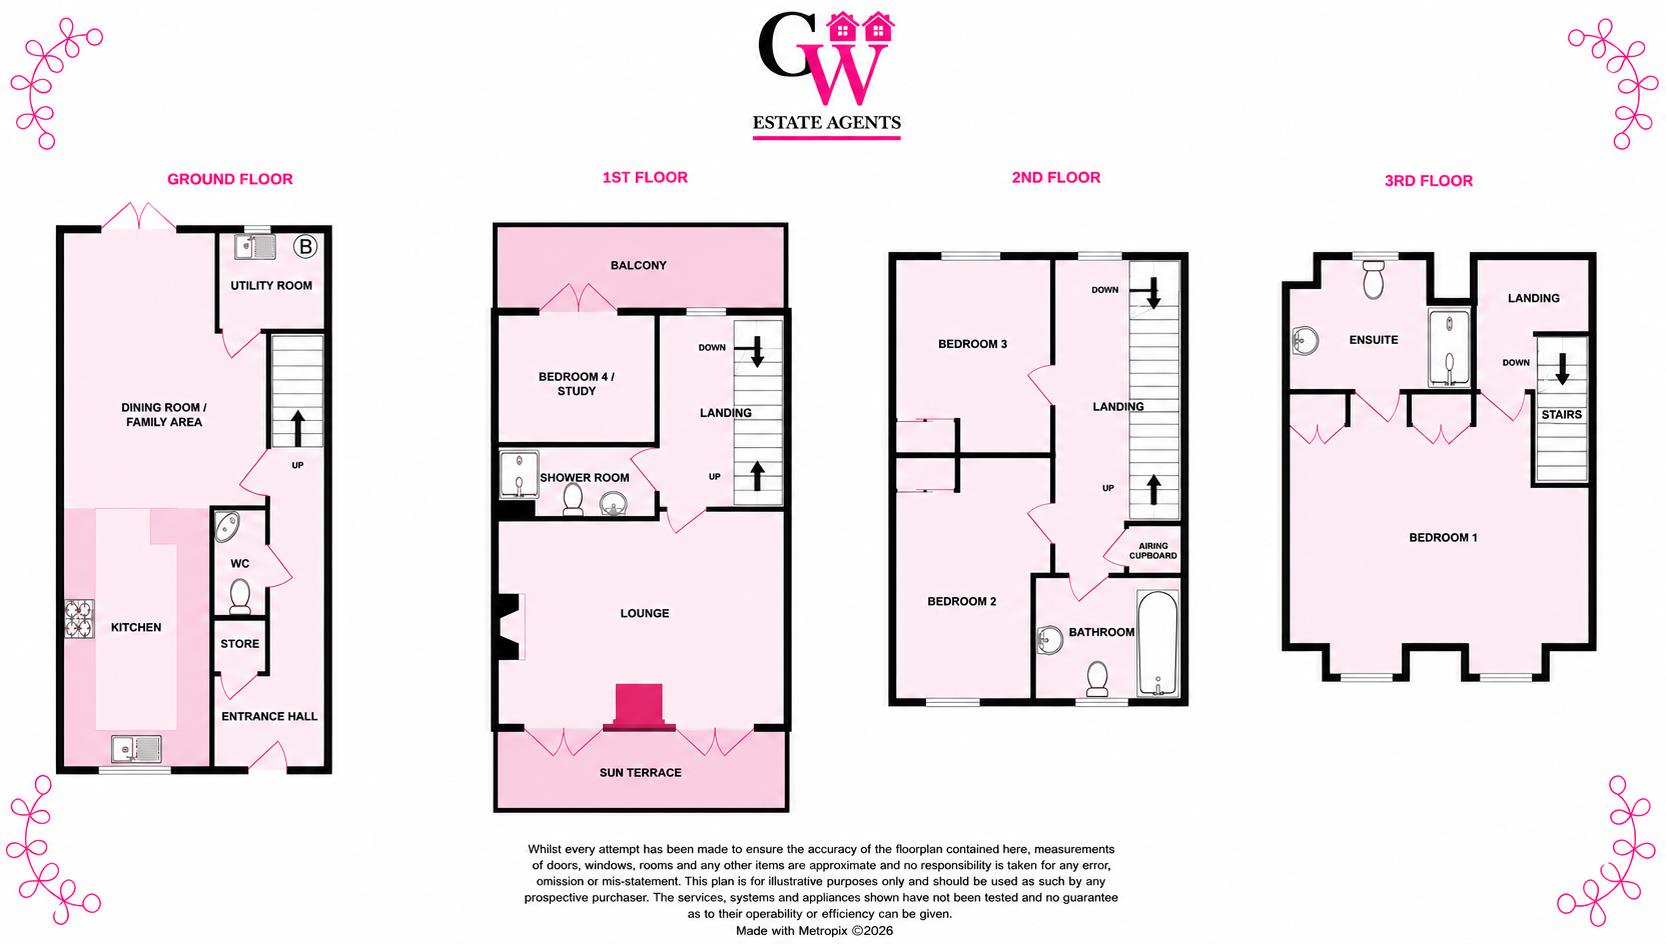
Step inside and you are welcomed by a spacious hallway with downstairs WC, leading through to a fabulous breakfast kitchen with dining area and separate family space, creating the perfect hub for modern family living.
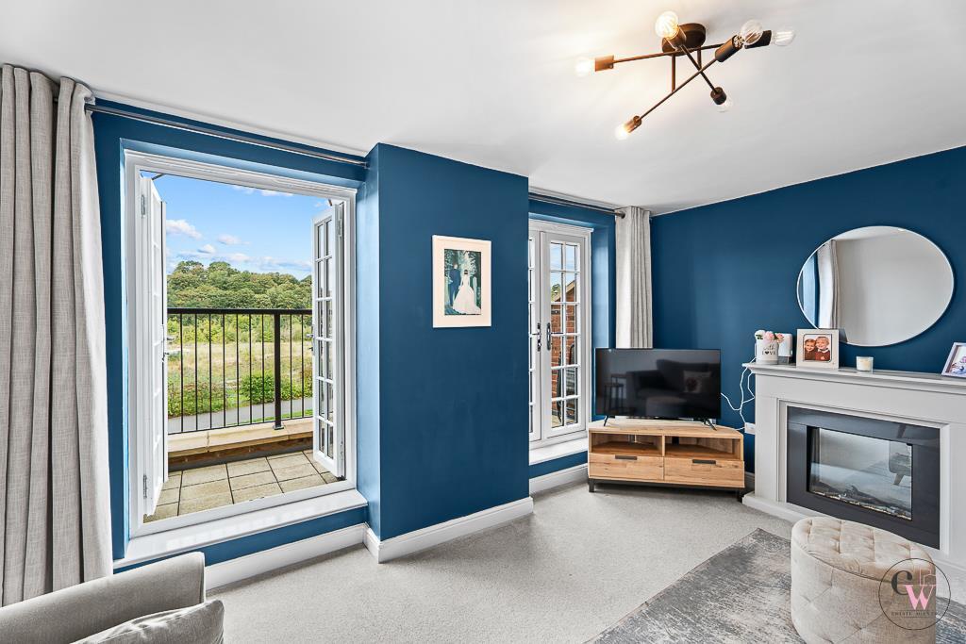
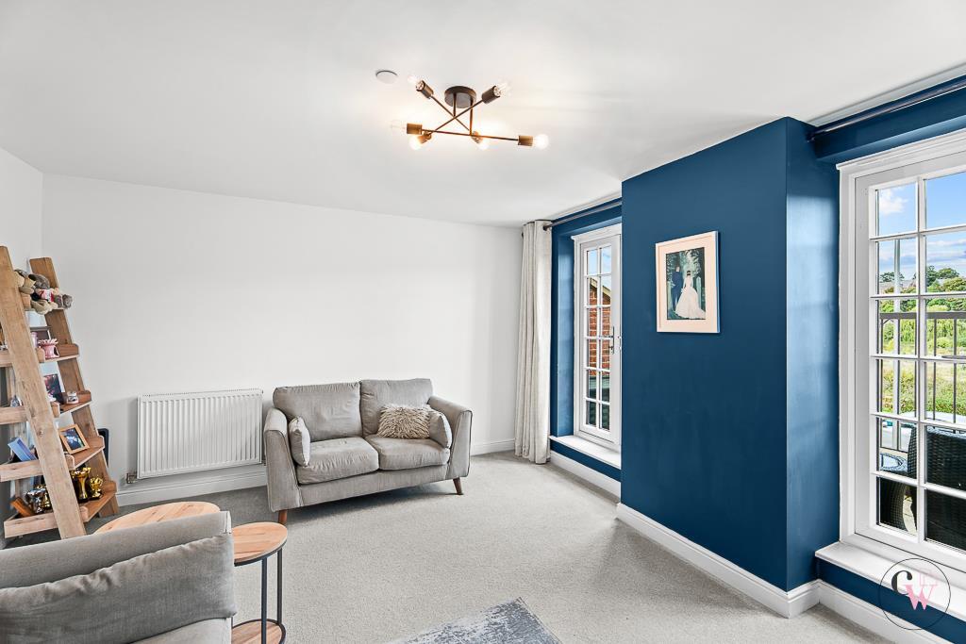
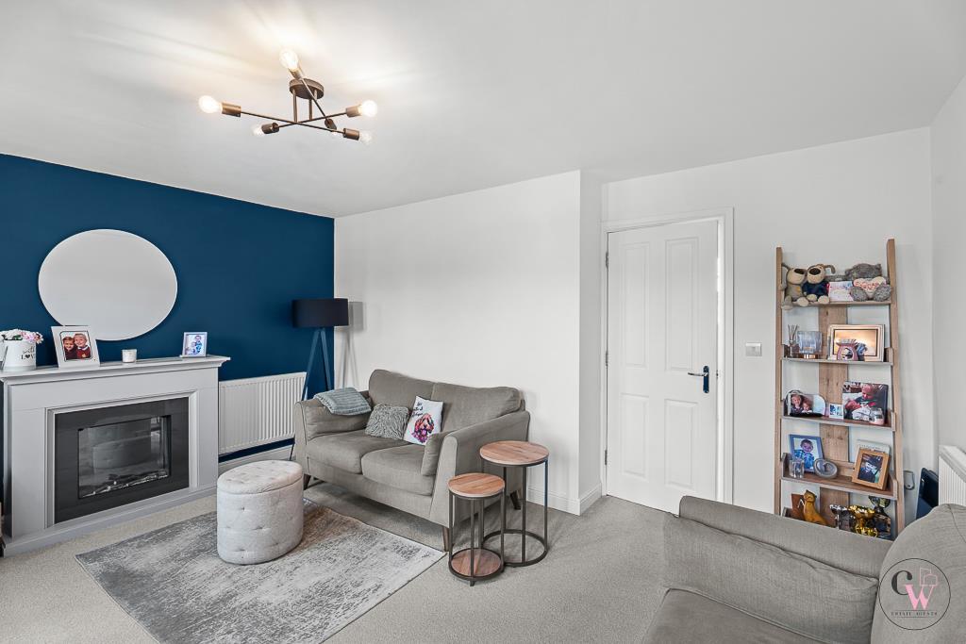
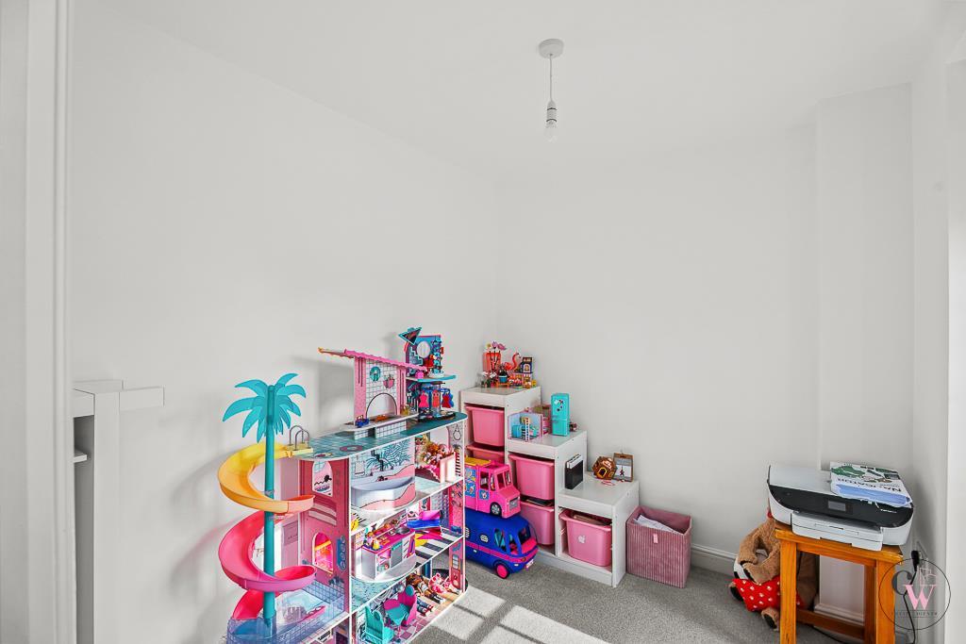
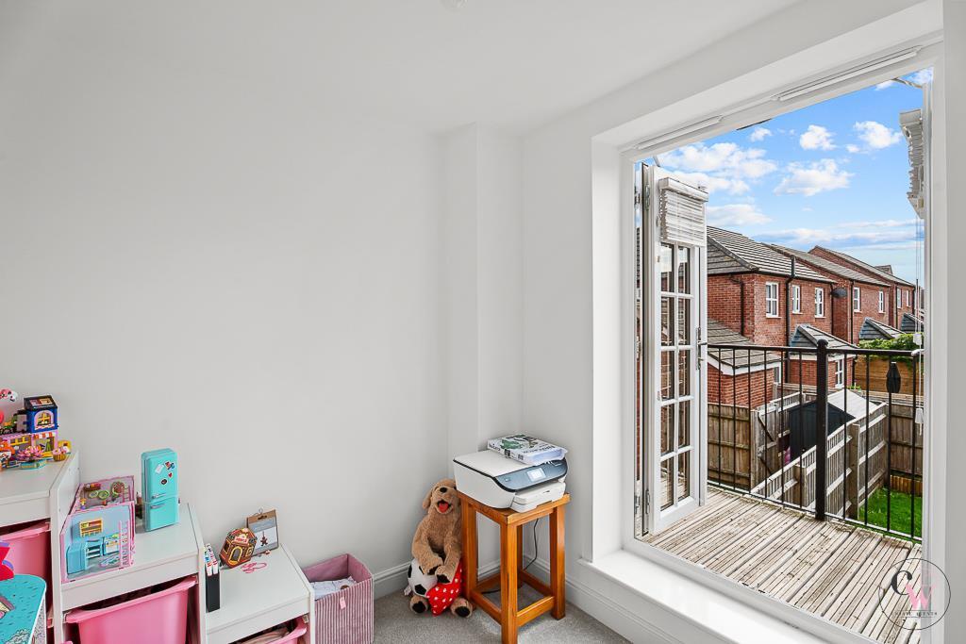
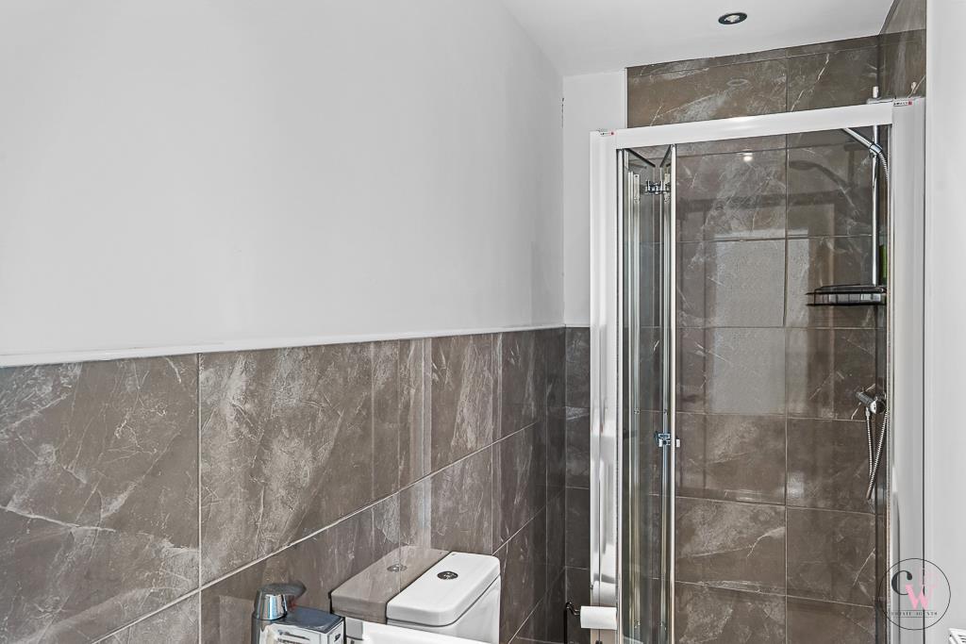
The first floor is where this home really starts to impress, with a spacious lounge featuring two sets of French doors opening directly onto the balcony, creating a wonderful space for relaxing or entertaining. There is also a shower room and bedroom four, currently offering the flexibility to be used as a study, with another set of French doors leading out to the rear balcony.
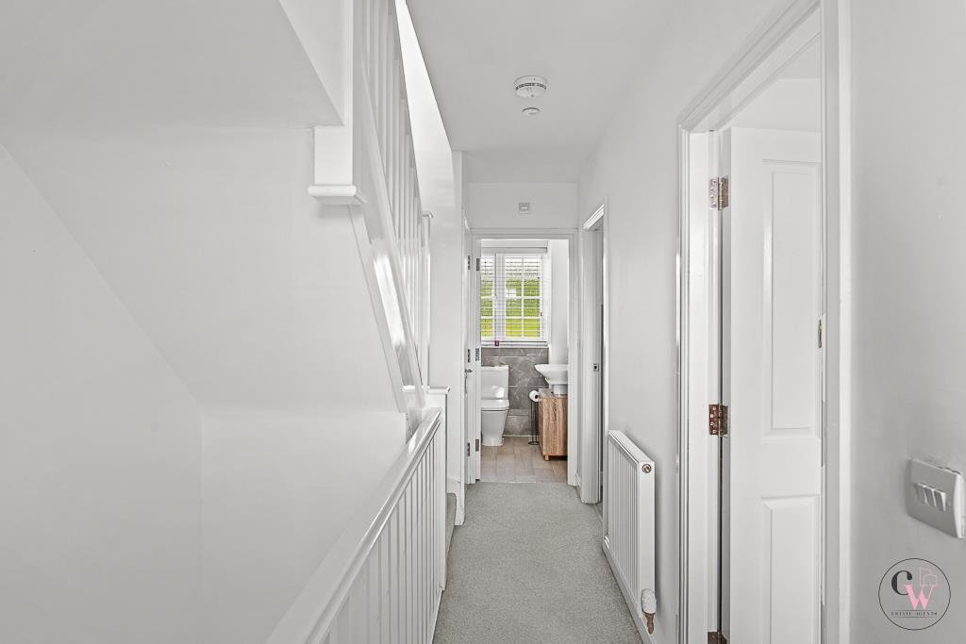
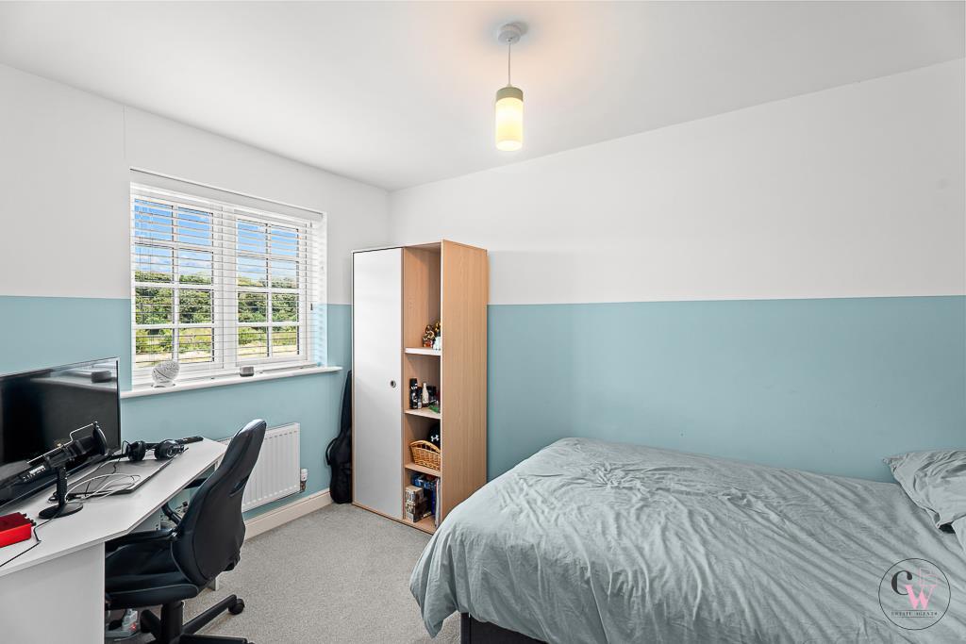
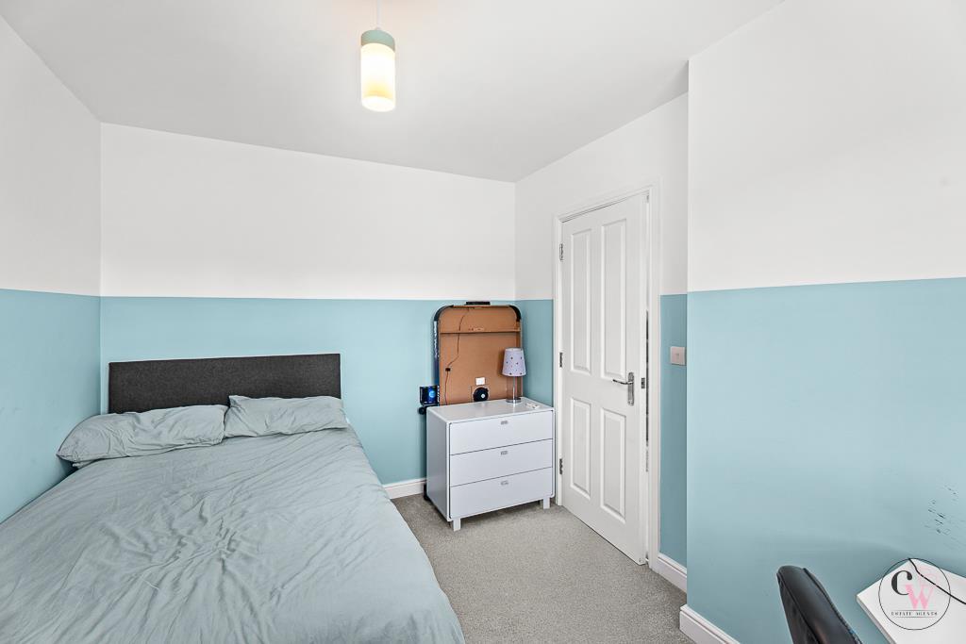
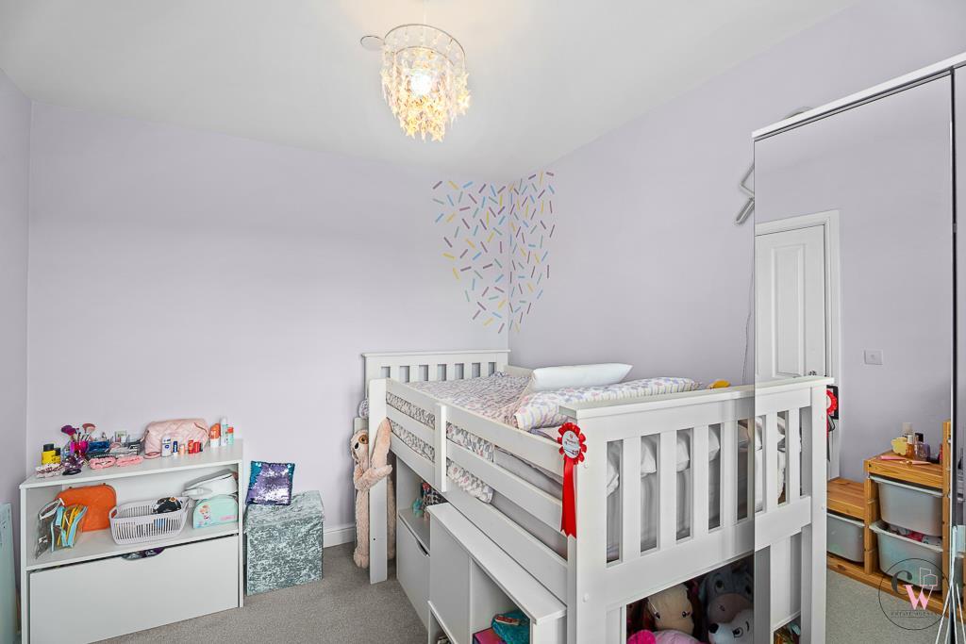
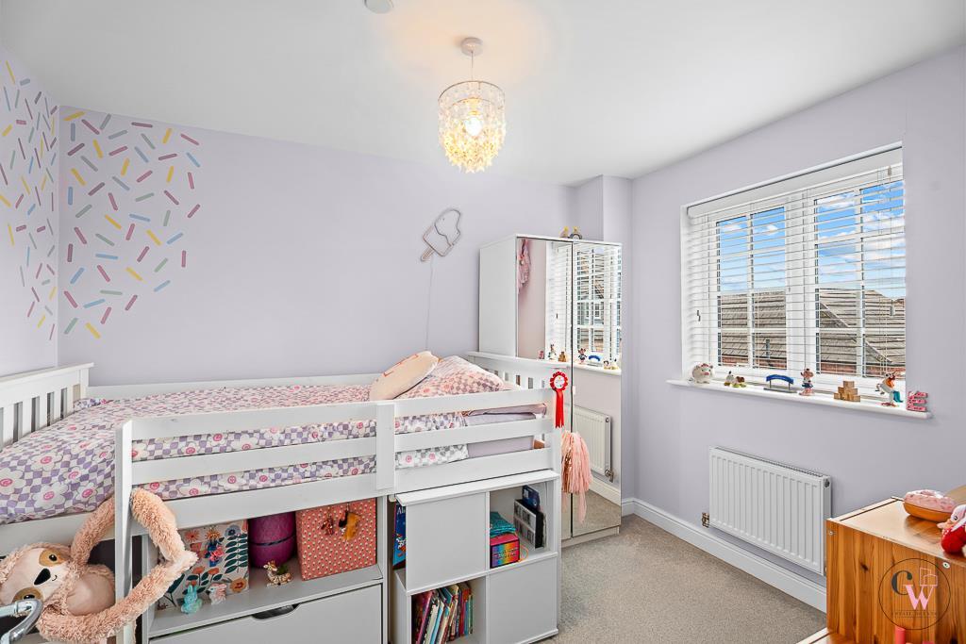
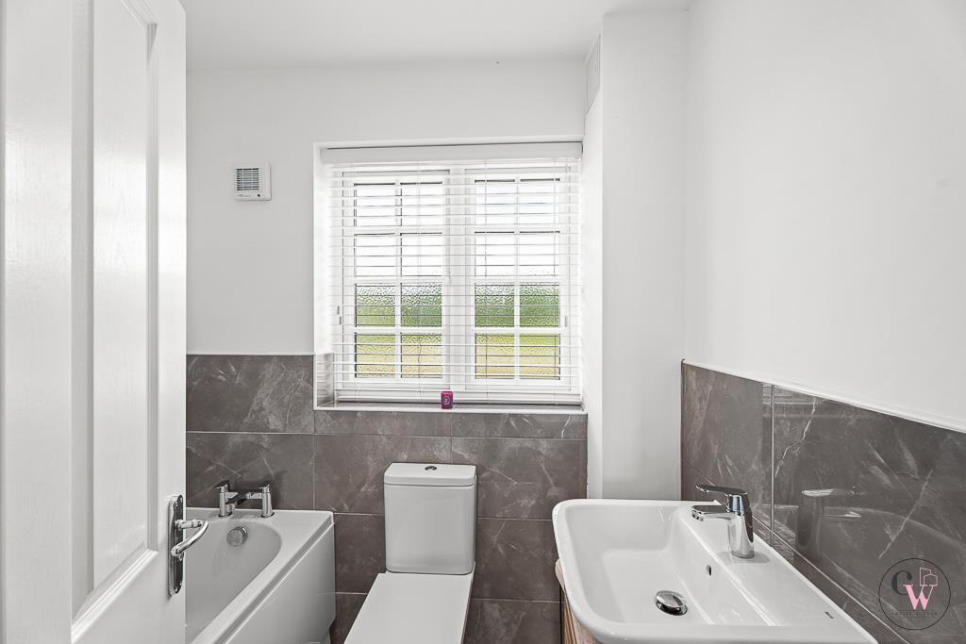
Moving up to the second floor, you will find two generous double bedrooms with the family bathroom conveniently positioned between them.
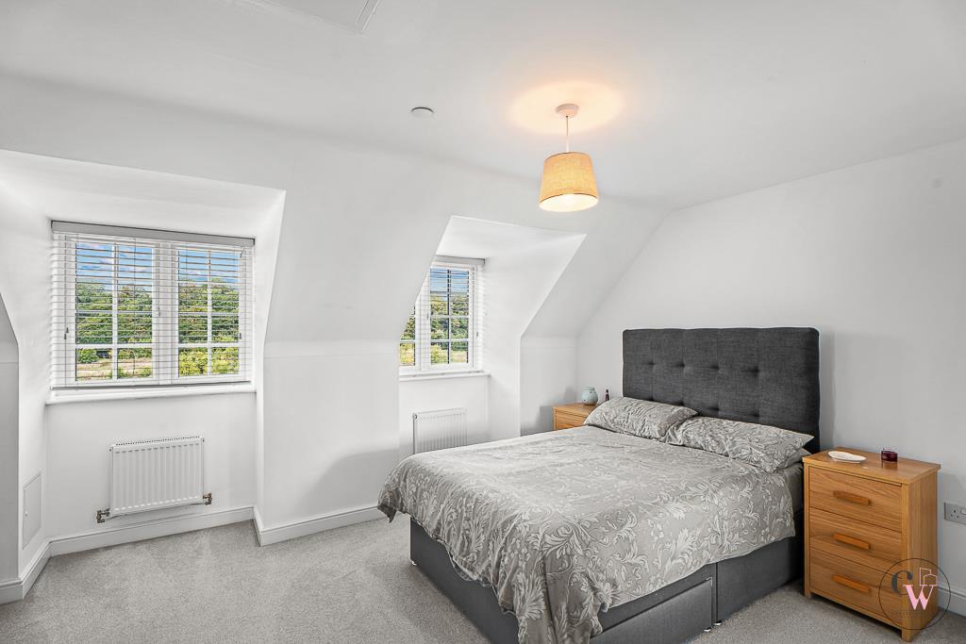
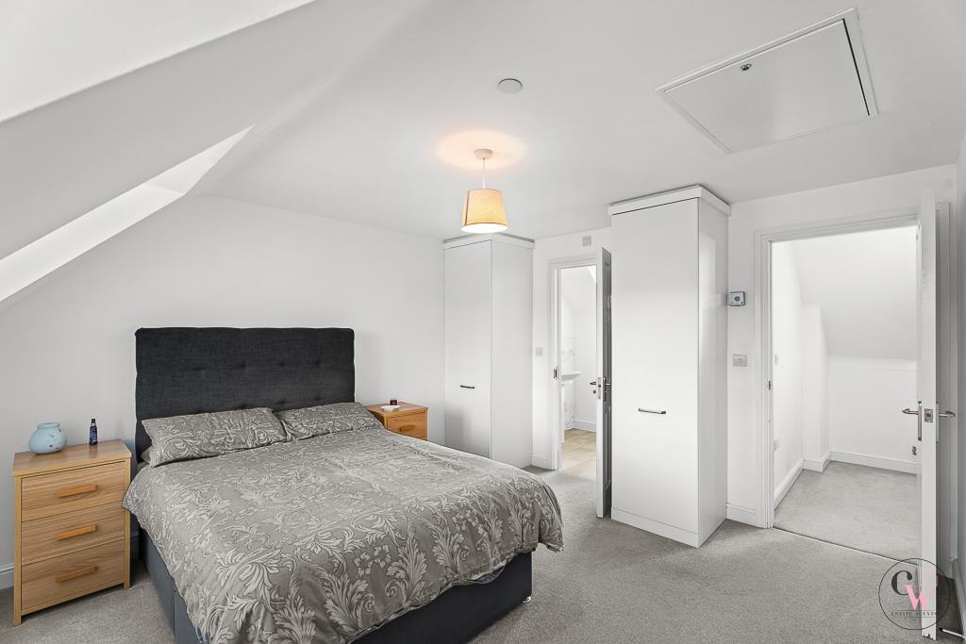
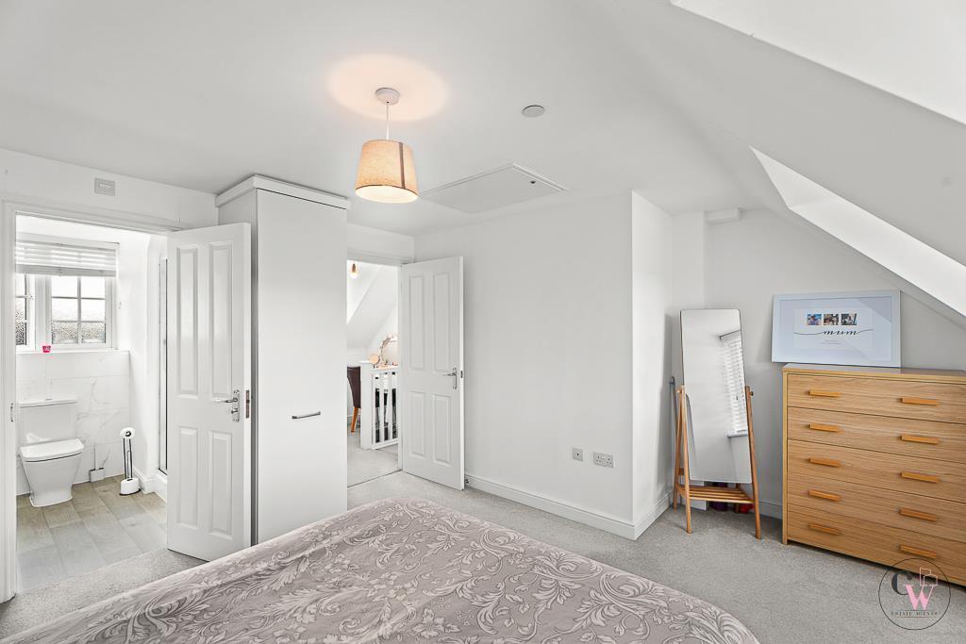
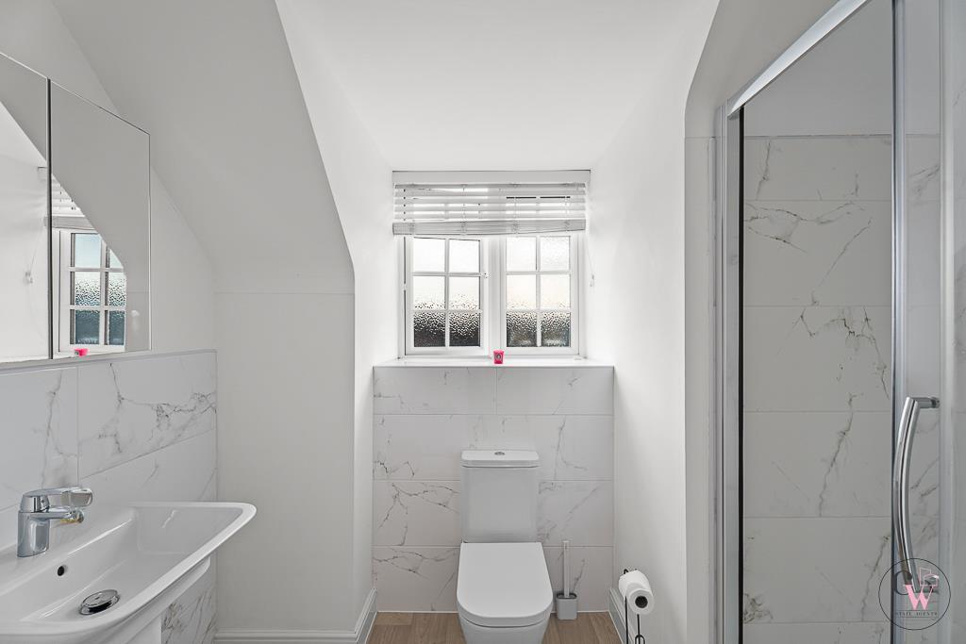
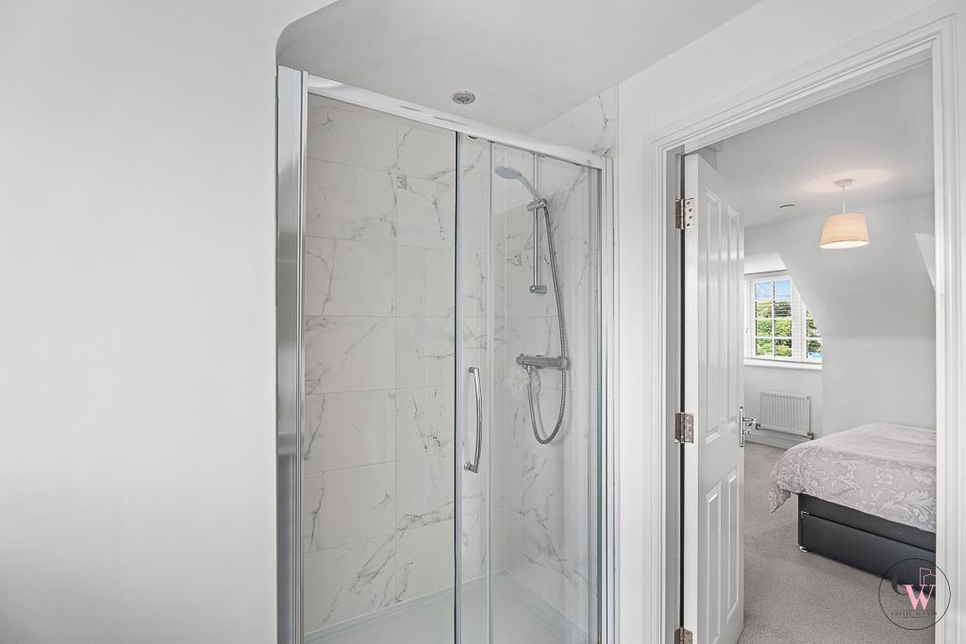
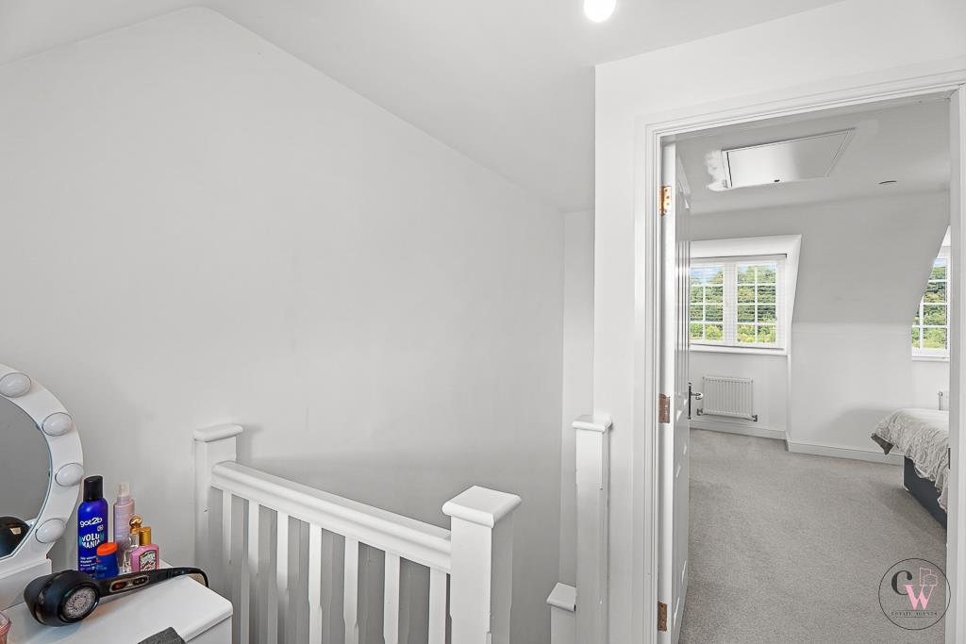
Then, finally, to the top floor where you will find the stunning principal bedroom, complete with wardrobes and a beautiful en-suite, creating a fabulous private retreat away from the rest of the home.
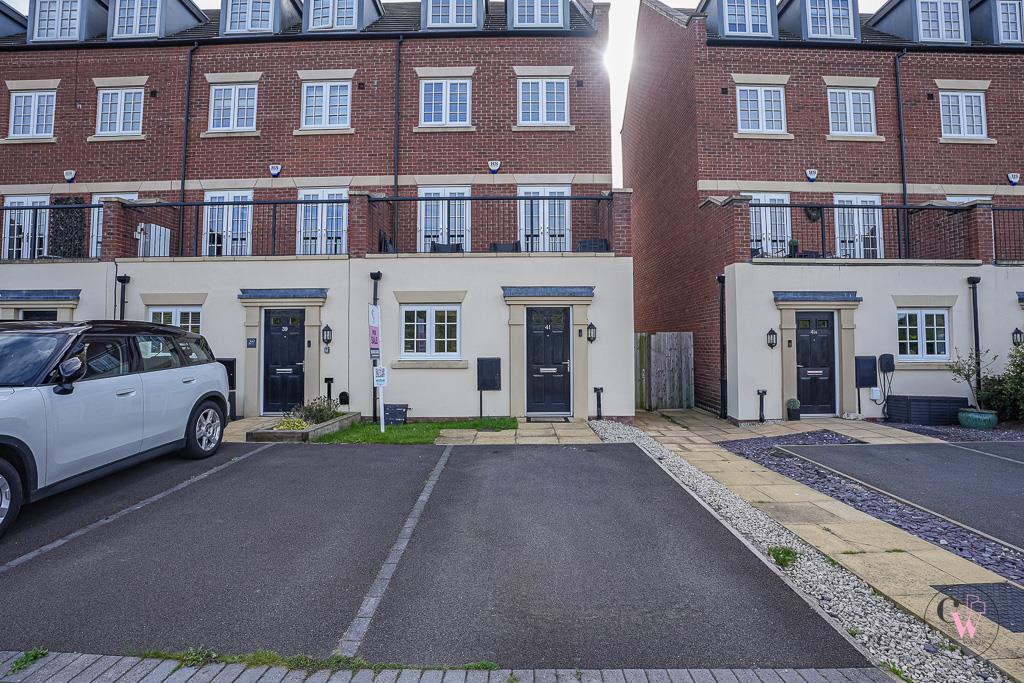
Outside, there is side-by-side parking to the front and an enclosed rear garden, offering a lovely outdoor space to enjoy.
With its fantastic four-storey layout, generous proportions, two balconies, versatile living accommodation and enviable Winnington Village location, this really is a home with the wow factor and one that we certainly wouldn't expect to be around for long.
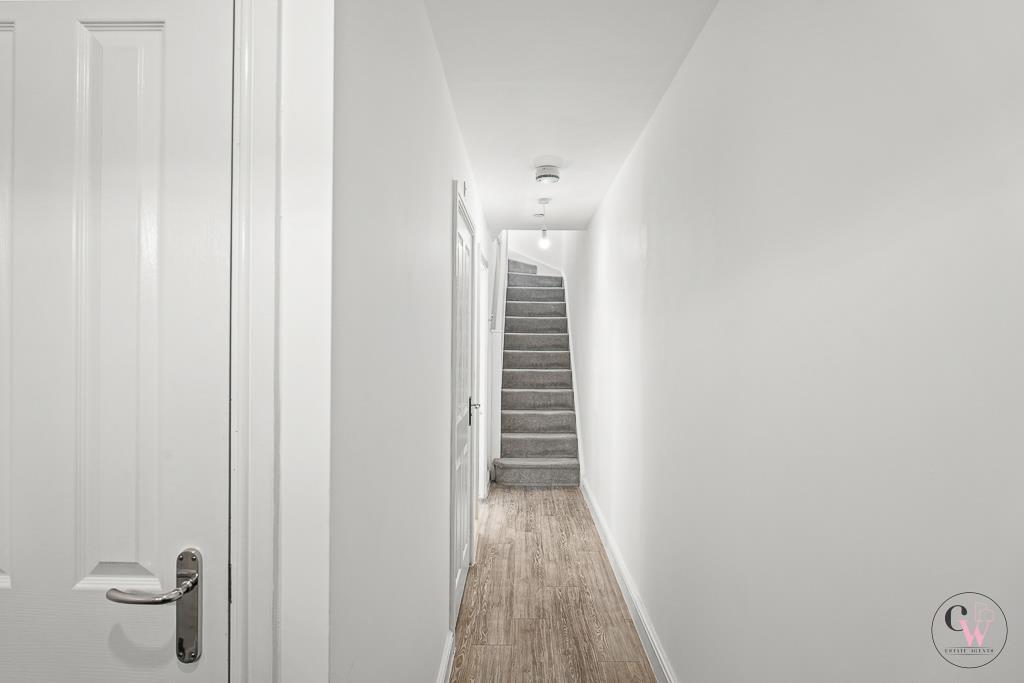
Hallway -
Downstairs Wc -
Open Plan Kitchen, Dining & Family Room - 8.63m x 3.50m (28'3" x 11'5") -
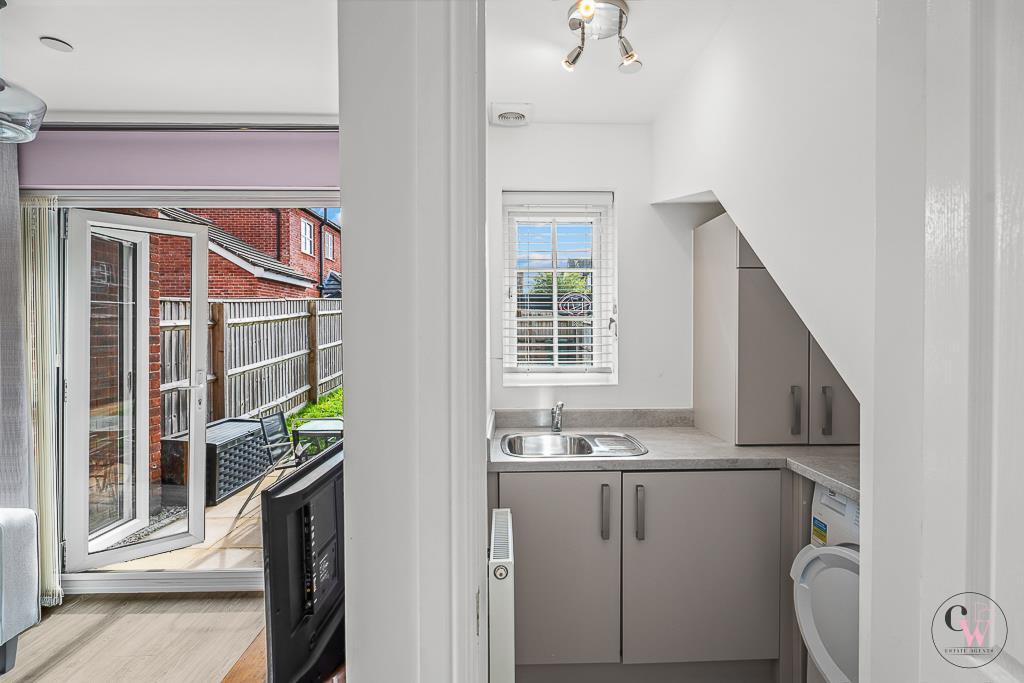
Utility Room - 1.73m x 1.55m -
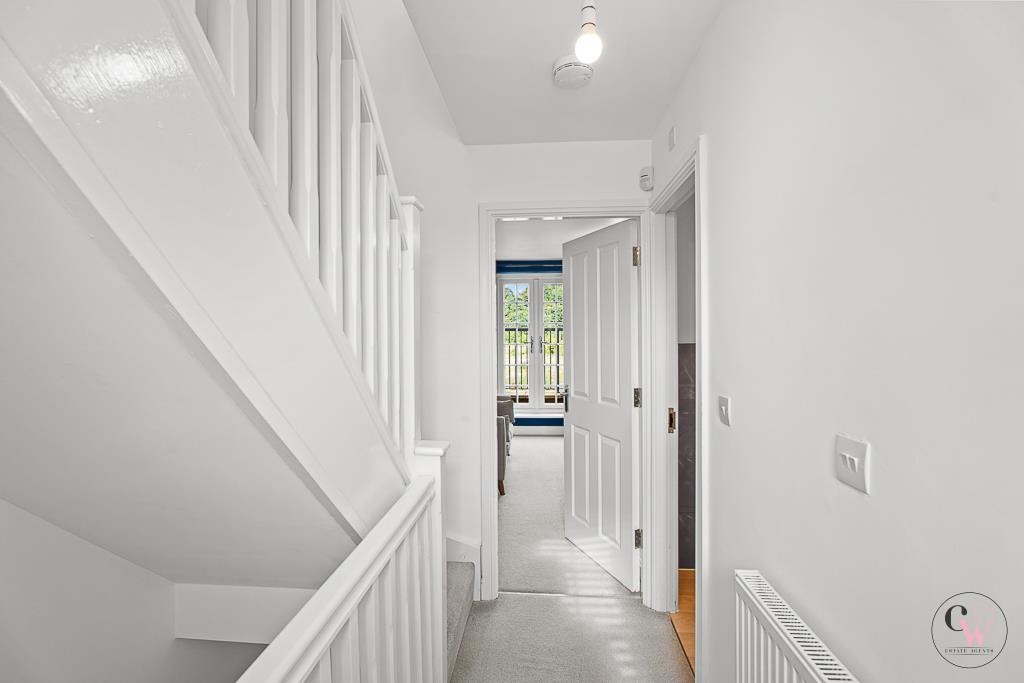
First Floor Landing -
Lounge - 4.59m x 3.83m (15'0" x 12'6") -
Shower Room - 2.51m x 1.12m (8'2" x 3'8") -
Bedroom Four/Study - 2.61m x 2.16m (8'6" x 7'1") -
Second Floor Landing -
Bedroom Two - 3.58m x 2.64m (11'8" x 8'7") -
Bedroom Three - 3.25m x 2.61m (10'7" x 8'6") -
Family Bathroom - 2.08m x 1.70m (6'9" x 5'6") -
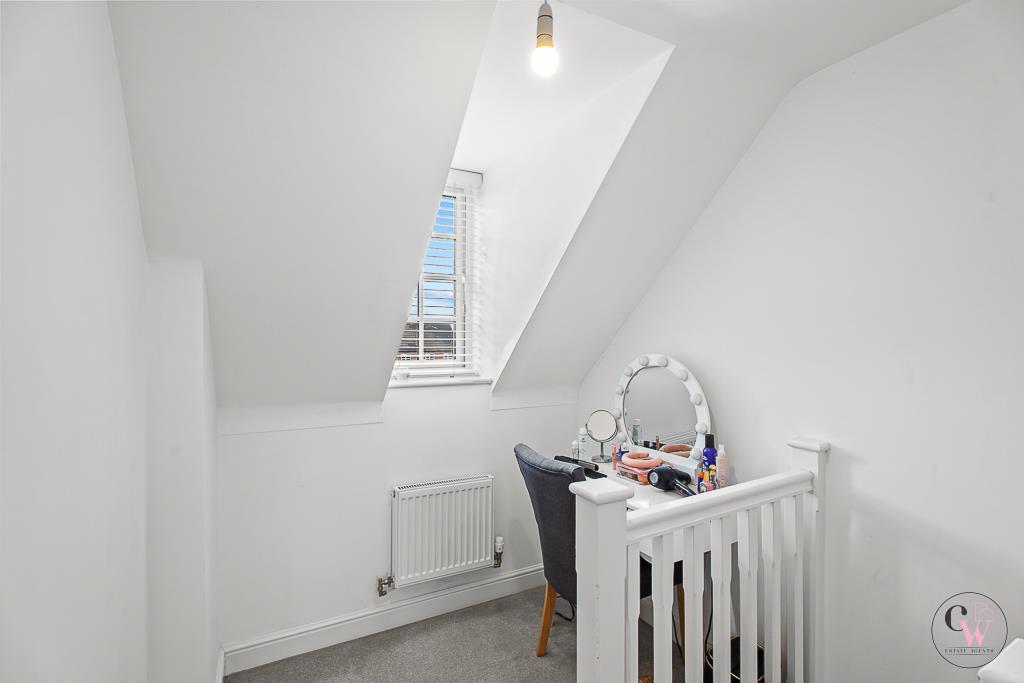
Third Floor Landing -
Bedroom One - 4.62m x 4.16m (15'1" x 13'7") -
En-Suite - 2.54m x 2.51m (8'3" x 8'2") -
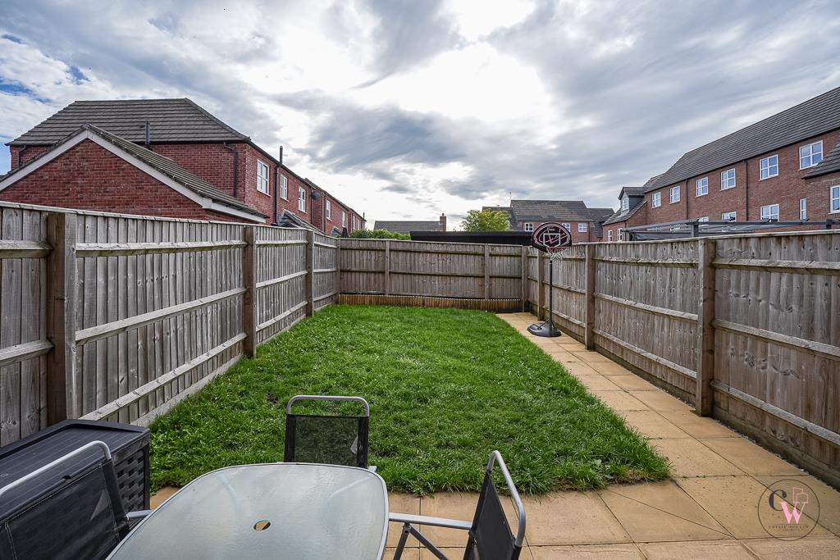
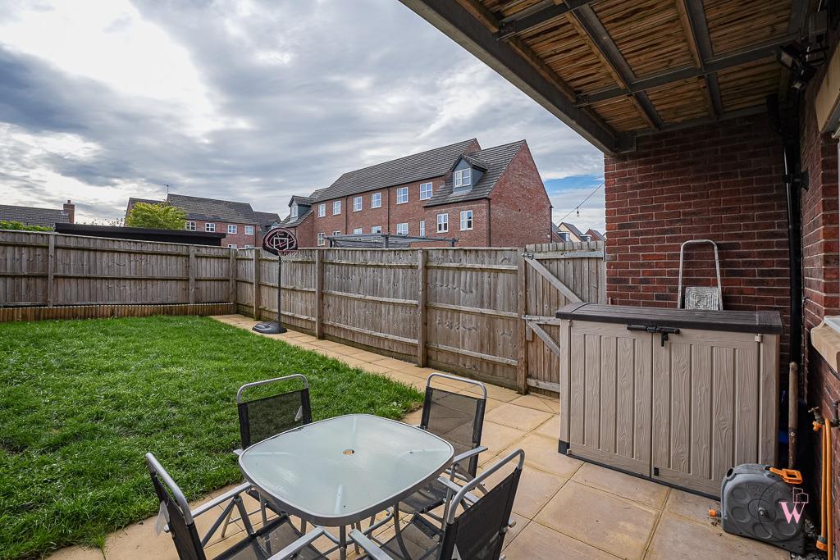
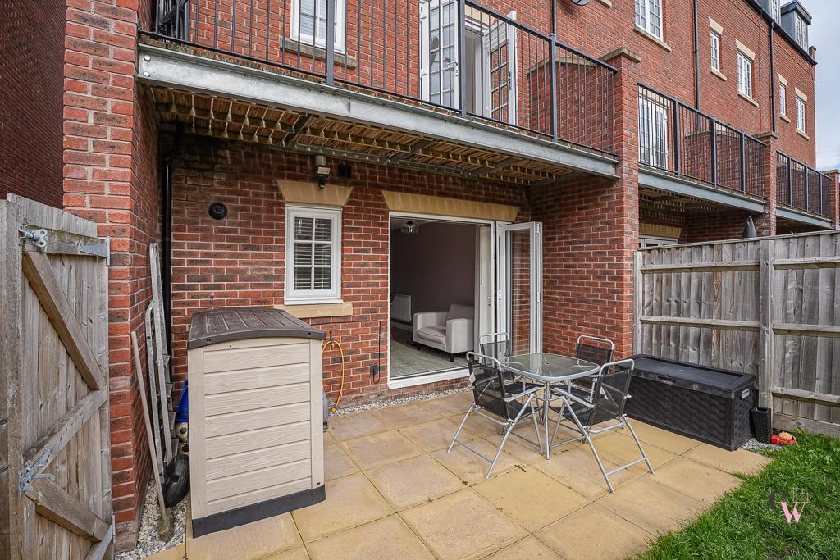
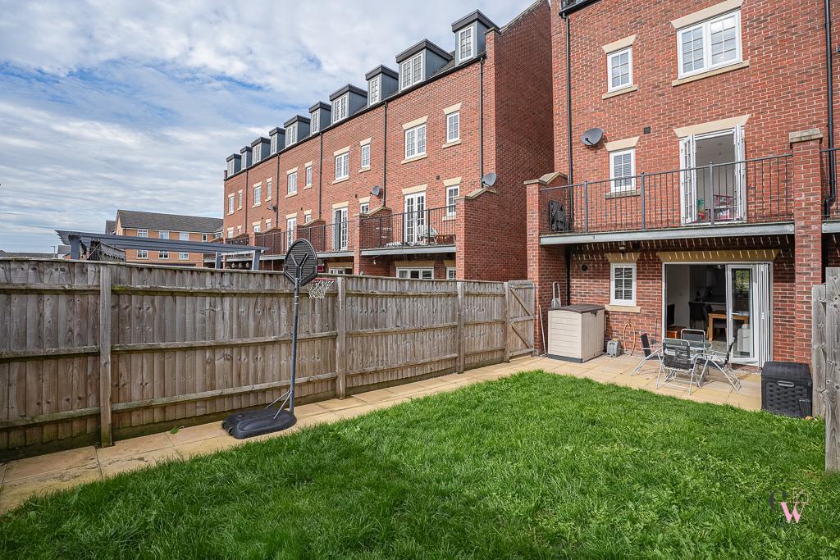
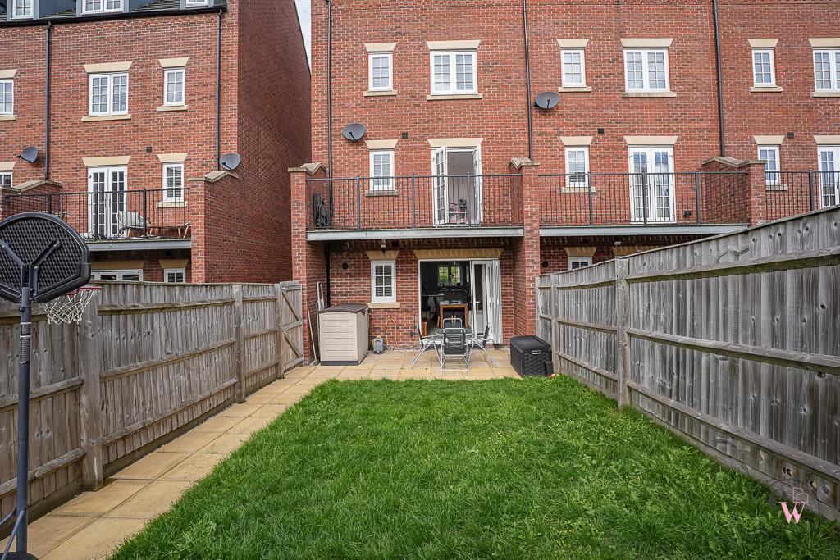
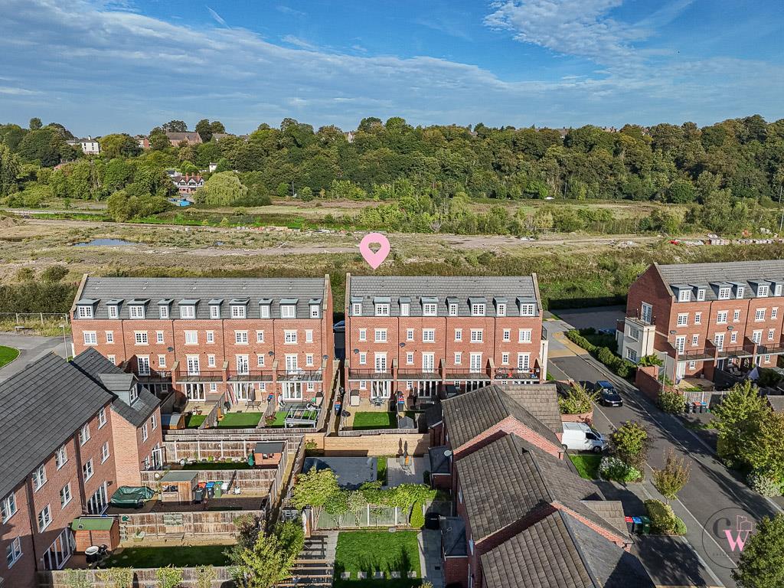
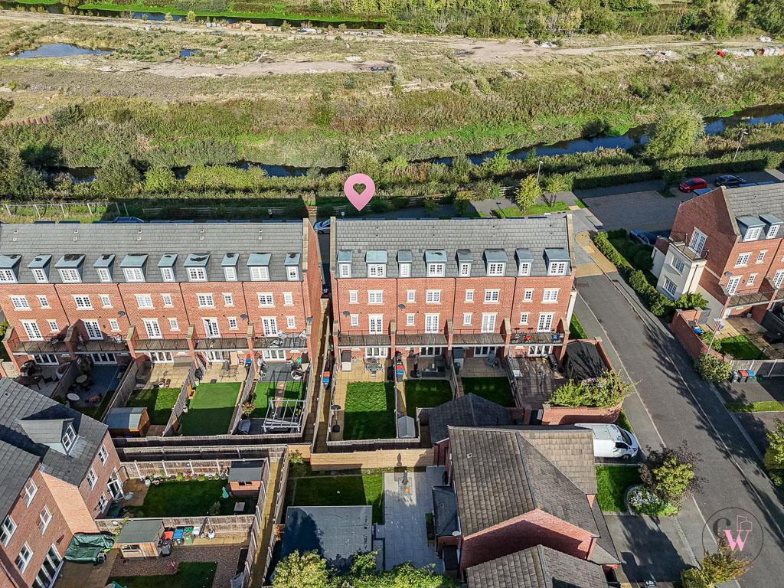
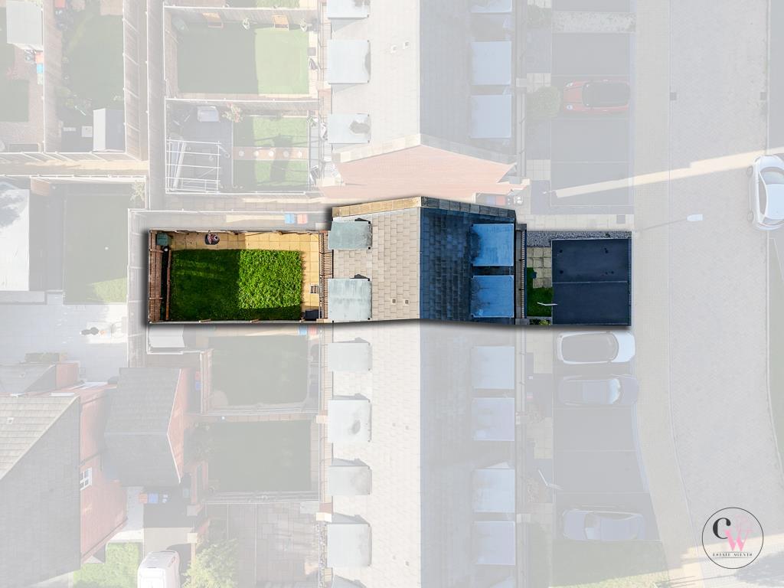
Externally - To the front of the property there is a driveway for two cars side by side and access to the rear via a timber gate, to the rear of the property there is a paved patio area and laid to lawn with fenced boundaries.
Listed by
Covering Cheshire
CW Estate Agents Ltd
Reference: 93737067
Flood risk
Zone: 1
Risk: Low
Job (default Low)
Registered land (INSPIRE)
This location falls inside an HM Land Registry INSPIRE registered freehold polygon.
Plot: ~137,012 m² (33.86 acres)
Source: HM Land Registry INSPIRE Index Polygons.
Floorplans
Fplan 41 curzon ave.png
EPC Graphs
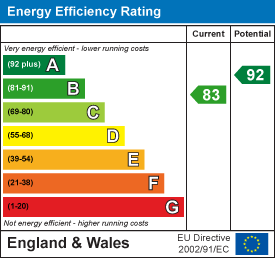
EE Rating
Price history
| Event | Date | Price | % change |
|---|---|---|---|
| Listed for sale | — | £300,000 | +10.4% |
| Sold | 21/08/2020 (6 years ago) | £271,750 | — |
Source: HM Land Registry Price Paid Data. Crown copyright.
Sold Comparables
Same street and nearby sales within 0.25 miles (last 5 years). Data from Land Registry Price Paid.
| Address | Price | Date | Type |
|---|---|---|---|
| Same street 23 CURZON AVENUE, NORTHWICH, CHESHIRE WEST AND CHESTER, CW8 4YU | £320,000 | 30/10/2025 | Terraced |
| Same street 25 CURZON AVENUE, NORTHWICH, CHESHIRE WEST AND CHESTER, CW8 4YU | £277,500 | 03/08/2023 | Terraced |
| 71 WALKER ROAD, NORTHWICH, CHESHIRE WEST AND CHESTER, CW8 4UD | £265,000 | 30/06/2023 | Terraced |
| 24 CHURCH ROAD, BARNTON, NORTHWICH, CHESHIRE WEST AND CHESTER, CW8 4JH | £203,000 | 19/05/2023 | Terraced |
| 50 WALKER ROAD, NORTHWICH, CHESHIRE WEST AND CHESTER, CW8 4UD | £257,000 | 09/05/2023 | Terraced |
| 8 MCKENZIE CRESCENT, NORTHWICH, CHESHIRE WEST AND CHESTER, CW8 4FA | £94,000 | 16/12/2022 | Terraced |
| Same street 7 CURZON AVENUE, NORTHWICH, CHESHIRE WEST AND CHESTER, CW8 4YU | £350,000 | 15/12/2022 | Detached |
| 15 IRVING STREET, NORTHWICH, CHESHIRE WEST AND CHESTER, CW8 4ZW | £242,000 | 09/12/2022 | Terraced |
| 19 IRVING STREET, NORTHWICH, CHESHIRE WEST AND CHESTER, CW8 4ZW | £224,400 | 03/10/2022 | Terraced |
| 17 IRVING STREET, NORTHWICH, CHESHIRE WEST AND CHESTER, CW8 4ZW | £224,400 | 30/09/2022 | Terraced |
| 10 ARNOLD COURT, NORTHWICH, CHESHIRE WEST AND CHESTER, CW8 4UB | £127,000 | 02/09/2022 | Terraced |
| 49 MUSKETT DRIVE, NORTHWICH, CHESHIRE WEST AND CHESTER, CW8 4YP | £230,000 | 15/08/2022 | Terraced |
| 23 IRVING STREET, NORTHWICH, CHESHIRE WEST AND CHESTER, CW8 4ZW | £224,400 | 21/07/2022 | Terraced |
| 25 IRVING STREET, NORTHWICH, CHESHIRE WEST AND CHESTER, CW8 4ZW | £230,000 | 30/06/2022 | Terraced |
| 21 IRVING STREET, NORTHWICH, CHESHIRE WEST AND CHESTER, CW8 4ZW | £230,000 | 30/06/2022 | Terraced |
| 37 MUSKETT DRIVE, NORTHWICH, CHESHIRE WEST AND CHESTER, CW8 4YP | £240,000 | 07/06/2022 | Terraced |
| 62 MUSKETT DRIVE, NORTHWICH, CHESHIRE WEST AND CHESTER, CW8 4YP | £225,000 | 31/05/2022 | Terraced |
| 31 IRVING STREET, NORTHWICH, CHESHIRE WEST AND CHESTER, CW8 4ZW | £229,000 | 27/05/2022 | Terraced |
| 27 IRVING STREET, NORTHWICH, CHESHIRE WEST AND CHESTER, CW8 4ZW | £224,400 | 27/05/2022 | Terraced |
| 29 IRVING STREET, NORTHWICH, CHESHIRE WEST AND CHESTER, CW8 4ZW | £224,400 | 27/05/2022 | Terraced |
| 45 MUSKETT DRIVE, NORTHWICH, CHESHIRE WEST AND CHESTER, CW8 4YP | £225,000 | 21/04/2022 | Terraced |
Street average: £315,833 (3 sales)
Area average: £217,722 (18 sales)
Capital growth trend
Land Registry outcode average: last 12 months vs 5y and 10y ago (from sold prices).
House Price Index (HM Land Registry — official index, not sold-price averages): Cheshire West and Chester. Series: Terraced. As of July 2026.
Rental Range
Estimated market rent for Cheshire West and Chester. Low = conservative, Realistic = average, Optimistic = best case.
Based on Local Authority from postcode lookup → Cheshire West and Chester.
Location
Nearby
Nearest stations, universities and amenities (distance from property).
| Type | Name | Distance |
|---|---|---|
| Bus stop | Winnington, Winnington Lane / Wallerscote Works | 0.1 miles |
| Shop | Tesco Express | 1.0 miles |
| Shop | Cyclelife | 1.1 miles |
| Train station | Greenbank | 1.1 miles |
| Train station | Northwich | 1.8 miles |
| Hospital | Tarporley War Memorial Hospital | 9.1 miles |
| University | University of Chester - Warrington Campus | 10.2 miles |
| Hospital | Altrincham Hospital | 11.2 miles |
Street-level crime
| Category | Count |
|---|---|
| Violence and sexual offences | 28 |
| Anti-social behaviour | 7 |
| Vehicle crime | 5 |
| Criminal damage and arson | 4 |
| Other theft | 4 |
| Other crime | 3 |
| Public order | 3 |
| Bicycle theft | 2 |
| Drugs | 2 |
| Burglary | 1 |
| Total incidents | 59 |
Within 1 mile during Aug 2026. Source: data.police.uk (England & Wales).
Schools nearby
Nearest open schools with Ofsted ratings (England). Closed schools are not shown. Data from Get Information about Schools and Ofsted.
| Name | Type | Distance | Ofsted |
|---|---|---|---|
| Rosebank School | Other | 0.7 miles | Good — 23 Mar 2017 |
| Barnton Community Nursery and Primary School | Primary | 0.8 miles | Outstanding — 22 Nov 2023 |
| Winnington Park Community Primary and Nursery School | Primary | 0.9 miles | Good — 14 Jun 2022 |
| Charles Darwin Community Primary School | Primary | 1.1 miles | Good — 7 Apr 2011 |
| The Russett School | Other | 1.3 miles | Outstanding — 10 Sep 2014 |
Rental Comparables
Rental listings exist nearby, but none matched the 4-bedroom count for this property.
Rent-driven metrics
Based on Area rent estimate.
- Rent ratio — Monthly rent ÷ purchase price (1% rule). 1%+ = strong, 0.8–1% = okay, <0.8% = weak for cashflow.
- Max investor price — Rent ÷ 0.8%; the price at which rent would be 0.8% of price (Stoke-style target).
- Target investor price — Rent ÷ 1%; the price at which rent would be 1% of price (strong cashflow band).
- Gross yield — Annual rent as % of purchase price (no costs).