Portland House
CHURCH STREET, GRANTHAM, FOSTON, LINCOLNSHIRE NG32 2LG
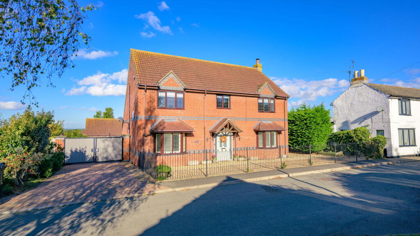
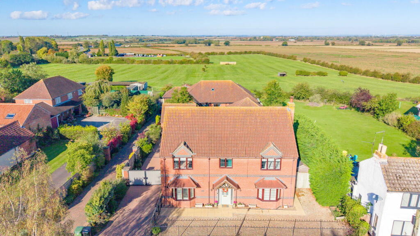
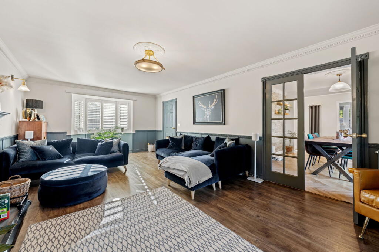
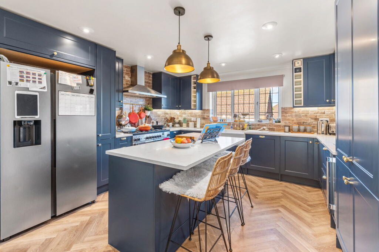
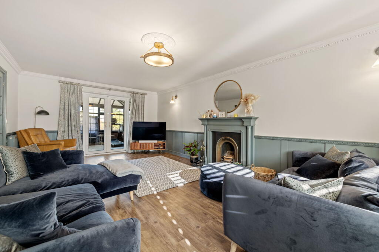
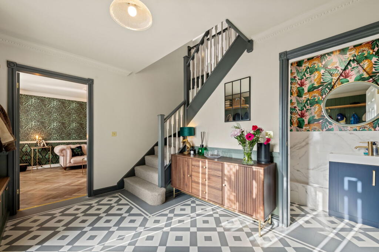
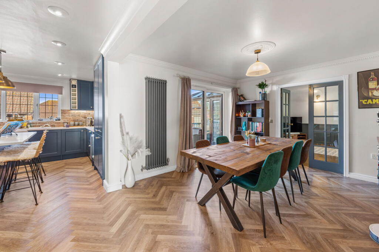
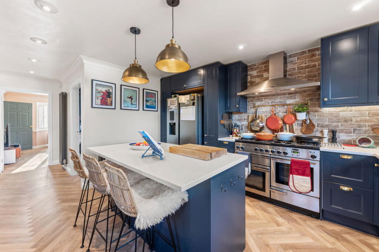
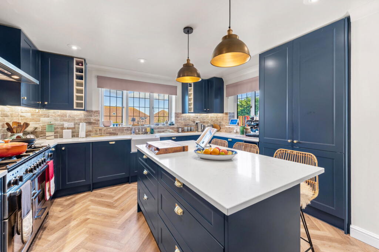
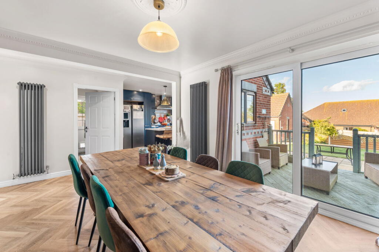
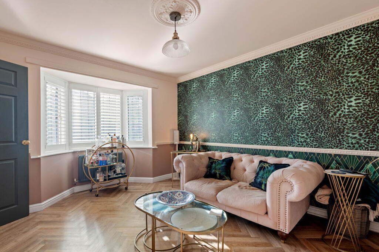
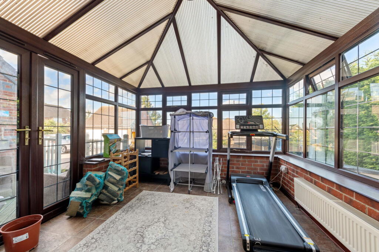
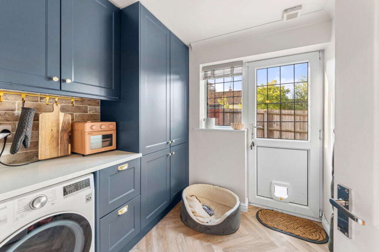
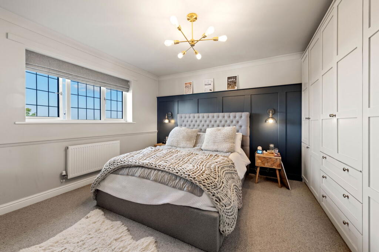
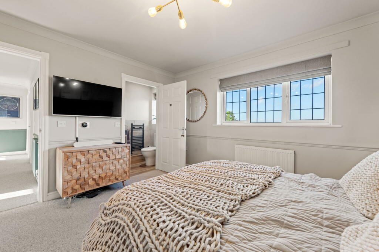
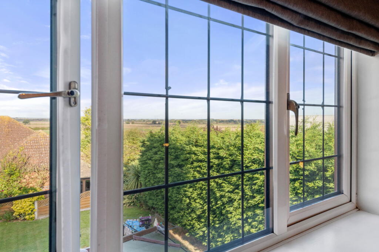
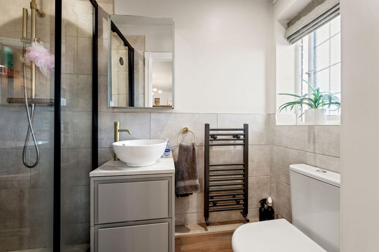
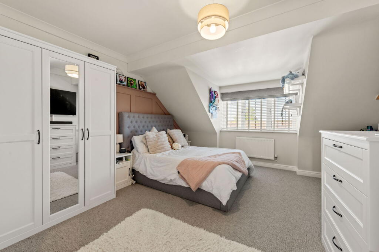
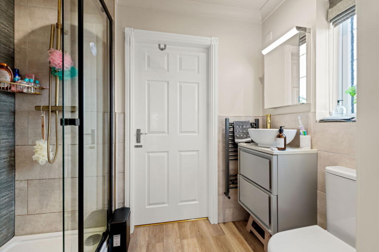
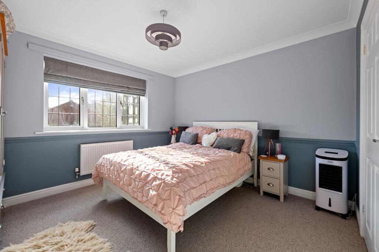
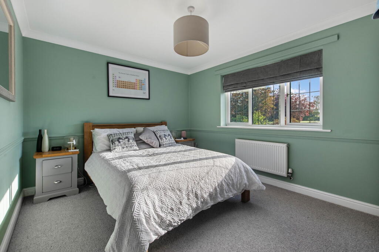
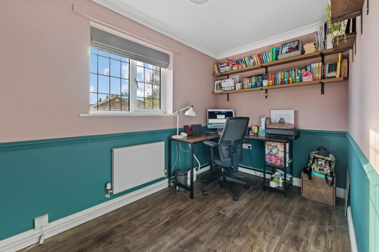
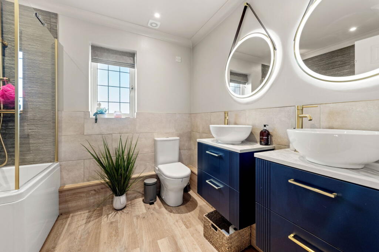
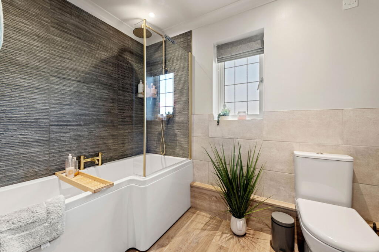
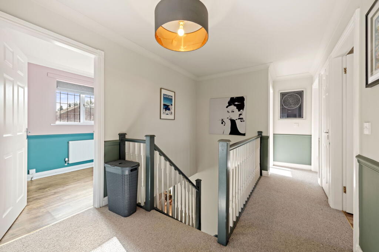
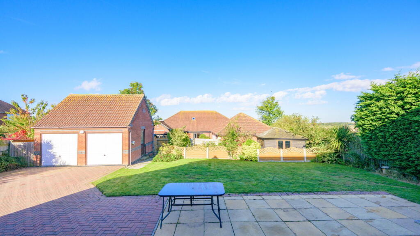
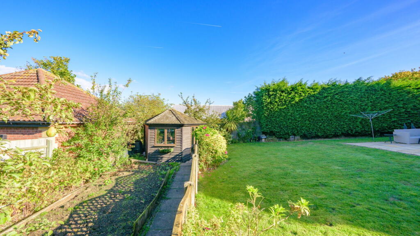
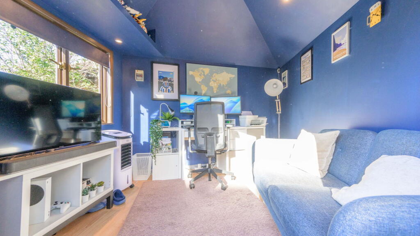
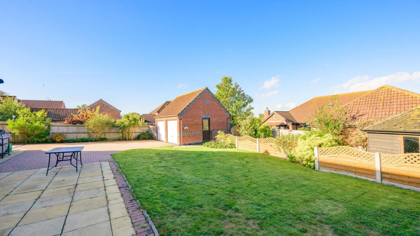
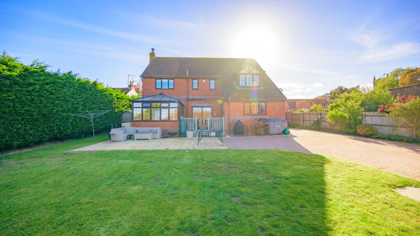
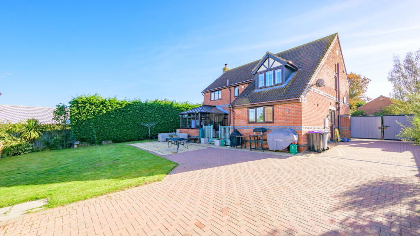
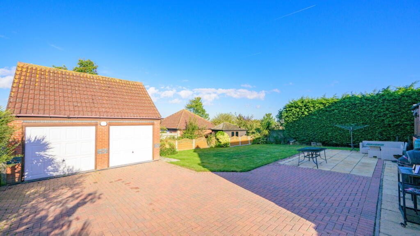
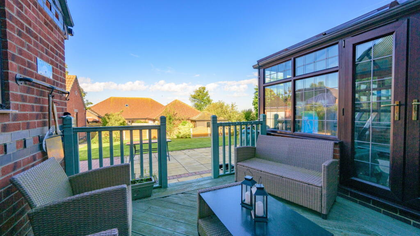
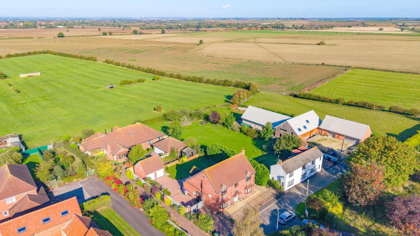
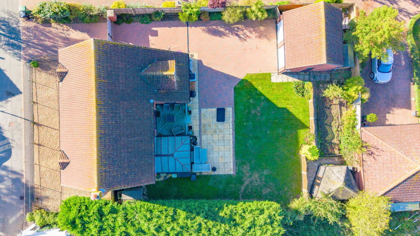
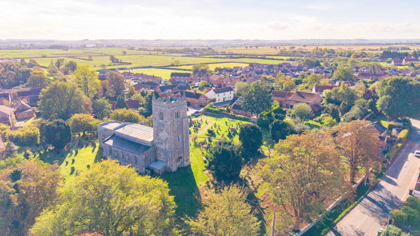
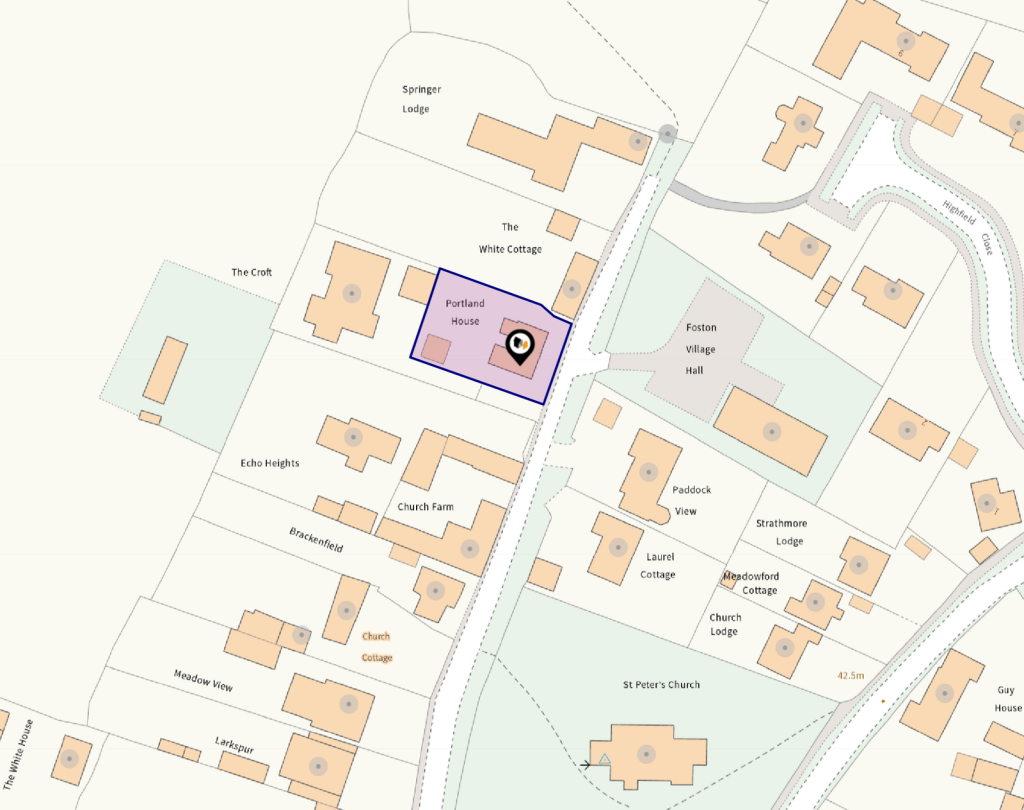
Photo 1 Photo 2 Photo 3 Photo 4 Photo 5 Photo 6 Photo 7 Photo 8 Photo 9 Photo 10 Photo 11 Photo 12 Photo 13 Photo 14 Photo 15 Photo 16 Photo 17 Photo 18 Photo 19 Photo 20 Photo 21 Photo 22 Photo 23 Photo 24 Photo 25 Photo 26 Photo 27 Photo 28 Photo 29 Photo 30 Photo 31 Photo 32 Photo 33 Photo 34 Photo 35 Photo 36 Photo 37
/ 37
Property details
Tenure
FREEHOLD
Floor area
187 m²
Council tax band
F
EPC rating
C
Last sold
£570,000 May 2026
Price per m²
£3,075/m²
Local average
£644,842 (-10.8%)
Deprivation
Decile 7 (22,315 of 33,755)
Street crime
5 incidents within 1 mile (Aug 2026)
Key features
- An Impressive Detached Family Home
- A Versatile Ready To Go Property
- FIVE GENEROUS BEDROOMS
- Refitted Cloakroom, 2 x En-suites & Bathroom
- Refitted High Quality Kitchen & Utility Room
- Replaced Gas Fired Combi Boiler
- Lounge, Family Rm/Snug & Conservatory
- Double Detached Garage & Gated Driveway
- Garden Cabin/Office & West Facing Gardens
- EPC Rating C - Council Tax Band F
Additional details
- Electricity
- Mains supply
- Broadband
- ADSL copper wire
- Water
- Mains supply
- Sewerage
- Mains supply
- Heating
- Gas, Double glazing
- Parking
- Garage, Off street
- Garden
- Private garden
- Listed property
- No
- Restrictions
- No
- Required access
- No
- Rights of way
- No
- Flooded in last 5 years
- No
- Flood defences
- No
Description
FOSTON VILLAGE - Foston is a small, charming village set just a few miles north-west of Grantham, offering a peaceful countryside lifestyle while remaining well connected. The village has a friendly community feel, with its own historic church, a popular village hall, and easy access to open countryside walks. Despite its rural setting, Foston is ideally positioned for commuters, with the A1 nearby providing excellent road links to Grantham, Newark, and beyond.
Families are particularly drawn to Foston thanks to the convenient bus services that run directly to a choice of well-regarded secondary schools in the local area, including those in Grantham and surrounding villages. This makes it an attractive location for those wanting the balance of village life with excellent schooling options close at hand.
With its combination of community spirit, transport links, and access to quality education, Foston is a highly desirable village for families and professionals alike.
THE ACCOMMODATION INCLUDES
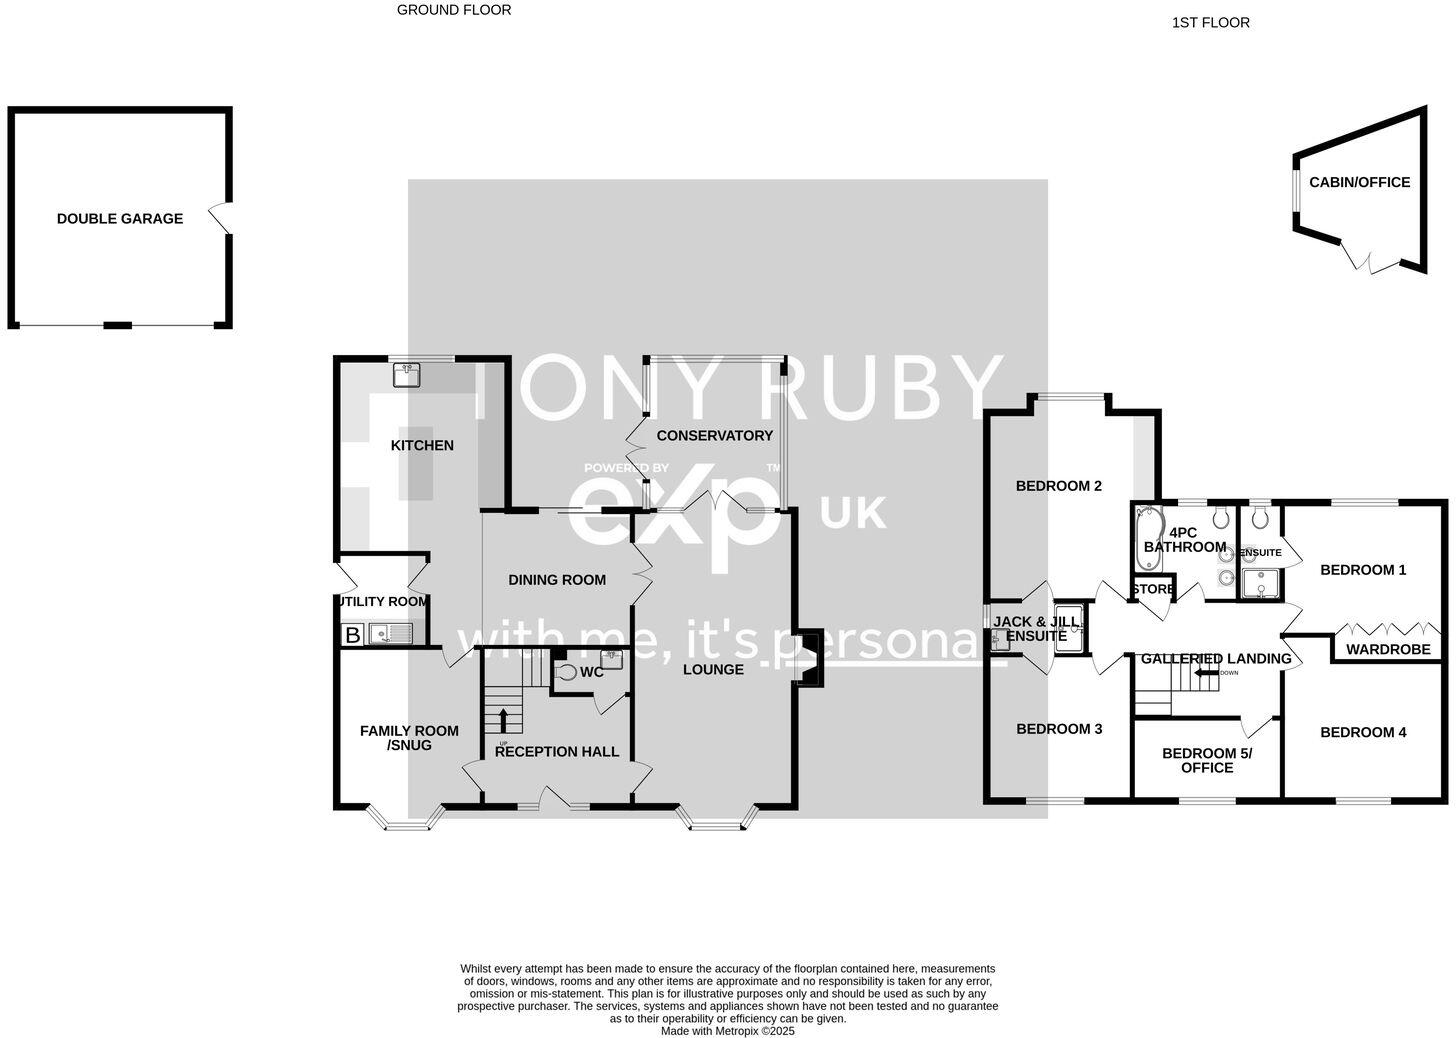
RECEPTION HALL measuring 11’10” x 8’10” - Access to the property is through a half obscured double-glazed, recently installed composite door into the Reception Hall, having a single radiator, Karndean LVT flooring, a built-in seat for putting shoes on, with storage underneath, with coat hooks above, a wall mounted Nest heating control thermostat (remote use from a smart phone), Nest smoke alarm, and a wall mounted Ring Alarm Control Panel and stairs rising to the first floor.
CLOAKROOM – Having a single radiator, extractor fan to the ceiling, continuation of the LVT flooring from the Reception Hall and a two-piece white suite comprising a low-level WC and a hand-wash basin set into a vanity unit providing storage beneath.
LOUNGE measuring 25’5” maximum into the bay window, reducing to 23’5” x 12’10” - Having a UPVC double-glazed bay window to the front aspect, with installed window shutter blind system, Karndean LVT flooring and a feature open fireplace with a hearth, cast iron surround and wooden mantle, two double radiators, wood panelling to the lower half of the wall and a set of UPVC double-glazed French doors with UPVC double-glazed windows adjacent through to the Conservatory.
CONSERVATORY measuring 11’1” x 10’1” - Constructed of dwarf wall with UPVC double-glazed units above and polycarbonate roof and a set of UPVC double-glazed French doors out to the deck seating area, ceramic tile floor and a double radiator.
FAMILY ROOM/SNUG measuring 13’9” into the bay window, reducing to 12’0” x 11’4” - Having a UPVC double-glazed bay window to the front aspect with installed window shutter blind system, a double radiator and continuation of the Kardean LVT flooring.
DINING ROOM measuring 12’6” x 10’10” - Having a set of UPVC double-glazed sliding patio doors out of the deck seating area, a tall standing designer type radiator and Karedean LVT flooring, along with a large opening through to the Kitchen and a pair of glazed doors to the Lounge. The Dining suite is available by negotiation.
KITCHEN measuring a maximum of 21’9” reducing to 13’10” x 13’3” - Having a UPVC double-glazed window to the rear aspect, a cast iron type designer radiator, continuation of the Kardean luxury vinyl tile flooring and a refitted Kitchen, including a quartz work surface with inset ceramic Belfast sink with high rise mixer tap over, space for 110-centimetre Range cooker with a Range master stainless steel extractor hood directly above, extensive range of cupboards and drawers providie storage to the baseline with matching cupboards to the eye line, and counter top lighting. There is an integrated Bosch dishwasher, an integrated bin system, an integrated wine cooler, tall standing larder storage with shelving, space and housing for an American-style double-door fridge freezer, along with recessed LED spot lighting. Within the feature Island, there is additional storage in the form of drawers, breakfast bar seating for three and hanging pendants to illuminate this area. The range cooker is included in the sale.
UTILITY ROOM measuring 7’5” x 7’1” - Having a UPVC double-glazed window to side aspect with a UPVC half double-glazed door to the driveway, cast iron type designer radiator, continuation of luxury vinyl Karndean flooring, matching refit to that of the Kitchen with a quartz work surface with cupboard and drawer storage and also matching cupboards to the eye line, one of the cupboards houses the Worcester gas fired combination boiler, which, again has been recently installed during the current owners ownership, space and plumbing for a washing machine, integrated extractor fan to the ceiling and a wall mounted hidden electrical consumer unit.
FIRST FLOOR GALLERY LANDING measuring 12’1” x 8’5” - Stairs rise from the Reception Hall to the first floor, having a single radiator, a Nest smoke alarm, a drop-down loft hatch and a door providing access to the former airing cupboard with radiator and shelving for storage.
BEDROOM ONE measuring 12’9” x 11’2” plus the depth of the wardrobes - Having a UPVC double-glazed window to the rear aspect, enjoying a view over the adjacent countryside, single radiator and a range of fitted wardrobes and drawer storage.
REFITTED EN-SUITE – Having a UPVC obscured double-glazed window to the rear aspect, a heated towel radiator and a three-piece white suite comprising a low-level WC, circular hand wash basin set into a floating vanity unit providing storage beneath, illuminated vanity mirror behind this also integrates a shaver socket. A fully tiled shower cubicle with a sliding glazed shower screen and a mains-fed shower featuring a fixed rainwater shower head and a mobile shower head, there are recessed LED spot lighting and an integrated extractor fan.
BEDROOM TWO measuring 14’10” x 13’4” - Having a UPVC double-glazed window to the rear aspect, enjoying a view towards the countryside and a single radiator, along with a built-in desk with drawer storage on either side and shelving directly above. Bedroom two has access to a Jack and Jill En-suite with Bedroom Three.
JACK AND JILL SHOWER ROOM measuring 8’4” x 4’2” - Having a UPVC double-glazed window to the side aspect, a heated towel radiator and a three-piece white suite comprising a low-level WC, a circular hand wash basin set into a floating hand wash basin with storage beneath and a double fully tiled shower cubicle with a sliding glass shower screen. There is recessed LED spot lighting and an integrated extractor fan, along with a medicine cabinet directly above the sink, which has a mirrored door, lighting and a shaver socket within.
BEDROOM THREE measuring 11’7” 10’11” - Having a UPVC double-glazed window to the front aspect, single radiator and access to the Jack and Jill En Suite shower room.
BEDROOM FOUR measuring 12’9’ x 10’2” - Having a UPVC double-glazed window to the front aspect and a single radiator.
BEDROOM FIVE OR OFFICE measuring 12’1” x 6’7” - Currently utilised as an Office, having a UPVC double-glazed window to the front aspect, single radiator and luxury tile vinyl floor.
FOUR PIECE FAMILY BATHROOM measuring 8’4” x 7’8” – Having a UPVC obscured double-glazed window to the rear aspect, refitted by the current owners, luxury tile vinyl flooring, heated towel radiator and a four piece white suite comprising of a low level WC, 'his and hers' circular hand wash basins set to floating vanity units providing storage beneath and a 'P'-shaped panel bath with mixer tap and mains fed shower featuring fixed rainwater shower head and a mobile shower head over the bath with a glazed shower screen, recessed LED spotlighting and an integrated extractor fan.
OFFICE/CABIN measuring maximum 12’8” by a maximum 9’2” - Accessed by a pair of wooden double-glazed French doors, a double-glazed hardwood window to the side, power and lighting.
DETACHED DOUBLE GARAGE measuring 17'2" x 17'0" - Having two up and over doors to the front, power and lighting, storage opportunity into the roof space above, along with a UPVC half obscured double-glazed personnel door to the side, and an EV charging point on the outside right-hand wall.
OUTSIDE - To the front, there is a block paved driveway to the left hand side of Portland House, which leads to a large pair of double gates with brick pillars and onto a further block paved driveway directly in front of the Garage, there are wrought iron railings to the front boundary with a pedestrian gate within leading to a pathway to the front door, having a storm porch covering and the Nest video doorbell (included in the sale) and outside lighting. To the side of the property, there is outside lighting, and the block paved driveway continues to the Garage and forms also into a sun terrace in the west-facing garden, with up-down lighting. On the rear of the property, there is a deck seating area, overlooking the lawn, which wraps around, and two sheds for storage, one behind the Garage and one to the side of the property, where there is a secondary gate to the front. The boundaries of the rear garden are featherboard fencing and hedging.
MAINS SERVICES – Mains drainage, gas, water and electricity are connected.
COUNCIL TAX - This home is in Council Tax Band F according to the South Kesteven District Council website
AGENTS NOTE - Please be advised that the property details may be subject to change and must not be relied upon as an accurate description of this home. Although these details are considered materially correct, the accuracy cannot be guaranteed, and they do not form part of any contract. Where a title plan map image is available, we will use this in all marketing, but if it is not, we will add lines to what we believe are the boundaries of the subject property. All services and appliances must be considered 'untested', and a buyer should ensure their appointed solicitor collates any relevant information or service/warranty documentation. Please note that all dimensions are approximate/maximums and should not be relied upon for floor coverings.
ANTI-MONEY LAUNDERING REGULATIONS - We are required by law to conduct Anti-Money Laundering (AML) checks on all parties involved in selling or purchasing a property. We take the responsibility of this seriously in line with HMRC guidance and ensure the accuracy and continuous monitoring of these checks. Our partner, Movebutler, will conduct the initial checks on our behalf. They will contact you once your offer has been accepted to conclude, where possible, a biometric check with you electronically.
As an applicant, you will be charged a non-refundable fee of £30 (inclusive of VAT) per buyer for these checks. The fee covers data collection, manual checking, and monitoring. You must pay this amount directly to Movebutler and complete all Anti-Money Laundering (AML) checks before your offer can be formally accepted.
Referral Fees - We offer various services through our trusted partners to support buyers and sellers. While you are welcome to choose any provider, if you require a solicitor to manage your purchase or sale, we can refer you to one of our trusted, experienced local solicitors with whom we work regularly. We may receive a referral fee of up to £250 if you choose their services. We can refer you to one of our qualified financial advisors for mortgage or remortgage assistance. We may receive a referral fee, typically 20% of the procuration fee they collect from the lender.
Listed by
East Midlands
exp world uk limited
Reference: 167479298
EPC Rating & Upgrade Cost
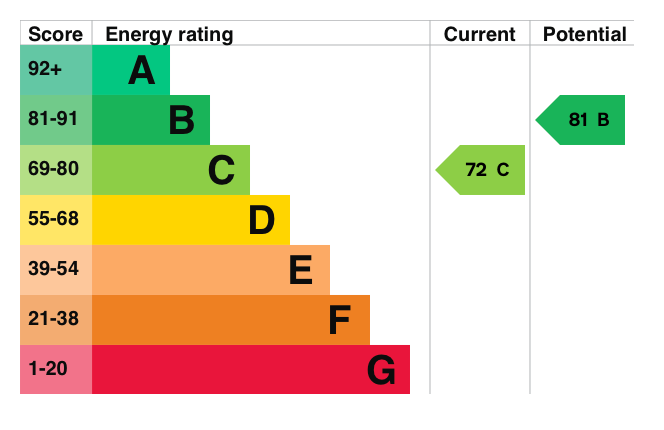
Current rating: C
Potential rating: B
Inspection date: 07/12/2020
Expiry date: 06/12/2030
Current heating cost: £967/year
Potential heating cost: £911/year
Est. upgrade cost to C: £12,140
Recommendations
- Low energy lighting for all fixed outlets (£40)
- Replace boiler with new condensing boiler (£2,200 - £3,000)
- Solar water heating (£4,000 - £6,000)
- Solar photovoltaic panels, 2.5 kWp (£3,500 - £5,500)
Flood risk
Zone: 1
Risk: Low
Job (default Low)
Registered land (INSPIRE)
This location falls inside an HM Land Registry INSPIRE registered freehold polygon.
Plot: ~844 m² (0.21 acres)
Source: HM Land Registry INSPIRE Index Polygons.
Floorplans
Floorplan 1
EPC Graphs
EPC 1
Price history
115% since 2004
| Event | Date | Price | % change |
|---|---|---|---|
| Sold | 14/05/2026 (5 months ago) | £570,000 | +21.8% |
| Sold | 28/06/2021 (5 years ago) | £468,000 | +33.7% |
| Sold | 16/05/2007 (19 years ago) | £350,000 | +32.1% |
| Sold | 05/03/2004 (22 years ago) | £265,000 | — |
Source: HM Land Registry Price Paid Data. Crown copyright.
Sold Comparables
Same street and nearby sales within 0.25 miles (last 5 years). Data from Land Registry Price Paid.
| Address | Price | Date | Type |
|---|---|---|---|
| THE OLD FORGE MAIN STREET, FOSTON, GRANTHAM, SOUTH KESTEVEN, LINCOLNSHIRE, NG32 2JU | £360,000 | 14/08/2023 | Detached |
| 5 ORCHARD NURSERIES, FOSTON, GRANTHAM, SOUTH KESTEVEN, LINCOLNSHIRE, NG32 2FX | £625,000 | 11/05/2023 | Detached |
| DAYTONA HOUSE MAIN STREET, FOSTON, GRANTHAM, SOUTH KESTEVEN, LINCOLNSHIRE, NG32 2JU | £387,000 | 21/12/2022 | Detached |
| 3 HIGHFIELD CLOSE, FOSTON, GRANTHAM, SOUTH KESTEVEN, LINCOLNSHIRE, NG32 2LH | £415,000 | 11/11/2022 | Detached |
| 6 BURGIN CLOSE, FOSTON, GRANTHAM, SOUTH KESTEVEN, LINCOLNSHIRE, NG32 2JY | £227,000 | 10/10/2022 | Detached |
| 12 WILKINSON ROAD, FOSTON, GRANTHAM, SOUTH KESTEVEN, LINCOLNSHIRE, NG32 2JX | £250,000 | 15/07/2022 | Detached |
| 4 FARM CLOSE, FOSTON, GRANTHAM, SOUTH KESTEVEN, LINCOLNSHIRE, NG32 2JW | £585,000 | 30/06/2022 | Detached |
| 14 BURGIN CLOSE, FOSTON, GRANTHAM, SOUTH KESTEVEN, LINCOLNSHIRE, NG32 2JY | £350,000 | 01/04/2022 | Detached |
| RED ROOFS NEWARK HILL, FOSTON, GRANTHAM, SOUTH KESTEVEN, LINCOLNSHIRE, NG32 2LF | £342,000 | 07/01/2022 | Detached |
| 15 WILKINSON ROAD, FOSTON, GRANTHAM, SOUTH KESTEVEN, LINCOLNSHIRE, NG32 2JX | £347,000 | 12/11/2021 | Detached |
| THE OLD HALL MAIN STREET, FOSTON, GRANTHAM, SOUTH KESTEVEN, LINCOLNSHIRE, NG32 2JU | £365,000 | 05/11/2021 | Detached |
Area average: £386,636 (11 sales)
Capital growth trend
Land Registry outcode average: last 12 months vs 5y and 10y ago (from sold prices).
House Price Index (HM Land Registry — official index, not sold-price averages): South Kesteven. Series: Detached. As of July 2026.
Rental Range
Estimated market rent for South Kesteven. Low = conservative, Realistic = average, Optimistic = best case.
Based on Local Authority from postcode lookup → South Kesteven.
LHA (30th percentile) floor for Grantham & Newark: £873/mo (Apr 2025 – Mar 2026)
Location
Address
Church Street
Nearby
Nearest stations, universities and amenities (distance from property).
| Type | Name | Distance |
|---|---|---|
| Bus stop | Chapel Lane | 0.1 miles |
| Shop | Londis | 0.4 miles |
| Shop | Allington Village Stores | 1.7 miles |
| Train station | Bottesford | 3.7 miles |
| Train station | Elton and Orston | 5.8 miles |
| University | Harlaxton College | 7.1 miles |
| Hospital | Welbourn Hall Nursing and Residential Home | 9.5 miles |
| Hospital | Rauceby Hospital | 11.3 miles |
| University | Nottingham Trent University - Brackenhurst Campus | 11.5 miles |
Street-level crime
| Category | Count |
|---|---|
| Criminal damage and arson | 2 |
| Other theft | 2 |
| Anti-social behaviour | 1 |
| Total incidents | 5 |
Within 1 mile during Aug 2026. Source: data.police.uk (England & Wales).
Schools nearby
Nearest open schools with Ofsted ratings (England). Closed schools are not shown. Data from Get Information about Schools and Ofsted.
| Name | Type | Distance | Ofsted |
|---|---|---|---|
| Long Bennington Church of England Academy | Primary | 1.6 miles | Good — 5 Mar 2019 |
| Allington with Sedgebrook Church of England Primary School | Primary | 1.7 miles | Good — 8 Mar 2020 |
| The Marston Thorold's Charity Church of England School | Primary | 2.1 miles | Good — 18 May 2020 |
| The Claypole Church of England Primary School | Primary | 3.9 miles | Good — 24 Feb 2012 |
| The St Sebastian's Church of England Primary School, Great Gonerby | Primary | 3.9 miles | Good — 5 Jun 2013 |
Rental Comparables
Rental comparables data is not available for this property.
Rent-driven metrics
Based on Area rent estimate.
- Rent ratio — Monthly rent ÷ purchase price (1% rule). 1%+ = strong, 0.8–1% = okay, <0.8% = weak for cashflow.
- Max investor price — Rent ÷ 0.8%; the price at which rent would be 0.8% of price (Stoke-style target).
- Target investor price — Rent ÷ 1%; the price at which rent would be 1% of price (strong cashflow band).
- Gross yield — Annual rent as % of purchase price (no costs).
Enter House Number
Enter the house number to help us retrieve more accurate pricing history and property data.
Please log in to submit or correct the house number for this listing.
Log in to continue