7 HARTFORD DRIVE
ELLESMERE PORT, WHITBY, CHESHIRE WEST AND CHESTER CH65 7ER
£150,000


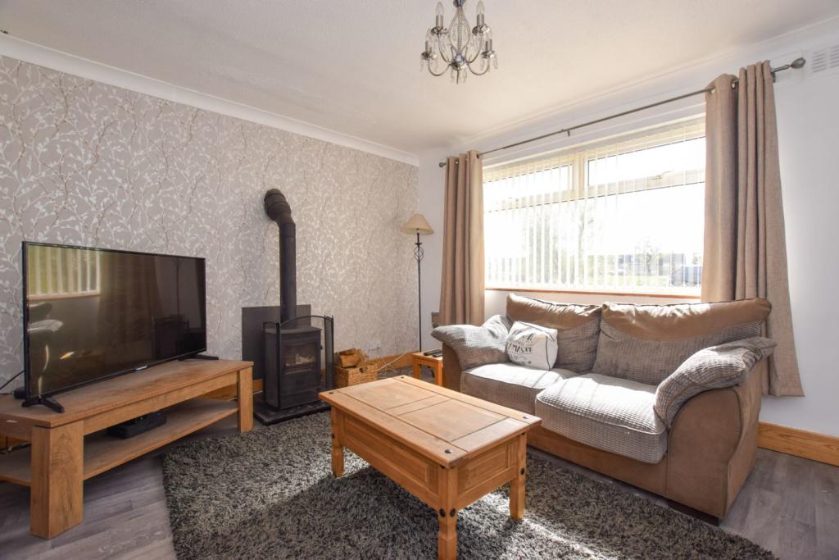


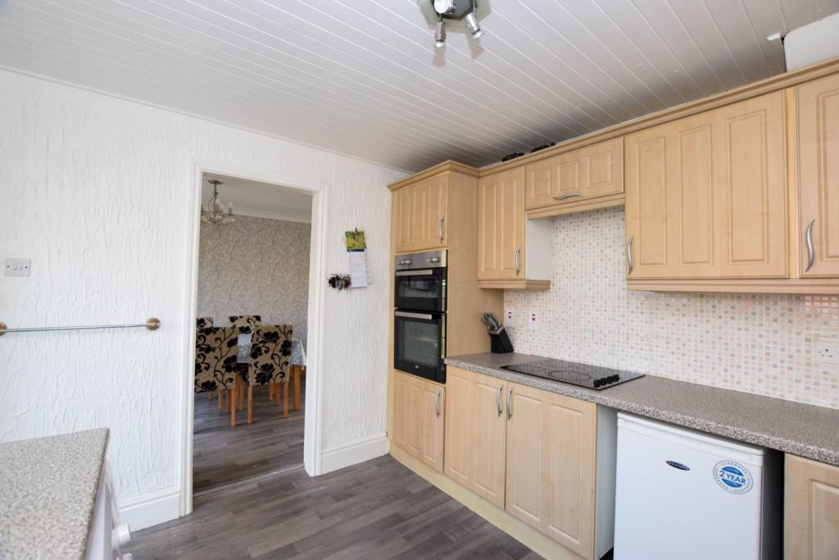

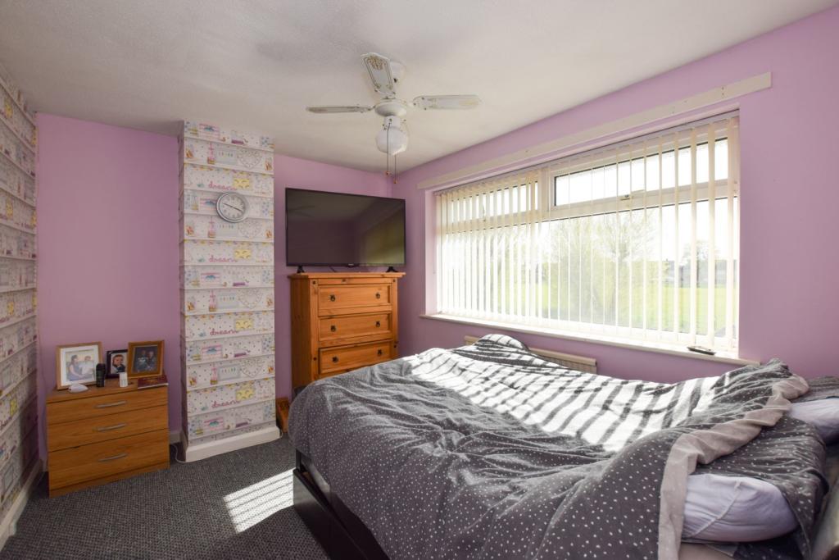


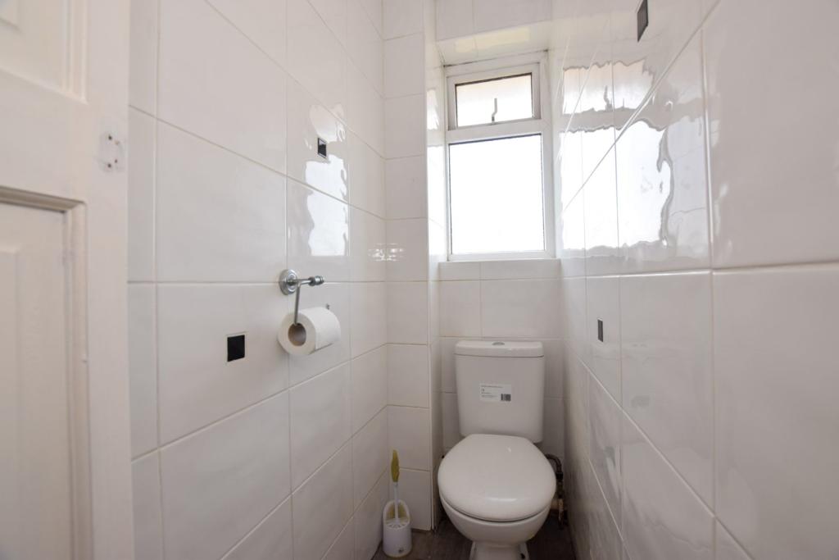
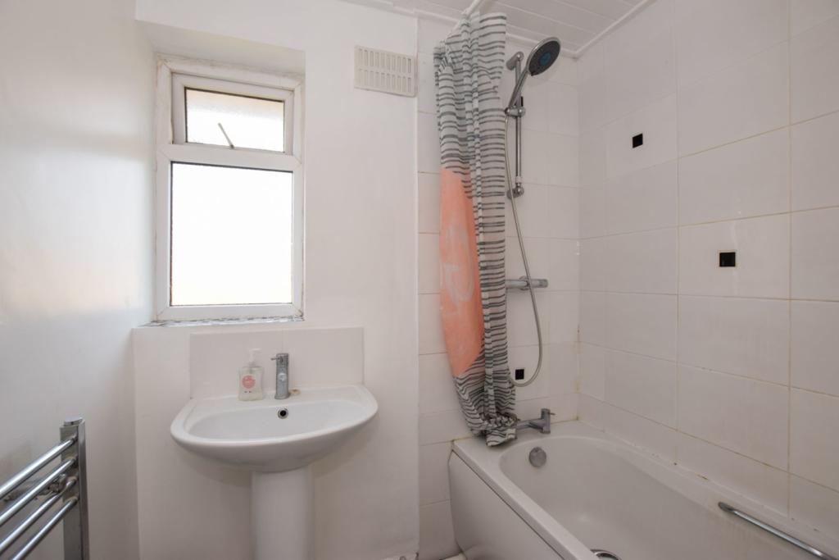
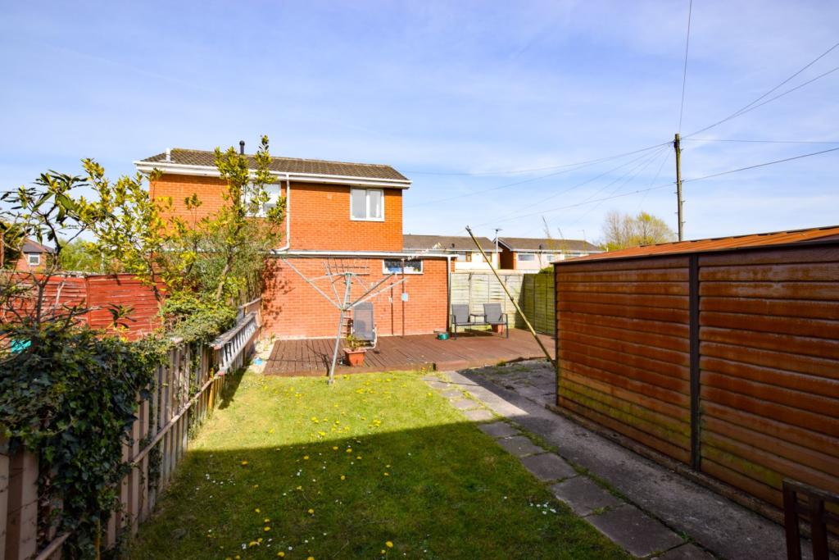
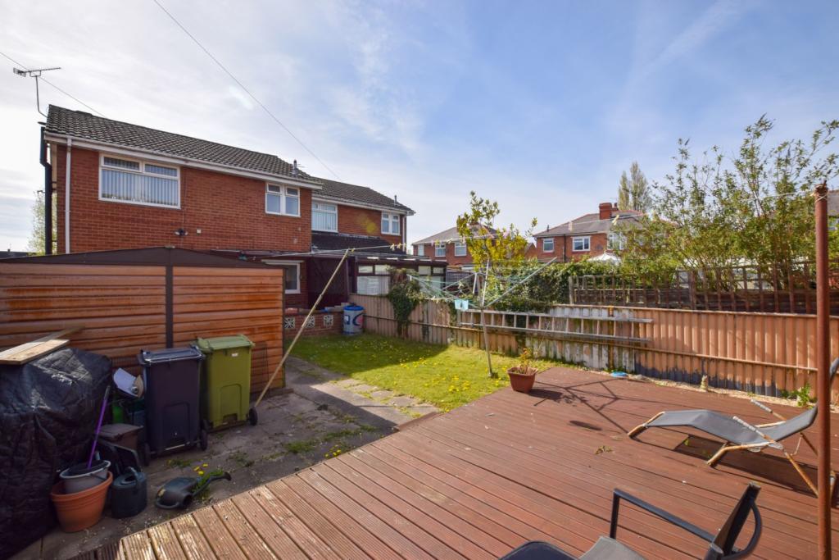

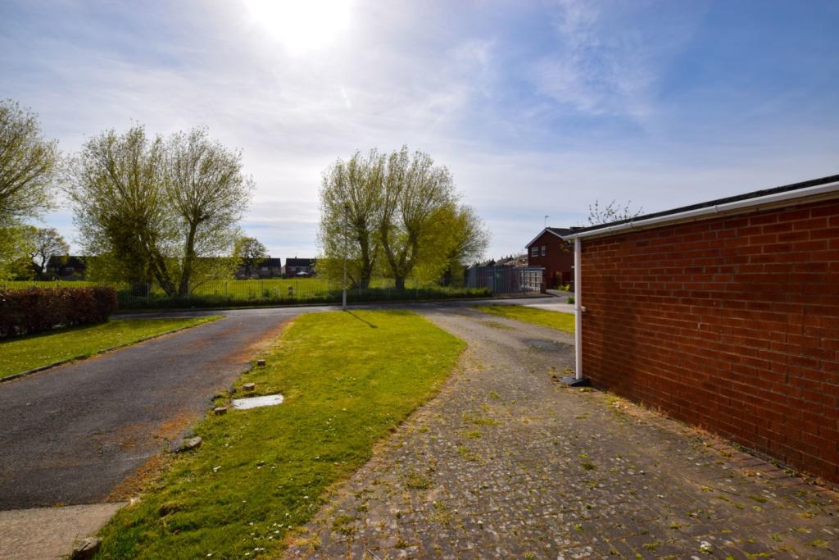
Photo 1 Photo 2 Photo 3 Photo 4 Photo 5 Photo 6 Photo 7 Photo 8 Photo 9 Photo 10 Photo 11 Photo 12 Photo 13 Photo 14 Photo 15 Photo 16 Photo 17 Photo 18
/ 18
Property details
Tenure
FREEHOLD
Floor area
92 m²
EPC rating
D
Last sold
£85,705 Mar 2026
Price per m²
£1,630/m²
Local average
£187,325 (-19.9%)
Deprivation
Decile 2 (5,747 of 33,755)
Street crime
339 incidents within 1 mile (Jun 2026)
Key features
- Three/Four Bedrooms
- Two/Three Reception Rooms
- Cul-De-Sac Location
- Open Aspect To Front
- Ample Off Road Parking
- Private Rear Garden
- No Onward Chain
Additional details
- Heating
- Gas central
- Parking
- Driveway
- Garden
- Private garden
Description
This three/four bedroom semi-detached home situated in a quiet residential cul-de-sac opposite a park is being offered to the market with no onward chain. Ground floor accommodation comprises; entrance hall, converted garage (reception room/bedroom four), hallway, lounge with multi fuel log burner, dining room and kitchen. To the first floor are three bedrooms, shower room and separate WC. A long driveway provides off road parking for several vehicles and there is a good size private garden to the rear. The property is double glazed and warmed by gas fired central heating.
Entrance Hall
Door to side.
Bed Four / Reception
15'4" x 7'9"
Converted garage with double glazed window to front.
Hallway
Stairs leading to first floor. Under stairs storage cupboard.
Lounge
13'6" x 10'11"
Double glazed window to front. Solid fuel log burner.
Dining Room
9'4" x 8'10"
Double glaze French doors to rear.
Kitchen
10'6" x 9'4"
Range of wall and base units with work surface over. Plumbing for washing machine. Integrated double oven and hob. Sink drainer unit. Tiled splashbacks. Double glazed window and door to rear. Space for fridge freezer.
First Floor Landing
Storage cupboard. Loft access leading to boarded loft with light.
Bedroom One
11'7" x 9'2"
Double glazed window to front. Radiator.
Bedroom Two
11'4" x 10'11"
Double glazed window to rear. Radiator.
Bedroom Three
7'11" x 5'11"
Double glazed window to front. Radiator. Combination boiler.
Shower Room
5'11" x 5'5"
Shower cubicle. Wash hand basin. Double glazed window to rear. Heated towel rail.
W.C.
Double glazed window to rear. Low level WC.
Outside
To the front is a driveway providing off road parking for several vehicles. To the rear garden is a private garden mainly laid to lawn with paved patio area and bordered by timber panel fencing with side access gate. Shed with power points.
Disclaimer for virtual viewingsSome or all information pertaining to this property may have been provided solely by the vendor, and although we always make every effort to verify the information provided to us, we strongly advise you to make further enquiries before continuing.
If you book a viewing or make an offer on a property that has had its valuation conducted virtually, you are doing so under the knowledge that this information may have been provided solely by the vendor, and that we may not have been able to access the premises to confirm the information or test any equipment. We therefore strongly advise you to make further enquiries before completing your purchase of the property to ensure you are happy with all the information provided.
Listed by
covering Chester & Wirral
Purplebricks
Reference: 106142738
EPC Rating & Upgrade Cost
Current rating: D
Potential rating: B
Inspection date: 29/07/2015
Expiry date: 28/07/2025 (expired)
Current heating cost: £653/year
Potential heating cost: £478/year
Est. upgrade cost to C: £14,100
Recommendations
- Floor insulation (suspended floor) (£800 - £1,200)
- Upgrade heating controls (£350 - £450)
- Solar water heating (£4,000 - £6,000)
- Replacement glazing units (£1,000 - £1,400)
- Solar photovoltaic panels, 2.5 kWp (£5,000 - £8,000)
Flood risk
Zone: 1
Risk: Low
Job (default Low)
Registered land (INSPIRE)
This location falls inside an HM Land Registry INSPIRE registered freehold polygon.
Plot: ~303 m² (0.07 acres)
Source: HM Land Registry INSPIRE Index Polygons.
Floorplans
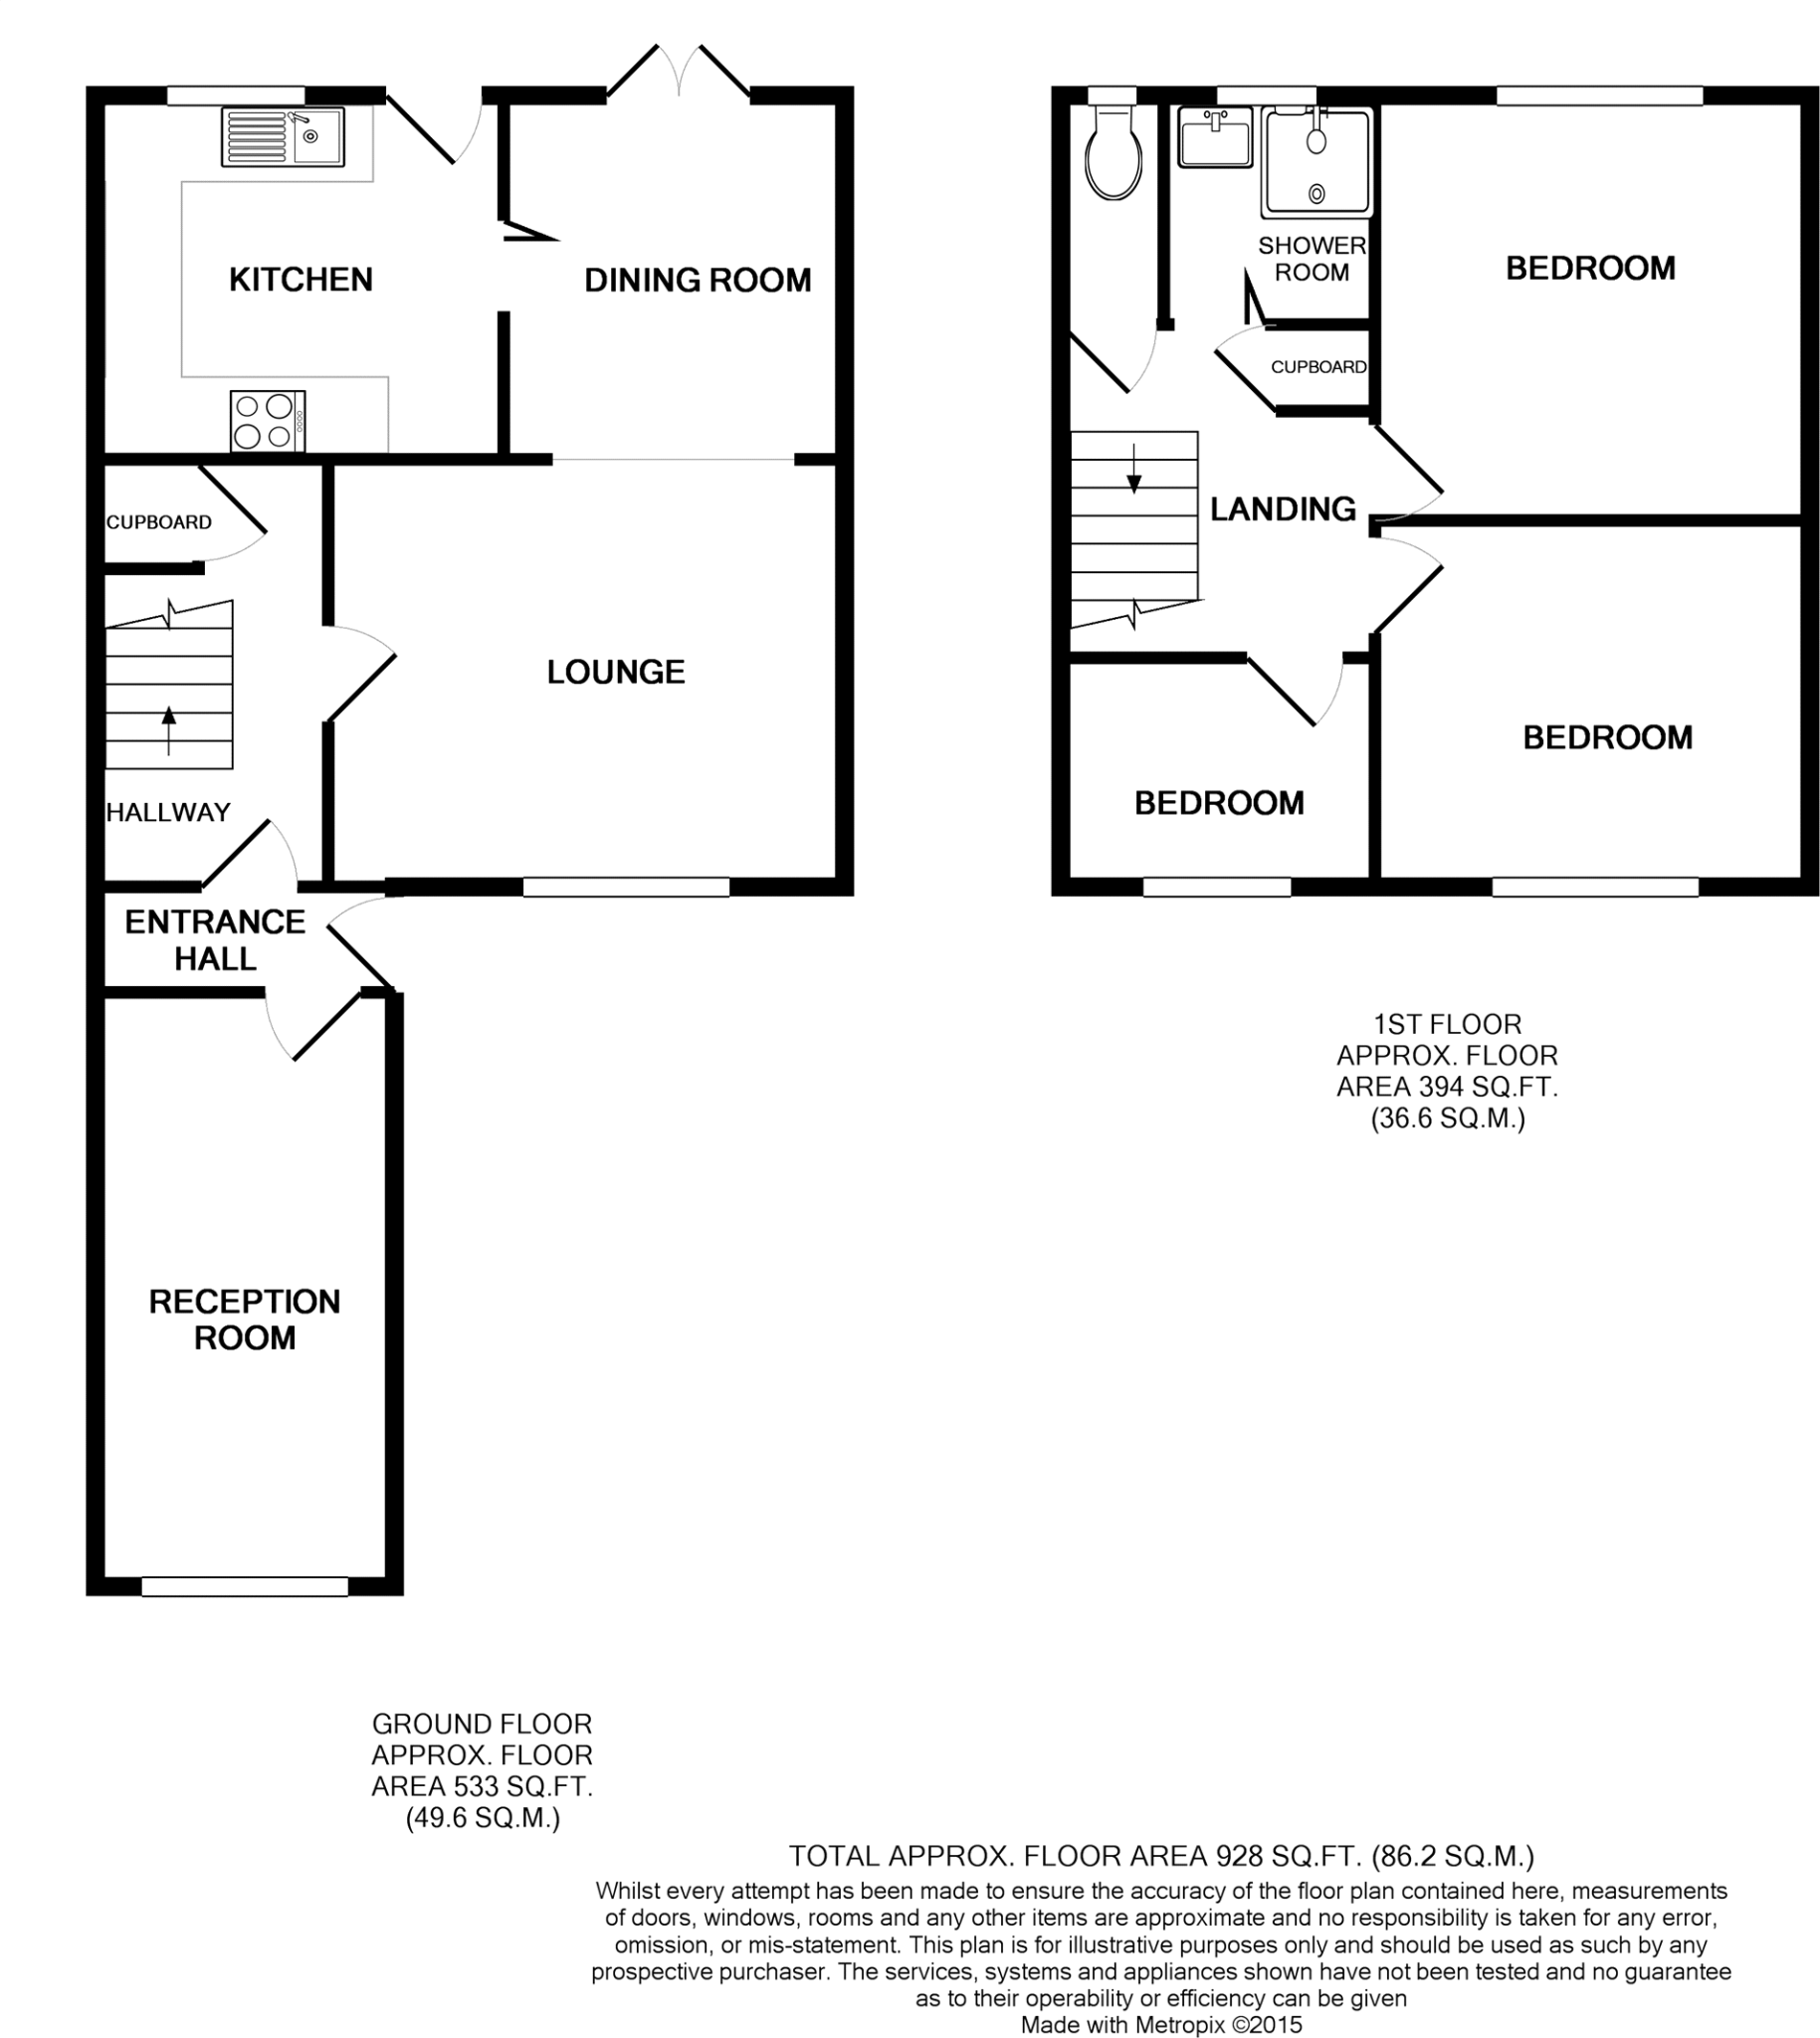
Floorplan 1
EPC Graphs

epc
FENSA Certificates
This property has 1 FENSA certificate(s) on record, indicating window/door installations by FENSA-approved installers.
FENSA Certificate #6763101
Property Details
Street: 7 Hartford Drive
Town: Whitby
Postcode: CH65 7ER
Installation Details
Items: 1 door
Certificate Issued: 17/08/2009
Work Completed: 04/08/2009
This certificate data was retrieved from FENSA's database
What is FENSA? FENSA (Fenestration Self-Assessment Scheme) is a government-authorised scheme that monitors building regulation compliance for replacement windows and doors. Certificates indicate that work was completed by FENSA-approved installers.
Price history
-44% since 2021
| Event | Date | Price | % change |
|---|---|---|---|
| Sold | 27/03/2026 (4 months ago) | £85,705 | -44% |
| Sold | 20/12/2021 (4 years ago) | £153,000 | — |
Source: HM Land Registry Price Paid Data. Crown copyright.
Sold Comparables
Same street and nearby sales within 0.25 miles (last 5 years). Data from Land Registry Price Paid.
| Address | Price | Date | Type |
|---|---|---|---|
| 87 LOXDALE DRIVE, GREAT SUTTON, ELLESMERE PORT, CHESHIRE WEST AND CHESTER, CH65 7AL | £215,000 | 12/12/2025 | Semi-detached |
| 34 CAPENHURST LANE, WHITBY, ELLESMERE PORT, CHESHIRE WEST AND CHESTER, CH65 7AH | £196,000 | 31/10/2025 | Semi-detached |
| 2 FARADAY ROAD, WHITBY, ELLESMERE PORT, CHESHIRE WEST AND CHESTER, CH65 7DE | £170,000 | 02/10/2023 | Semi-detached |
| 12 LOXDALE DRIVE, GREAT SUTTON, ELLESMERE PORT, CHESHIRE WEST AND CHESTER, CH65 7AJ | £171,199 | 13/04/2022 | Semi-detached |
| 25 HURFORD AVENUE, GREAT SUTTON, ELLESMERE PORT, CHESHIRE WEST AND CHESTER, CH65 7AX | £162,000 | 20/01/2022 | Semi-detached |
| 73 LOXDALE DRIVE, GREAT SUTTON, ELLESMERE PORT, CHESHIRE WEST AND CHESTER, CH65 7AL | £160,000 | 07/01/2022 | Semi-detached |
| 1 LOXDALE DRIVE, GREAT SUTTON, ELLESMERE PORT, CHESHIRE WEST AND CHESTER, CH65 7AJ | £202,000 | 29/11/2021 | Semi-detached |
| 2 BRADWALL CLOSE, WHITBY, ELLESMERE PORT, CHESHIRE WEST AND CHESTER, CH65 7ES | £162,000 | 29/10/2021 | Semi-detached |
| 51 POOLTOWN ROAD, WHITBY, ELLESMERE PORT, CHESHIRE WEST AND CHESTER, CH65 7AD | £214,000 | 15/10/2021 | Semi-detached |
Area average: £183,578 (9 sales)
Capital growth trend
Land Registry outcode average: last 12 months vs 5y and 10y ago (from sold prices).
House Price Index (HM Land Registry — official index, not sold-price averages): Cheshire West and Chester. Series: Semi-detached. As of May 2026.
Rental Range
Estimated market rent for Cheshire West and Chester. Low = conservative, Realistic = average, Optimistic = best case.
Based on Local Authority from postcode lookup → Cheshire West and Chester.
Location
Nearby
Nearest stations, universities and amenities (distance from property).
| Type | Name | Distance |
|---|---|---|
| Bus stop | Whitby, Loxdale Drive / Cholmondeley Road | 0.1 miles |
| Bus stop | Whitby, Loxdale Drive / Pulford Road | 0.1 miles |
| Shop | Whitby Wines | 0.2 miles |
| Shop | Heron Foods | 0.3 miles |
| Train station | Overpool | 0.8 miles |
| Train station | Ellesmere Port | 1.0 miles |
| University | Creative Campus, Kingsway | 4.9 miles |
| University | University of Chester | 5.3 miles |
| Hospital | The Mulberry Centre | 5.5 miles |
| Hospital | Clatterbridge Cancer Centre - Wirral | 6.1 miles |
Street-level crime
| Category | Count |
|---|---|
| Violence and sexual offences | 154 |
| Anti-social behaviour | 37 |
| Public order | 33 |
| Shoplifting | 29 |
| Other theft | 23 |
| Criminal damage and arson | 21 |
| Drugs | 14 |
| Vehicle crime | 9 |
| Other crime | 7 |
| Burglary | 5 |
| Possession of weapons | 3 |
| Robbery | 2 |
| Bicycle theft | 1 |
| Theft from the person | 1 |
| Total incidents | 339 |
Within 1 mile during Jun 2026. Source: data.police.uk (England & Wales).
Schools nearby
Nearest open schools with Ofsted ratings (England). Closed schools are not shown. Data from Get Information about Schools and Ofsted.
| Name | Type | Distance | Ofsted |
|---|---|---|---|
| The Bridge Short Stay School | Other | 0.2 miles | Good — 14 Jun 2018 |
| Ellesmere Port Catholic High School, a Voluntary Academy | Secondary | 0.2 miles | Requires improvement — 12 Sep 2021 |
| Our Lady Star of the Sea Catholic Primary School | Primary | 0.2 miles | Good — 26 Jan 2023 |
| Hinderton School | Other | 0.3 miles | Outstanding — 28 Mar 2013 |
| Brookside Primary School | Primary | 0.4 miles | Good — 14 Nov 2014 |
Rental Comparables
Residential lets from OpenRent and Rightmove for the area (same bedroom count). Use to validate rent estimates. Student lets are excluded.
| Title | Rent | Beds | Distance | As seen on |
|---|---|---|---|---|
| 3 Bed Semi-Detached House, Standingwood Road, CH65 | £960/mo | 3 | 0.86 miles | OpenRent |
Average rent: £960/mo (1 listing)
Rent-driven metrics
Based on OpenRent comparables.
- Rent ratio — Monthly rent ÷ purchase price (1% rule). 1%+ = strong, 0.8–1% = okay, <0.8% = weak for cashflow.
- Max investor price — Rent ÷ 0.8%; the price at which rent would be 0.8% of price (Stoke-style target).
- Target investor price — Rent ÷ 1%; the price at which rent would be 1% of price (strong cashflow band).
- Gross yield — Annual rent as % of purchase price (no costs).
- Cost-to-rent — Price ÷ annual rent (from OpenRent comparables). Under 14× = strong, 14–16× = acceptable, 17×+ = compressed.
- Cashflow — Rent minus mortgage, 10% maintenance, £25/mo compliance. Assumes 75% LTV, 3.95% APR (5yr fixed), 25yr term.
- ROI — Annual profit ÷ cash in (deposit + 4% purchase costs).